Skip to content
we design architecture

Contact

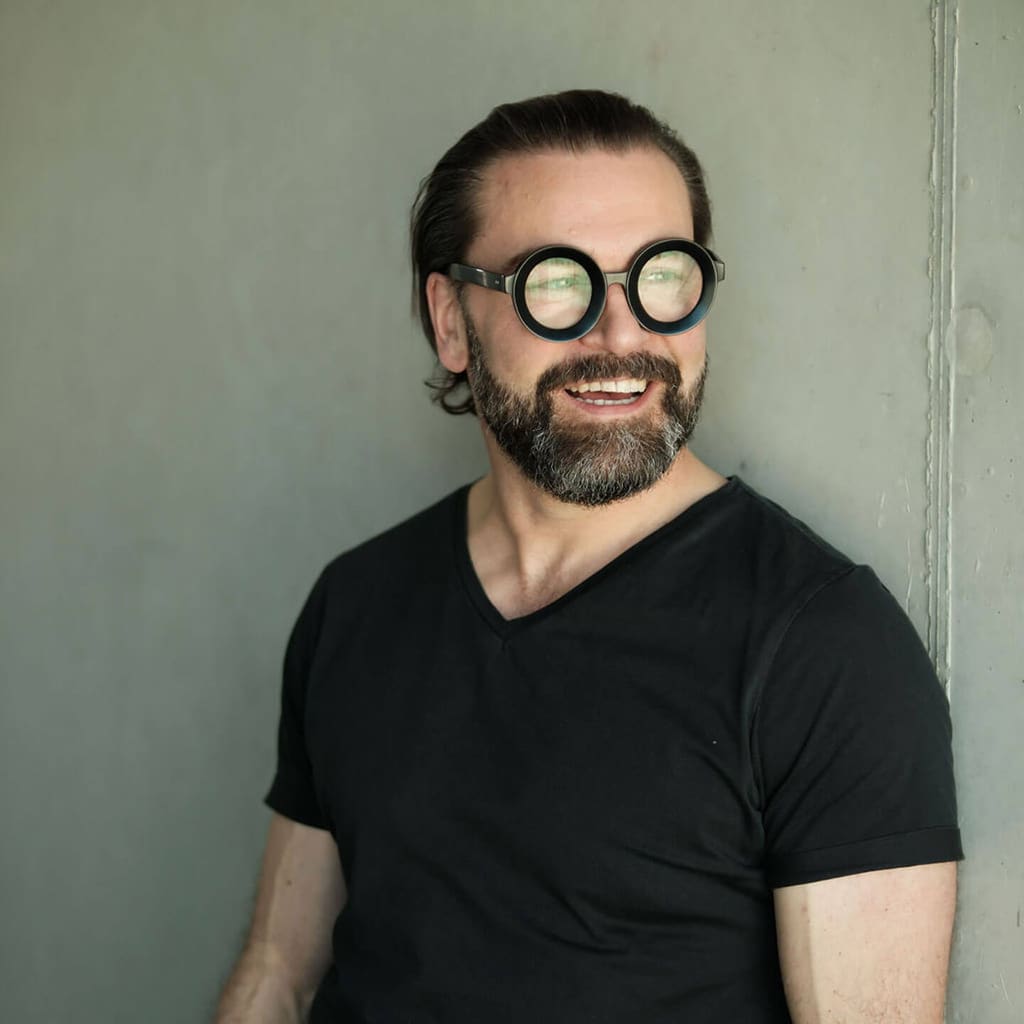
Planning and building with Sebastian Blancke

OOW is an architecture practice in Berlin-Mitte. Since 2009 we have been planning and building projects across all service phases – from the first concept to handover.

Curriculum vitae

  • 2009 – present · OOW Gesellschaft von Architekten mbH OOW we design architecture. Managing partner, registered architect, Berlin Chamber of Architects no. 12723.
  • 2009 – 2012 · Aarhus School of Architecture Teaching and research. Teaching: parametric architecture, programming, digital fabrication. Research: “Complex Geometry in Architecture based on Building Information Modelling” – developing and programming modelling tools in a BIM software developed at the Aarhus School of Architecture under Prof. Kristian Agger, in collaboration with Michael Lassen.
  • 2005 – 2009 · Foster + Partners, London and Berlin Associate. Project leader for “New Holland Island”, a concert hall in St Petersburg (competition through to detailed design). Member of the Specialist Modelling Group, responsible for integrating parametric model structures on projects with complex geometries in Design Group 3.
  • 2004 – 2005 · ETH Zurich Computer Aided Architectural Design, graduating with a Master of Advanced Studies in Architecture specialising in Computer Aided Architectural Design (overall grade: very good) – CNC production of complex geometries, parametric and self-optimising design, rapid prototyping.
  • 2000 – 2005 · Fuoss-Architektur, Stuttgart Freelance work: design, planning permission, detailed design.
  • 1997 – 2003 · University of Stuttgart Studied architecture, graduating with a Diplom (overall grade: very good).

Three steps to working together

  1. 1

    Get in touch

    We look forward to your call – as a rule we are easy to reach. If not, simply send us a short e-mail asking for a call back; we will get in touch at the next opportunity.

  2. 2

    A visit to our office

    Come and see us – over a coffee we soon work out how we can best support you.

  3. 3

    Preparing your quotation

    On the basis of our telephone call or the introductory meeting we are glad to prepare a quotation tailored to your project. Often a small amount of input is enough to make a project possible at all – and the fee then turns out correspondingly modest.

What makes the first conversation easier

You do not need to prepare anything you do not already know. The more precisely we can place your project, the more concretely we can tell you how we would help – and whether we are the right practice for it.

  • How much floor area is involved? For a fit-out, the area to be fitted out; for a new build or an additional storey, the gross floor area; for a letting project, the lettable area that is to be created. A rough figure is enough.
  • What is to be created there? Offices, hospitality, housing, a practice, retail – and for whom: for yourself or for a tenant. Almost everything else follows from the intended use.
  • What budget do you have in mind? The figure does not have to be right. It tells us whether floor area, ambition and budget fit together. If they do not, we will say so in the first conversation and not after the design stage.
  • Who is building? Are you building for yourself, as a couple, as a family or as a developer? That determines how we set up the planning and who takes which decisions.
  • What is already available? Floor plans, sales particulars, a lease, a development plan, expert reports – whatever exists, we will look at it. If nothing exists, that is simply where we begin.
Contact form

Please use the form to write to us – we will come back to you. So that we can allocate your project correctly within the practice, we ask for brief details of the intended use and of the location, as far as it has been settled.

By submitting this form you consent to the processing of your data as set out in the privacy policy. No cookies, no tracking.

Where OOW works

We can offer our services worldwide – with a few small qualifications. Site supervision we do only in Berlin. And we travel only to places where our expertise is genuinely needed.

Brass inlays set flush into marble? Leather-covered wall panelling? Bathtubs milled from a single block? We are glad to realise that for you.

Detailed design in building construction is our expertise – in recent years we have worked on it right across Germany, as the map shows. With local partners we design projects throughout Europe and further afield.

We are keen to hear about your project in any case. And if we should ever not be the right fit, we will tell you so directly and openly.

Frequently asked questions

How do you reach Sebastian Blancke?
Directly on +49 (0)30 7675 811 - 11 and oo@oow.berlin.
What is Sebastian Blancke's professional background?
He studied architecture at the University of Stuttgart and at ETH Zurich, was an Associate at Foster + Partners in London and Berlin from 2005 to 2009, and taught and researched at the Aarhus School of Architecture from 2009 to 2012. Since 2009 he has led OOW as managing partner.
Since when and to what extent has OOW been planning and building?
Since 2009, across all service phases - from the first concept to handover. The practice is based in Berlin-Mitte.

HELLOOW!

+49 (0)30 7675 811 - 00
Plan and build with oow Apply to oow