Office fit-out in record time
Fit-out of office space on Unter den Linden
On the Unter den Linden boulevard, well-known names and influential heavyweights bask in the attention of Berlin's finest address. It is not just anyone who has made this prominent location their own – it is the very head of the German administration that now fills the privileged rooms with files, information and people. The imposing office of the Bundestag Administration stands directly on Pariser Platz, flanked by the Brandenburg Gate and within sight of the Hotel Adlon. Fitted out in record time, the generous floor area of 8,400 m² could be occupied after only four months thanks to the rapid planning. The popular tourist attraction Madame Tussauds on the ground floor forms a contrast with the office atmosphere on the upper floors.
“The lease had not yet been signed in June – by the end of October the 8,400 m² had been fully fitted out – a hell of a race against time.”
-
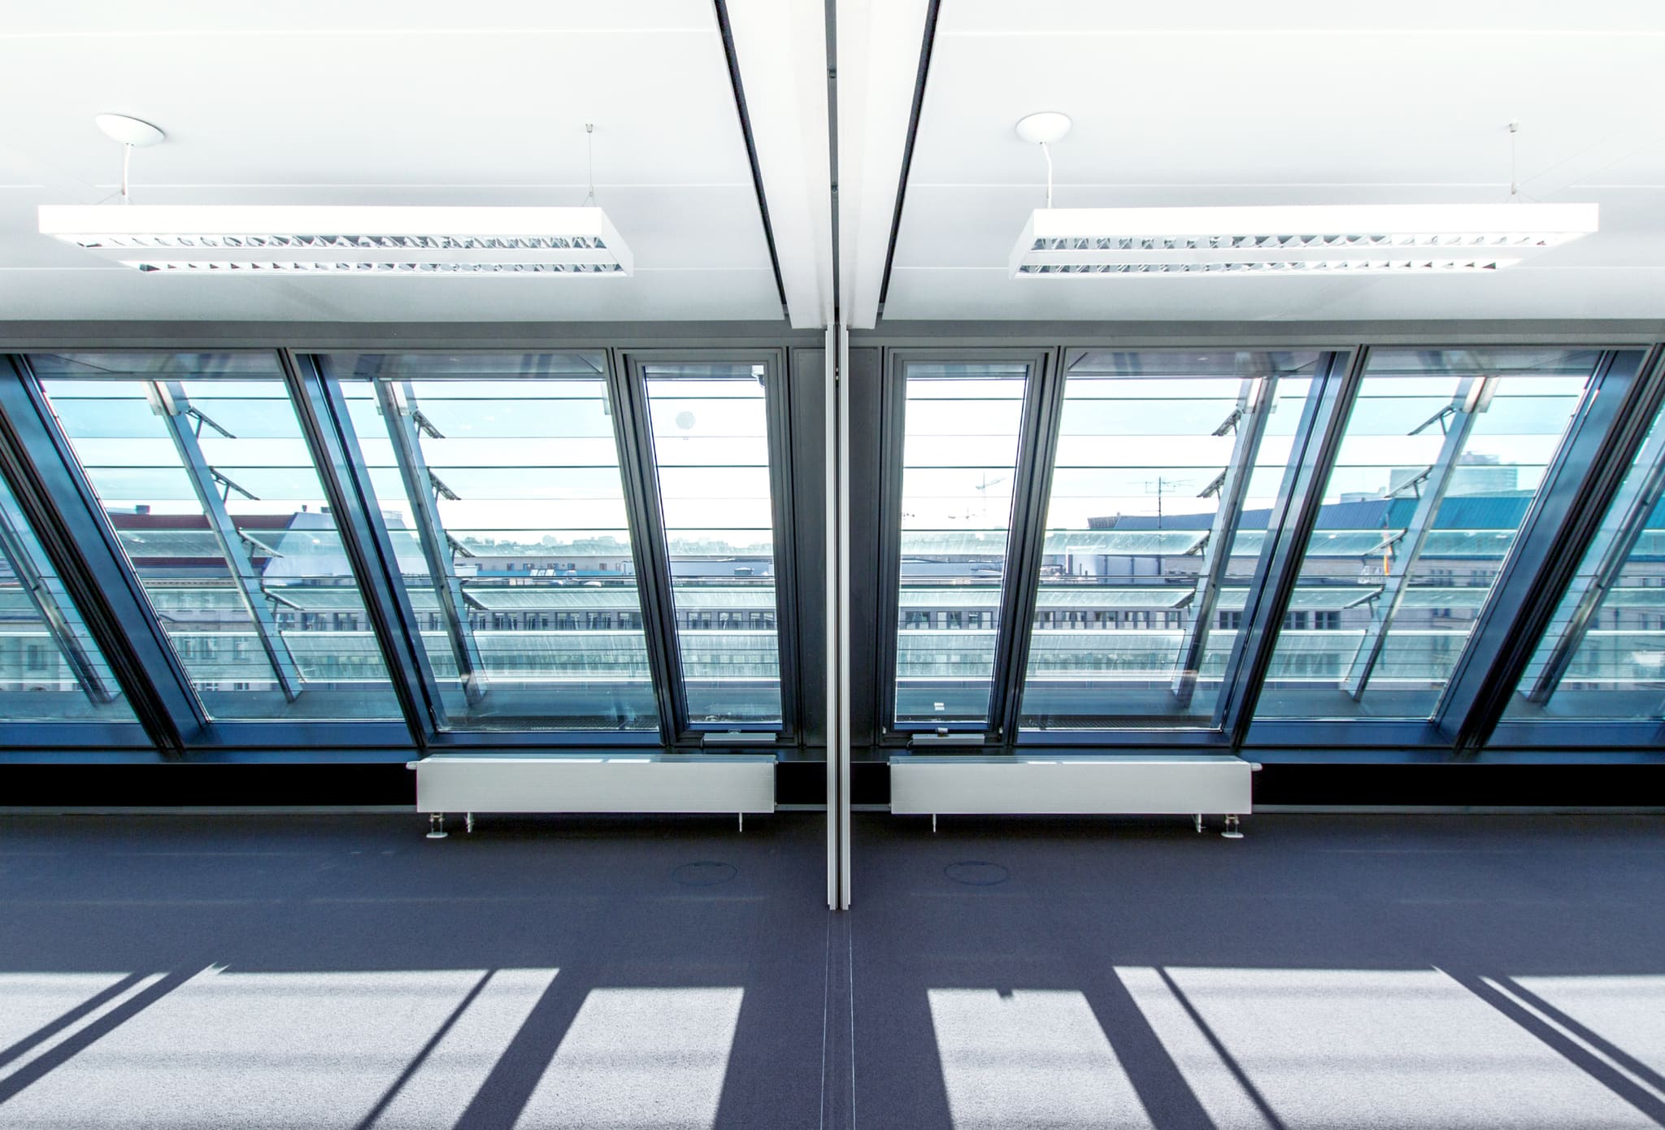
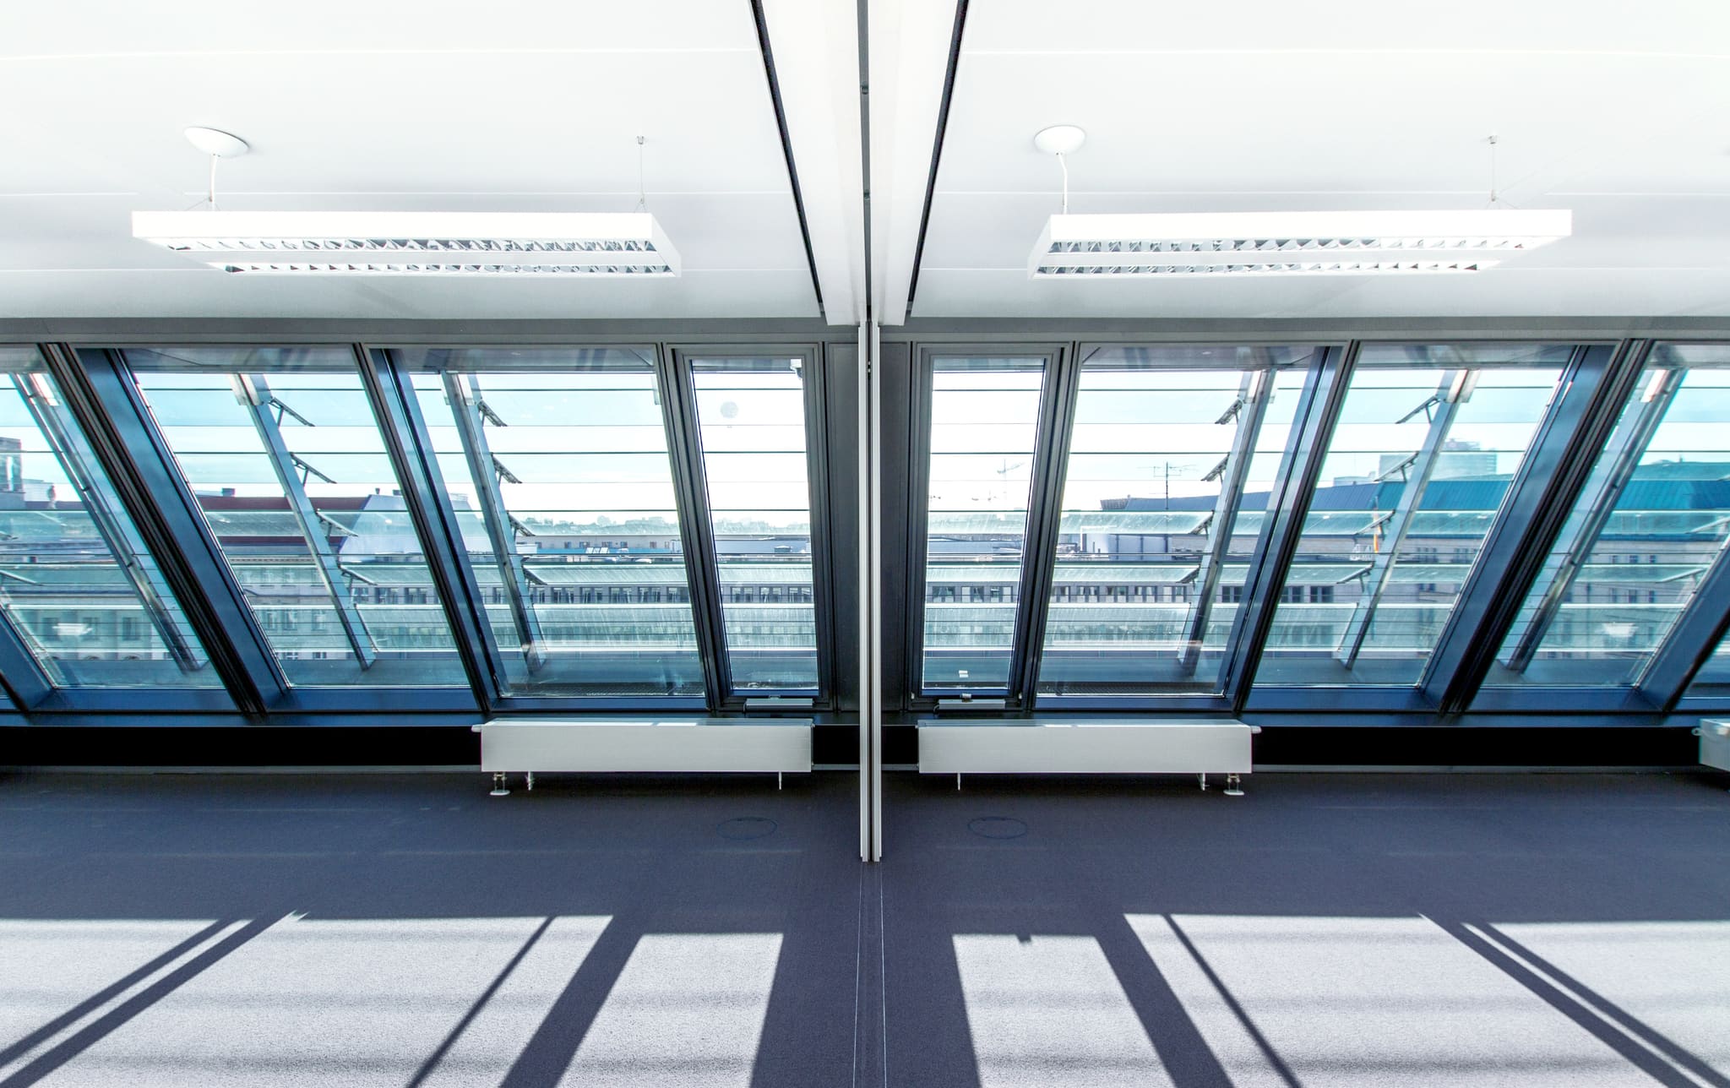
In the roof storey the inclined glazing impresses as a distinctive source of light for offices and a seminar room.
-
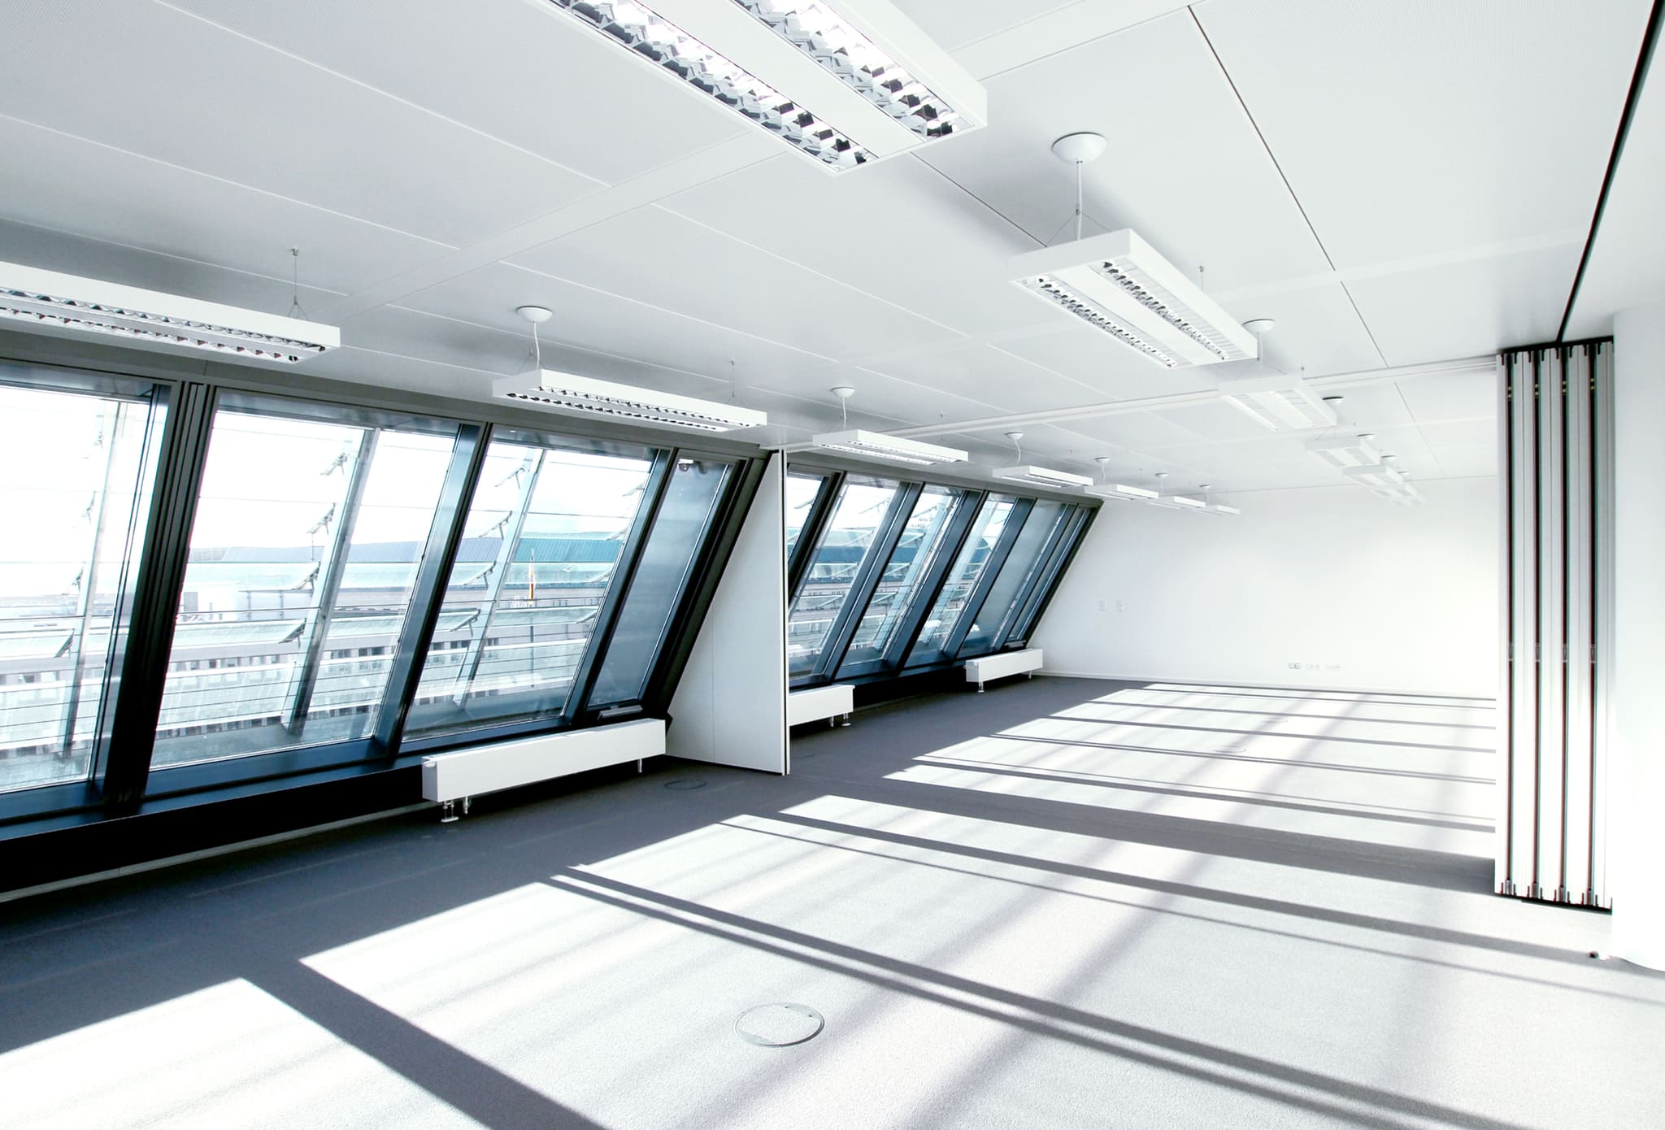
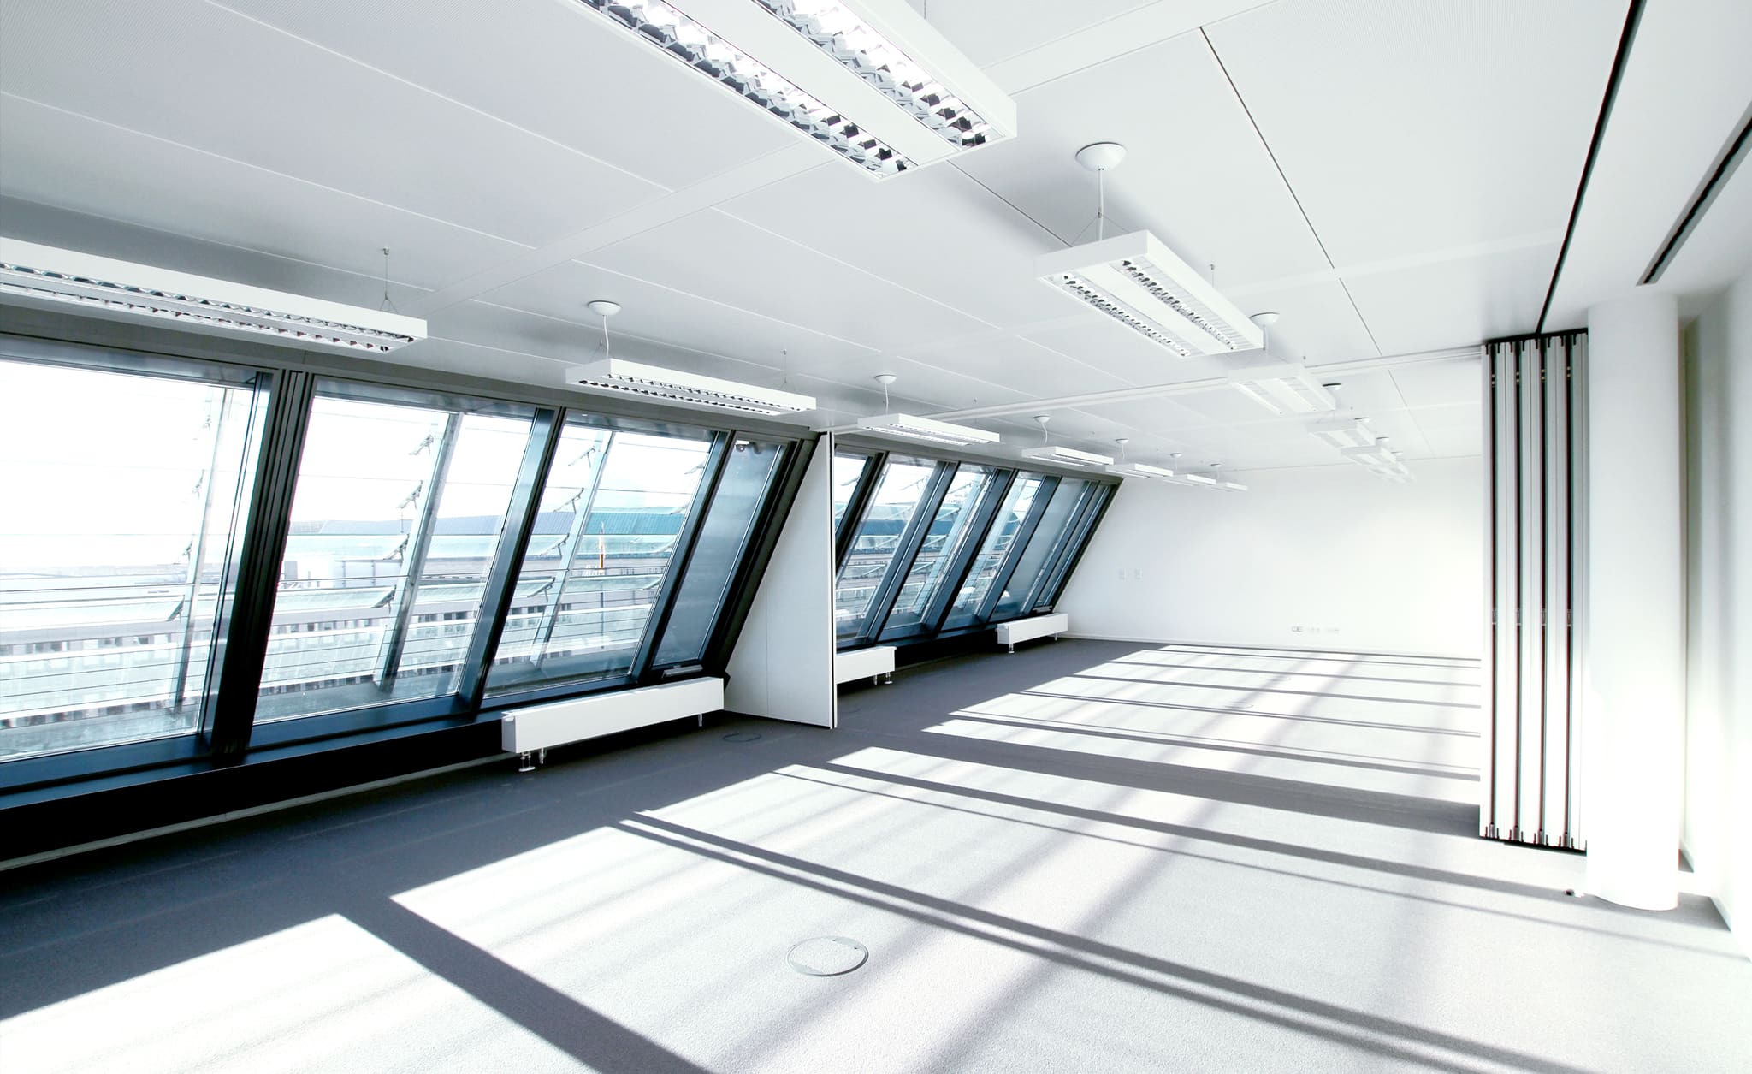
The large seminar room for internal training can be flexibly divided by means of a mobile partition wall.
-
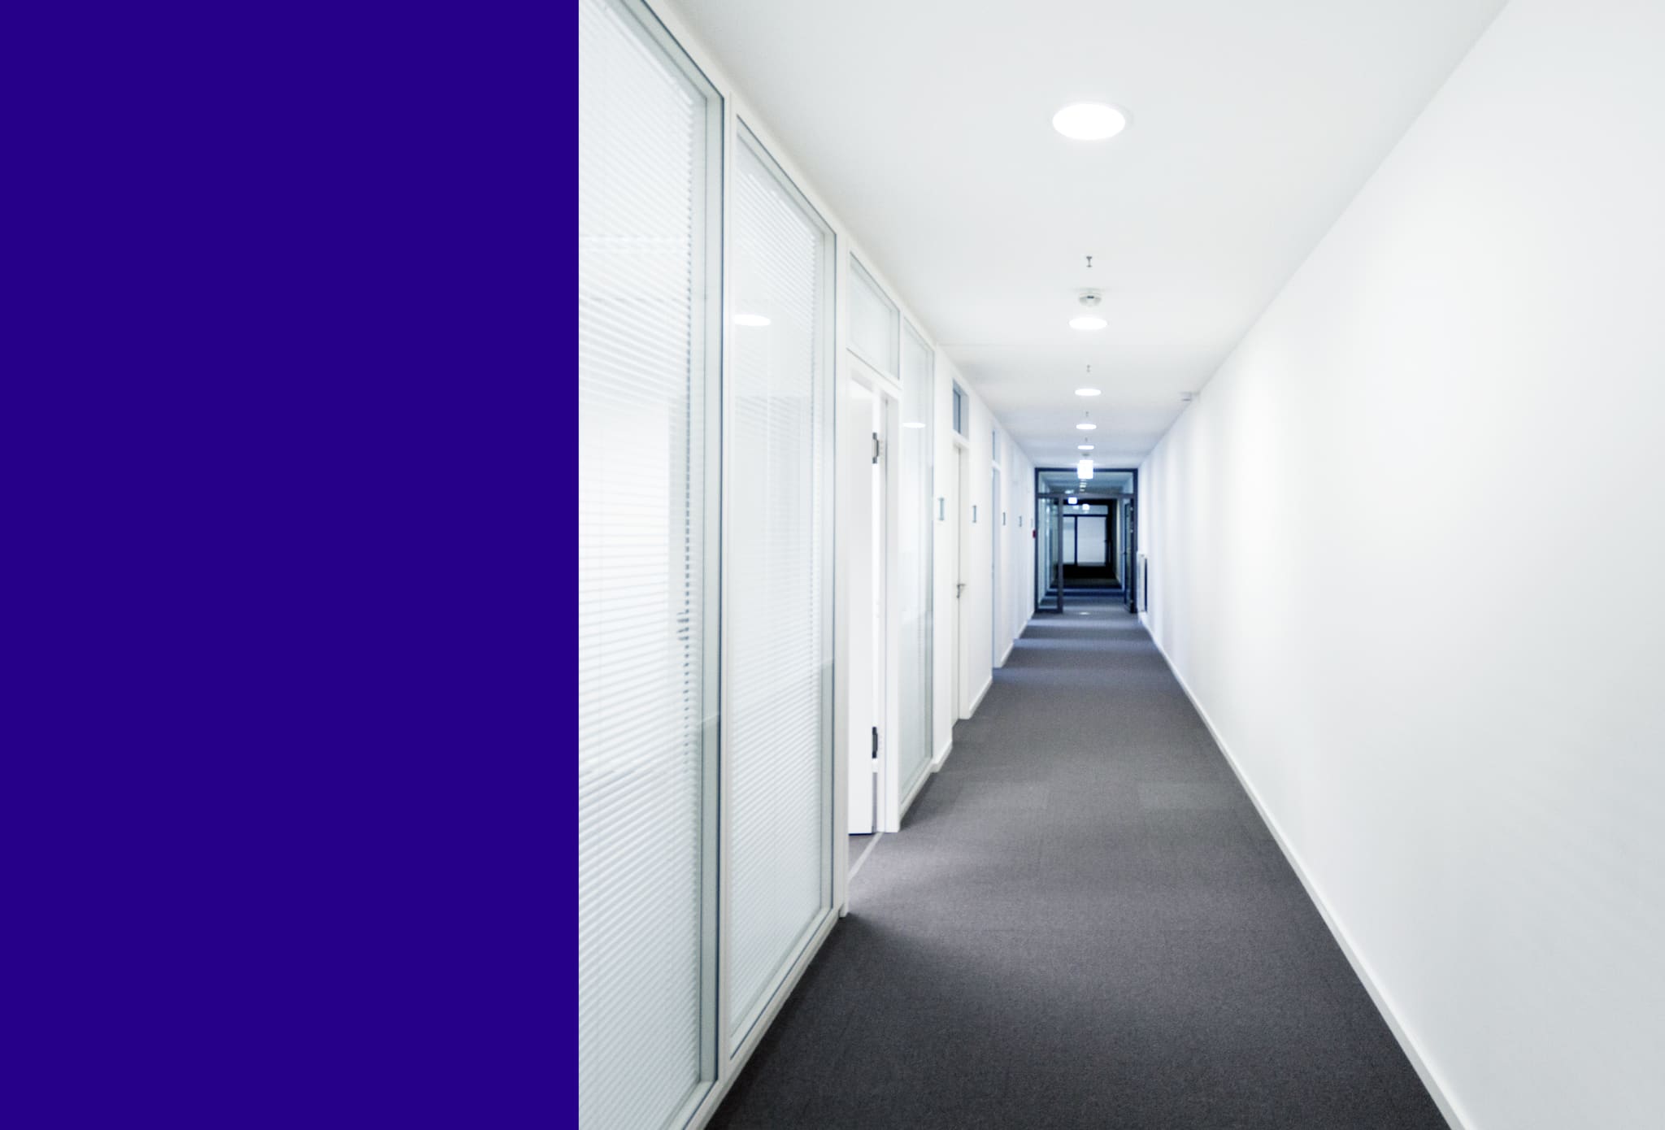
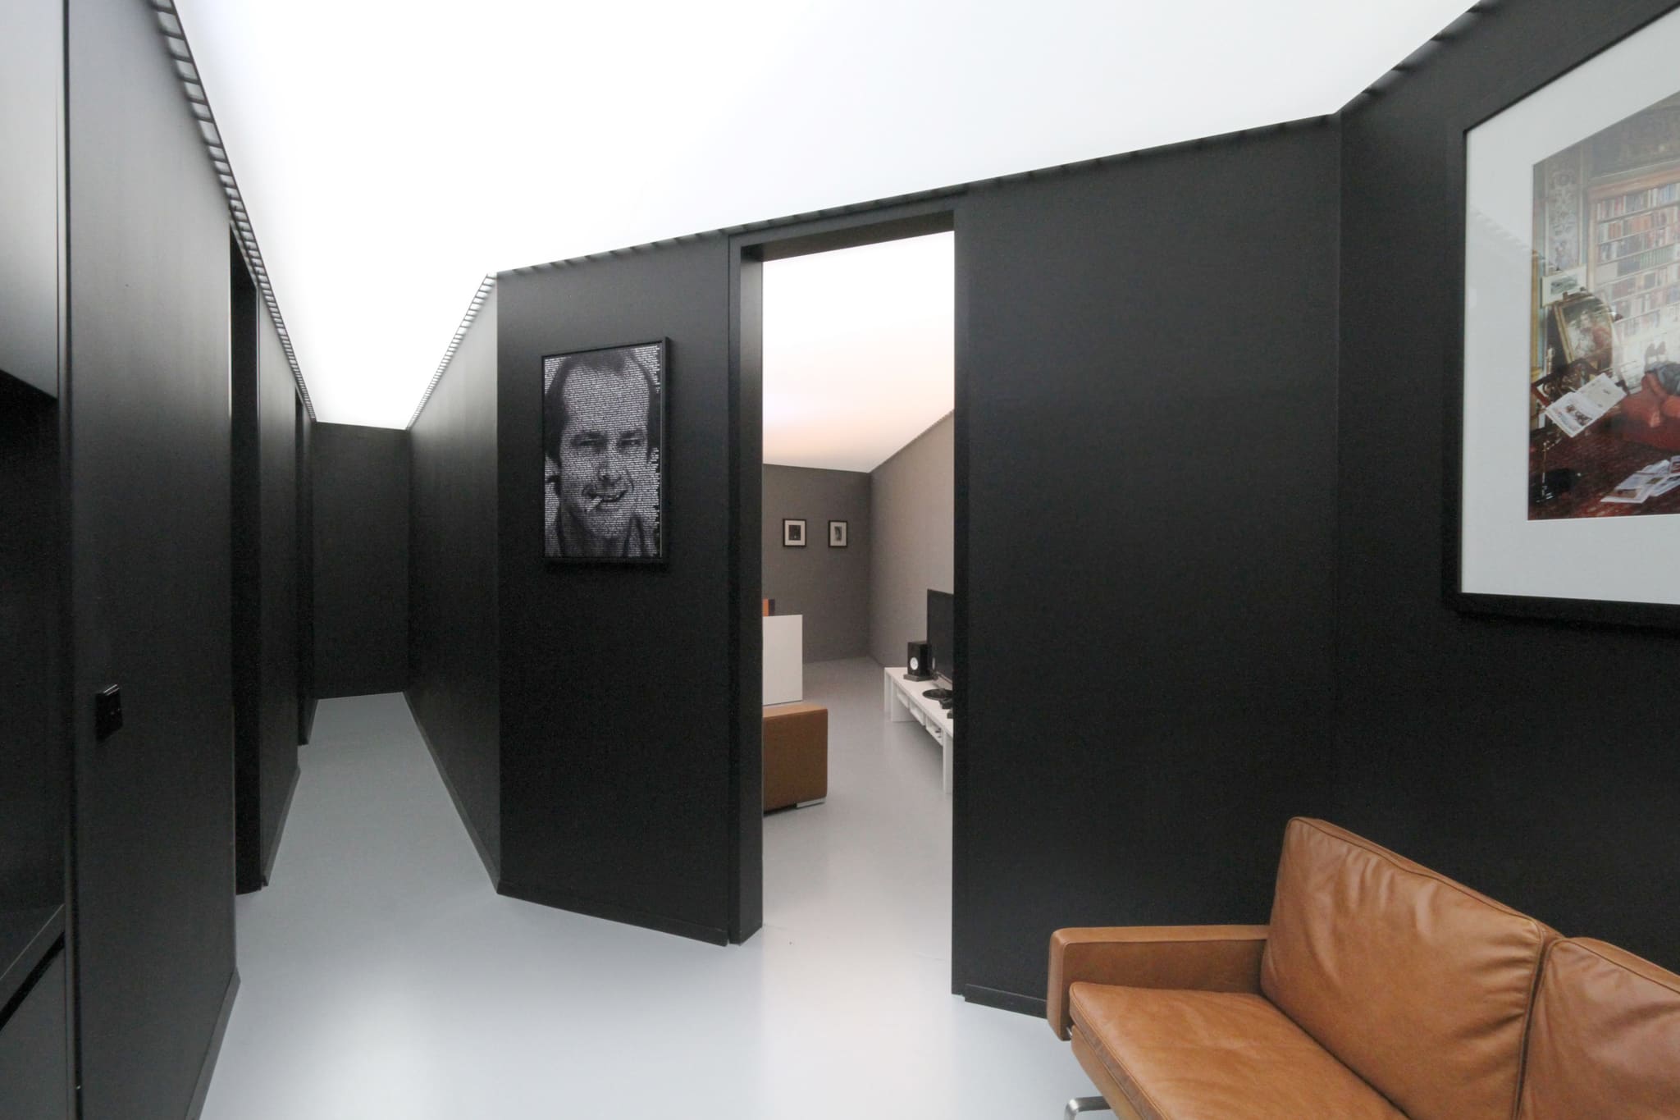
In the corridors every luminaire, spotlight and smoke detector is set out symmetrically – no wayfinding aids are needed here.
-
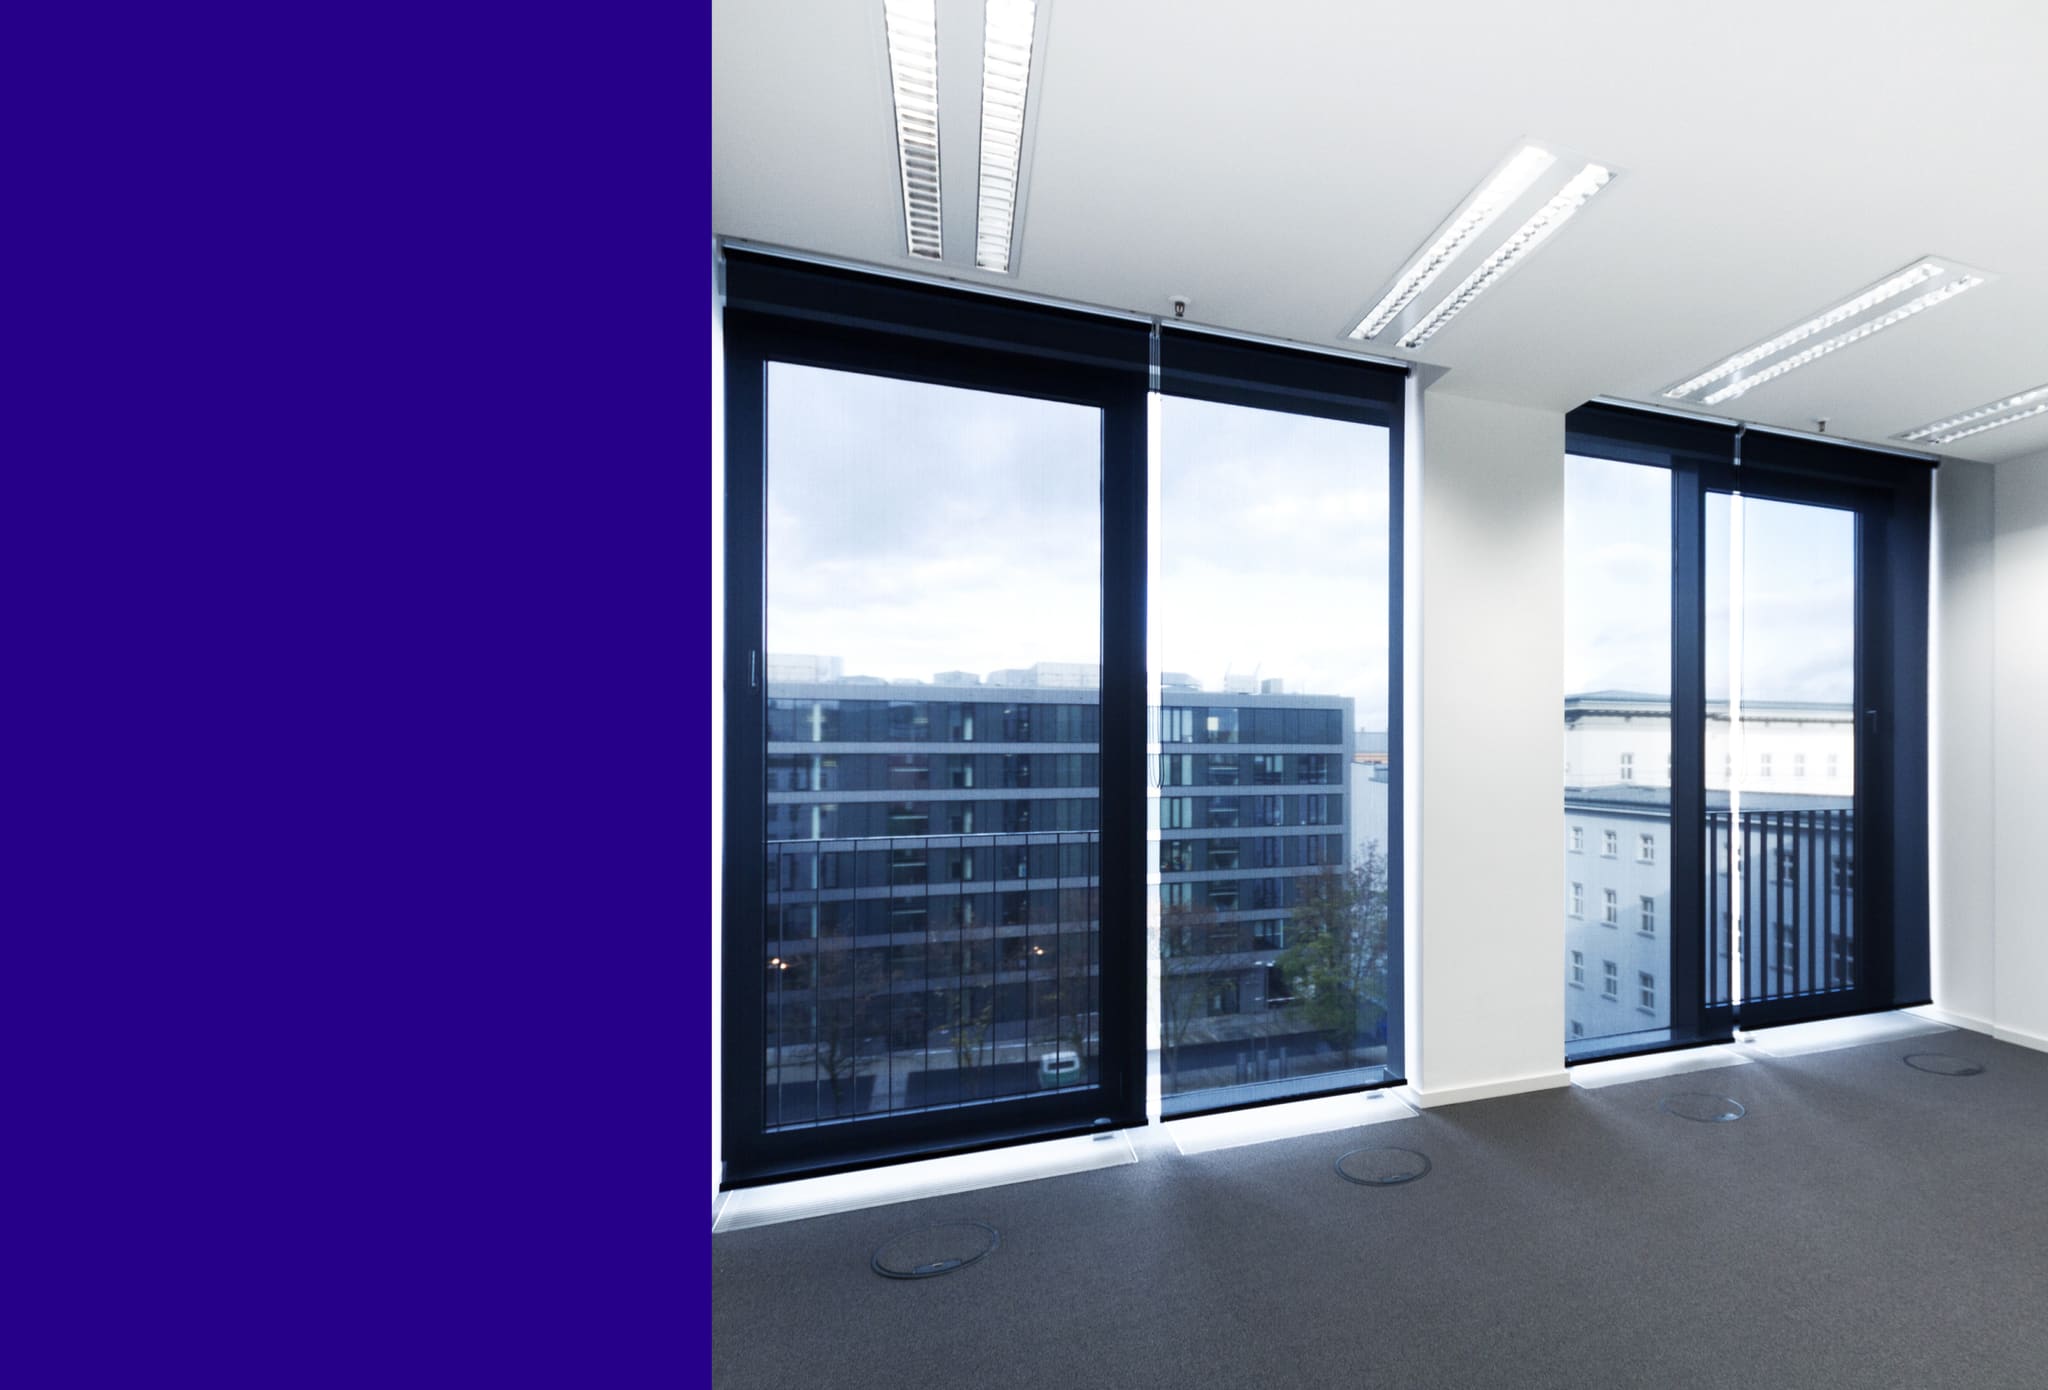
Floor boxes make every cable connection disappear into the construction; blinds keep the individual offices from being seen into.
-
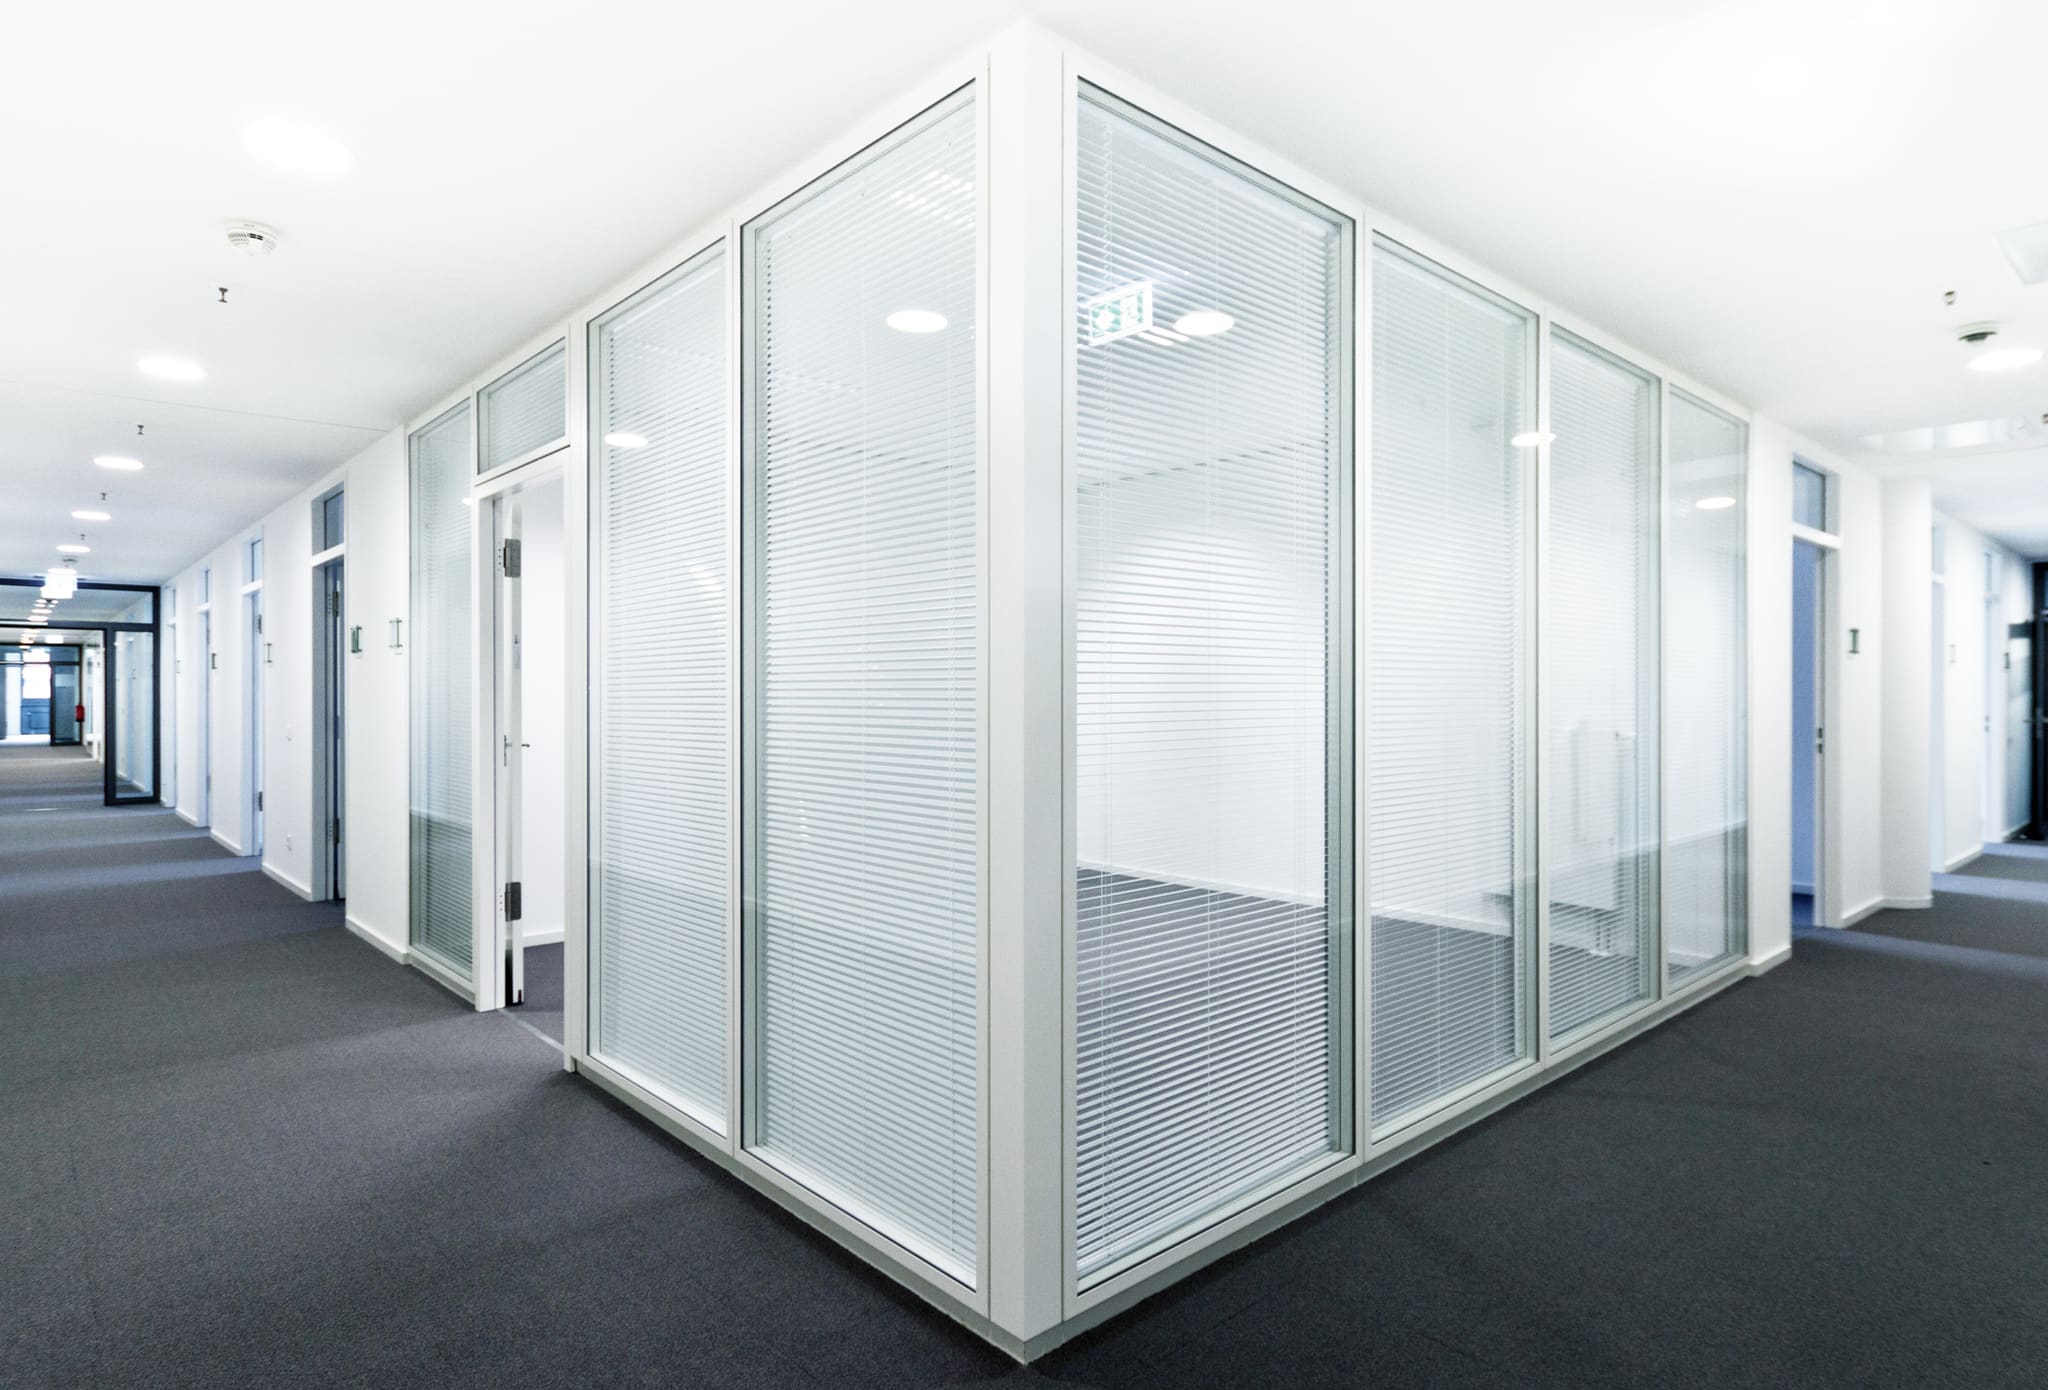
Office follows office along the corridors on both long sides – 200 individual offices came out of the expansive floor area.
-
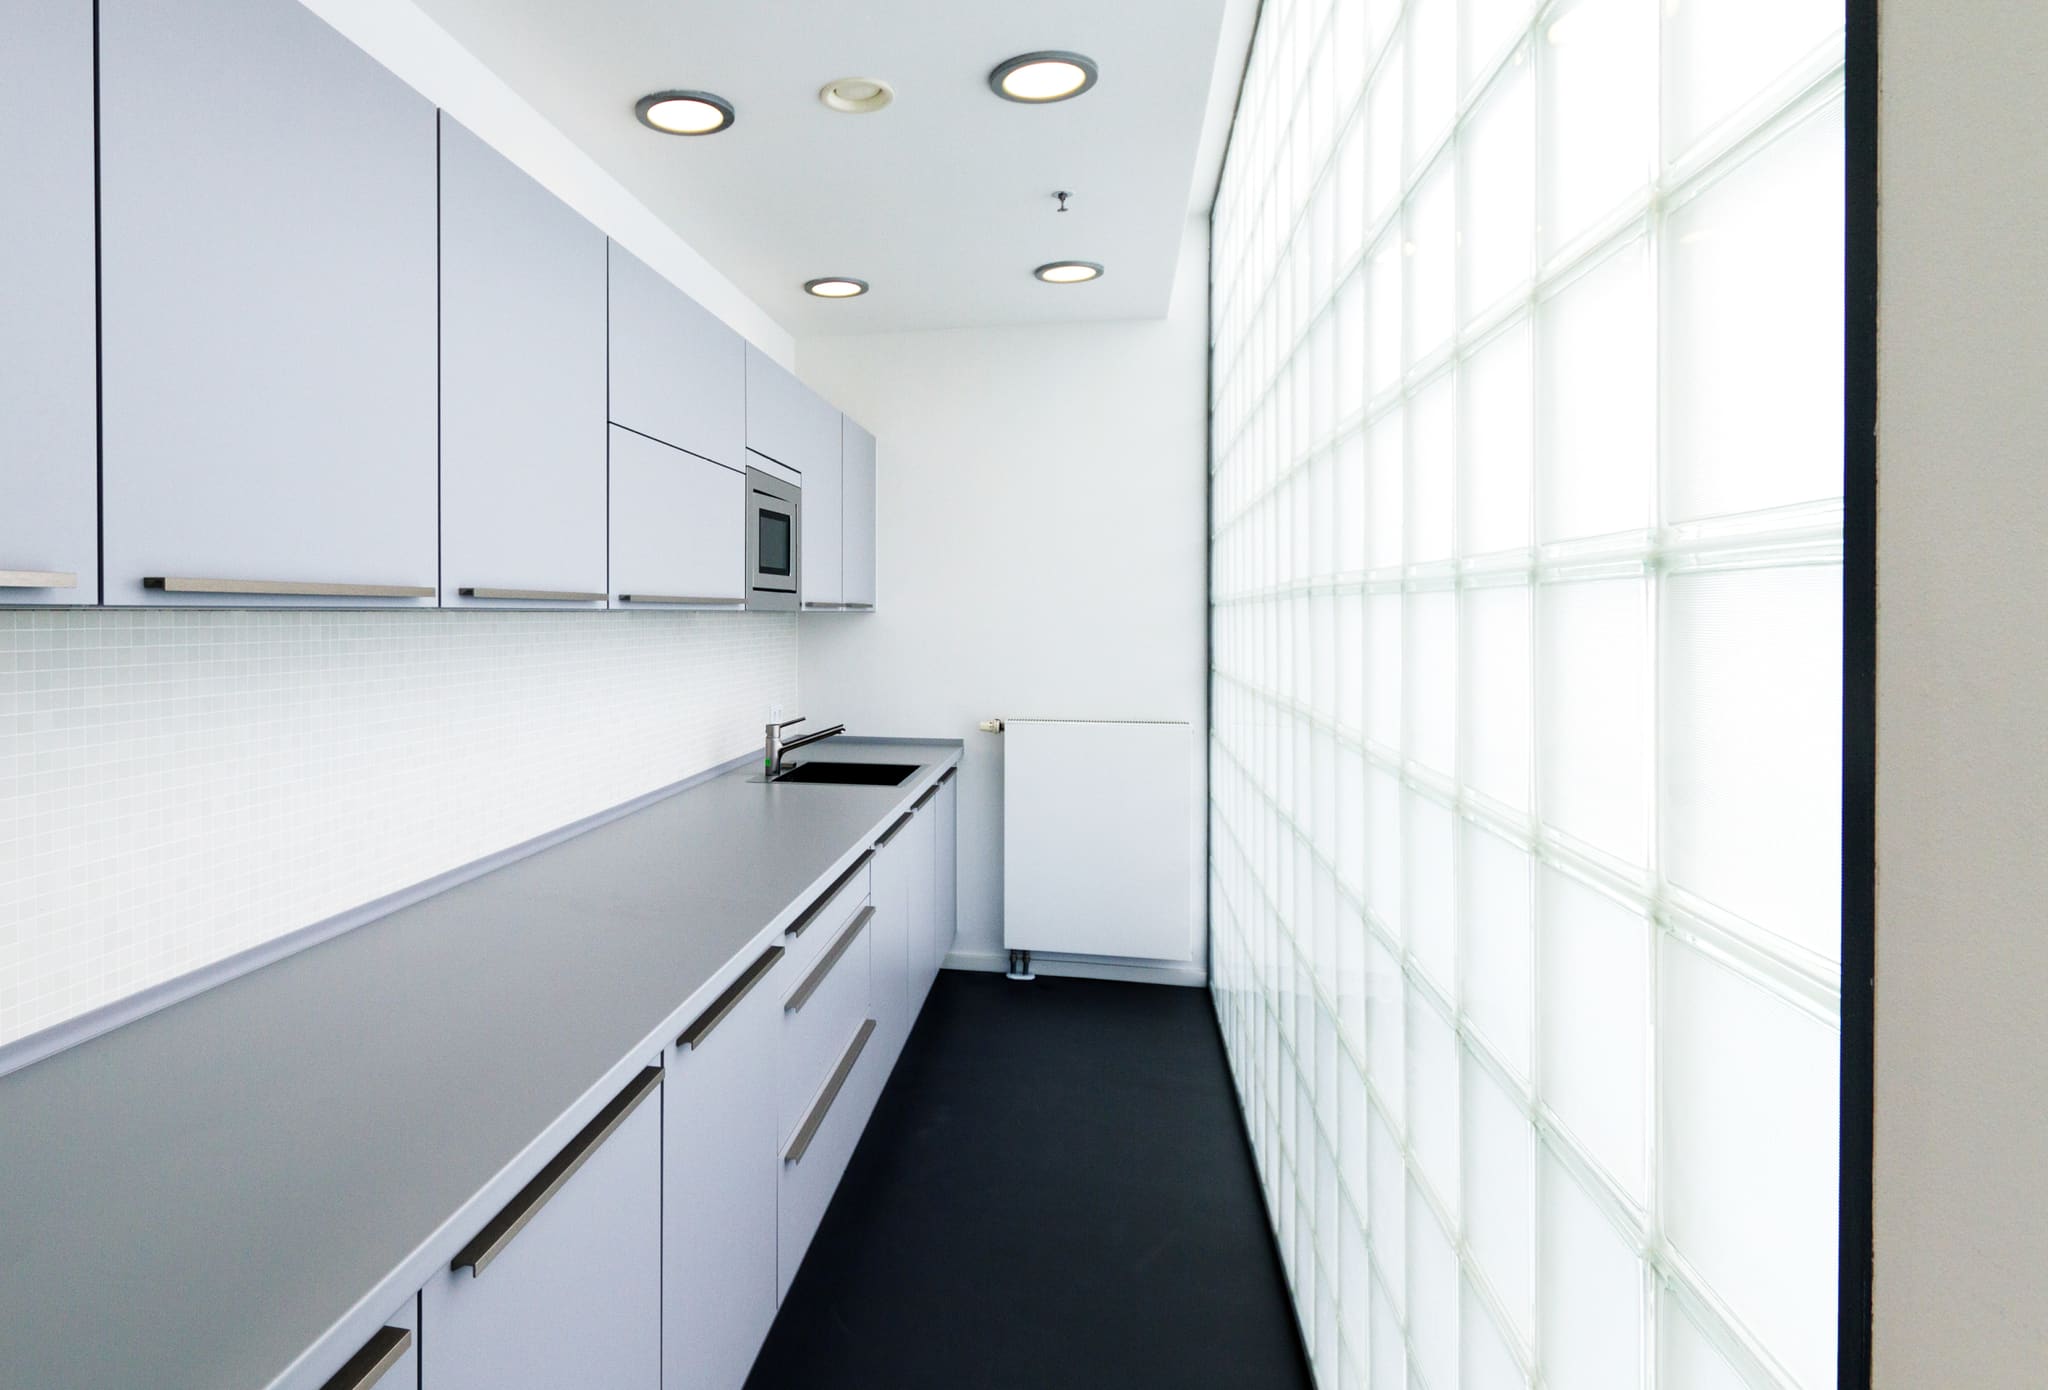
The modernised kitchenette stays minimalist too: subtle shades of white and grey, daylight filtered through a glass block wall.
From vacancy to letting success
Together with the new owner, we managed to make the long-vacant building usable once more and to remedy the shortcomings of the existing construction. We set out visions and planned efficiently in order to make the impossible possible.
Our occupancy plan reorganises the floor area entirely and provides the solution for a successful letting. To this end we developed an intelligent space plan which, together with the fit-out specification we drew up, served as the basis of the tenancy agreement.
4 + 2 = 200. Or: the art of dividing
The solution was at the same time the greatest challenge of the project, for in order to win over the tenant the expansive floor area had to be subdivided into 200 individual offices.
Seen from the Unter den Linden boulevard, the building extends far back into the depth of the plot. To the outside, floor-to-ceiling windows open up generous views over the surrounding houses and across the Berlin sky. Inside, light reaches the individual offices through the courtyard; these are accessed via long corridors running along both long sides of the building.
This layout continues through the first four storeys. Above, on the front part of the building, two levels form the roof storey with an inclined glazing that makes an impression as a distinctive source of light. We transformed the rooms behind it into further offices and a large seminar room. This is used for internal training and can be flexibly divided by means of a mobile partition wall.
Beautifully understated
Even more restrained than in libraries, the solemn quiet drifts here along timeless corridors. As there is no public footfall on the floors, colour-coded and written wayfinding aids could be dispensed with. All the rooms are designed with restraint in the style of classical modernism and radiate a purist clarity. With this consistently understated design we were able to achieve the atmosphere and uniformity required for secure and reliable administrative work.
Evenly, office follows office along the corridors on both sides of the building. Here life plays out behind discreetly closed doors, as lengthy meetings and minutes-taking settle into the ordered routine.
In the corridors the ceiling elements are arranged in careful sequence, with all the luminaires, spotlights and smoke detectors set out symmetrically. Even the modernised kitchenette exudes minimalism, indirectly lit and kept in subtle shades of white and grey.
Meeting rooms and individual offices are fitted with blinds to prevent them being seen into from outside. Clutter becomes a utopia here: integrated lighting provides the appropriate brightness from an anonymous source, while floor boxes make every cable connection disappear into the depths of the construction. The effect in the room is striking, for everything sits cleanly in its place.
Security first
A further challenge was to implement the special security requirements of the BKA (Federal Criminal Police Office) within the already tight timeframe. The security equipment required for this had to be integrated into the building at considerable effort. The entrance area was given a new porter's lodge meeting the highest possible security standard. From the outside, only the milled federal eagle hints at the official state service performed behind the façade.
Frequently asked questions
How quickly was the office fit-out for the Bundestag Administration completed?
From vacancy to letting success
Why is the design kept so understated?
Which security requirements had to be met?
Facts and figures
HELLOOW!
+49 (0)30 7675 811 - 00