Integrative high-end interior design for the future development of the customer centre
Customer Centre Masterplan
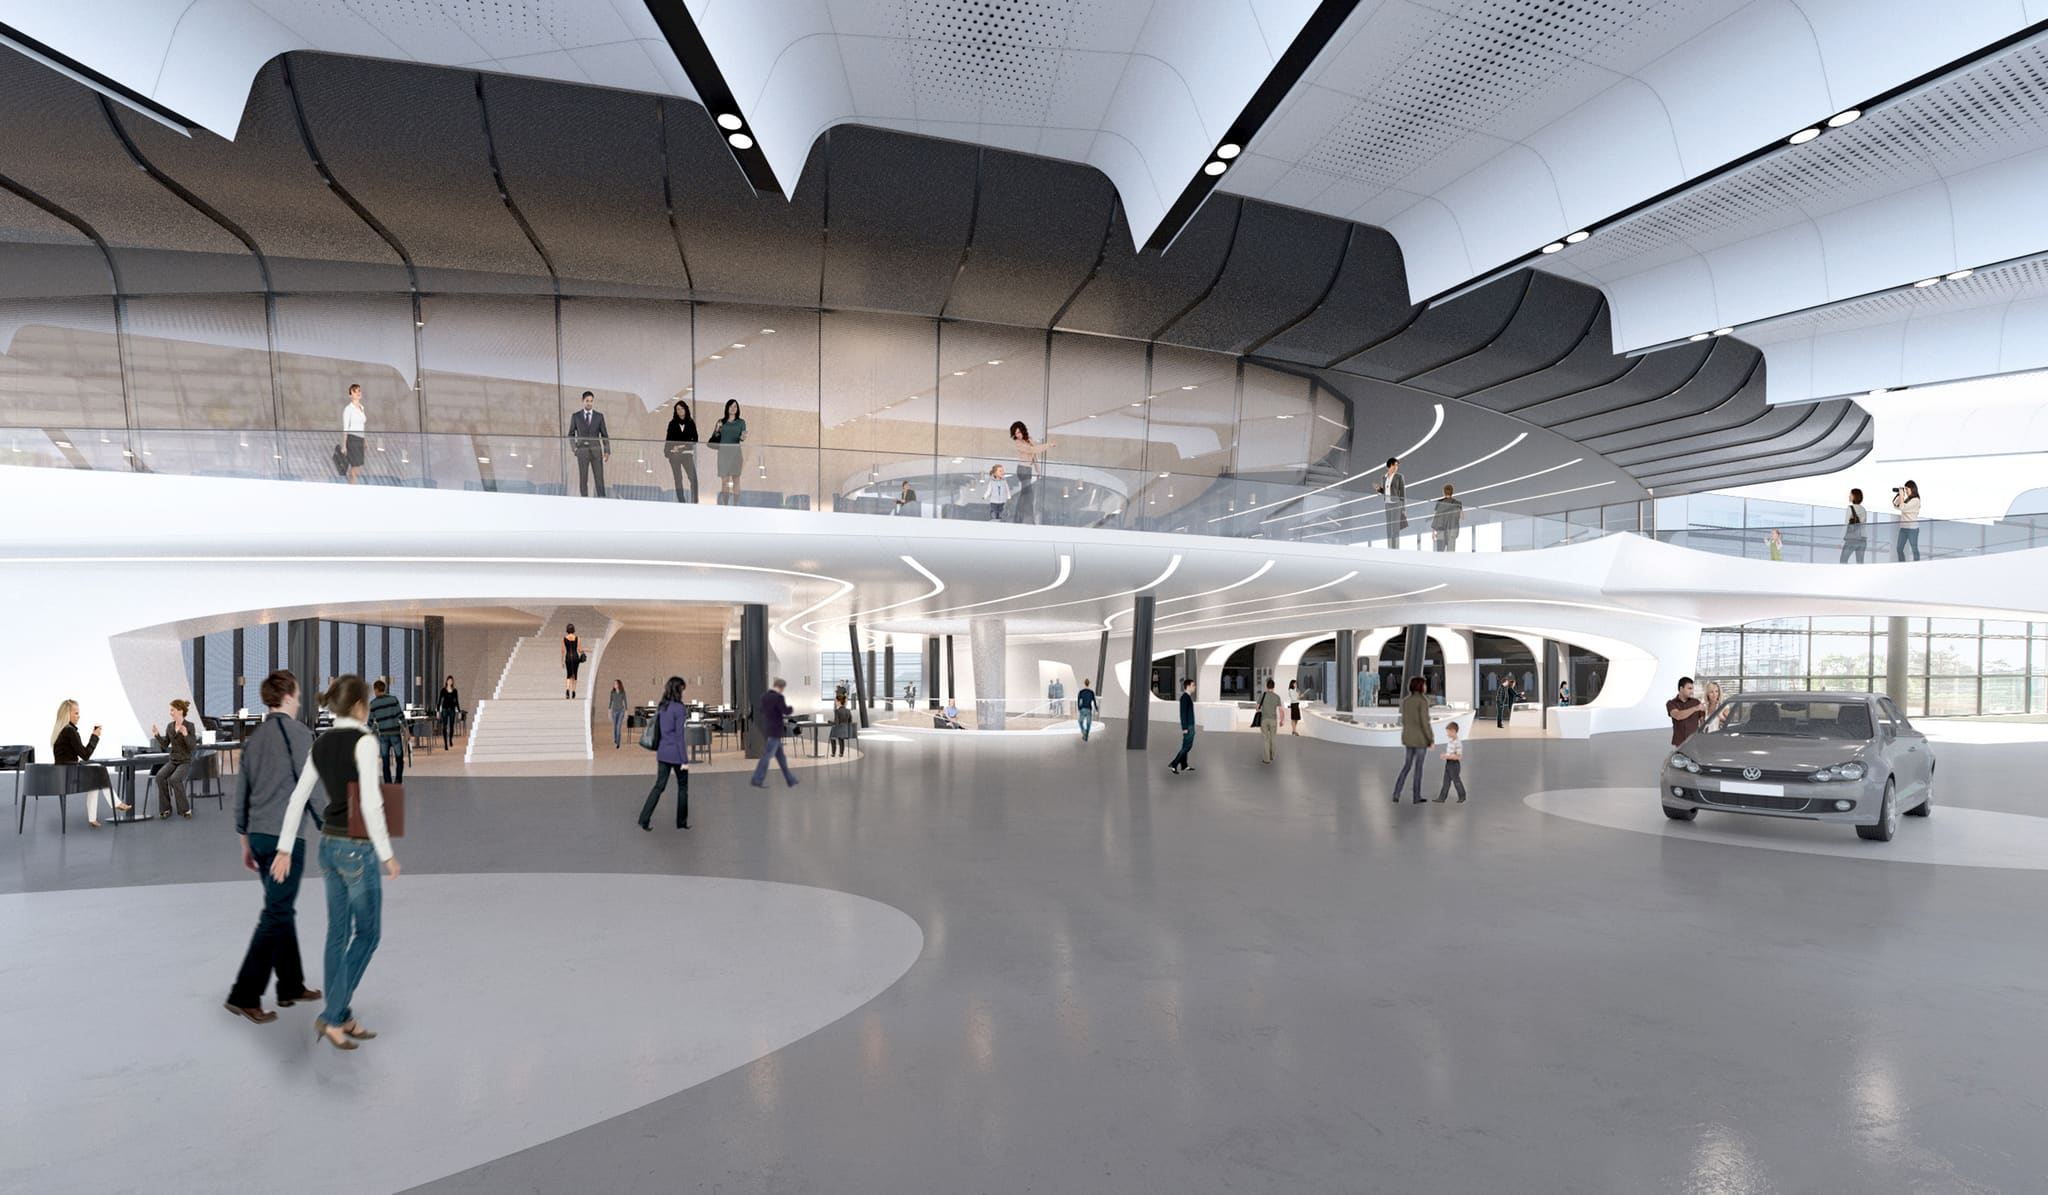
After the Social Sphere and playground, the Welcome Desk and Car Configurator, the time had come for a masterplan that brings the entire passage area to life in the new design language and optimises wayfinding through the customer centre. Beneath the futuristic ceiling, a sea of curves pours forth, their smooth surfaces creating reflections of one another.
"The challenge was to integrate the designs of the other stars – the ceiling by Sobek, the seating islands by Morese, or the ideas of Steven Williams – our integrative design brings it all together perfectly."
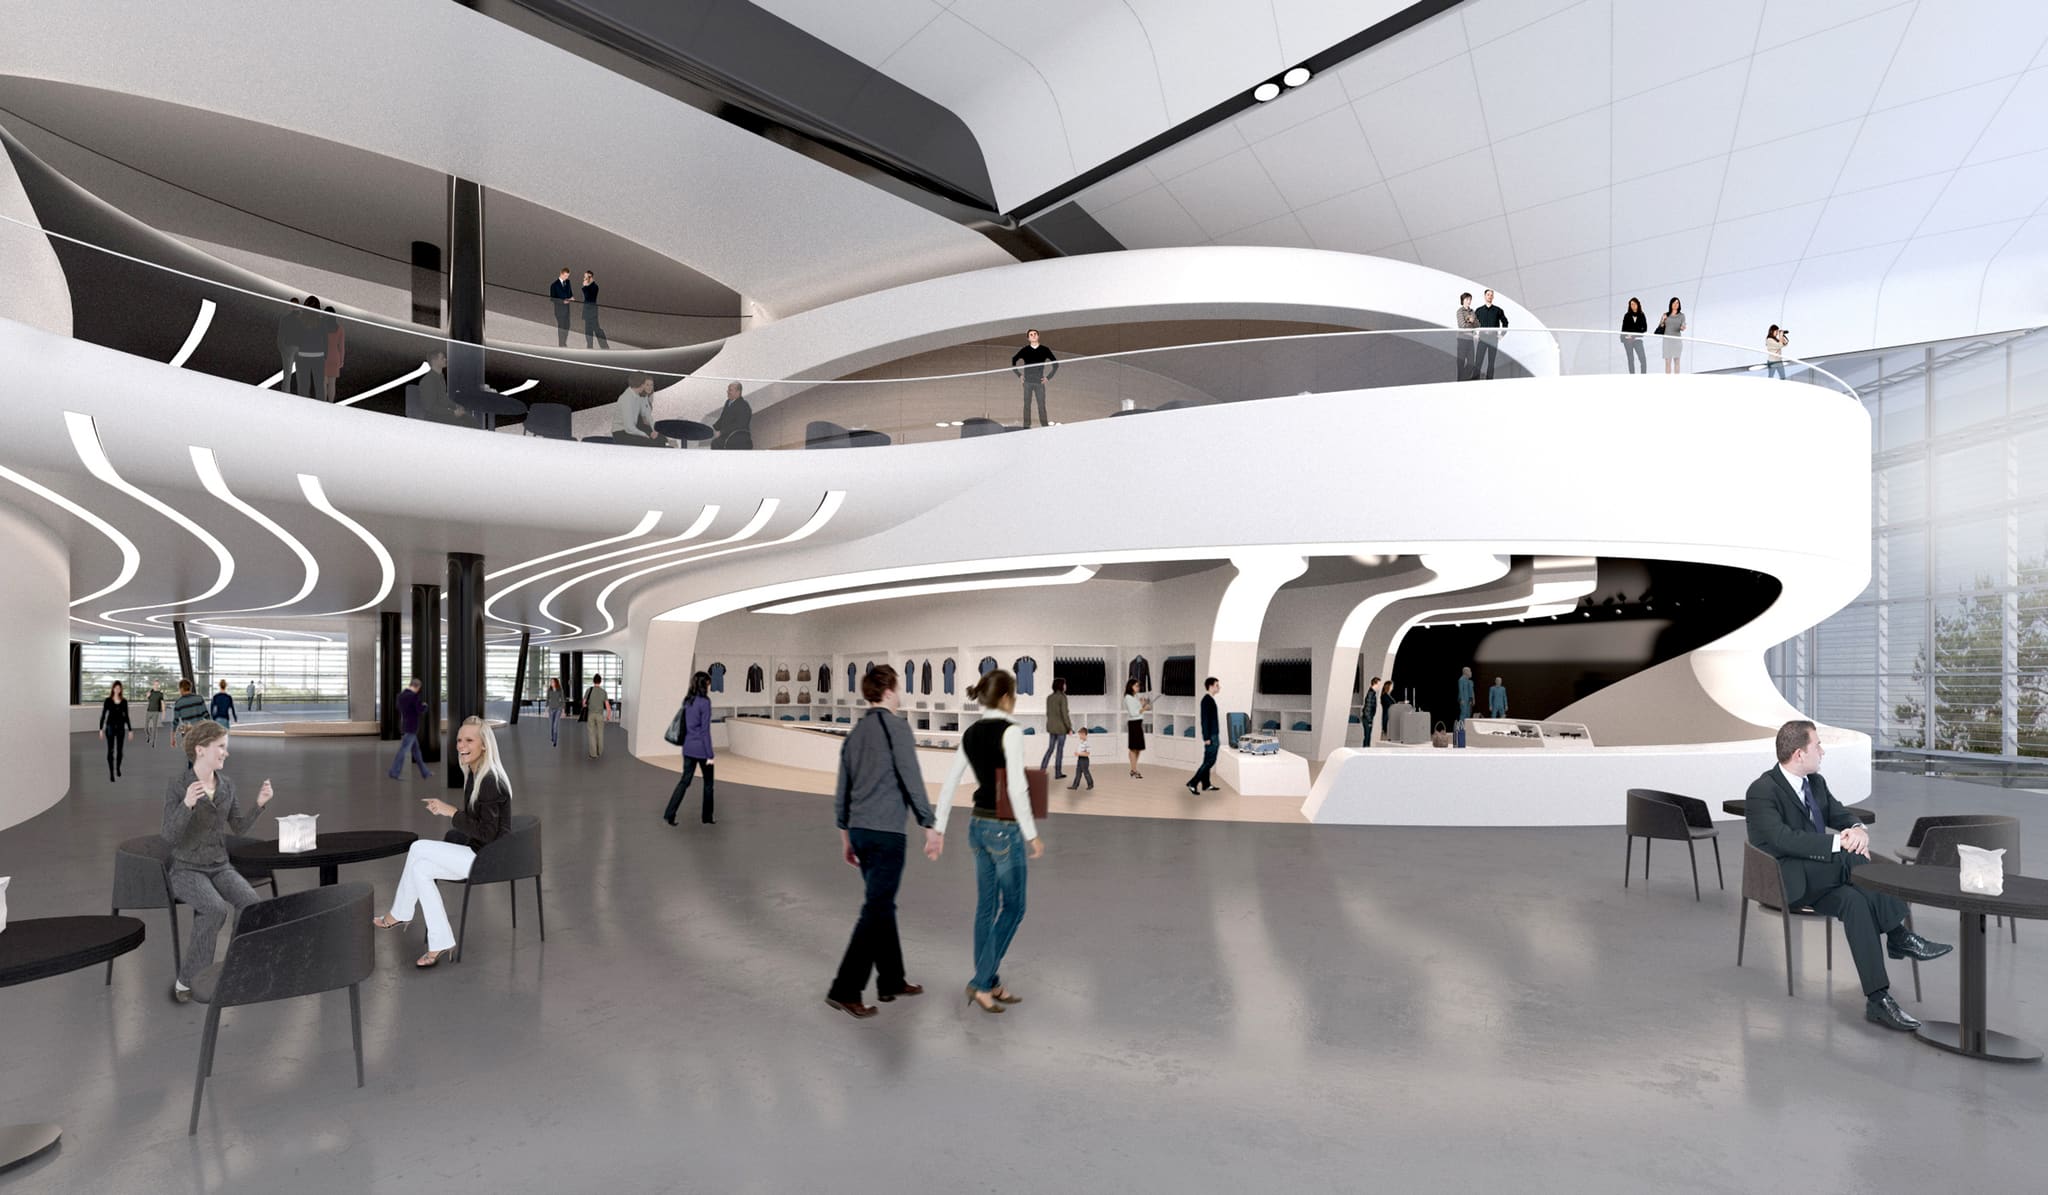
Accentuated lines flow into the depths of the passage, on the right-hand side of which lies the VW shop. The design for the new shop opened the door to a holistic transformation, through which the full potential of a clear spatial structure is realised.
Brightness and flowing dynamism create an atmosphere of weightless infinity, drawing visitors in from the great hall and guiding them through the passage. Fascinated, they follow the lines of light on the ceiling, which curve gently around the centre of the passage, where the eye comes to rest on the reflective chrome surface of the massive pylon. It appears to grow out of the floor into the passage and rise all the way to the hall's roof. This is the structural centre of the customer centre, for the pylon is the sole support from which the entire roof is carried by steel cables – an imposing eye-catcher that called out for architectural staging.
Through an opening set into the floor of the passage, it becomes a connecting element, offering visitors views from the visitor area into the last-finish area, where the new cars receive their final polish. Tiered benches surround the towering pylon, turning it into an unexpected attraction.
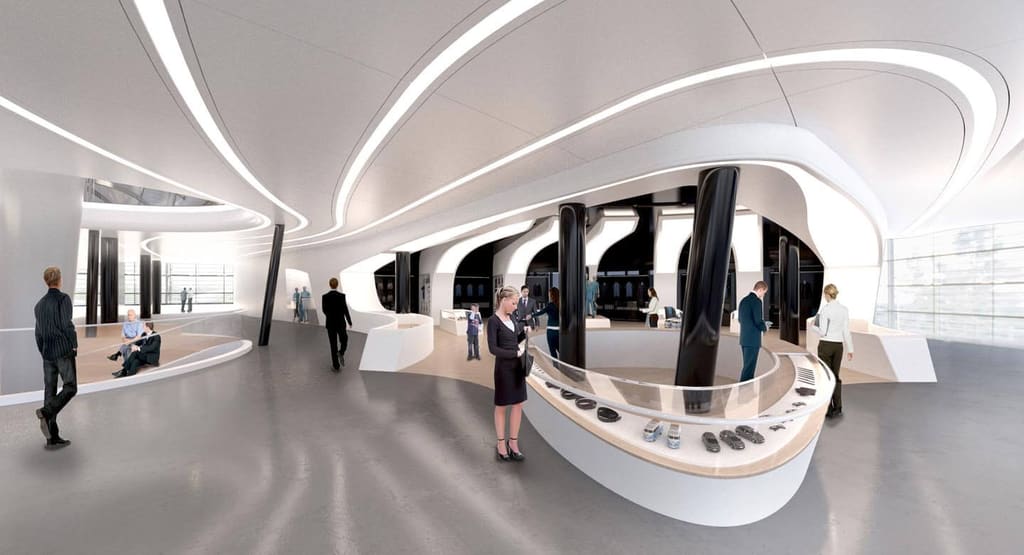
Visualisation of the welcome desk with a glass display case beneath the undulating ceiling.
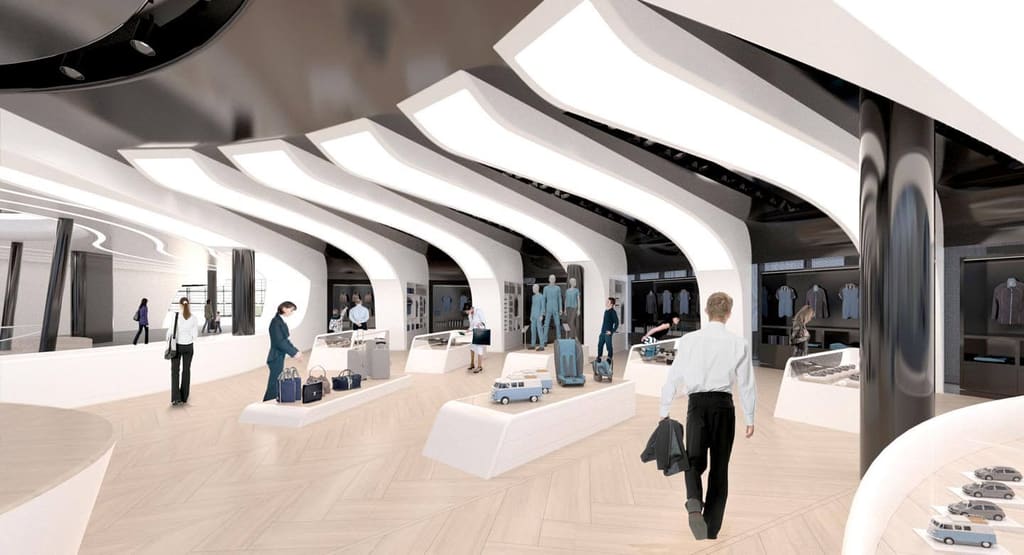
Visualisation of the shop zone: fingers of light in the ceiling guide visitors past display cases and tables.
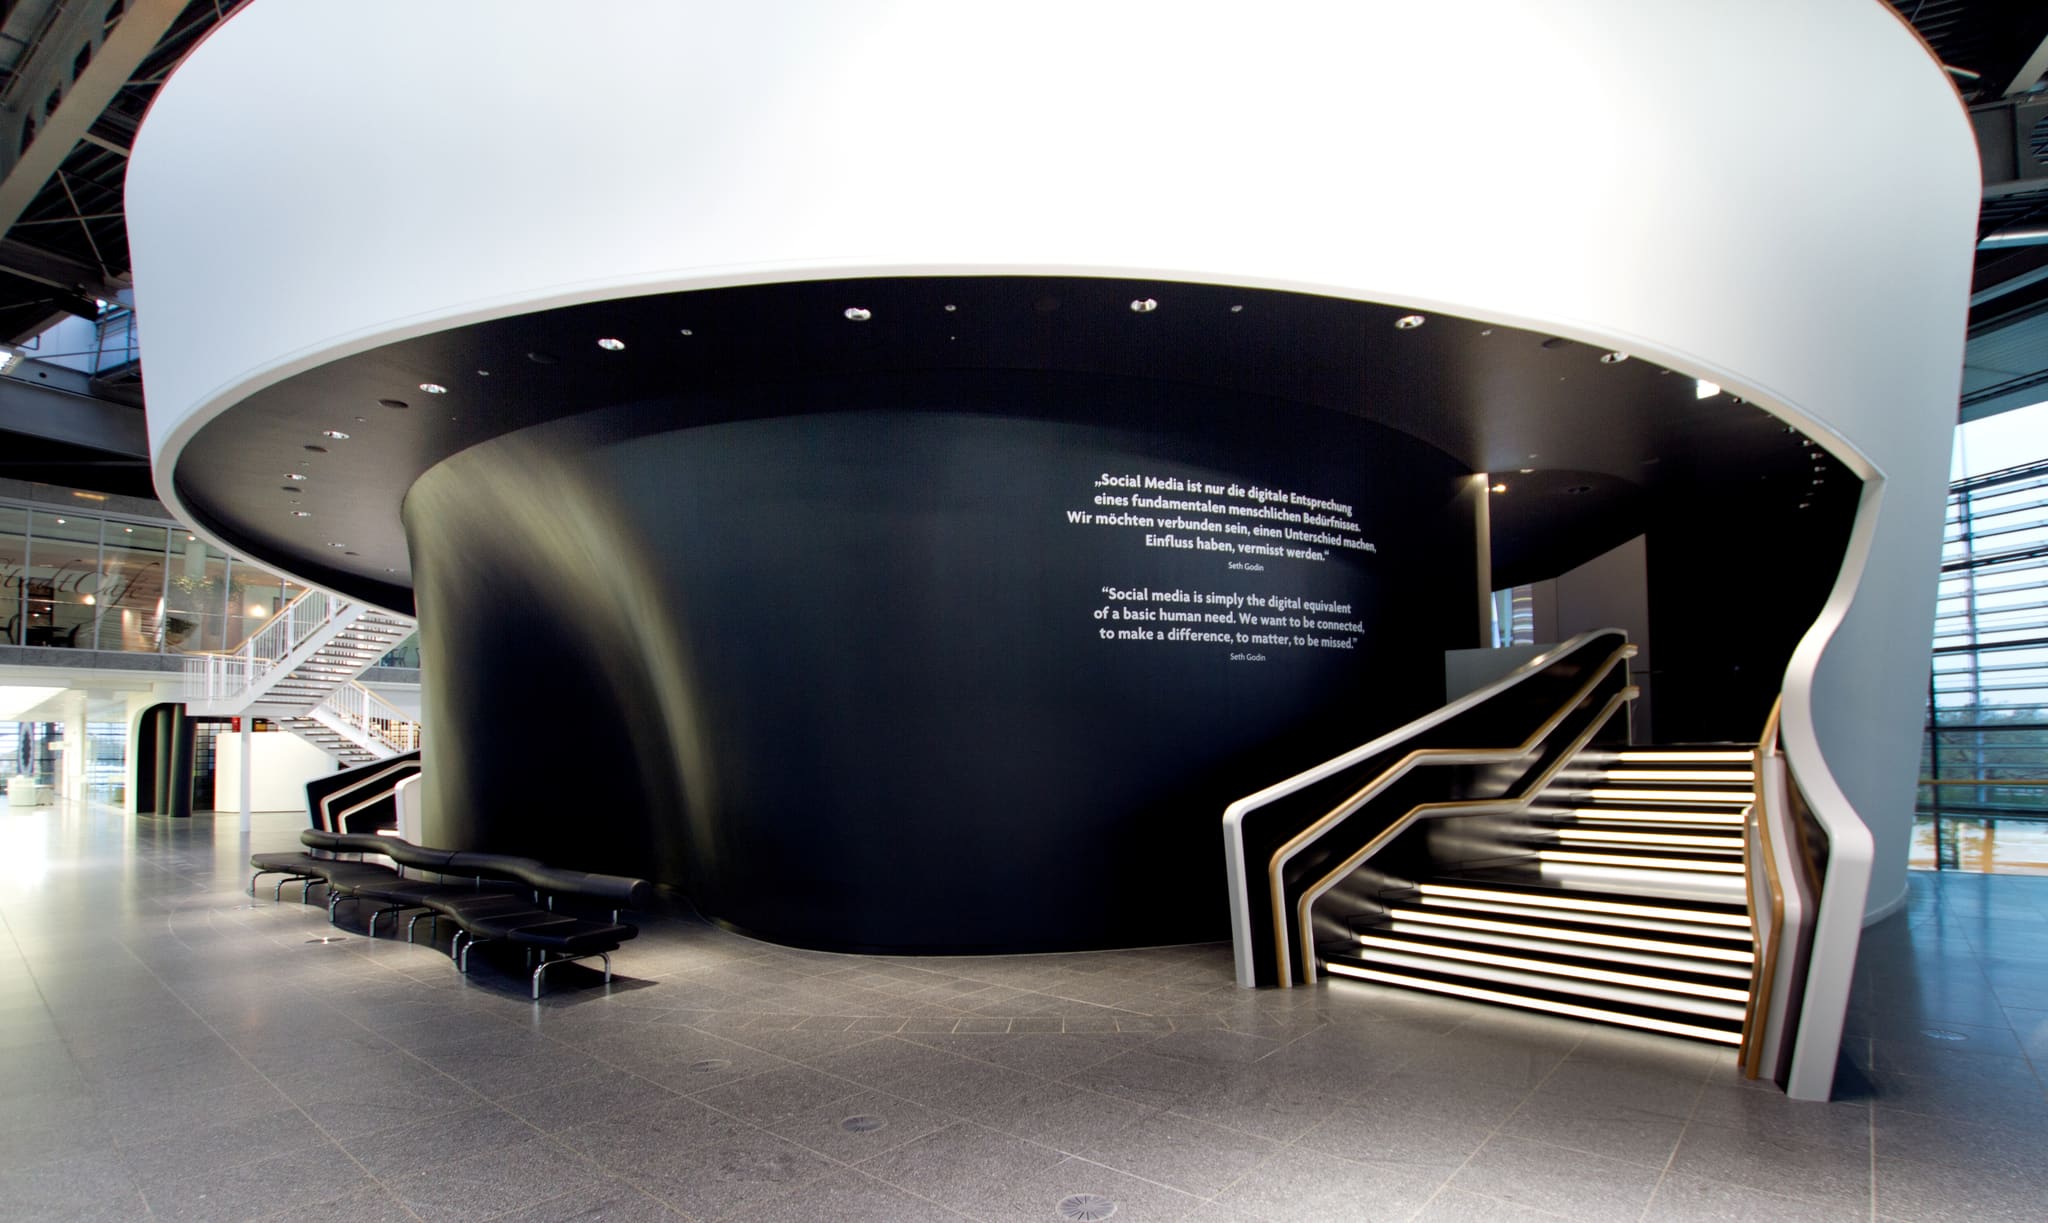
To the left of the passage, a bright staircase discreetly whispers its invitation up to the wide gallery, behind whose glass balustrade the restaurant is located. At the foot of the staircase stand the tables and chairs of the café, which connects the marketplace level with the restaurant gallery above. For this, warm wooden elements are deliberately combined with the black-and-white colour scheme of the customer centre, creating a harmonious ambience for the dining offer. From the gallery, visitors have a fine overview of the new display board and the large marketplace.
At the rear of the passage, the soft curves taper out towards the glazed façade. The newly created attractions draw visitors from the marketplace into the rear part of the customer centre, where they can sweeten the waiting time by watching the new cars being driven out.
-
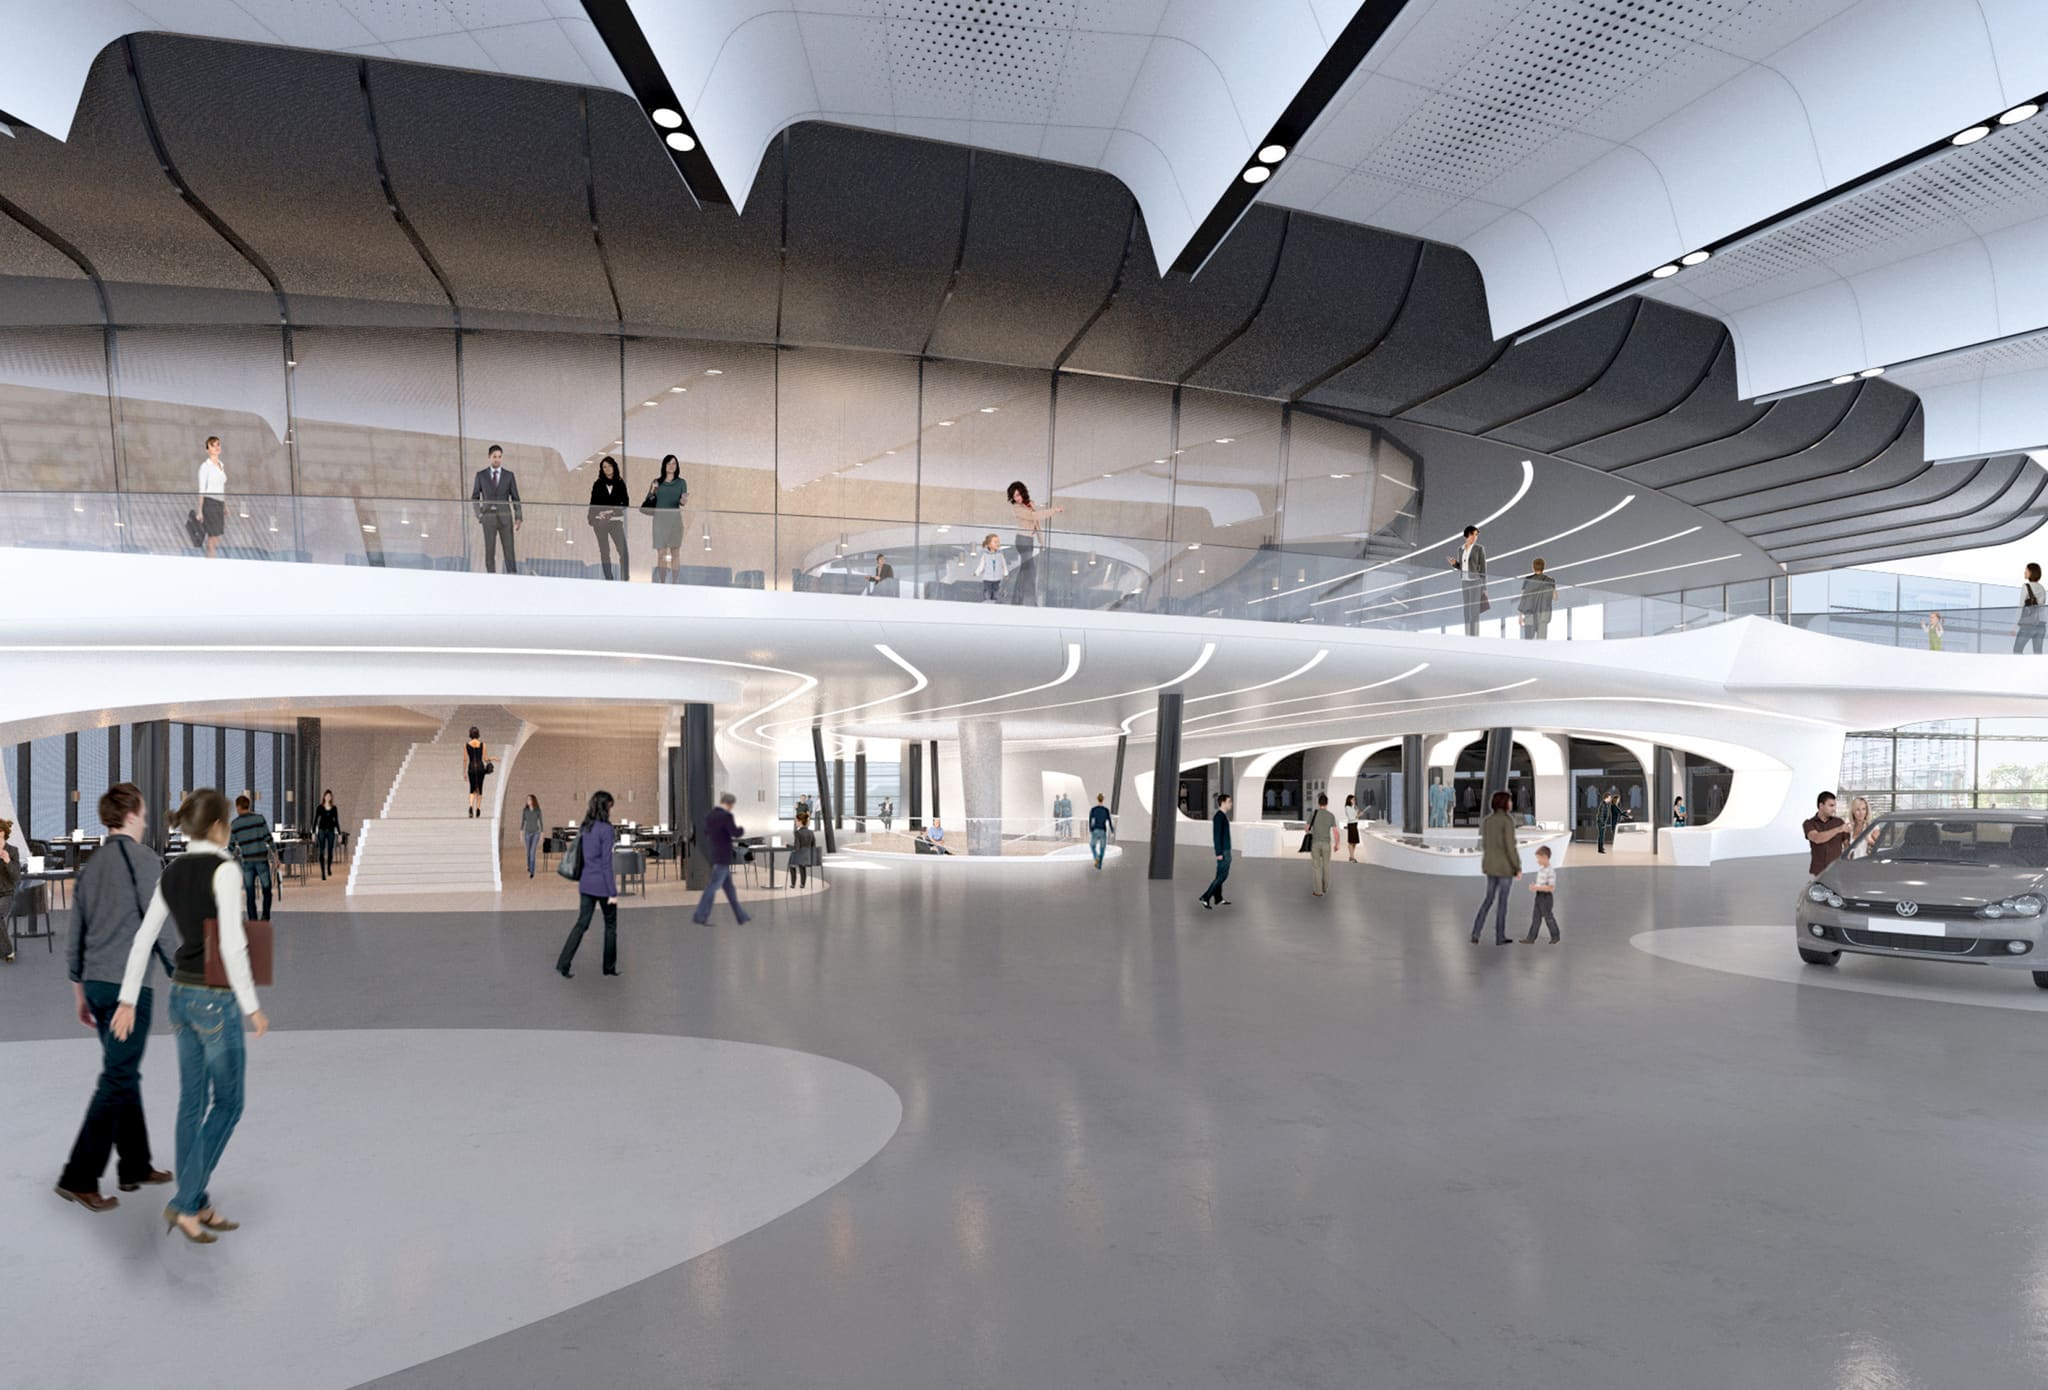
A view from the great hall into the passage – the rendering shows the wayfinding that the masterplan reorganises.
-
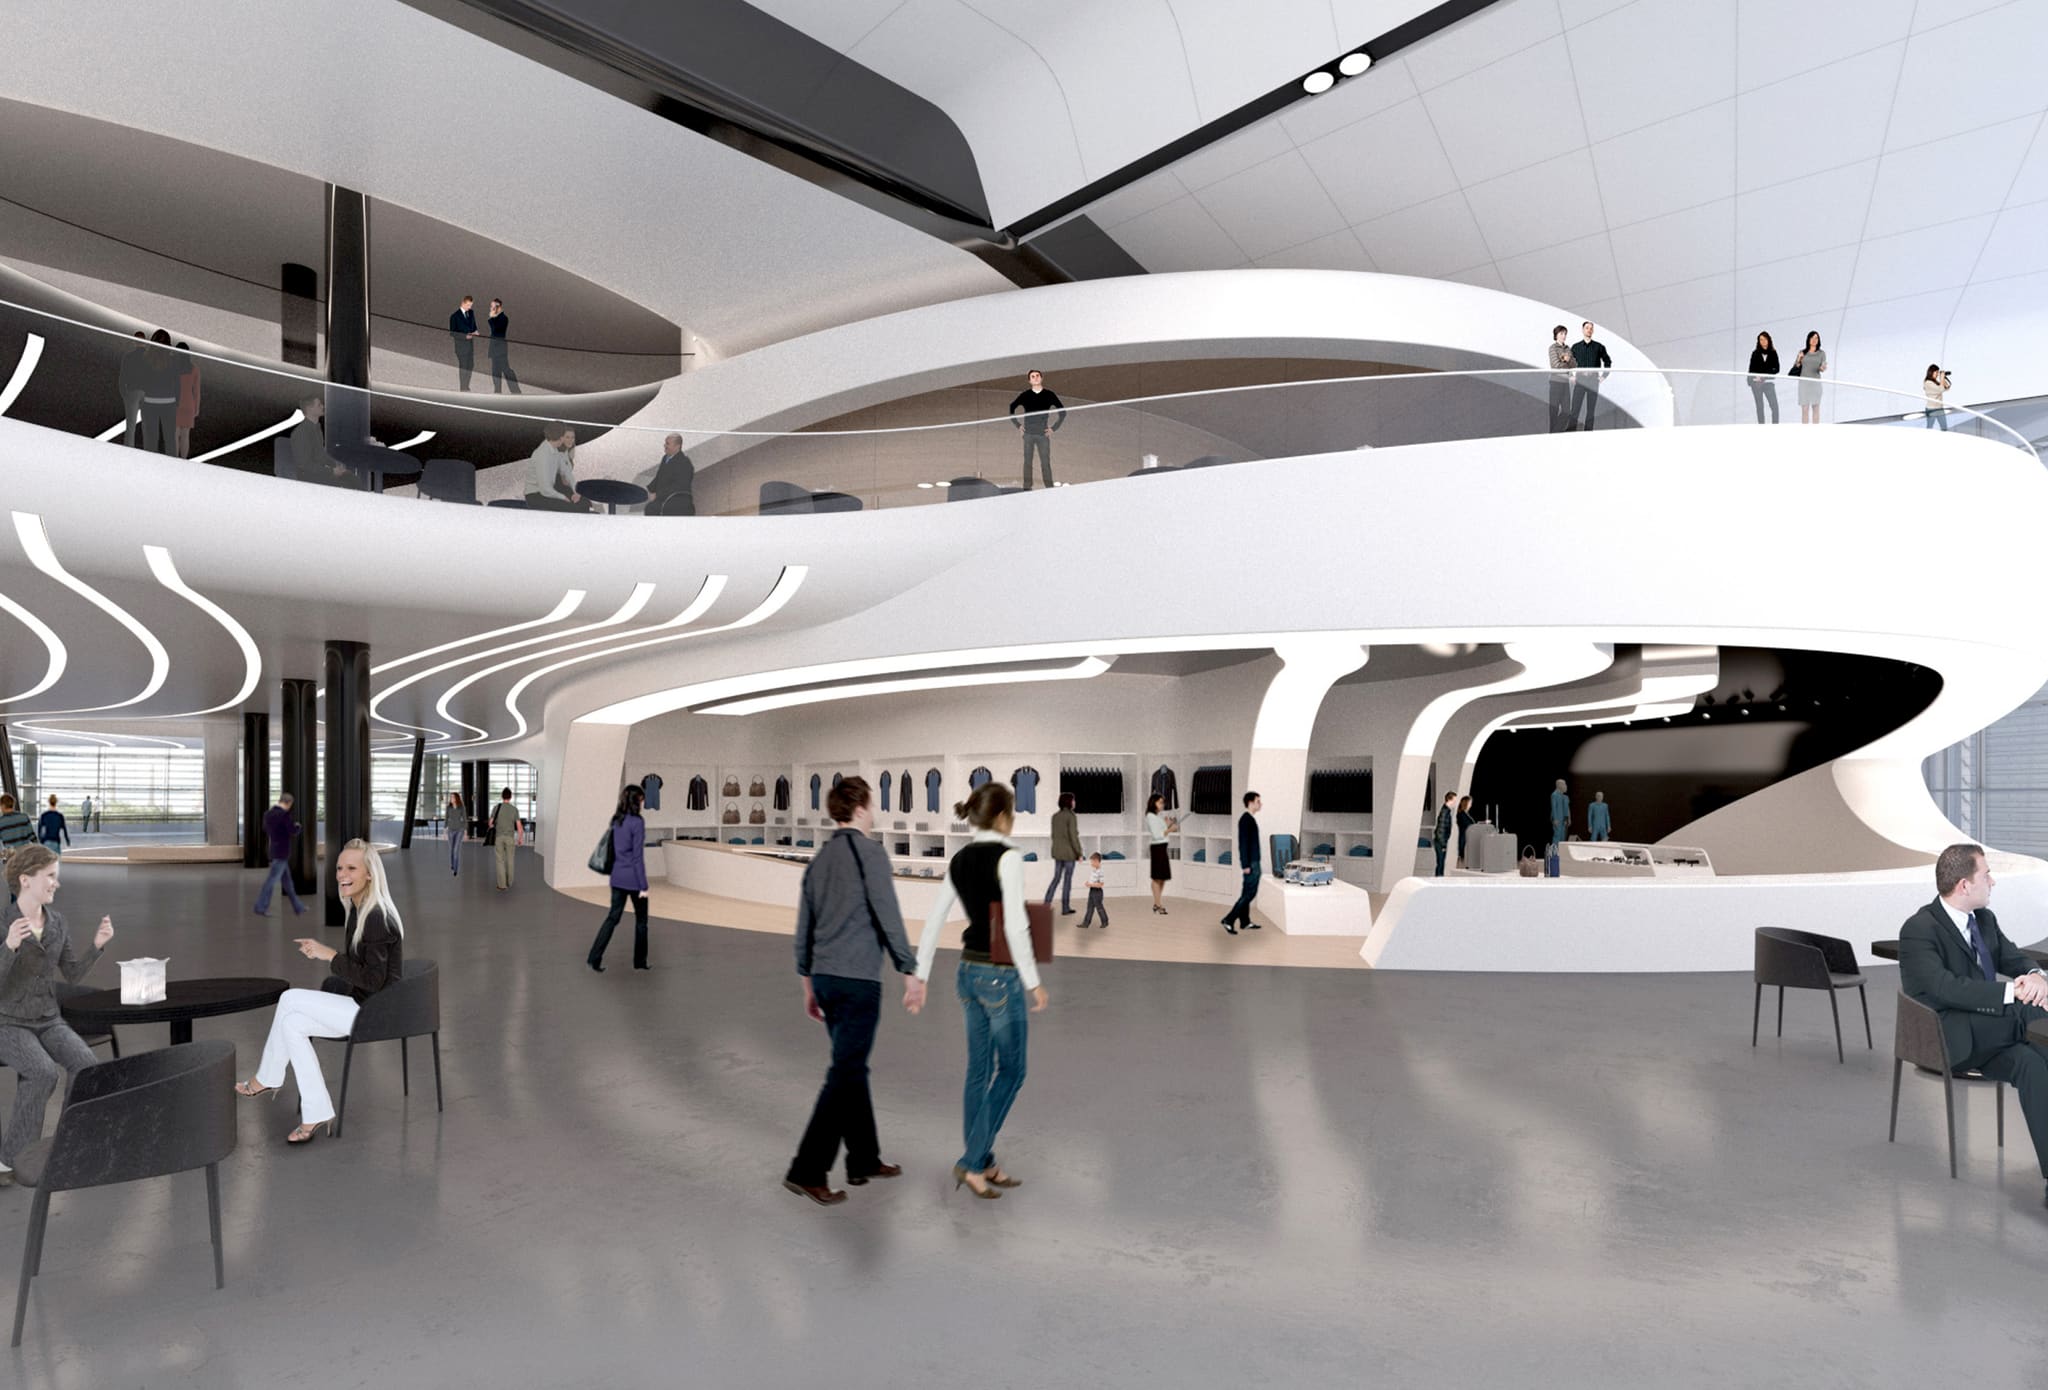
Café tables in front, the VW shop behind – the café connects the marketplace level with the restaurant gallery.
-
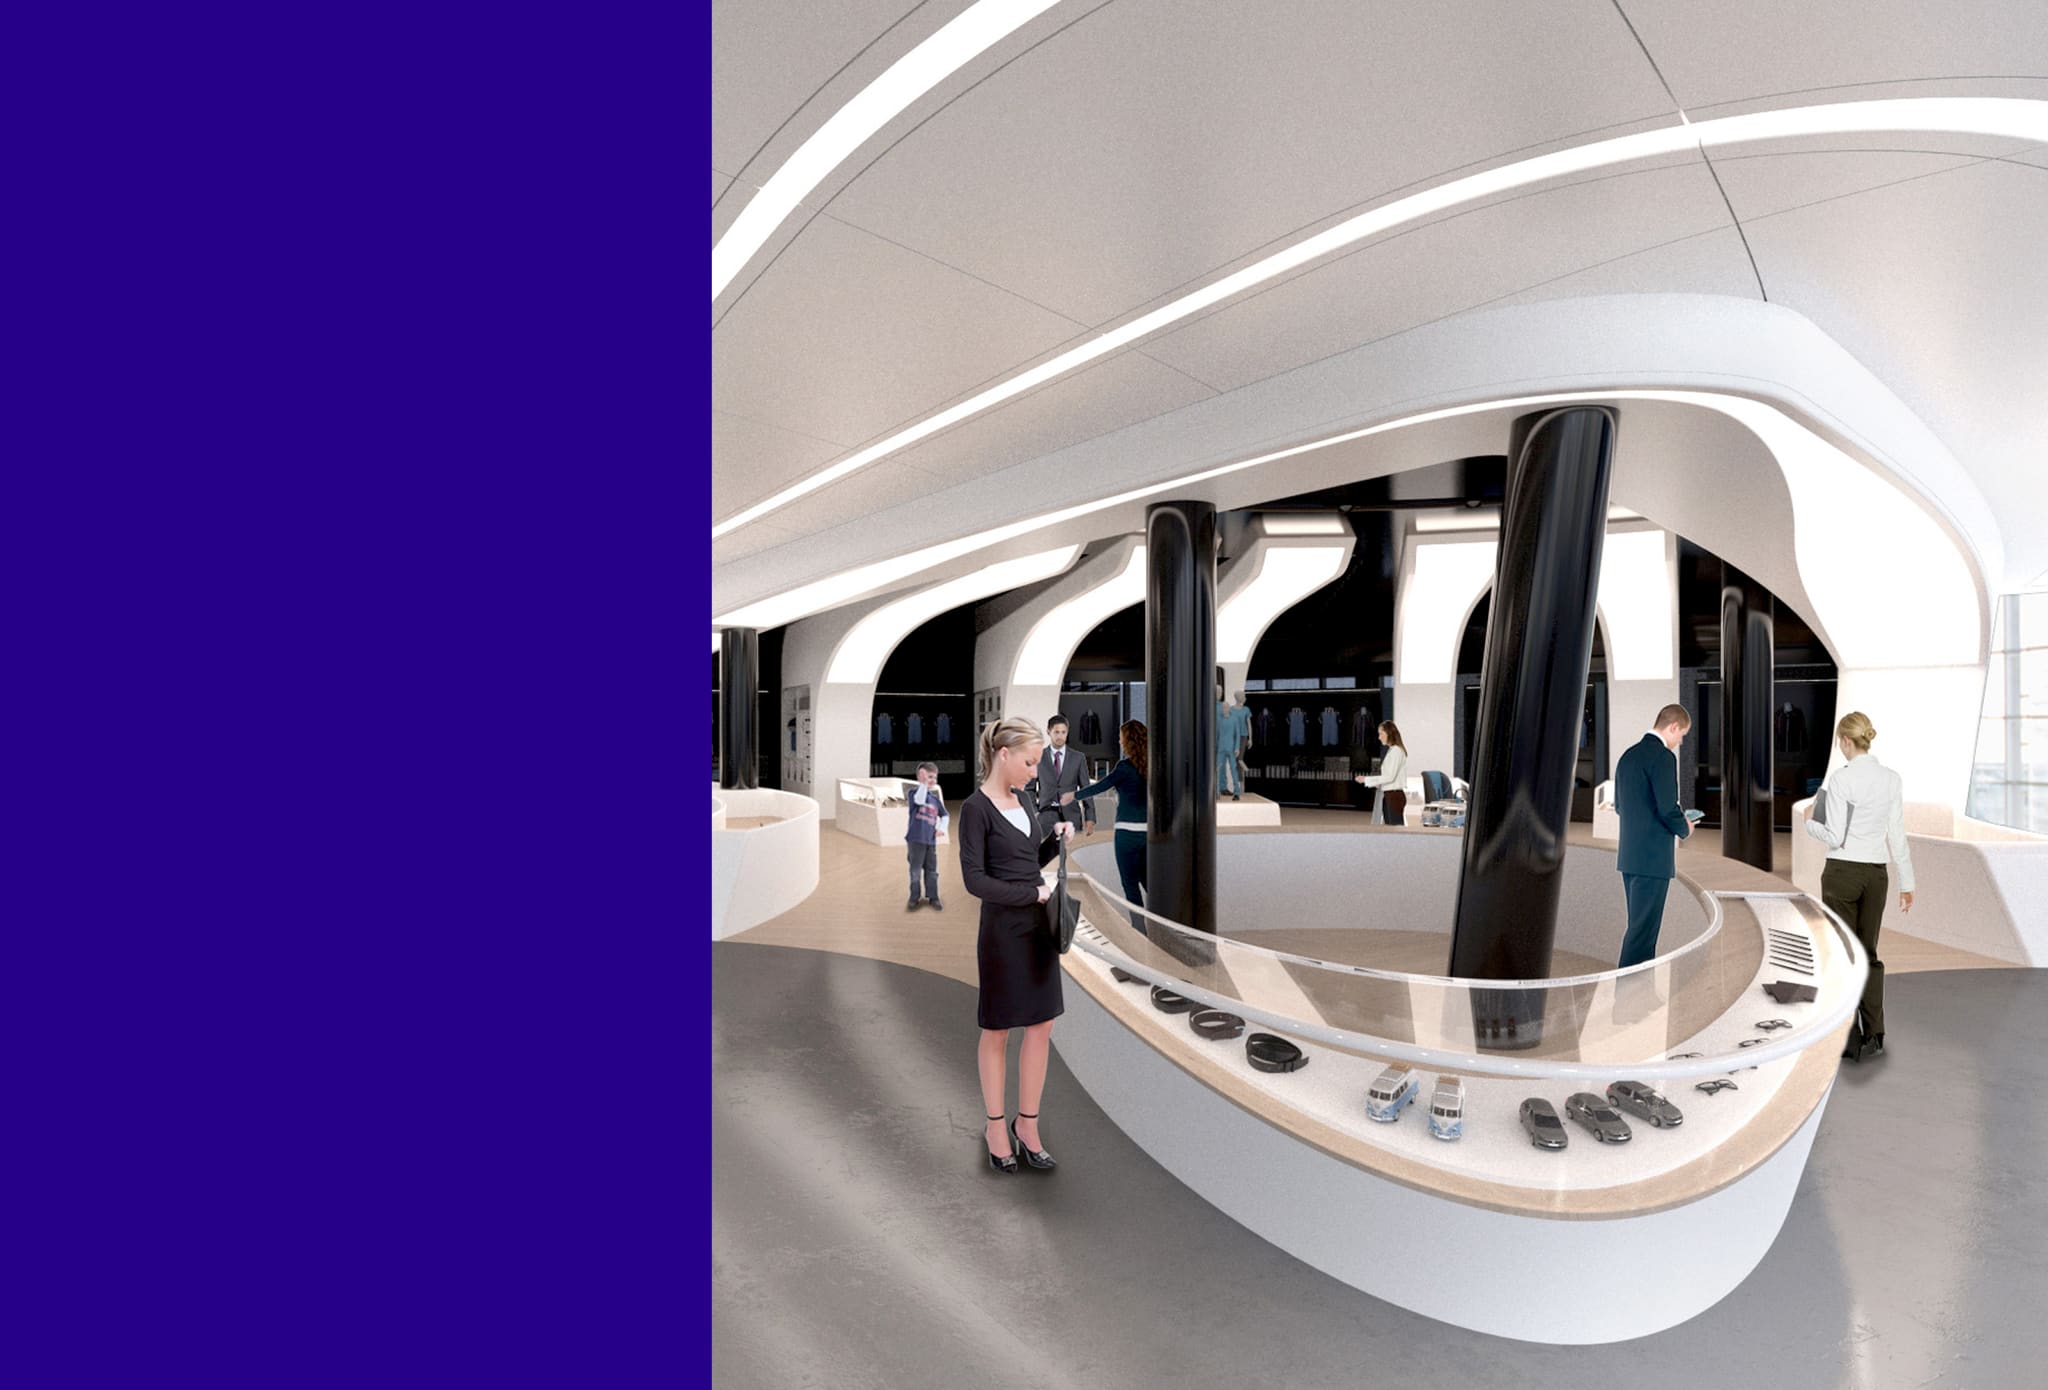
The curved sales counter in the shop – its design opened the door to the holistic transformation of the passage.
-
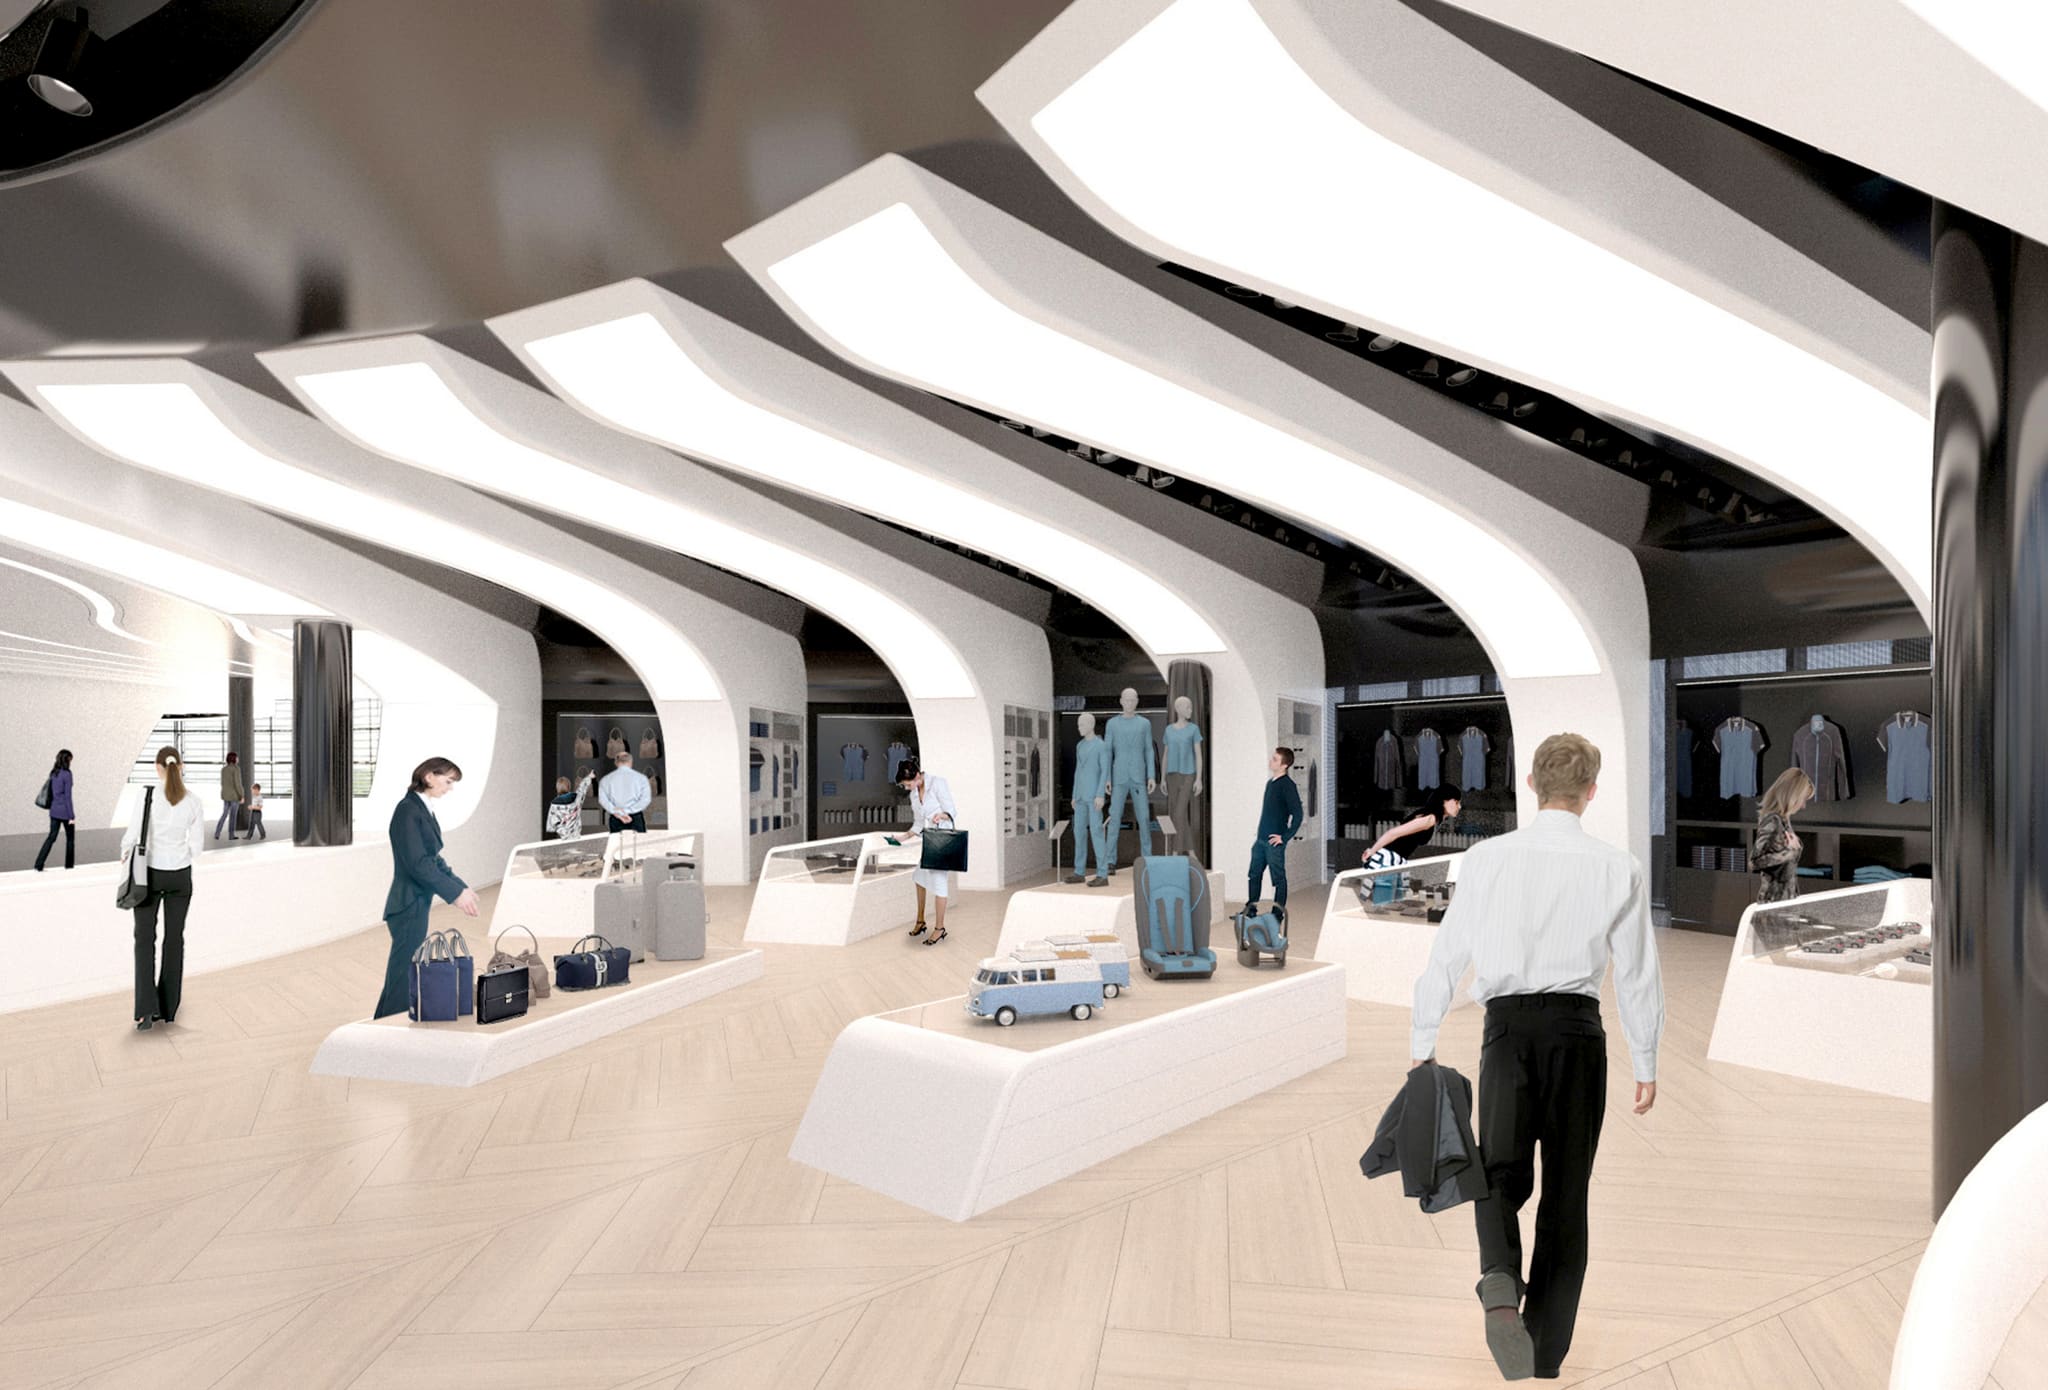
Curved light ribbons structure the shop ceiling – herringbone parquet warms the black-and-white colour scheme of the customer centre.
-
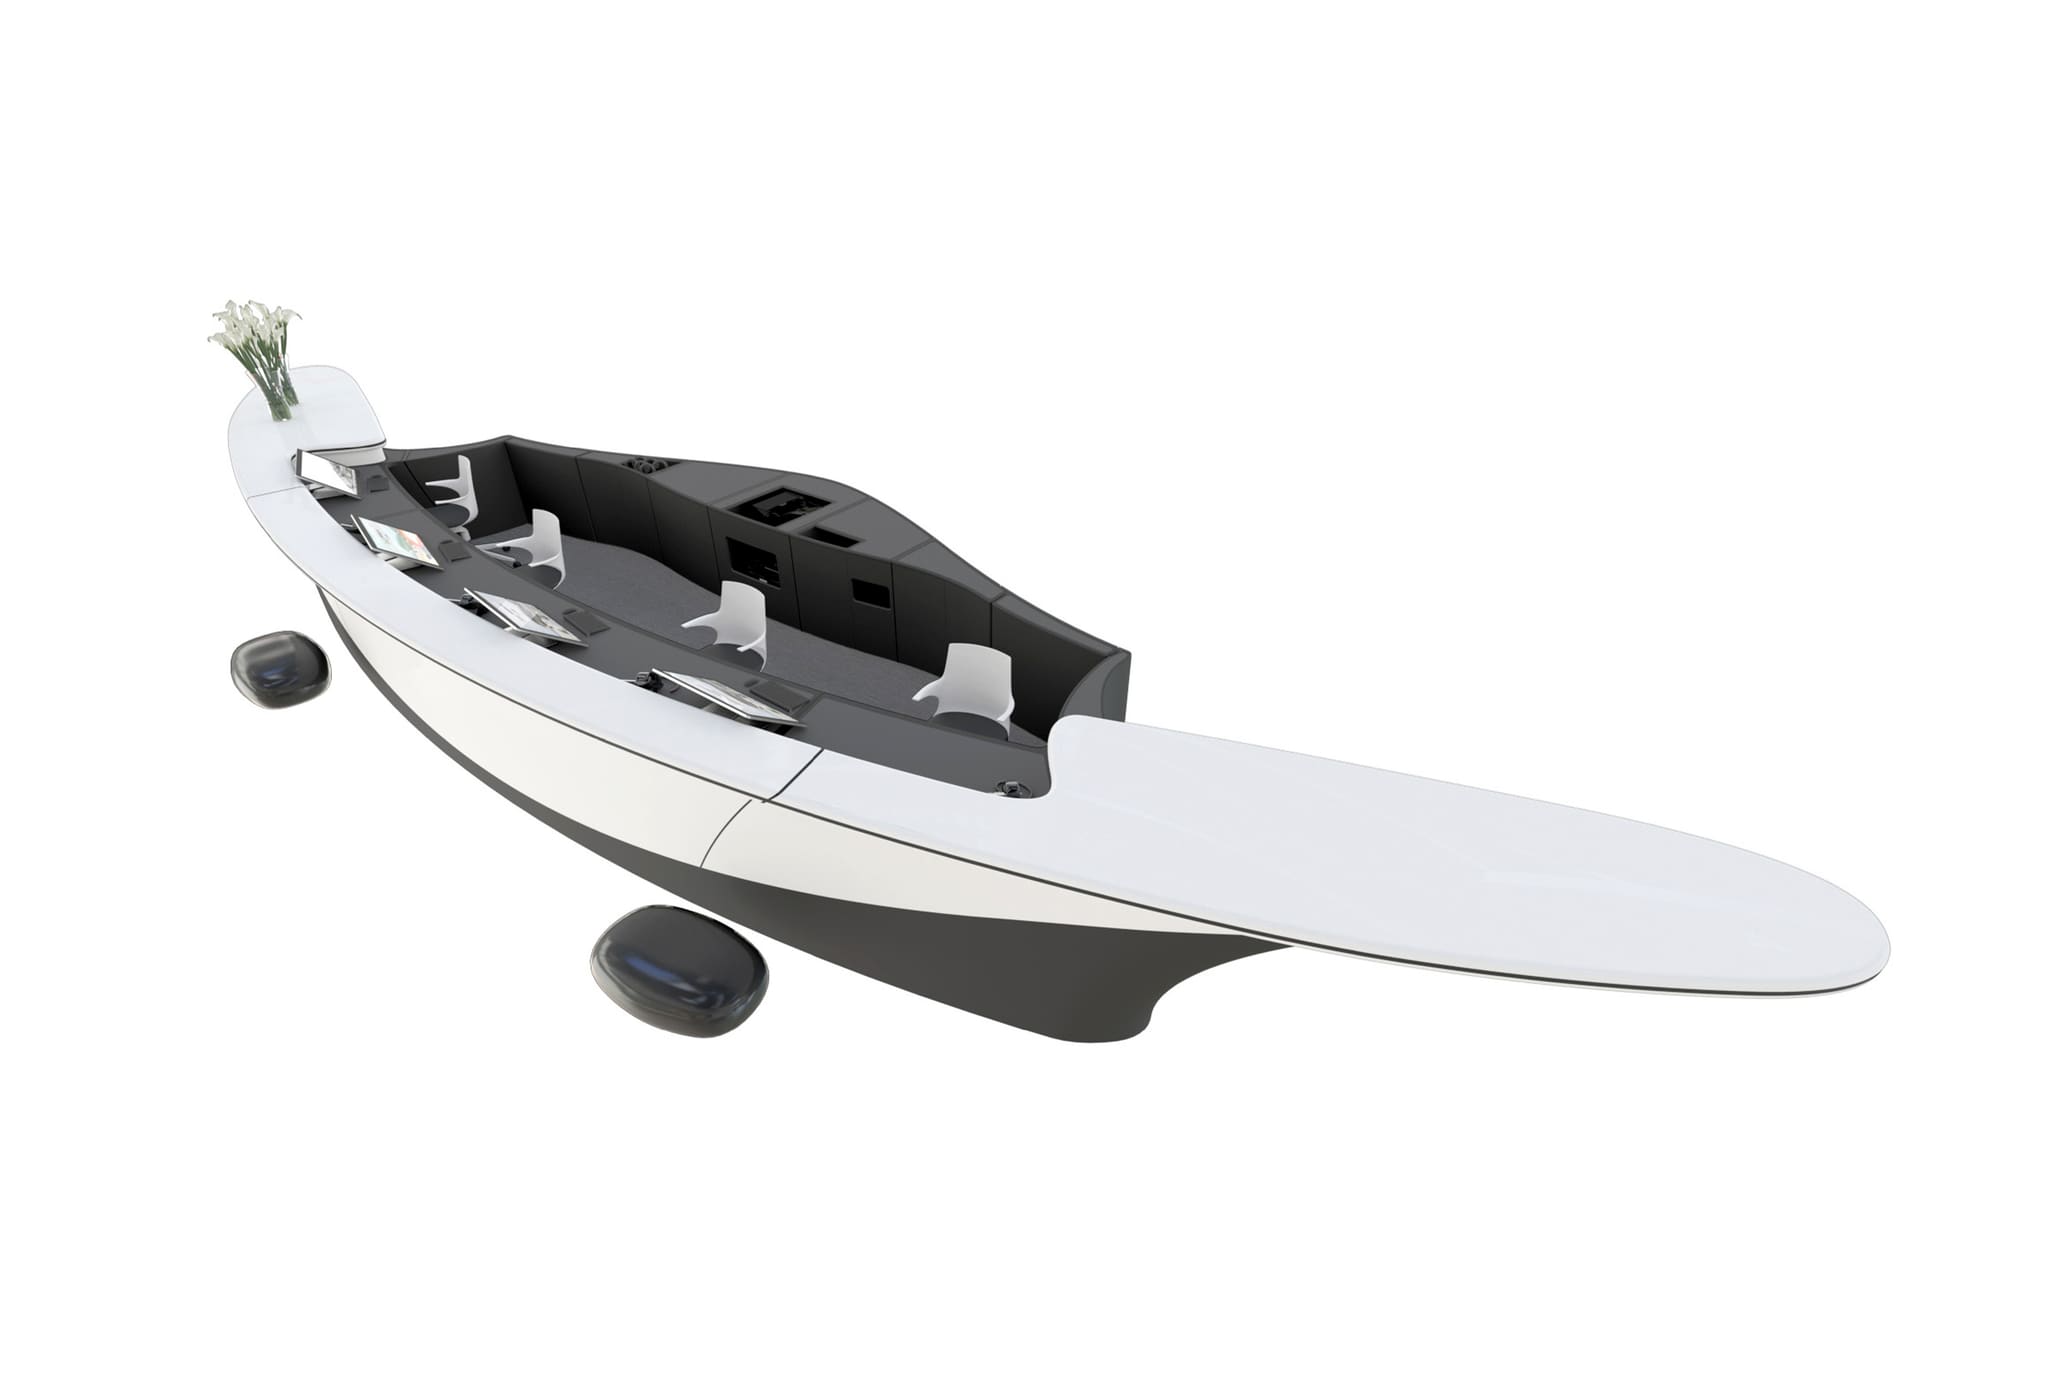
The Welcome Desk as an isolated model: the white shell floats above the floor, the workstations lie behind it.
-
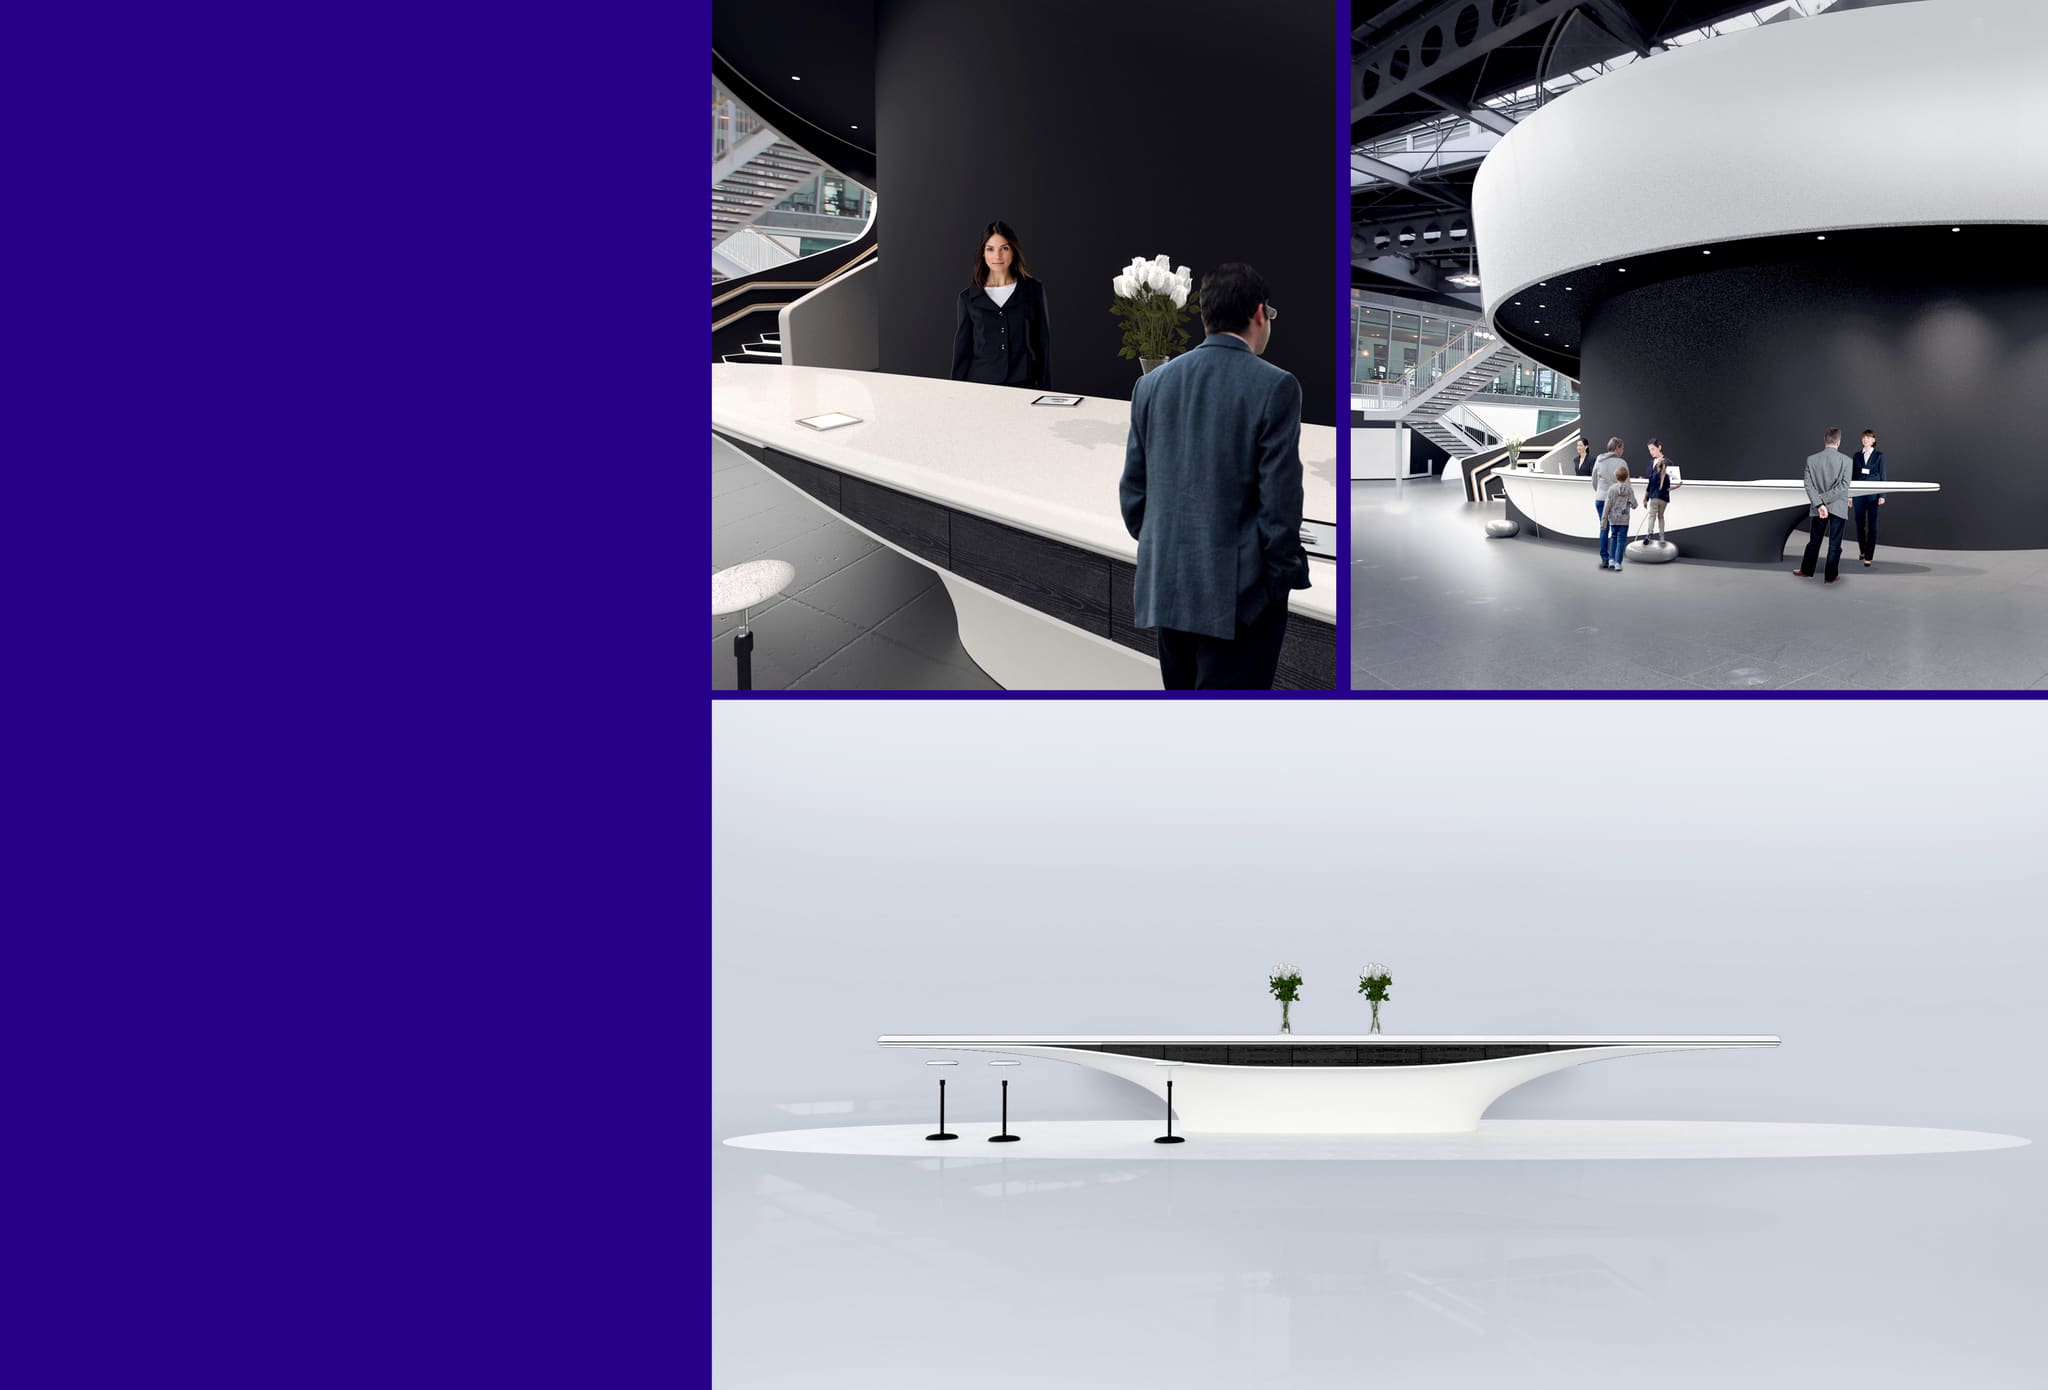
Three views of the Welcome Desk – beneath the round ceiling disc it receives visitors in the great hall.
-
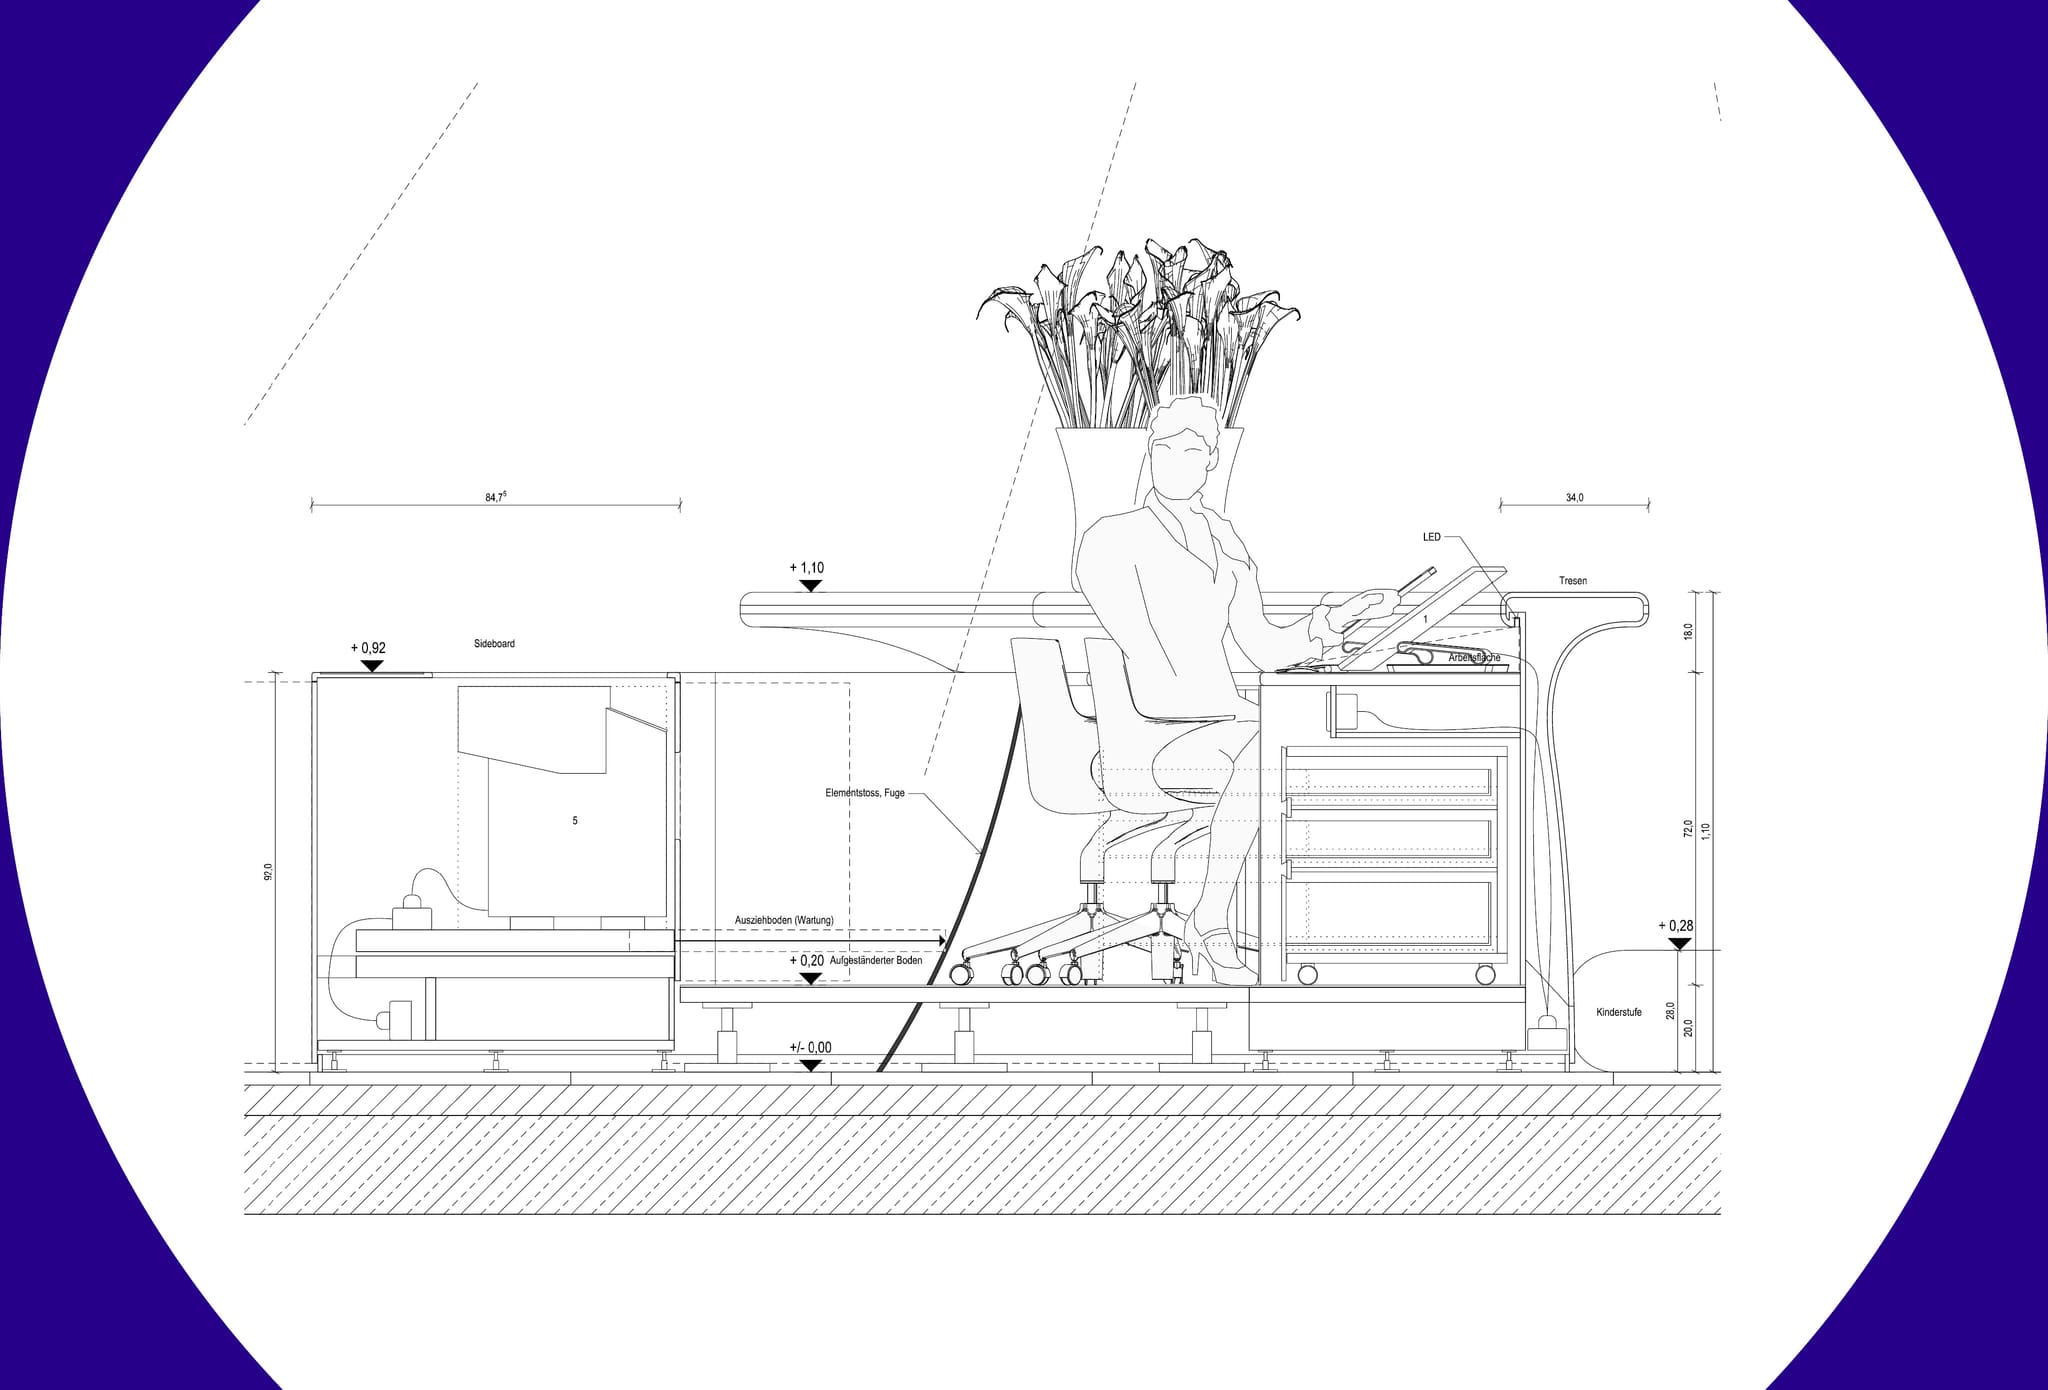
Working drawing of the Welcome Desk: section through counter, workstation and sideboard – services vanish into the raised floor.
-
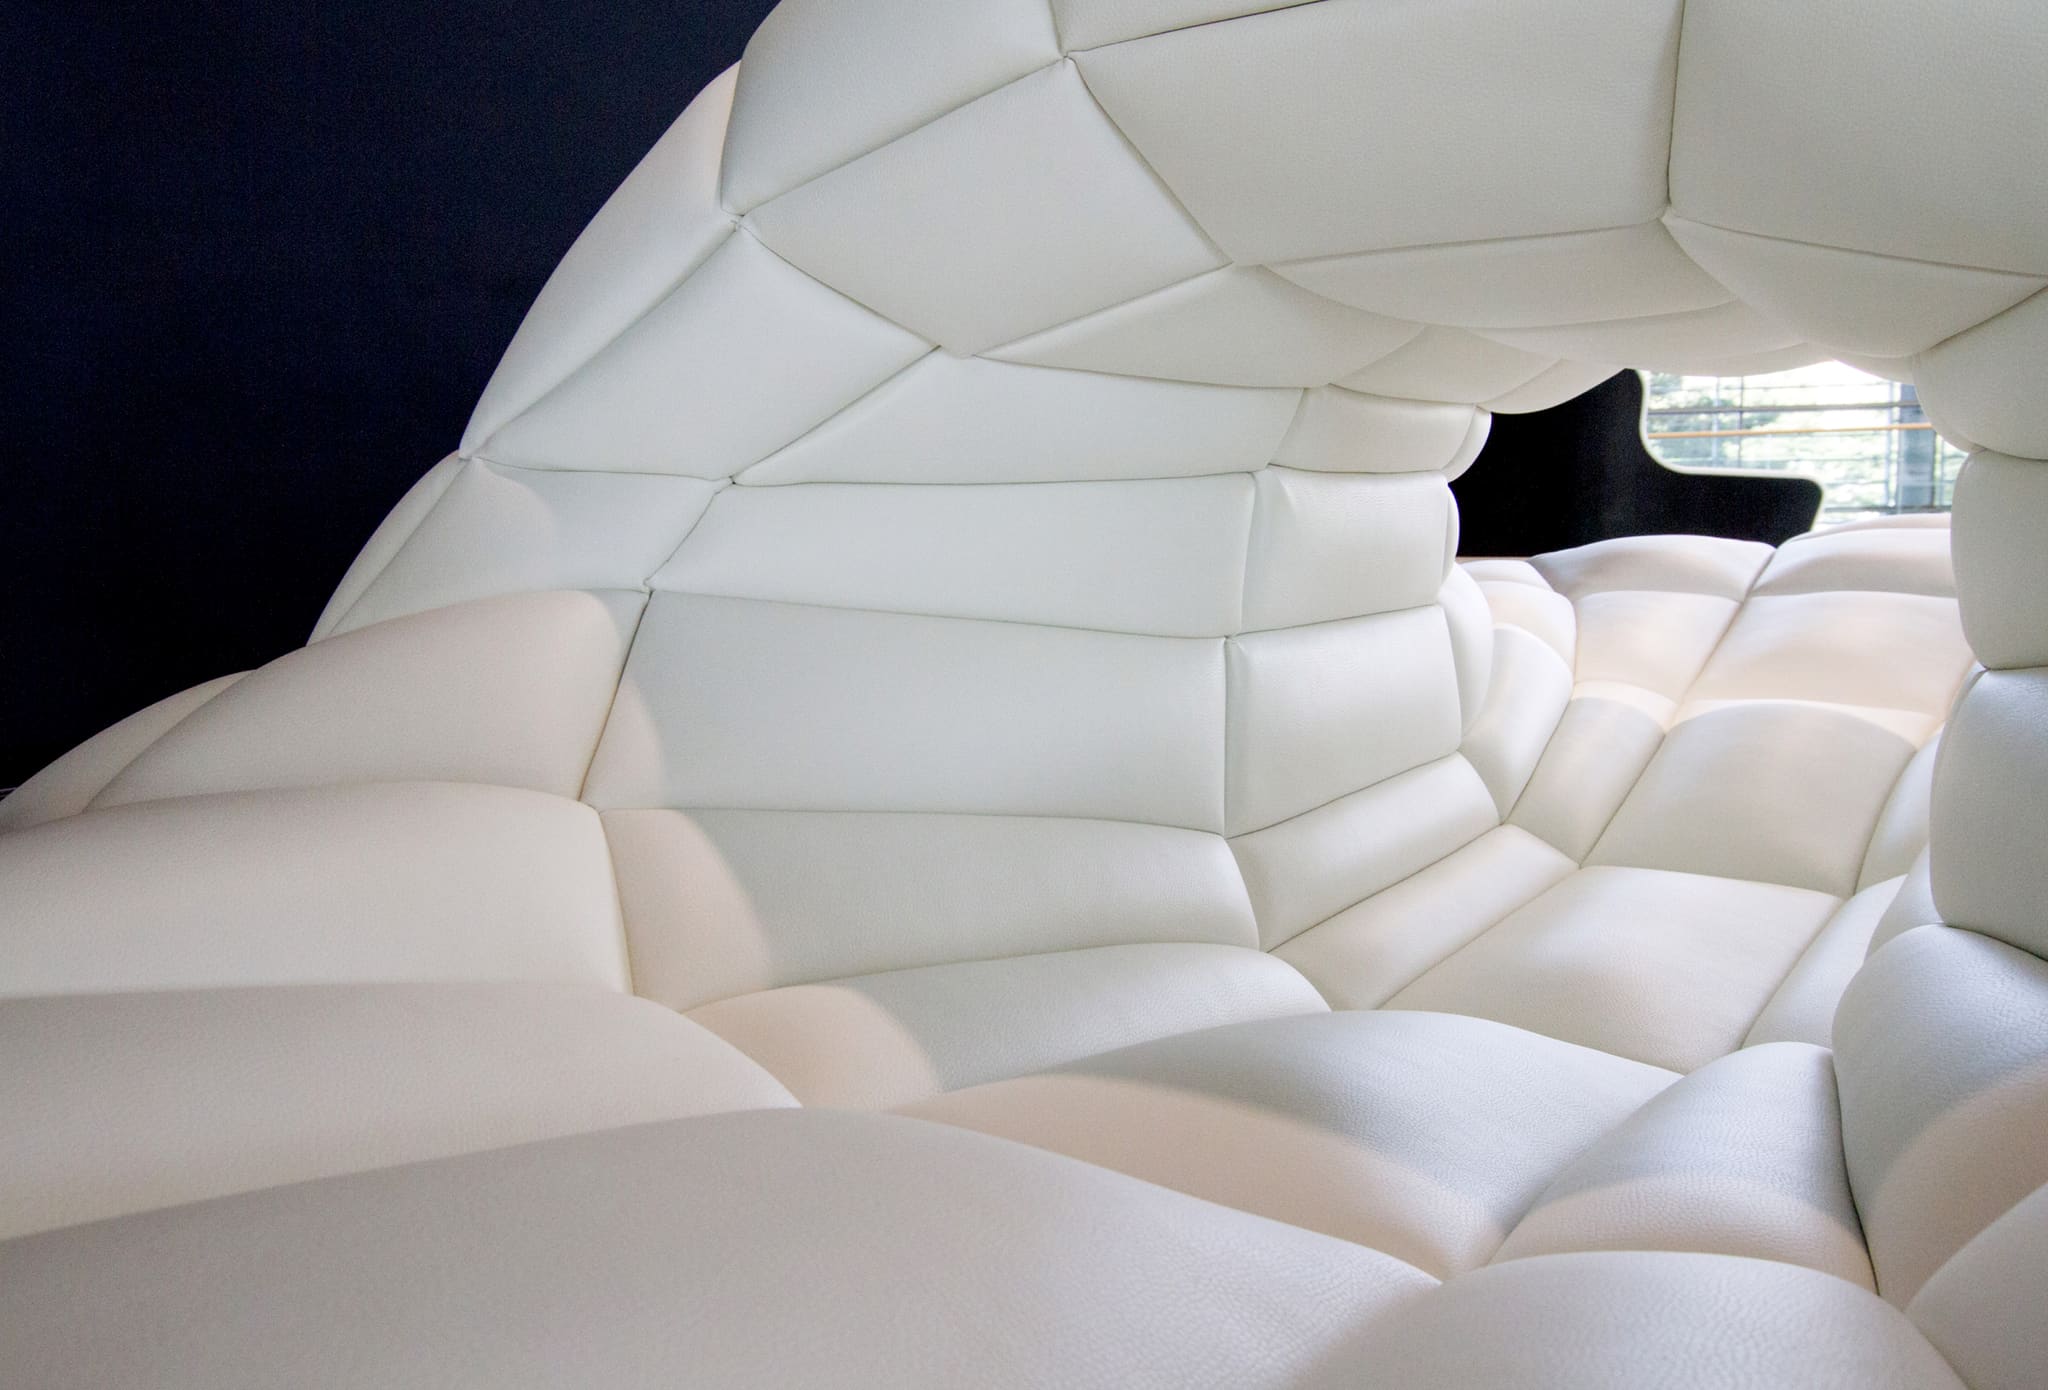
Detail of the upholstered seating landscape: the curves of the new design language continue here in soft padded panels.
-
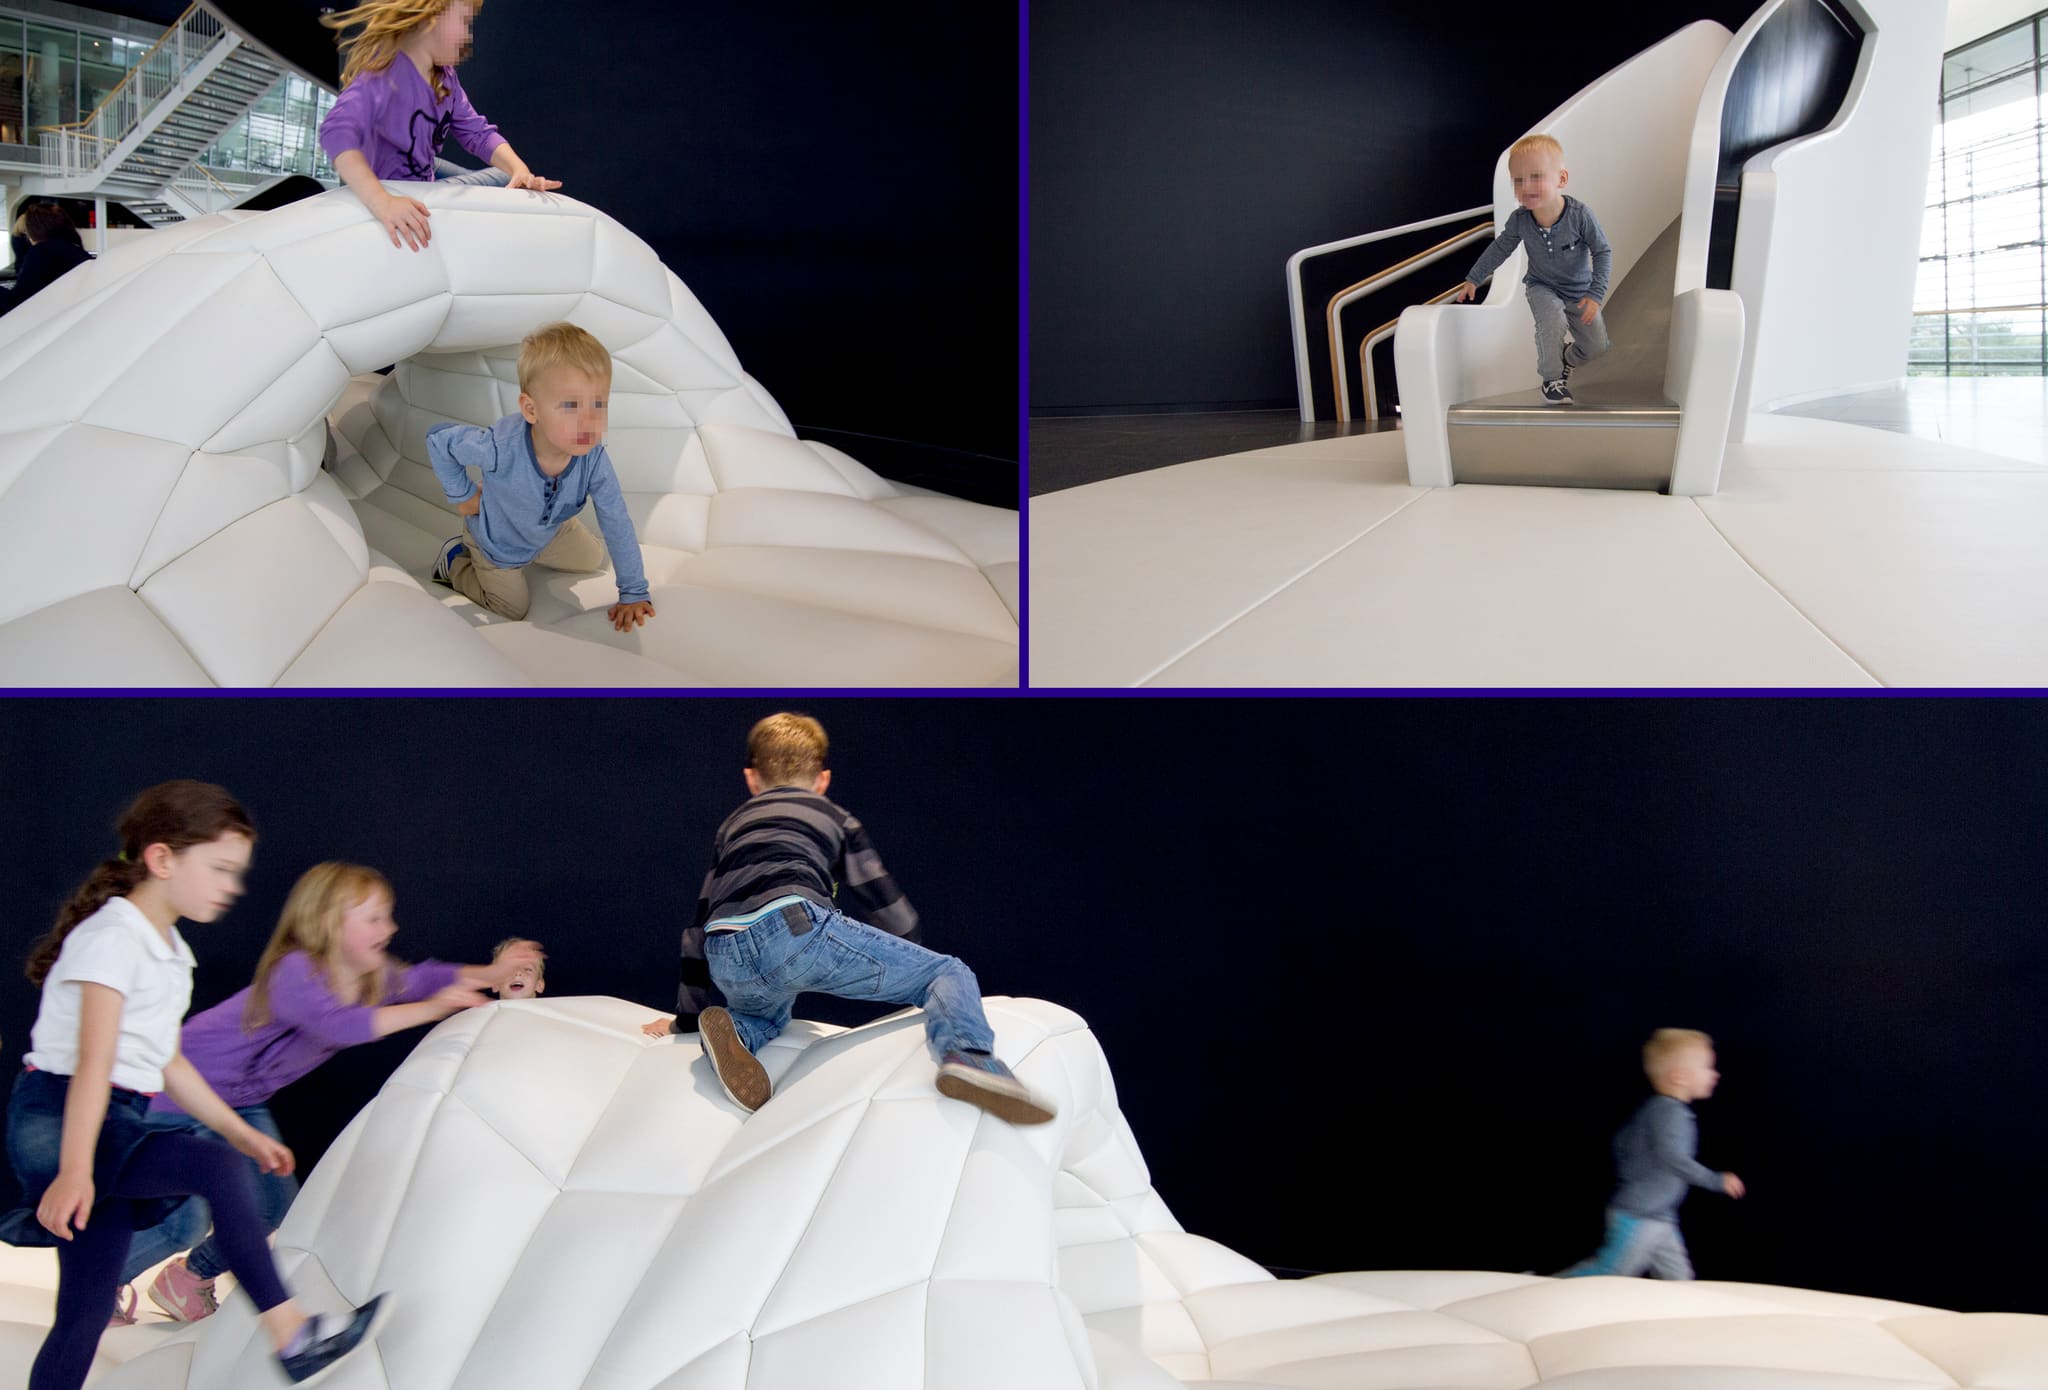
Children take over the padded landscape – the playground is one of the areas built before the masterplan.
-
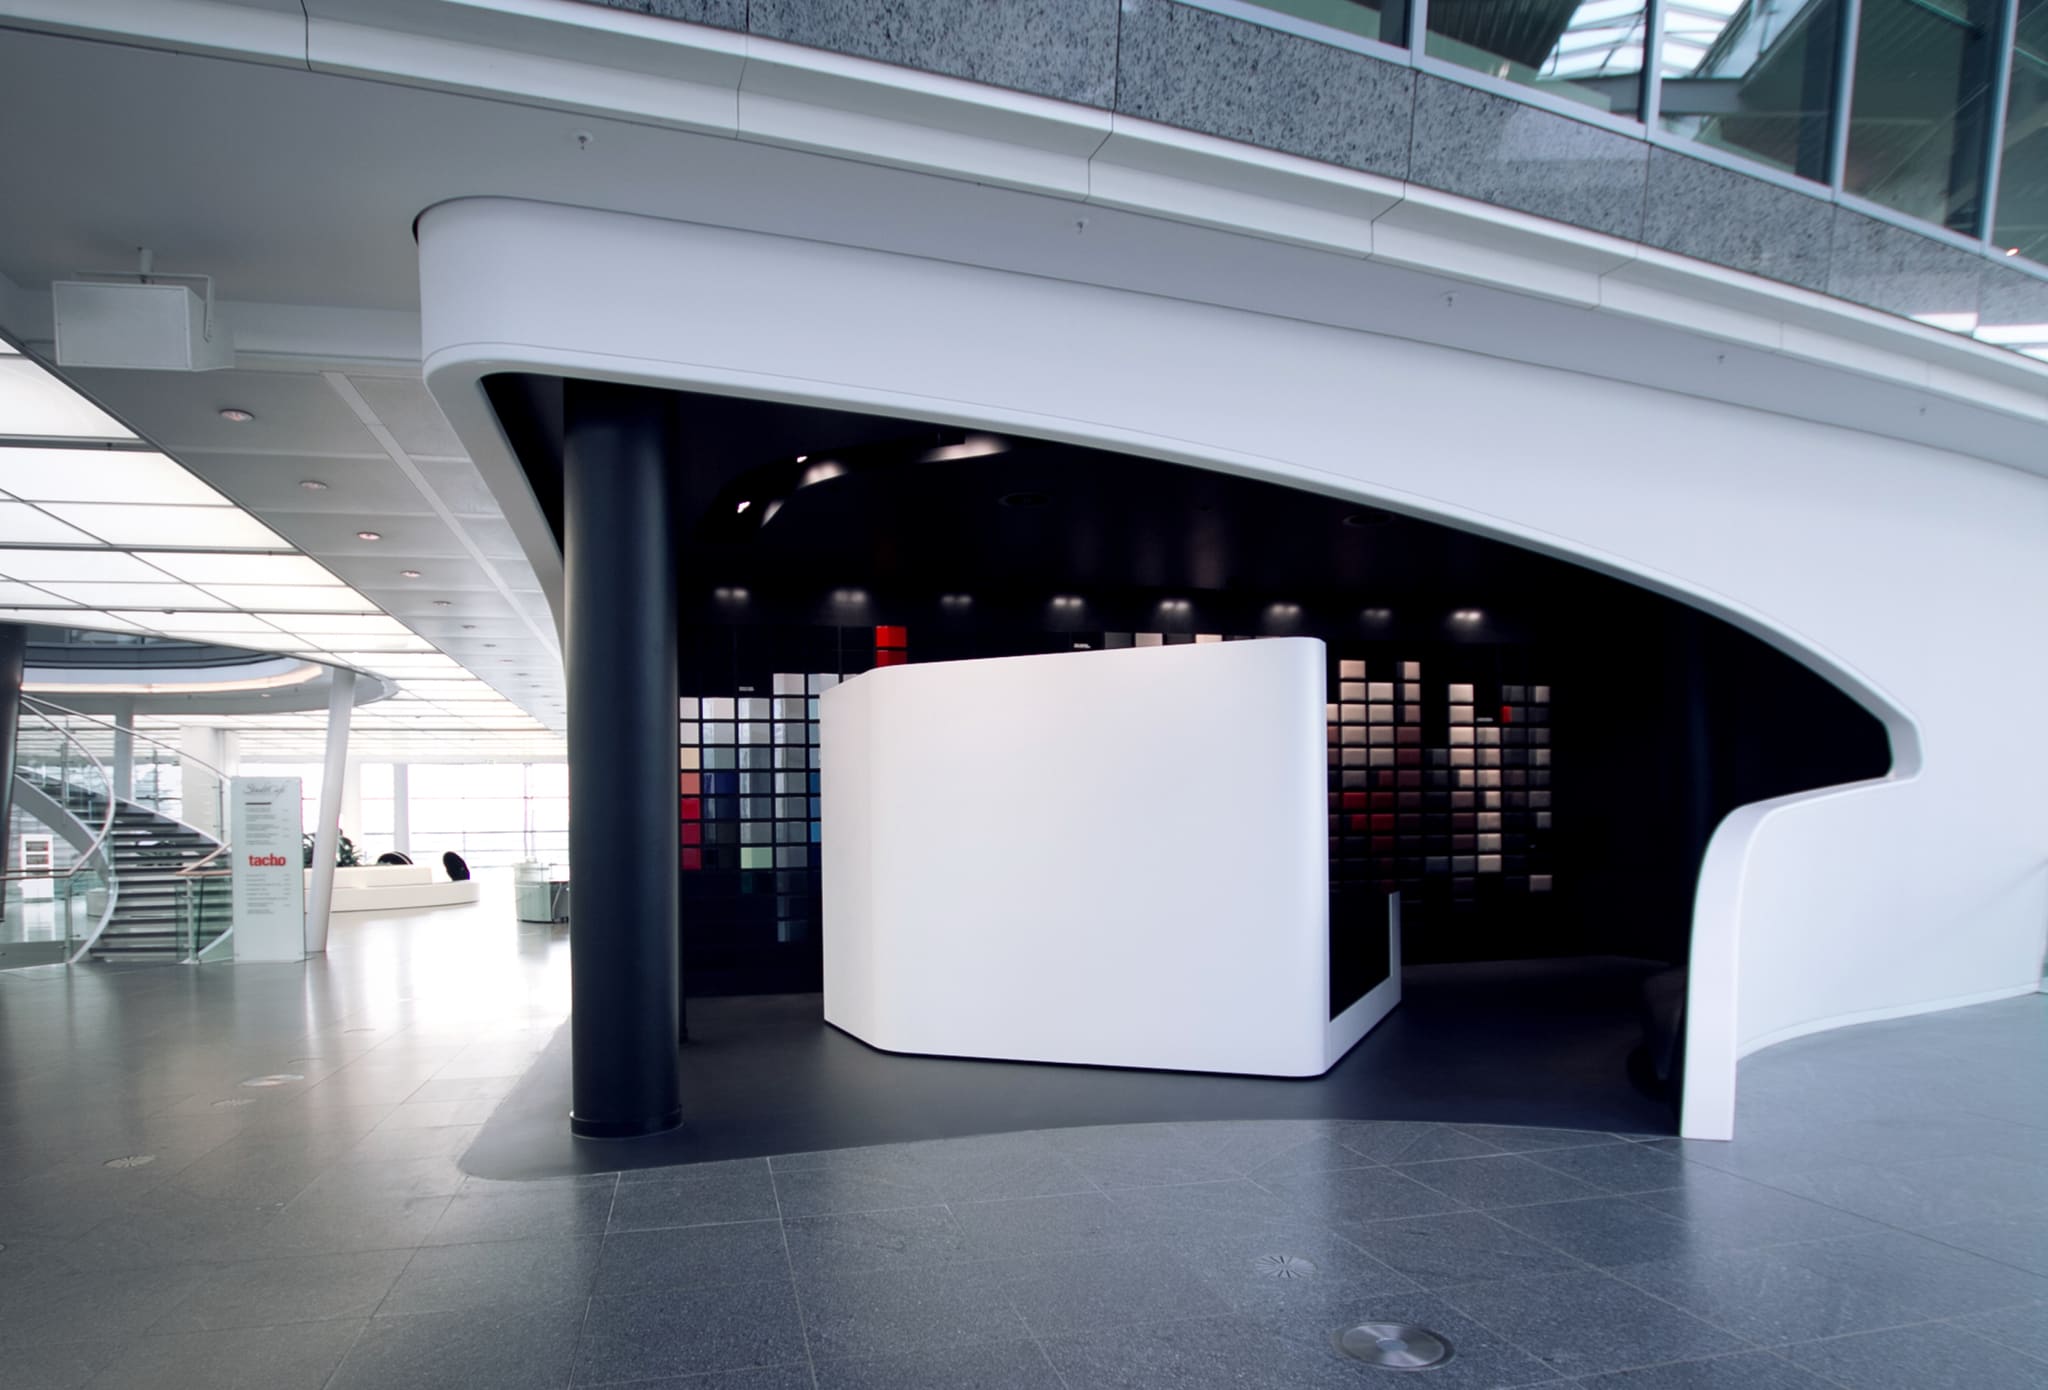
Beneath the white gallery edge the Car Configurator opens up – behind it the wall of colour and material samples.
-
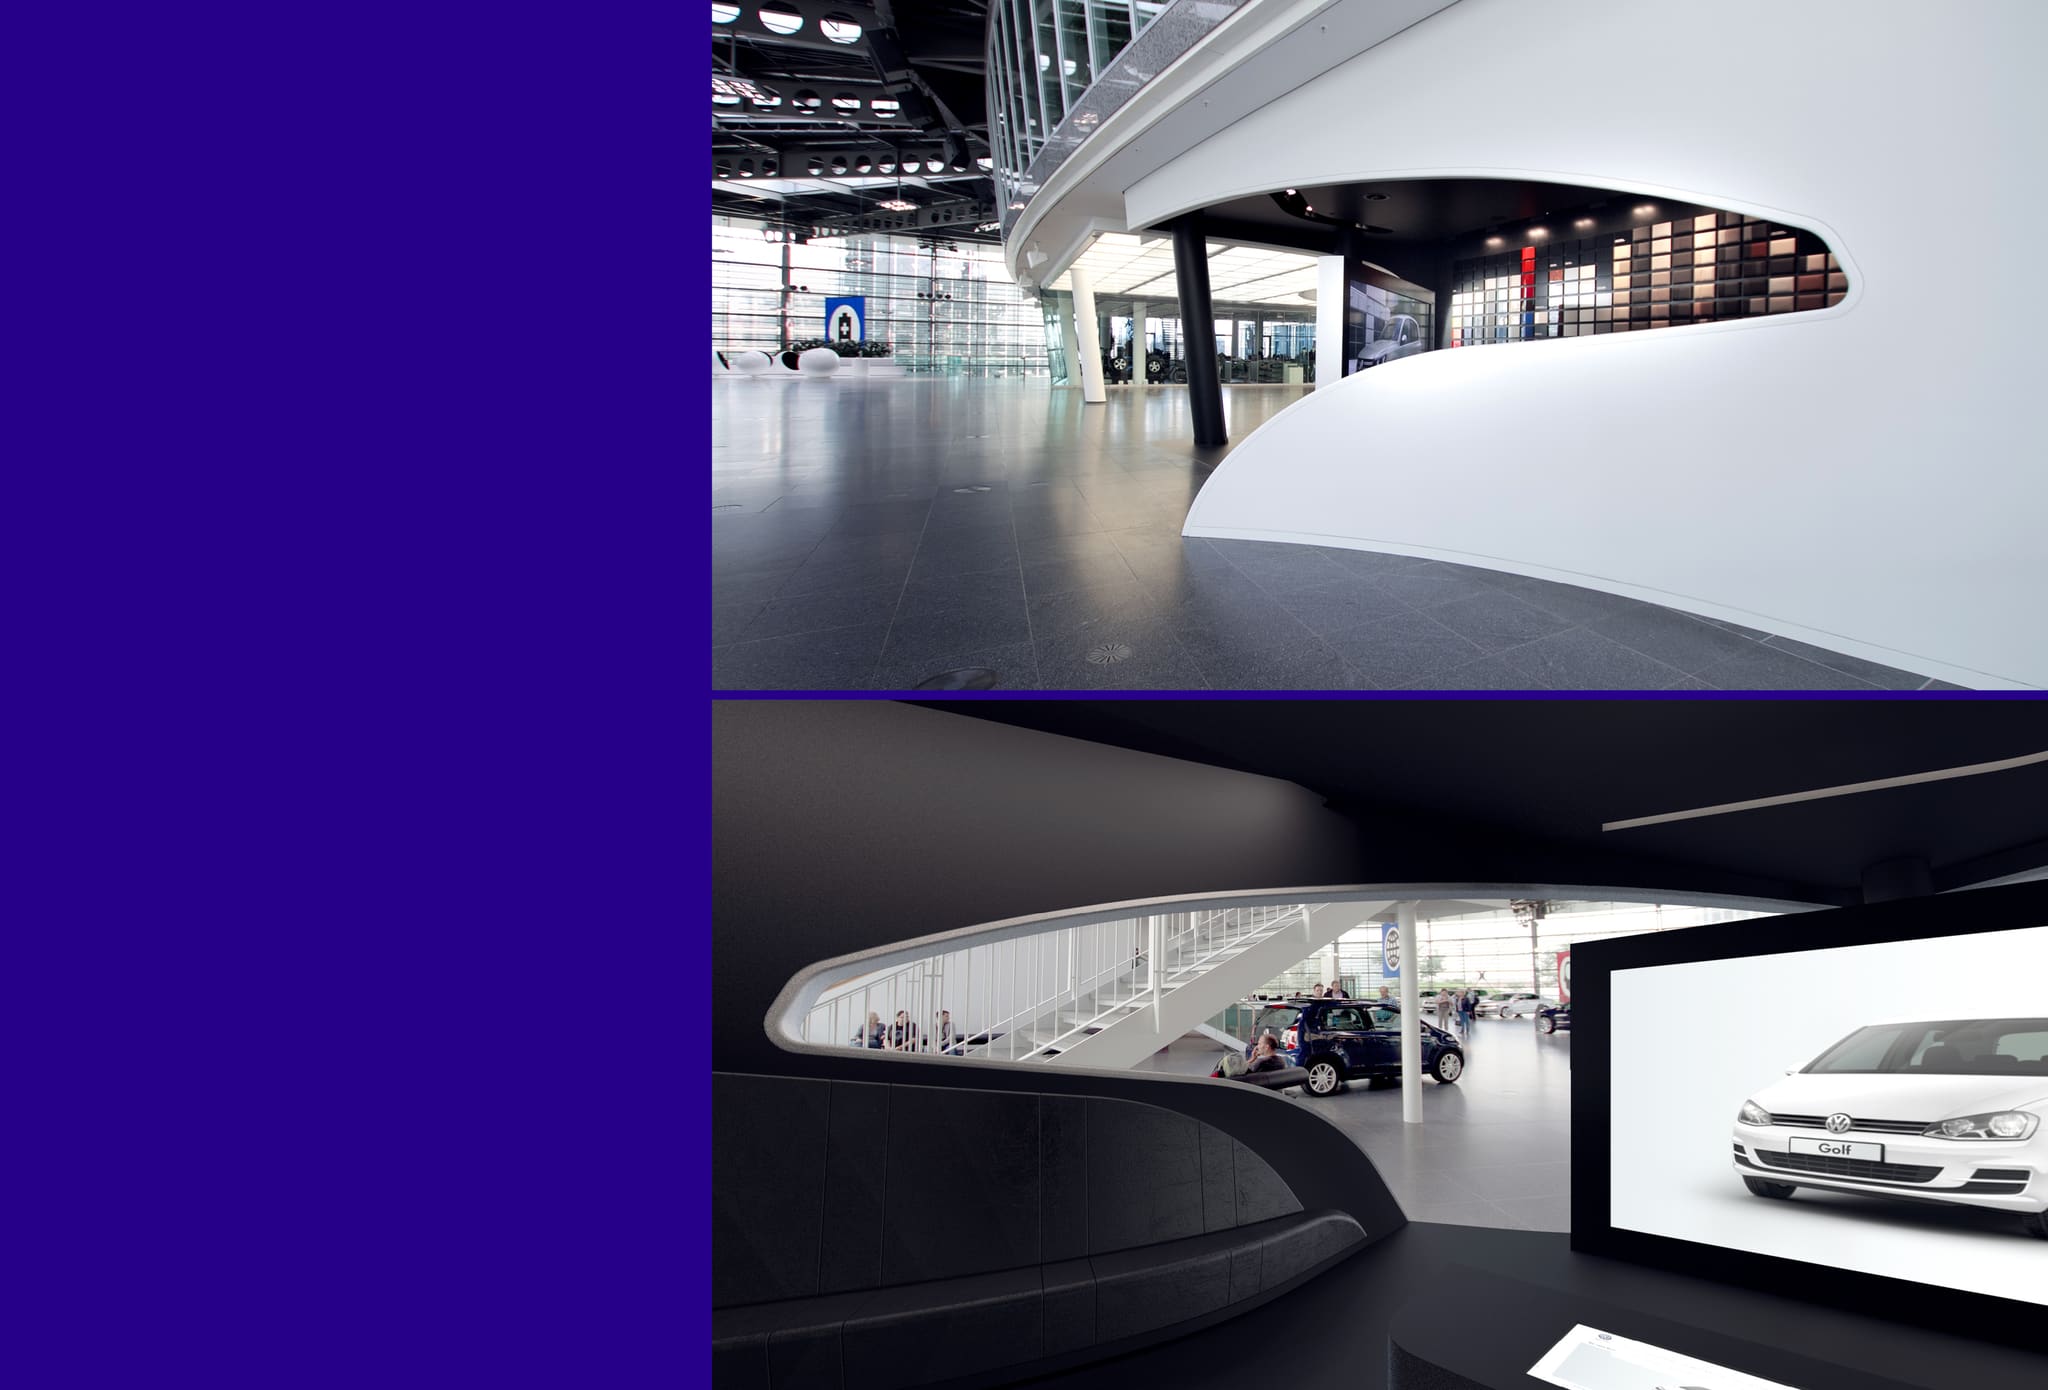
Two shots of the Car Configurator – inside, an opening frames the view onto the marketplace and the new cars.
-
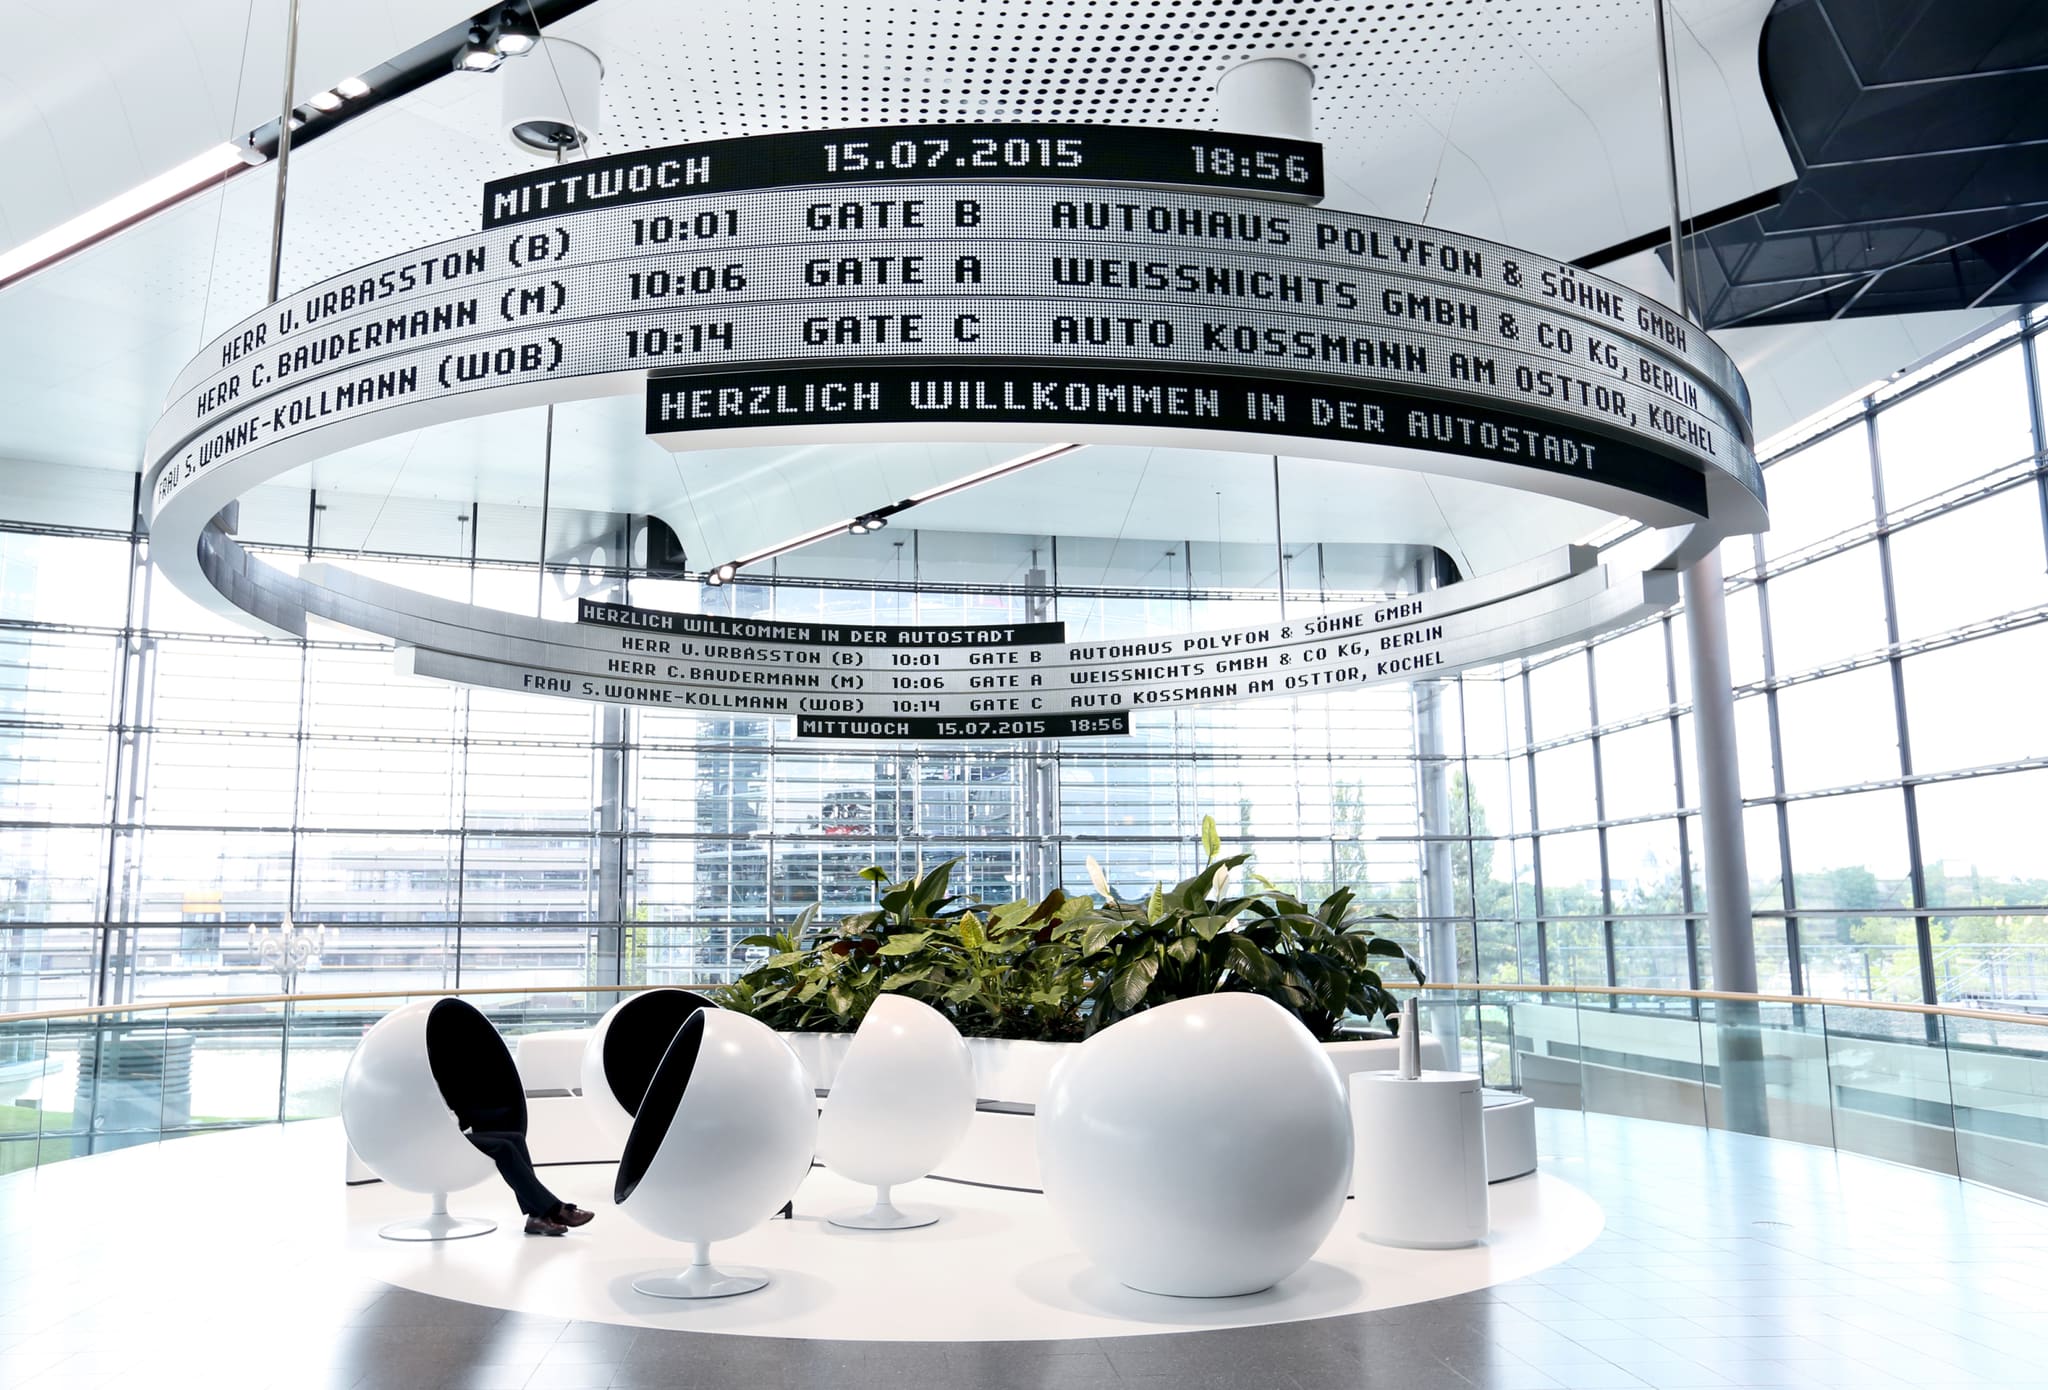
The new display board hangs as a ring above the seating – the restaurant gallery gives a fine overview of it.
Frequently asked questions
What does the masterplan for the Autostadt customer centre cover?
What role does the pylon play in the customer centre?
How are visitors guided through the passage?
Facts and figures
HELLOOW!
+49 (0)30 7675 811 - 00