Imprint
Information pursuant to § 5 DDG (Digitale-Dienste-Gesetz)
OOW Gesellschaft von Architekten mbH
Torstraße 42
10119 Berlin
Represented by the managing directors: Sebastian Blancke, Mathis Malchow
Contact
Telephone: +49 (0)30 7675 811 - 00 E-mail: mia@oow.berlin
Register entry
Commercial register: Amtsgericht Charlottenburg (Berlin), HRB 147830 B
VAT identification number pursuant to § 27a UStG: DE287377112
Professional title and professional regulations
Professional title: Architekt (architect, awarded in the Federal Republic of Germany)
Competent chamber: Architektenkammer Berlin (Berlin Chamber of Architects), Alte Jakobstraße 149, 10969 Berlin, www.ak-berlin.de
Professional regulations: Berliner Architekten- und Baukammergesetz (ABKG, the Berlin act on the chambers of architects and building engineers), available at gesetze.berlin.de
Entries in the Architektenliste (register of architects): to be added
Professional indemnity insurance
Details of the insurer and the geographical scope of cover: to be added
Responsible pursuant to § 18 (2) MStV (Medienstaatsvertrag)
Mathis Malchow Torstraße 42 10119 Berlin
Consumer dispute resolution
We are neither willing nor obliged to take part in dispute resolution proceedings before a consumer arbitration board (§ 36 VSBG).
Picture credits
All rights reserved unless otherwise stated.
OOW Gesellschaft von Architekten mbH
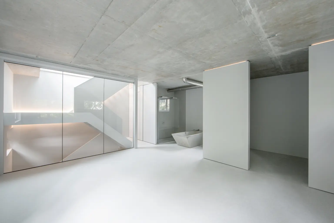
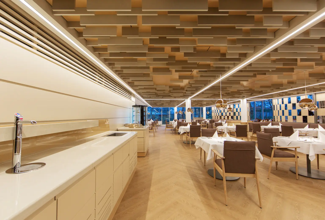
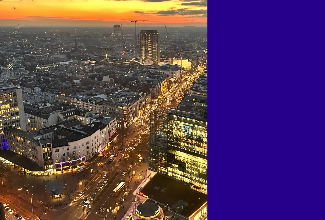
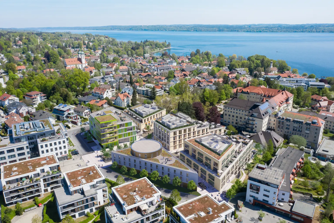
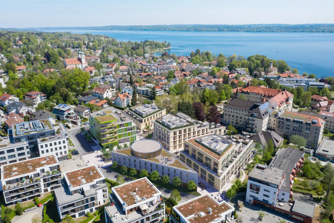
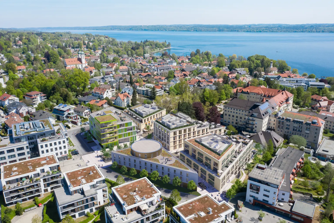
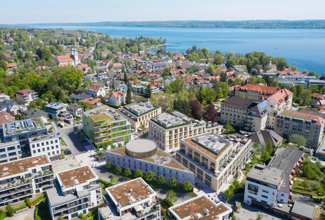
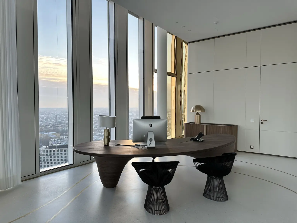
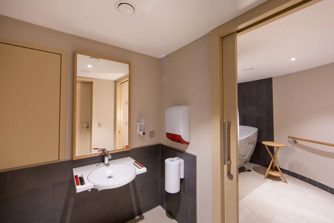
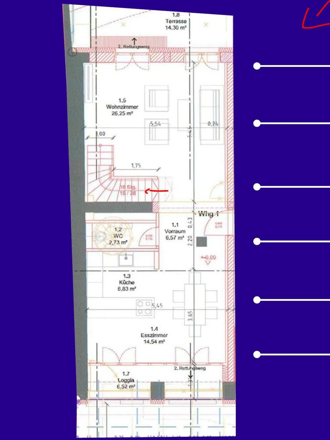
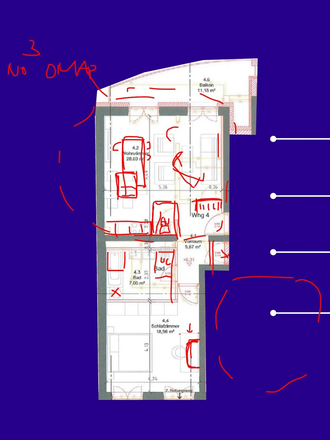
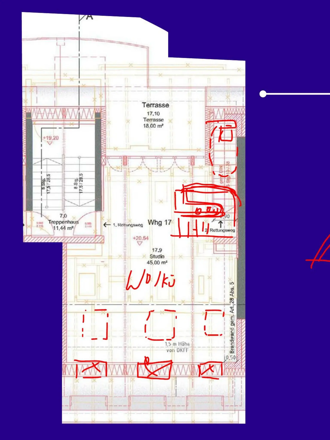
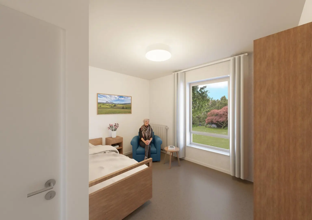
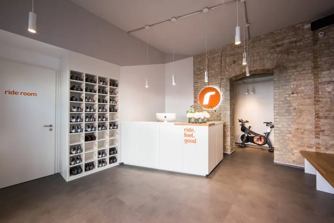
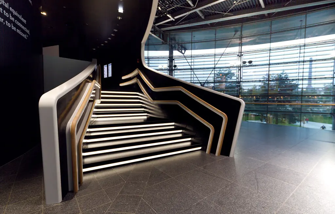
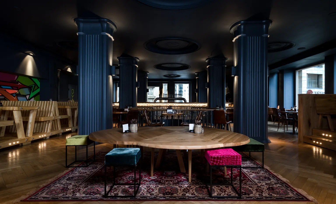
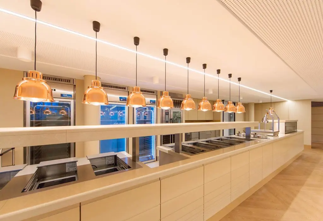
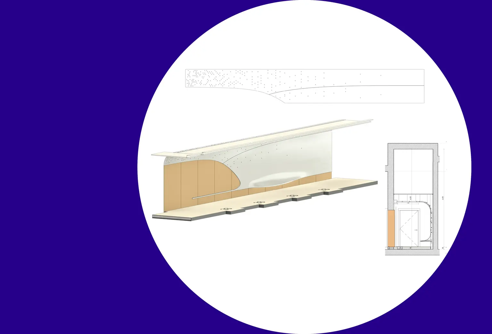
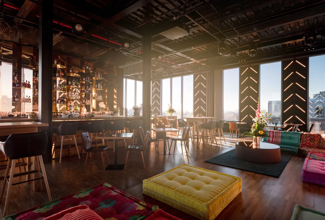
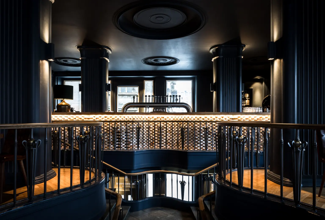
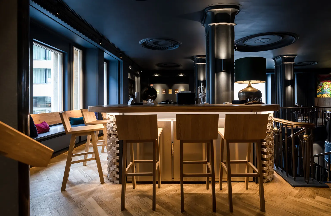
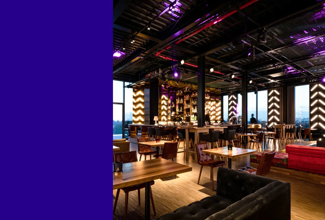
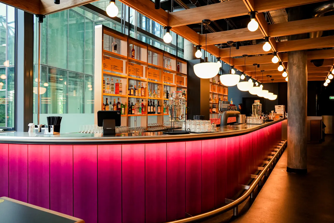
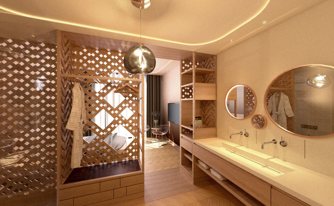
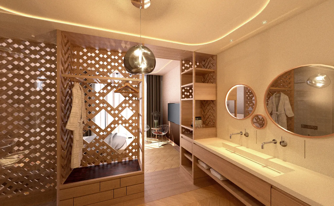
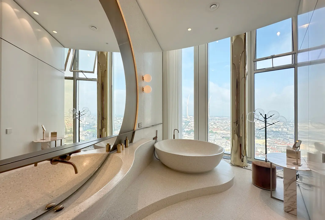
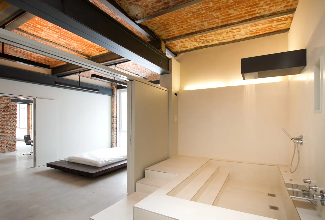
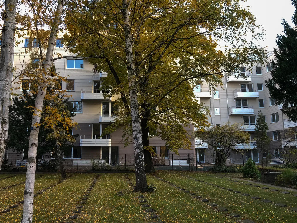
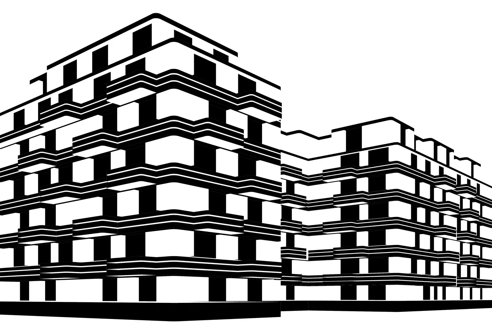
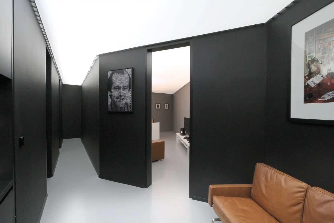
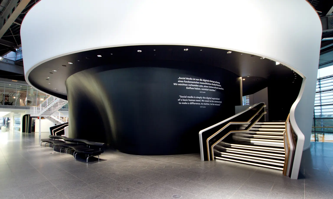
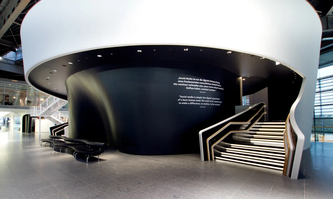
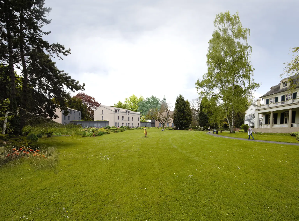
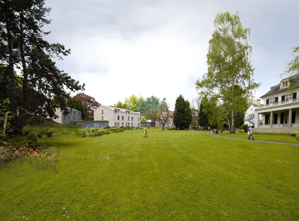
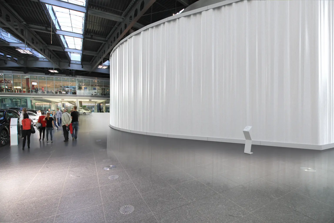
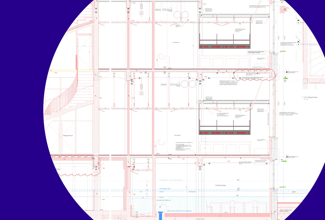
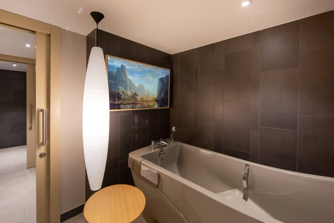
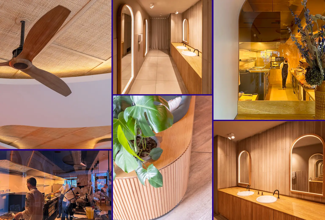
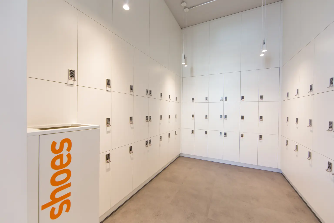
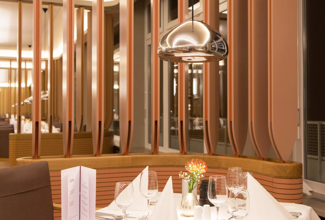
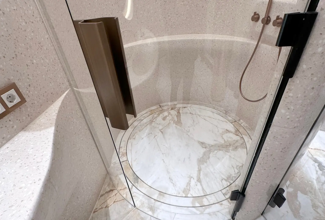
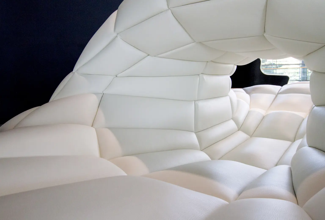
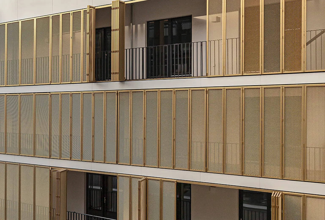
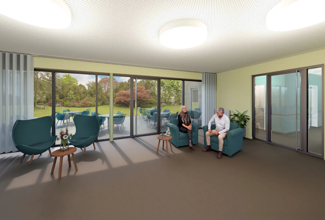
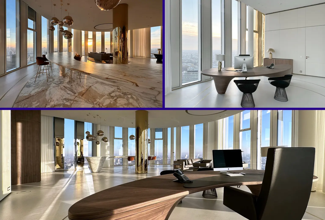
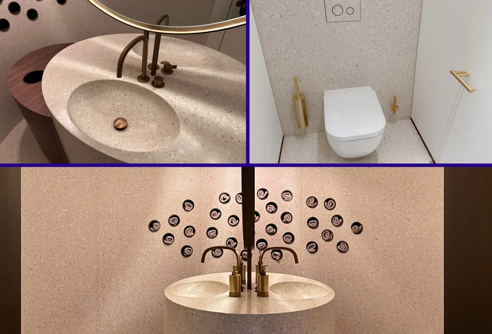
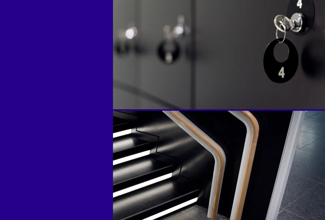
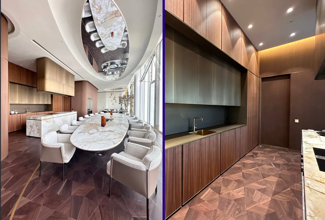
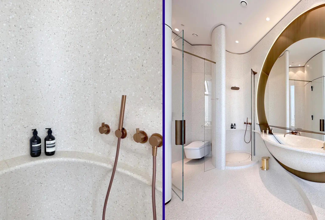
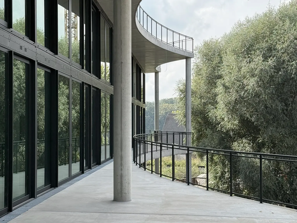
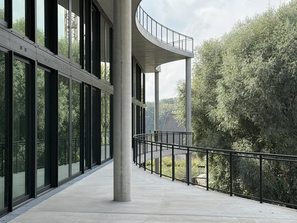
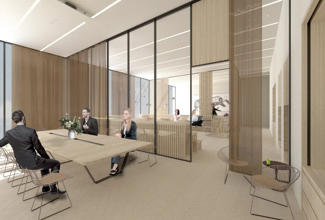
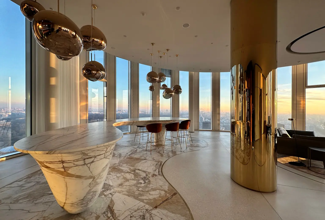
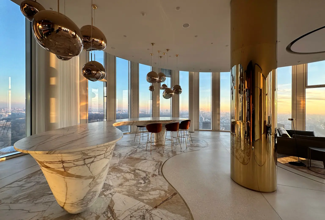
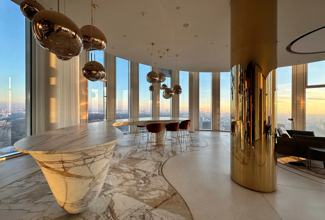
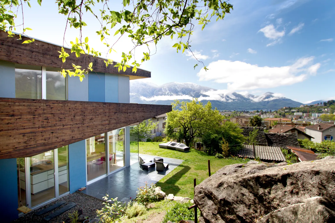
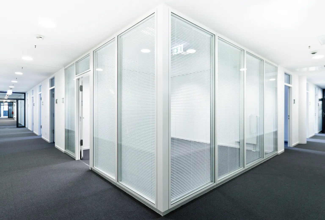
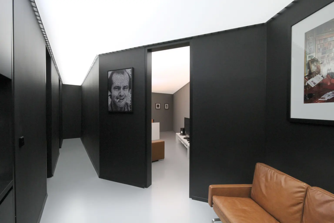
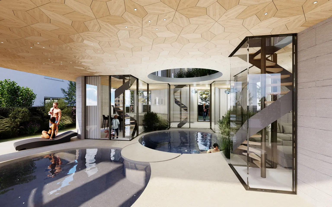
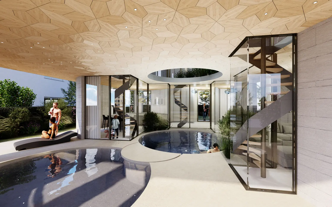
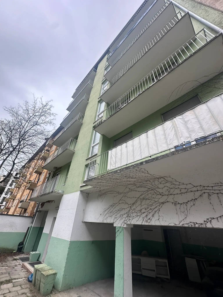
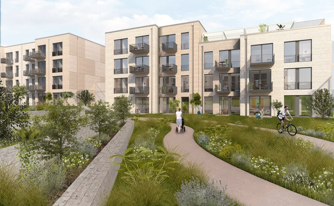
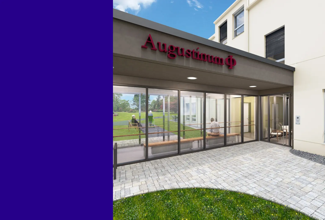
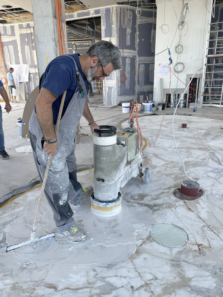
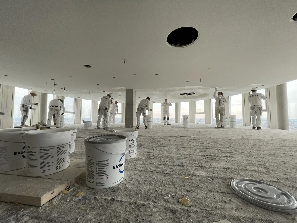
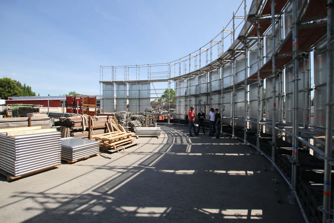
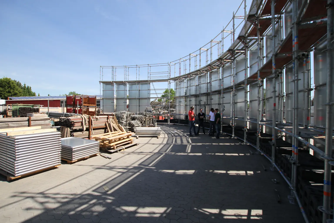
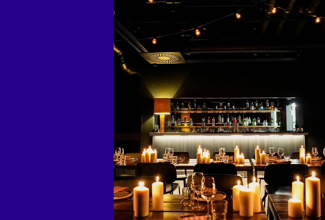
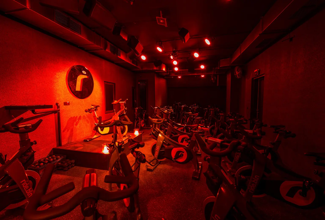
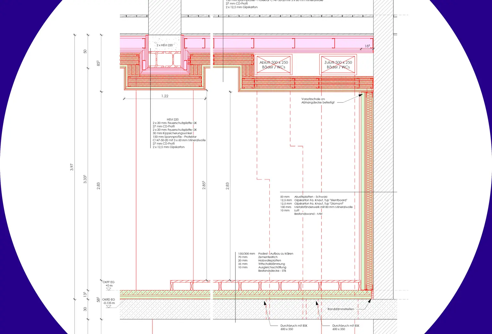
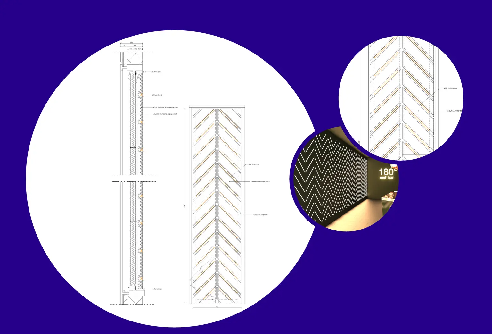
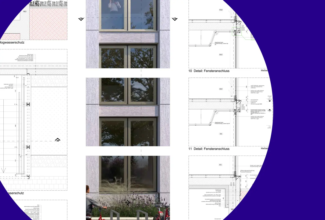
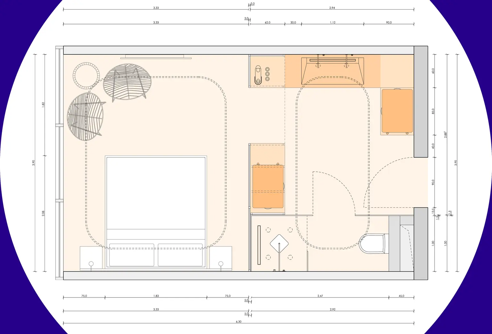
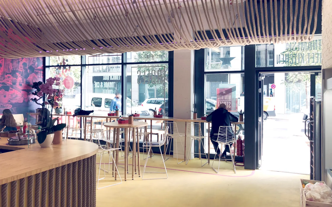
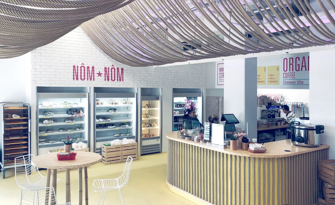
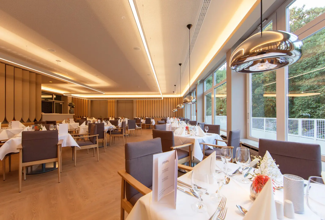
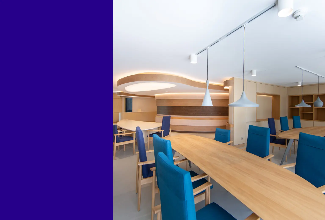
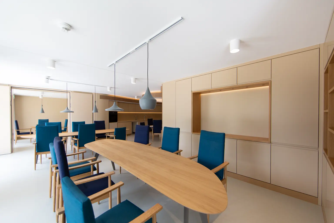
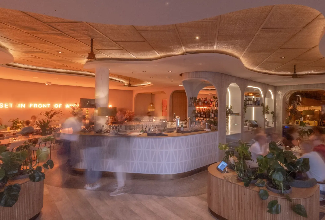
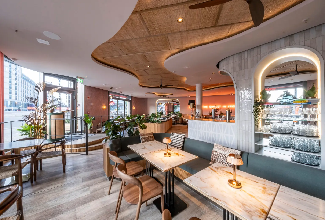
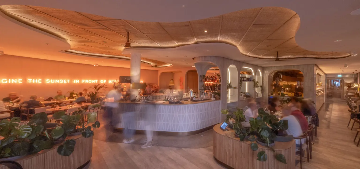
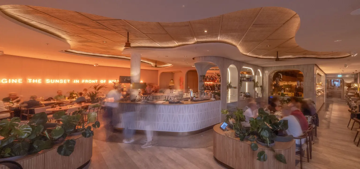
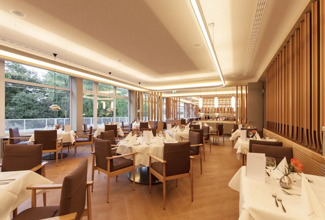
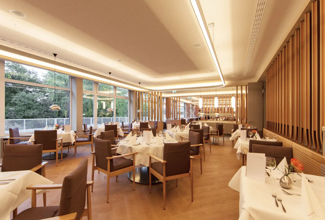
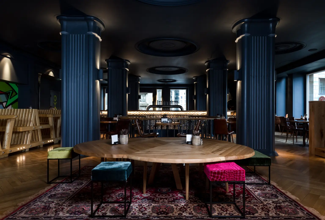
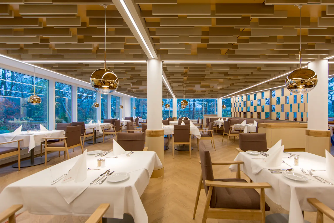
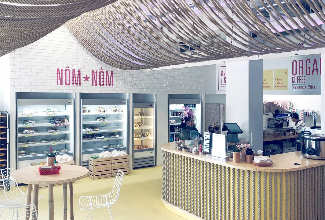
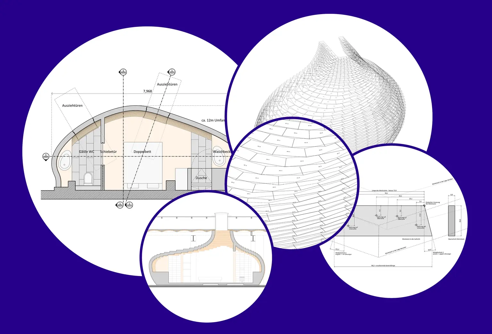
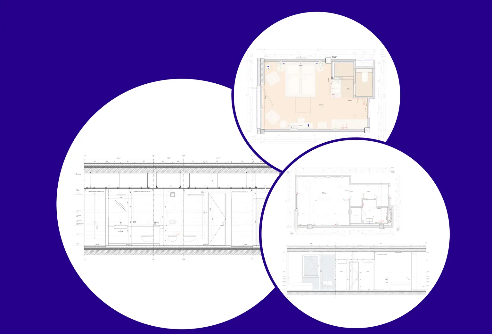
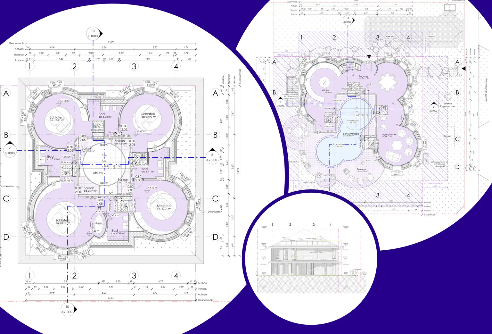
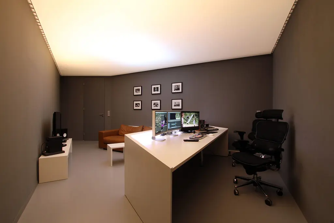
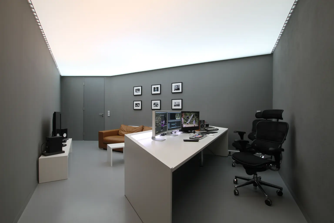
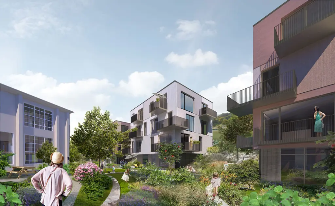
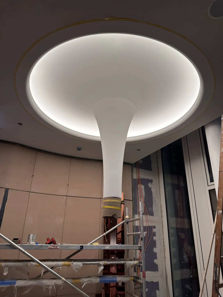
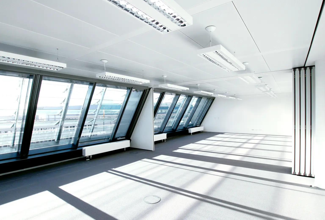
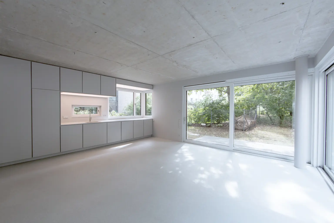
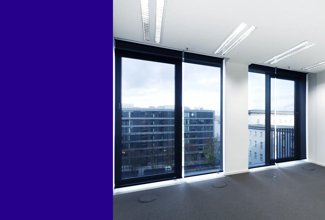
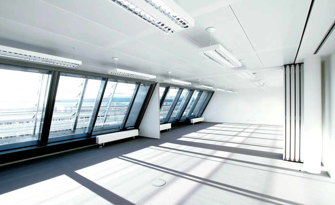
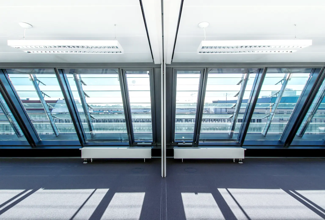
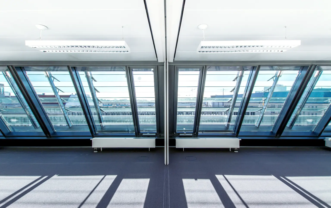
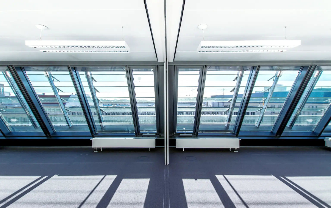
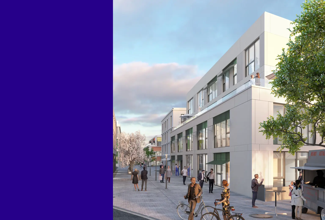
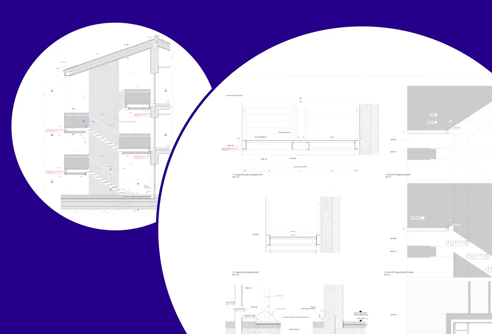
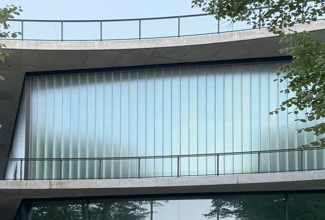
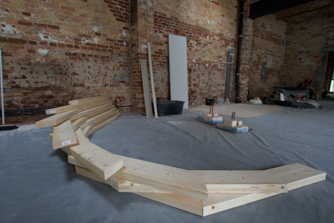
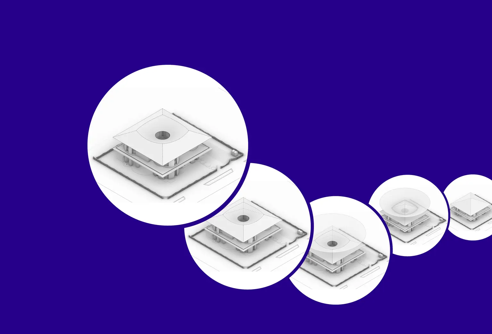
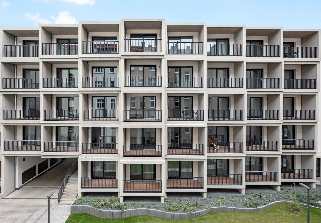
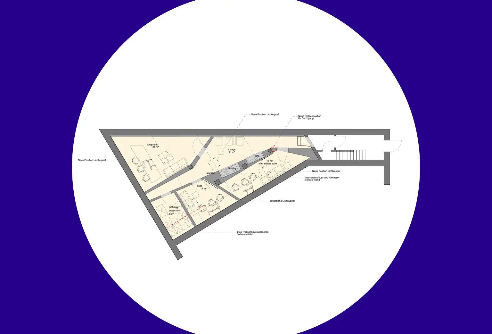
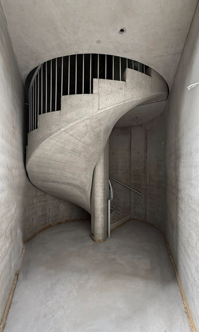
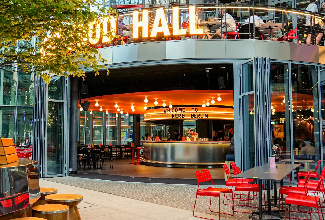
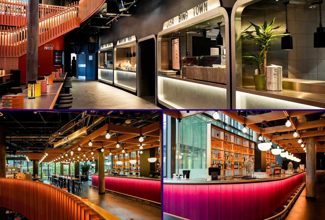
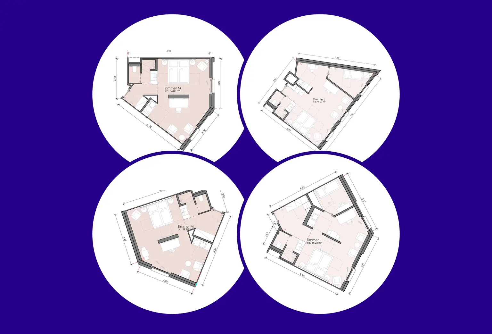
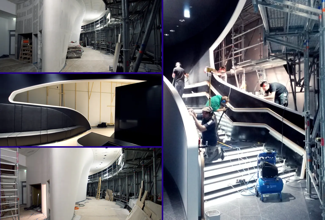
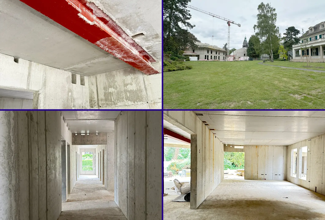
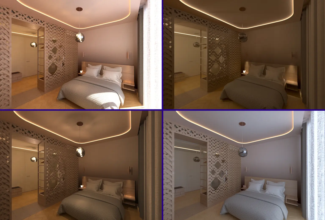
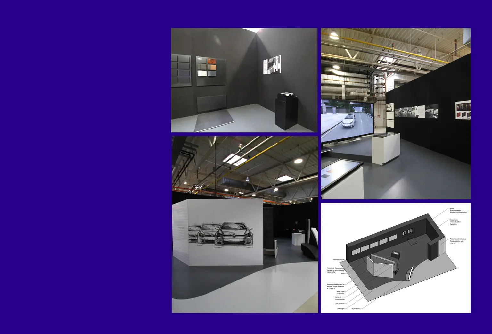
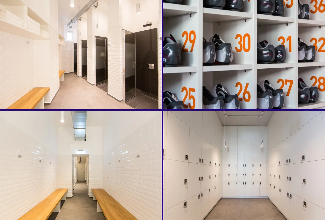
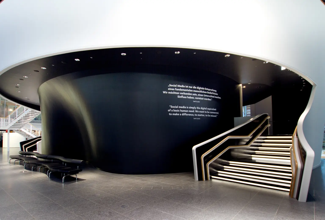
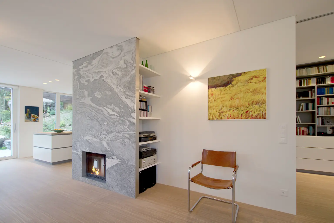
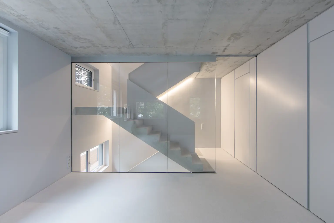
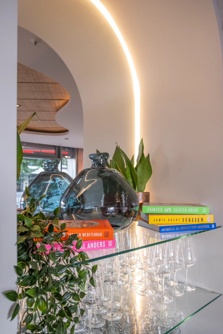
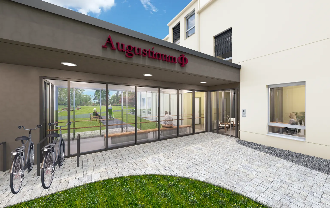
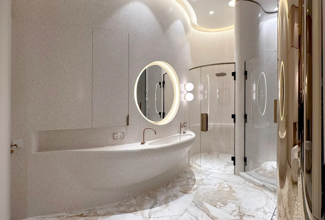
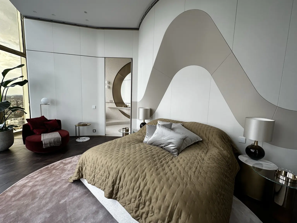
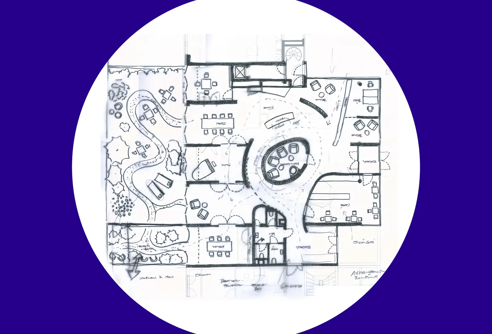
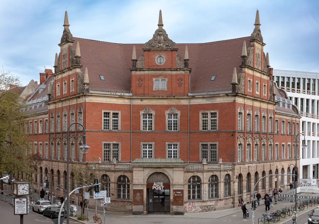
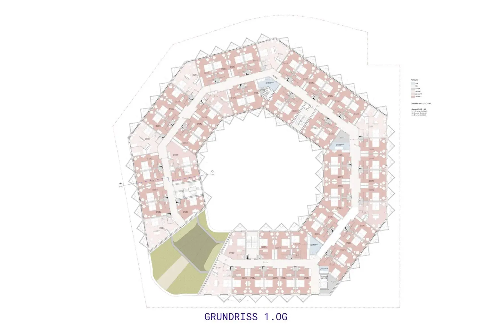
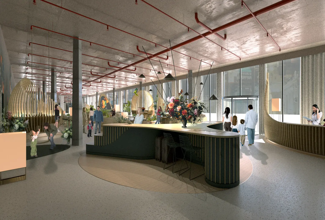
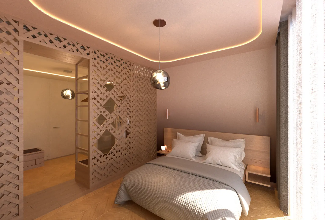
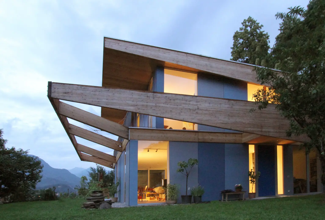
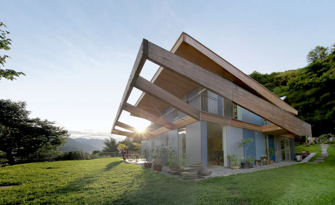
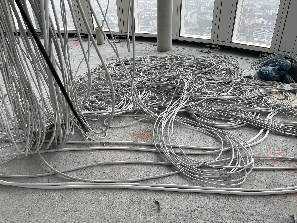
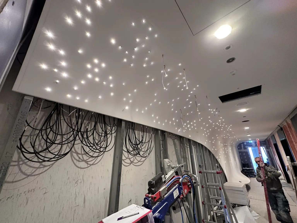
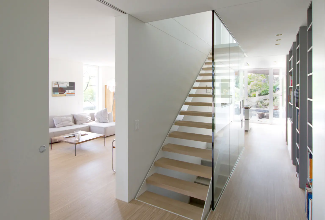
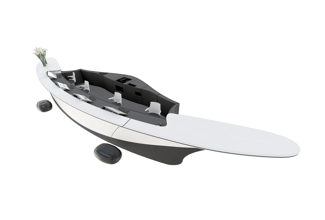
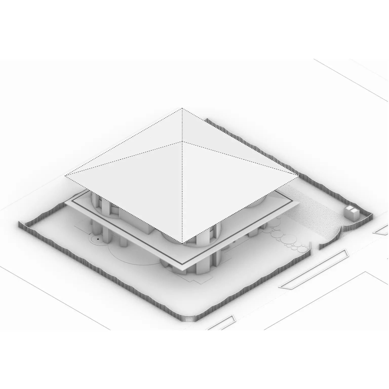
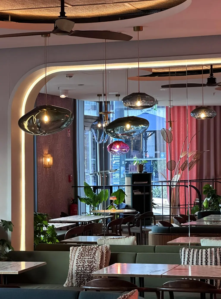
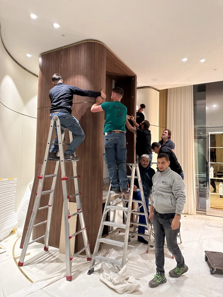
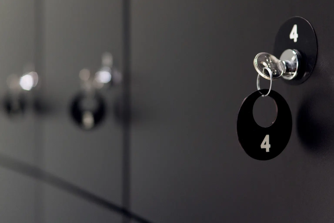
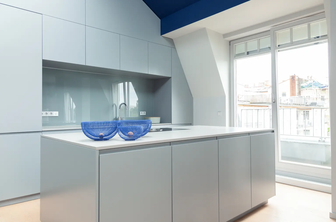
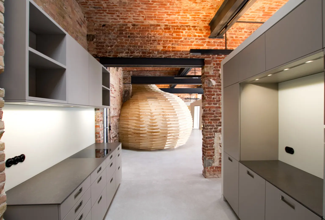
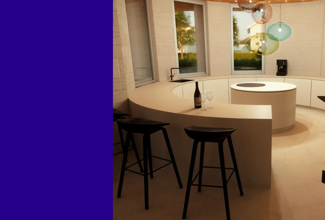
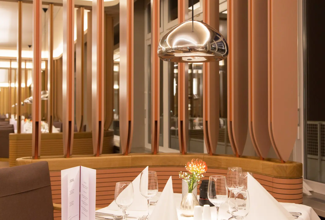
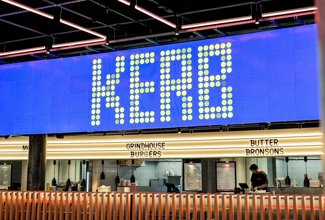
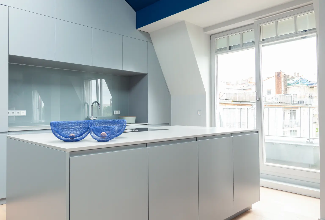
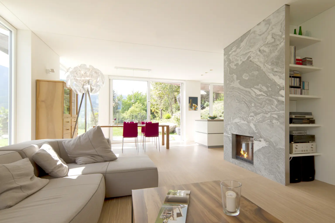
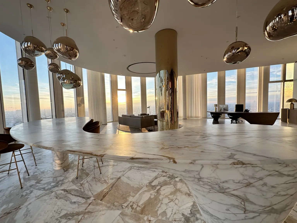
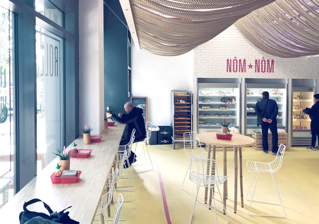
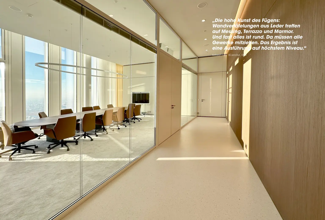
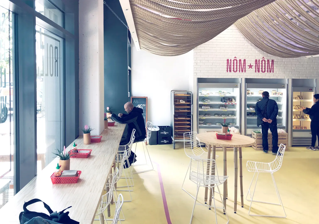
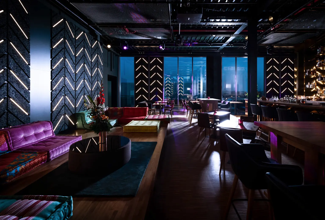
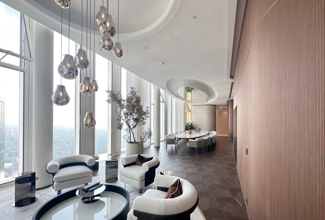
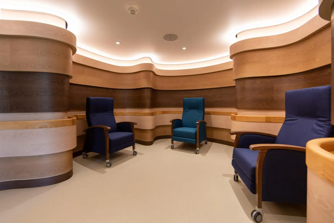
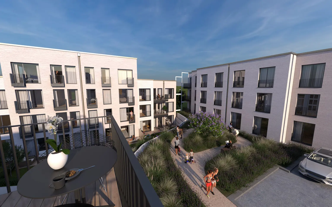
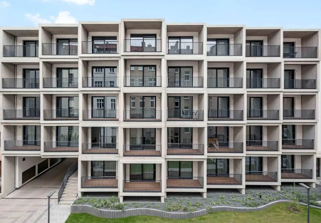
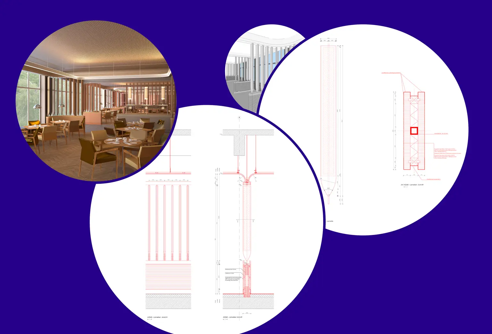
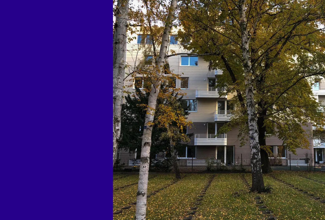
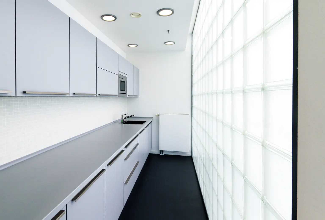
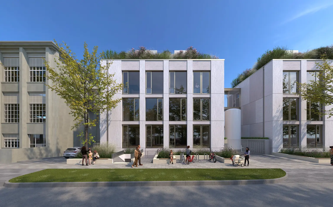
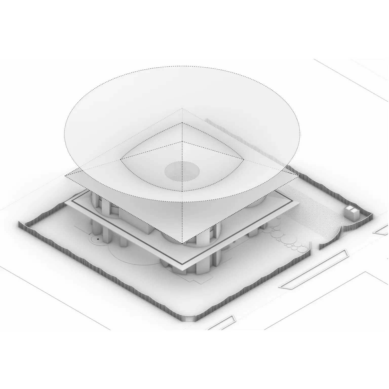
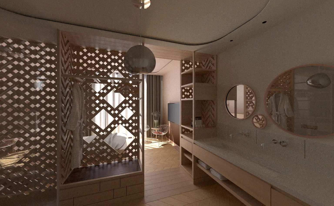
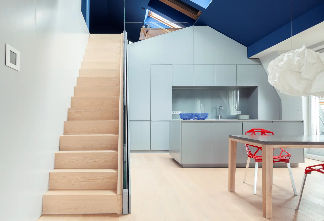
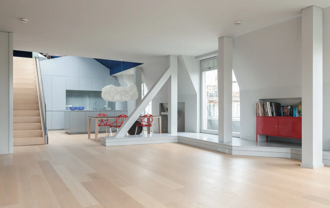
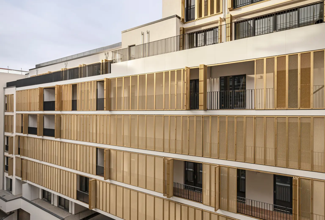
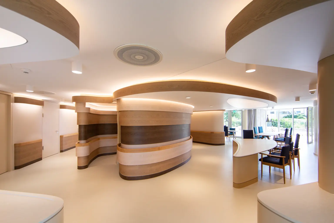
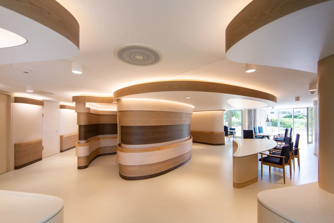
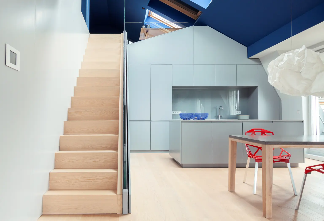
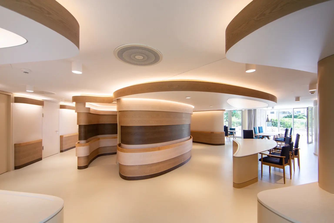
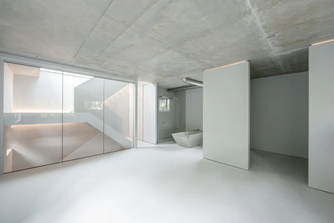
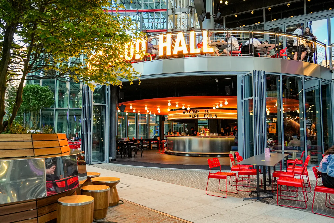
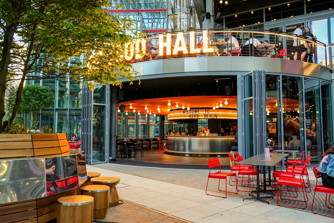
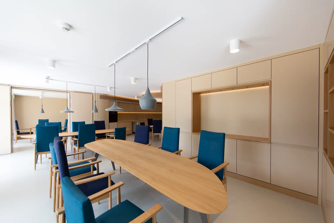
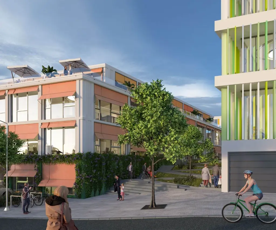
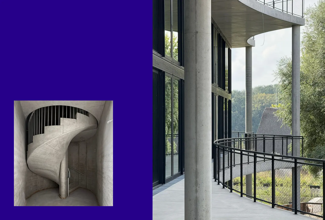
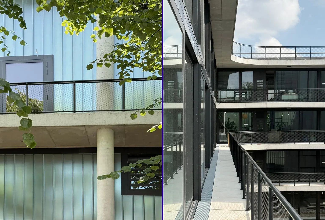
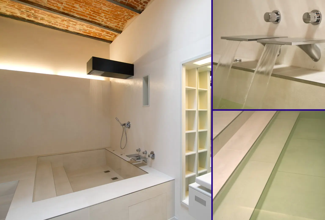
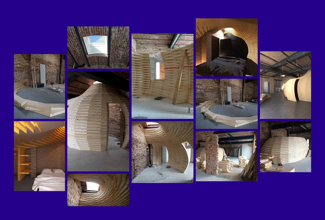
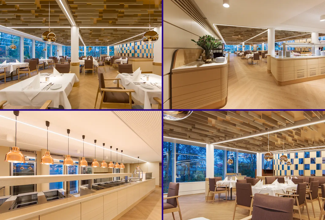
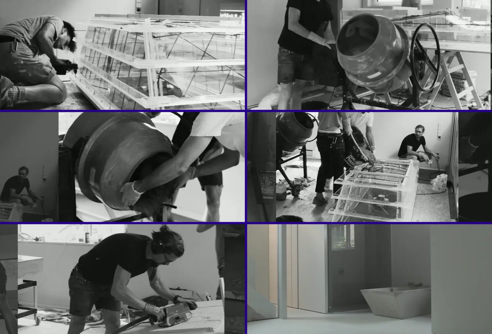
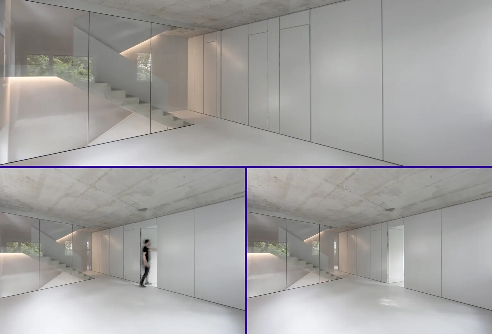
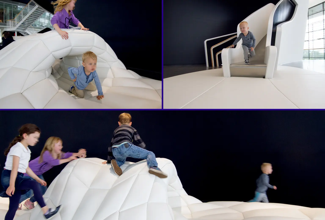
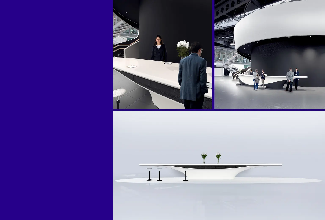
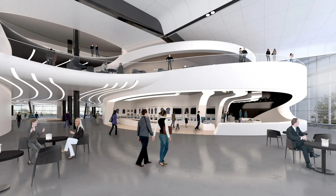
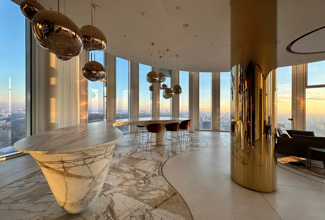
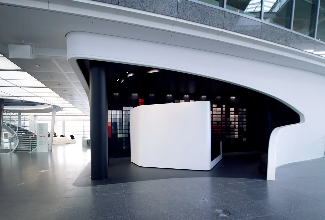
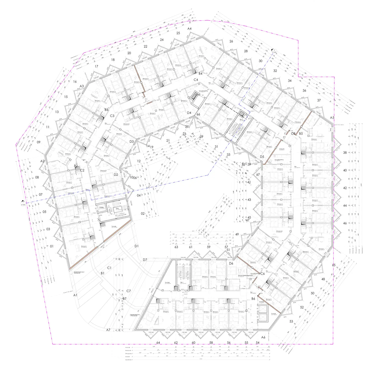
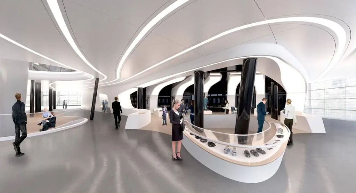
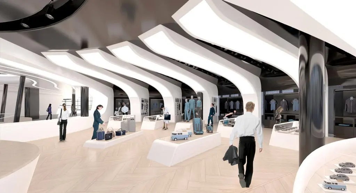
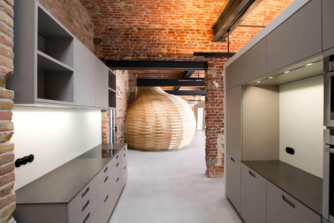
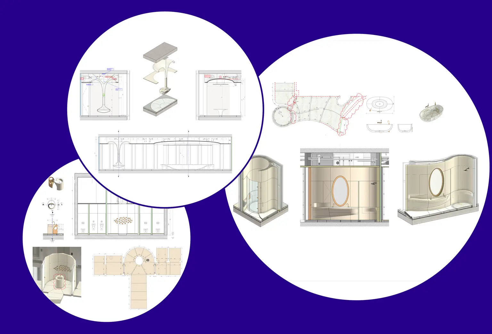
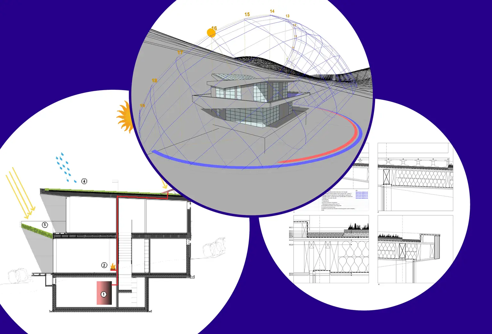
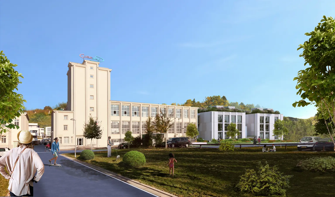
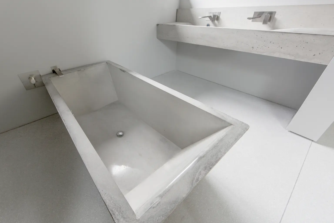
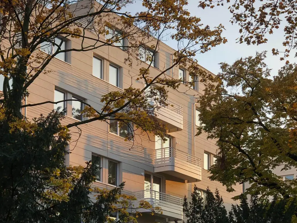
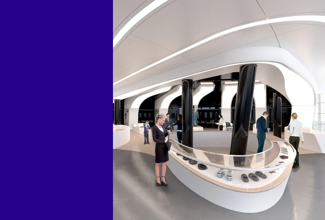
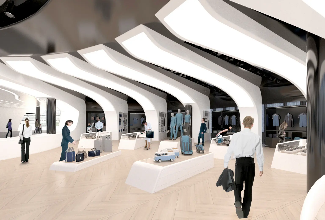
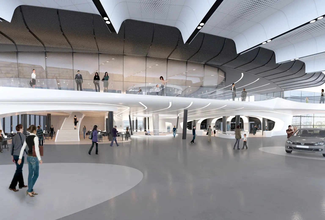
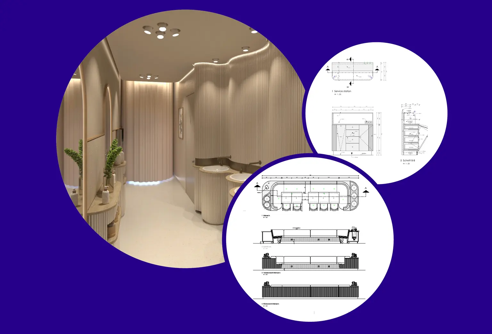
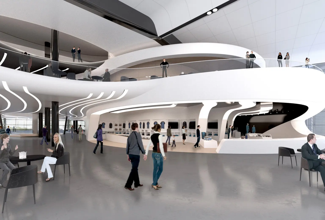
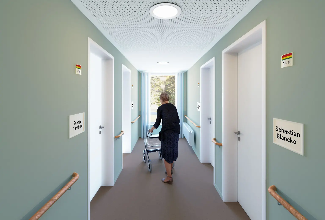
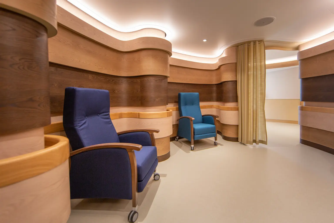
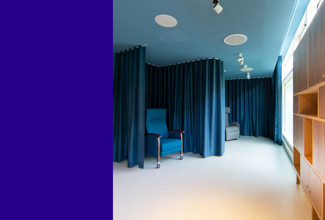
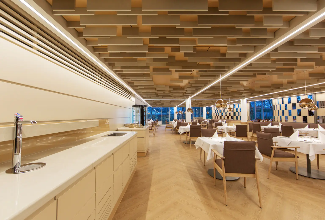
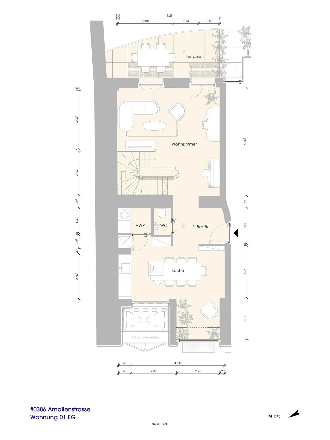
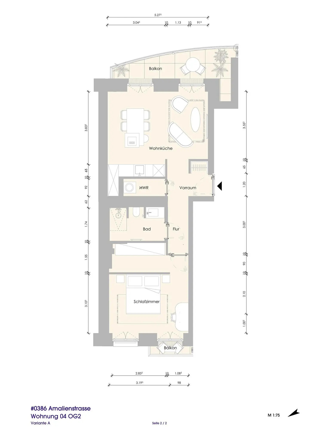
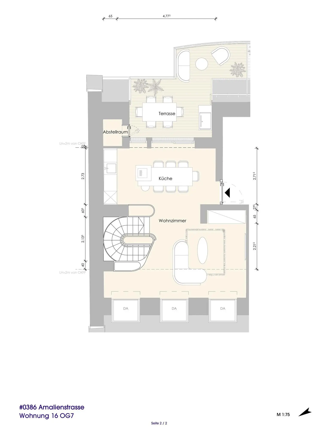
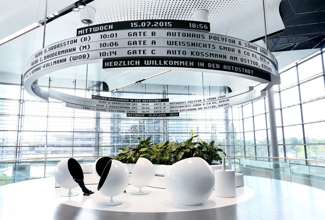
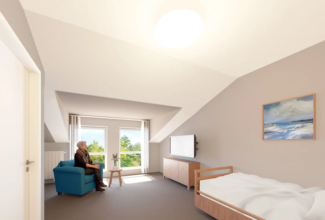
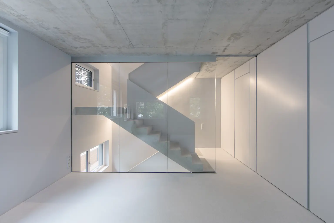
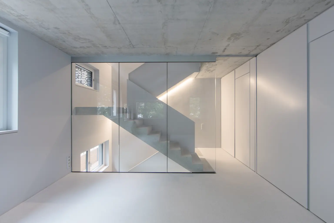
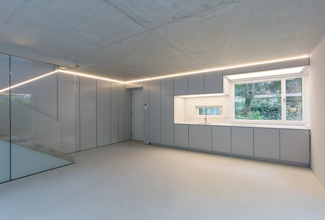
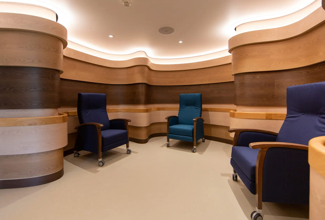
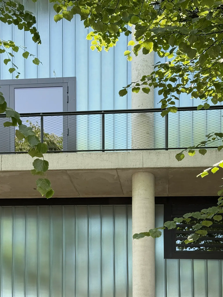
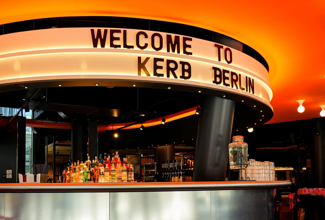
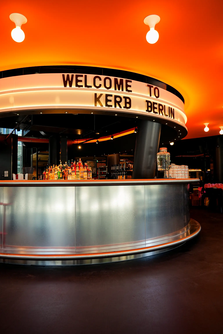
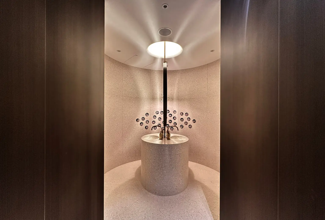
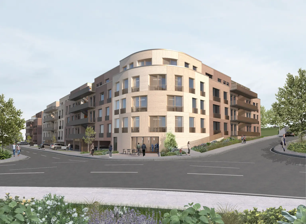
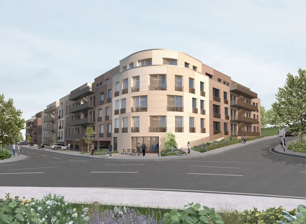
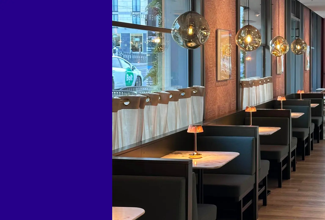
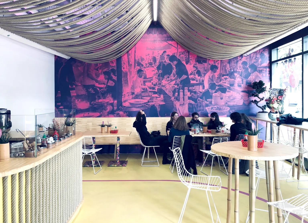
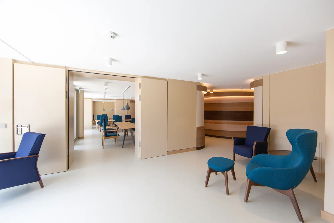
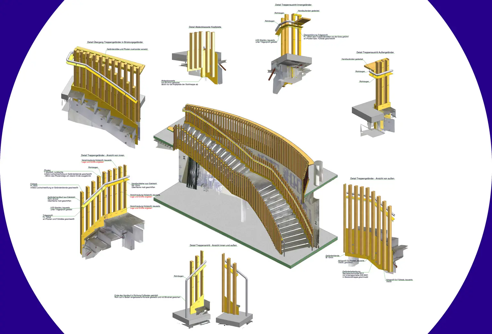
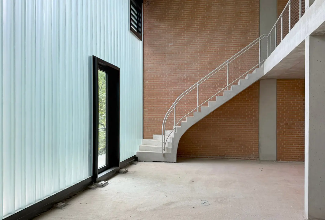
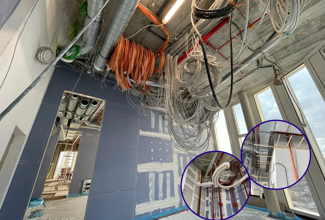
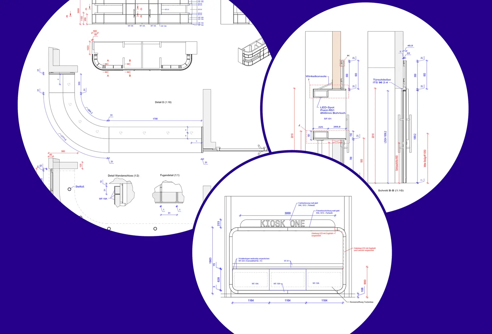
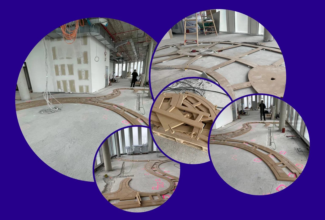
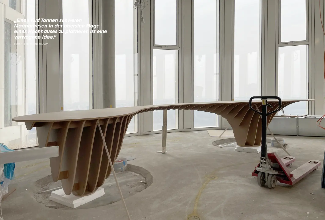
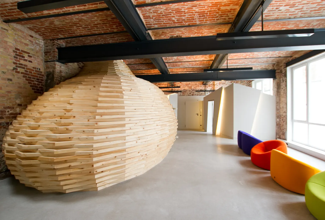
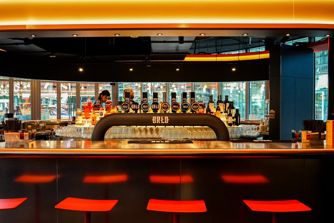
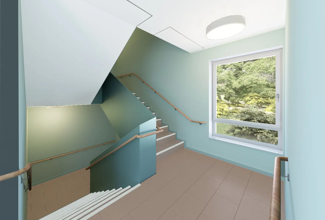
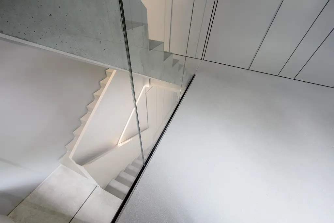
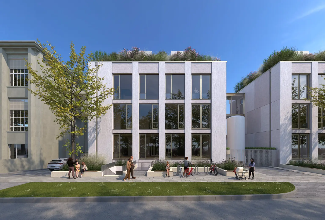
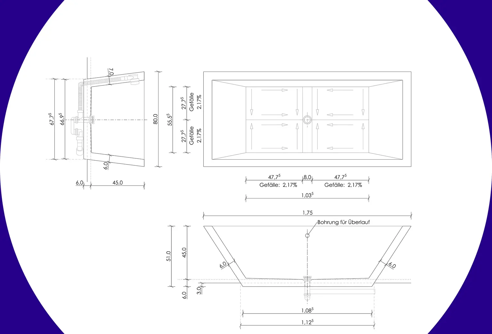
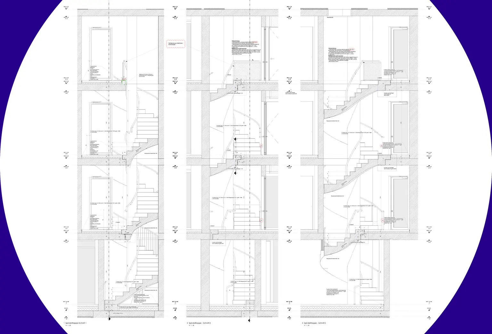
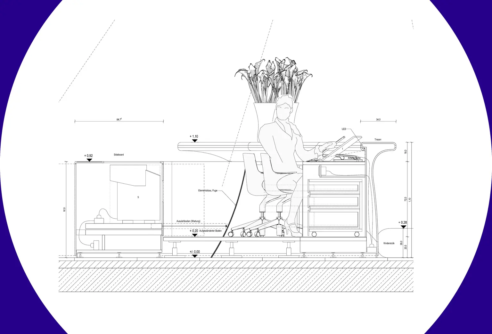
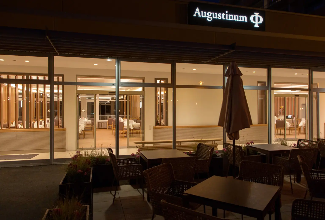
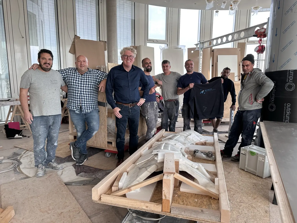
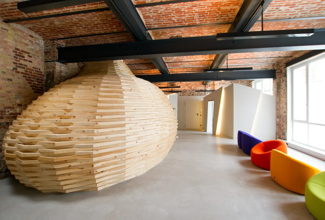
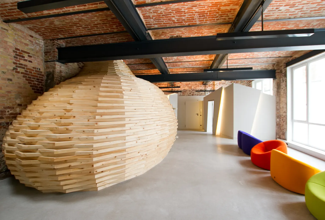
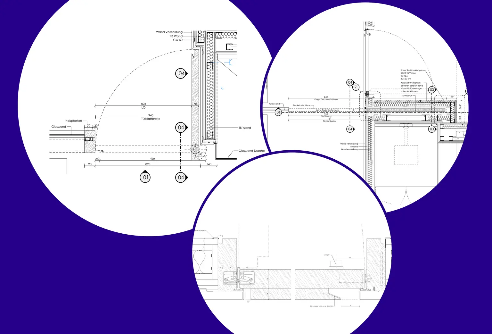
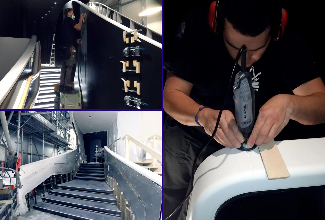
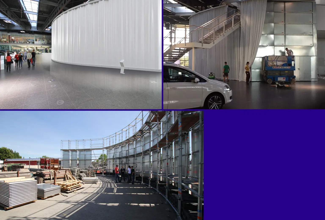
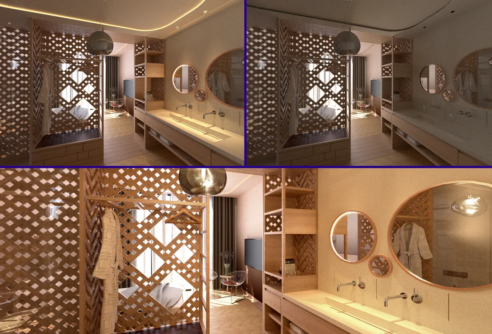
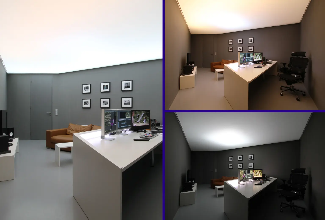
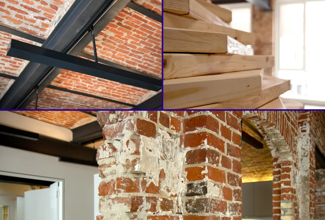
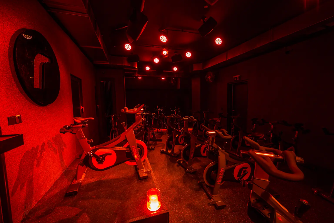
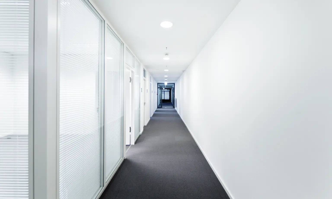
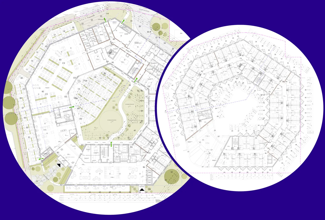
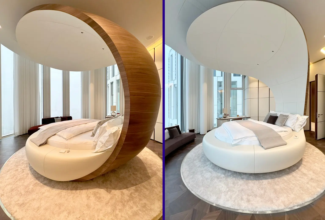
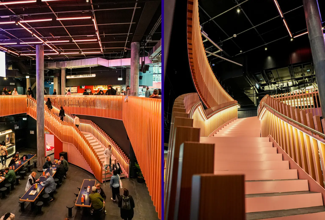
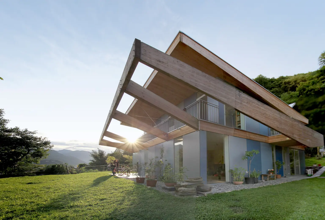
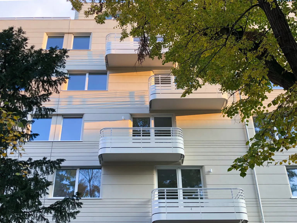
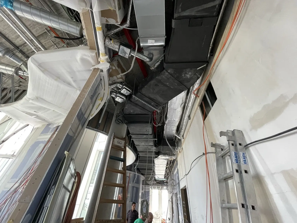
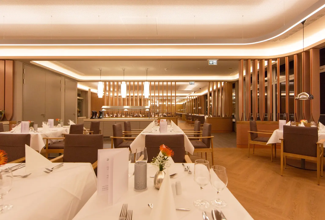
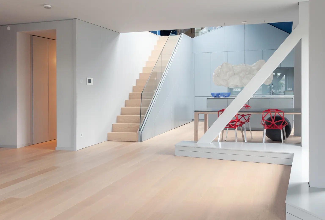
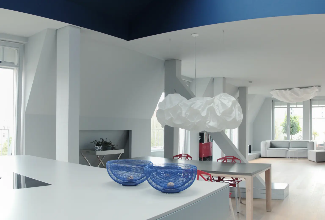
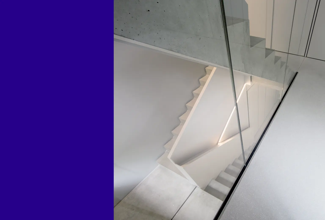
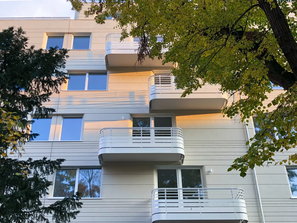
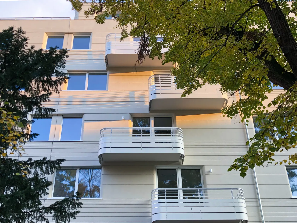
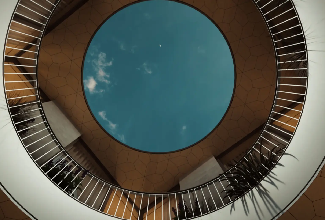
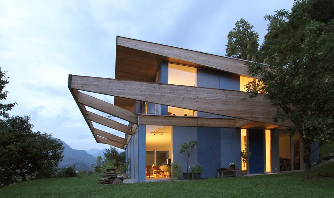
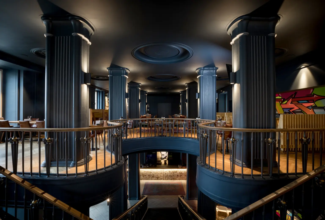
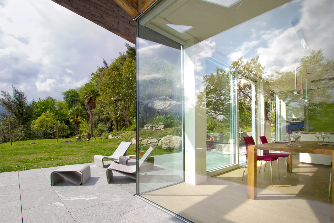
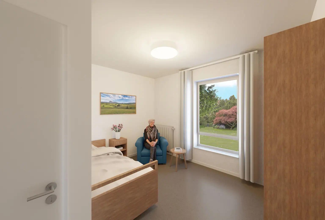
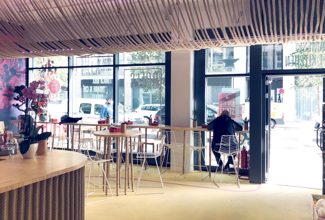
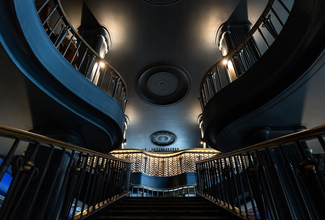
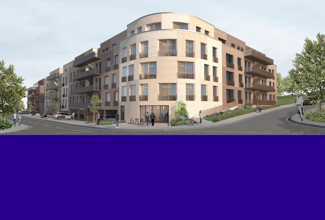
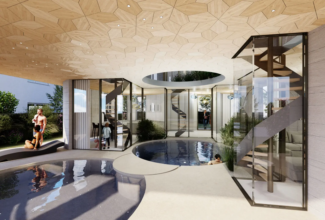
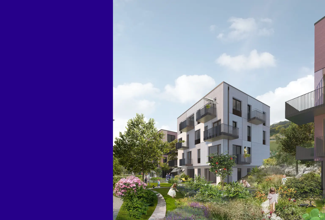
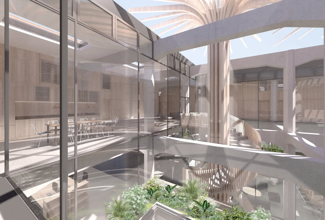
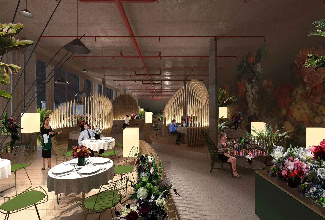
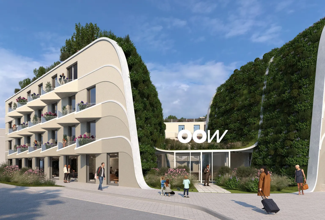
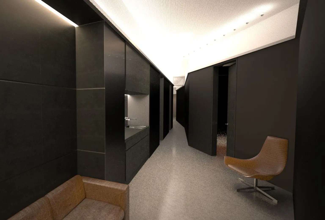
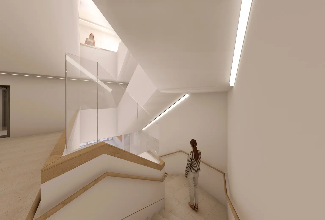
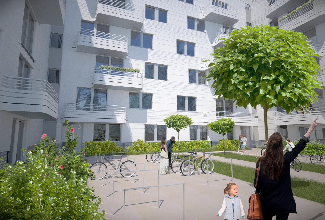
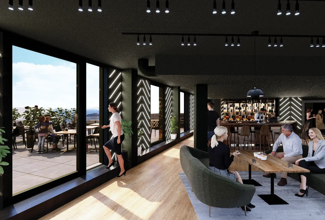
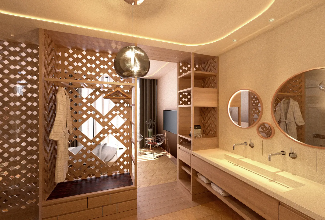
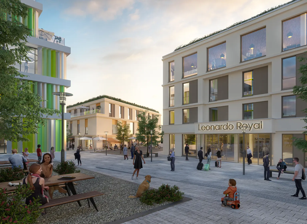
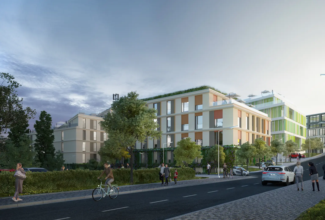
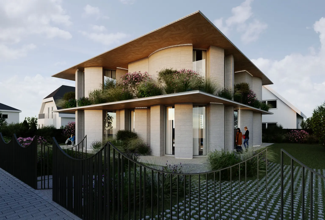
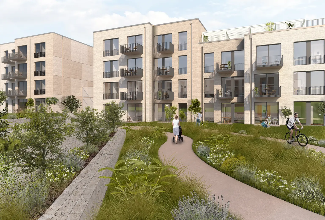
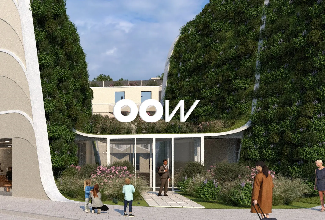
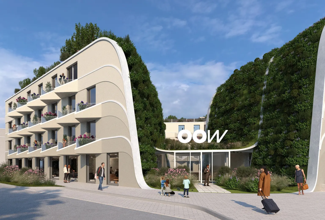
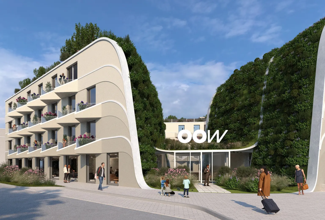
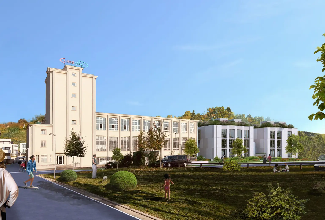
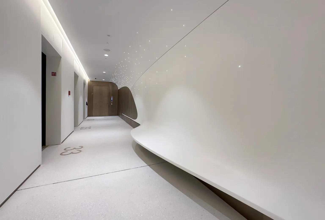
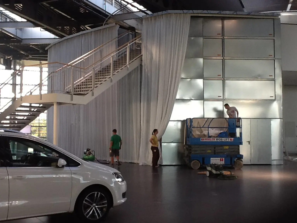
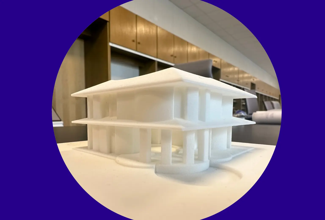
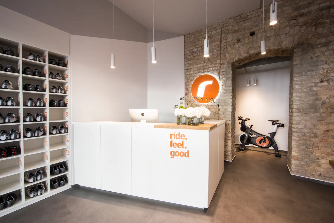
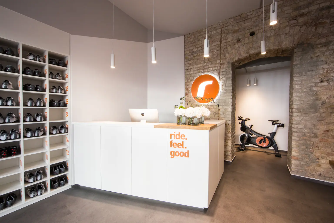
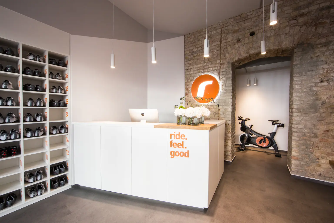
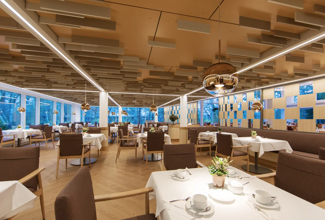
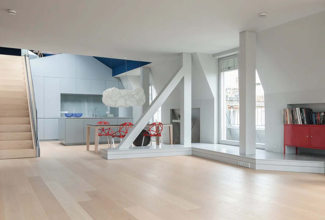
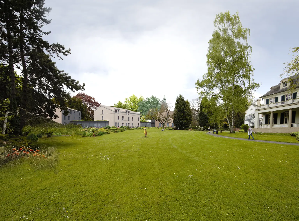
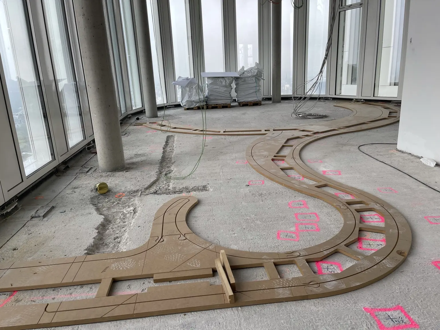
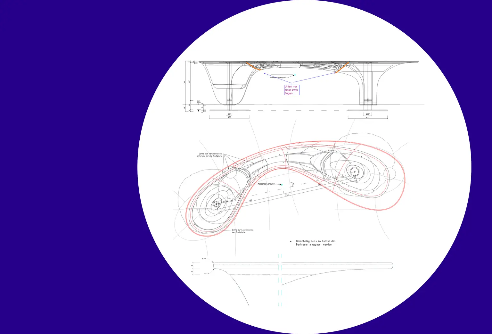
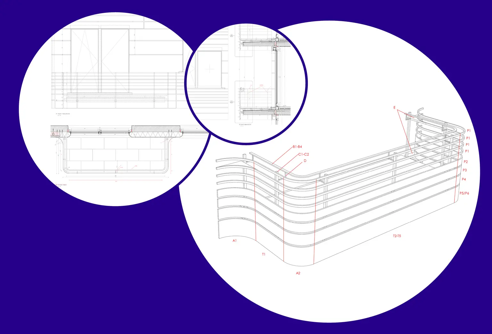
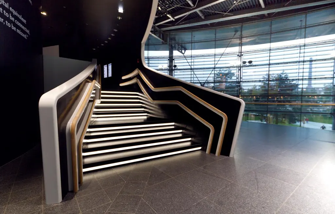
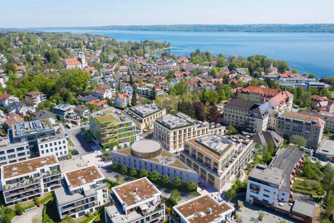
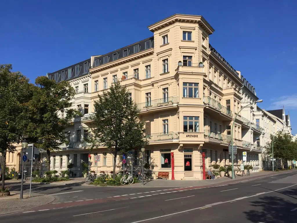
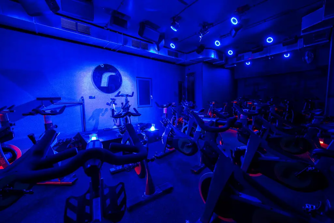
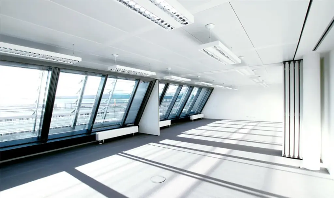
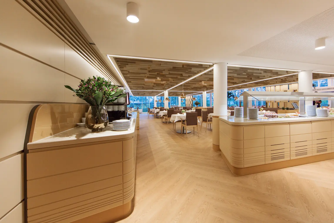
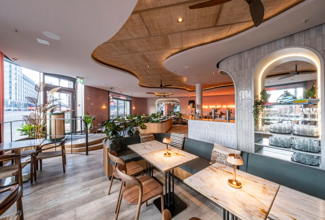
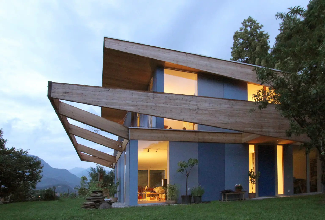
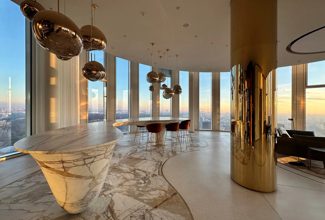
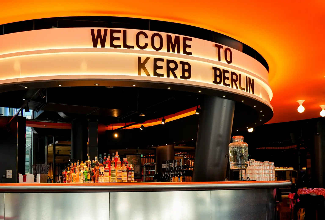
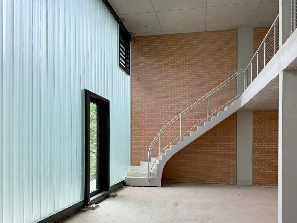
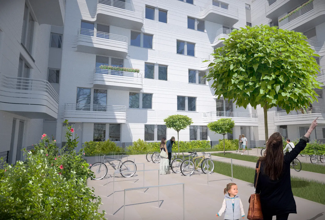
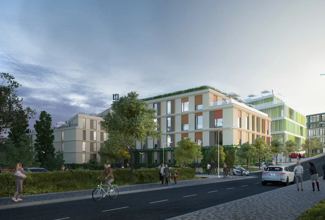
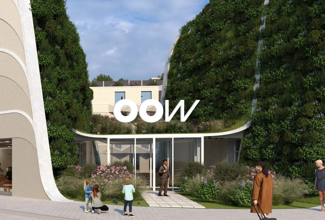
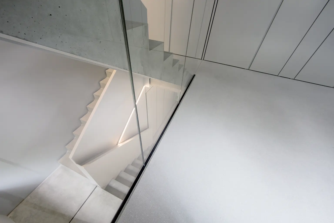
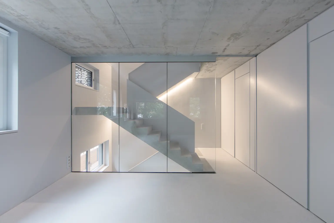
Projects: 7047 CONCRETE, A long, pale serving counter on the left, laid tables on the right beneath a ceiling of staggered timber slats, A long, pale serving counter on the left, laid tables on the right beneath a ceiling of staggered timber slats, Aerial view at dusk, illuminated boulevard with strings of lights, old rooftops, glass-fronted office building, construction crane on the horizon, Aerial view of Tutzing with the clinic and hotel ensemble montaged in, Lake Starnberg behind, Aerial view of Tutzing with the clinic and hotel ensemble montaged in, Lake Starnberg behind, Aerial view of Tutzing with the clinic and hotel ensemble montaged in, Lake Starnberg behind, Aerial visualisation of a building ensemble with green roofs and a green-clad block, town and large lake behind, Another workspace with a wooden desk in front of full-height windows, looking out over Berlin., Anteroom of the WC in Augustinum Kleinmachnow, Approved ground-floor plan of the maisonette with red annotations by OOW, Approved plan of a two-room apartment on the second floor with red annotations by OOW, Approved plan of the upper penthouse level with red annotations by OOW, Architects in Berlin patient room, Architecture Berlin fitness desk bike, Architecture for living, working and life in Berlin, Architecture for living, working and life in Berlin, Augistinum in Klein Machnow, Axonometric of a corridor with timber panelling and a curved acoustic ceiling with light points, alongside reflected ceiling plan and floor plan, Bar backlit by the low sun, colourful floor cushions and a yellow seating cube in the foreground, Bar counter at the head of the stairs, brick front in relief with light strip, row of taps, fluted columns, Bar counter with brick base and timber top, three pale bar stools, window bench with cushions at left, herringbone parquet, Bar in the evening, expanded-metal ceiling lit in violet, illuminated herringbone panels, seating groups in the foreground, Bar on the upper floor of the Kerb Foodhall at Potsdamer Platz, Bathroom and entrance zone, wooden latticework as a partition in front of the bed, the long vanity unit on the right, Bathroom and entrance zone, wooden latticework as a partition in front of the bed, the long vanity unit on the right, Bathroom with an oval tub on a terrazzo plinth at the window, long washstand with bronze taps, large curved mirror, Bed on dark timber platform behind white sliding wall, at right sunken tub with steps and shower box, Birches in autumn foliage in front of the courtyard facade, with a lawn crossed by paving strips in the foreground, Black and white perspective drawing of two multi-storey residential blocks, continuous balcony bands and windows as high-contrast shapes, Black angled wall panels in the corridor beneath a backlit luminous ceiling, leather sofa and framed picture to the right, Black angled wall panels in the corridor beneath a backlit luminous ceiling, leather sofa and framed picture to the right, Black curved wall beneath a white ceiling ring, the illuminated staircase to the right, black benches to the left, Black curved wall beneath a white ceiling ring, the illuminated staircase to the right, black benches to the left, Broad park lawn with mature trees, the light-coloured new buildings in the background, the white villa on the right, Broad park lawn with mature trees, the light-coloured new buildings in the background, the white villa on the right, building and design in Berlin, Building section in red with staircase, several laboratory storeys, suspended metal ceilings and flood levels marked in blue below, Care bathroom in Augustinum Kleinmachnow, Ceiling fan under a rattan ceiling, washroom with arched mirrors, kitchen behind tinted glass, monstera in a fluted planter, Changing room with floor-to-ceiling white lockers with code locks, two pendant lamps and pale floor covering, Close-up of a laid table with wine glasses and flower vase, chromed pendant above, curved louvred timber parapet behind, Close-up of a round shower enclosure with curved glass door, bronze handle, marble floor with a circular joint and terrazzo walls, Close-up of a rounded oak handrail running around a curved wall of light and dark timber bands, Close-up of a white upholstered landscape of stitched panels, dark blue wall behind and a narrow window opening, Close-up of gold-coloured folding shutters of fine perforated metal across three storeys, some elements folded open, black railings behind, Close-up of offset, angle-cut timber boards with visible grain, violet colour field on the left, Communal room with teal armchairs and side tables, full-height sliding windows onto a terrace with chairs and tables, lawn beyond, Composite of three interior views: marble counter in evening light, walnut desk at the window, workplace in front of a brass column, Composite of three shots: terrazzo basin with bronze tap, wall-hung WC in a terrazzo niche, rolled towels in round wall recesses, Composite: close-up of black lockers with key fobs, below the foot of the staircase with lit black steps and two wooden handrails, Composite: long oval marble table with pale chairs beneath an oval mirrored ceiling, alongside a walnut kitchen run with a brass tap, Composite: terrazzo tub with bronze tap and hand shower, alongside a bathroom with round glass shower, WC and lit round mirror, Concrete walkway in front of the glazed façade with round columns and a curved steel balustrade, the projecting gallery above, tall trees to the right, Concrete walkway in front of the glazed façade with round columns and a curved steel balustrade, the projecting gallery above, tall trees to the right, Conference area with long timber table and wire chairs behind full-height glass walls, lounge with timber slats and curtains beyond, Conical marble counter and spherical pendant lights above a marble inlay in the floor, with a brass cylinder and evening sky behind, Conical marble counter and spherical pendant lights above a marble inlay in the floor, with a brass cylinder and evening sky behind, Conical marble counter and spherical pendant lights above a marble inlay in the floor, with a brass cylinder and evening sky behind, Corner of the house with blue façade panels and cantilevered timber frame, lawn with loungers, town, lake and mountains behind, Corridor corner with full-height glazed office walls and integrated blinds, dark grey carpet, white walls, round ceiling luminaires, Corridor with black angled wall slabs beneath a glowing white ceiling, pale grey floor, framed portrait, brown leather sofa, Courtyard pool beneath a faceted timber ceiling with a circular ceiling opening and a glazed spiral staircase, Courtyard pool beneath a faceted timber ceiling with a circular ceiling opening and a glazed spiral staircase, Courtyard side as existing in 2024: balconies with solid balustrades, green-painted base, bare climbing plant, Courtyard: a curving path through perennial beds between four-storey brick buildings with balconies, Covered main entrance with a full-height glass facade, paved forecourt and lawn in front, timber bench behind the glazing, Craftsman grinding the white terrazzo floor with brass inlays on the building site, Craftsmen in white on the full-area scaffold below the Baswa ceiling, buckets in the foreground, Curved wall of translucent panels inside outdoor scaffolding, four people and stacks of panels in front, Curved wall of translucent panels inside outdoor scaffolding, four people and stacks of panels in front, Dark room with laid timber tables covered in pillar candles, an illuminated bar with bottle shelving behind, festoon lights overhead, Dark training room in red light with rows of indoor bikes, podium, spotlights and loudspeakers on the ceiling, Detail drawing of a wall and ceiling junction with colour-marked layer build-ups, dimensions and ventilation ducts, on violet ground, Detail drawing of the herringbone panel with vertical section and elevation, alongside a photograph of the finished wall, Detail drawings, vertical sections through plinth and window junctions, beside a façade crop of the visualisation with stacked windows, Dimensioned floor plan of a hotel room with bed, chairs, washbasin, WC and shower, dashed lines marking circulation areas, Dining area of the NomNom in bright sunshine yellow, Dining area with a natural rope ceiling, a white brick wall with Nôm Nôm lettering, chilled display cabinets and a curved counter, Dining area with a natural rope ceiling, a white brick wall with Nôm Nôm lettering, chilled display cabinets and a curved counter, Dining area with full-height window band on the right, chromed pendant lamps, timber louvres left and a service counter behind, Dining area with long oak tables and blue chairs, pendant lamps, wave-shaped timber wall and lit ceiling sail behind, Dining area with long oval oak table, blue armchairs, sand-coloured cupboard wall with lit niche, open kitchen behind, Dining room at night, curved rattan ceiling, bar counter with patterned white tiling, arched niches with bottles, guests at tables, Dining room in daylight, curved rattan ceiling panels, bar with white tiles, marble tables at a green banquette, window front, Dining room in the evening with a curved rattan ceiling sail, a white tiled counter and guests at the tables, Dining room in the evening with a curved rattan ceiling sail, a white tiled counter and guests at the tables, Dining room with a timber slatted wall, a continuous lighting cove and tables laid with white linen along the window front, Dining room with a timber slatted wall, a continuous lighting cove and tables laid with white linen along the window front, Dining room with dark blue columns, round timber table on an oriental rug, colourful velvet stools, lit brick counter behind, Dining room with round columns, brass globe pendant lights and a window front onto greenery beneath staggered timber slats, Dining space with a curved natural rope ceiling, white brick wall, chilled display units, a rope-clad counter and yellow floor, Drawing sheet in round frames: section through the timber volume, wireframe model, board layer plan and component detail, Drawing sheet in three round frames with room plans, bathroom section and wall elevations, on violet ground, Drawing sheet with upper floor plan, four circular bedrooms around an atrium, ground floor plan with pool and an elevation, Dunkelhaus, Dunkelhaus, dining area, Dunkelhaus, interior, Editing station in the Bigfish film studio under warm lighting, Editing suite with a white desk and three monitors beneath a backlit luminous ceiling, six frames on the grey wall, Egeria courtyard with jungle-like planting, Elliptical ceiling dome with cove lighting above a column, scaffolding in front during construction, Empty bright hall, inclined glazing on the left, dark grey carpet, ceiling luminaires, stacked mobile partition wall on the right, Empty bright room with concrete ceiling, grey cupboard wall with kitchen run, terrazzo floor, full-height sliding door to the garden, Empty office with floor-to-ceiling windows and lowered screen blinds, grey carpet with round floor box covers, ceiling luminaires, Empty open-plan space with a sloping glass façade, a white grid ceiling and stripes of light from the window profiles on the carpet, Empty room beneath inclined glazing with a view over rooftops, dark blue carpet, suspended luminaires, radiators below the windows, Empty training room with a sloping window front, blue carpet and two louvred luminaires above the room, Empty training room with a sloping window front, blue carpet and two louvred luminaires above the room, Evening visualisation of a pedestrian street with pale new building, green window reveals, roof terrace, blossoming tree, violet field left, Excerpts from technical drawings: a section through the stairwell, alongside detail sections of stair flight and landing, Facade detail with milky profiled glass wall between two concrete slabs, wire mesh steel railing, tree branches at right, First layer of the timber boards for the cocoon, laid as a curved arc on the site floor in front of a brick wall, Five round frames with white axonometric models of the building and the pyramidal roof with round incision, on violet ground, Five-storey facade of staggered exposed concrete boxes with timber decking, black bar railings and full-height windows, garage ramp below, Floor plan drawing of a sharply triangular space with rooms, furniture and services indicated, plus annotation lines at the sides, Flussbad Campus Werft spiral staircase fair-faced concrete SB4, Food hall at dusk, folding glass facade opened wide, glowing sign above, red chairs and tables on the piazza, Food stalls with rounded illuminated frames, a long counter under a timber light grid, magenta-lit bar with bottle shelving, Four round crops with room plans tinted pink, each obliquely shaped, showing beds, bathroom and dimension lines, Four site photographs: curved white walls behind scaffolding, a lit bench with screen, several fitters at the stair balustrade, Four site photographs: red steel beam under a concrete slab, crane in the park, corridor and room in shell state, Four views of the same hotel room with bed and timber screen in different timber tones and lighting moods, Four views: dark sample wall with material swatches, hall with large screen and presentation boards, plus an axonometric drawing, Four-part panel with shower aisle, shelf compartments full of cycling shoes, changing aisle with oak benches and white lockers, Foyer with a black, doubly curved wall beneath a white ceiling disc, staircase with white balustrade and lit steps, benches at left, Free-standing fireplace block of grey natural stone with side shelving, painting and book wall at right, open kitchen at left, Full-height glass wall in front of a concrete stair, exposed concrete ceiling above, white fitted cupboards right, pale terrazzo floor, Glass shelf with two blue-green glass demijohns, cookery books and upturned wine glasses beneath, Glazed entrance under a cantilevered canopy with the red Augustinum lettering and two bicycles, Guest bathroom with monolithic terrazzo washstand, lit round mirror, curved glass shower and marble floor with warm veining, Guest bedroom with curved white wall panelling, bed with a gold bedspread and light fittings, Hand-drawn floor plan in a round frame, rooms and furniture around a centre, garden with paths and trees at left, Historic brick building with scrolled gables, obelisks and mansard roof on a street corner, traffic lights and passers-by in front, Hotel in Bad Windsheim, interior, Hotel lobby with curved dark reception counter on terrazzo, cocoon-like timber booths, exposed concrete ceiling with red pipes, revolving door, Hotel room with double bed, timber headboard and bedside consoles, woven timber screen as partition at left, curtain at window, House at dusk, warmly lit interiors behind blue façade panels, tapering timber frame projecting above the terrace, House with a far-projecting timber roof above the glazed ground floor, evening sun beneath the roof edge, meadow in front, House with a far-projecting timber roof above the glazed ground floor, evening sun beneath the roof edge, meadow in front, Hundreds of individual supply cables lie coiled on the bare floor in front of the window front, Hundreds of light points in the curved lobby ceiling, loops of cable below on the building site, Interior with open timber stair behind a full-height glass balustrade, living area at left, bookshelves at right, garden beyond, Isolated rendering of an elongated white counter with dark grey working side, shell chairs, screens, flower vase and dark stools, Isometric view of the house with the shallow pyramid roof lifted off above the square volume, Jamie Oliver Kitchen, detail of the furnishings, Joiners on ladders installing a curved walnut built-in unit, Key with a black number 4 tag in the lock of a dark grey cabinet door, further locks behind it, Kitchen island with two blue wire bowls, behind it a grey glass splashback and a floor-to-ceiling glazed door to the balcony, Kitchen run with grey fronts and wall units, behind it brick walls, black steel beams and the timber volume, Kitchen with curved counter, two black stools, round cooking island, coloured glass pendants and narrow windows, violet field left, Laid table beneath a chrome pendant light, behind it a curved bench in front of apricot-coloured slats, Large blue LED display above a row of food stalls with illuminated sign bands, timber slat balustrade in front, Light grey kitchen with glass splashback and island, two blue wire bowls on the worktop, tall window onto neighbouring roofs, Living room with a pale sofa, a dining table with pink chairs and a fireplace wall of grey-veined natural stone, Living room with pale sofa, fireplace wall of grey veined natural stone, dining table with pink chairs at full-height windows, Lobby of the penthouse with marble counter, spherical pendant lights and brass column in evening light, Long bamboo counter at the shop window with white wire chairs, chilled display units and a white brick wall behind, Long conference table with leather chairs and a ring light behind a glass partition, timber-panelled corridor with terrazzo floor at right, Long corridor with grey carpet, glazed office partitions with blinds and white doors on the left, blank white wall right, Long window bar with bar stools, behind it chilled display cabinets and the Nôm Nôm lettering below the natural rope ceiling, Lounge area in the evening with magenta seat cushions in front of dark herringbone panels with inset light strips, Lounge with white bouclé armchairs and glass tables, cluster of mirrored glass pendants, ribbed timber wall at right, long dining table behind, Meeting Point in Augustinum Kleinmachnow, Milchhof Carré Ansbach, residential quarter with 209 apartments, Modern balcony arrangement with clean lines and large glazed areas in the new residential building at the Alte Post Neukölln., Montage of circular crops: interior visualisation, 3D model view of the louvres, and red elevation, section and detail drawings, Moodboard with an ochre arch, in front a stack of stone, copper rings, timber board, pink cone and rattan tuft, Multi-storey residential building behind autumn-yellow birches, lawn with rows of graves in front, a blue colour field at left, Narrow kitchenette with pale grey fronts, grey worktop, sink, mosaic tile splashback, dark floor and a glass block wall right, New buildings with planted roofs, the existing building on the left, people on the square in front, New buildings with planted roofs, the existing building on the left, people on the square in front, noEnergy house, interior with spiral staircase, NOVOTEL, Oak staircase in front of a grey fitted kitchen, above it a deep blue painted sloping ceiling, on the right a dining table with red chairs, Oak staircase in front of a grey fitted kitchen, above it a deep blue painted sloping ceiling, on the right a dining table with red chairs, Oak staircase with a glass balustrade and handle-less kitchen in light grey beneath the deep-blue roof space, Oblique view of a pale facade with continuous balconies, gold perforated metal folding shutters in front, some panels folded open, Open communal area with wave-shaped timber walls, round ceiling rafts and dining tables in front of the garden façade, Open communal area with wave-shaped timber walls, round ceiling rafts and dining tables in front of the garden façade, Open living space, pale oak stair with glass balustrade, handle-less light grey kitchen behind, dark blue roof space with skylights, Open lounge area with wave-shaped timber walls and round ceiling discs, dining places with blue chairs at full-height glazing, Open room with exposed concrete ceiling, glass enclosure to the stairwell, freestanding white wall panel and concrete bathtub behind, Opened glass facade of the Foodhall with the illuminated FOOD HALL lettering, red chairs on the piazza in front, Opened glass facade of the Foodhall with the illuminated FOOD HALL lettering, red chairs on the piazza in front, Oval oak table with blue high-backed chairs in front of beige fitted cupboards, grey pendant lights above, P3 private clinic in Tutzing on Lake Starnberg, Paired images: free-standing concrete spiral stair in a round stairwell, and access balcony with round concrete columns and mesh railing, Paired images: profiled glass facade with round concrete column and foliage, and multi-storey courtyard with access balconies, black window frames, Pale bathroom with floor-level tub, black shower box, indirect light strip, shelved niche, and two details of running water, Panel of construction shots and visualisations showing the timber volume, assembly layers, rooflight and bed, on violet ground, Panel of four photos: laid tables by the window, buffet counter with flowers, servery run with copper lamps, seating area, Panel of six black-and-white site photos: building acrylic-glass formwork, cement mixer, placing the concrete, grinding work, Panel of three photos of a white-panelled room with glass wall to the stair, a flush door standing open, Panel of three photos: children climbing over white padded mounds, a toddler standing on a small slide, Panel of three renderings of the white reception counter on blue: close view with staff, hall overview, frontal view, Panel of two photos on blue: white rounded volume with viewing window, and dark interior with a screen, Panel with lit courtyard pool at dusk, living room with dark green sofa and view over the round gallery balustrade, Passage in the customer centre with a curved ceiling landscape, gallery and a car on display, Passage in the customer centre with a curved ceiling landscape, gallery and a car on display, Passage with curved white balustrades, lines of light and the shop on the ground floor, Penthouse room at sunset, curved marble counter and round marble table with velvet stools, brass-clad column, panoramic windows, Photo of a curved white gallery edge above a dark room with sample wall, black column and granite floor, Plan of a typical upper floor, an octagonal ring of hotel rooms with triangular balconies around the inner courtyard, Planning and design Berlin OOW, Planning and design Berlin OOW, Planning and design Berlin OOW, Planning composite with exploded axonometric of a washstand, plans, elevations and coloured 3D models of shower and bathroom wall, Planning graphics in round frames: sun path diagram over a building model, section with energy scheme, construction details alongside, Quarter with the tall Egeria tower and its CureVac lettering, factory building and new buildings, Rectangular concrete bathtub with sloping backrest, stainless steel wall spout, a concrete slab with basins above, terrazzo floor, Rendered façade with balconies at the Leopoldplatz apartment building, Rendering of a curved white sales counter with model cars and glasses, black columns, clothing rails behind, blue field left, Rendering of a shop with curved luminous ceiling ribbons, herringbone parquet, white plinths holding bags and cases, mannequins, Rendering of a wide passage with curved white ceiling forms, lines of light, glass-balustraded gallery, staircase, shop and visitors, Rendering of the washroom with fluted vanities and arched mirrors, alongside two shop drawings with plan, elevations and sections, Rendering with café tables in the foreground, curved white gallery, VW shop with clothing rails and ceiling light lines, Residential corridor with mint green walls, white room doors with name plates and timber handrails, a woman with a rollator, Rest alcove between wave-shaped timber walls with oak handrail, two reclining chairs in dark blue and teal, curtain at right, Rest room with blue ceiling, teal curtains forming alcoves around two reclining chairs, oak shelving at a bright window wall, Restaurant and hospitality architecture, Restaurant at the Augustinum Kassel, Restaurant room in daylight, full-height windows onto greenery, laid tables with upholstered armchairs, timber louvre wall on the right, Restaurant with long cream servery counter left, laid tables right, slatted ceiling with linear luminaires, herringbone parquet, Revised sales layout of the maisonette ground floor with furniture, Revised sales layout of the two-room apartment with utility room and guest WC, Revised sales layout of the upper penthouse level with kitchen, living room and terrace, Ring-shaped display board below the hall ceiling, with white ball chairs, a planted bed and a glass façade, Room with a sloping ceiling, care bed with timber frame, sideboard and wall-mounted television, blue armchair at the window, Room with an exposed concrete ceiling and a floor-to-ceiling glass wall, behind it a concrete staircase with an indirect light strip, Room with an exposed concrete ceiling and a floor-to-ceiling glass wall, behind it a concrete staircase with an indirect light strip, Room with light-grey panelled wall, kitchen run below the window, glowing joint under the concrete ceiling, glass stair wall, Round alcove of curved timber walls with continuous oak handrail, three reclining chairs on castors, indirect ceiling lighting, Round concrete column and projecting gallery deck with a wire-mesh balustrade in front of a façade of profiled glass, framed by leafy branches, Round stainless steel bar beneath a glowing ceiling ring with a lettered band, bottles and glasses behind, ceiling lit orange, Round stainless steel counter beneath the illuminated ring lettered Welcome to Kerb Berlin, Round terrazzo washstand with two basins and brass taps, wall niches arranged in a semicircle behind, dark timber panelling framing the view, Rounded corner building of light brick with balconies, a shop unit on the ground floor and a road in front, Rounded corner building of light brick with balconies, a shop unit on the ground floor and a road in front, Row of dark green booths with marble tables and brass lamps along the window front, smoked glass pendants above, Seating area with a magenta-tinted mural of a market kitchen, bamboo tables, white wire chairs, low-hanging rope ceiling, several guests, Seating area with blue armchairs and stool, opened folding wall revealing dining tables, wave-shaped timber wall at right, Sheet of 3D detail drawings of a stair balustrade: timber bars, handrail, junctions, and the whole staircase at the centre, Shell interior: milky profiled glass wall left, red brick wall right, concrete stair with tubular handrail rising to a gallery, Shell with coiled cable bundles at the concrete ceiling, ventilation ducts, red sprinkler pipes, blue plasterboard and two round detail shots inset, Shop drawings of a sales counter: dimensioned plan with rounded corner, sections through carcass and door, junction details, Site composite, timber-board templates on the raw concrete floor with pink markings, stacked cut-outs on a pallet, open shell of the floor, Site photo, curved rib structure of timber boards on screed in front of floor-to-ceiling windows, red pallet truck at right, Site photo, large round marble field with brass edge on the raw floor, two workers kneeling beside it, two detail shots inset, Six details: dusky pink chairs at marble tables, glass vases on a shelf, illuminated arch, glazed tiles, brass pictogram, Spa with a round terrazzo tub on a plinth, backlit ceiling opening, daybed at the window, sauna behind glass at right, Spinning room lit in red with rows of indoor bikes and a round logo panel on the acoustic wall, Stacked timber volume in a loft, brick vaulted ceiling with black steel beams, concrete floor, colourful round seats, Stainless steel bar with beer taps and bottle shelf, red stools in front, glazed facade behind, warm light band above, Stair landing with walls painted green and turquoise, round timber handrails on both sides, square window onto dense greenery, Staircase with glass partition in the 7047 Concrete townhouse, Street view: three-storey new build with pale façade panels and planted roof, old building left, forecourt with bicycles and benches, Technical drawing of a rectangular tub in plan, section and elevation, alongside the connection of the waste fitting, Technical drawing with three vertical sections through a helical concrete stair across several storeys, fine lines on white ground, Technical section drawing of a reception counter with seated figure, mobile pedestal, sideboard, raised floor and a vase of flowers, Terrace at night with wicker chairs, tables, a closed parasol and planters in front of the lit glazed façade, The Musch team beside the marble counter resting on wooden trestles on the building site, The timber cocoon in the loft beneath steel beams and a brick vaulted ceiling, colourful seats on the right, The timber cocoon in the loft beneath steel beams and a brick vaulted ceiling, colourful seats on the right, Three circular crops of technical detail drawings showing door junctions in horizontal section on a blue ground, Three men sit side by side on a banquette at a marble table with dessert, red neon tubing glowing behind, Three site photographs: craftsman sanding a black curve, stair shell behind scaffolding, rotary tool worked along a white edge, Three site photographs: curved enclosure with fabric curtain in the customer centre, assembly with lift platform, trial scaffold build outdoors, Three views of the same bathroom zone in different lighting moods, with timber screen, washbasin and view to the bed, Three views of the same editing room with white desk, monitors, leather sofa and framed pictures, each differently lit, Three-part panel: black linear light fitting under a steel beam, stacked timber boards, freestanding brick pier, Training room in blue light with rows of indoor bikes, spotlights, ventilation outlets and rough wall lining, Training room in red light, view across the podium with candle to rows of indoor bikes and dark doors, Training room of the Bundestag Administration with chilled ceiling and mobile partition wall, Two round crops showing floor plans: left lobby, restaurant and planted courtyard, right a room level around the same courtyard, Two views of a round bed with white leather base, enclosed by a shell-shaped walnut surround on a round rug, Two views of the curved staircase with timber slat balustrade, food stall and rows of tables, and the lit flight, Two-storey house seen from the lawn, deeply cantilevered timber frame above the terrace, low sun, mountains behind, Upward view of a pale rendered facade with staggered rounded balconies, horizontal balustrade bars, tree branches in the foreground, Ventilation ducts and cables above the open ceiling during construction, a ladder in front, View across laid tables to a central buffet island, pendant lamps above, louvred walls and a continuous light cove, View across oak boards to the stair with glass balustrade, white built-in wall with flush door, dining table at right, View across the white kitchen worktop with two blue wire bowls to dining table and lounge, deep blue ceiling above, View along the dining room, fluted timber planter with monstera in front, arched niches with glassware, tables by the window, View from above through a glass wall onto a concrete stair with lit stringer, concrete ceiling, blue field left, View from below of the pale facade with rounded, integrated balconies, framed by tree branches, View from below of the pale facade with rounded, integrated balconies, framed by tree branches, View from below through a round ceiling opening into blue sky, timber soffit, white railing bars and plants around, View from the garden of the Casa Locarno amid the greenery of Ticino, View from the stair head across the dining room, dark blue columns, gallery balustrade, tables with leather chairs, graffiti painting, View from the stone terrace through frameless corner glazing into the dining area, loungers at left, garden and trees, View into the greenery from the Dunkelhaus, View through an open door into a single room with care bed, bedside table, blue armchair and large garden window, View to the shopfront: curved rope ceiling, bamboo high tables with white wire chairs, open entrance door, the street beyond, View up the curved open staircase, dark blue walls and ceiling rosettes, backlit brick counter behind a wrought iron balustrade, Visualisation of a corner building with rounded façade, rendered fields in contrasting tones, balconies with bar balustrades, outdoor seating at street level, Visualisation of a covered courtyard with two curved pools, timber ceiling, round ceiling opening, glazed spiral stairs and bathers, Visualisation of a four-storey residential building with pale façade panels and balconies, densely planted gardens with paths and children playing, Visualisation of a glazed courtyard with mushroom-shaped column, open roof, bridge, timber slat balustrades and dense tropical planting below, Visualisation of a guest area with round tables, green wire chairs, cocoon-like timber-slat booths, exposed concrete ceiling with red pipes, Visualisation of a multi-storey hotel with beige rendered facade, triangular balconies and a densely planted wall, guests with luggage outside, Visualisation of a narrow corridor with dark grey walls, a recessed kitchenette, pale floor, bench seat and brown swivel chair, Visualisation of a pale stairwell with timber handrails, glass balustrades, continuous light strips and two people on the steps, Visualisation of a planted courtyard with bike stands, round-crowned trees and hedges before a white rendered facade, several passers-by, Visualisation of a restaurant with dark ceiling, timber floor, bar, seating and full-height glazing onto terrace, lake and mountains, Visualisation of a semi-open hotel bathroom, woven timber screen with bathrobe and clothes rail, long washbasin counter with two taps, Visualisation of a square between new buildings with hotel entrance, green roofs, green facade fins, trees and many passers-by, Visualisation of a street with multi-storey new buildings in yellow, orange and green, green roofs, solar panels and cyclist, Visualisation of a two-storey house with pale stonework, narrow tall windows, wide overhanging roof and planted balcony, Visualisation of multi-storey residential blocks with recessed balconies and bar balustrades, a curving path through grasses and perennials in front, Visualisation of the glazed hotel entrance framed by densely planted curving wall surfaces, flowering perennials and arriving guests in front, Visualisation of the new hotel: four-storey block with beige render and triangular balconies, beside it densely planted curving walls around the glazed entrance, arriving guests in front, Visualisation of the new hotel: four-storey block with beige render and triangular balconies, beside it densely planted curving walls around the glazed entrance, arriving guests in front, Visualisation: pale factory building with tower and gridded windows, a three-storey new build with planted roof, meadow in front, White corridor with a curved wall shell, hundreds of small ceiling light points, terrazzo floor and timber-clad doors at the end, White curtain enclosure around a staircase in the customer centre, with a scissor lift, three workers and a white car in front, White foam model of a two-storey house with columns and overhanging roof on a table, office cabinets behind, White reception counter with a wooden top in front of an exposed brick wall, an illuminated round logo panel behind it, shelving with cycling shoes on the left, White reception counter with a wooden top in front of an exposed brick wall, an illuminated round logo panel behind it, shelving with cycling shoes on the left, White reception counter with oak top, shelf wall of cycling shoes, old brick wall with arch and an indoor bike, Wide dining room with laid tables, upholstered armchairs, slatted ceiling, golden globe pendants, window front, wooden screen right, Wide living room with pale oak boards, angled white columns and struts, kitchen and dining table with red chairs behind, Wide park lawn, pale brick three-storey new buildings on the left, the old villa with colonnaded porch on the right, Wooden templates for the curved walls on the bare floor, with pink markings, Working drawing of a kidney-shaped counter with elevation, plan and profile section, outlines highlighted in red, with dimensions, Working drawings in round crops: balcony elevation and plan, plus an axonometric of the rounded balustrade with red markings
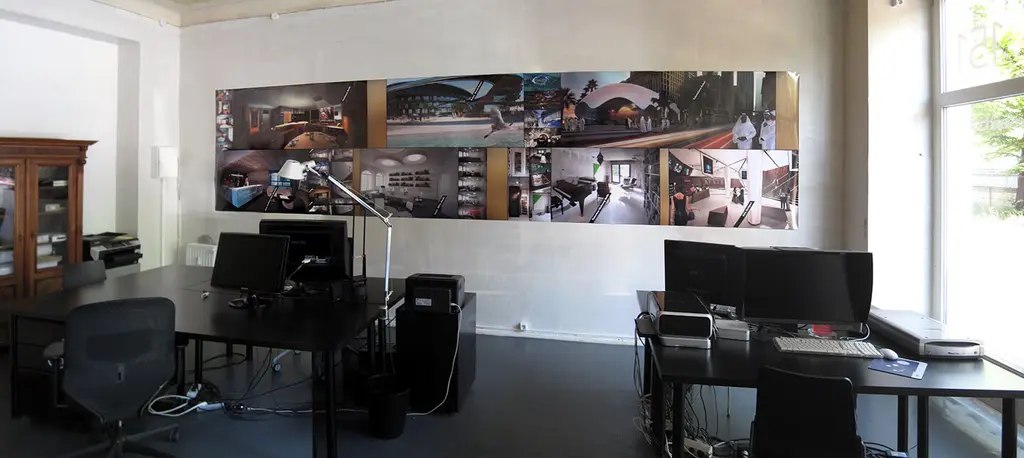
Team: Alina Schierstedt in a portrait-format photograph, Alina Schierstedt, architect at OOW, in portrait, Architecture for living, working and life in Berlin, Lana Leko in a black polo-neck jumper in front of a black wall with zigzag light strips, Lana Leko in a black polo-neck jumper in front of a black wall with zigzag light strips and plants, looking at the camera, Sebastian Blancke & Mathis Malchow, Sebastian Blancke & Mathis Malchow, Sebastian Blancke & Mathis Malchow, Sebastian Blancke & Mathis Malchow, Sebastian Blancke & Mathis Malchow, Workstations in the office, large-format visualisations of our own projects on the wall




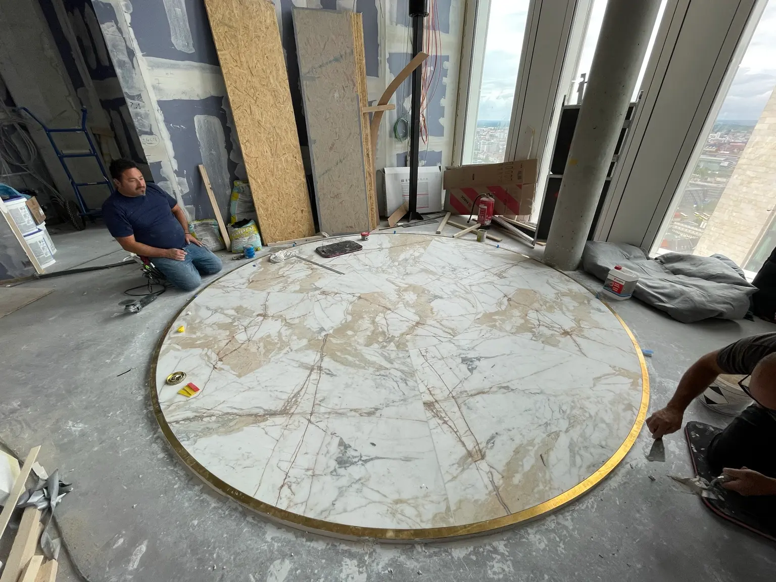
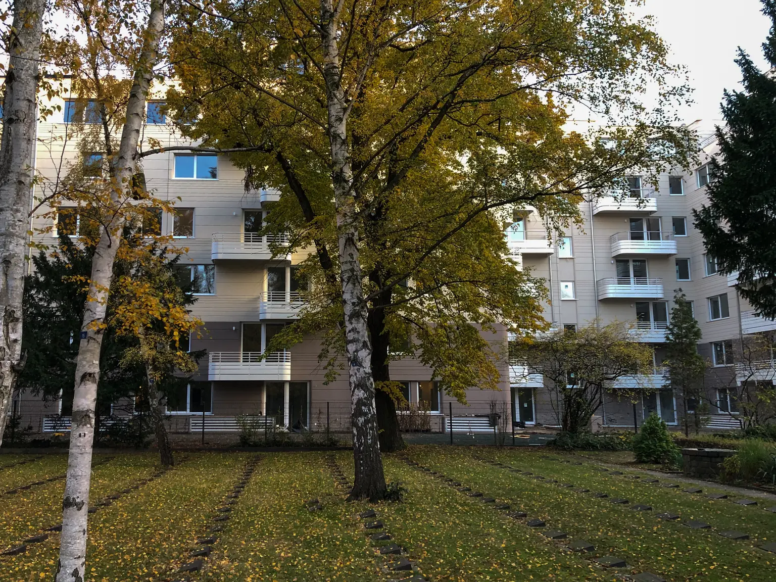
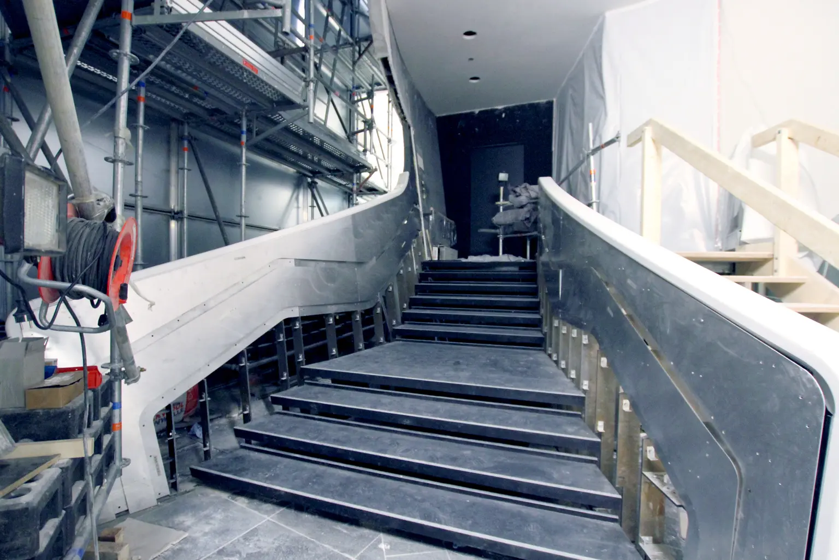
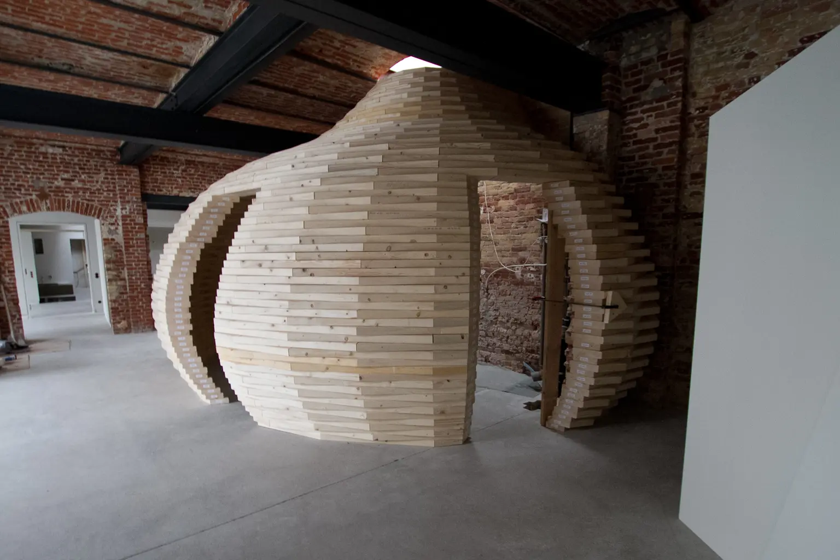
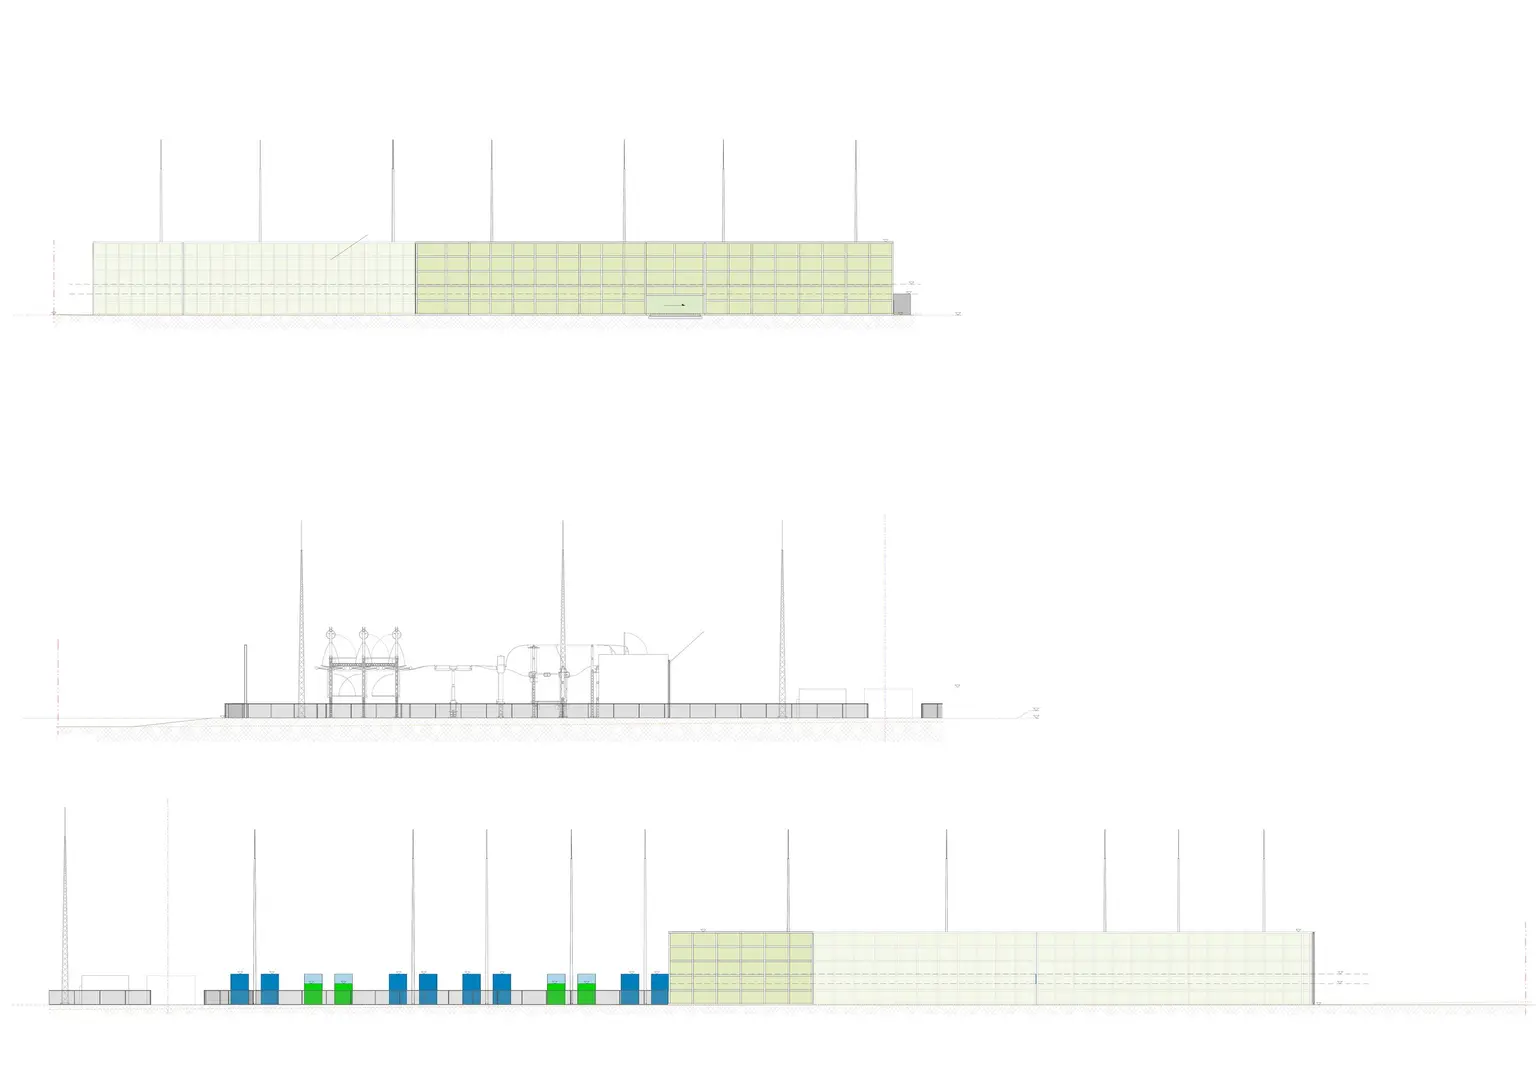
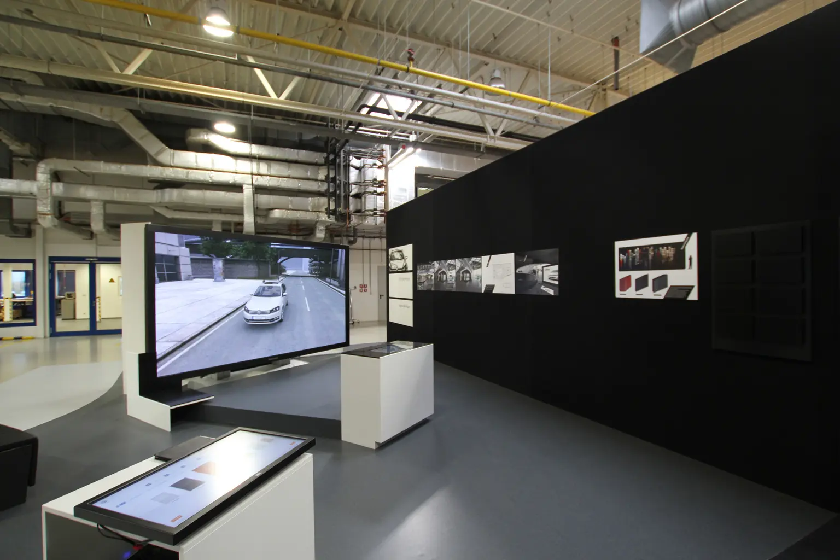
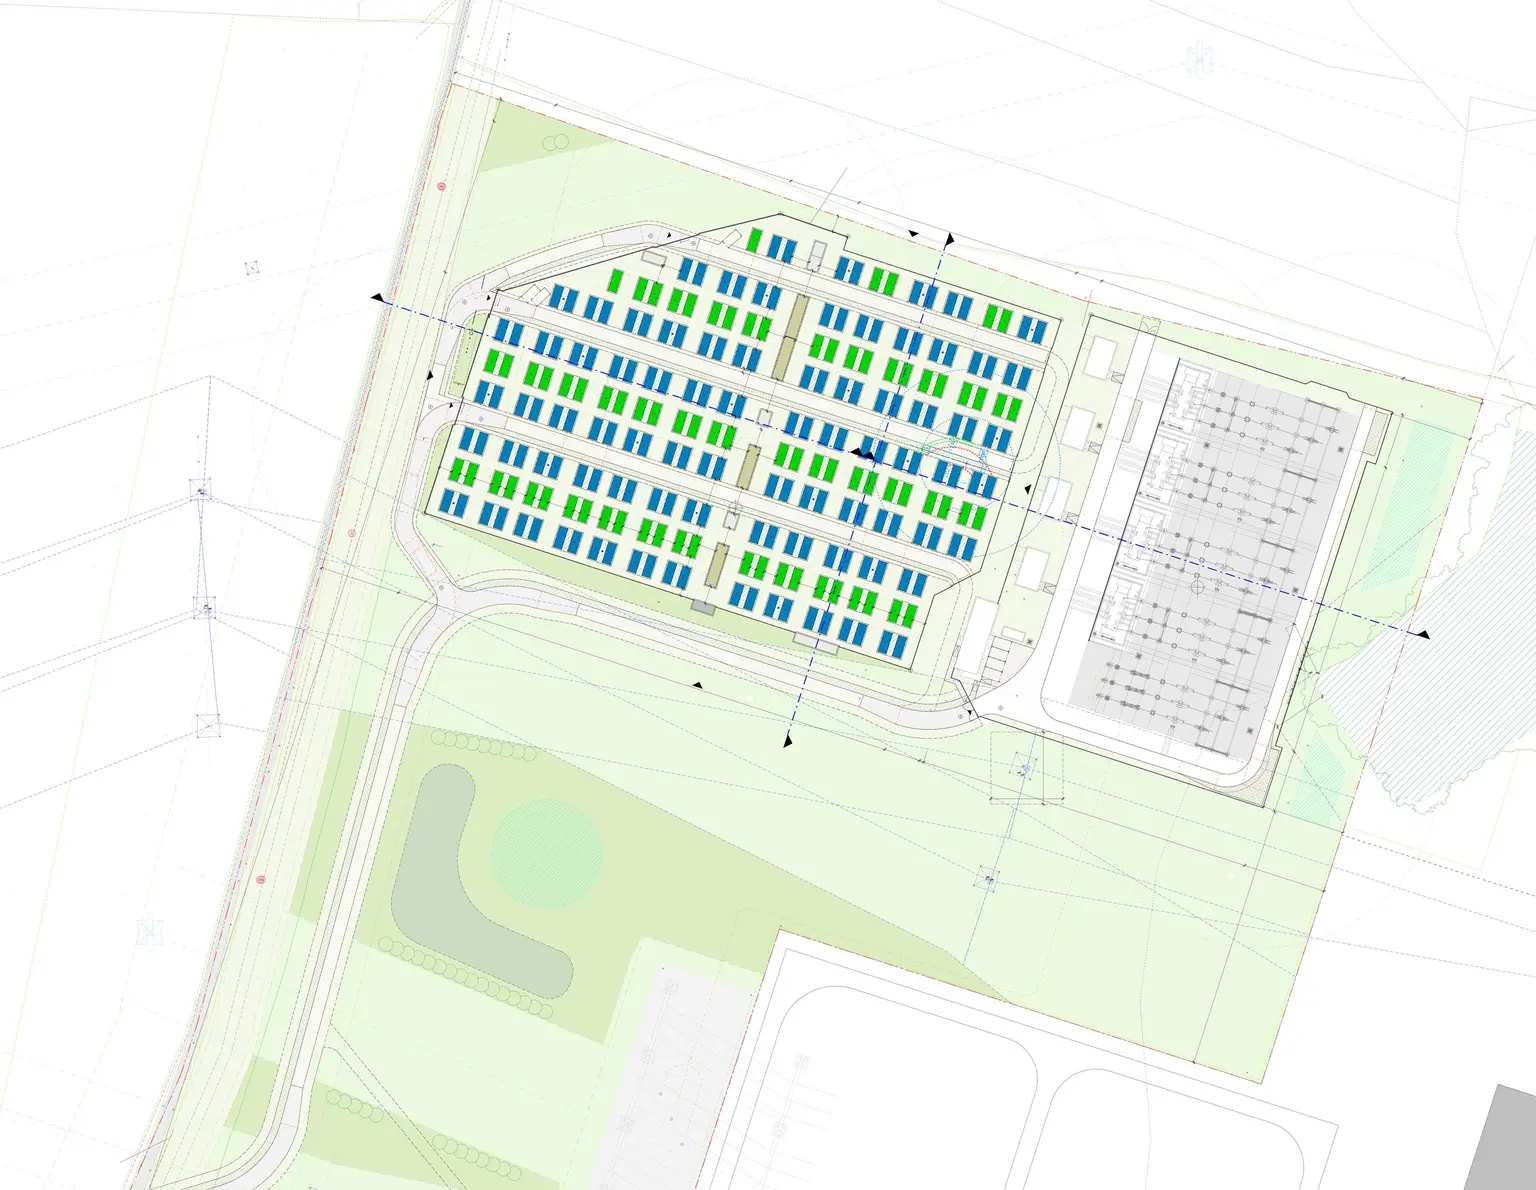
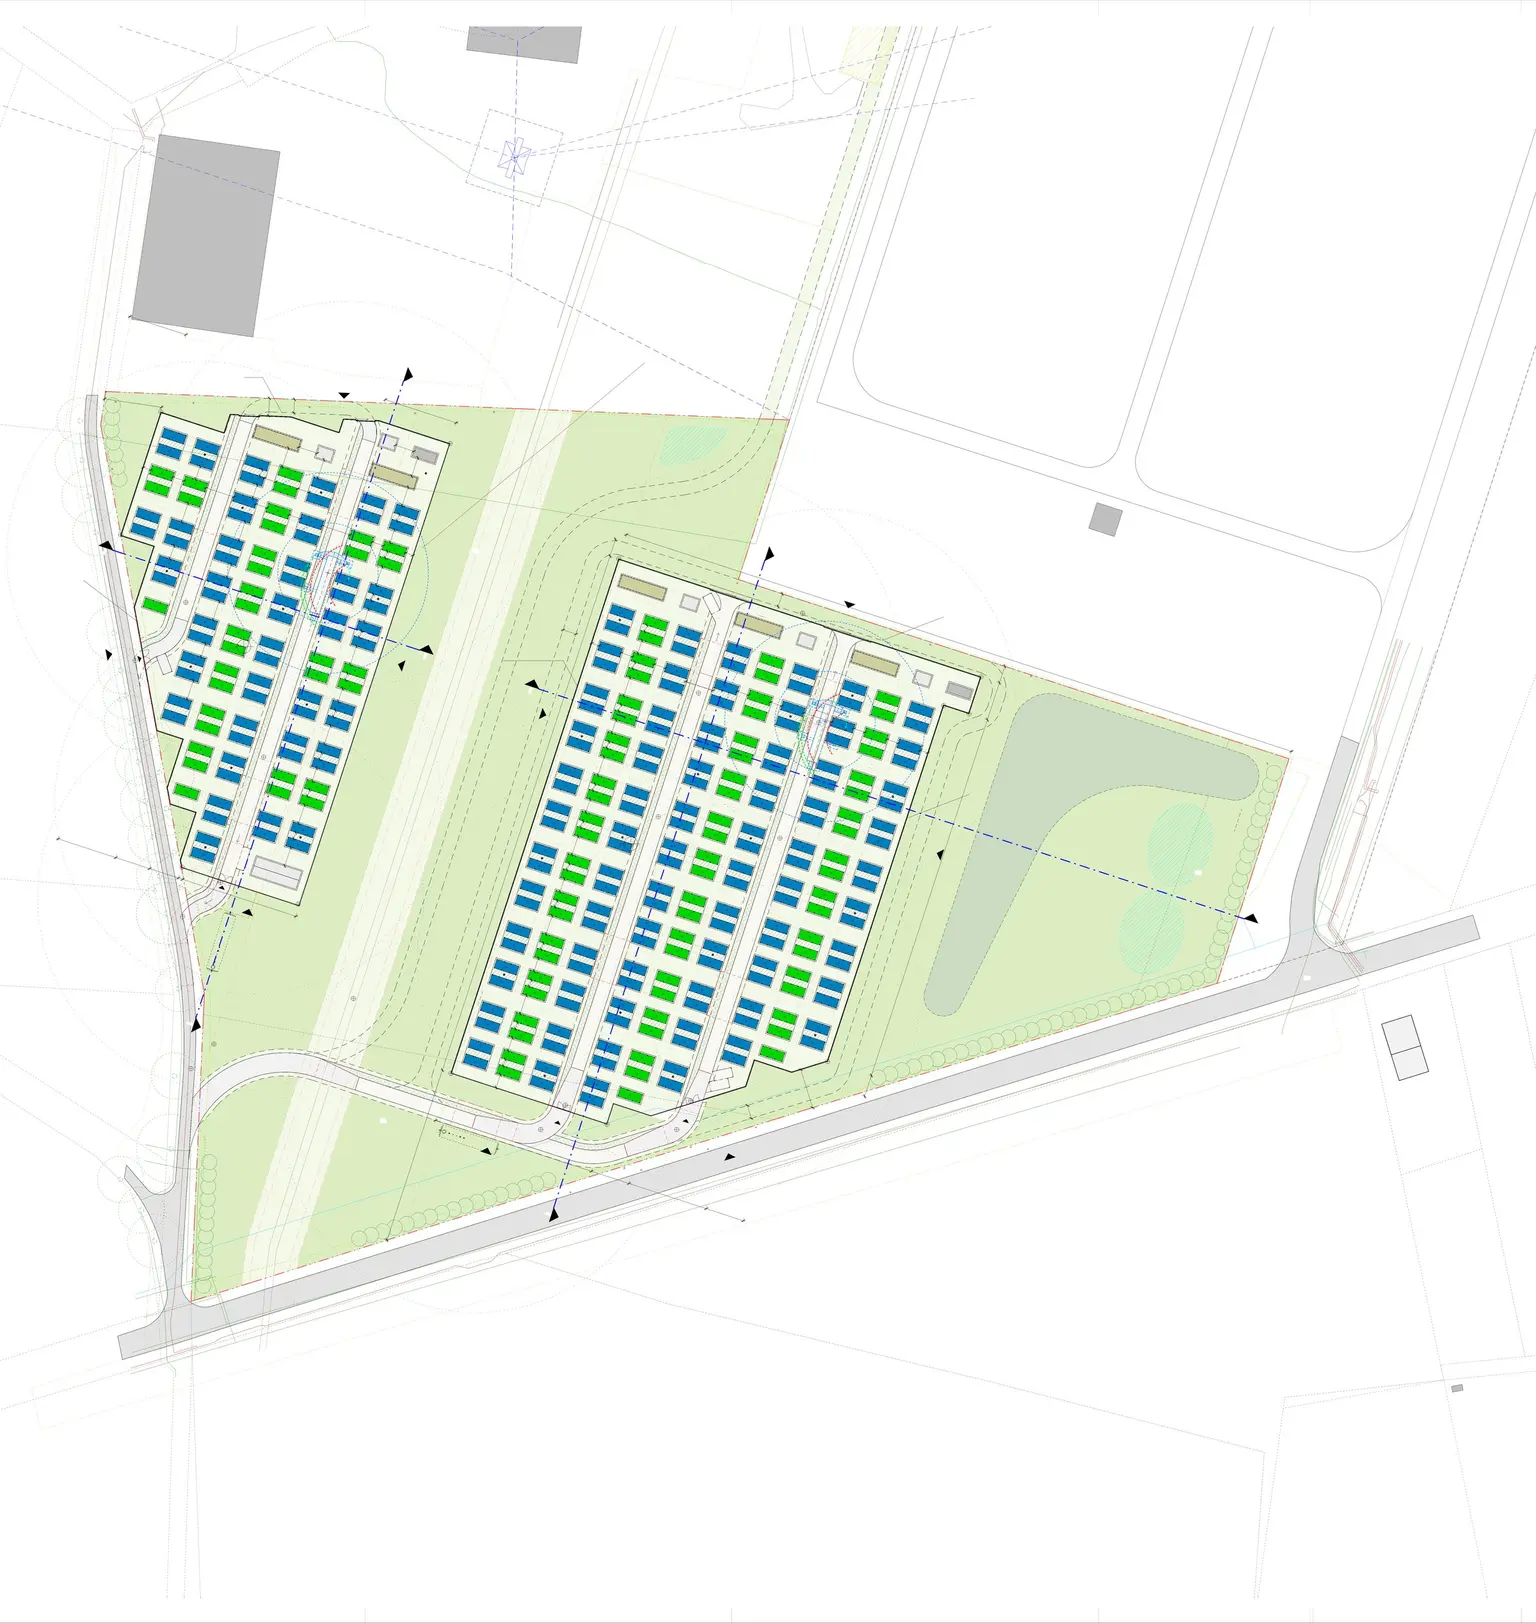
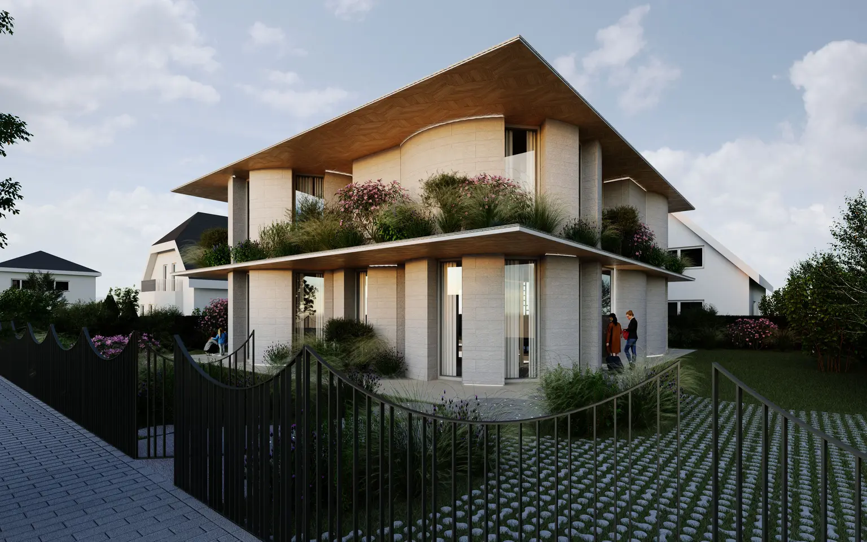
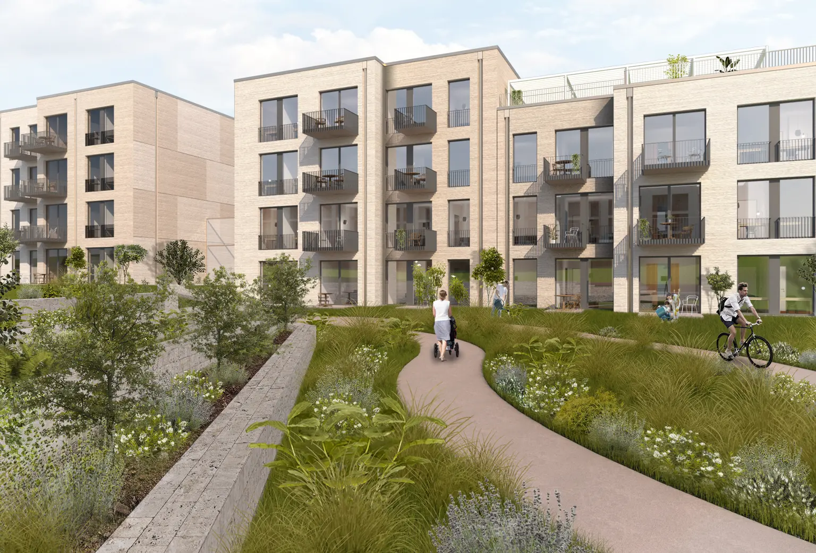
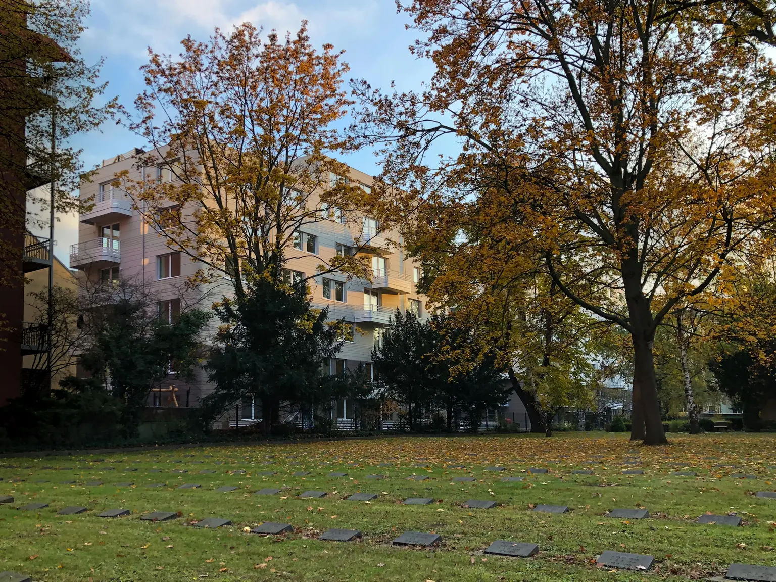
Studio: A round marble slab with a brass edge lying in the shell of a high-rise storey, two craftsmen working on it, the city behind the glazed façade, Aerial view of Tutzing with the clinic and hotel ensemble montaged in, Lake Starnberg behind, Architects in Berlin bar roof, Architects in Berlin building, Architects in Berlin concrete, Architects in Berlin fitness, Architects in Berlin top floor, Architects in Berlin Treffpunkt Demenz, Birches in autumn foliage in front of the courtyard facade, with a lawn crossed by paving strips in the foreground, Building site with a free-form staircase, the curved balustrade and the handrail standing raw between scaffolding and dust sheeting, the treads still unclad, Cocoon of horizontally stacked timber pieces under construction, the shell half closed, on a stripped-out factory floor with brick walls and black steel beams, Curved counter in pale timber with a planter, the dining room beyond under a ceiling of timber slats and light lines, window front with blue glass panels, Dining room in daylight, curved rattan ceiling panels, bar with white tiles, marble tables at a green banquette, window front, Drei Ansichten eines Batteriegroßspeichers: das Speicherfeld hinter der Schallschutzwand, die Umspannanlage mit Portalen und Masten, eine Reihe Speichercontainer, Exhibition area in a works hall, a black wall with drawings and sample boards, a large screen showing a vehicle, white display cases beneath exposed building services, House at dusk, warmly lit interiors behind blue façade panels, tapering timber frame projecting above the terrace, Lageplan des nördlichen Speicherfeldes mit angrenzender Umspannanlage, Lageplan eines Batteriegroßspeichers: zwei langgestreckte Speicherfelder mit gereihten Containern, Zufahrt, Retentionsfläche und Begrünung, Mathis Malchow, Penthouse room at sunset, curved marble counter and round marble table with velvet stools, brass-clad column, panoramic windows, Round stainless steel bar beneath a glowing ceiling ring with a lettered band, bottles and glasses behind, ceiling lit orange, Schnitt durch eine Speicherreihe: Container auf Fundamenten, darunter der Geländeverlauf, Sebastian Blancke 2025, Shell of the hall with a curved concrete stair and white tubular handrail in front of a brick wall, the profiled-glass wall with a dark glazed door to the left, the gallery with its wire-mesh balustrade to the right, Treffpunkt Demenz, Visualisation of a residential courtyard, a pale new building with curved balcony balustrades, cycle stands and young trees, residents making their way across the courtyard, Visualisation of a street with multi-storey new buildings in yellow, orange and green, green roofs, solar panels and cyclist, Visualisation of a two-storey house with widely cantilevered roofs and timber-clad soffits, rammed concrete columns and densely planted terraces behind a wrought-iron fence, Visualisation of multi-storey residential blocks with recessed balconies and bar balustrades, a curving path through grasses and perennials in front, Visualisation of the glazed hotel entrance framed by densely planted curving wall surfaces, flowering perennials and arriving guests in front
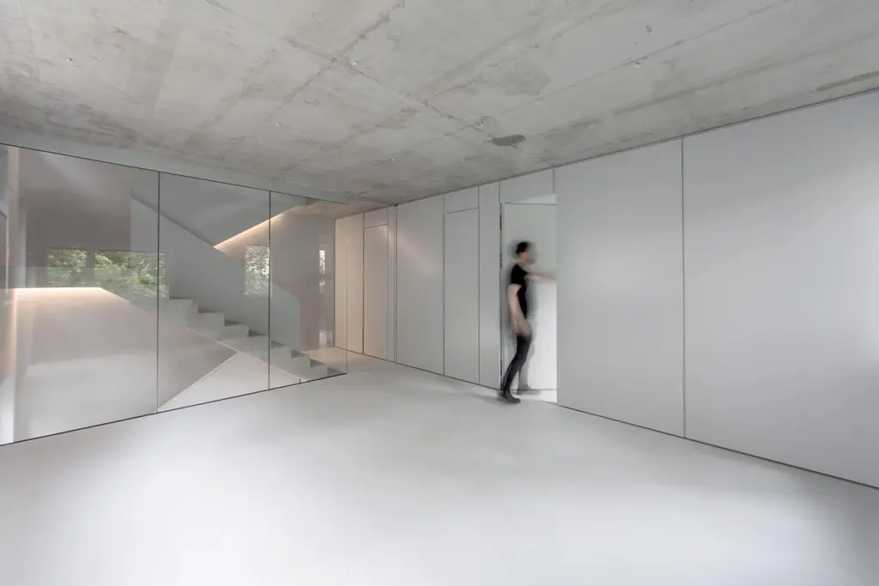



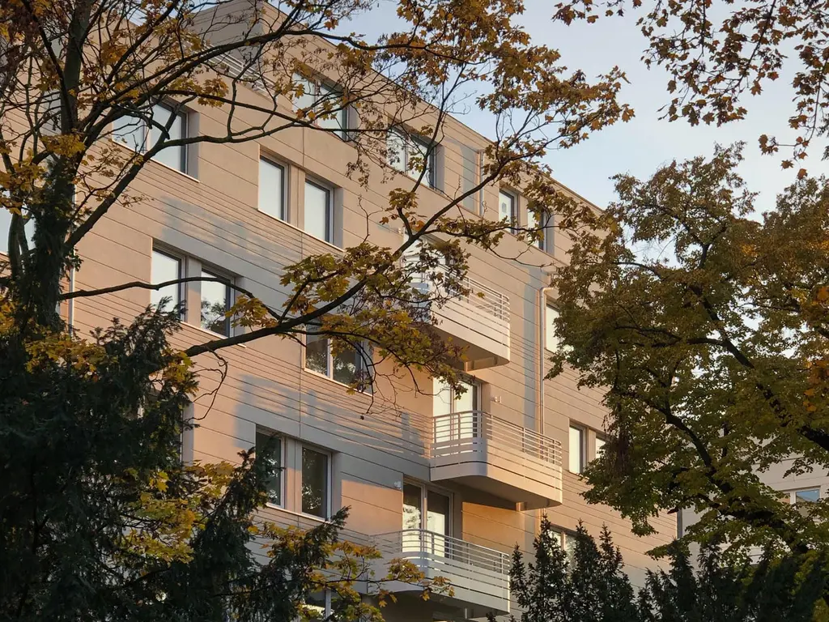
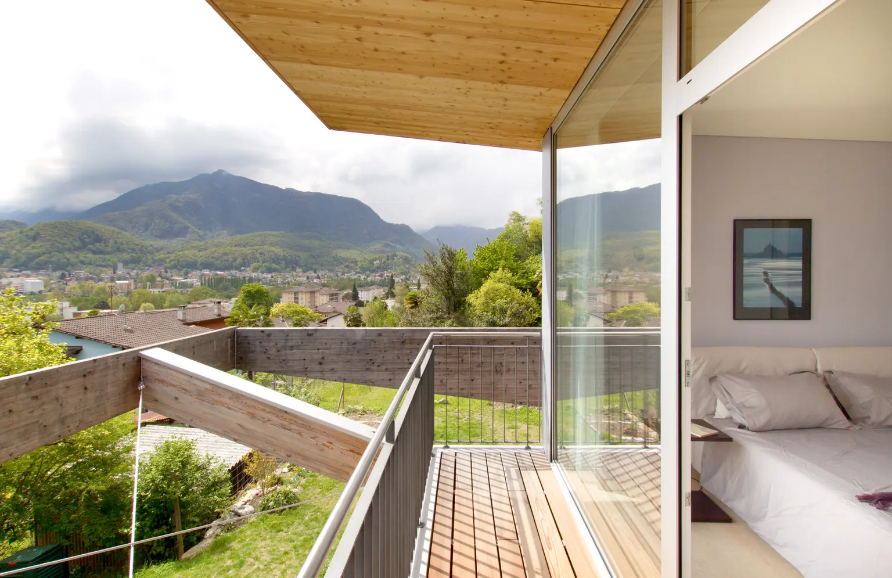
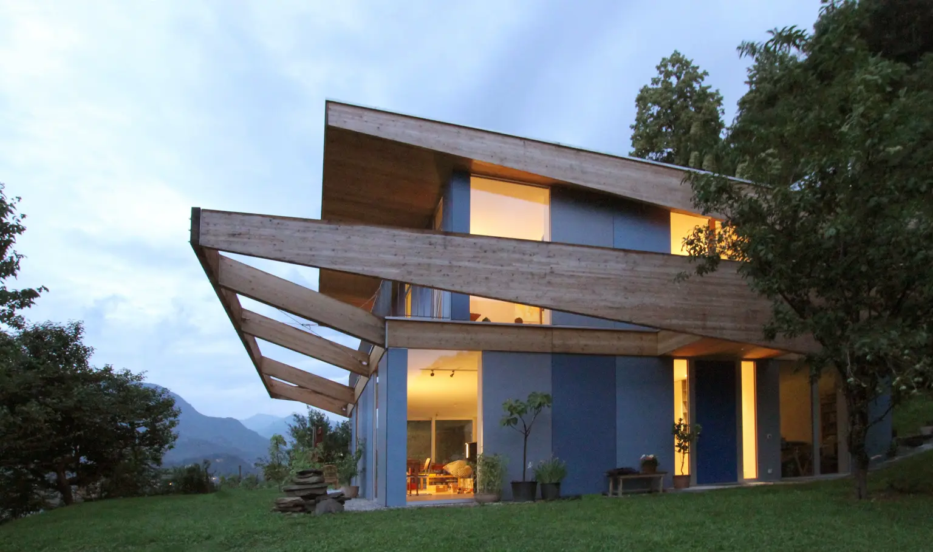
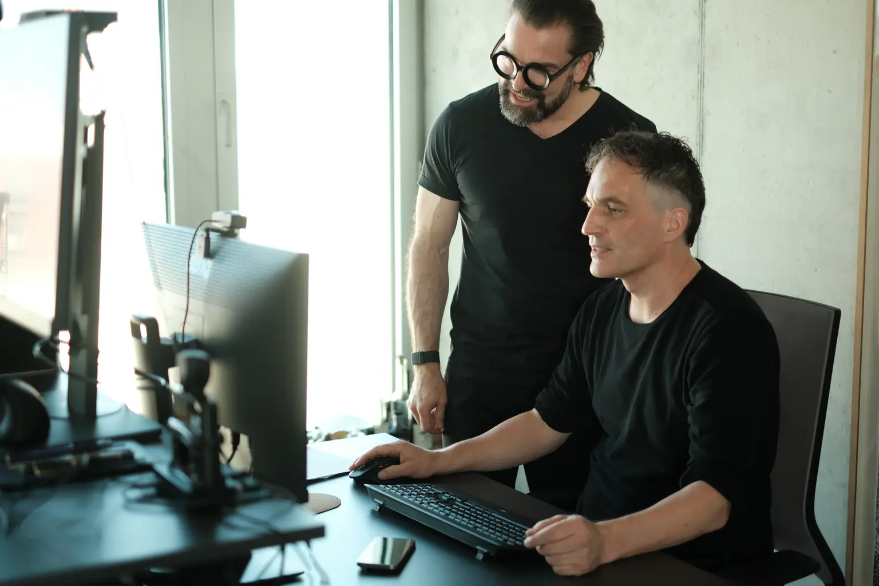
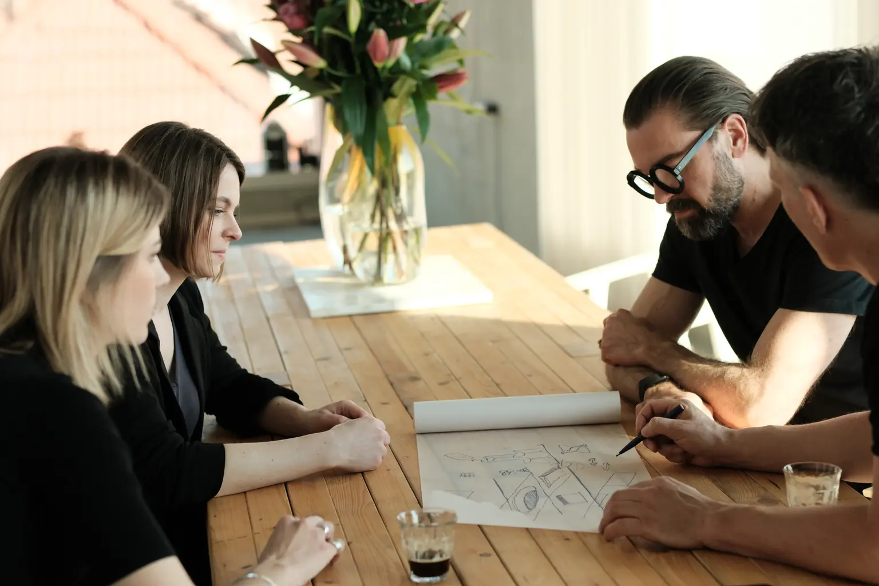
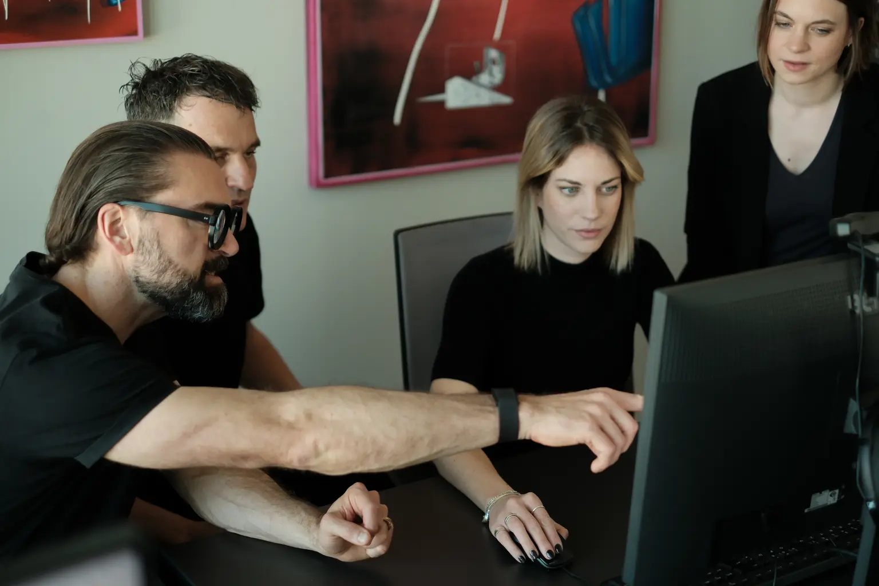
Home page: 7047 Concrete: view from above through a glass wall onto the concrete stair with lit stringer, exposed concrete ceiling, 7047 Concrete: white room with exposed concrete ceiling, the concrete stair behind a full-height glass wall, Apartment building Nazarethkirchstrasse behind autumn trees, pale facade with rounded balconies, lawn in front, Balcony of Casa Locarno with timber deck and sliding glass door to the bedroom, view across Locarno to the Ticino mountains, Casa Locarno at dusk, timber house with a wide cantilevered roof of exposed beams, lit windows, lawn in front, Sebastian Blancke and Mathis Malchow in conversation at the OOW office, The OOW team at the table in the office, The OOW team at work in the office, Two people with a laptop at the window of the OOW office, Berlin rooftops behind, View from below of the pale facade of the Nazarethkirchstrasse apartment building with rounded balconies and white steel railings
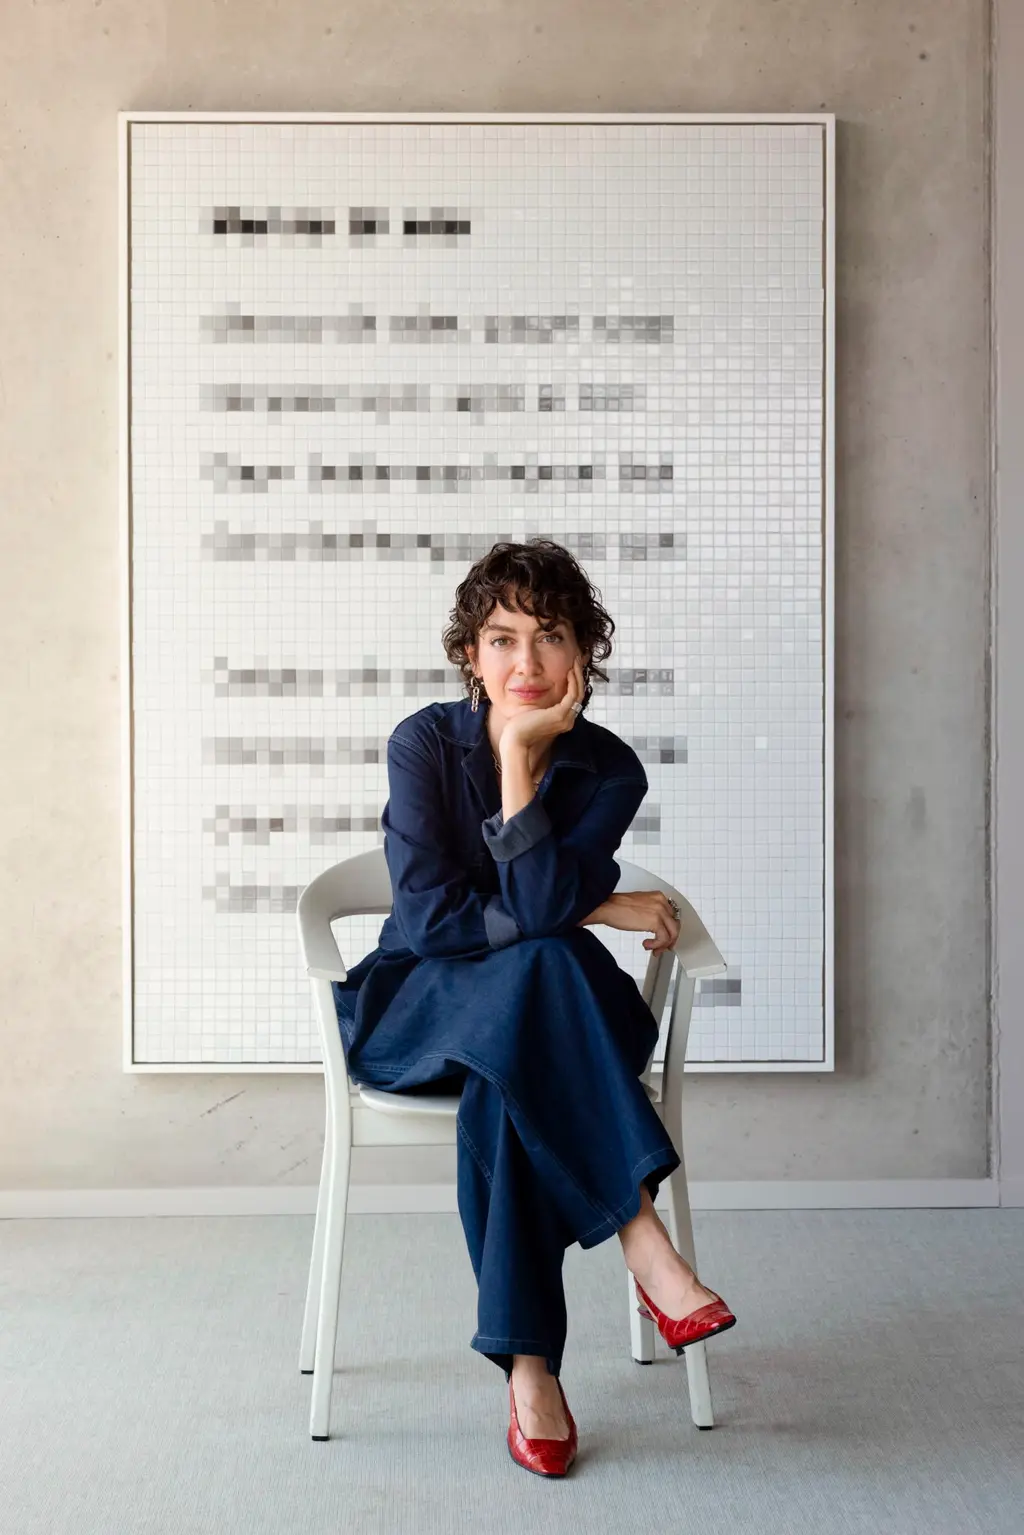
Art calendar: The artist Esra Gülmen in front of one of her mosaic works, photo: Burak Studio
Jan Kopetzky
Team: Sebastian Blancke & Mathis Malchow, Sebastian Blancke & Mathis Malchow
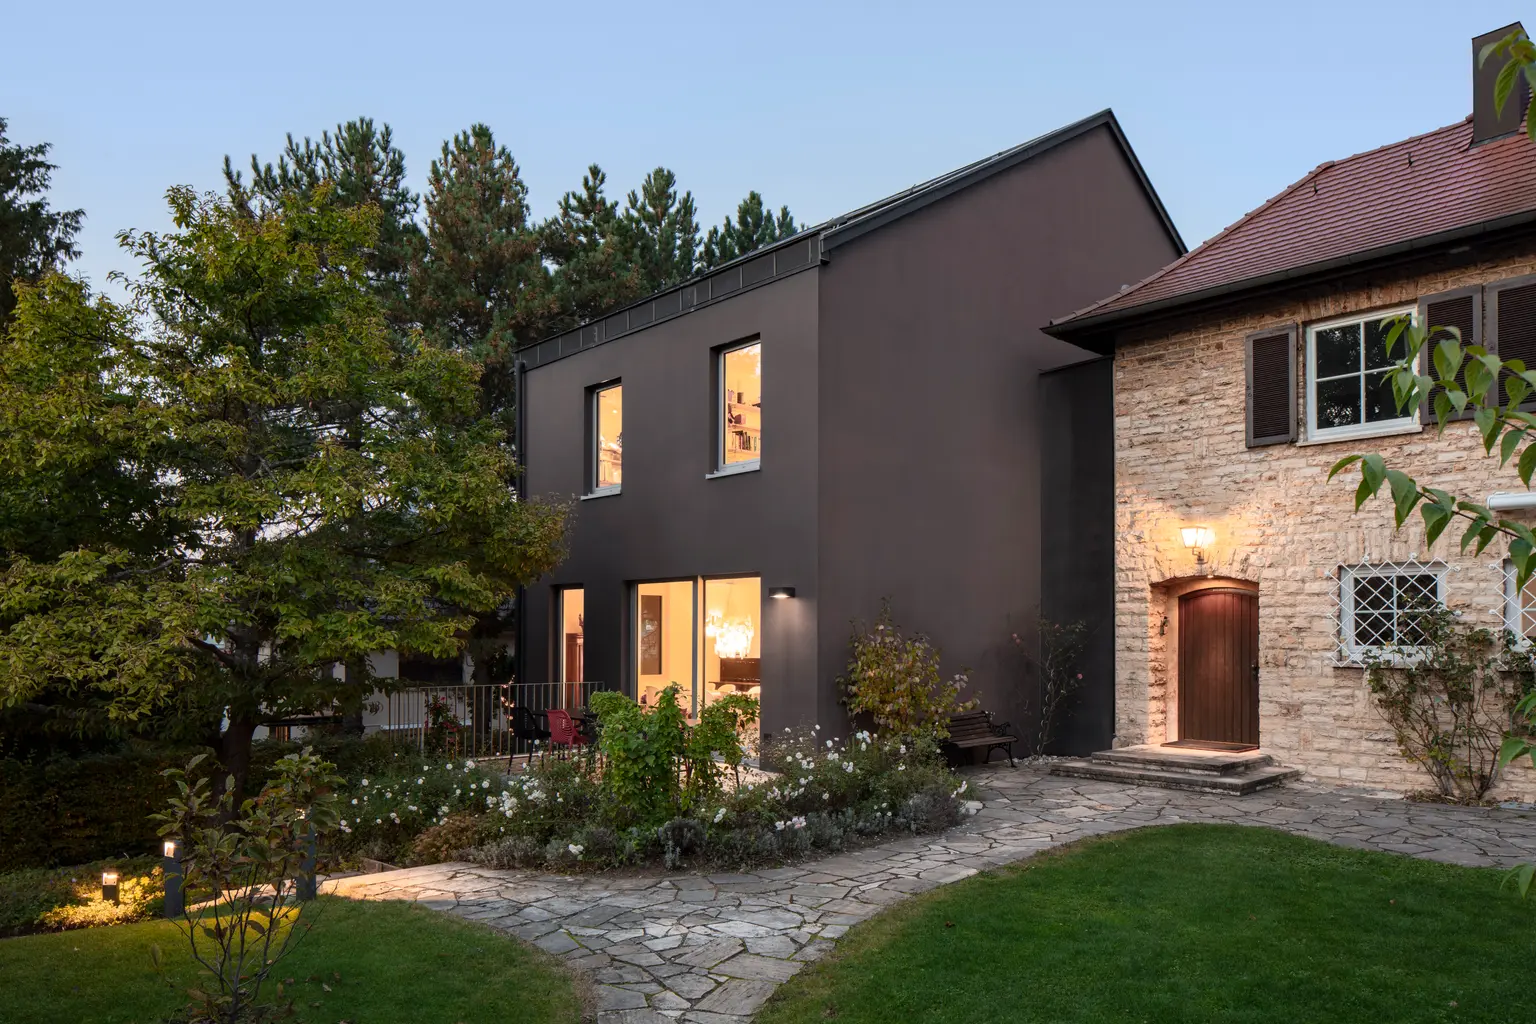
Lisa Tiemann
Markus Guhl
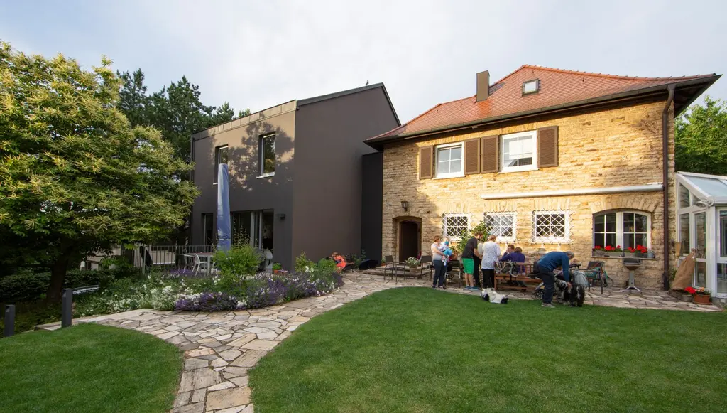
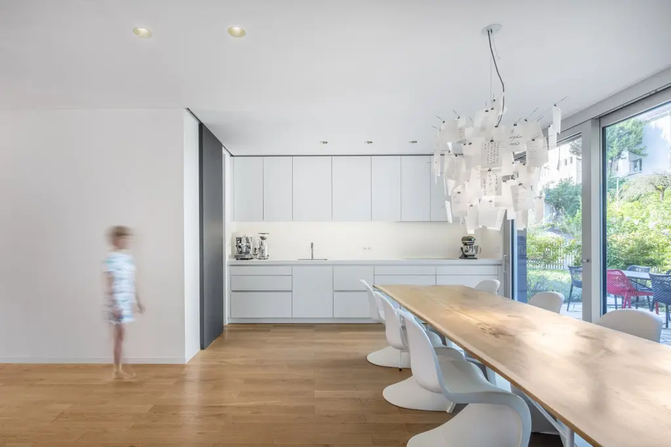
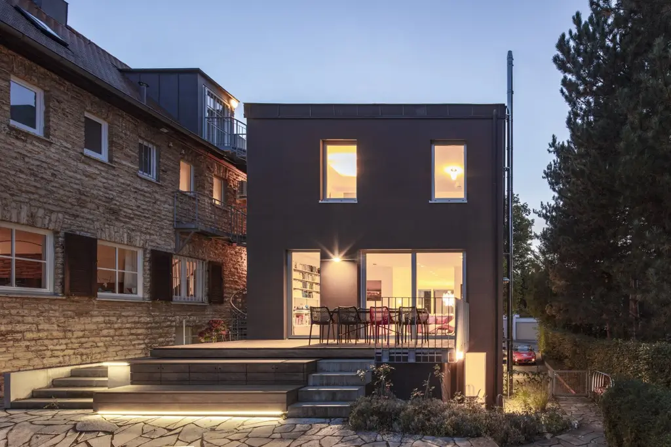
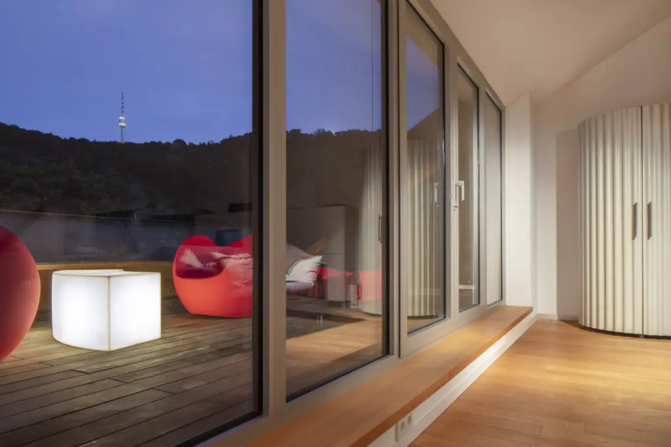
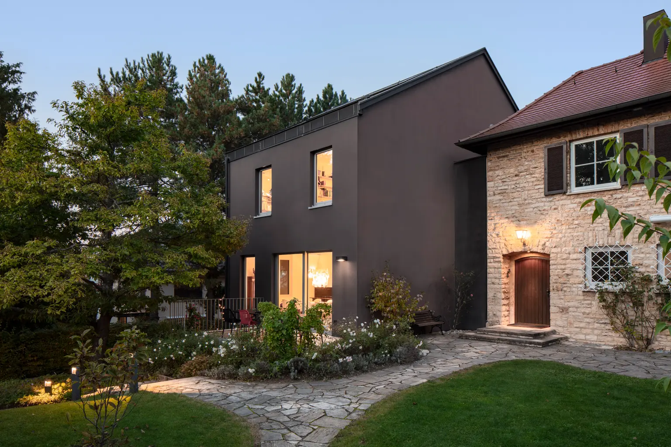
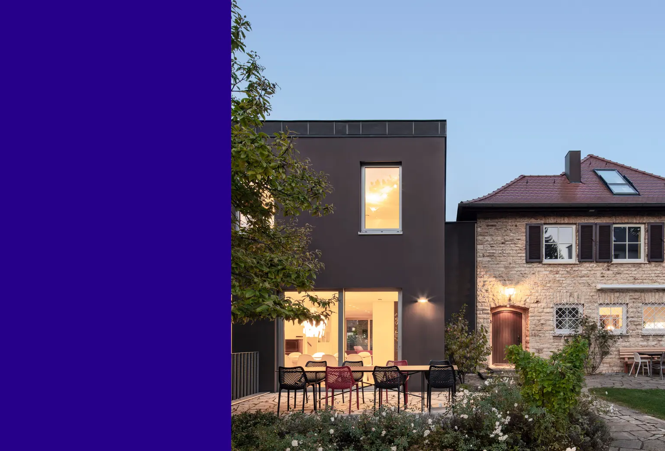
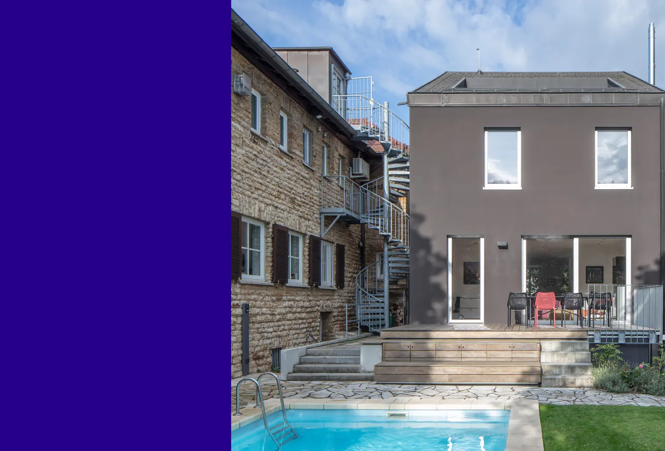
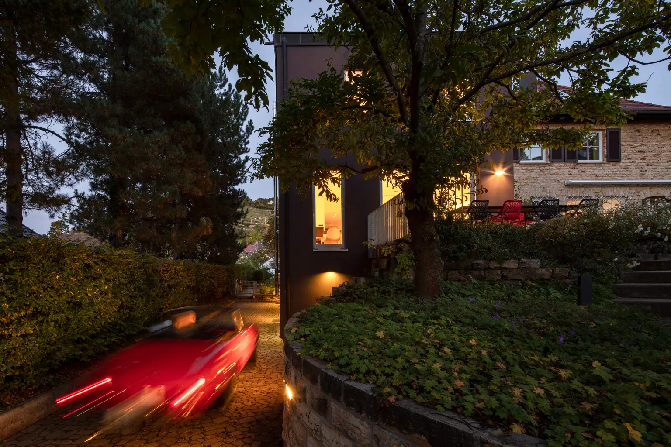
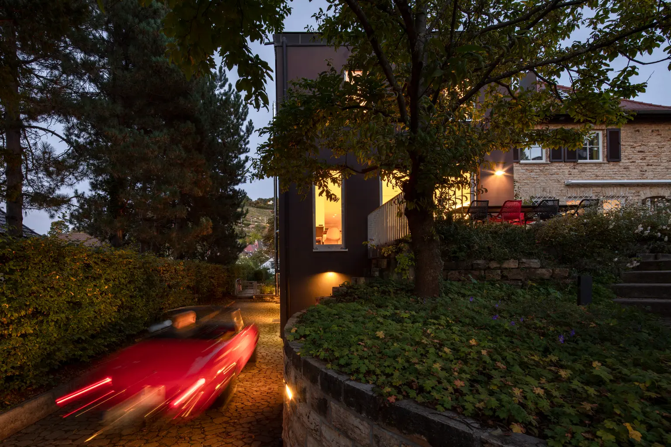
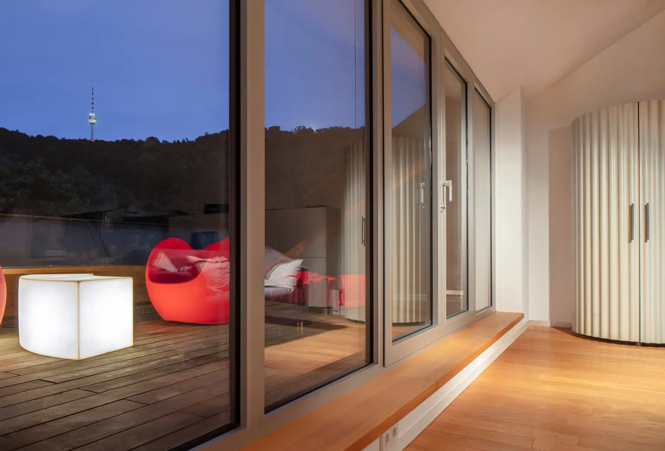
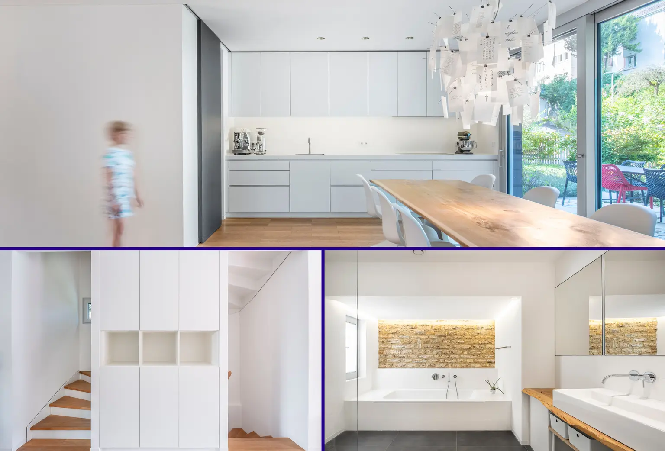
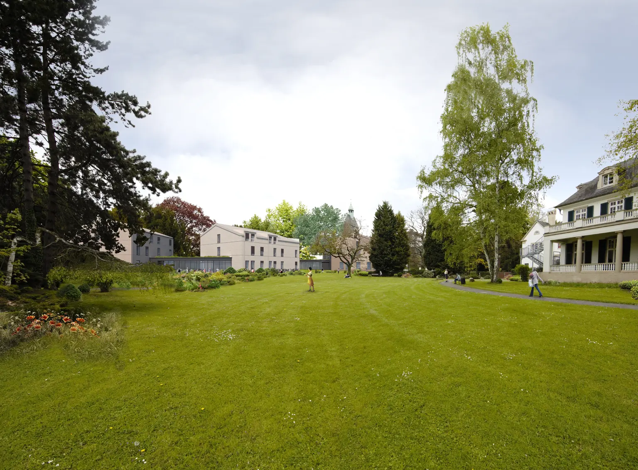
Projects: Dark grey rendered new-build cube next to the natural stone house at dusk, with a perennial bed and flagstone path in front, Dark grey rendered new-build cube next to the natural stone house at dusk, with a perennial bed and flagstone path in front, Dark rendered new house at dusk with lit windows, the old stone house at right, rose beds and flagstone path, Garden façade at dusk, lit living and dining area behind sliding glazing, outdoor table with black and red chairs, Garden side by day: stone old building with spiral staircase, rendered new build with timber deck, pool in the foreground, Narrow dark link building with a lit window at dusk, a red car blurred by motion in front of it, Night view of the narrow drive between dark new build and stone house, lit windows, dry stone wall, red car, Room with timber floor and window seat, terrace with red armchair and glowing cube stool, wooded slope with television tower, Three-part montage: white kitchen with long timber table, staircase with fitted cupboard, bathroom with backlit stone niche above the bath
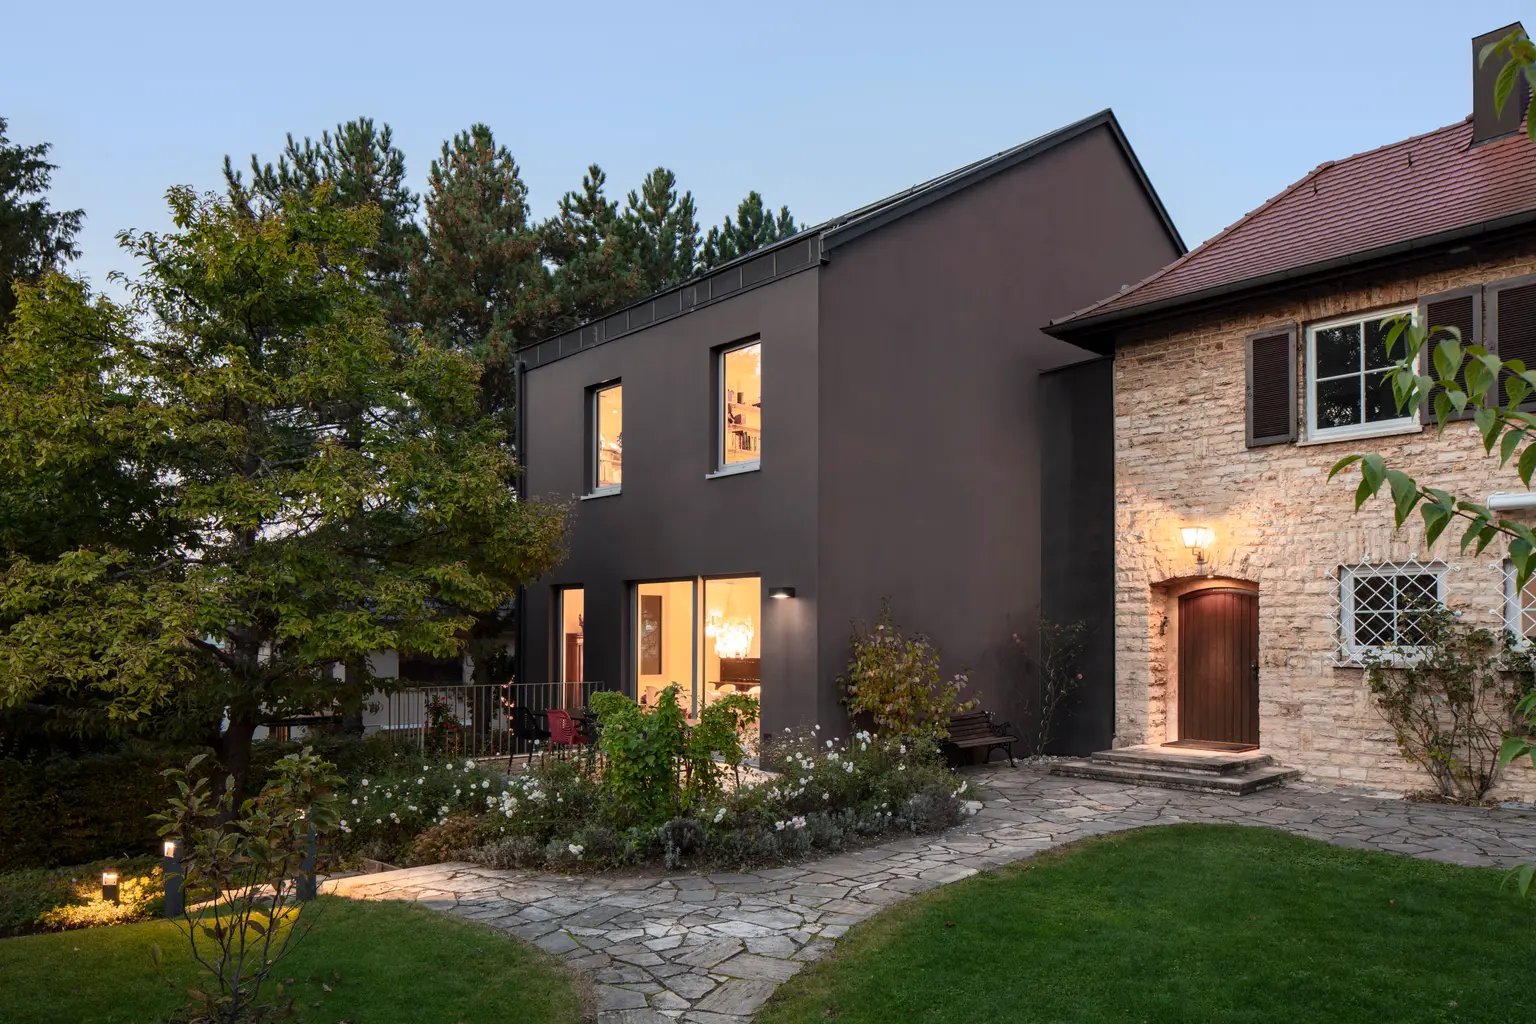
Markus Löffelhardt
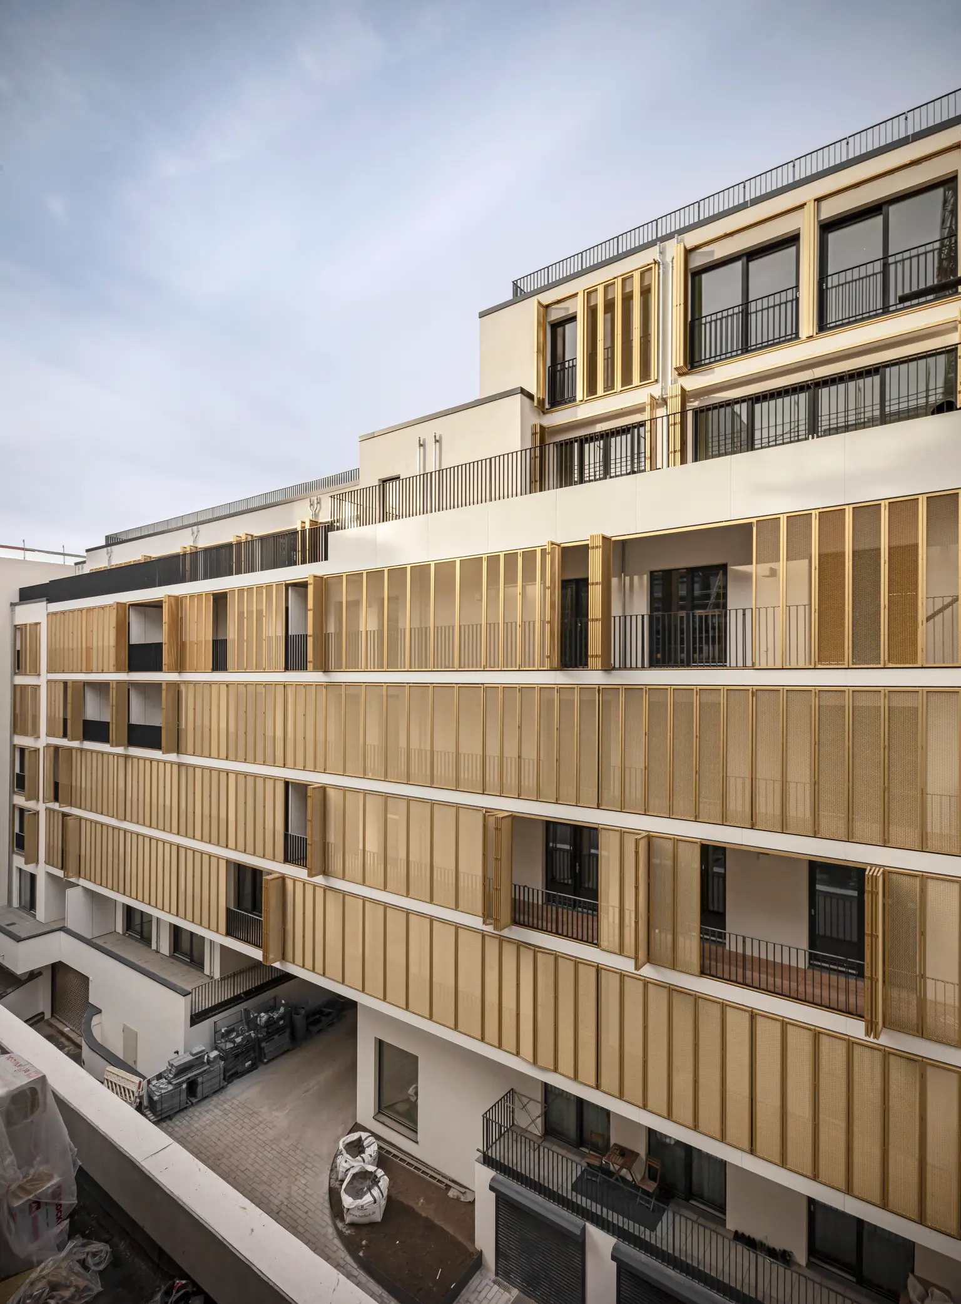
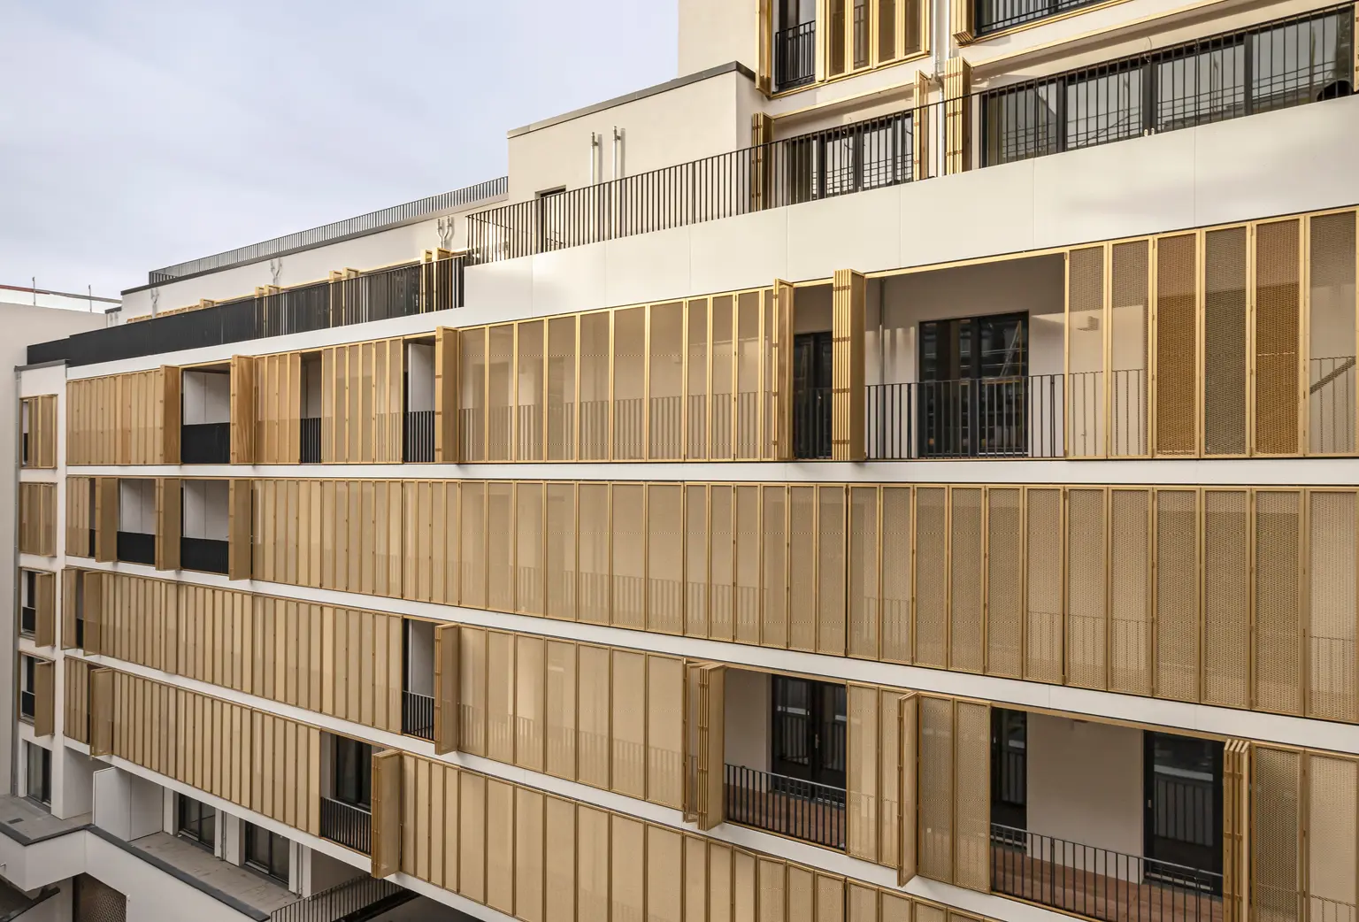
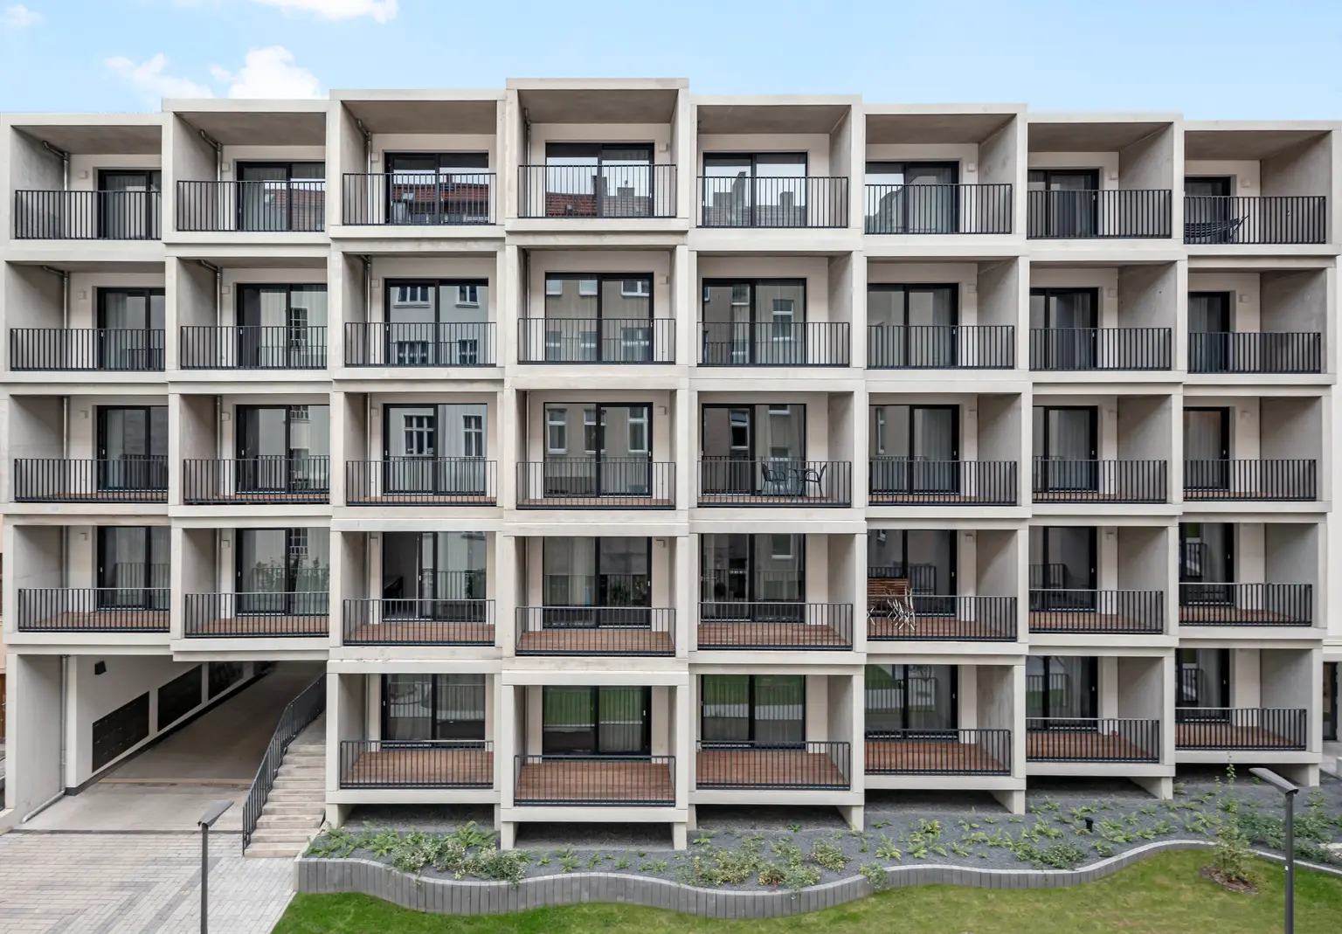
Projects: Courtyard façade with golden perforated-metal sliding folding shutters across five storeys, some shutters open, Courtyard façade with golden perforated-metal sliding folding shutters across several storeys, some shutters open, with the set-back top storey above, North façade of the extension, deeply projecting fair-faced concrete boxes with balconies across five storeys, lawn and ramp in front
Patrycia Lukas
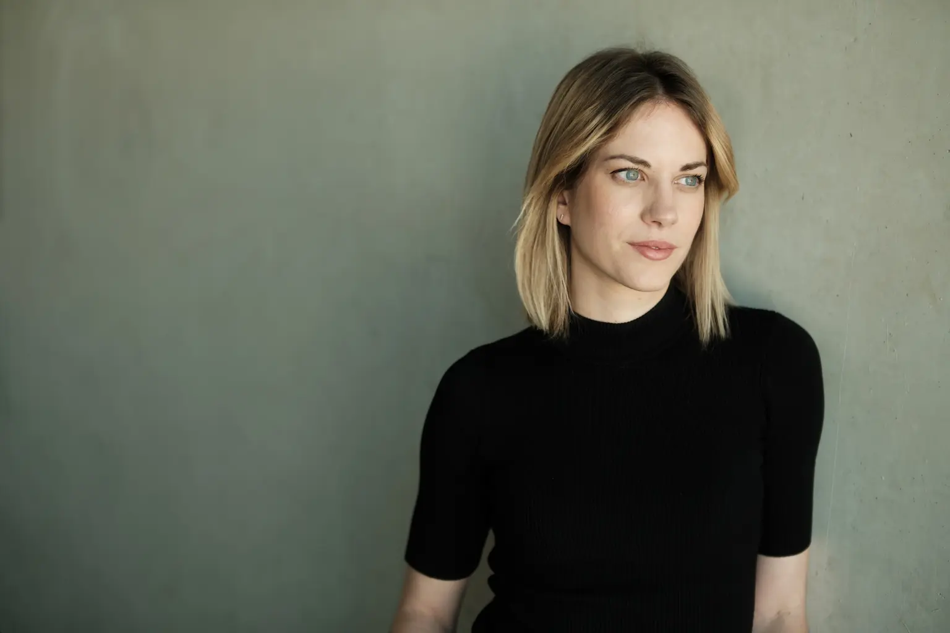
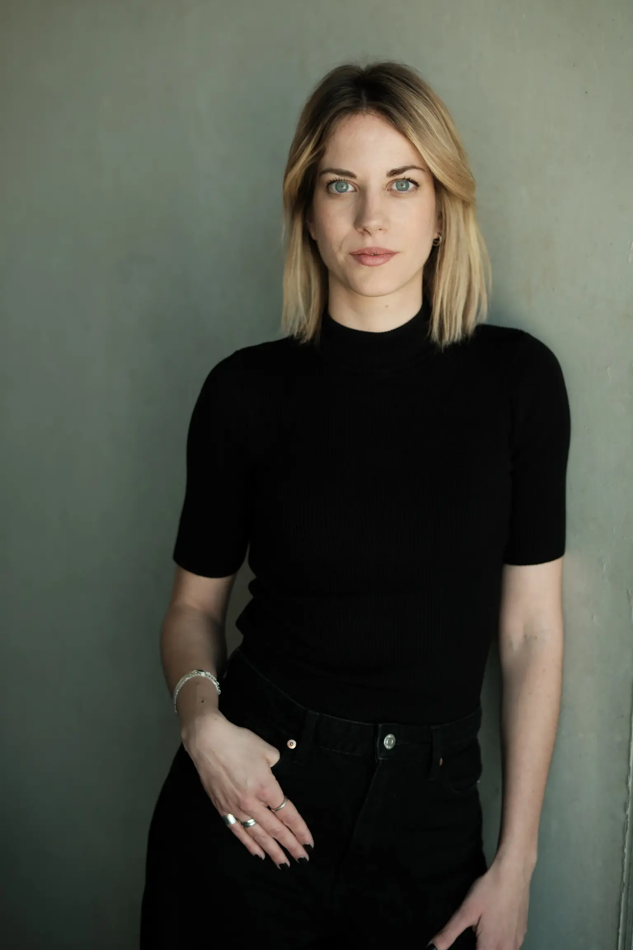
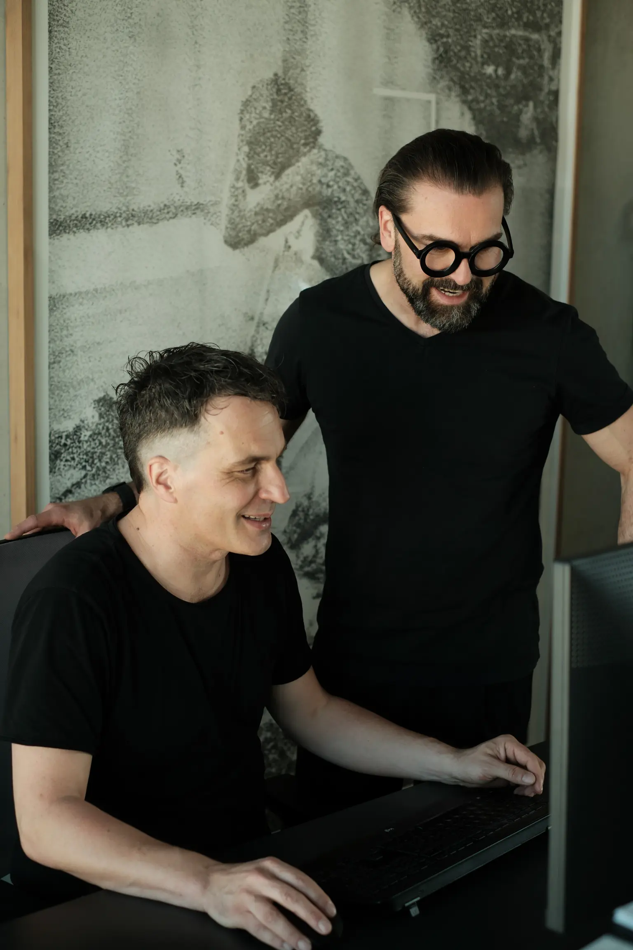
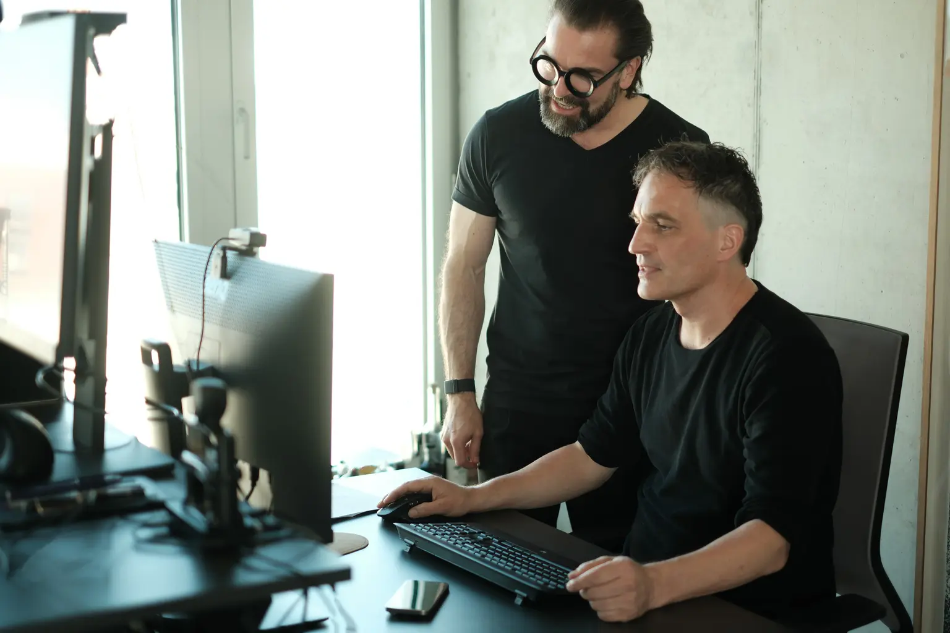
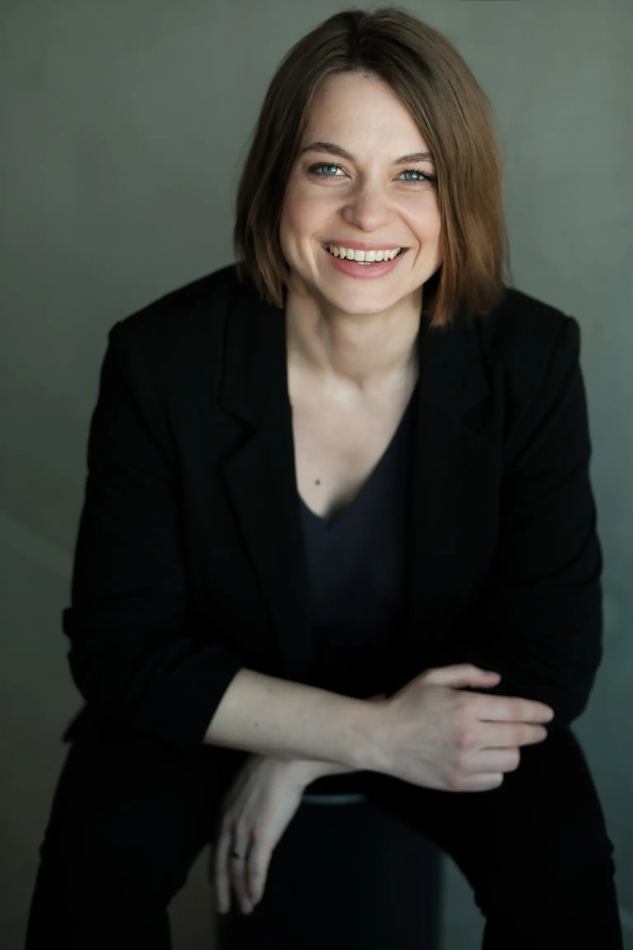
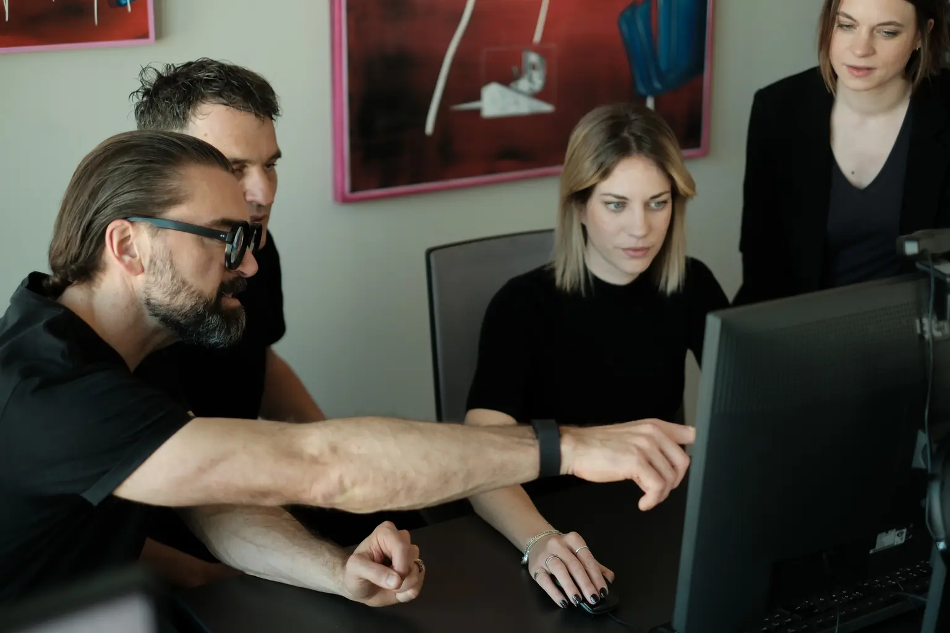
Team: 260 GRAD bar, a project by Leda Kremmyda at OOW, Architecture and design from Berlin, Leda Kremmyda in a black knitted top in front of a grey-green concrete wall, her gaze turned to one side, Leda Kremmyda in a black knitted top in front of a grey-green concrete wall, one hand in her trouser pocket, Mathis Malchow at the screen with Sebastian Blancke standing behind him, both smiling at the monitor, OOW Architekten Berlin, OOW we design architecture - the new office at Torstrasse 42 in Berlin, Sebastian Blancke & Mathis Malchow, Sebastian Blancke & Mathis Malchow, Sebastian Blancke & Mathis Malchow, Sebastian Blancke & Mathis Malchow, Sebastian Blancke & Mathis Malchow, Sebastian Blancke & Mathis Malchow, Sebastian Blancke & Mathis Malchow, Sebastian Blancke and Mathis Malchow at a design review, Sebastian Blancke and Mathis Malchow in front of the illuminated OOW lettering on an exposed concrete wall, Svenja Tarabusi in a black blazer against an exposed concrete wall, her gaze turned to one side, Svenja Tarabusi in a black blazer, laughing and leaning forward, against a grey-green background, The architects Sebastian Blancke and Svenja Tarabusi in a meeting at the computer
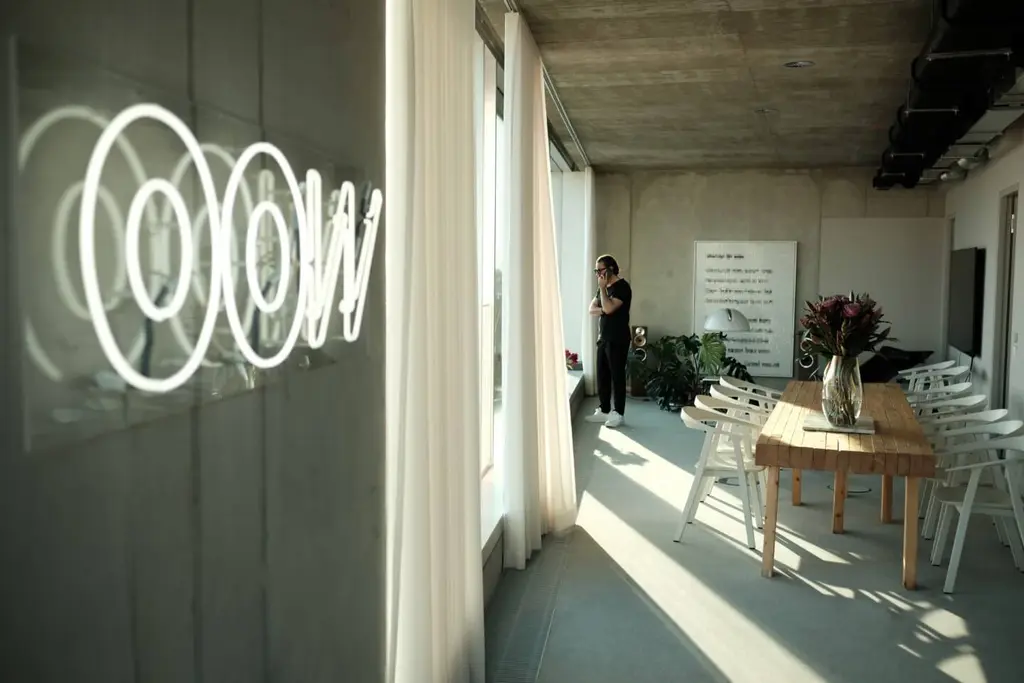
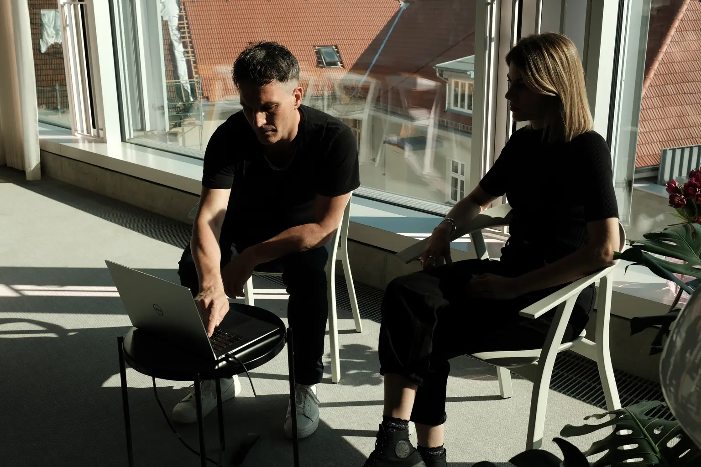
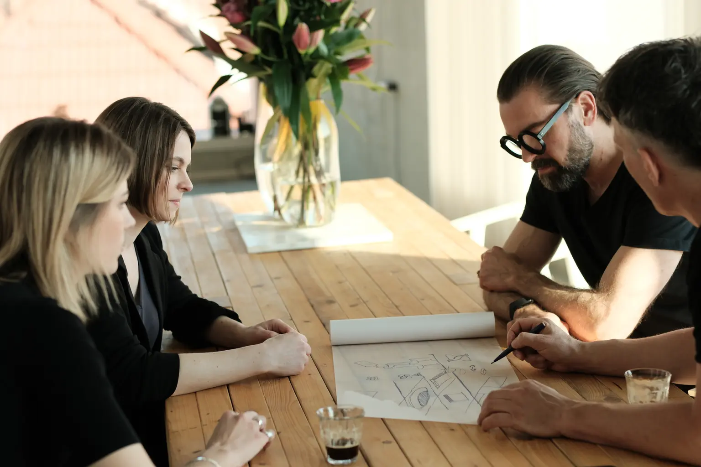

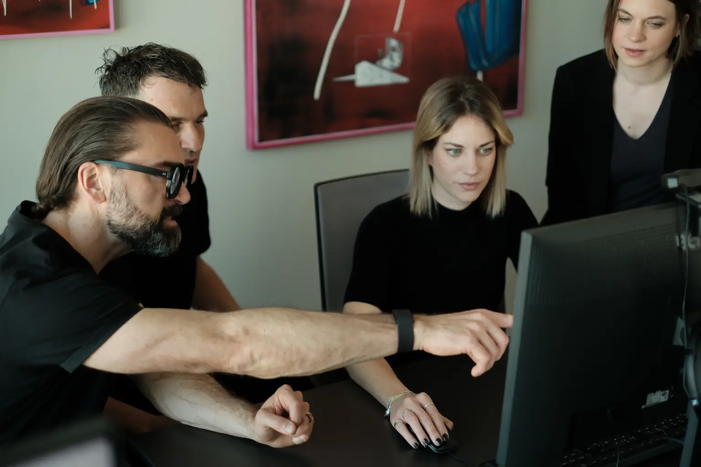

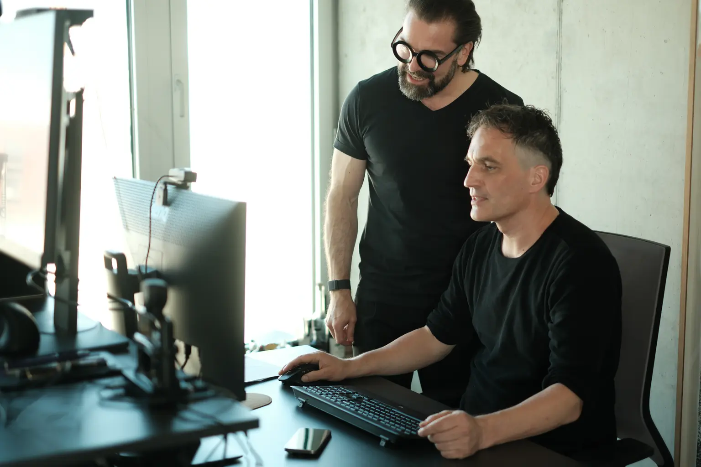
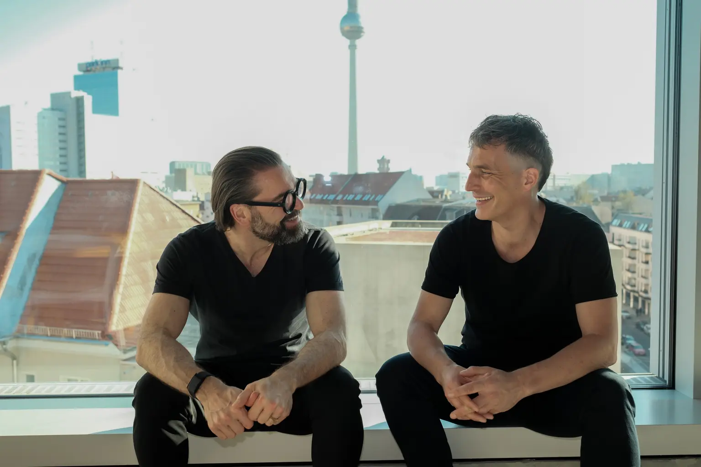
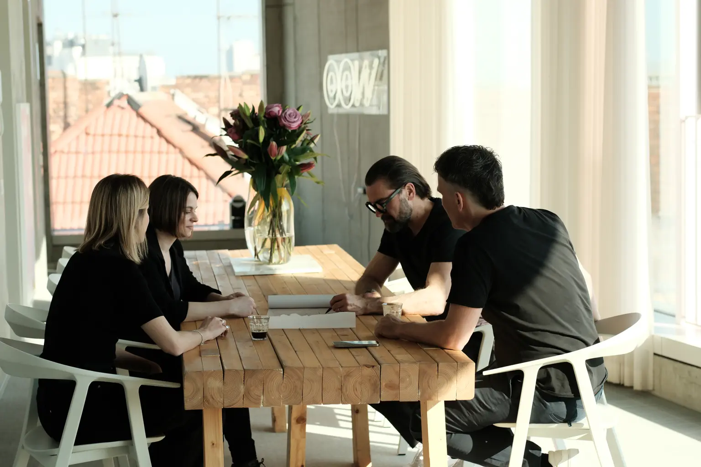

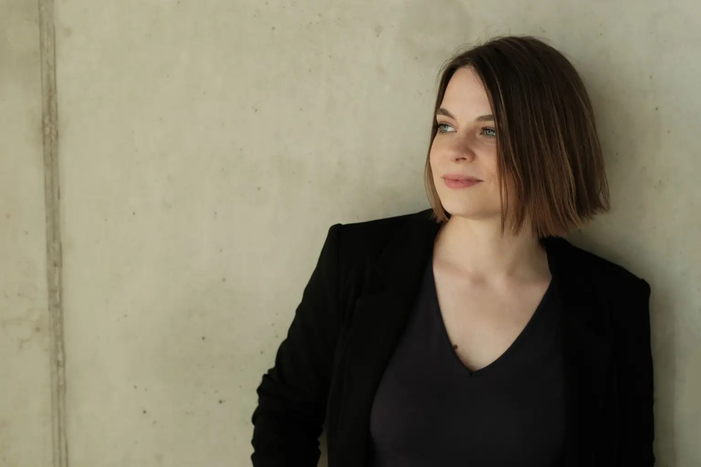

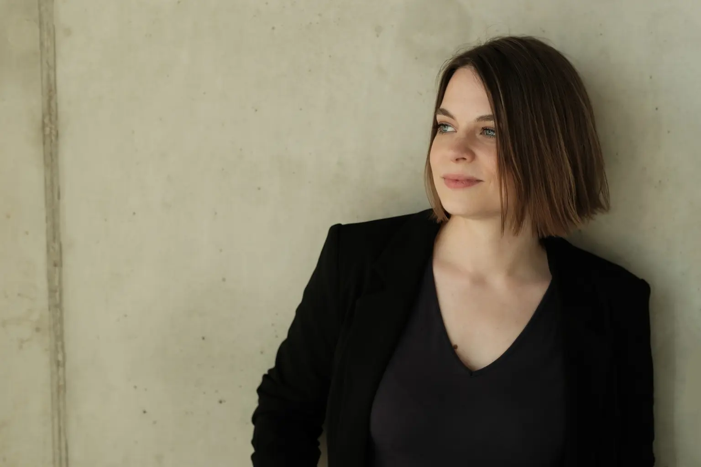
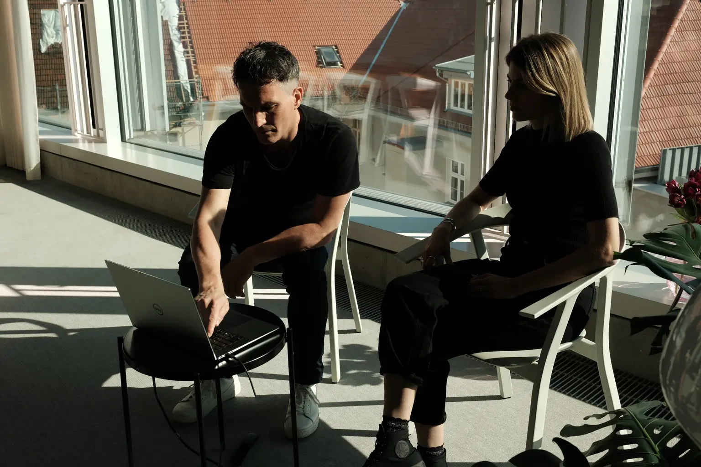
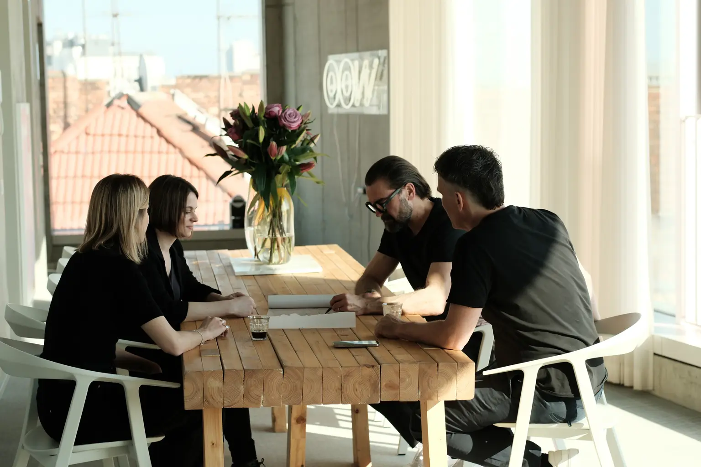
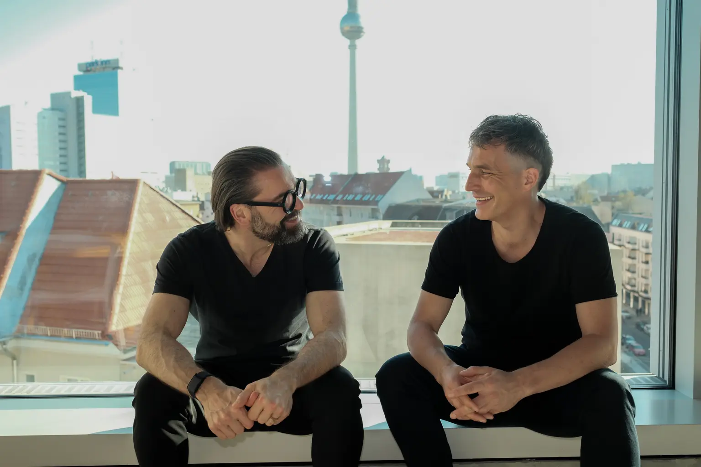
Studio: Four people in conversation at a table made of squared timbers, the OOW lettering on the concrete wall behind, Four people in conversation at a table of squared timber, the OOW lettering on the concrete wall behind, Four people in discussion in front of two screens at a workstation, Leda Kremmyda with folded arms against an exposed concrete wall, looking into the camera, Sebastian Blancke and Mathis Malchow back to back on a window ledge, with the Berlin television tower behind them, Svenja Tarabusi in a black blazer against an exposed concrete wall, her gaze turned to one side, Team at the wooden table over an unrolled sketch, pen in hand, Three people drawing together on a sketch on the meeting table, Two colleagues in front of the screen, one pointing at the model, Two colleagues leaning over a drawing on the meeting table, Two people in conversation at the window front, laptop on the lap, looking out over the rooftops
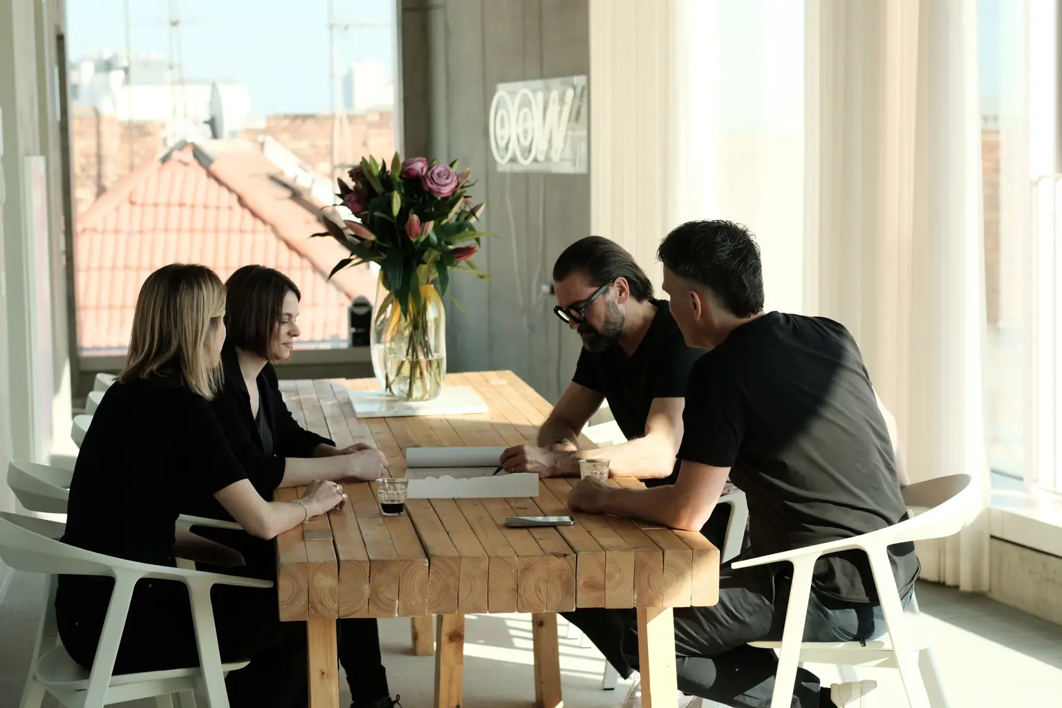
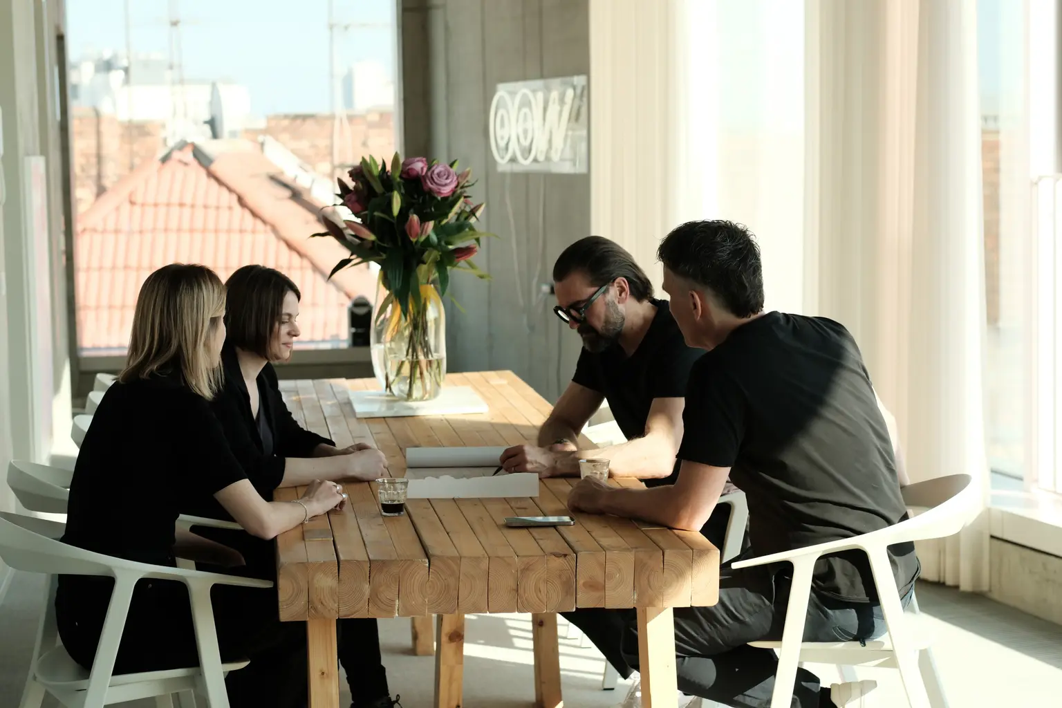
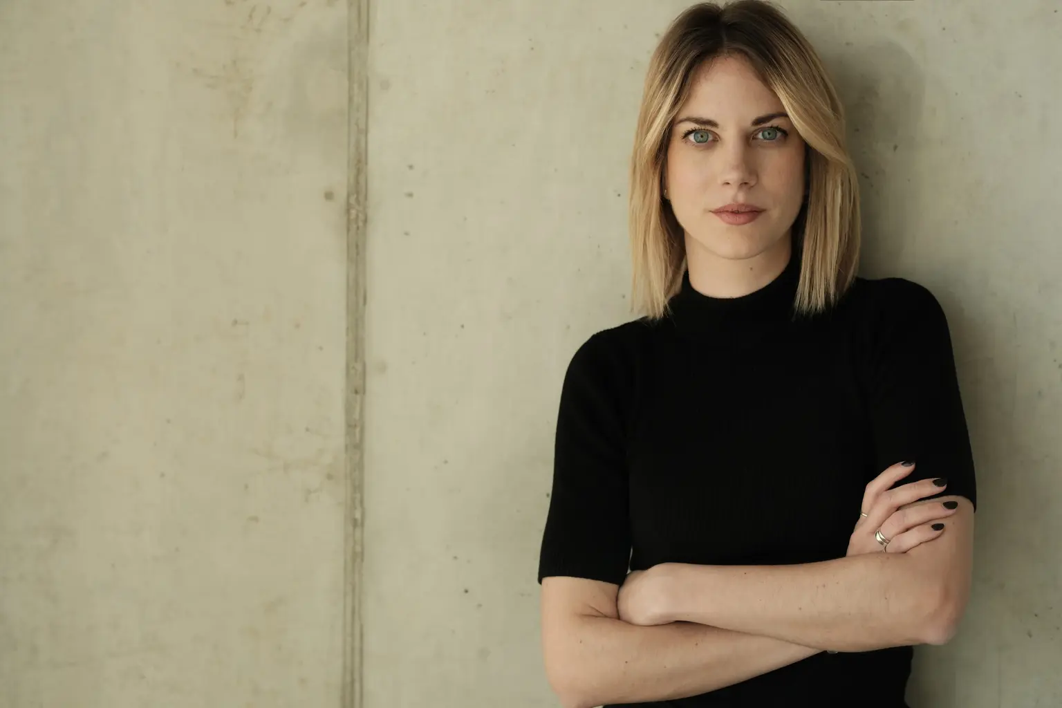
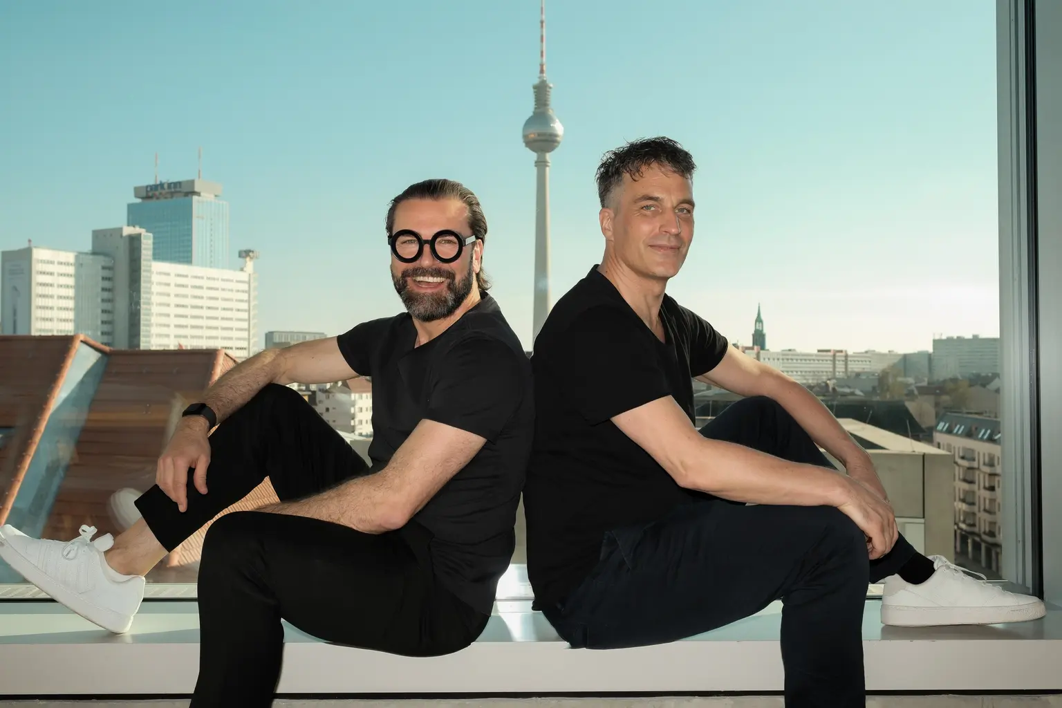
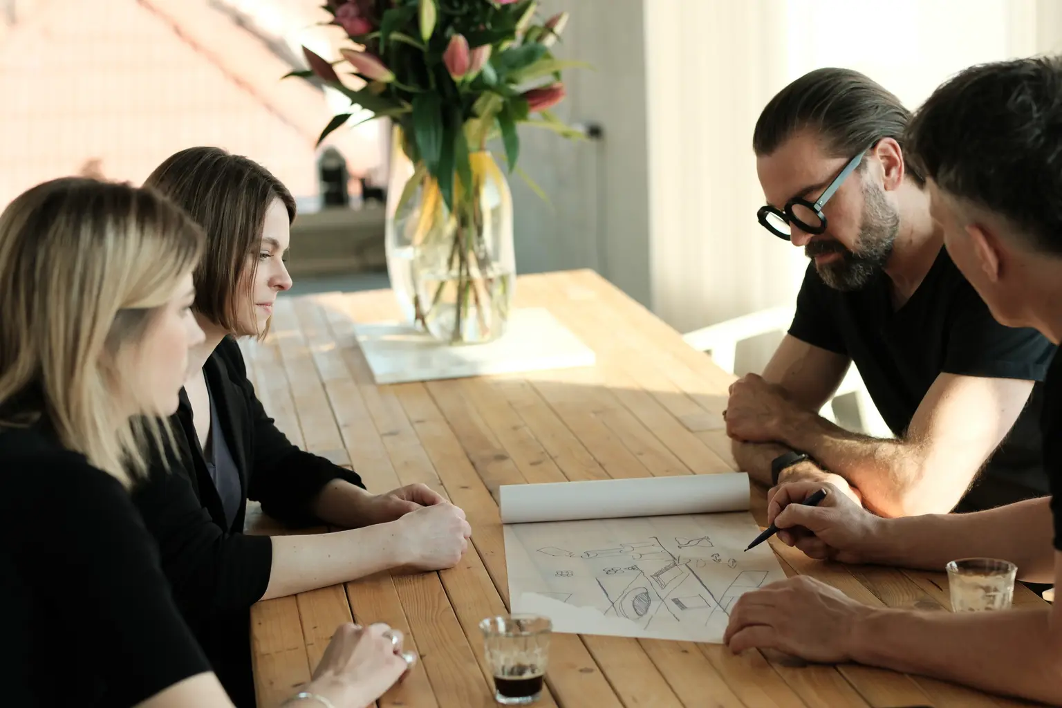



Home page: Four people in conversation at a table of squared timber, the OOW lettering on the concrete wall behind, Mathis Malchow drawing with a pen on an unrolled sketch, a colleague beside him at the wooden table, Sebastian Blancke and Mathis Malchow in front of the illuminated OOW lettering on an exposed concrete wall, Sebastian Blancke and Mathis Malchow in front of the illuminated OOW lettering on an exposed concrete wall, Sebastian Blancke and Mathis Malchow on the window sill of the office in the Suhrkamp Haus, the TV tower behind



Schukies Architekturvisualisierungen
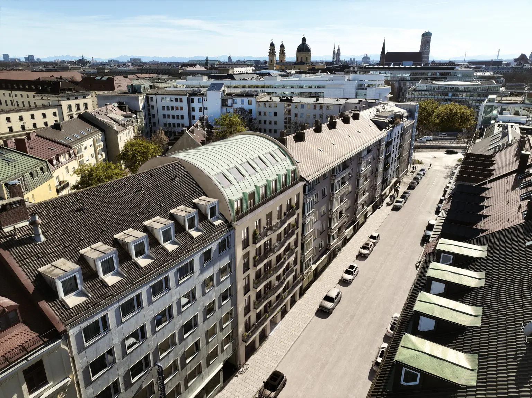
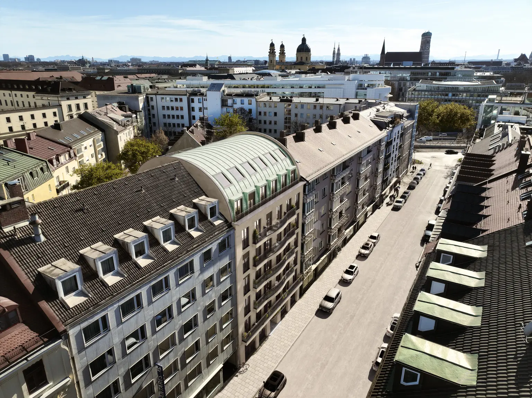
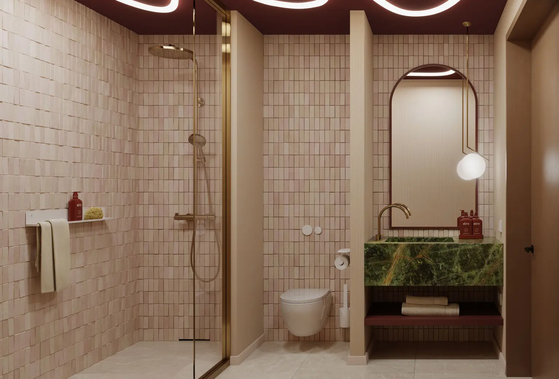
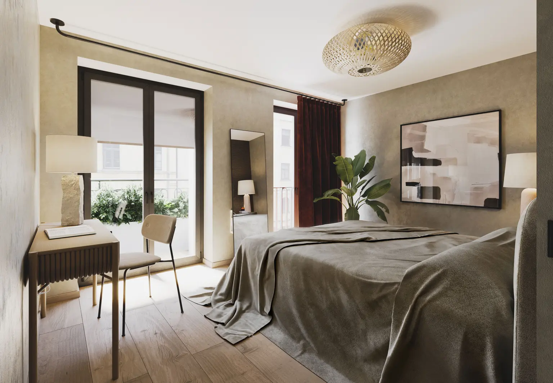
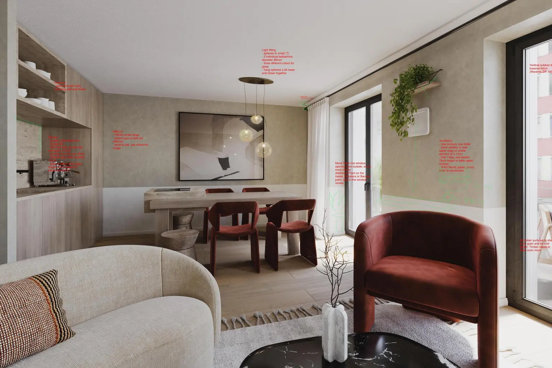
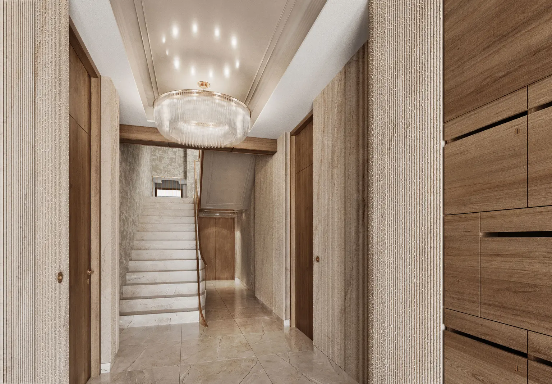
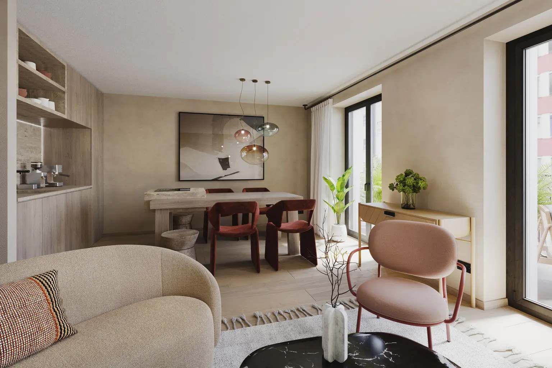
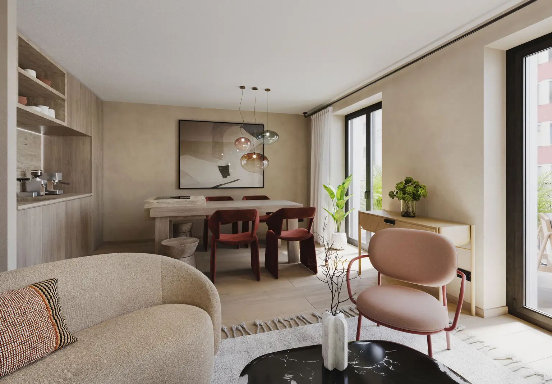
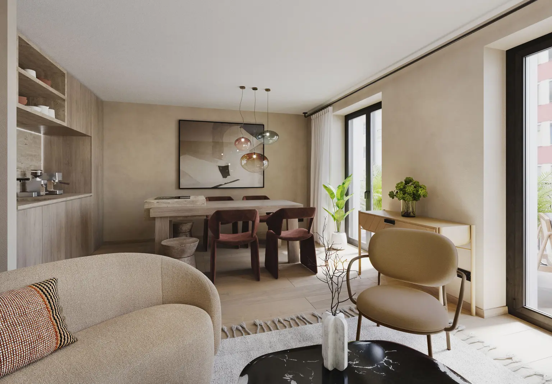
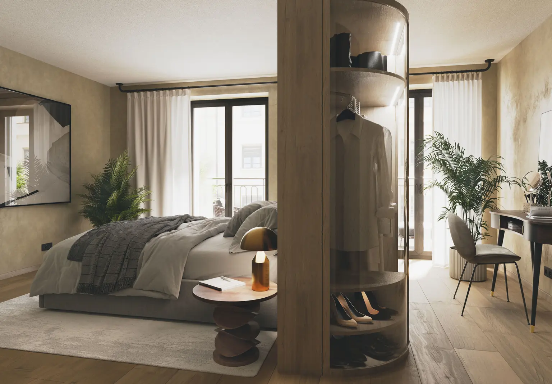
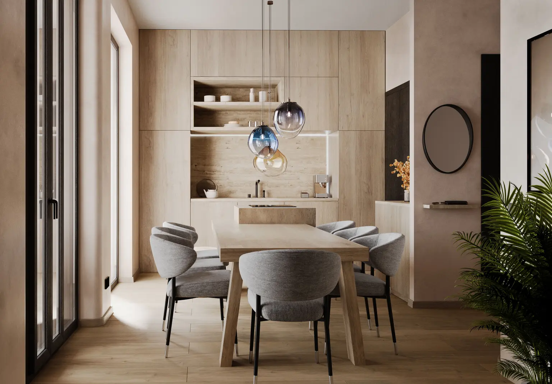
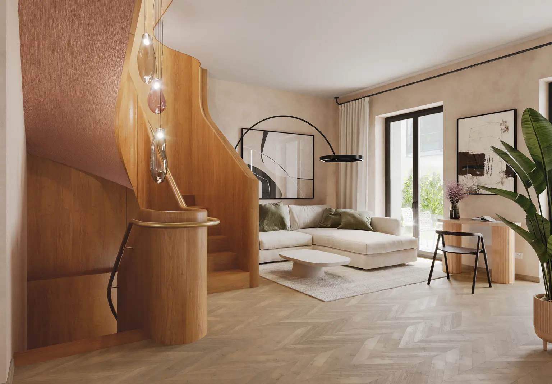
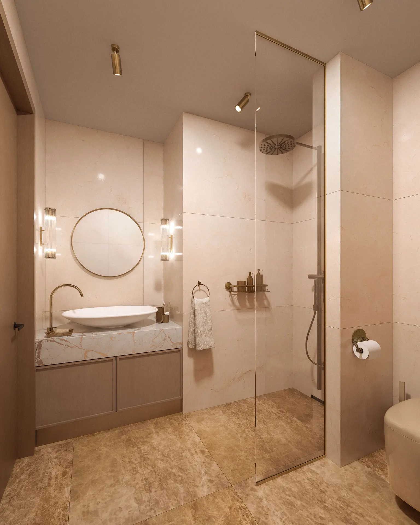
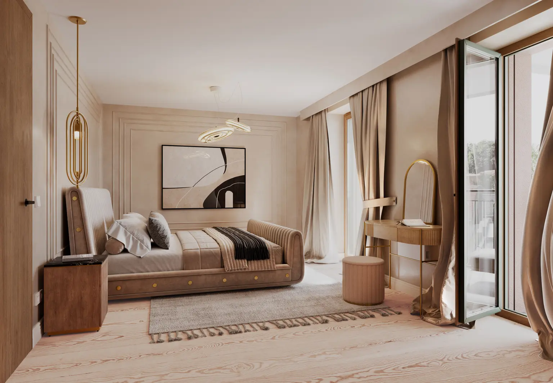
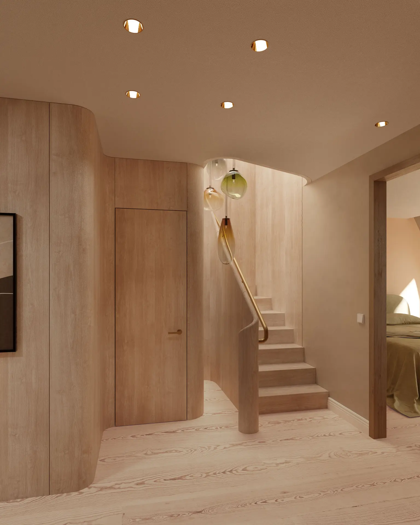
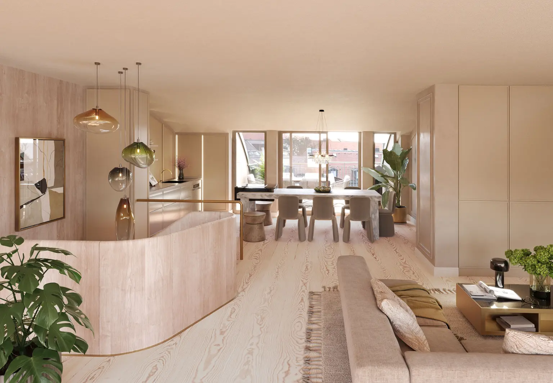
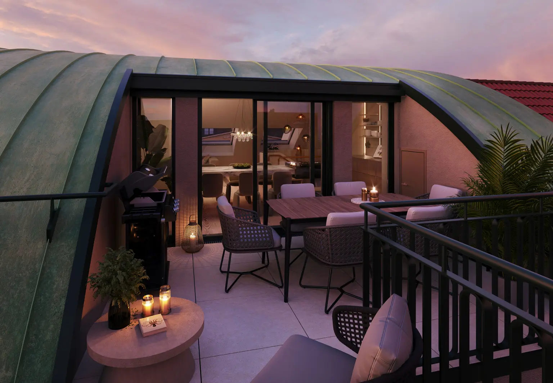
Projects: Aerial visualisation: residential building with a patina-green barrel roof in a Maxvorstadt street, Munich's towers beyond, Aerial visualisation: residential building with a patina-green barrel roof in a Maxvorstadt street, Munich's towers beyond, Bathroom with pink wall tiles, glass shower, green stone washbasin and oval mirror, Bedroom with bed, desk by the window and a picture on the wall, Correction round of the living room visualisation with red comments by OOW, Entrance lobby with a gold ring chandelier, stone staircase and timber-clad letterbox wall, Final version of the living room visualisation of a two-room apartment, Living room of a two-room apartment with curved sofa, pink armchair, dining area and shelving niche, Living room of the two-room apartment in a variant with a pale armchair, Maisonette bedroom with a curved open wardrobe and desk, Maisonette kitchen with timber fronts, dining table and coloured glass pendant lights, Maisonette living area with a curved timber staircase, sofa and French windows, Penthouse bathroom with pale natural stone, countertop basin, round mirror and glass shower, Penthouse bedroom with upholstered bed, dressing table and curtains, Penthouse entrance with a curved pale wall and timber staircase leading up, Penthouse living area with curved balustrade at the stairwell, dining table and view across the rooftops, Roof terrace at dusk with dining table, candles and the patina-green curve of the roof, Studio with kitchenette, timber slat screen in front of the sleeping niche and dark door, Visualisation of the courtyard side: curved balconies with plants and a patina-green barrel roof
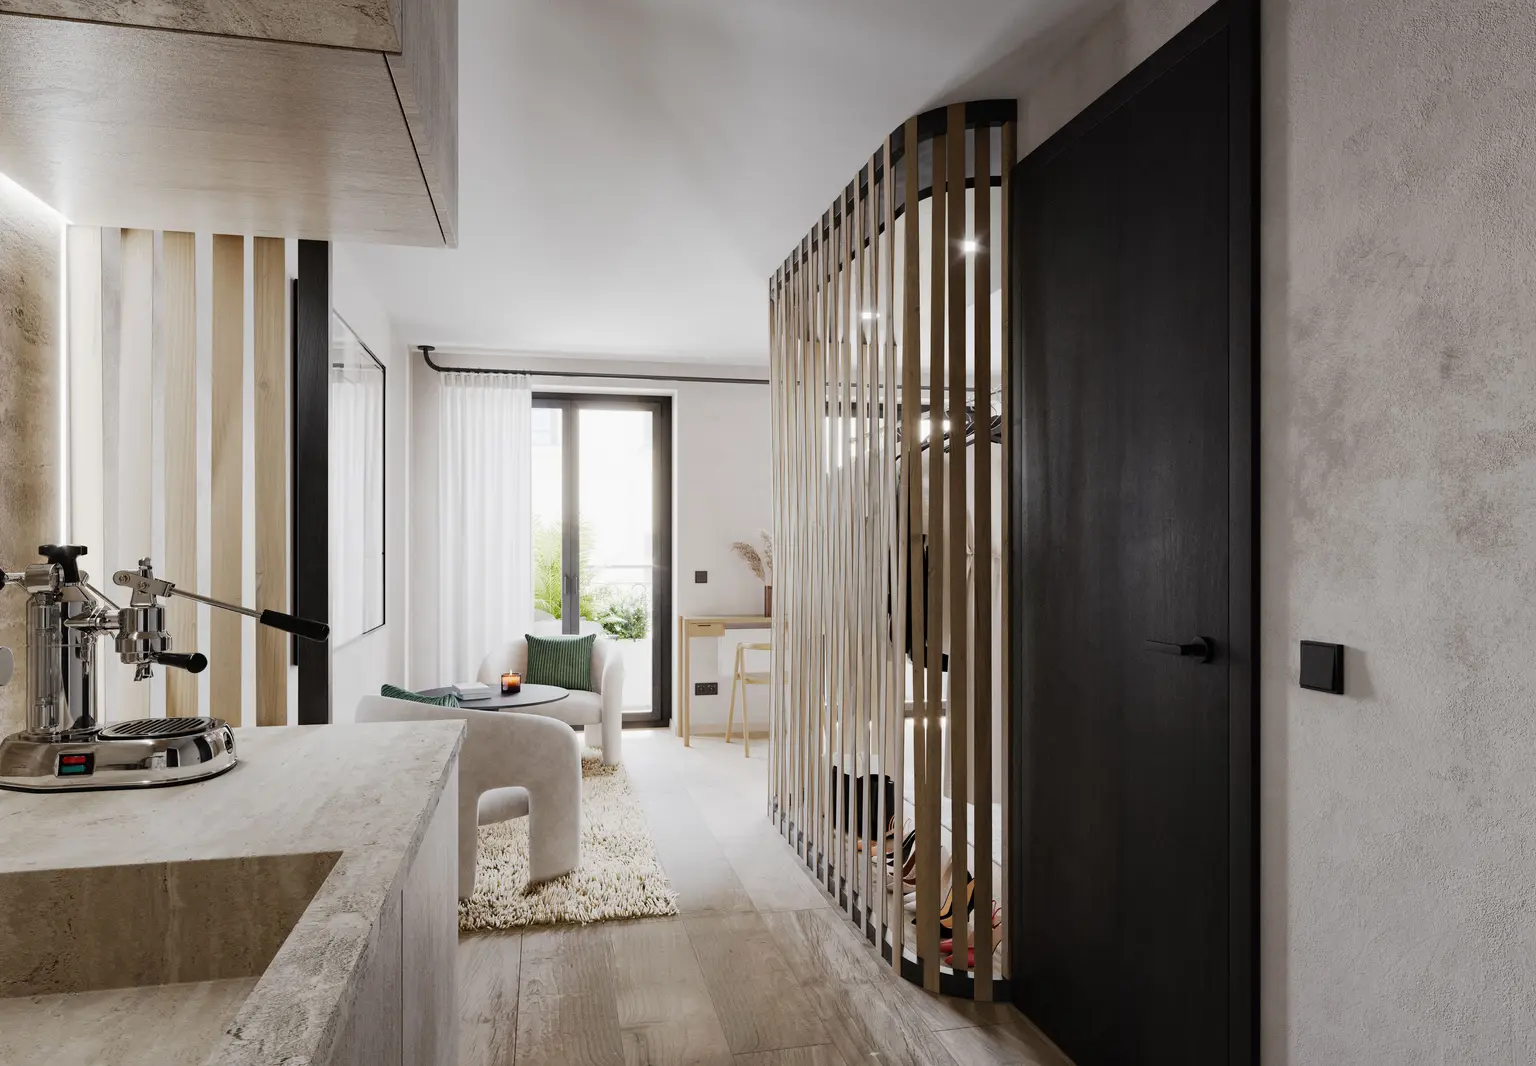
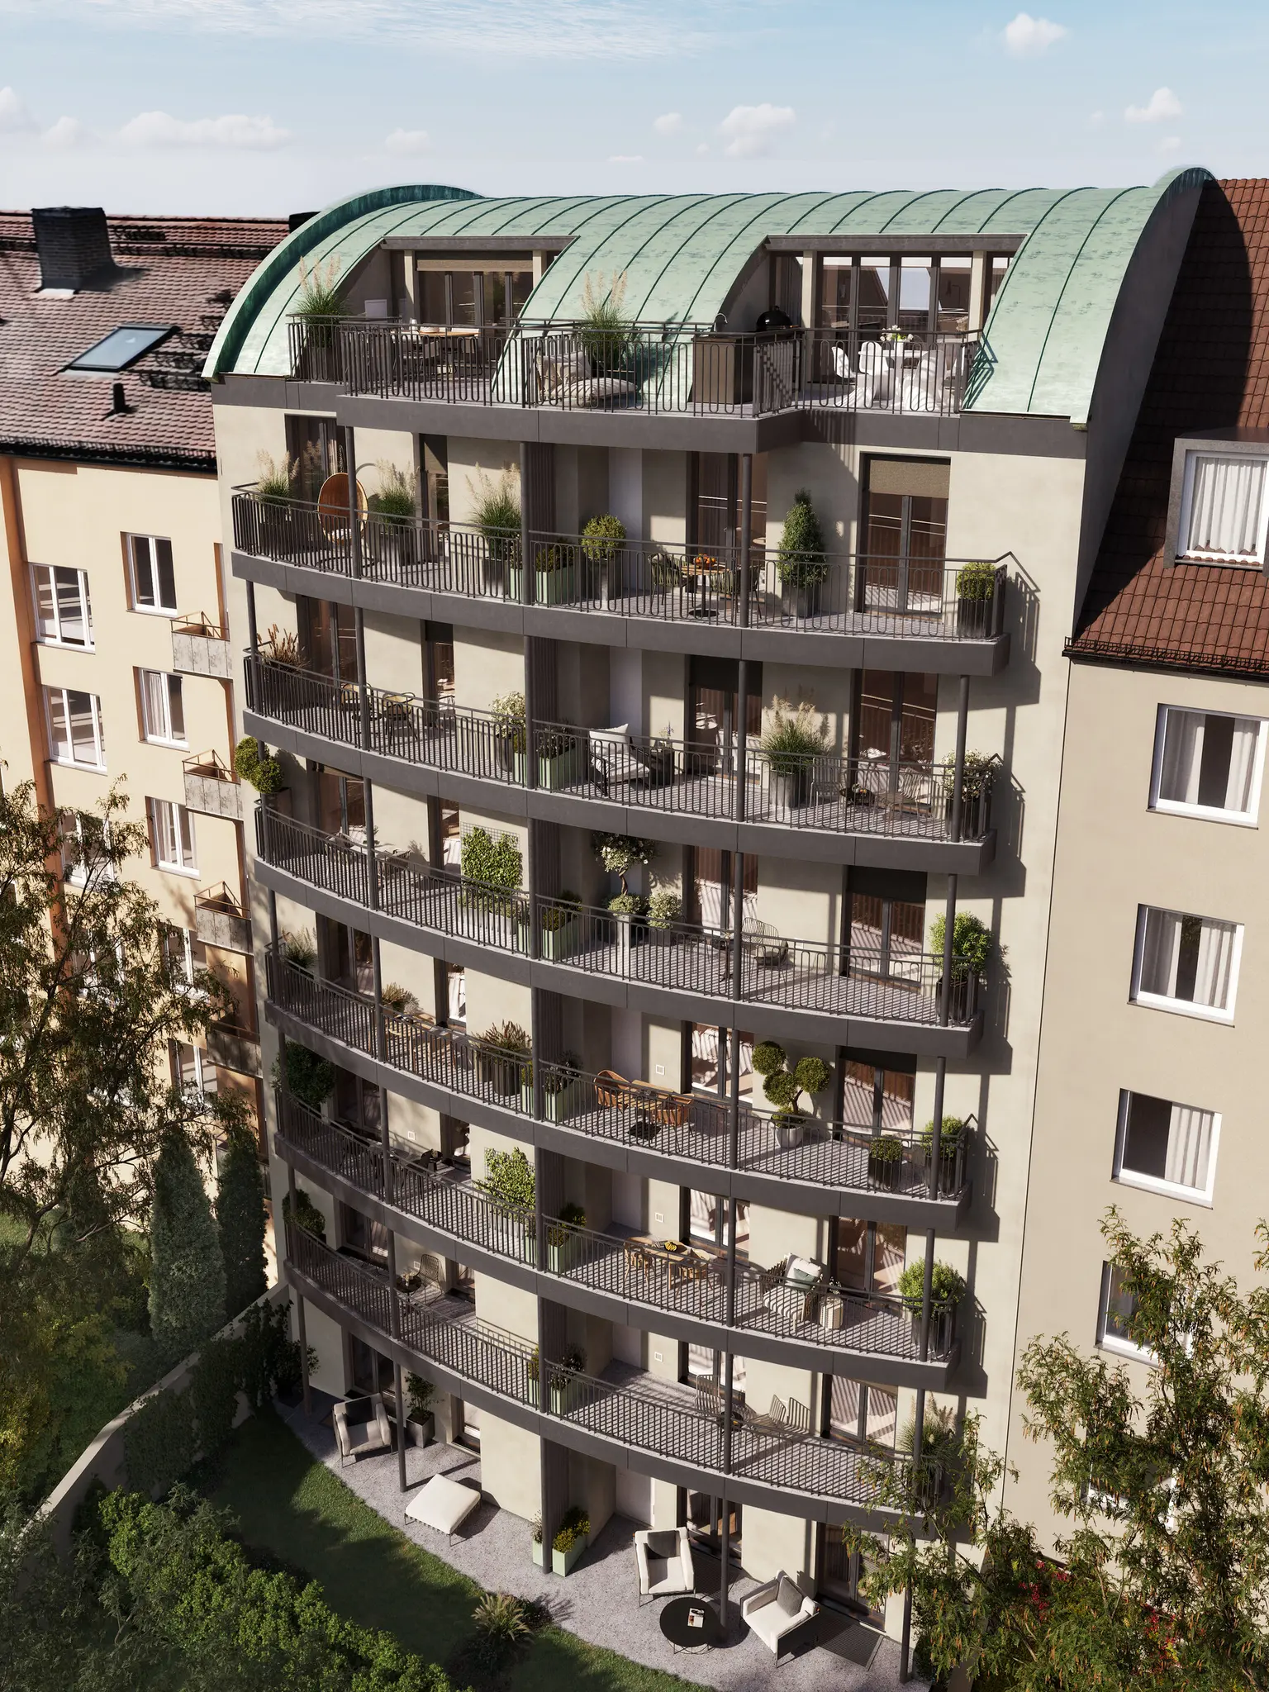
White Kitchen
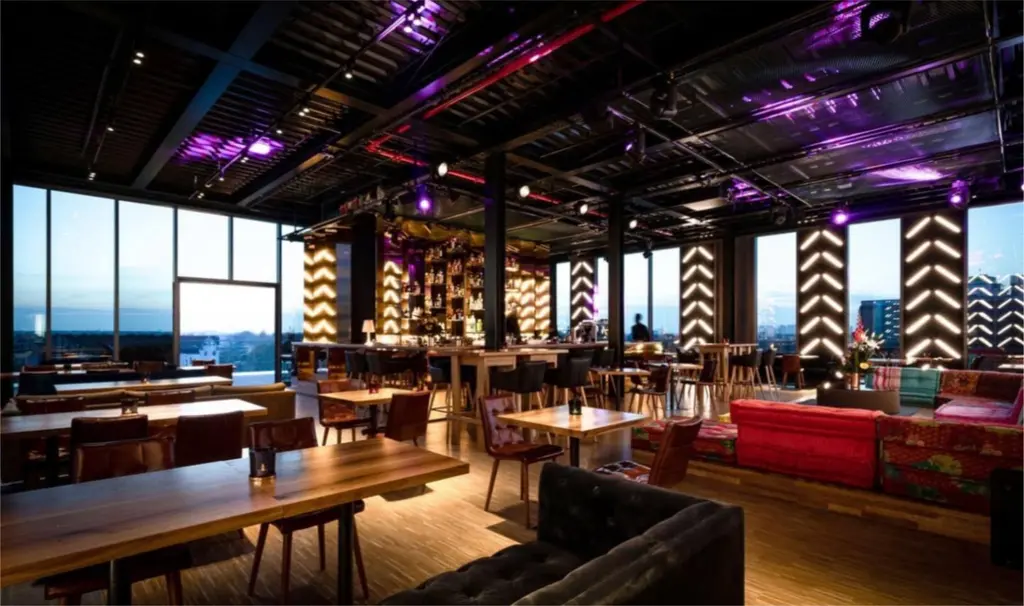
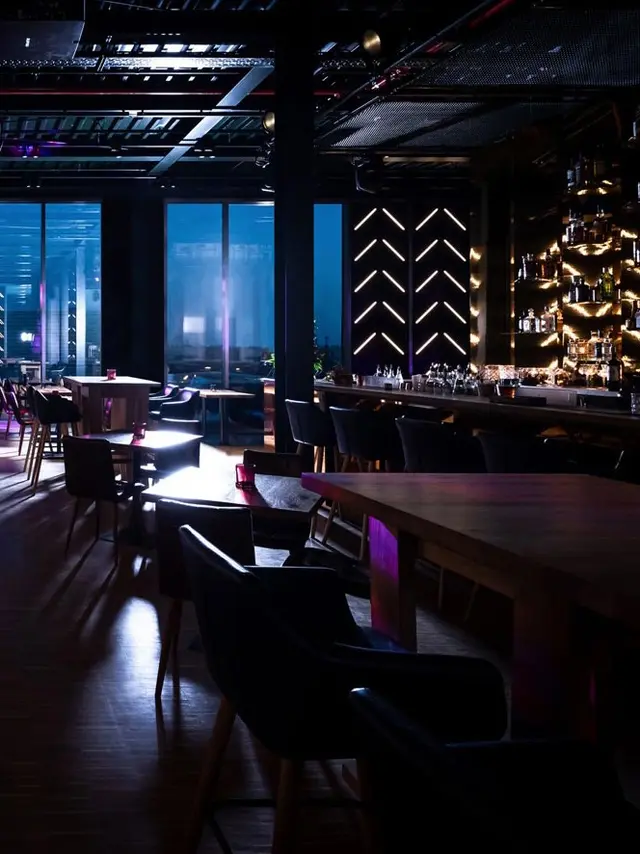
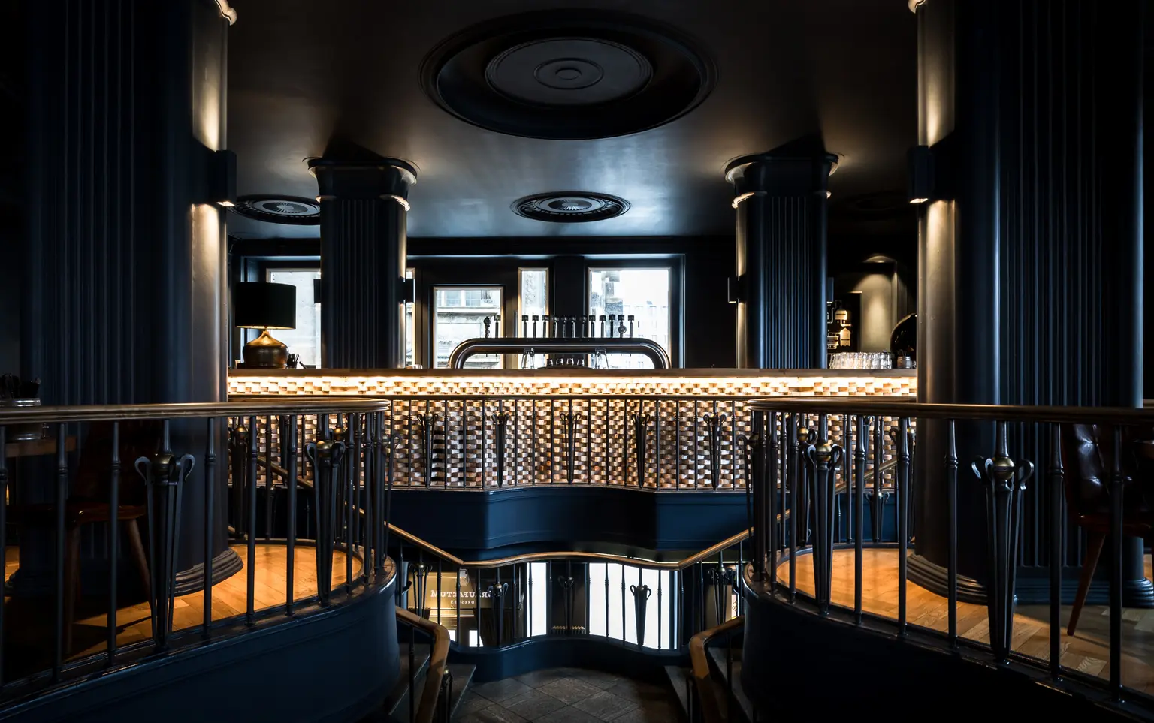
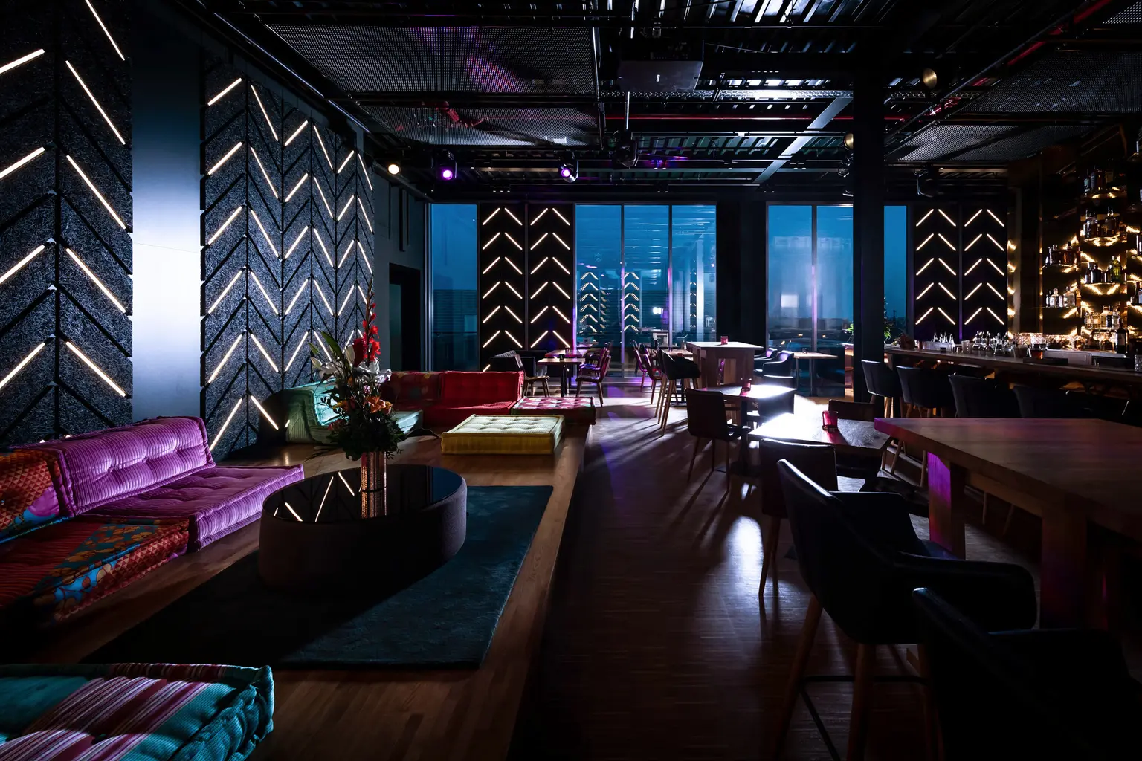
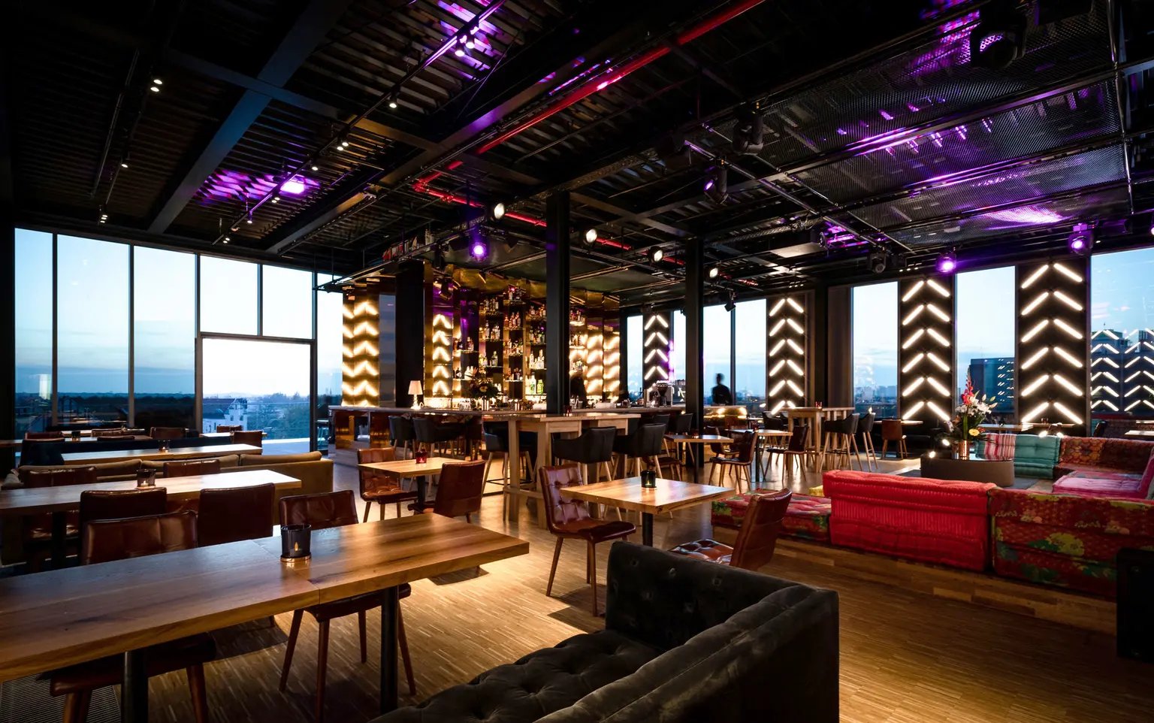
Projects: Bar room in daylight, copper counter with backlit bottle wall, wooden tables and shell chairs in front, panoramic windows to the sides, Bar room of the 260 GRAD in the evening, the lighting design in operation, Beer taps on the brick-clad bar counter between dark blue columns, the wrought-iron railing in front, Night-time lounge with magenta and turquoise seat cushions in front of illuminated herringbone walls, Rooftop bar with a wooden counter and illuminated bottle wall, panoramic windows all round above Berlin, Rooftop bar with a wooden counter and illuminated bottle wall, panoramic windows all round above Berlin, View from below into the two-flight open staircase, above it the brick-clad bar counter and dark blue stucco rosettes, View from below into the two-flight open staircase, above it the brick-clad bar counter and dark blue stucco rosettes
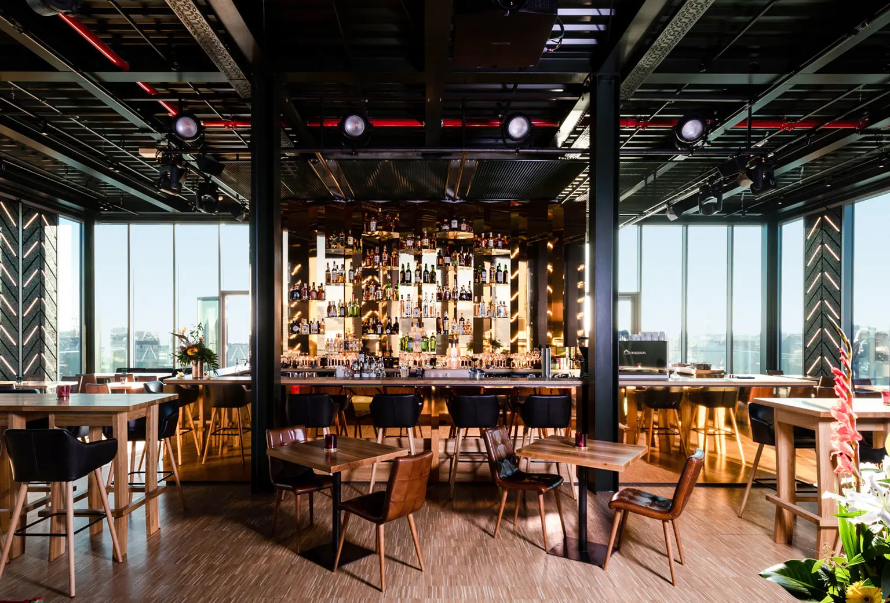
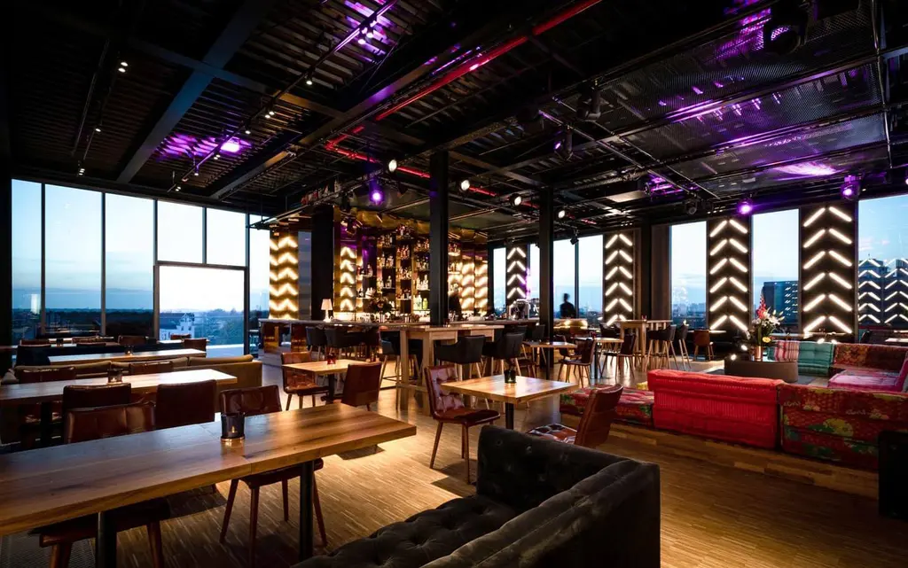
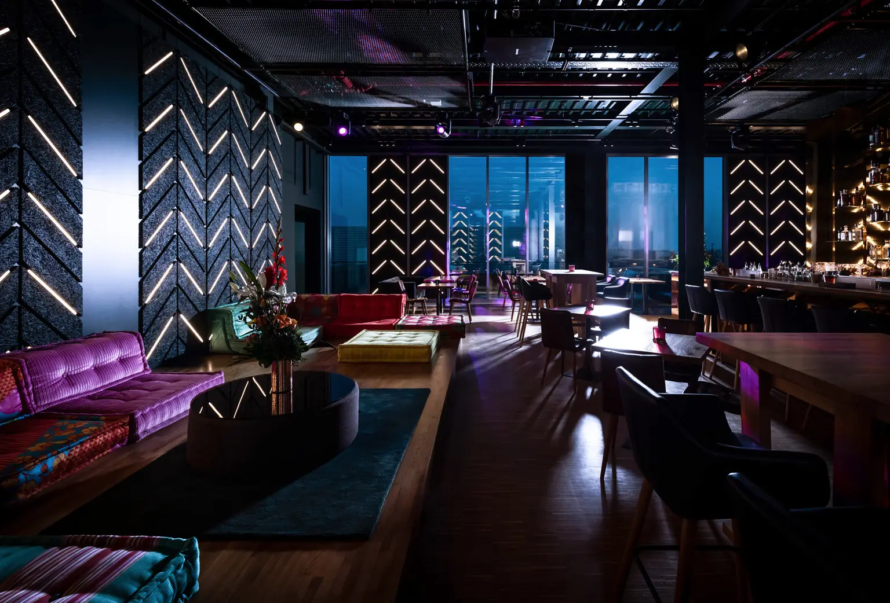
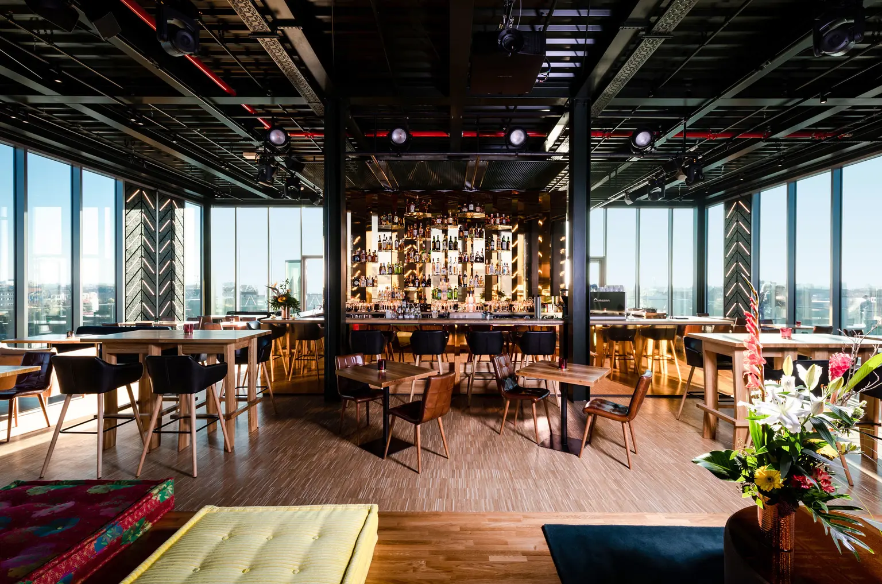
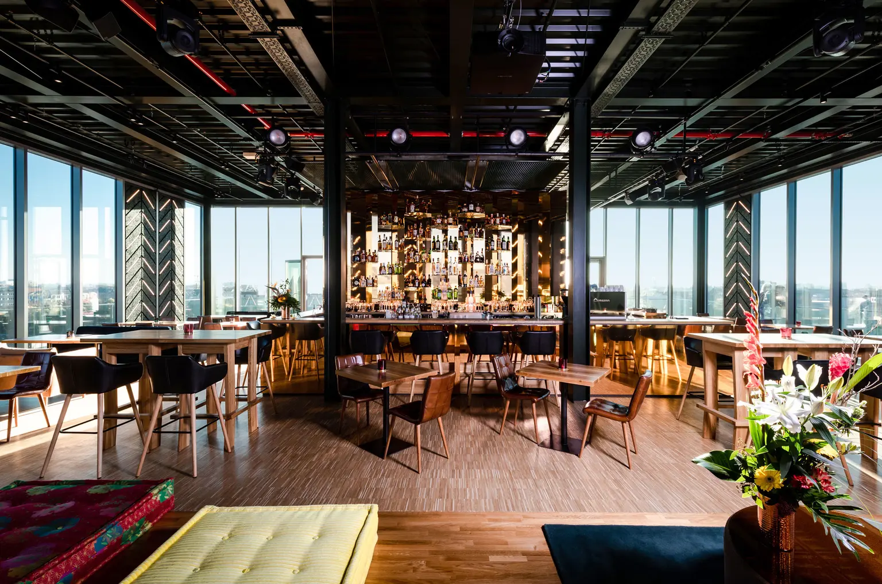
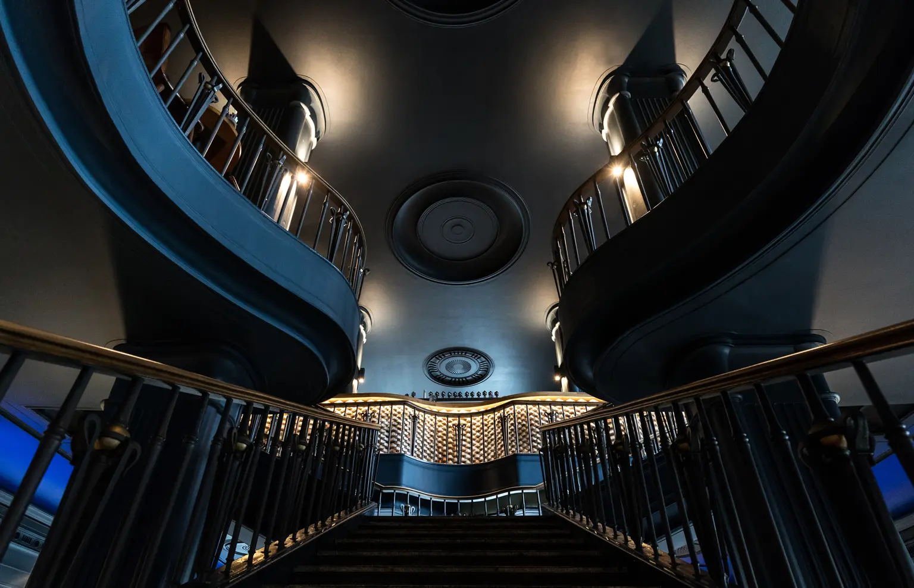
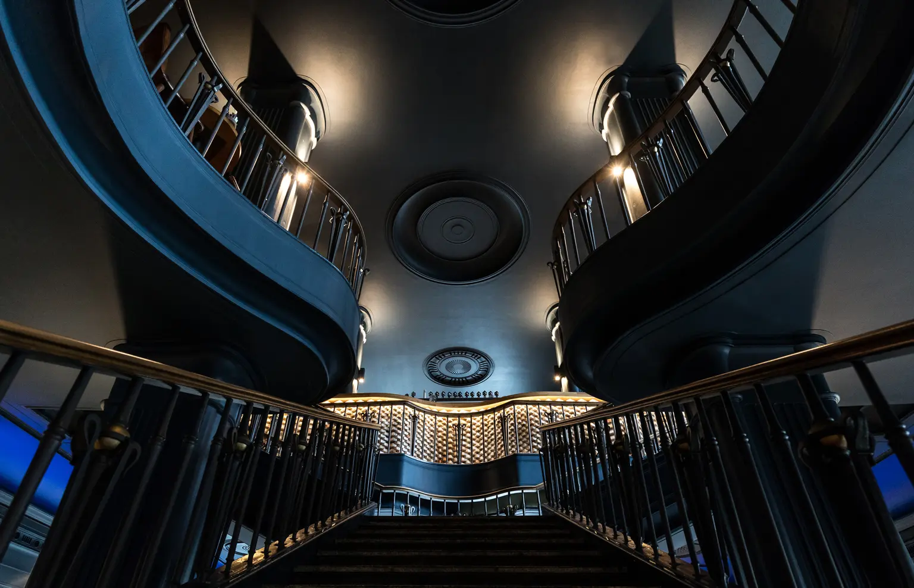
Home page: Bar 260 Grad at night, copper counter with backlit bottle wall, tables and leather chairs in front, Rooftop bar 260 Grad at dusk, expanded-metal ceiling lit in violet, illuminated herringbone panels, wooden tables and red sofas
Logo, CI and original concept by Bureau Brito, copy and interviews by Hansen & Hansen