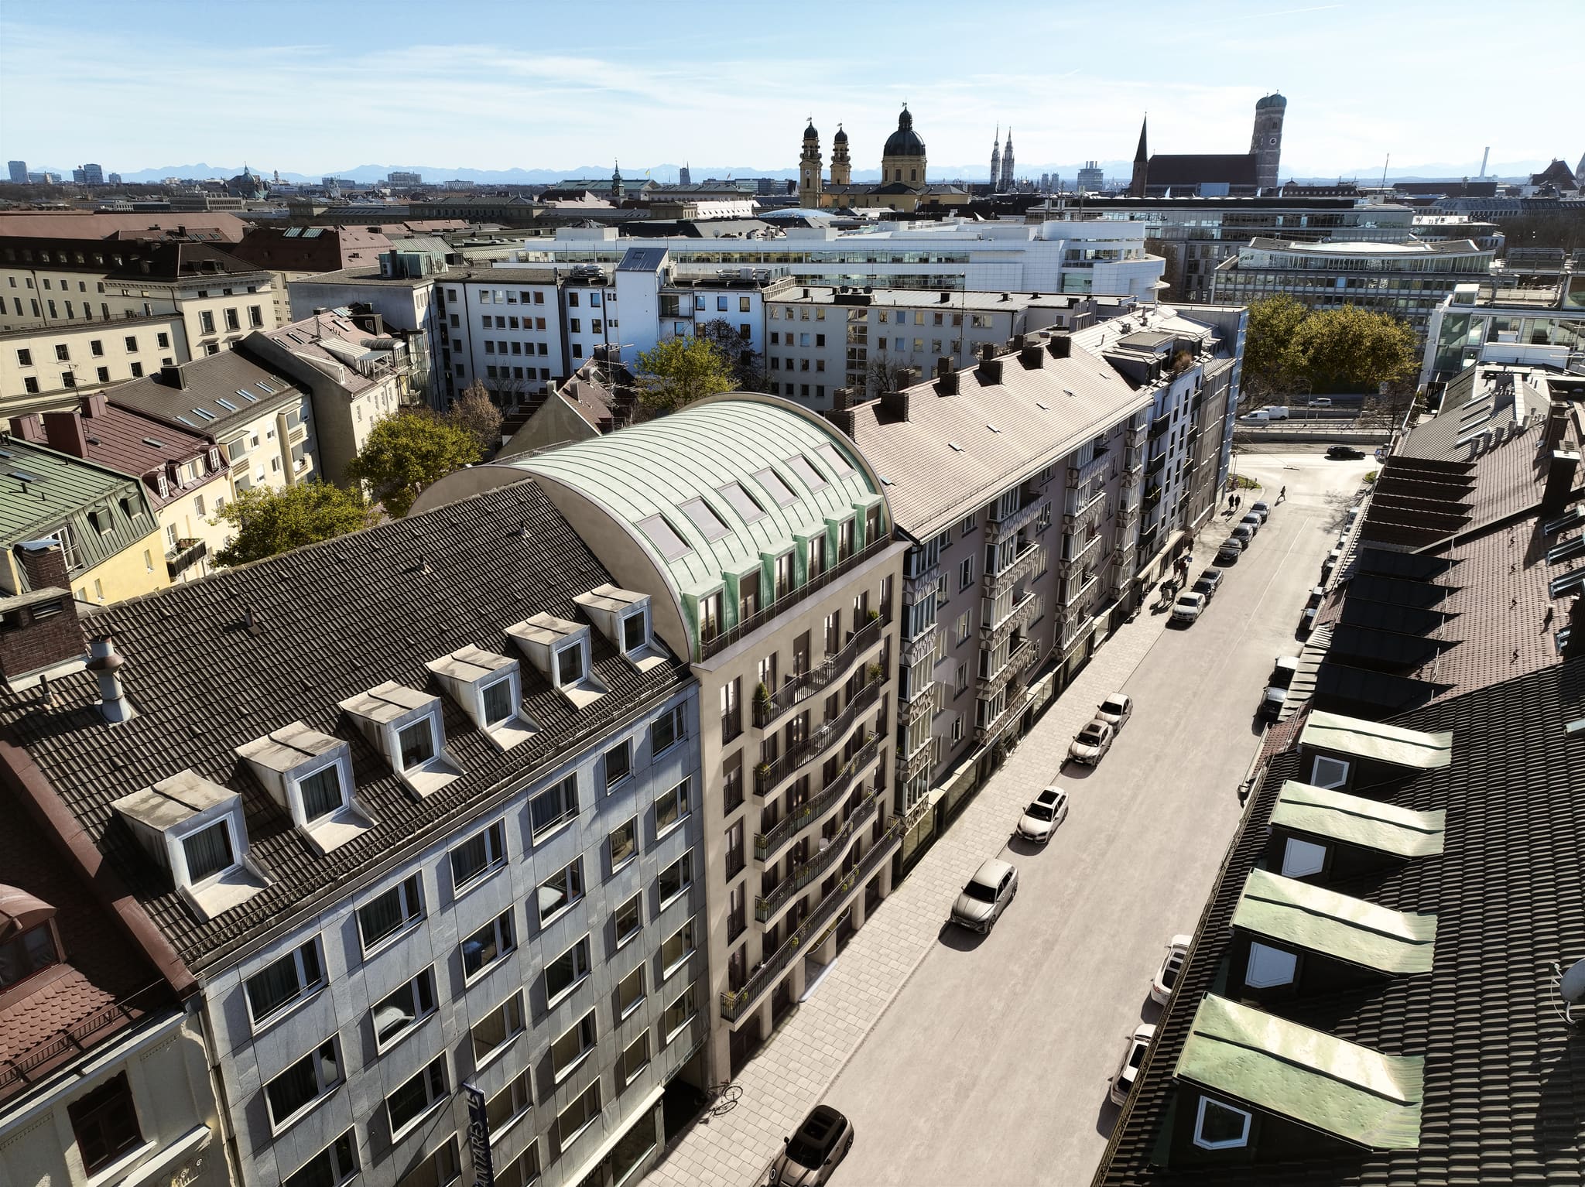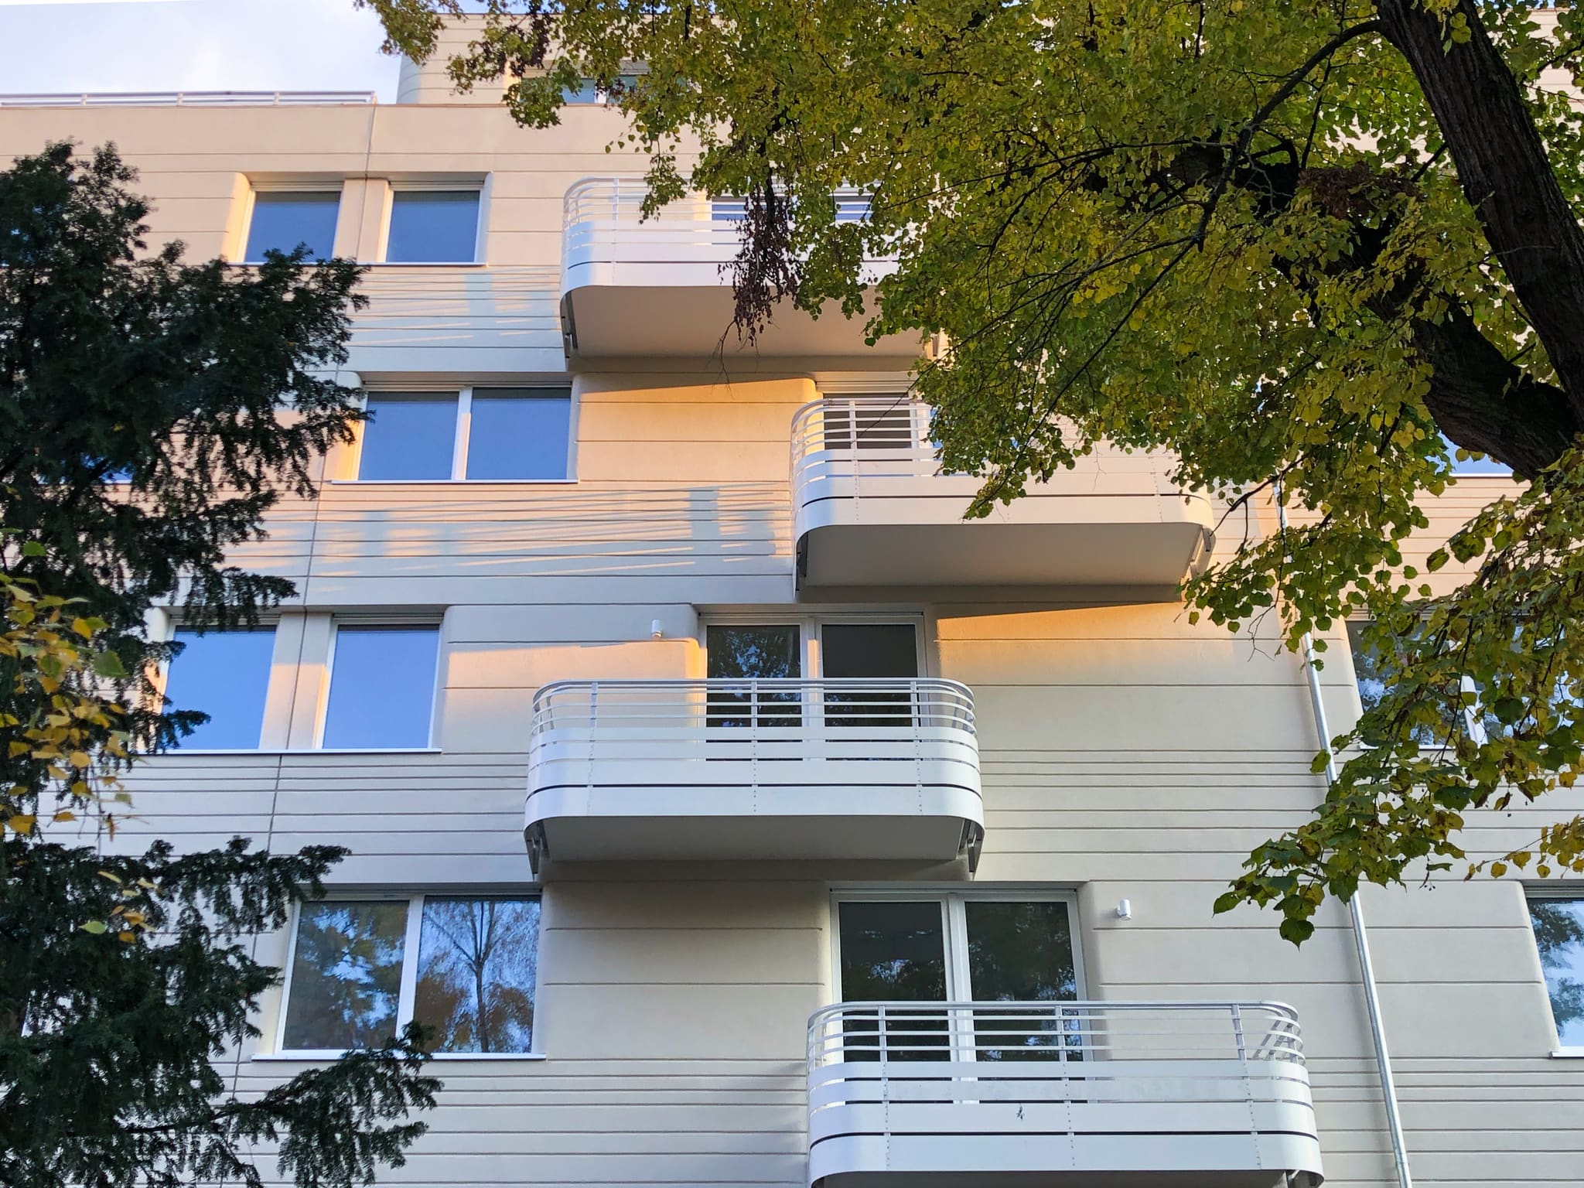
Loft conversion on the Greifswalder by the Bötzow Quarter
Sky above Prenzlauer Berg
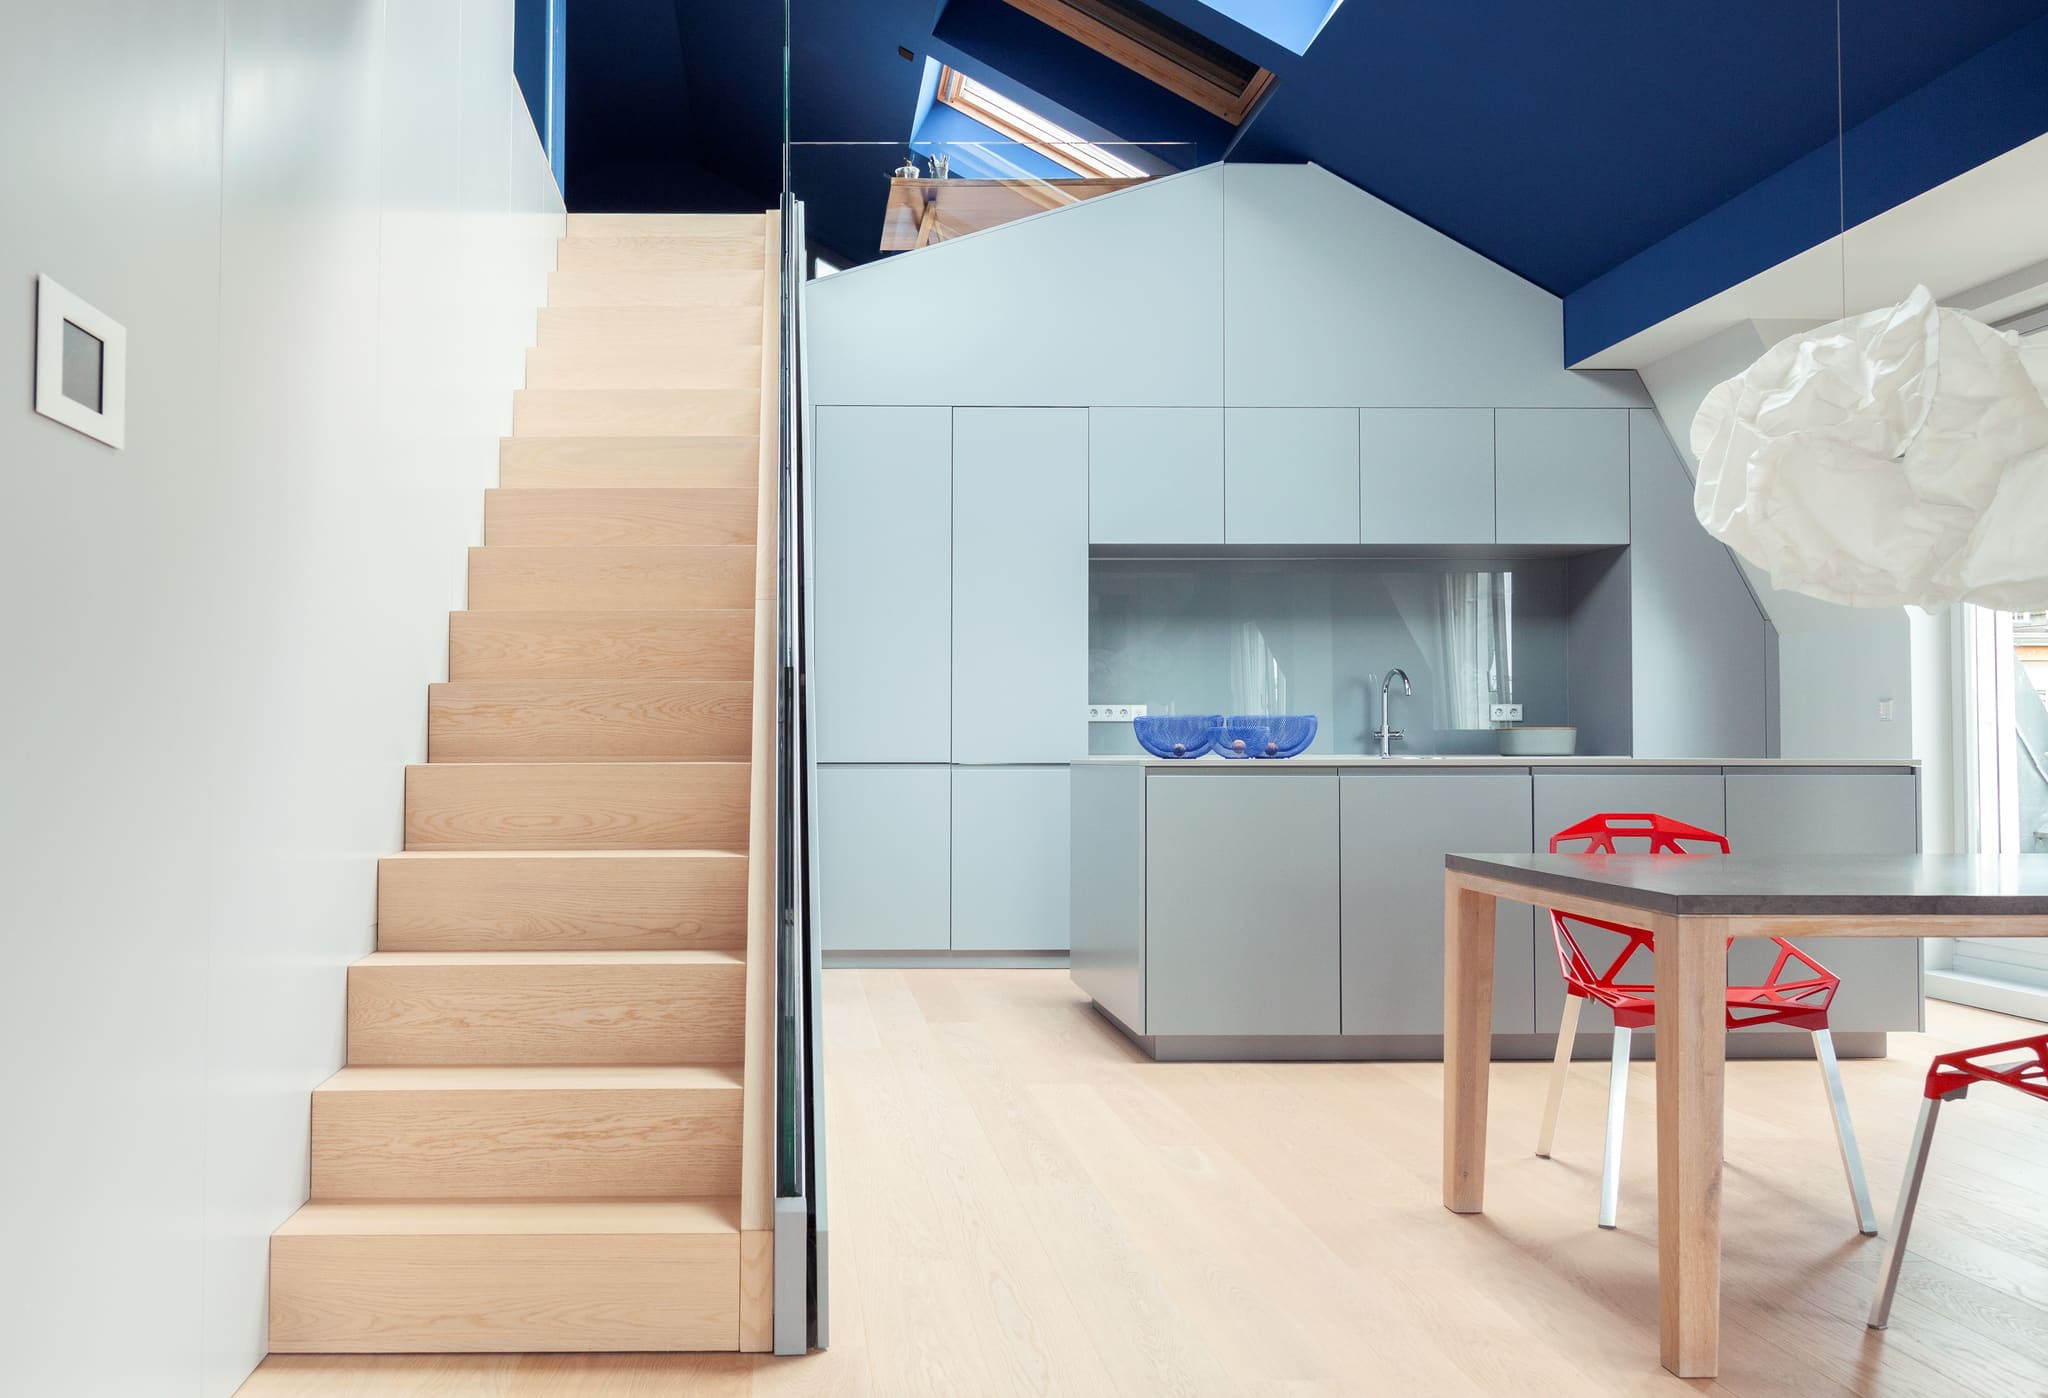
A part-converted roof shell becomes a calm penthouse across two levels: an open living area with a bespoke joiner-built kitchen, a clean oak staircase as the spatial motif, above it a deep-blue maisonette floor and a roof terrace with a wide view across Berlin. In parallel, serious defects in the existing fabric were put right – from waterlogged roof insulation to faulty steel connections. Delivered while the building stayed in use, without a façade scaffold and without a construction hoist.
“Sometimes you come across building fabric that can only aptly be called a Pandora's box.”
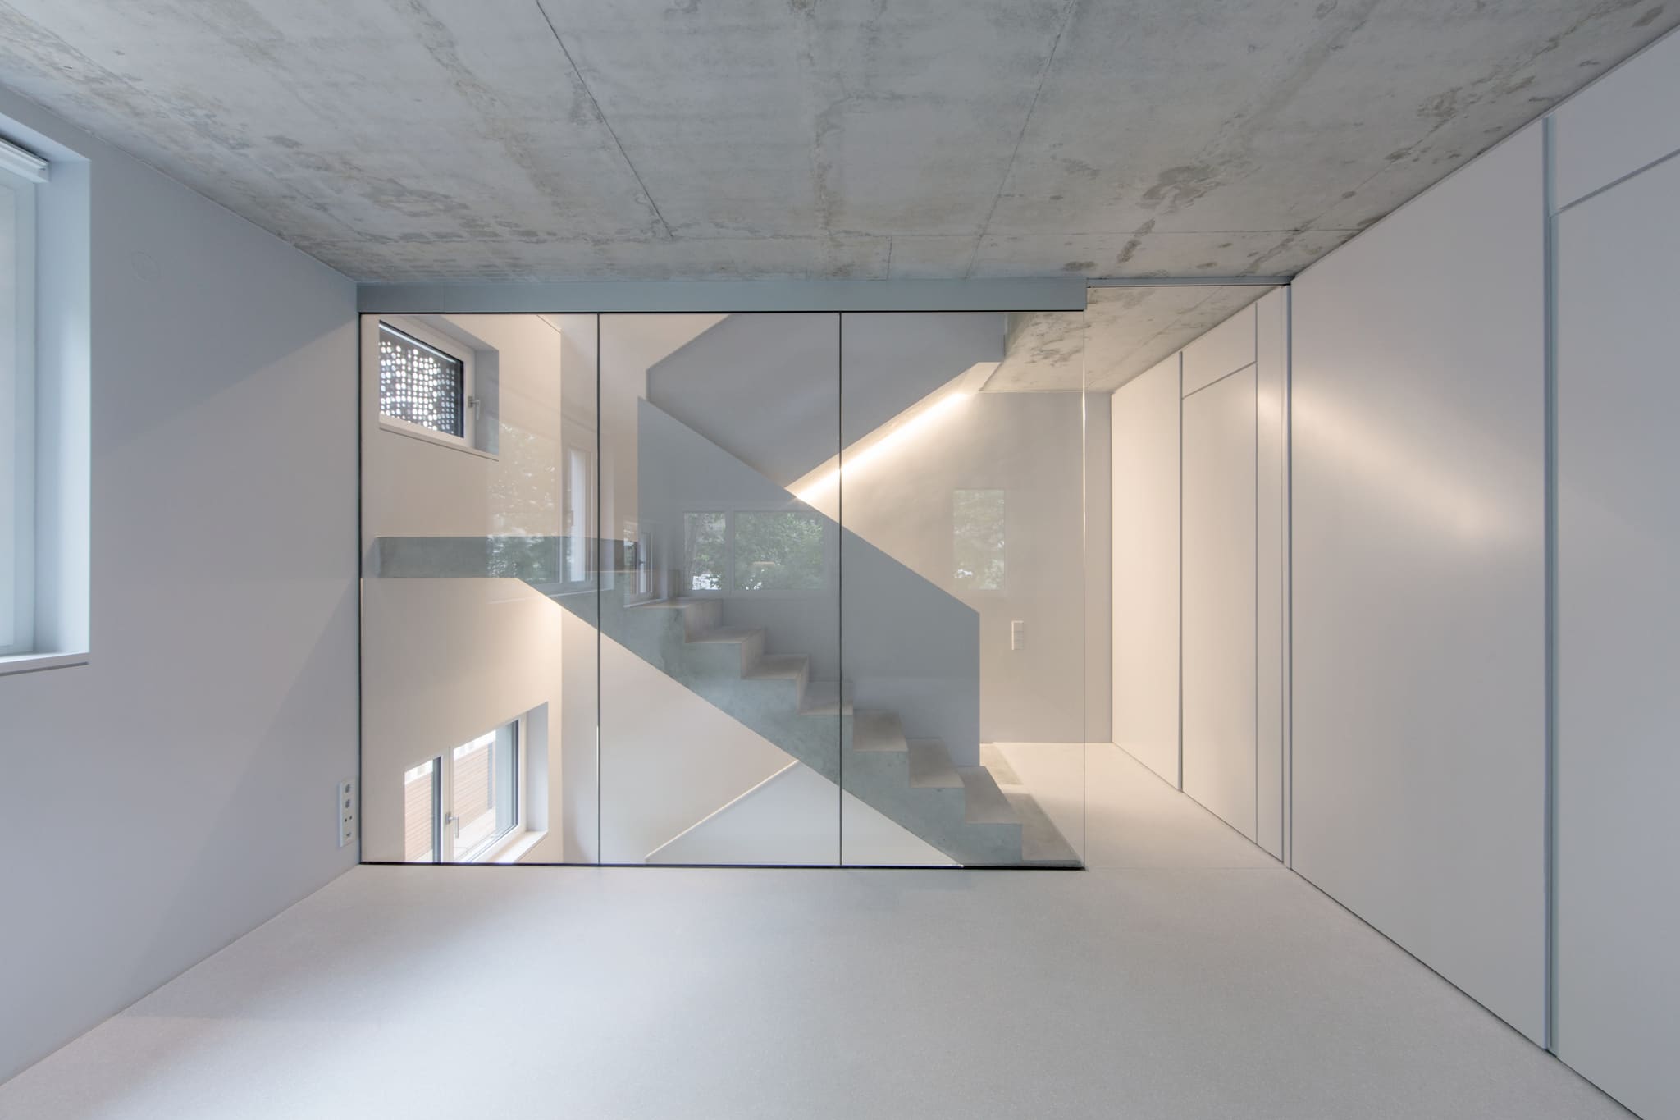
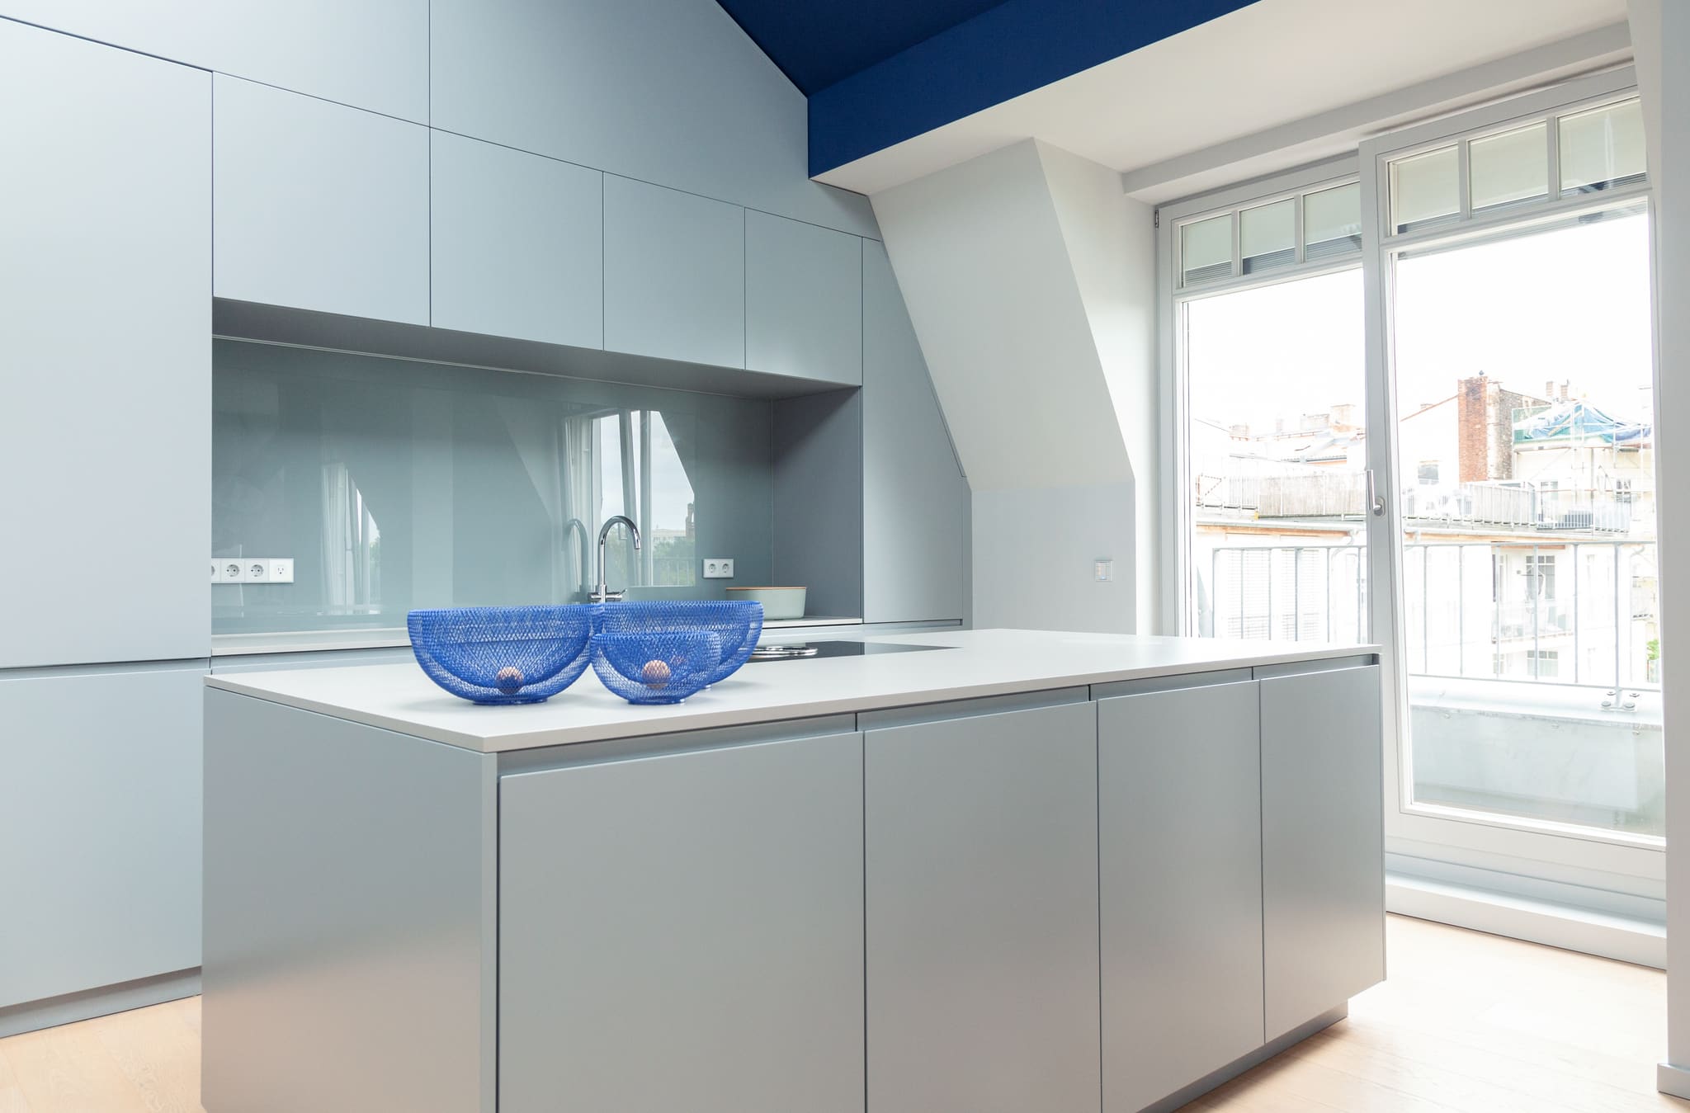
The flat sits directly behind Chipperfield's new Bötzow Quarter. What began as a small fit-out led straight into the reality of building within existing fabric: to investigate moisture damage, parts of the common property were opened up. The findings were unambiguous – completely waterlogged roof insulation, provisional steel connections – and called for thorough remediation. OOW coordinated the measures with the owners' association, replaced the insulation to a professional standard and executed the steel structure to code. Despite the technical interventions, the architectural aim remained clear: a generous, unruffled living space in which structure, material and light take the lead. Beams and columns are left visible and folded into the design; the finish is restrained, the junctions exact. The bespoke, handle-less kitchen is part of the spatial continuum – with quiet fronts, a glass splashback and an island as the working centre. The internal oak staircase forms the vertical motif. Above it stretches the “blue upper floor” – a deliberately dark roof space that gathers the geometry, directs the daylight from the rooflights and gives the living floor a clear conclusion. Large windows open the space to the city; the exit onto the roof terrace makes the view a daily part of living here. Organisationally, the site demanded consideration and discipline: material transport without a construction hoist, a sequence without a façade scaffold, short construction phases, quiet logistics. The result combines the care of a refurbishment with everyday usability – for clients who think in terms of loft, townhouse or penthouse and who value technical solidity in the background.
-
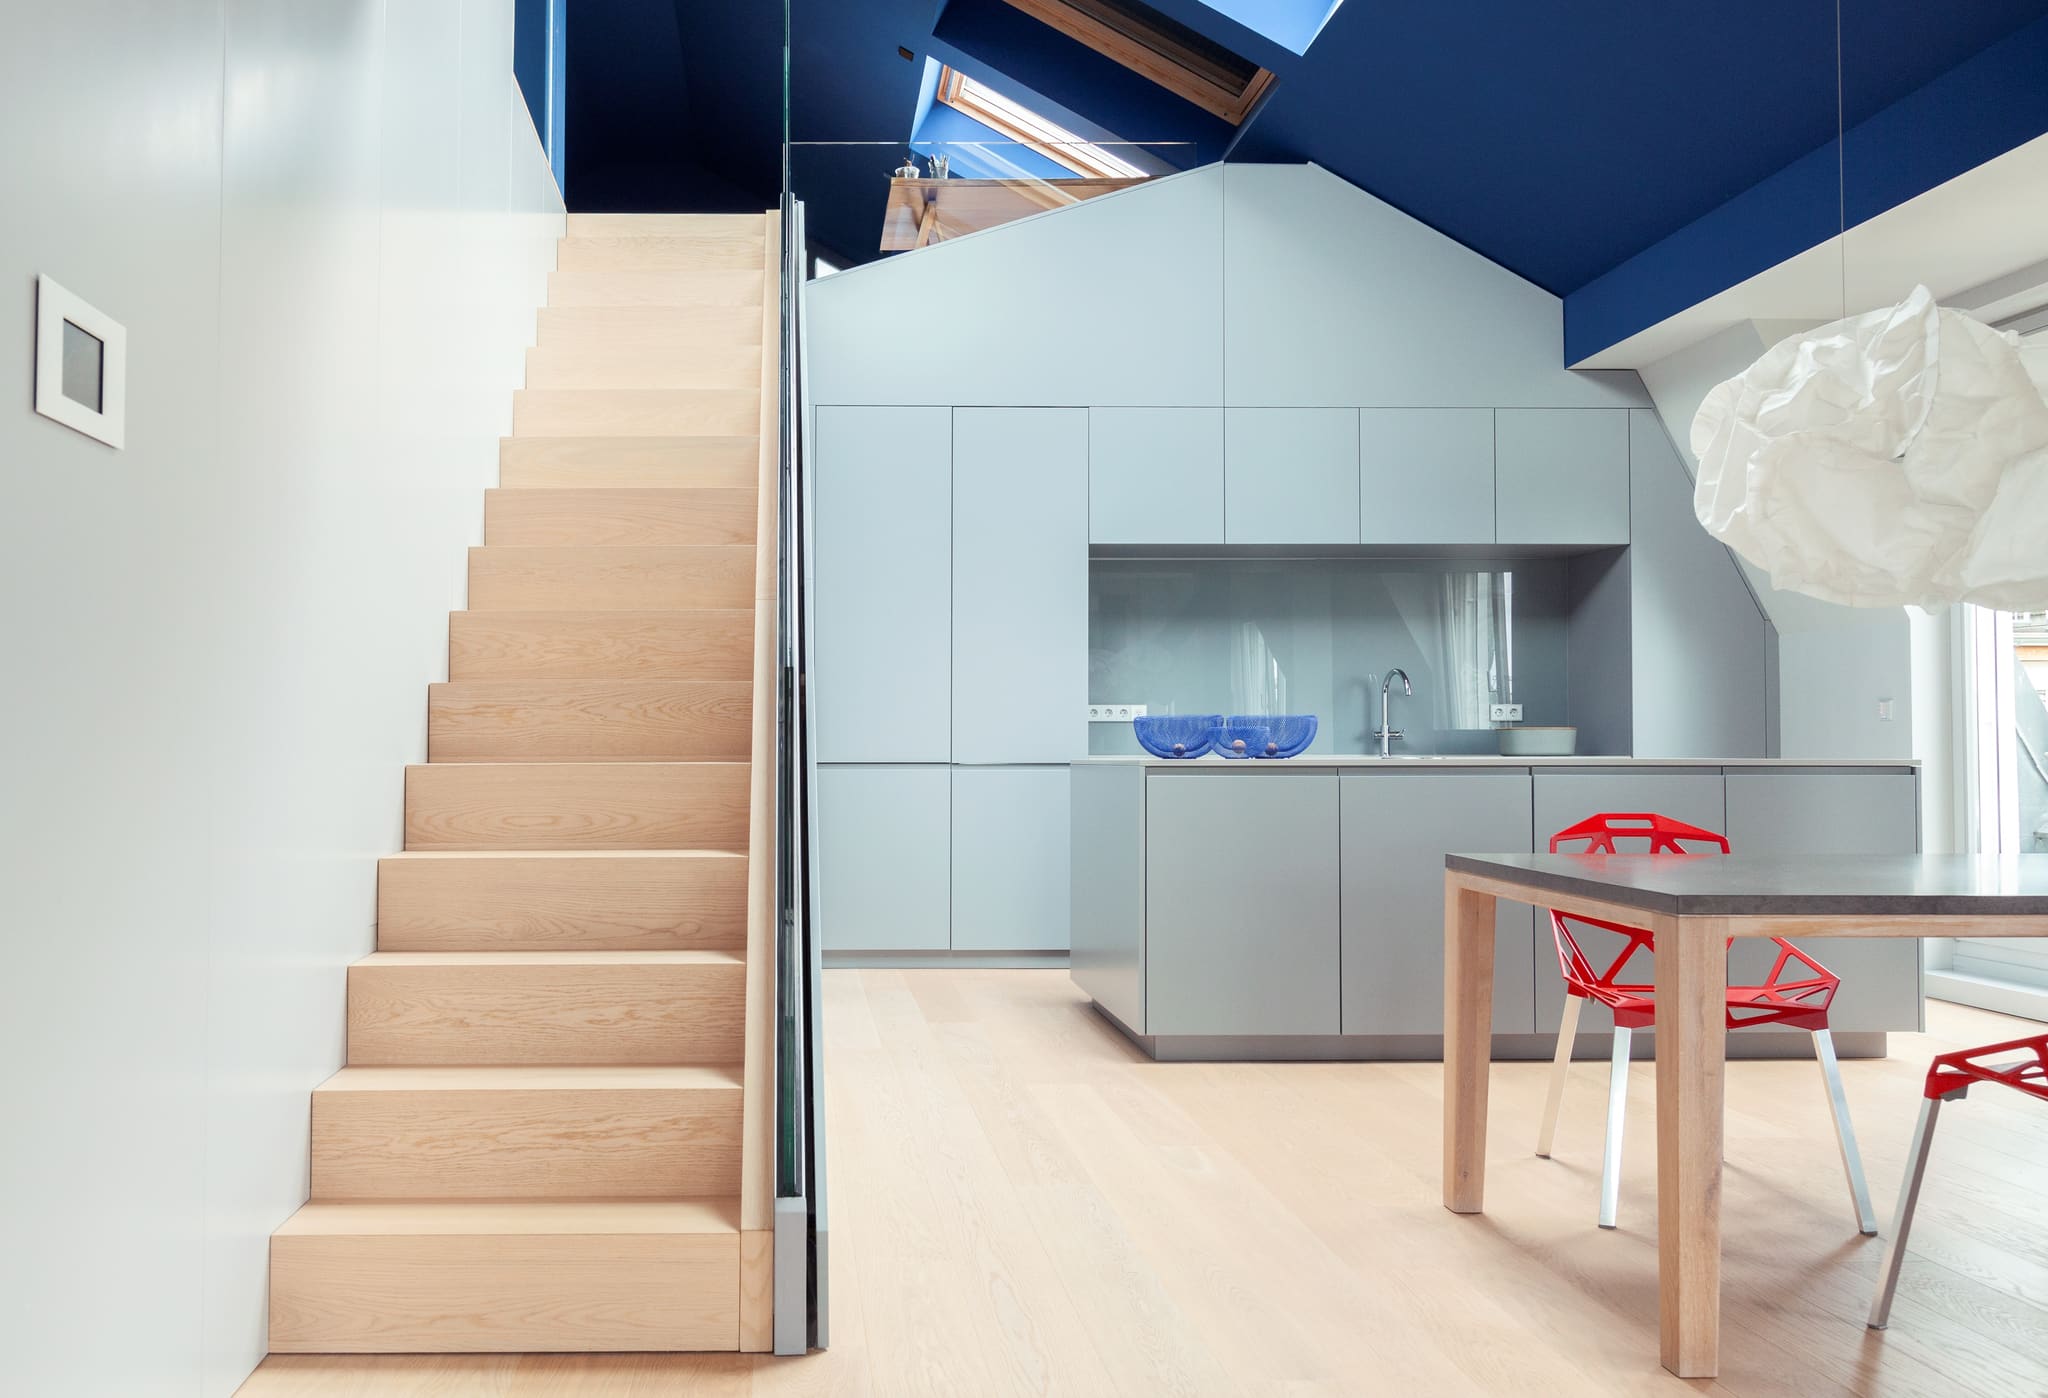
The oak stair sets the vertical theme – it leads up to the deep-blue maisonette floor beneath the roof lights.
-
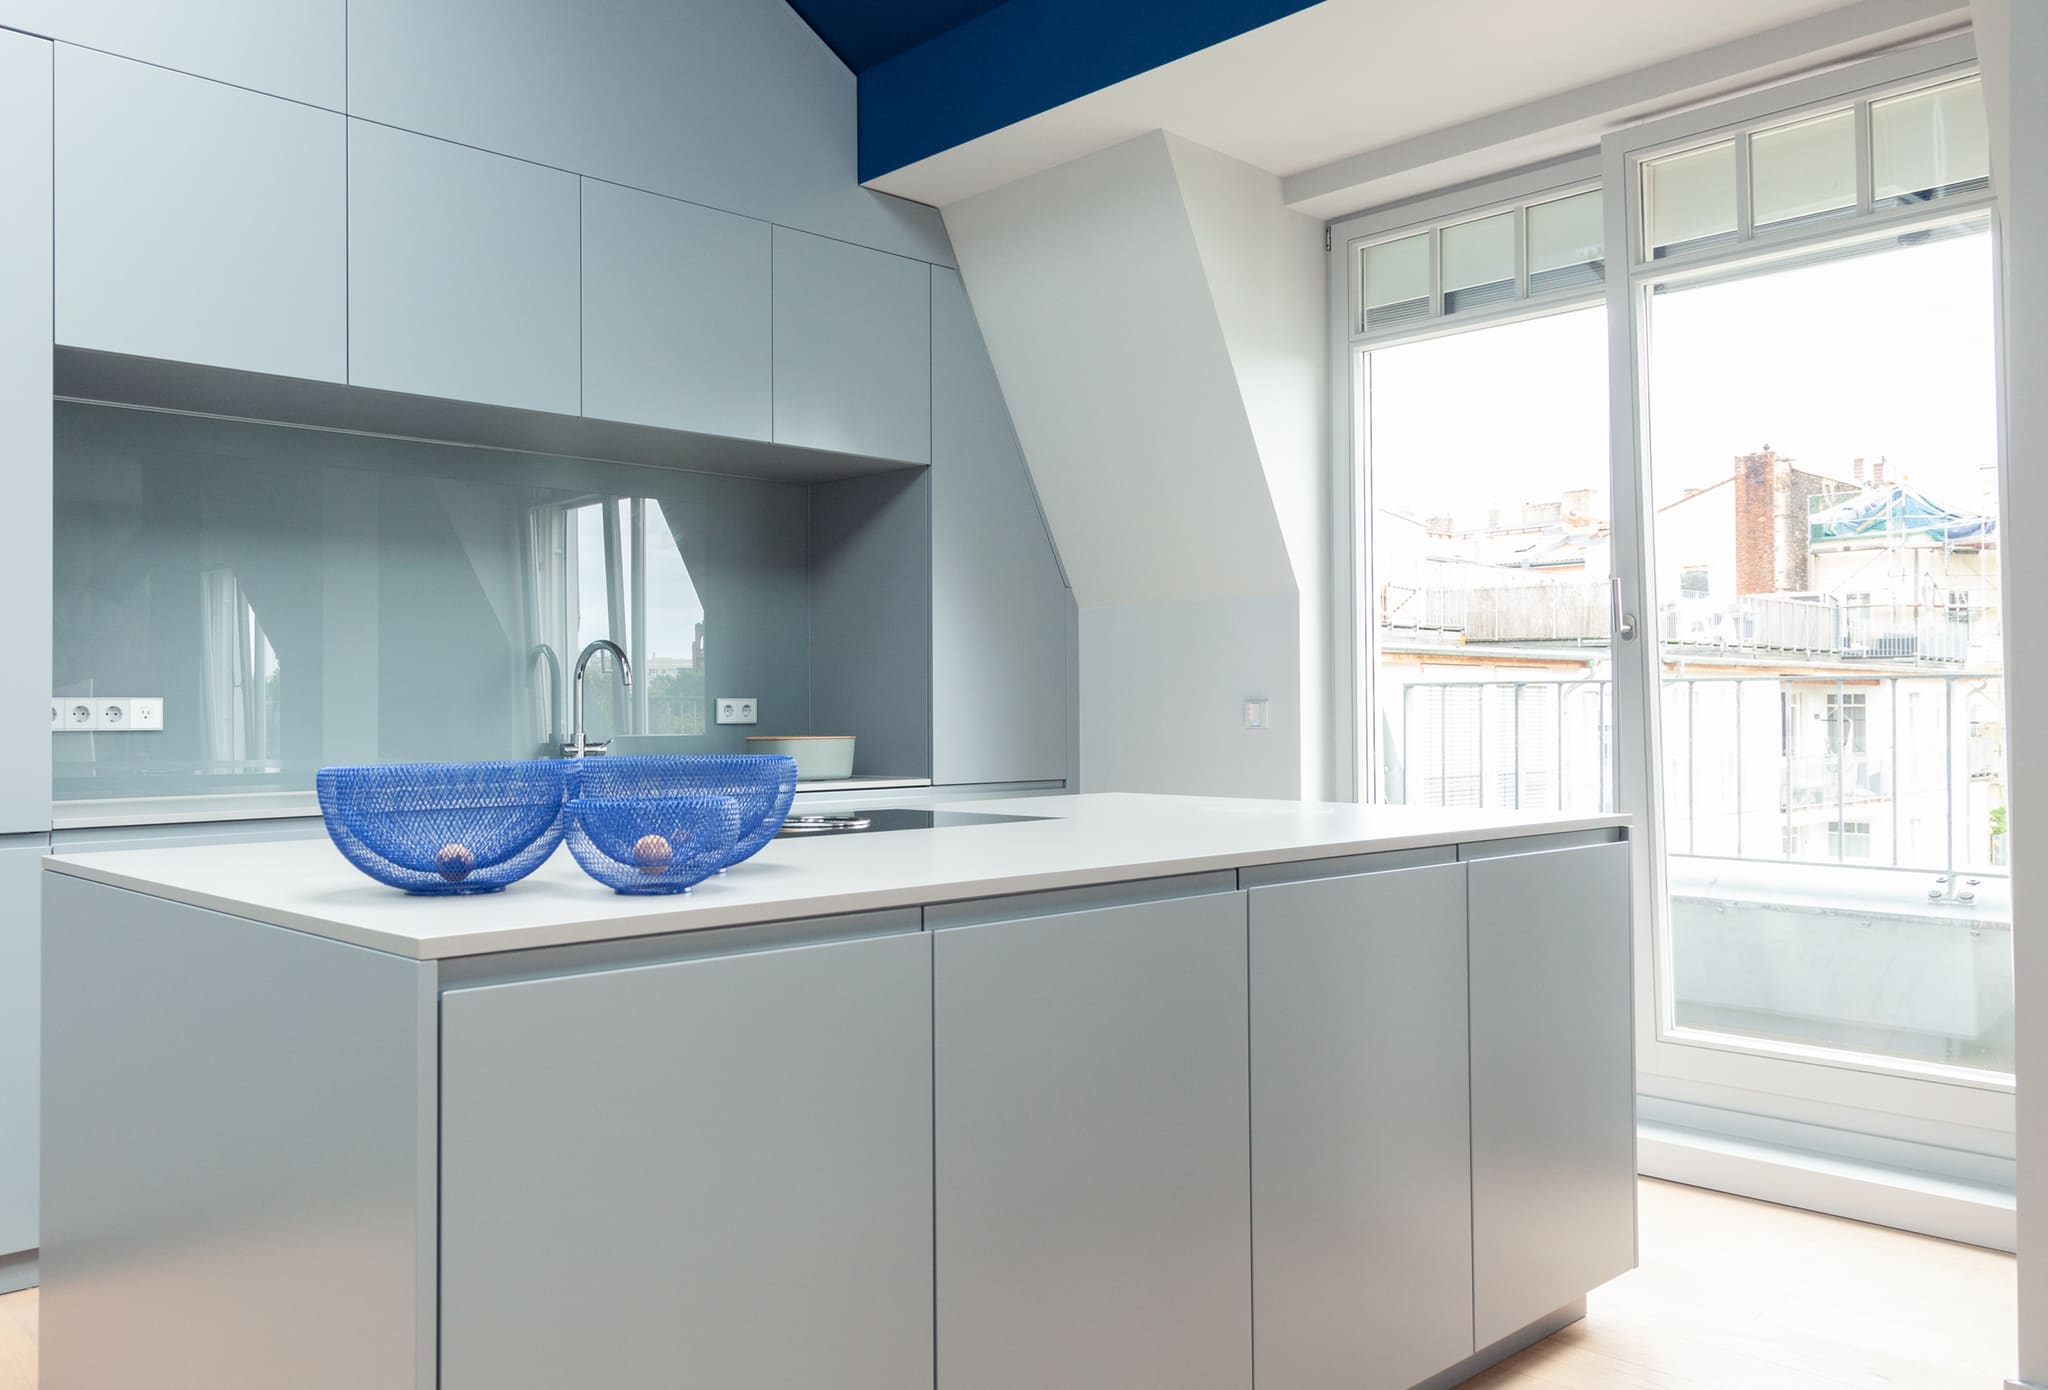
The bespoke joiner-built kitchen extends the spatial continuum: quiet fronts, a glass splashback and an island that centres daily use.
-
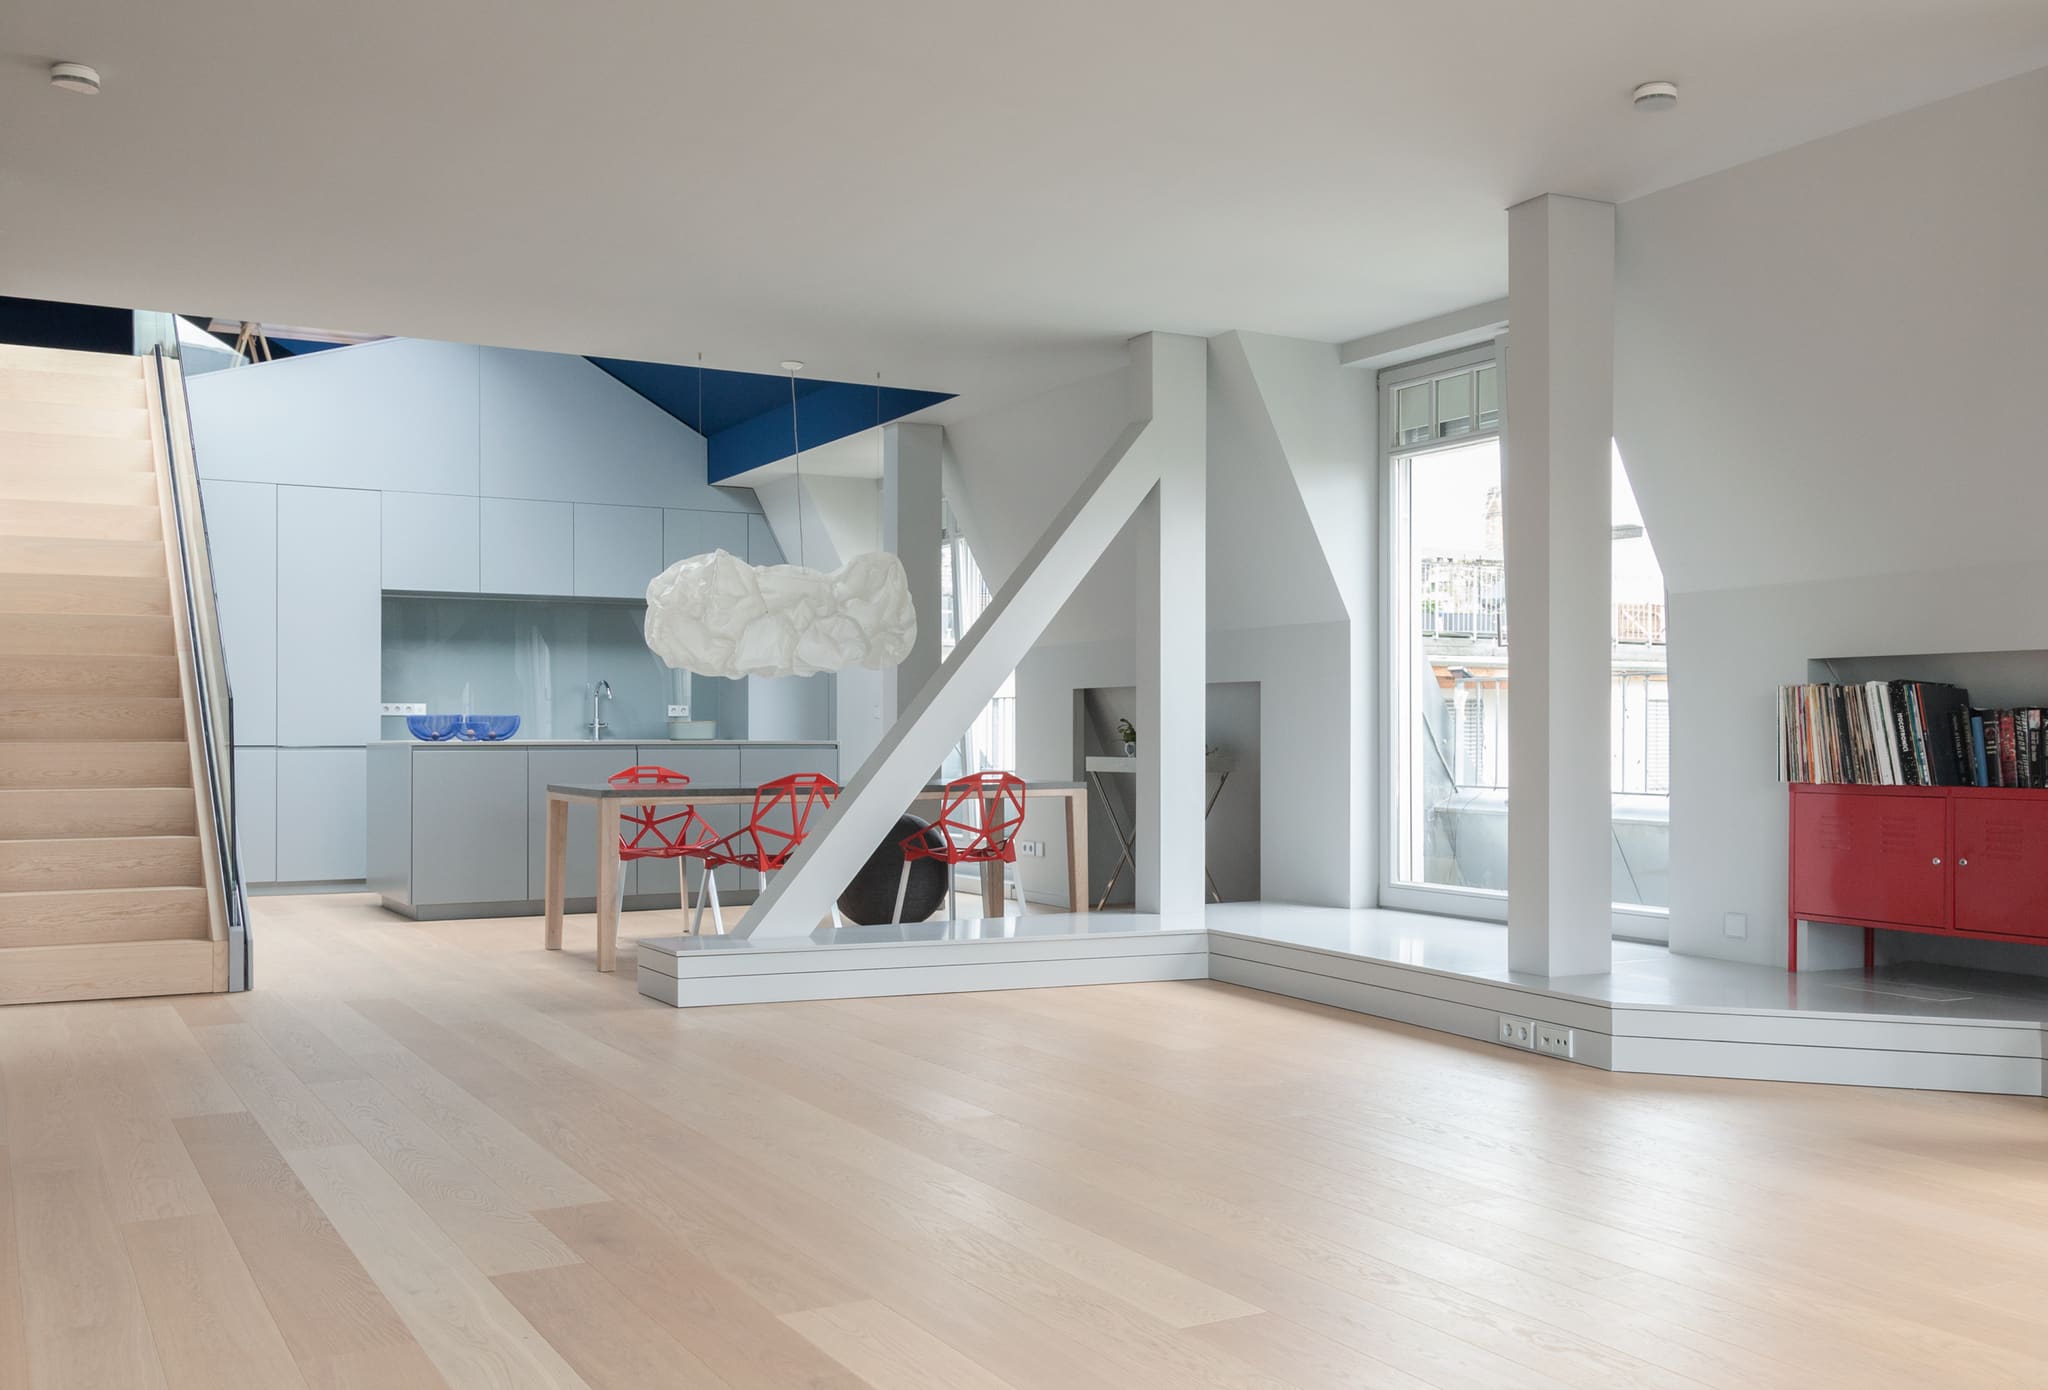
Beams and columns of the roof structure stay visible and order the open living area – painted pale, not clad.
-
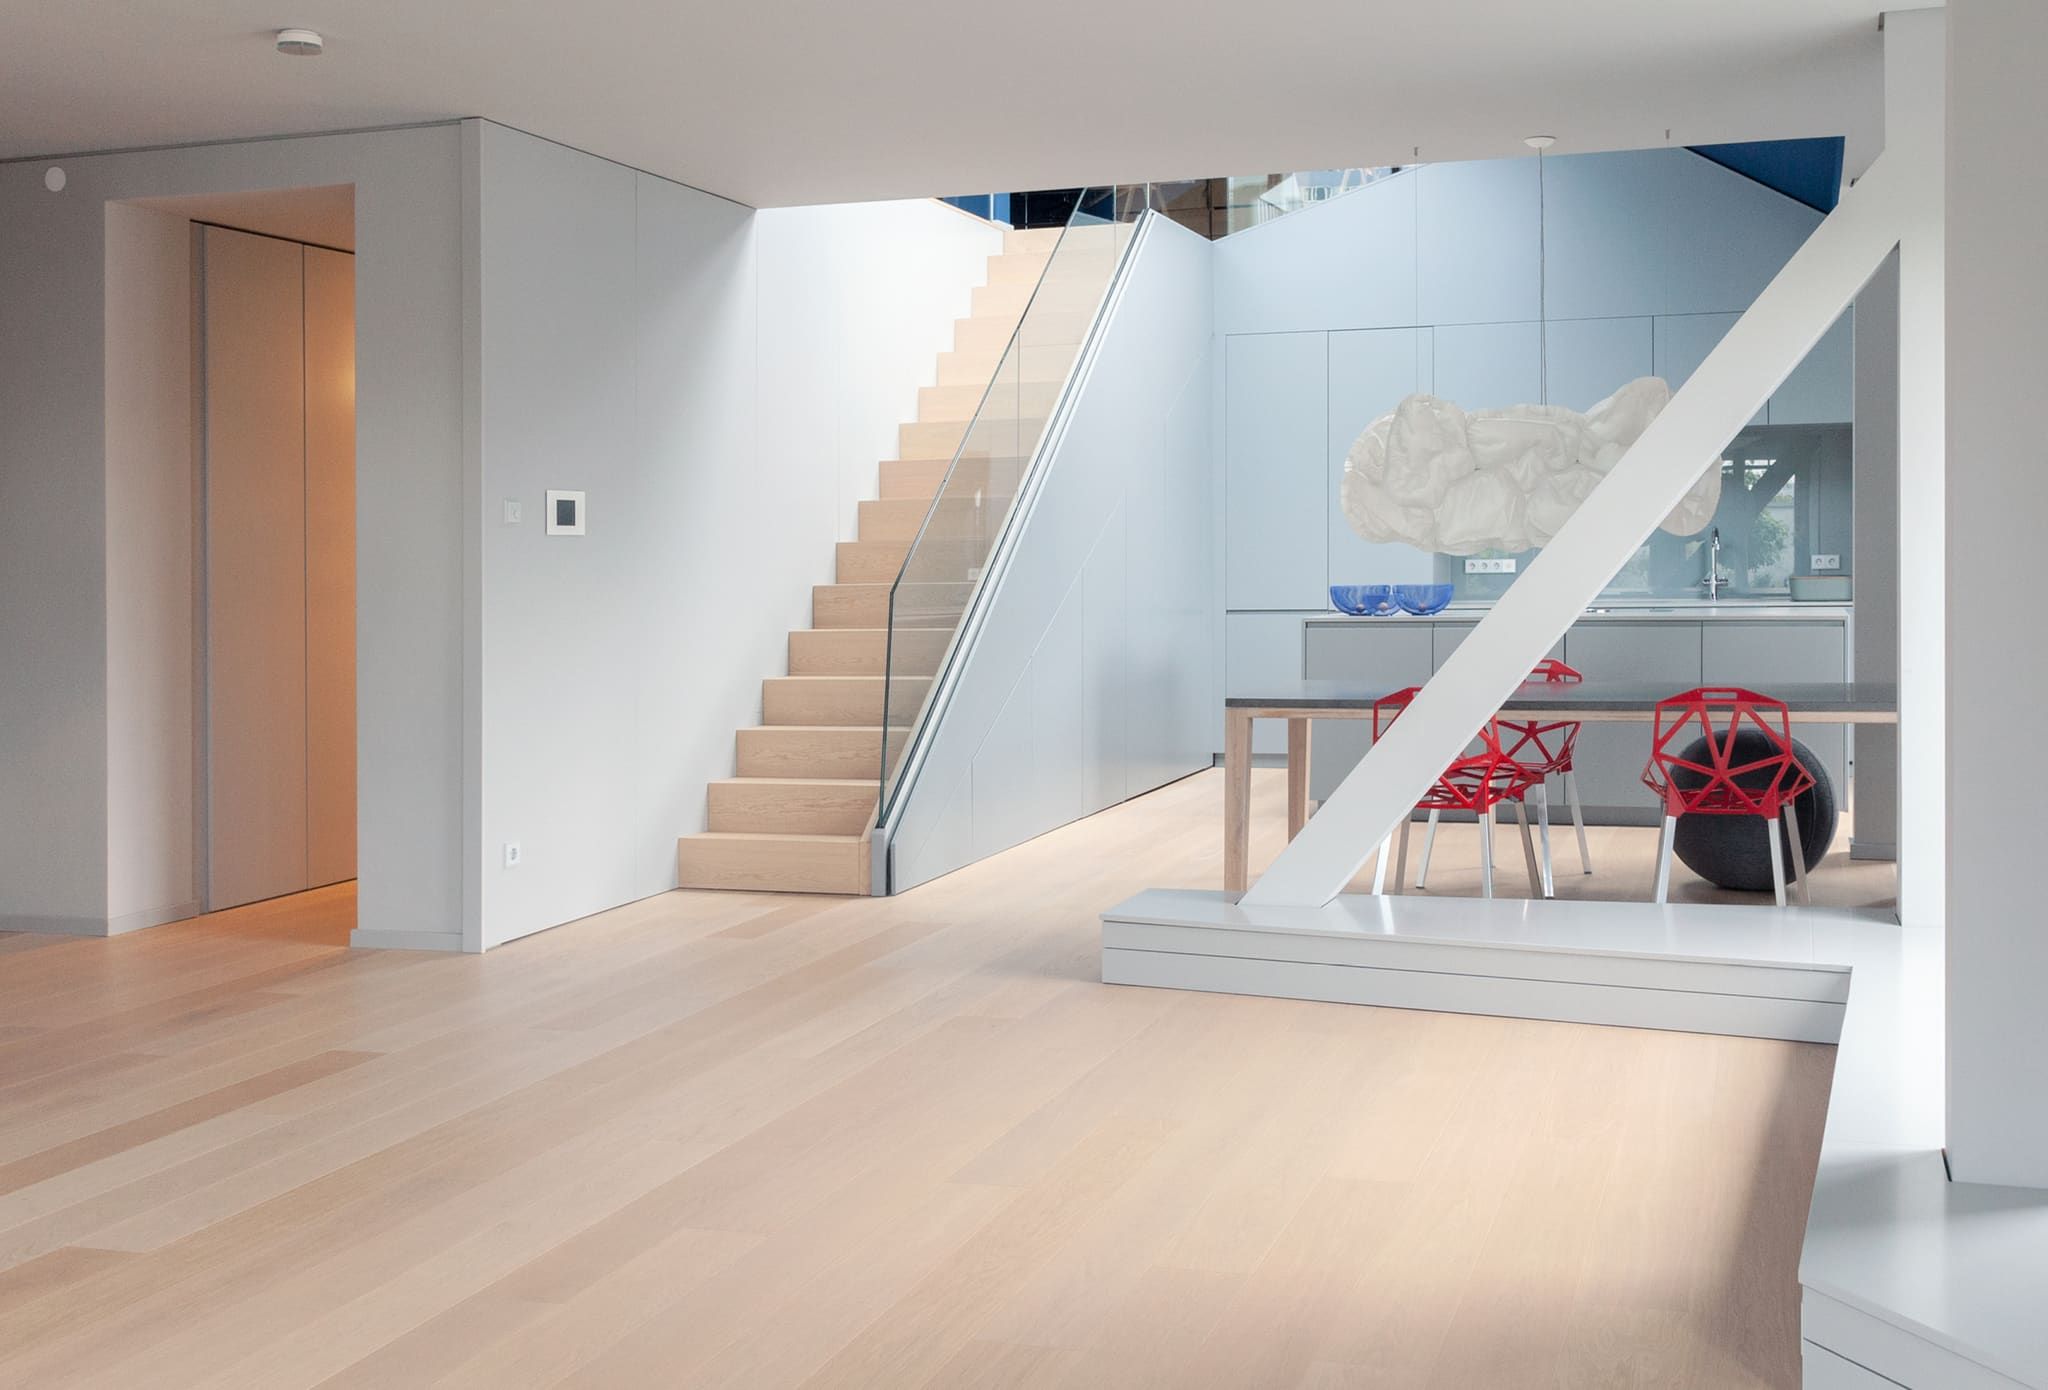
Stair flight and built-in volume from one hand: the entire fit-out ran without a construction hoist or facade scaffold.
-
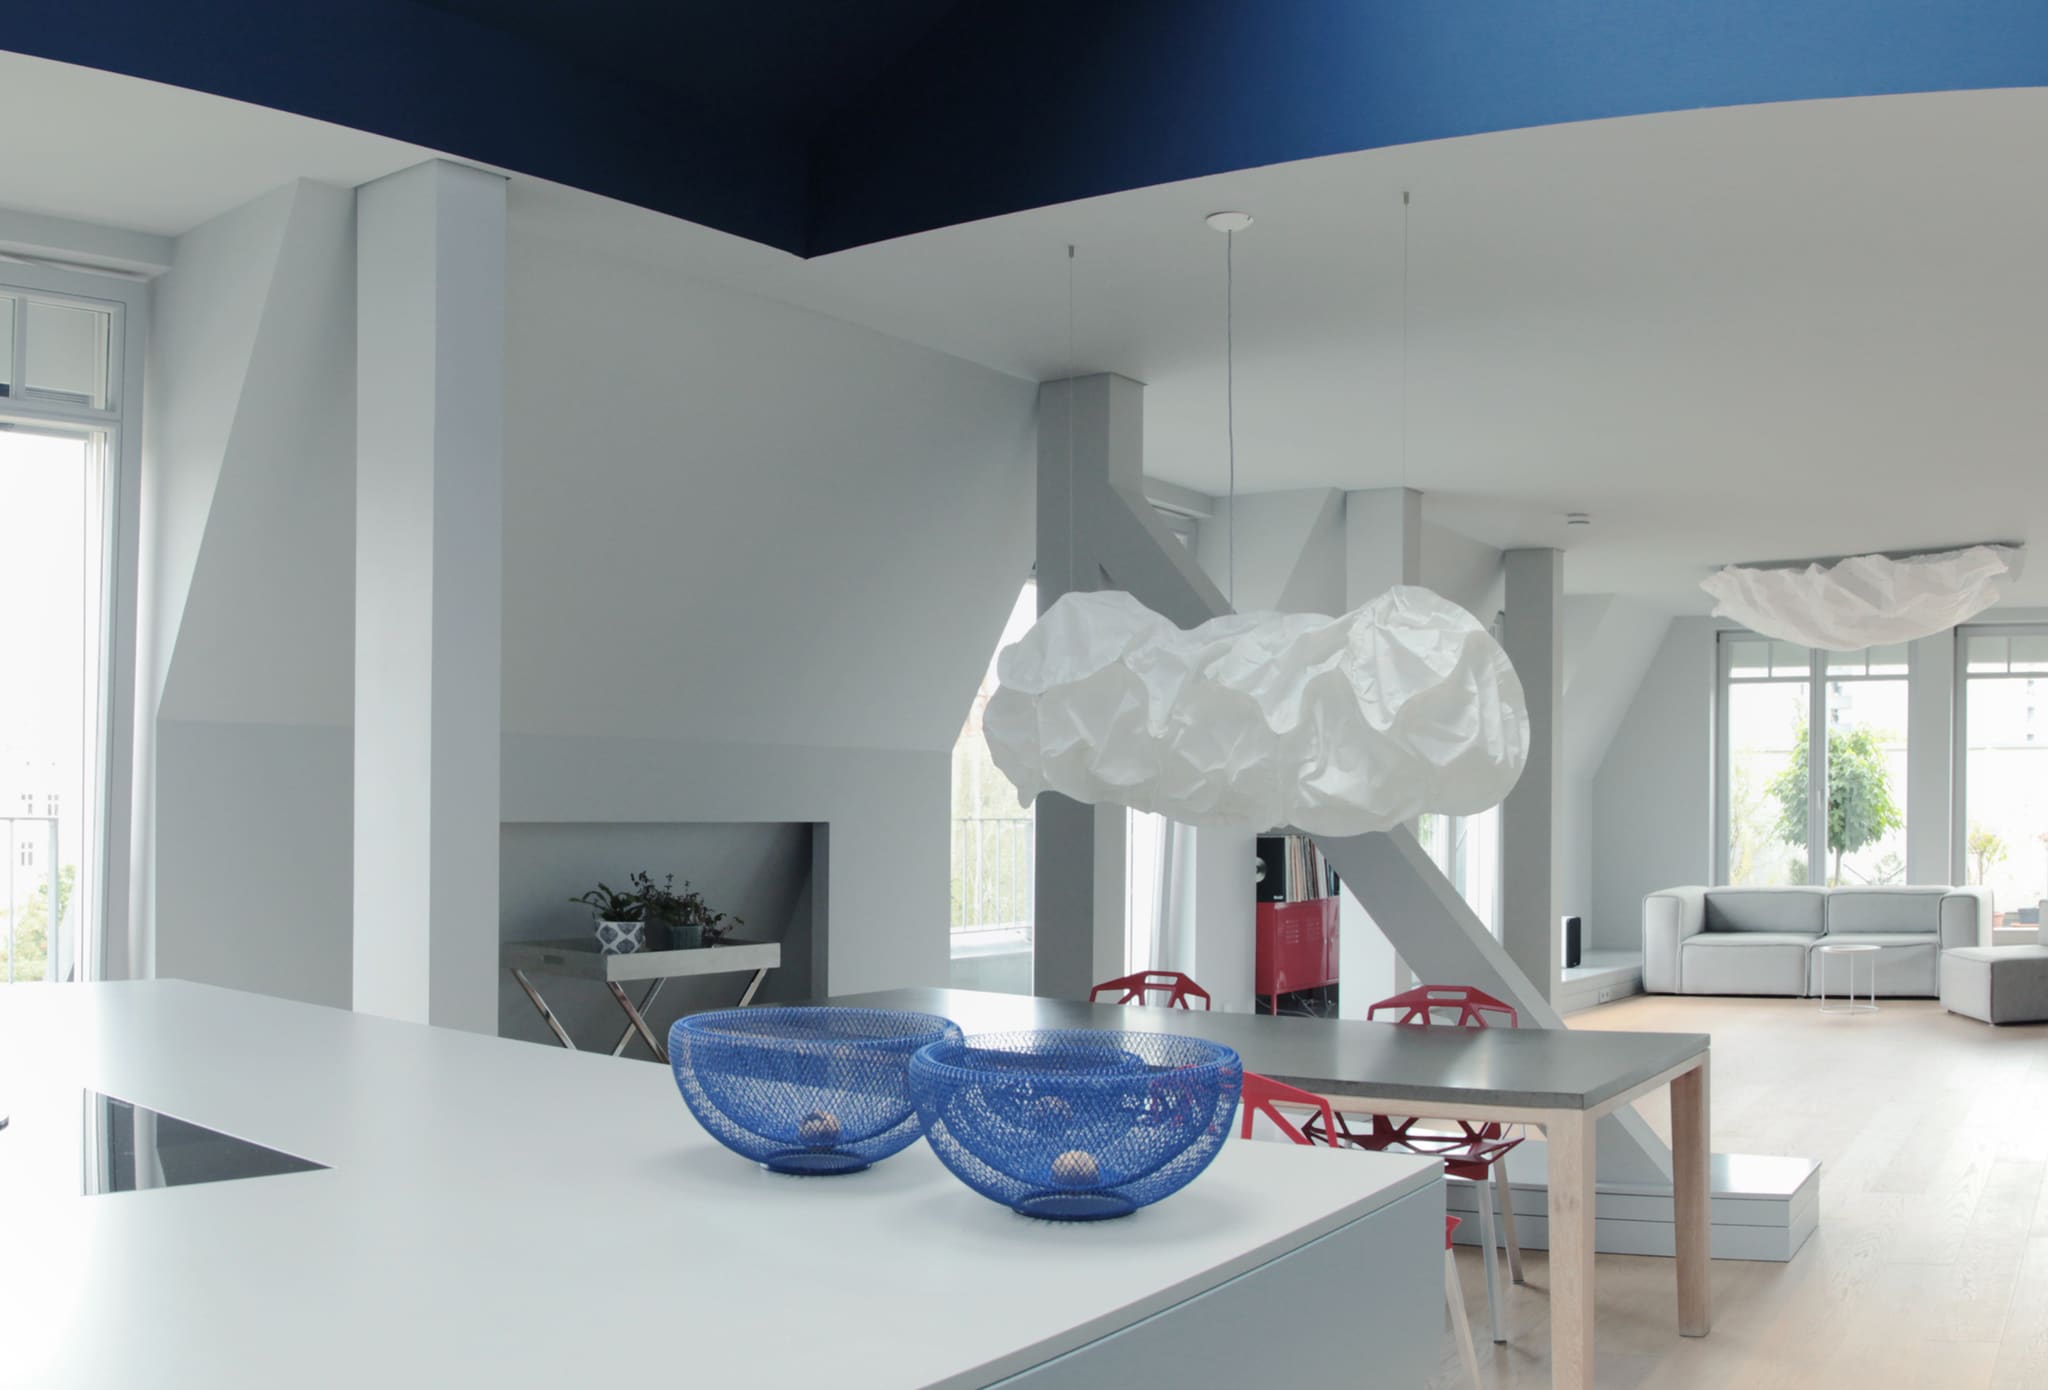
View from the kitchen block into the living area: behind the visible fit-out the soaked roof insulation was fully replaced.
Frequently asked questions
Which defects in the existing fabric came to light during the conversion, and how were they put right?
How is the penthouse organised spatially?
Under what conditions was the work carried out?
Facts and figures
HELLOOW!
+49 (0)30 7675 811 - 00