A luxury suite of the very highest class above the rooftops of the capital
Berlin penthouse by René Benko
Maximum staging – and hardly any budget restrictions: we were able to live out this dream of every architect on the 33rd floor of the “Upper West” high-rise in Berlin. Here, investor René Benko had OOW build him a penthouse of the very highest class. Insights into a project that has few equals.
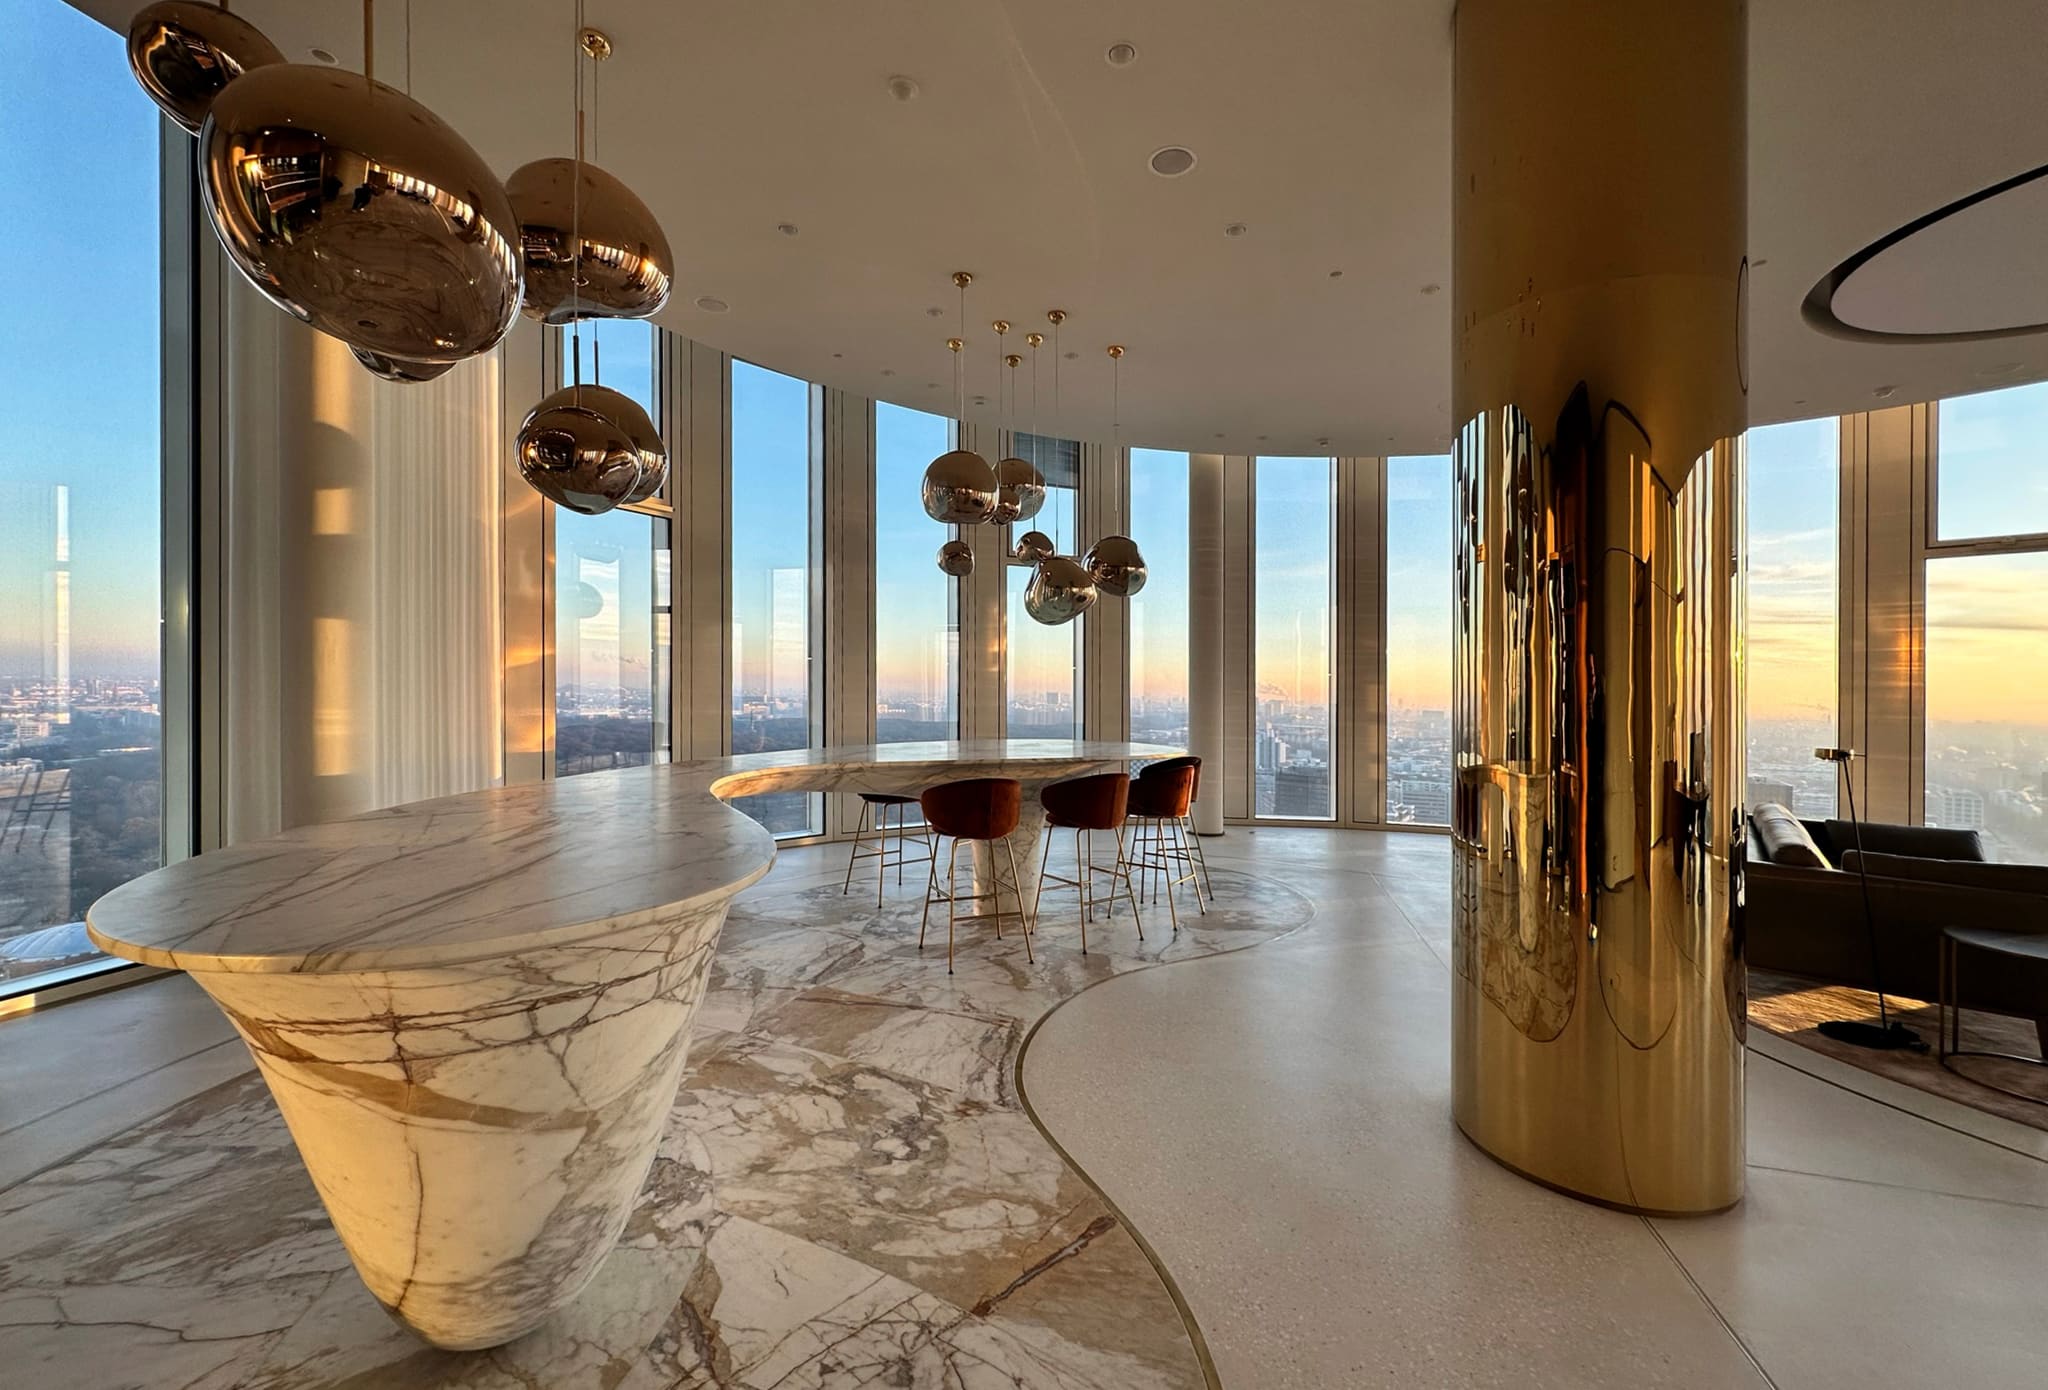
“Placing a five-tonne marble counter on the top floor of a high-rise is a daring idea.”
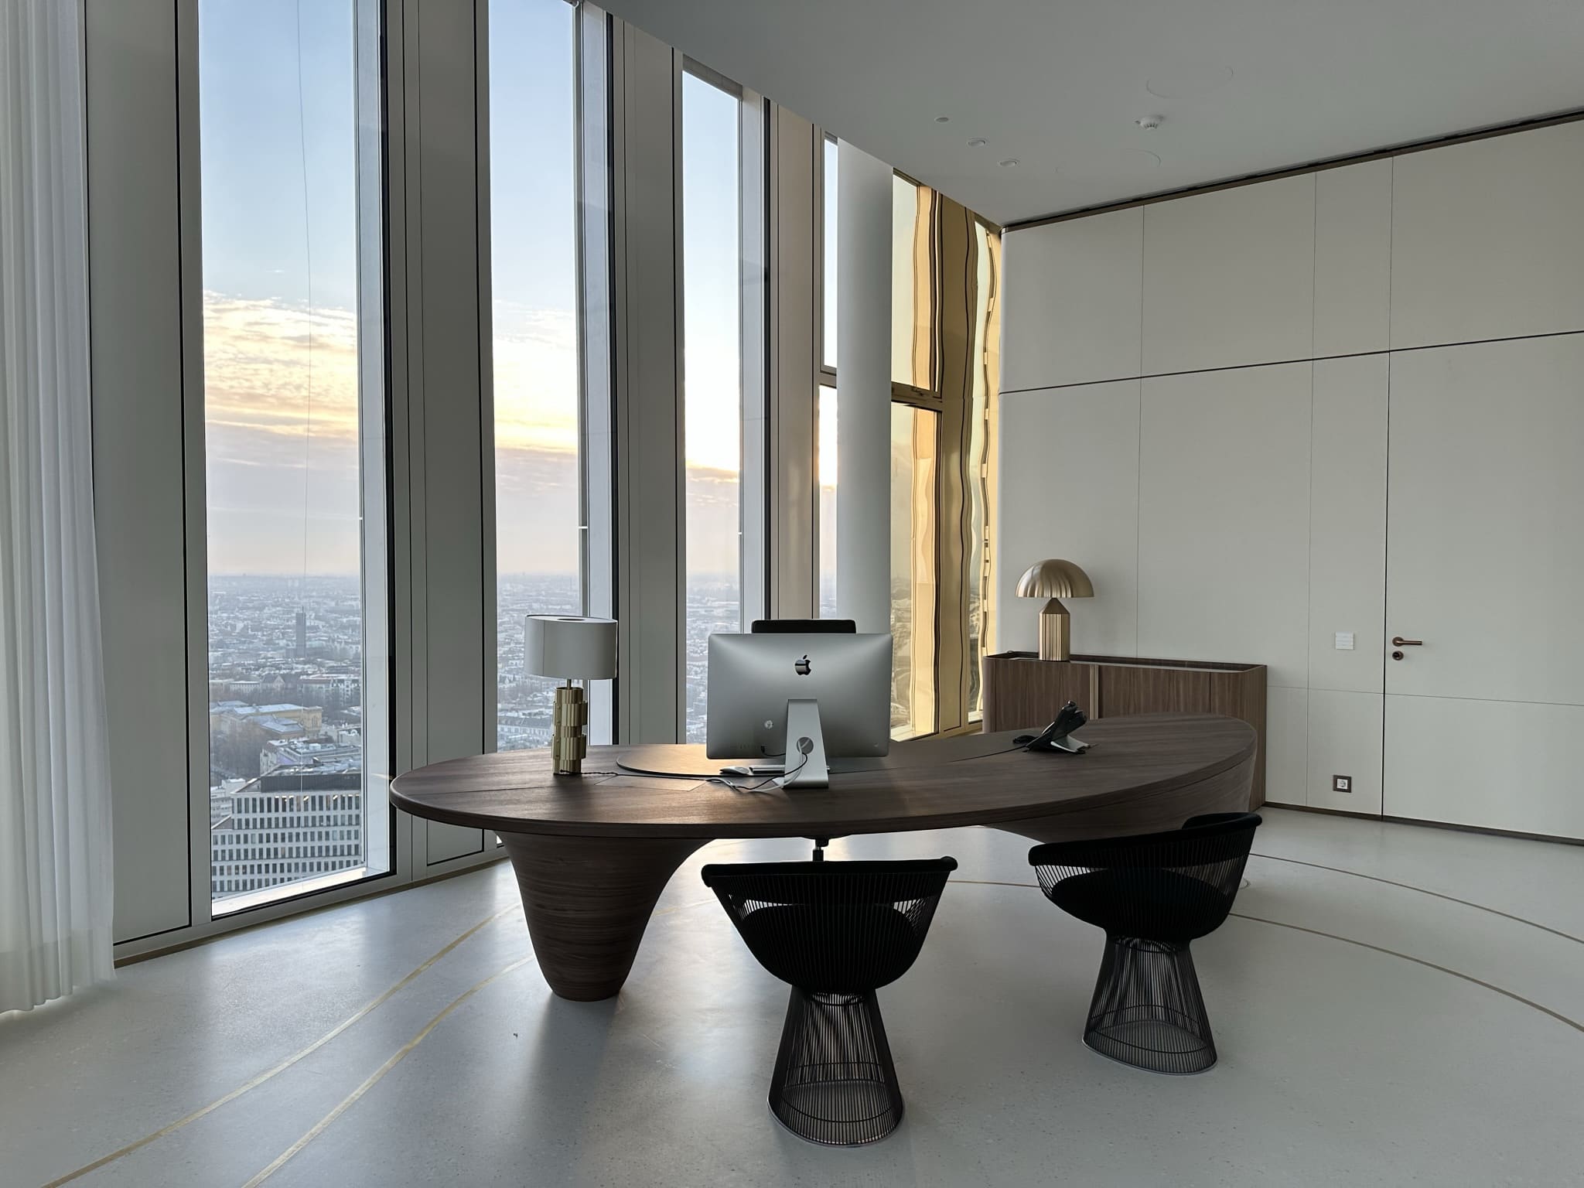
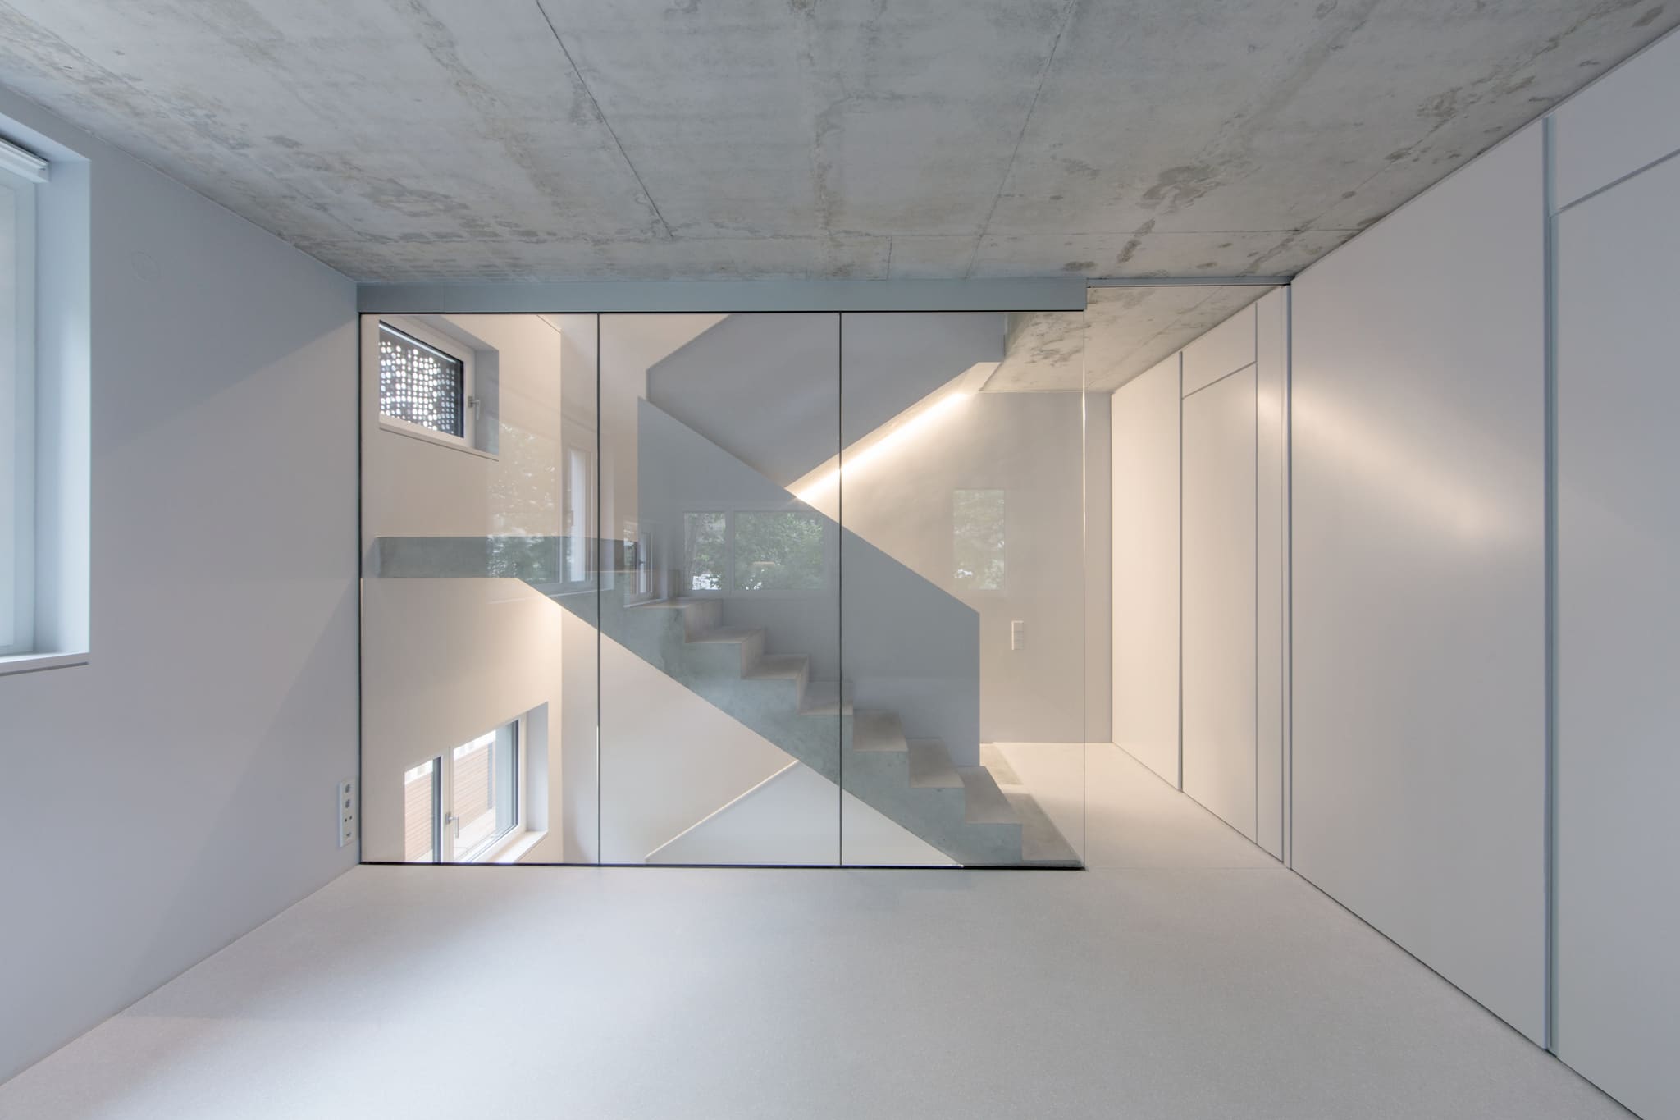
A workspace in front of the full-height glazing, with white wall cupboards and a view over the city.
The story goes that a businessman, after visiting the penthouse, strongly advised René Benko against receiving anyone here. The luxury would not go down well with business partners and financiers – which, in hindsight, may well have been a shrewd observation.
Benko, the property investor who has since fallen far from grace, was inclined towards extremes – and, for his private penthouse, had a luxury suite of the very highest class built with practically no budget limits. This may have unsettled investors. For an architectural practice like OOW, by contrast, the work was full of possibilities: the interior design sets new standards in its precision and exclusivity and shows what is possible when Europe's finest trades, the highest-quality materials and technically perfect craftsmanship come together.
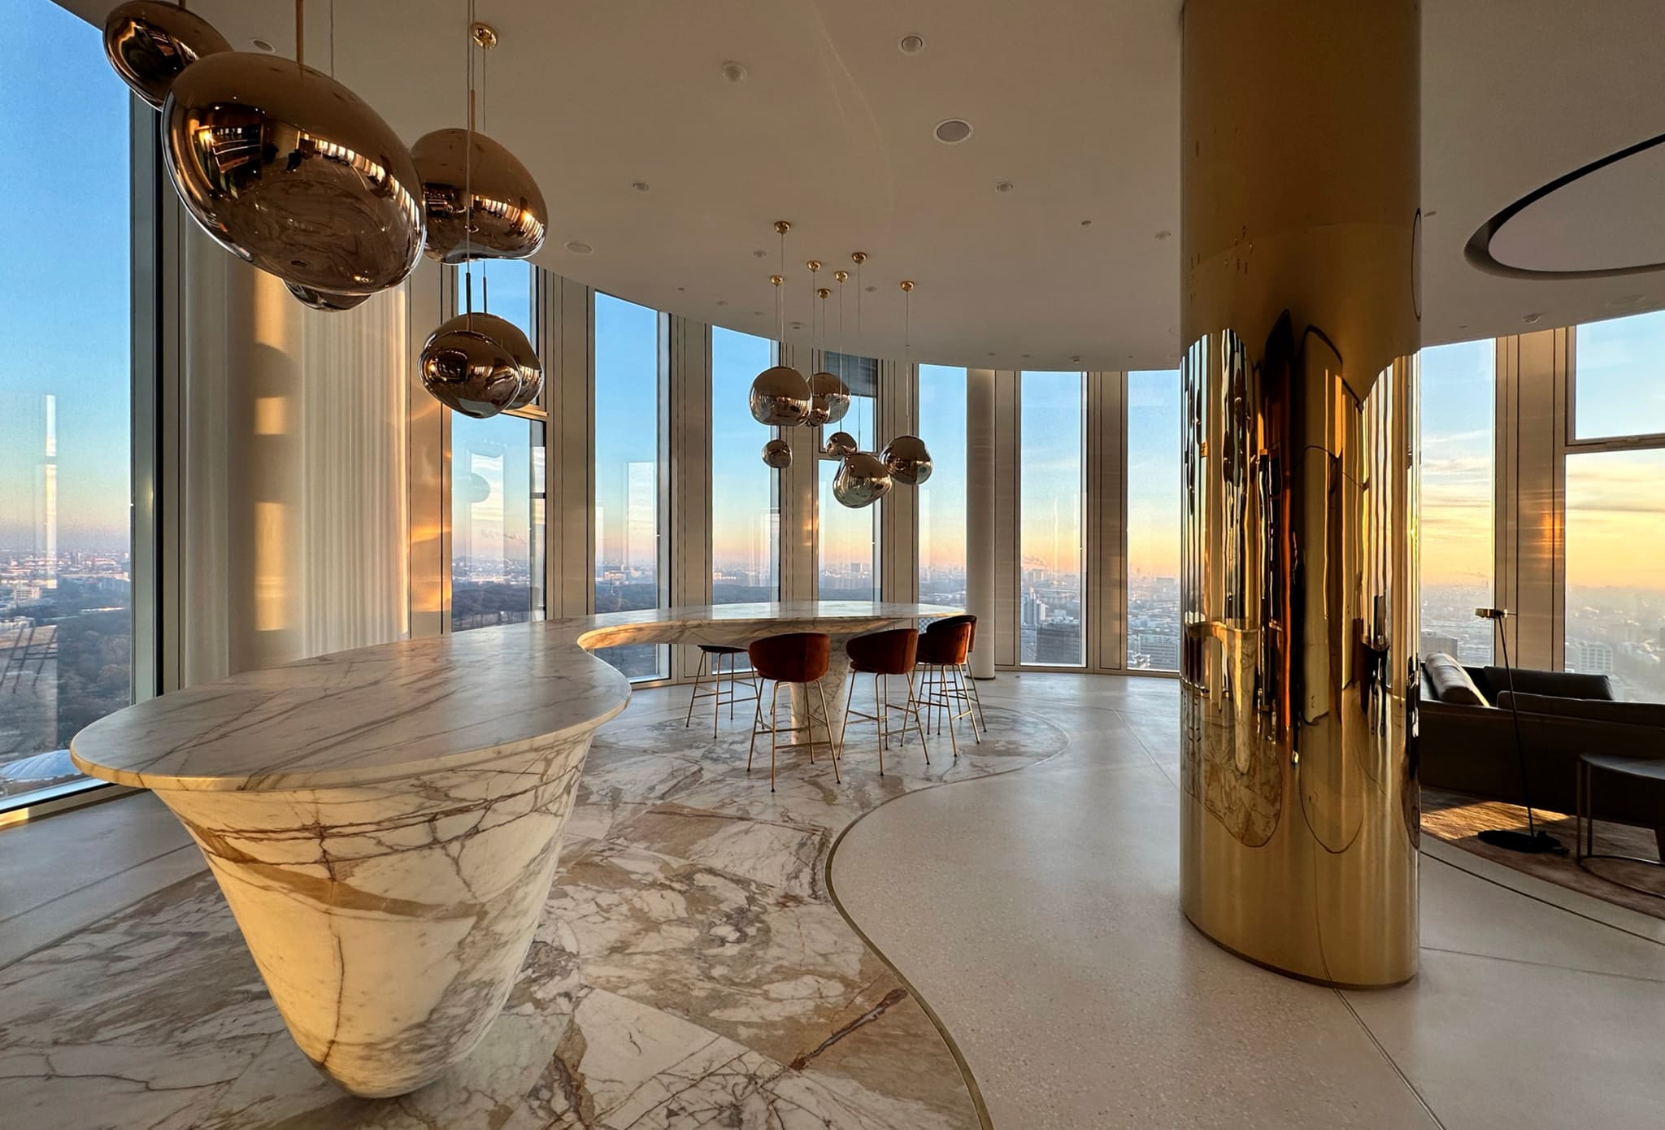
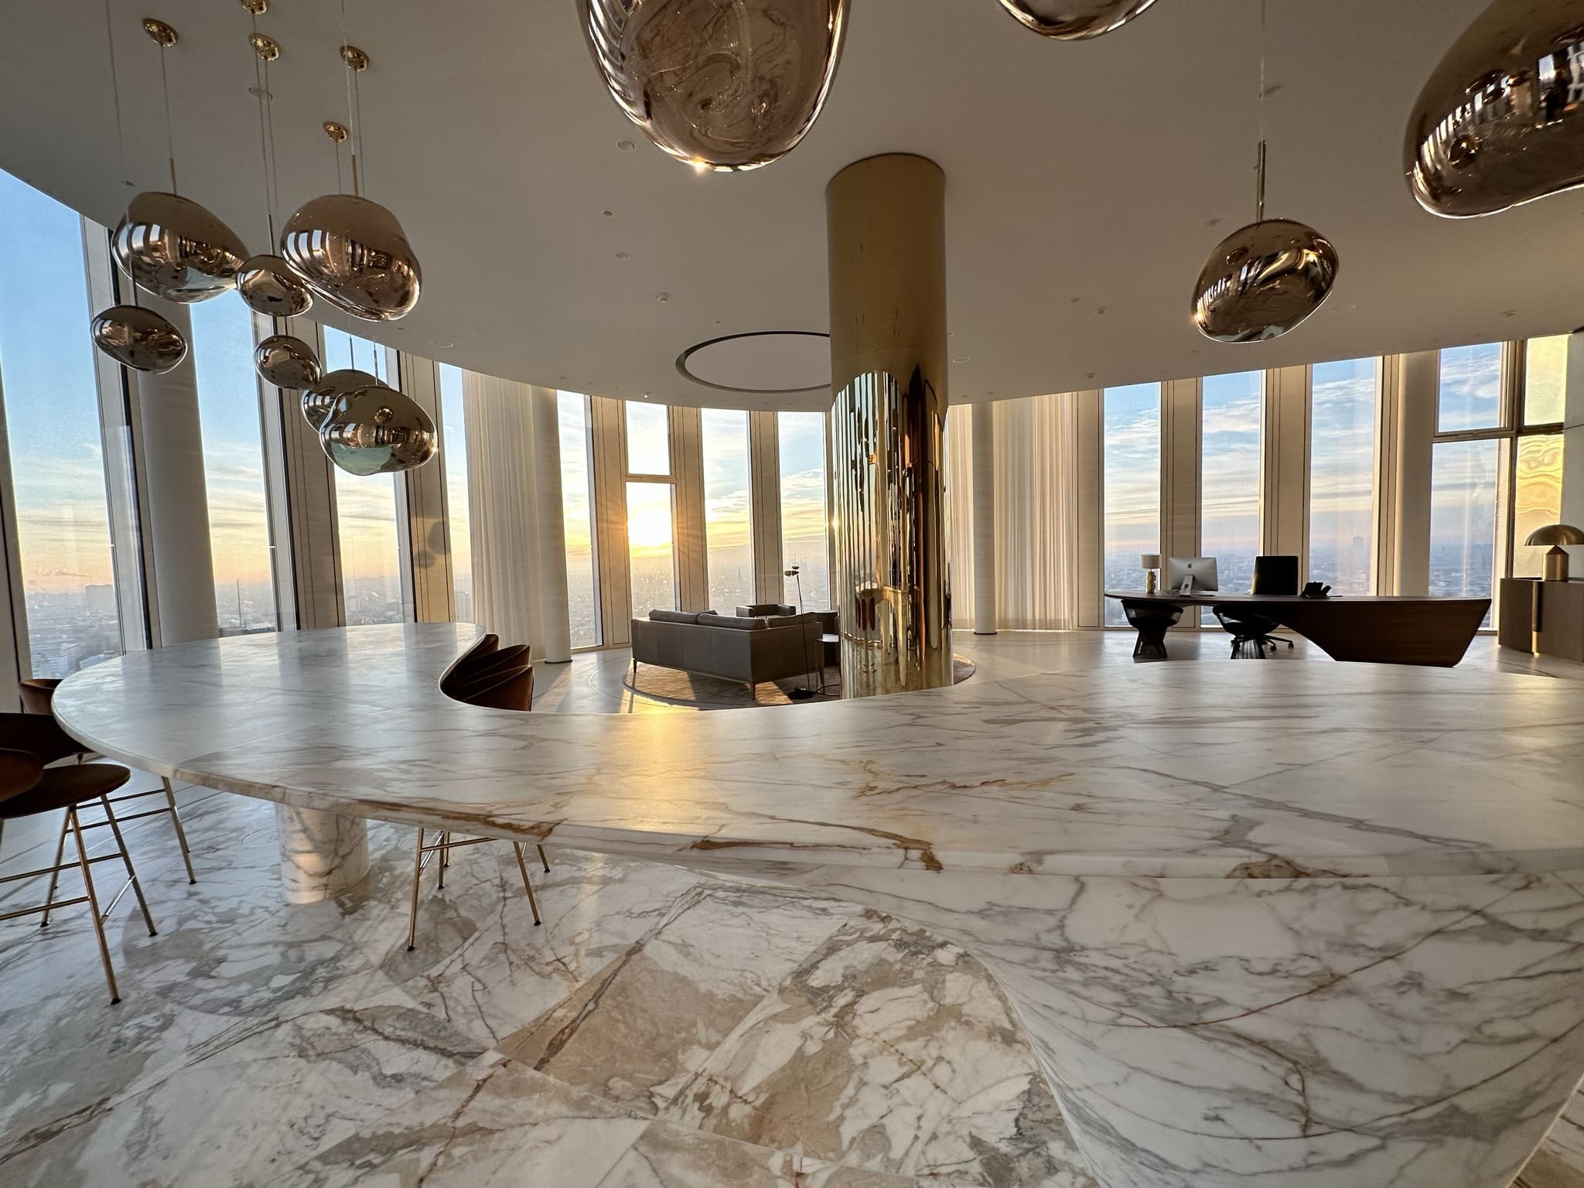
Across the 1,000 square metres, only the finest materials and construction methods were used: floating leather wall panels, round glass doors, a five-tonne marble counter, as well as washbasins and bathtubs milled from solid blocks of marble – all of which had to be installed on the 33rd floor, in the heart of central Berlin and with a view of the Ku'damm. The nine-metre-long dining table, over which a mirrored ceiling presides, was built using boatbuilding techniques. Its hull is made of American walnut, its top of Calacatta marble. Terrazzo with brass inlays alternates with burnished brass. And the iconic shell bed of American walnut in the master bedroom must be one of the most spectacular places to sleep in the city. The mattress, incidentally, is so heavy that changing the sheets takes several people.
This standard of perfection runs through all the rooms, with their spectacular view over the German capital – whether the expansive offices and conference rooms, the gym and spa, the three bedrooms with en-suite bathrooms, the kitchen and back-up kitchen, or the lobby.
“The high art of joining: leather wall panelling meets brass, terrazzo and marble. And almost everything is round. Every trade has to pull together for that. The result is workmanship of the very highest level.”
OOW was responsible for detailed design, tender and procurement, and site supervision (design stages 5-9). Three particular ways of working for which OOW is known were decisive on this exceptional project.
Complete visualisation in 3D
A 3D model was produced of the entire floor, capturing even the smallest detail – and thereby allowing no surprises to arise on site. Two examples illustrate why this way of working not only saves resources but also leads to better results: for the curved walls, which were clad in leather, it was possible to calculate directly how much leather would be needed. The joint patterns were optimised for the maximum possible leather sizes – after all, cowhides only come up to a certain size. Secondly: the 3D model reproduced exactly how the joints in the ceiling and the floor come together – on that basis, the OOW specialists in the office were able to plan the execution so that, later, on site on the 33rd floor, everything aligned to visual perfection.
A fundamental advantage of this way of working – especially for the client: before construction begins, they can explore the rooms with the help of a virtual reality headset – and gain a precise sense of the light, the dimensions and the furniture. This delivers maximum predictability, optimal plannability and certainty. The hundreds of light points fitted in the lobby, too, were positioned according to digital templates from OOW.
Perfection even in the details you cannot see
Building services engineering – TGA for short in German – is not usually considered particularly sexy by an architect. It concerns all the technical installations built into a building: dampers for ventilation and fire protection, for instance, but also sprinklers and cable schedules. OOW takes a different view here and does not deal with the building services merely “on the side”. Our approach: maximum meticulousness in the planning pays off. In the Benko penthouse we brought the space to the highest technically possible standard, without any of the systems being visible and disturbing the design. It is like a good engine: you open the bonnet and everything is neatly arranged. Our view: it is in the building services that you see whether a piece of architecture is really well made.
-
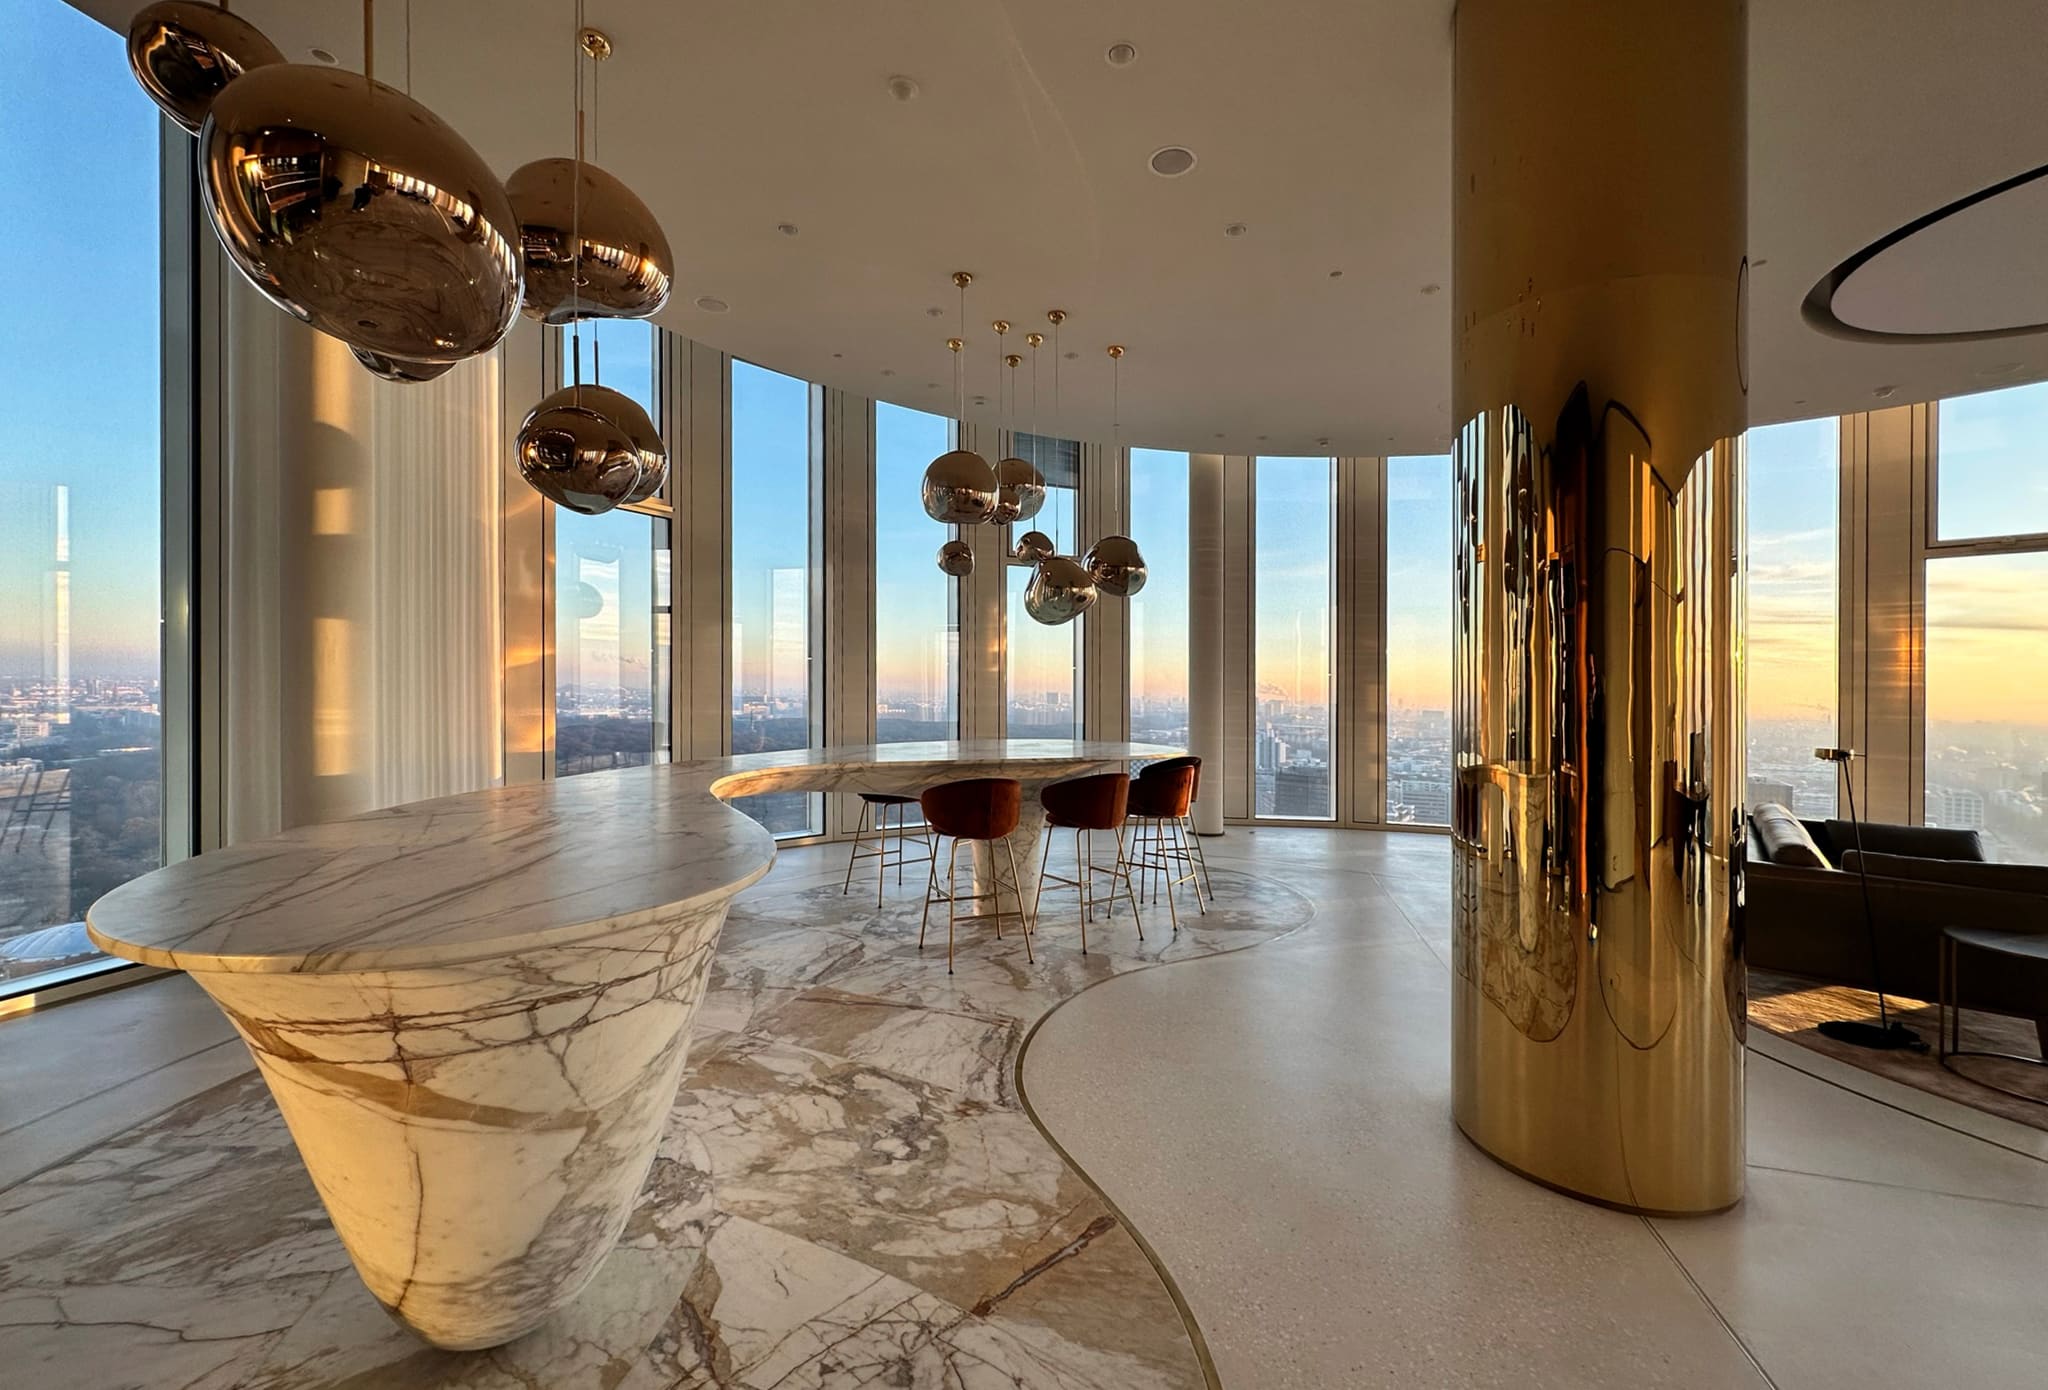
The five-tonne marble counter stands on the 33rd floor: the floor finish follows its curving contour.
-
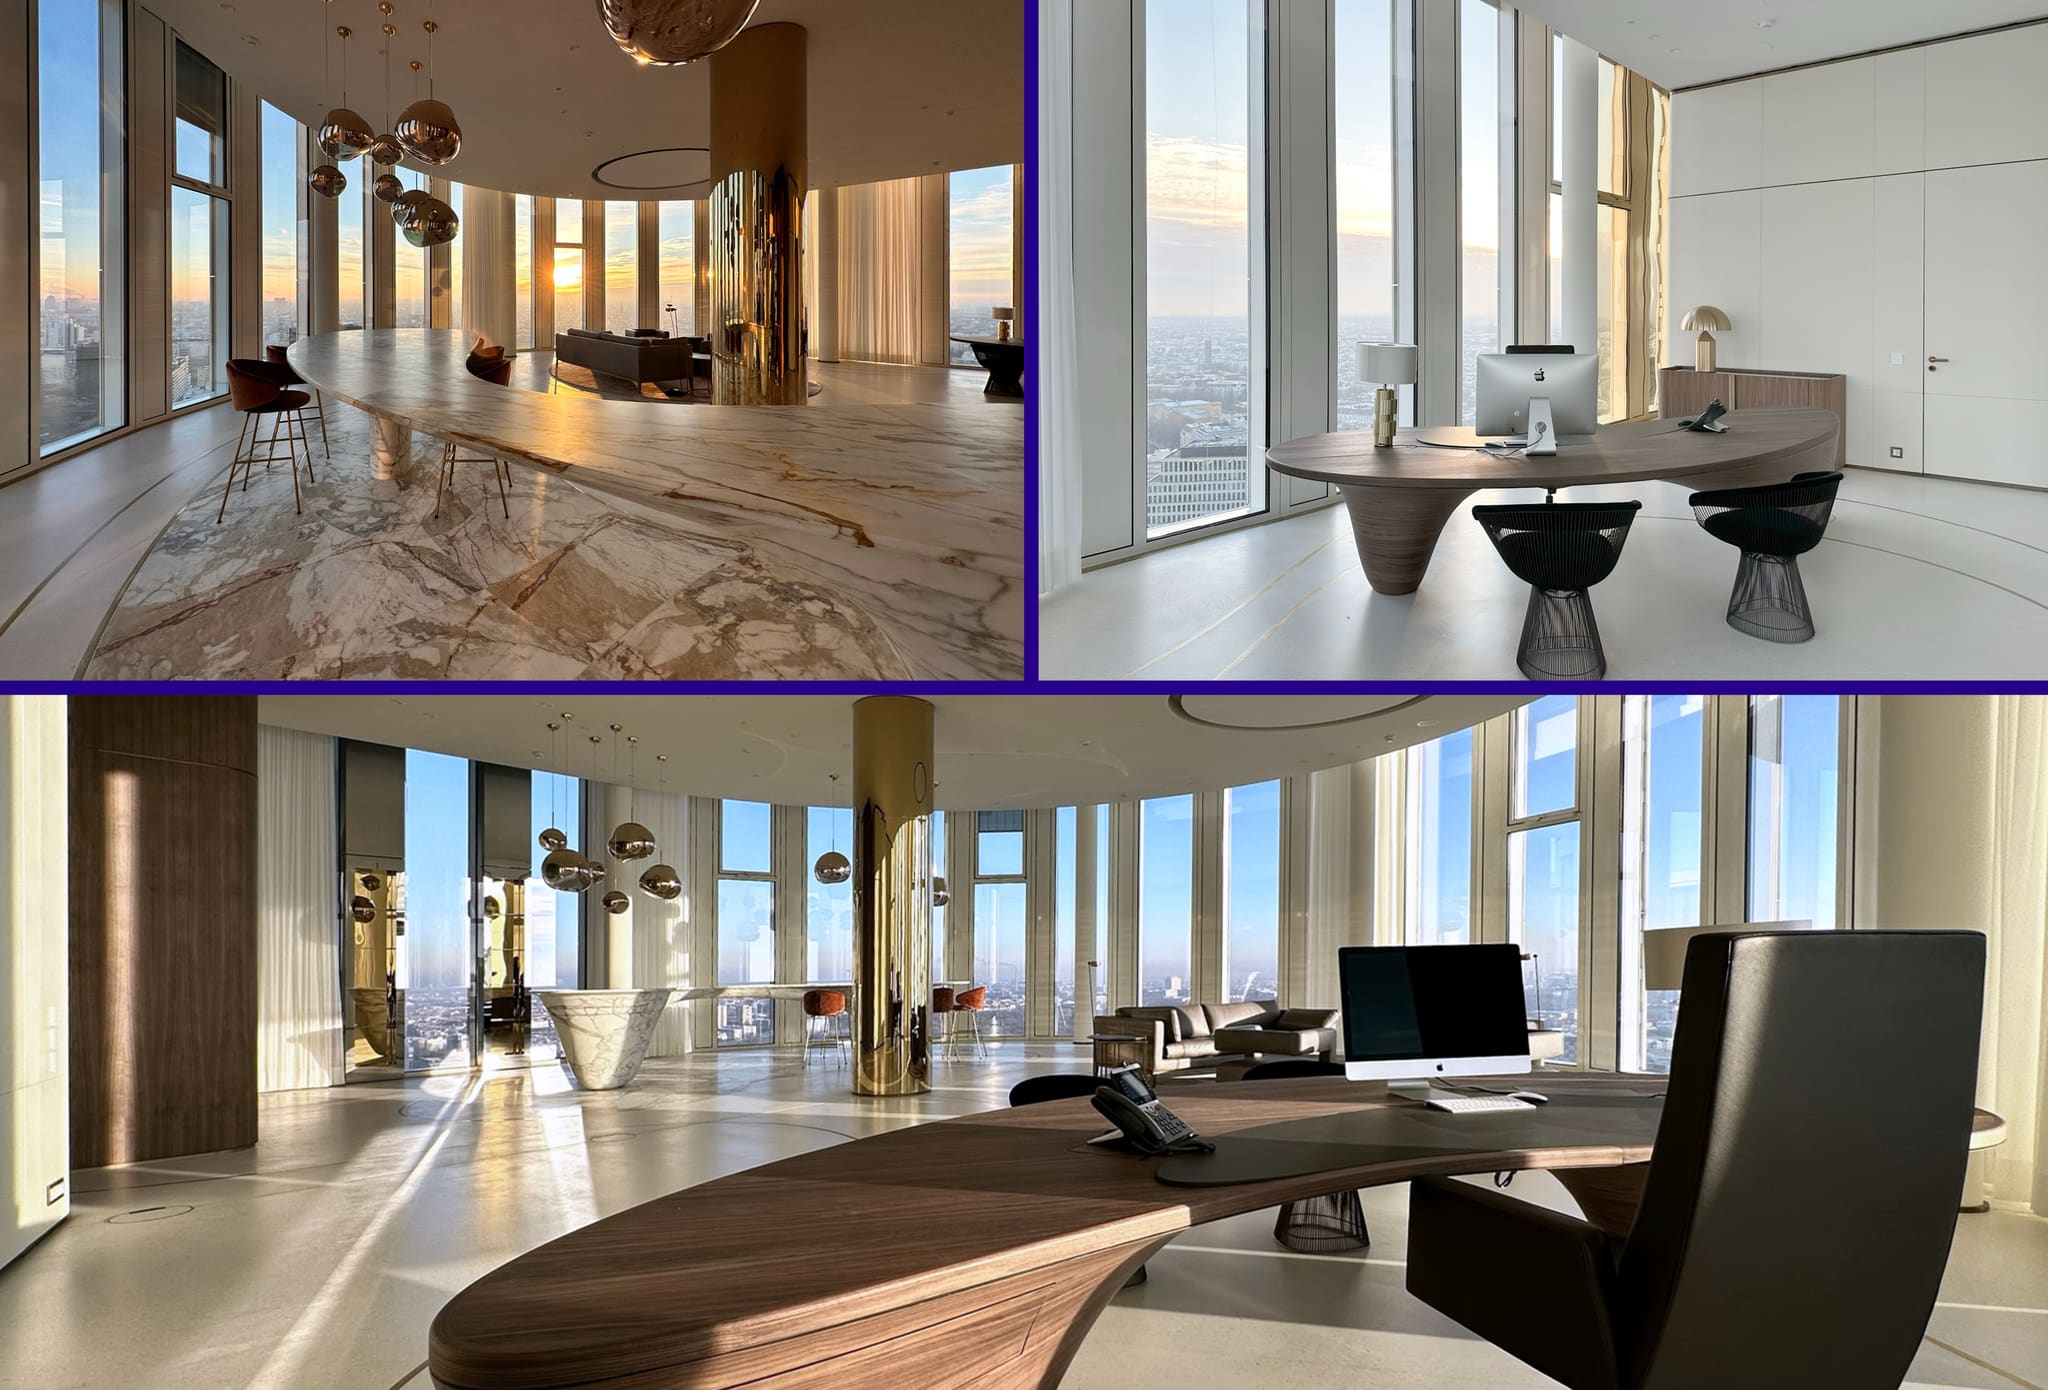
Three views of the same floor: bar counter, walnut desk and office areas share one continuously open plan.
-
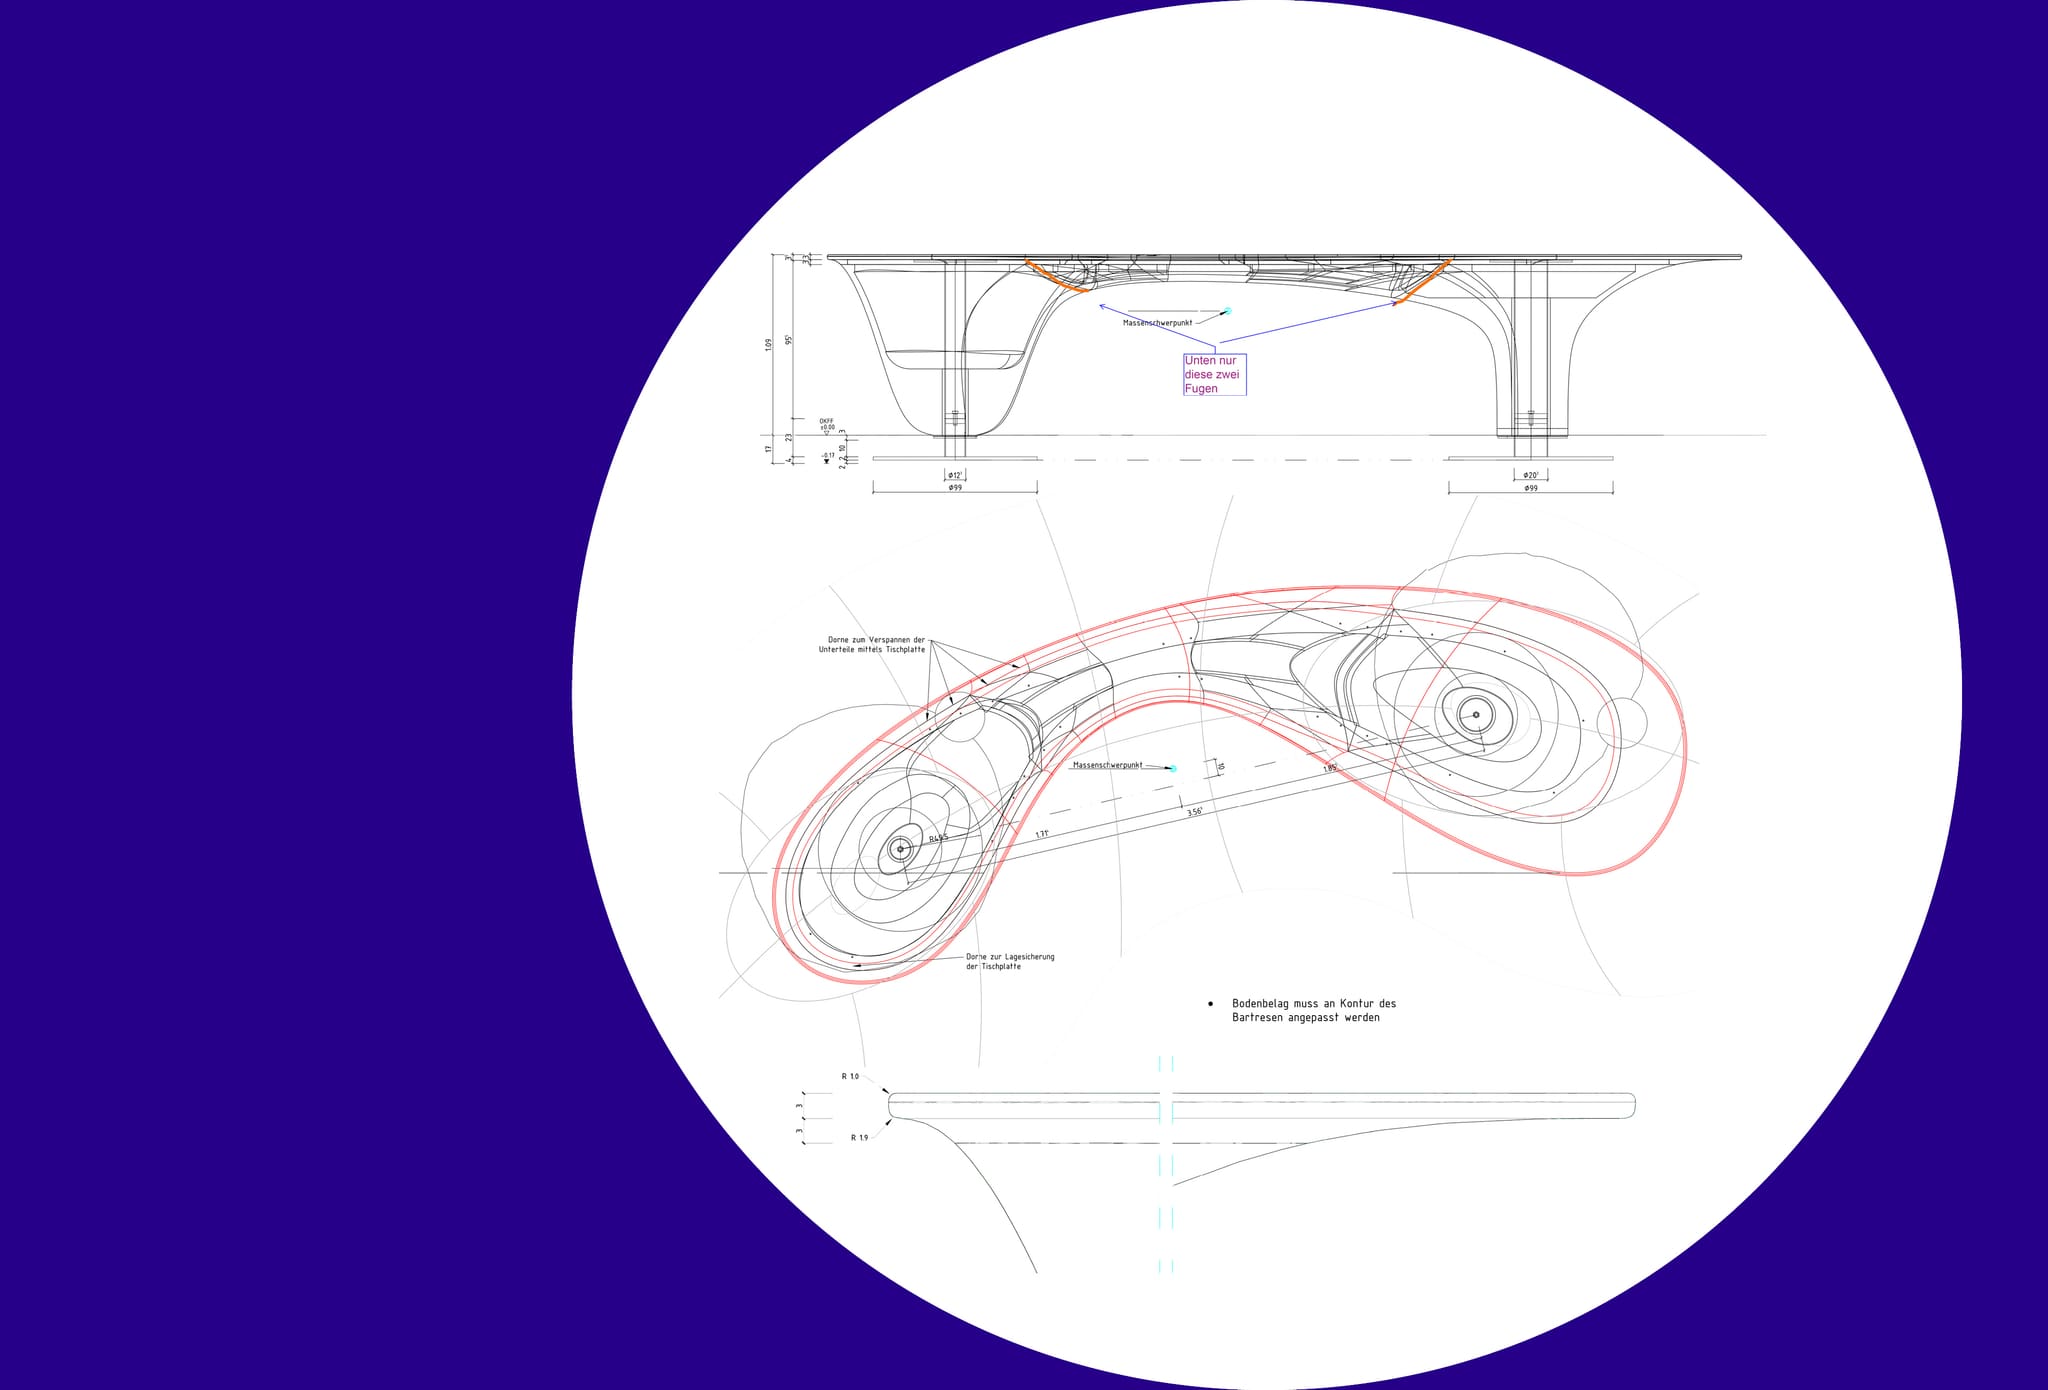
Detailed design of the bar counter: elevation, plan and edge profile, plus the marked centre of gravity of the five-tonne piece.
-
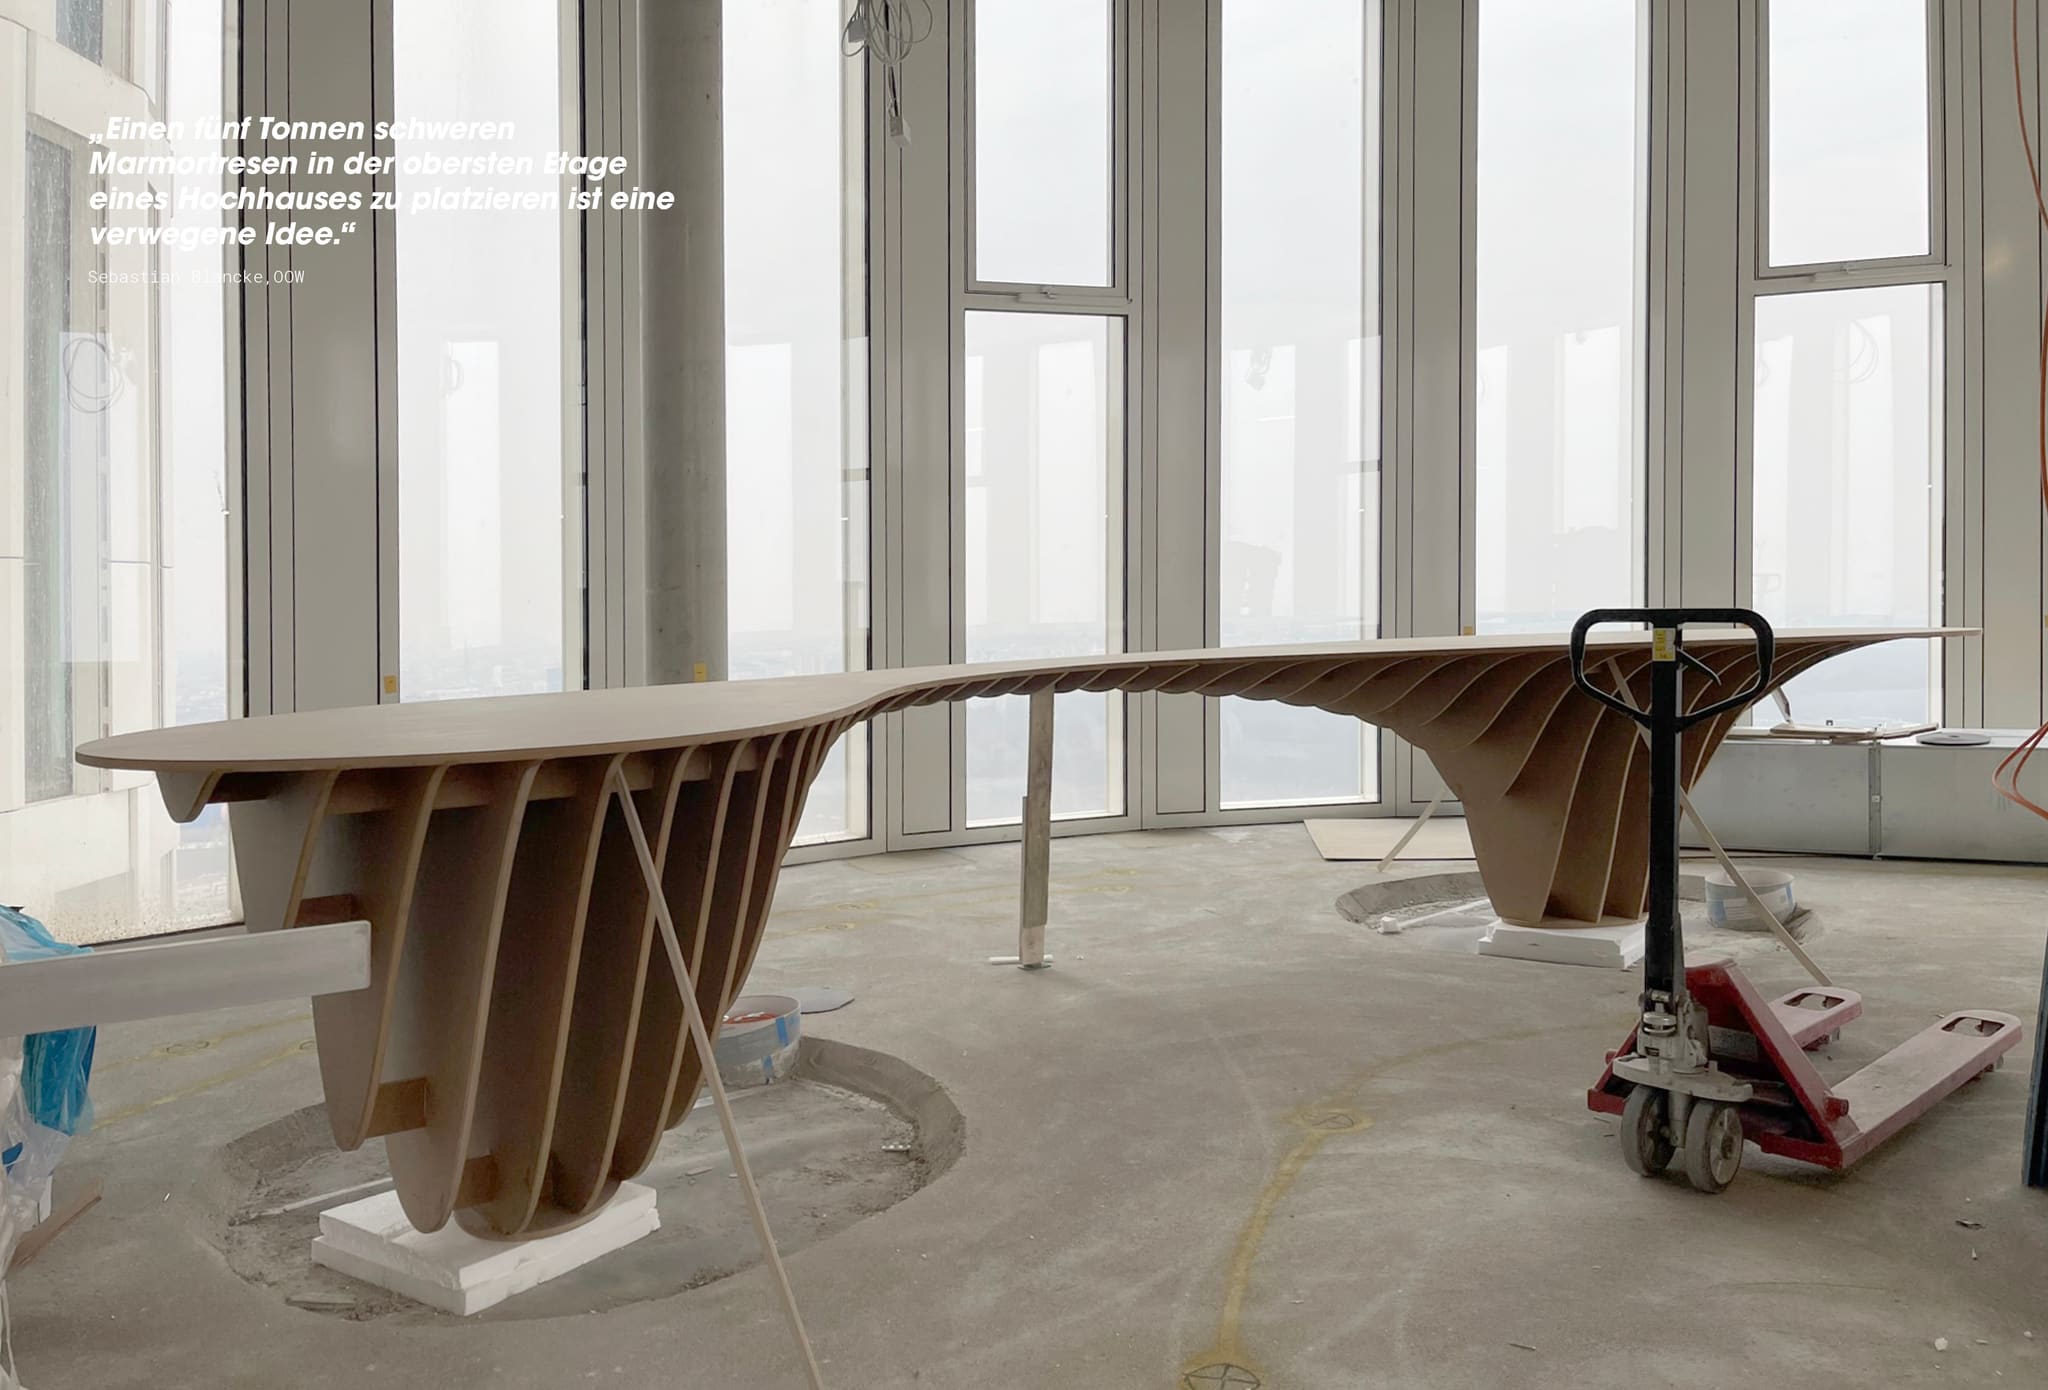
Before the marble comes the ribcage: the counter's substructure standing in the shell of the 33rd floor.
-
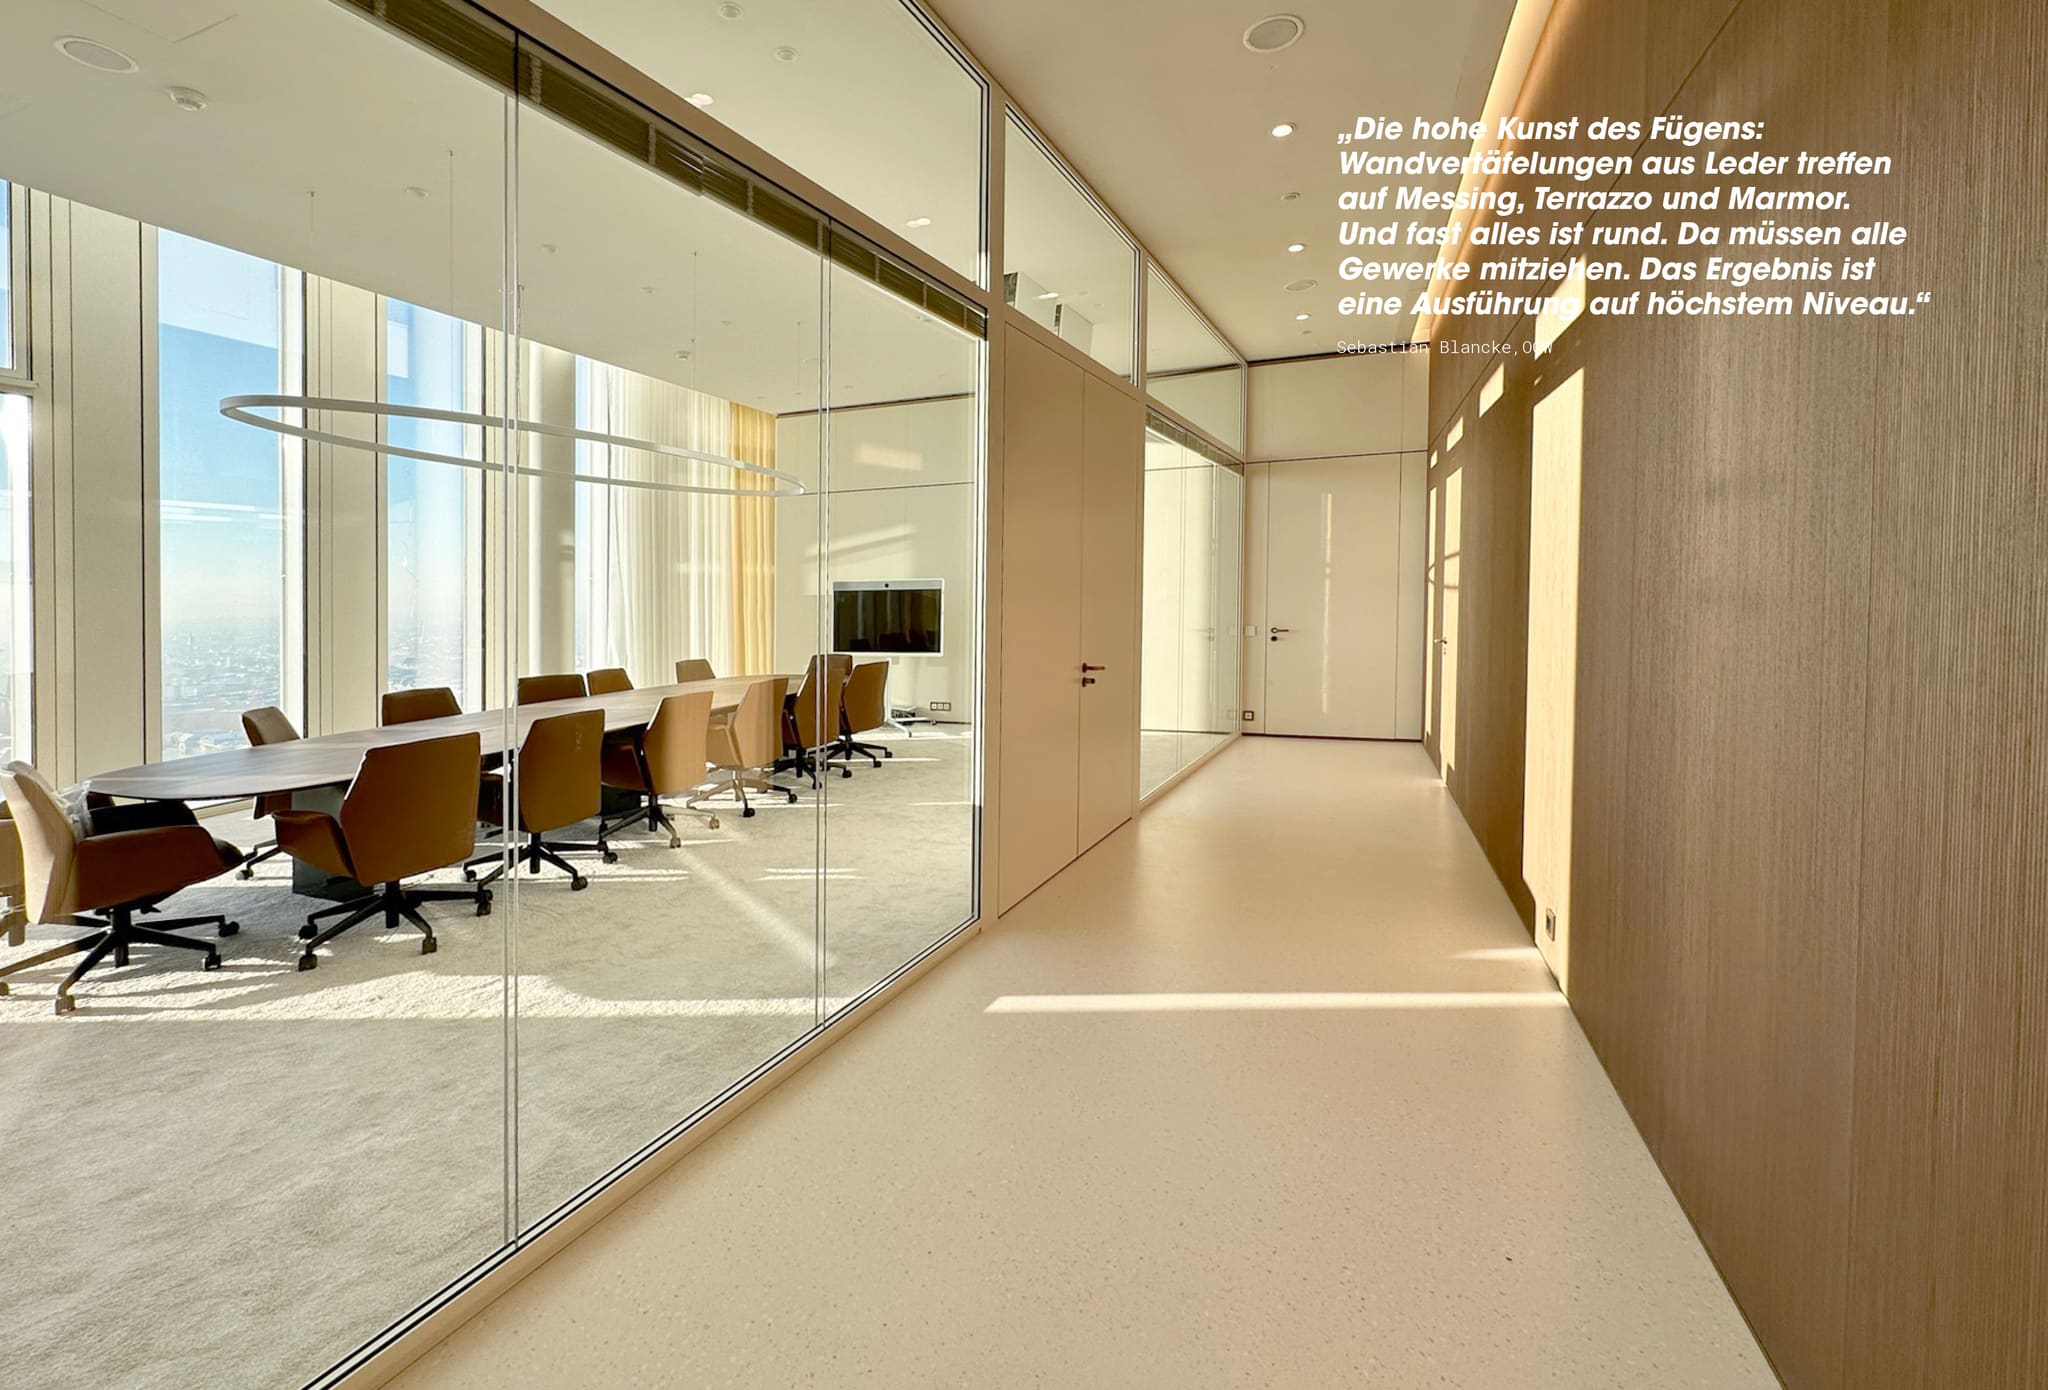
Conference room behind glass: the corridor carries the pale terrazzo right up to the full-height timber panelling.
-
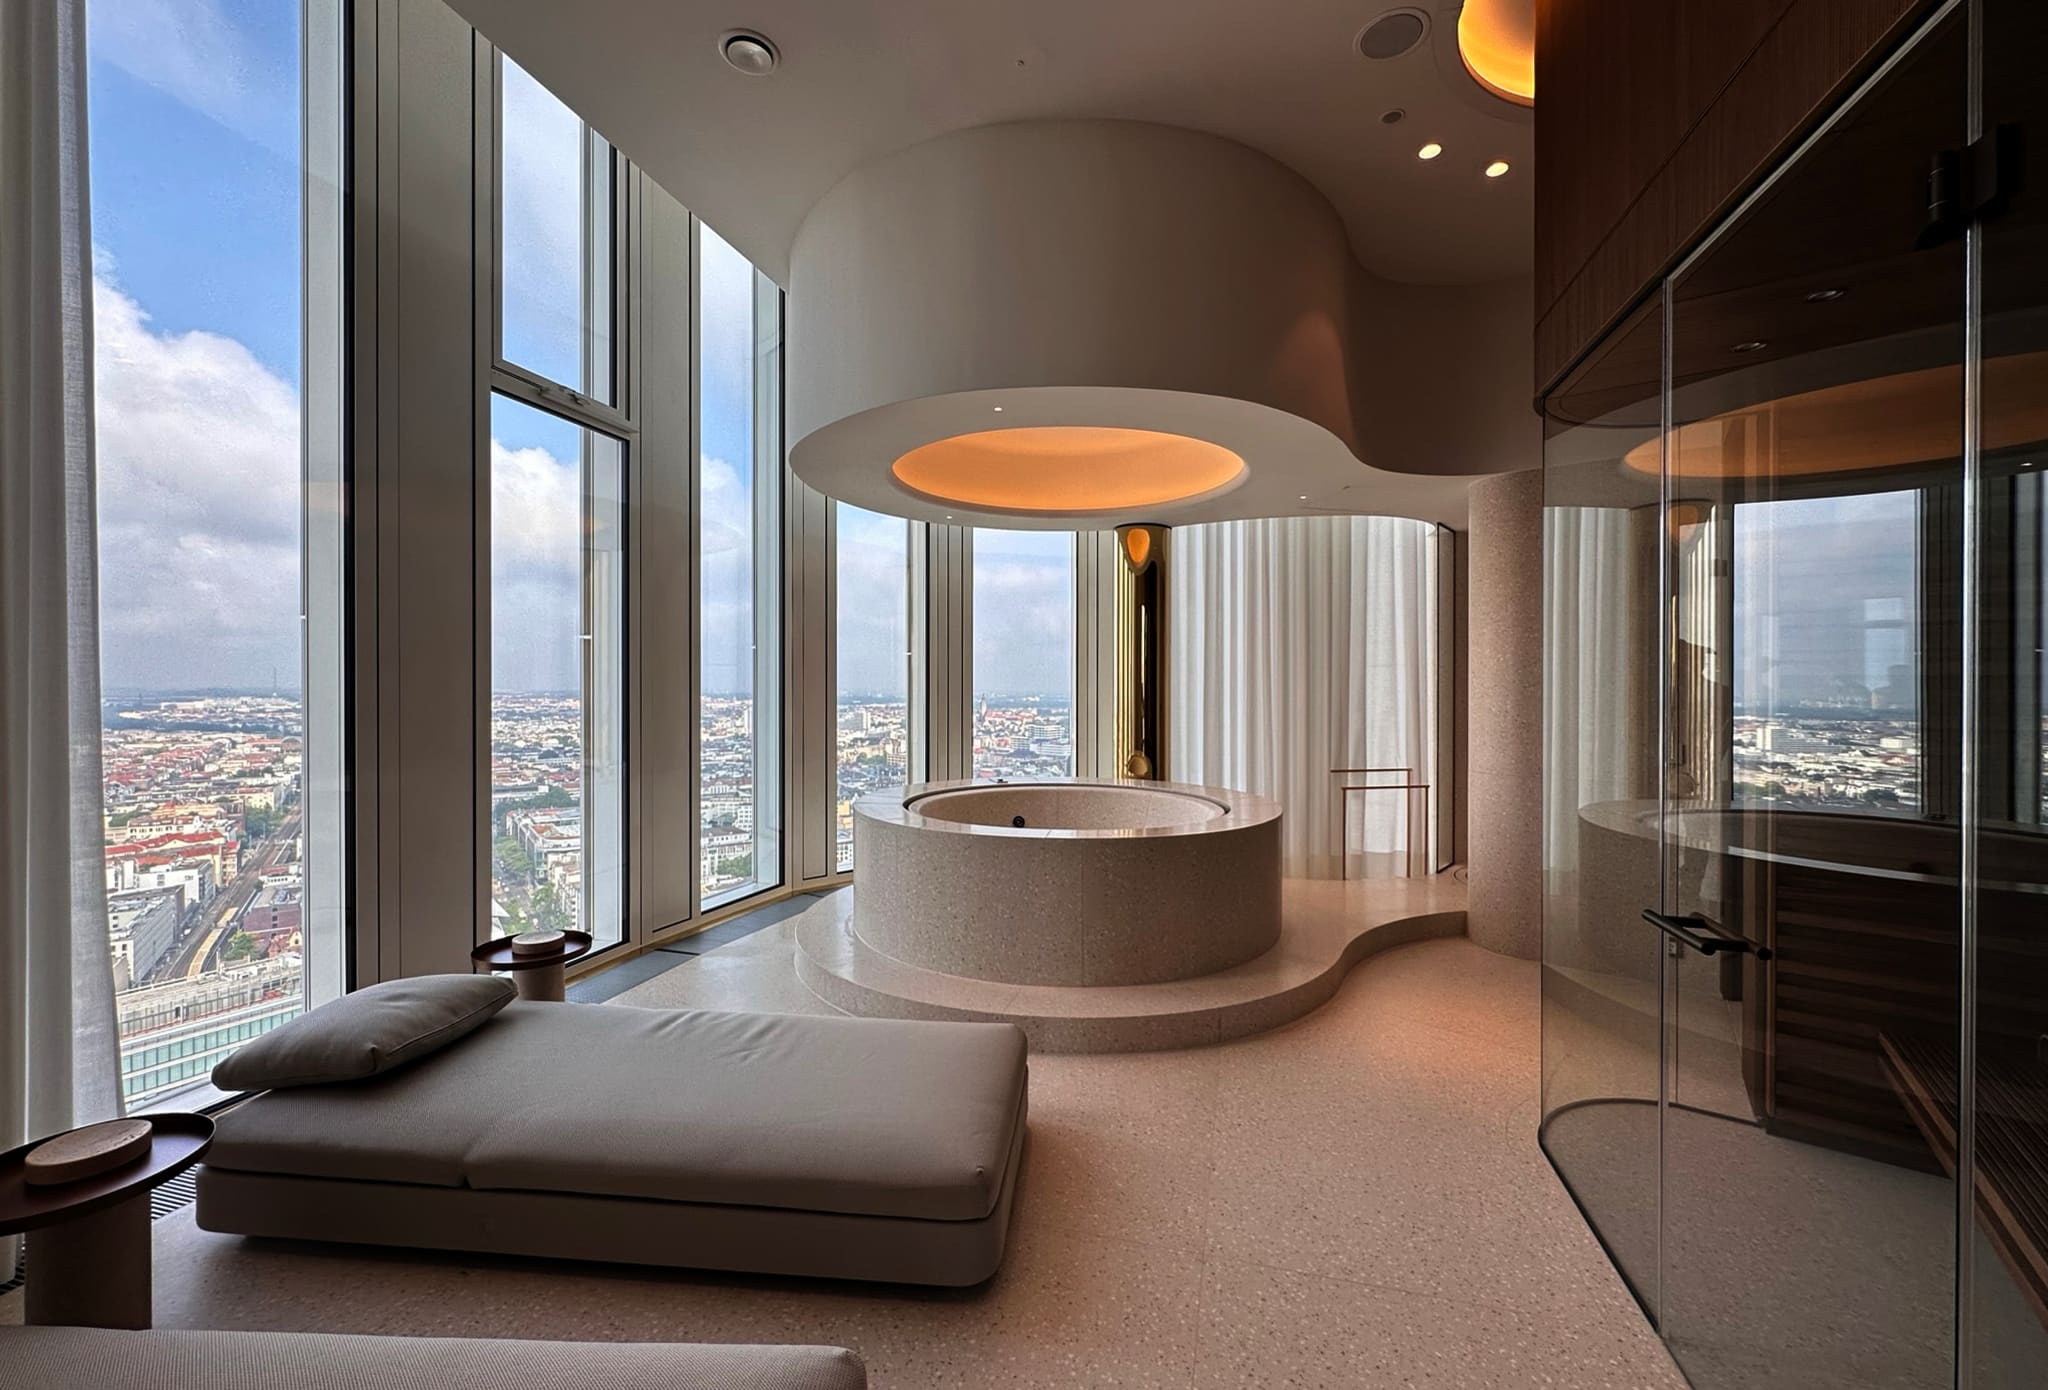
The spa on the 33rd floor: a round terrazzo tub raised on a plinth at the panoramic window.
-
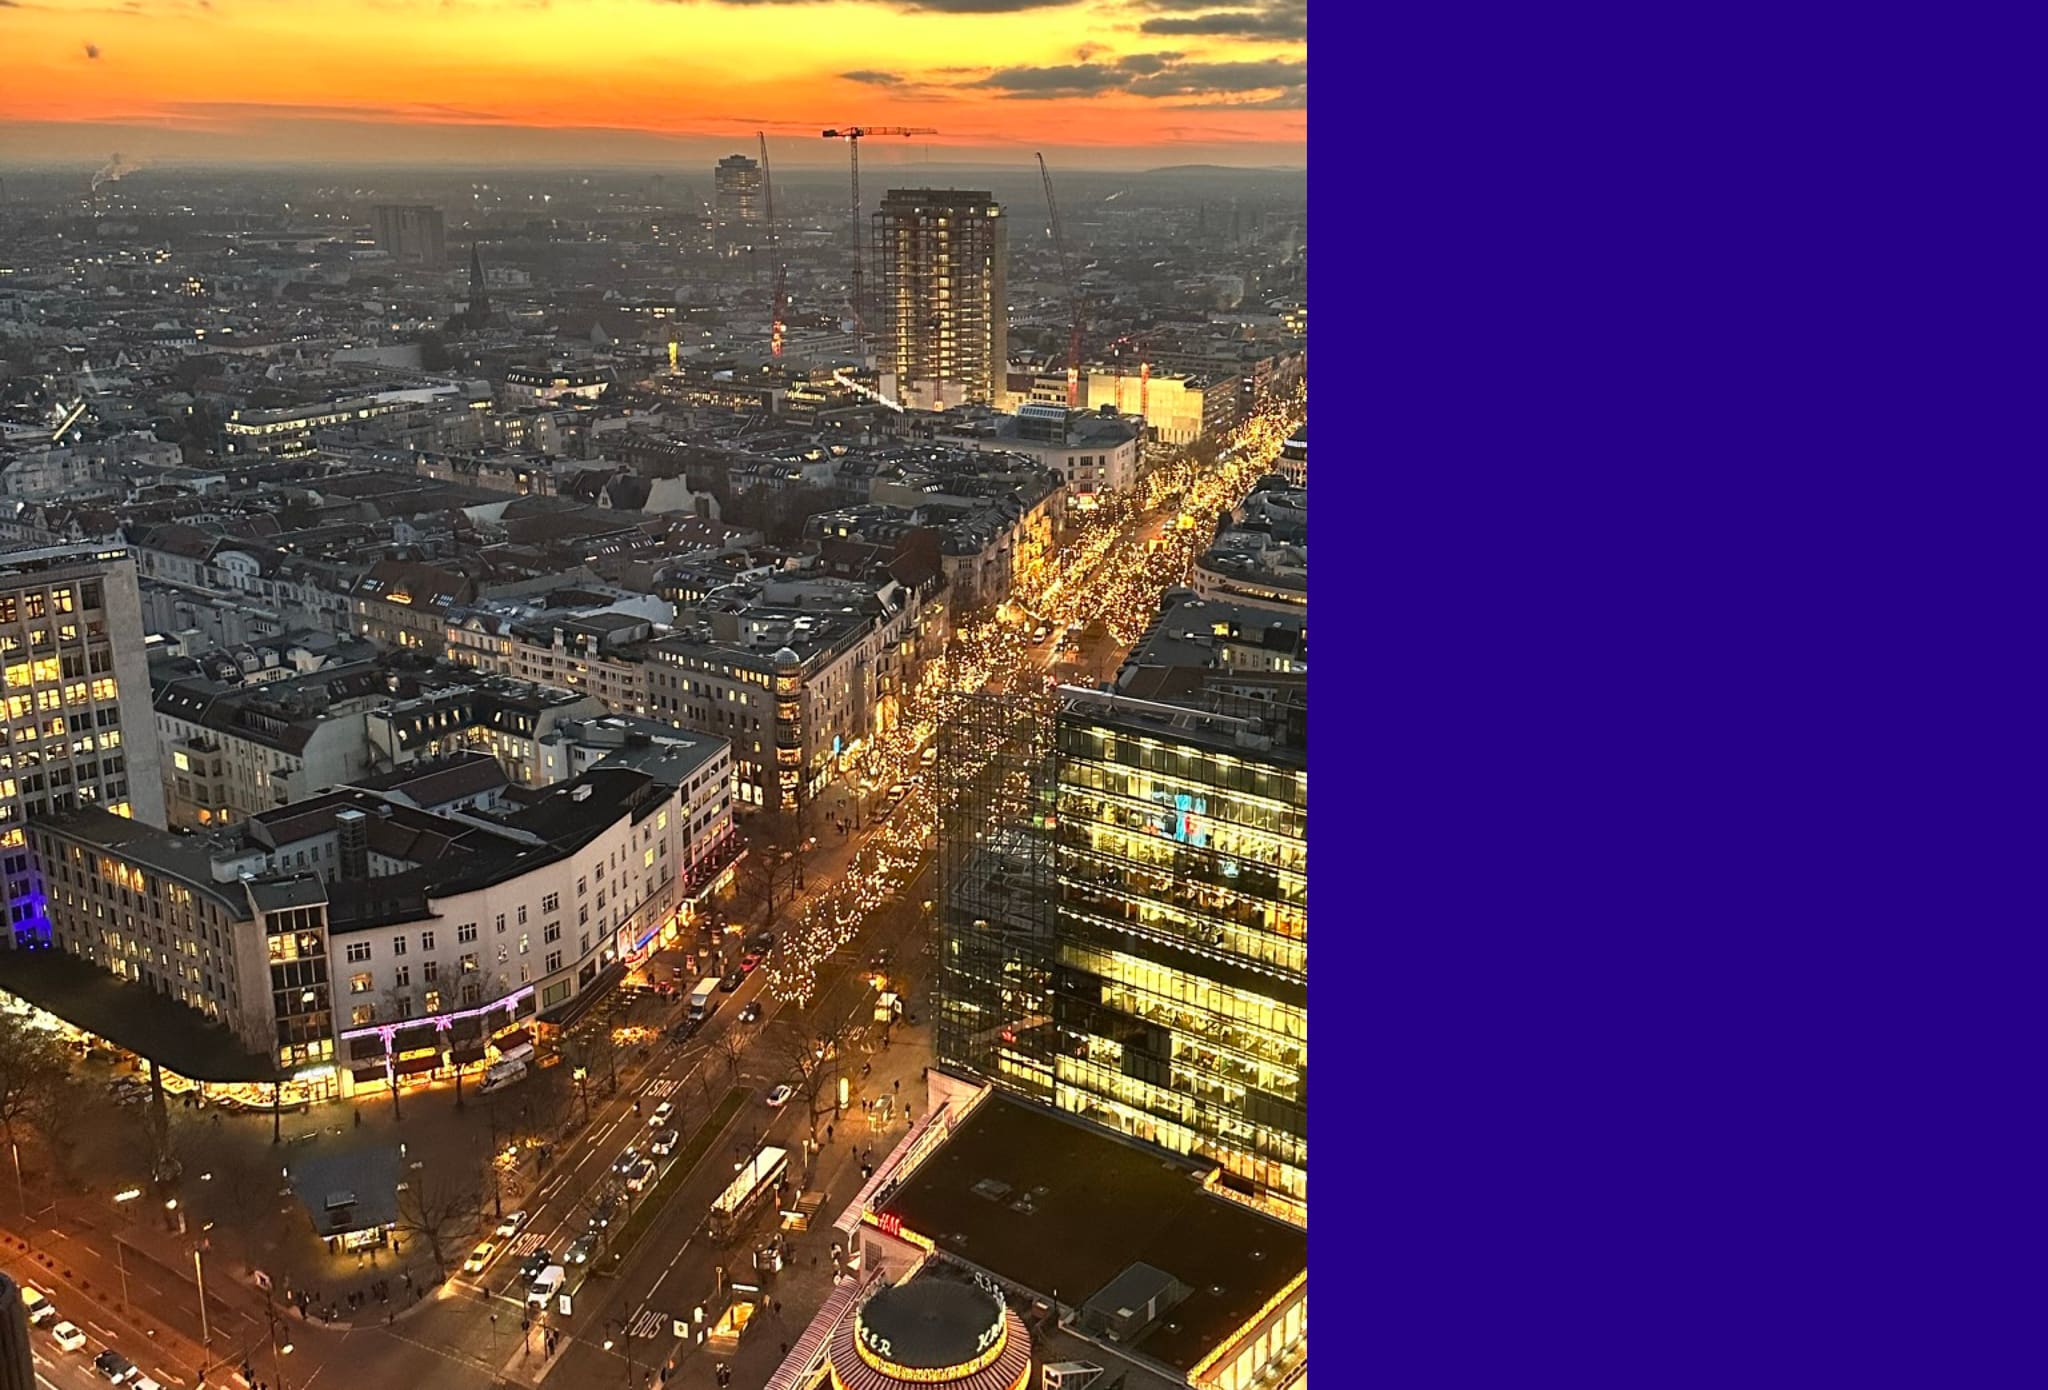
View from the 33rd floor over the Ku'damm: every component had to be moved into the heart of central Berlin.
-
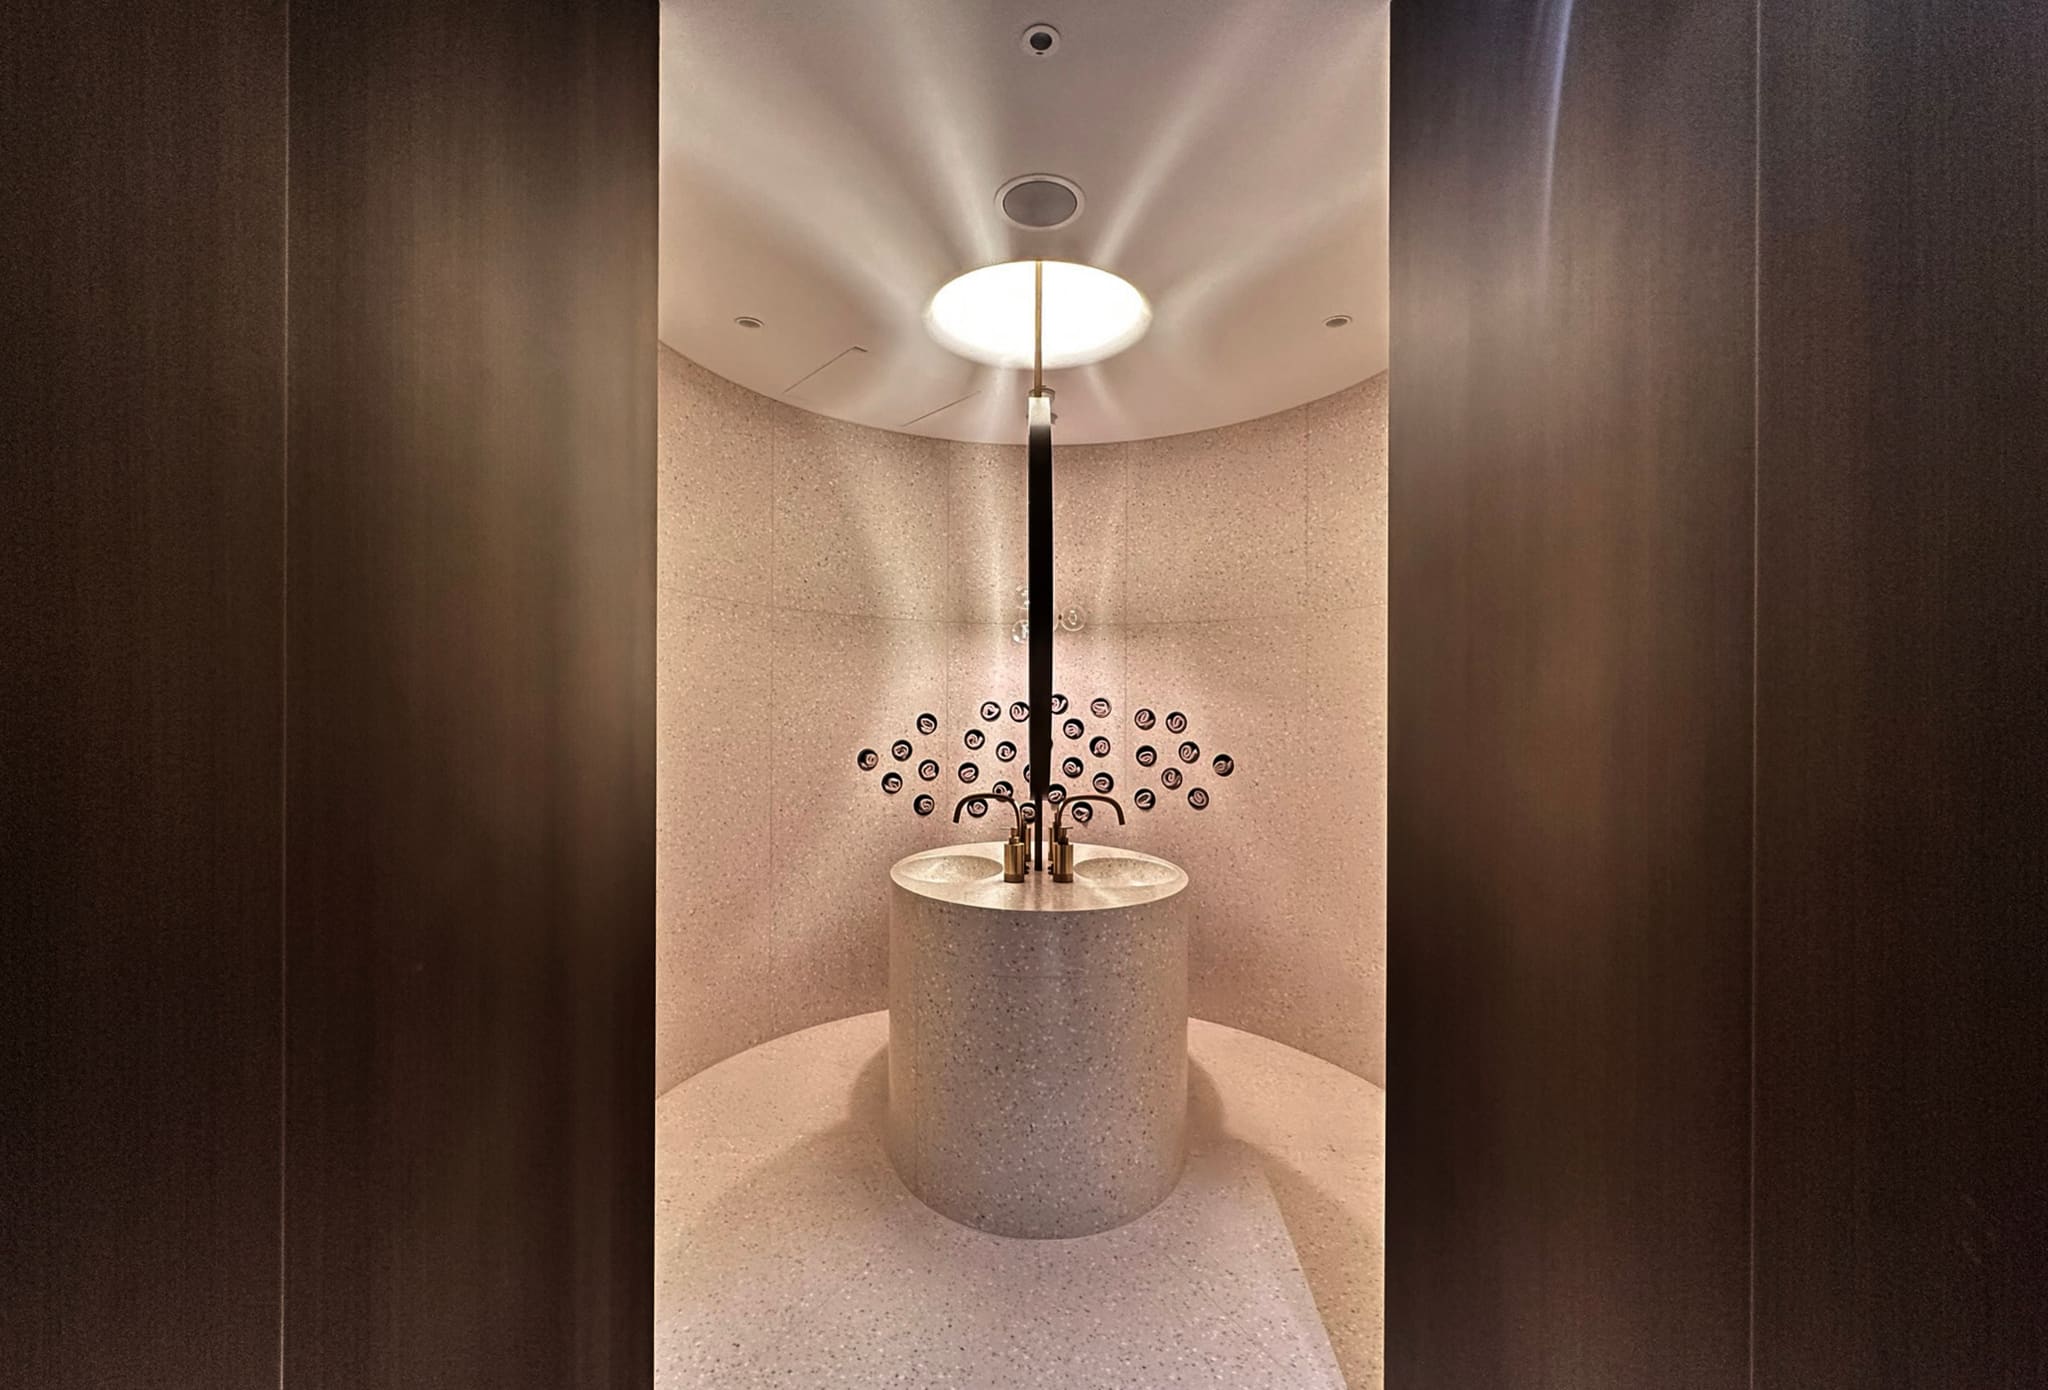
The guest WC: a cylindrical terrazzo washstand carries two basins, with niches for rolled towels behind.
-
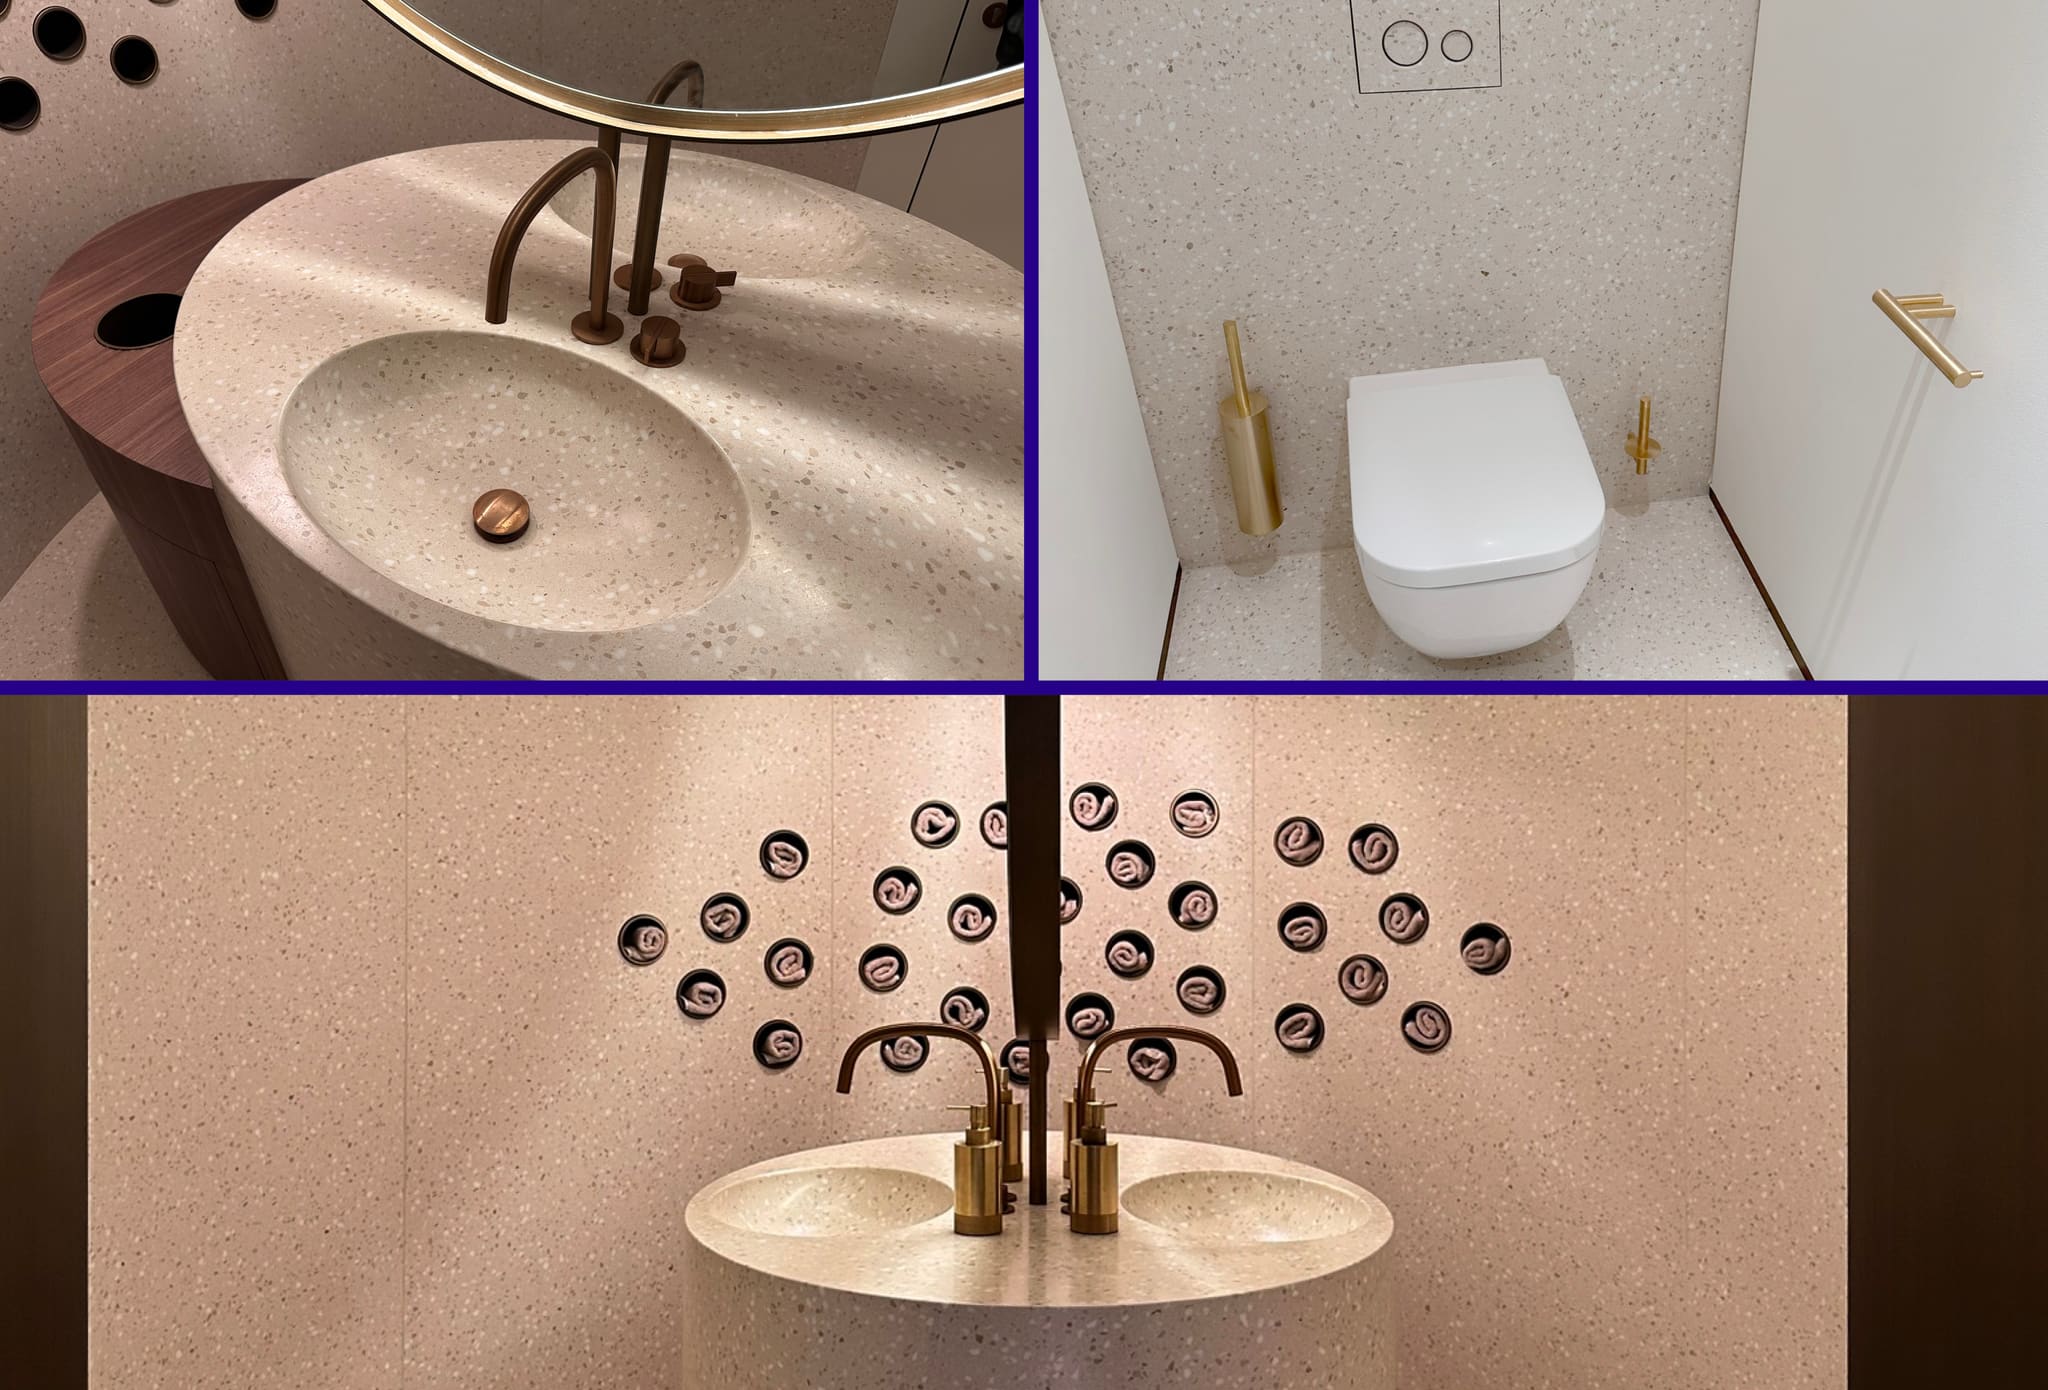
Three details of the guest WC: the milled basin, the burnished fittings and the towel niches set into the terrazzo.
-
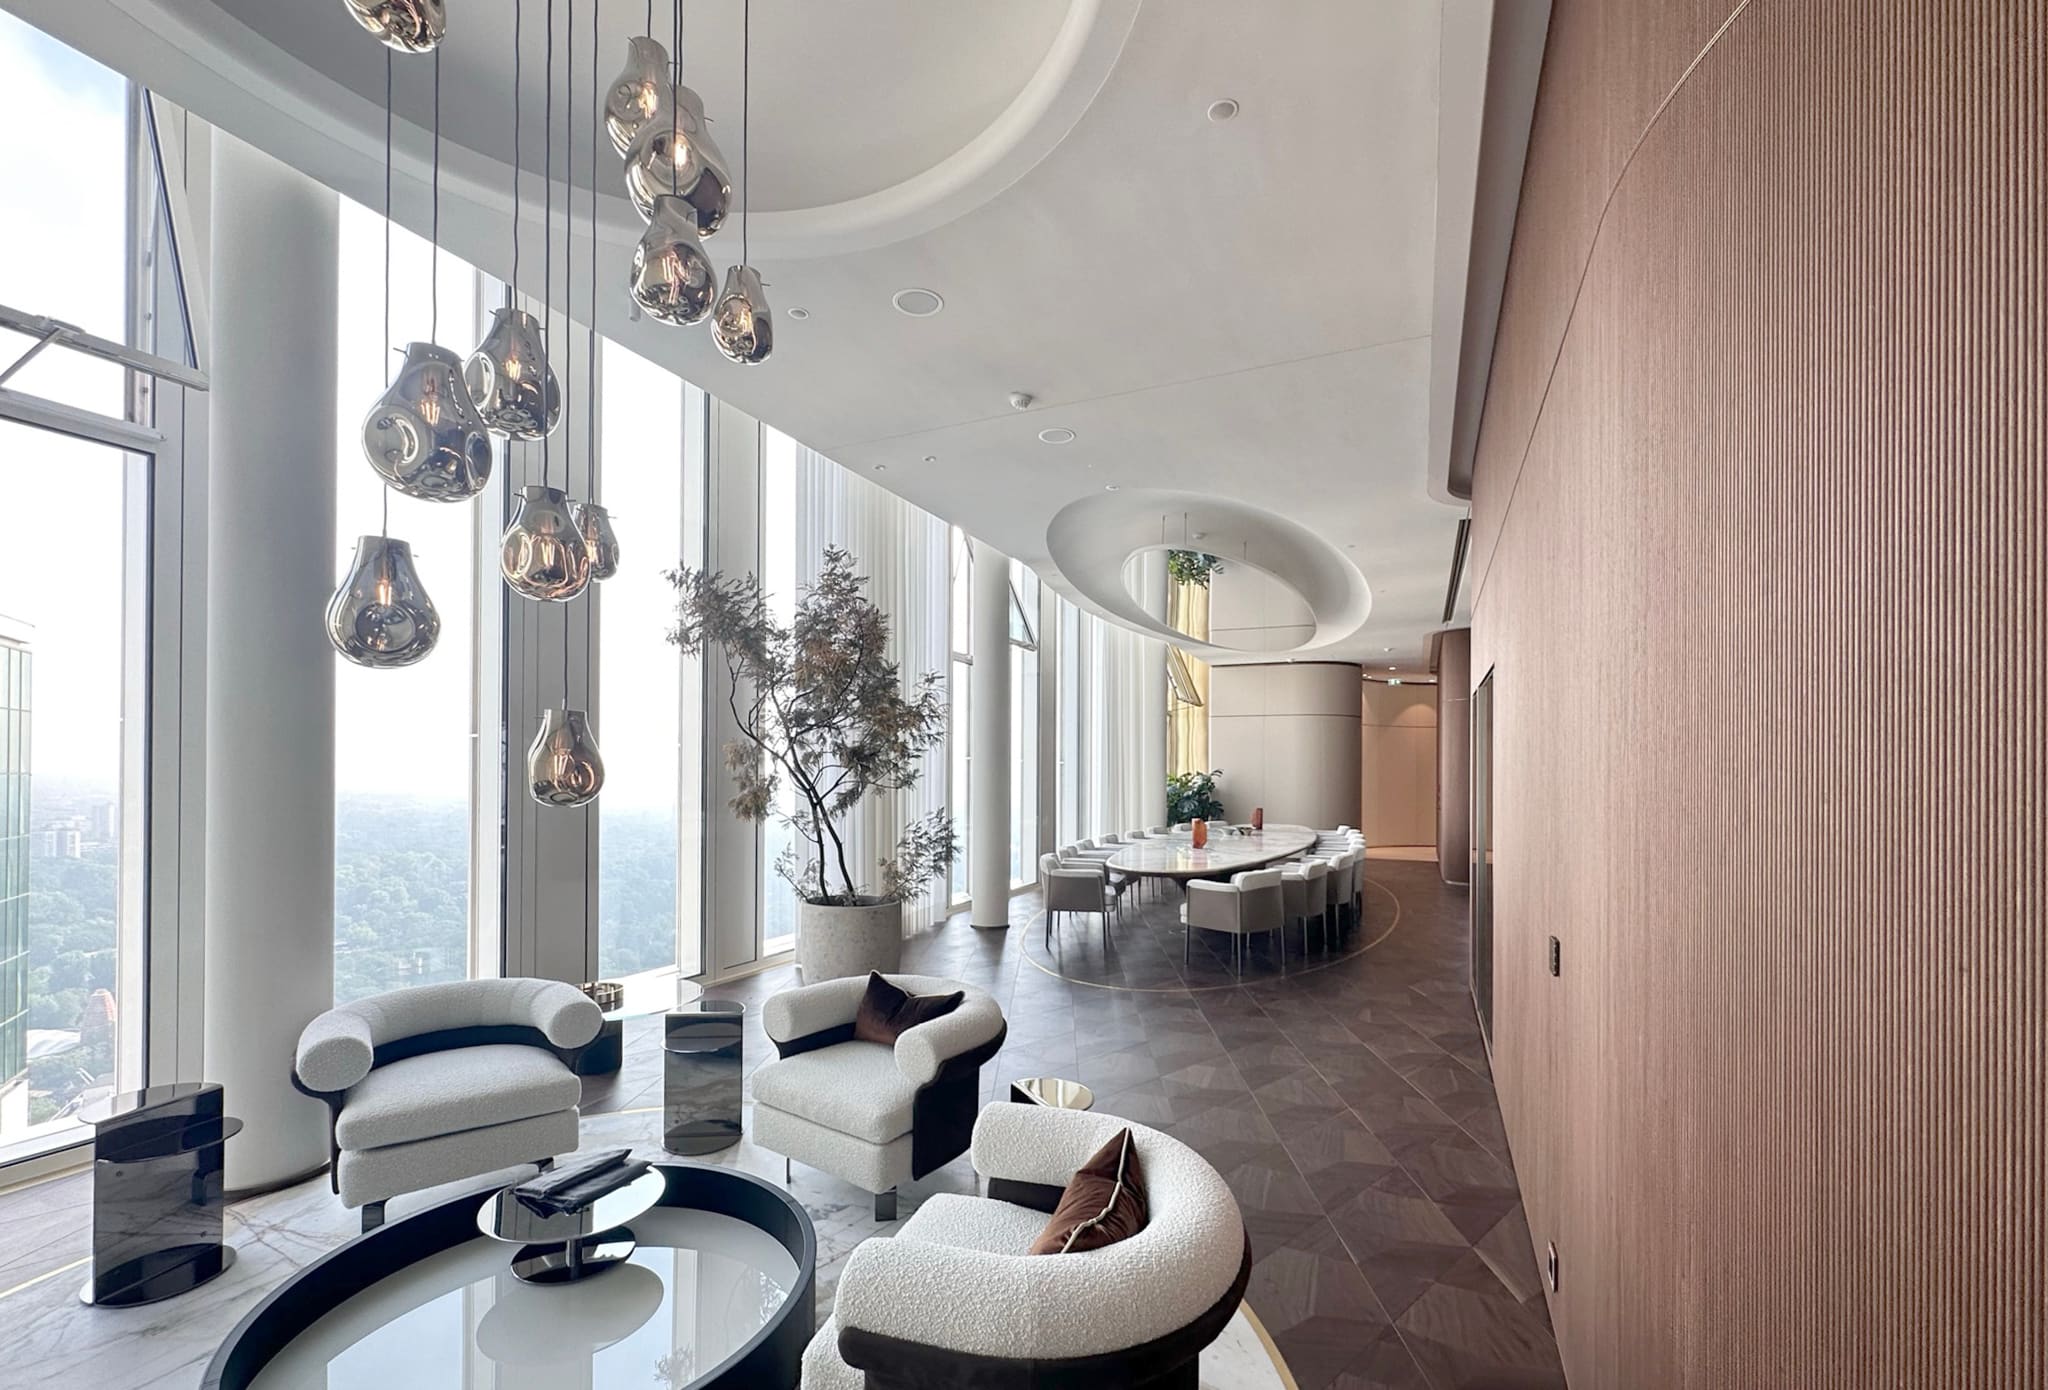
Here, too, almost everything is round: the ceiling opening above the dining area is an ellipse, the armchairs are curved.
-
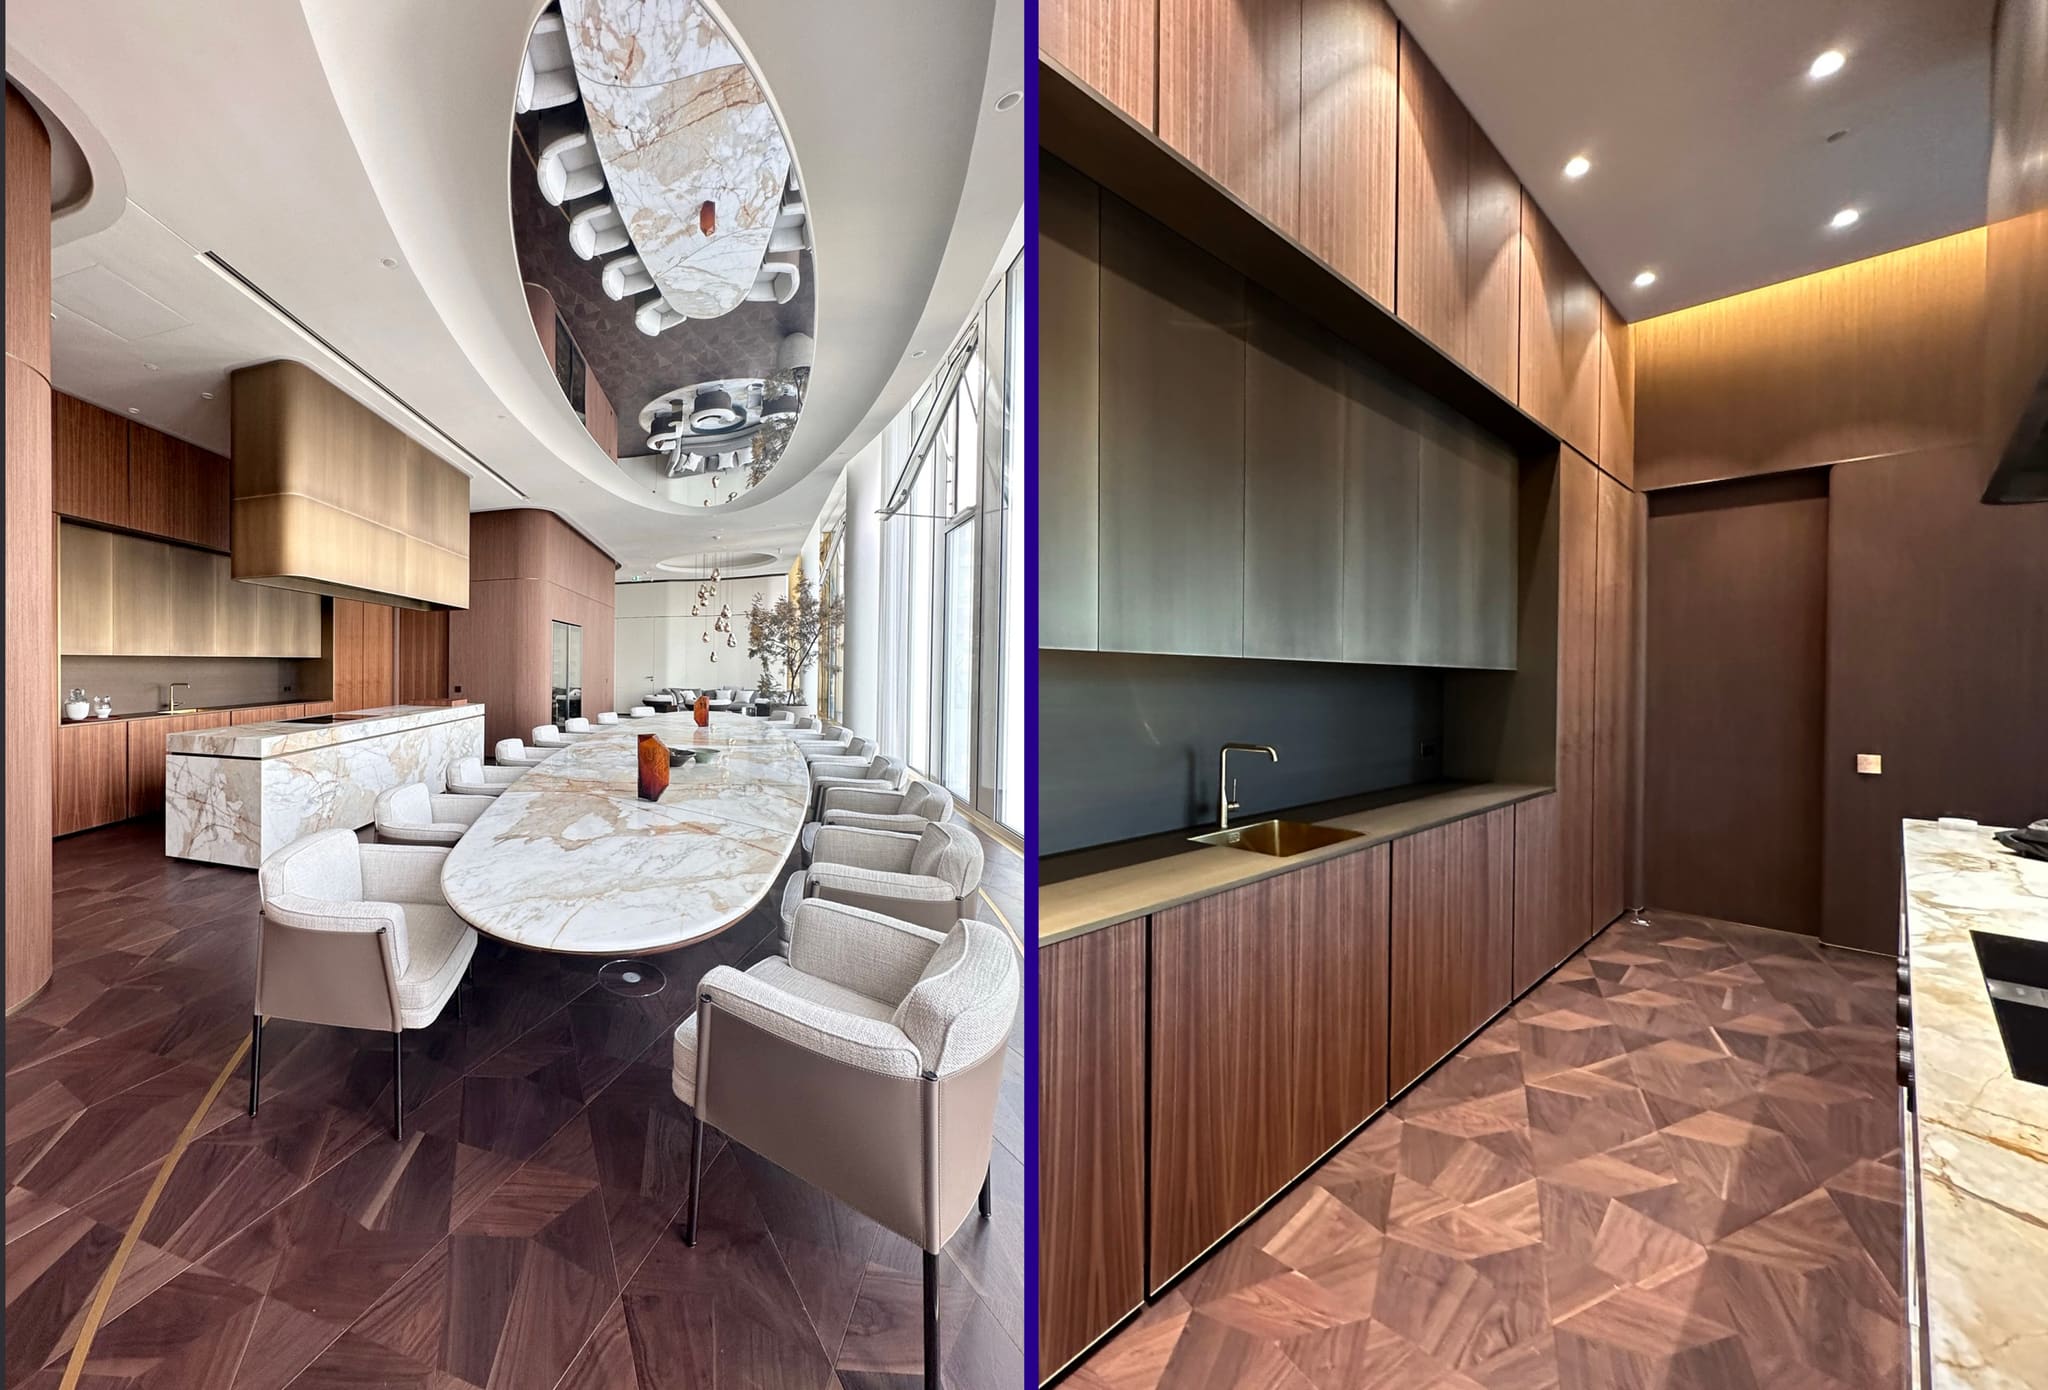
The nine-metre dining table with its Calacatta marble top beneath the mirrored ceiling, a kitchen run behind walnut fronts at right.
-
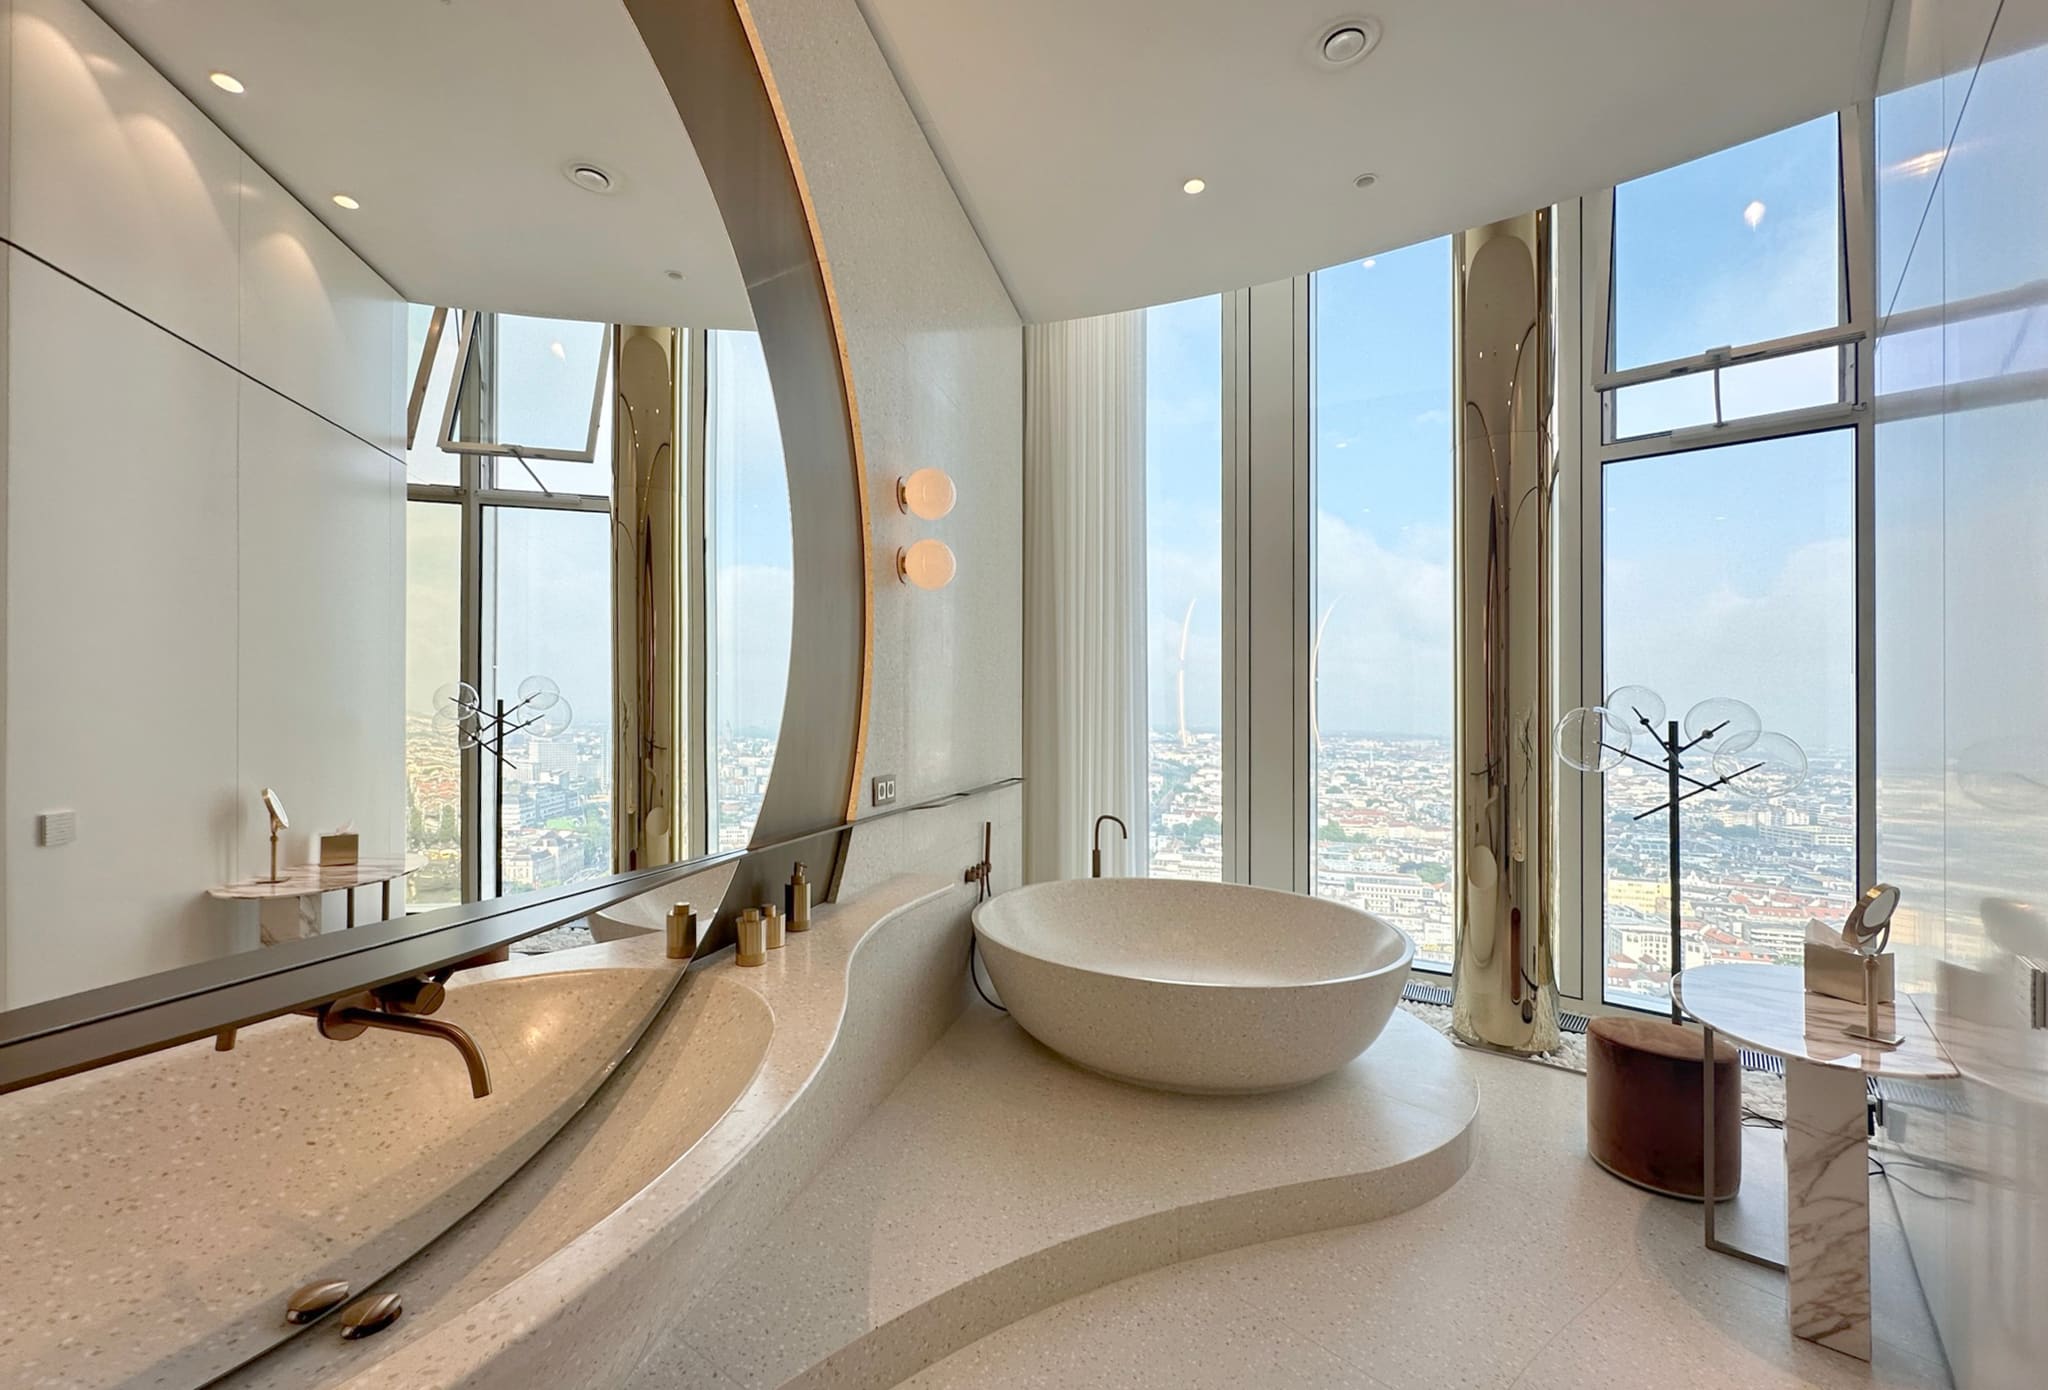
En-suite bathroom with a view over the city: bath and washstand are milled from solid blocks.
-
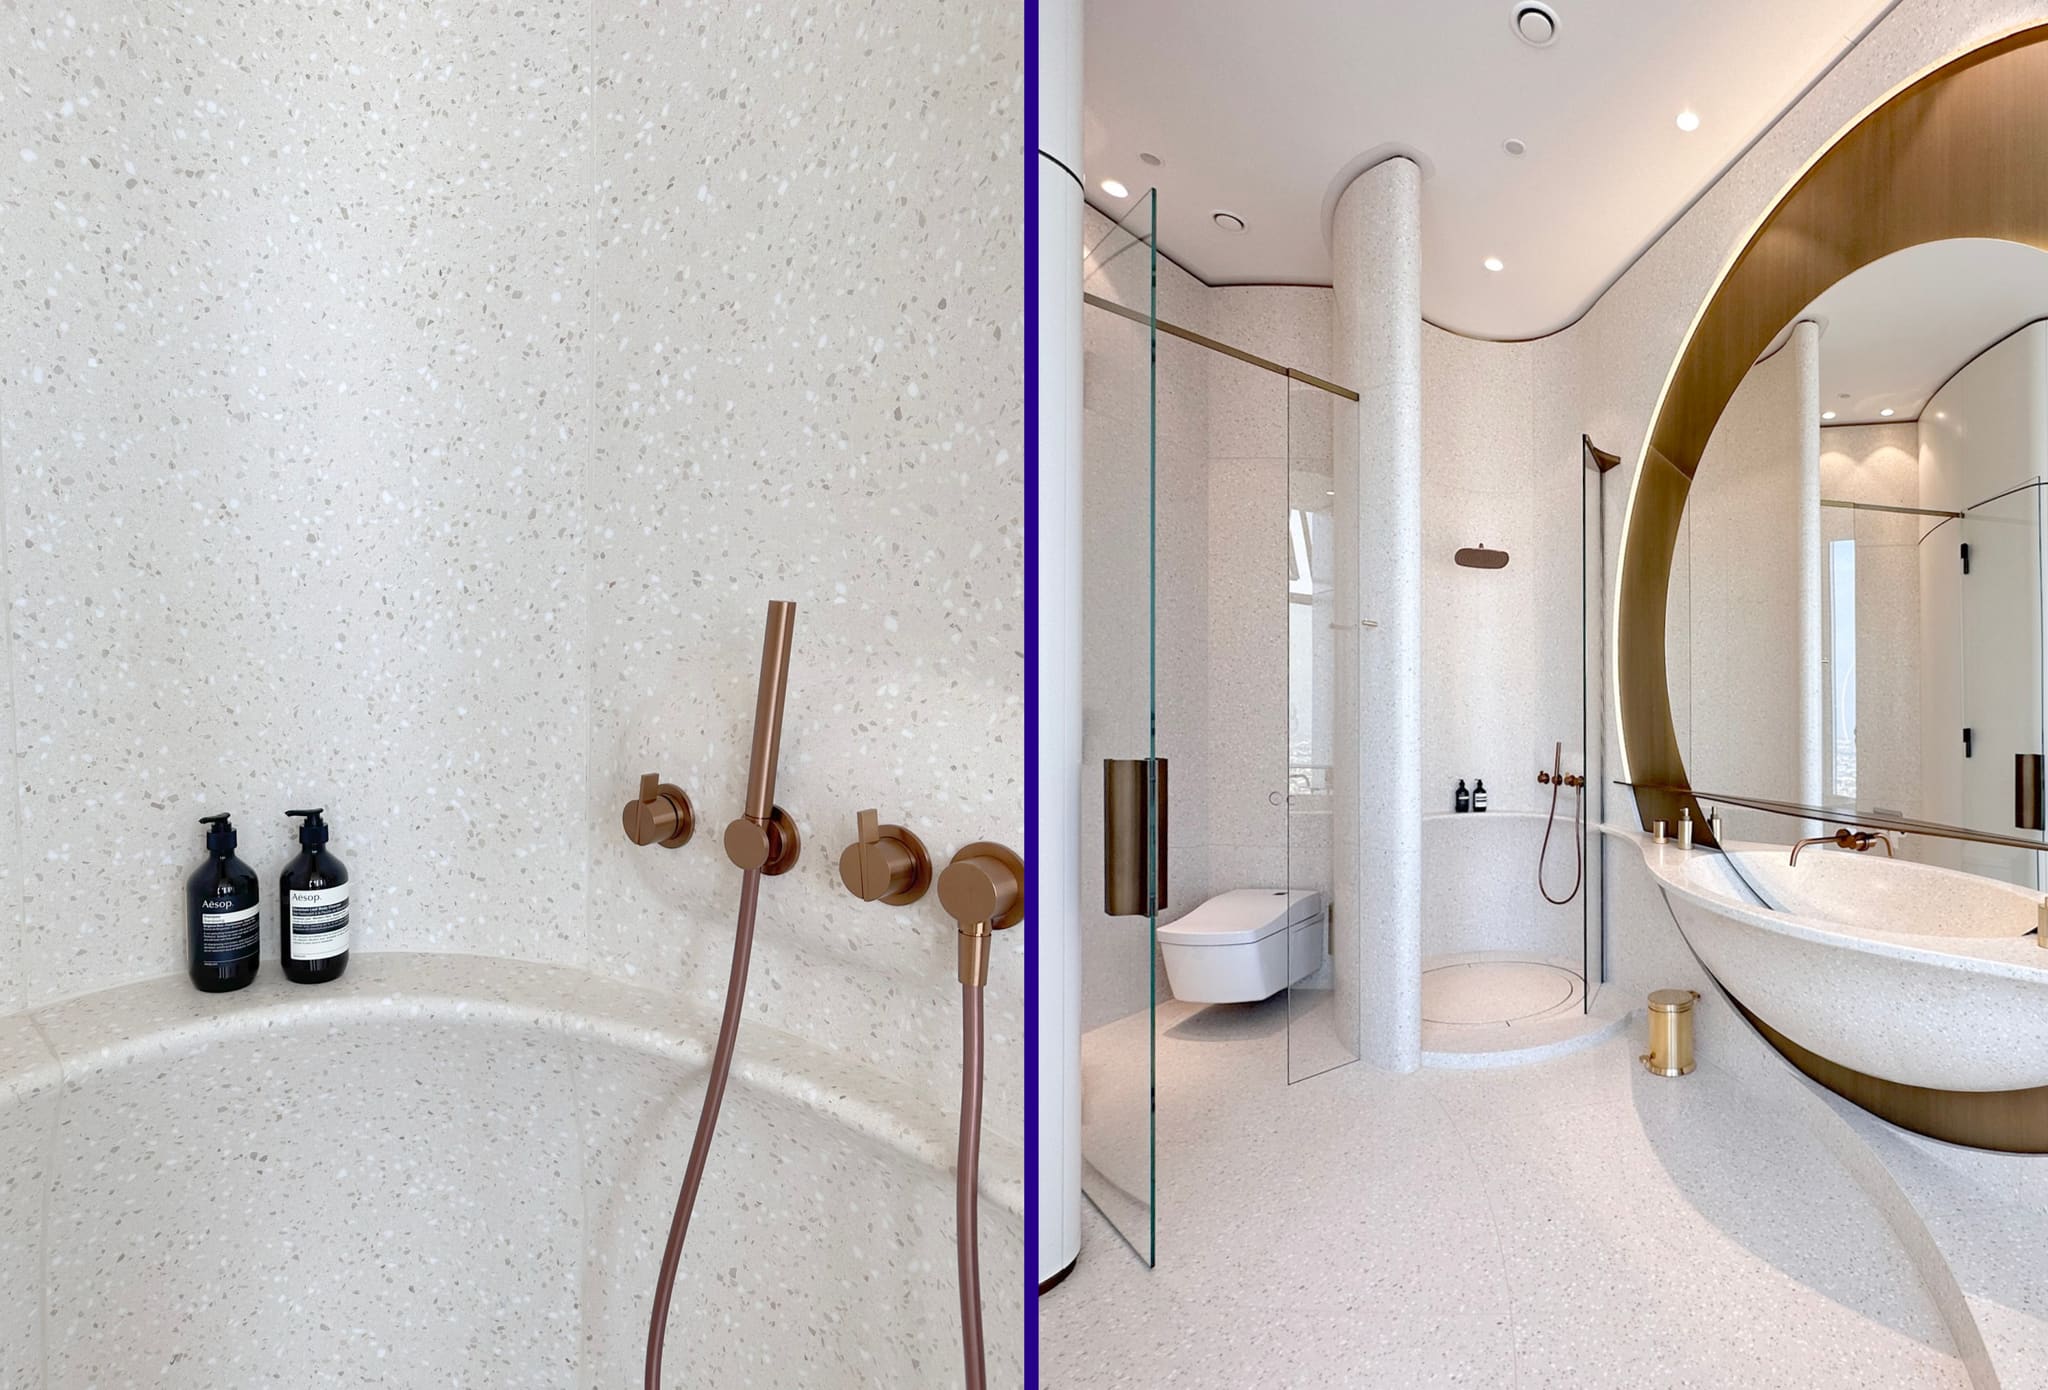
Two views of the guest bathroom: the round shower sits behind curved glass, the fittings are bronze throughout.
-
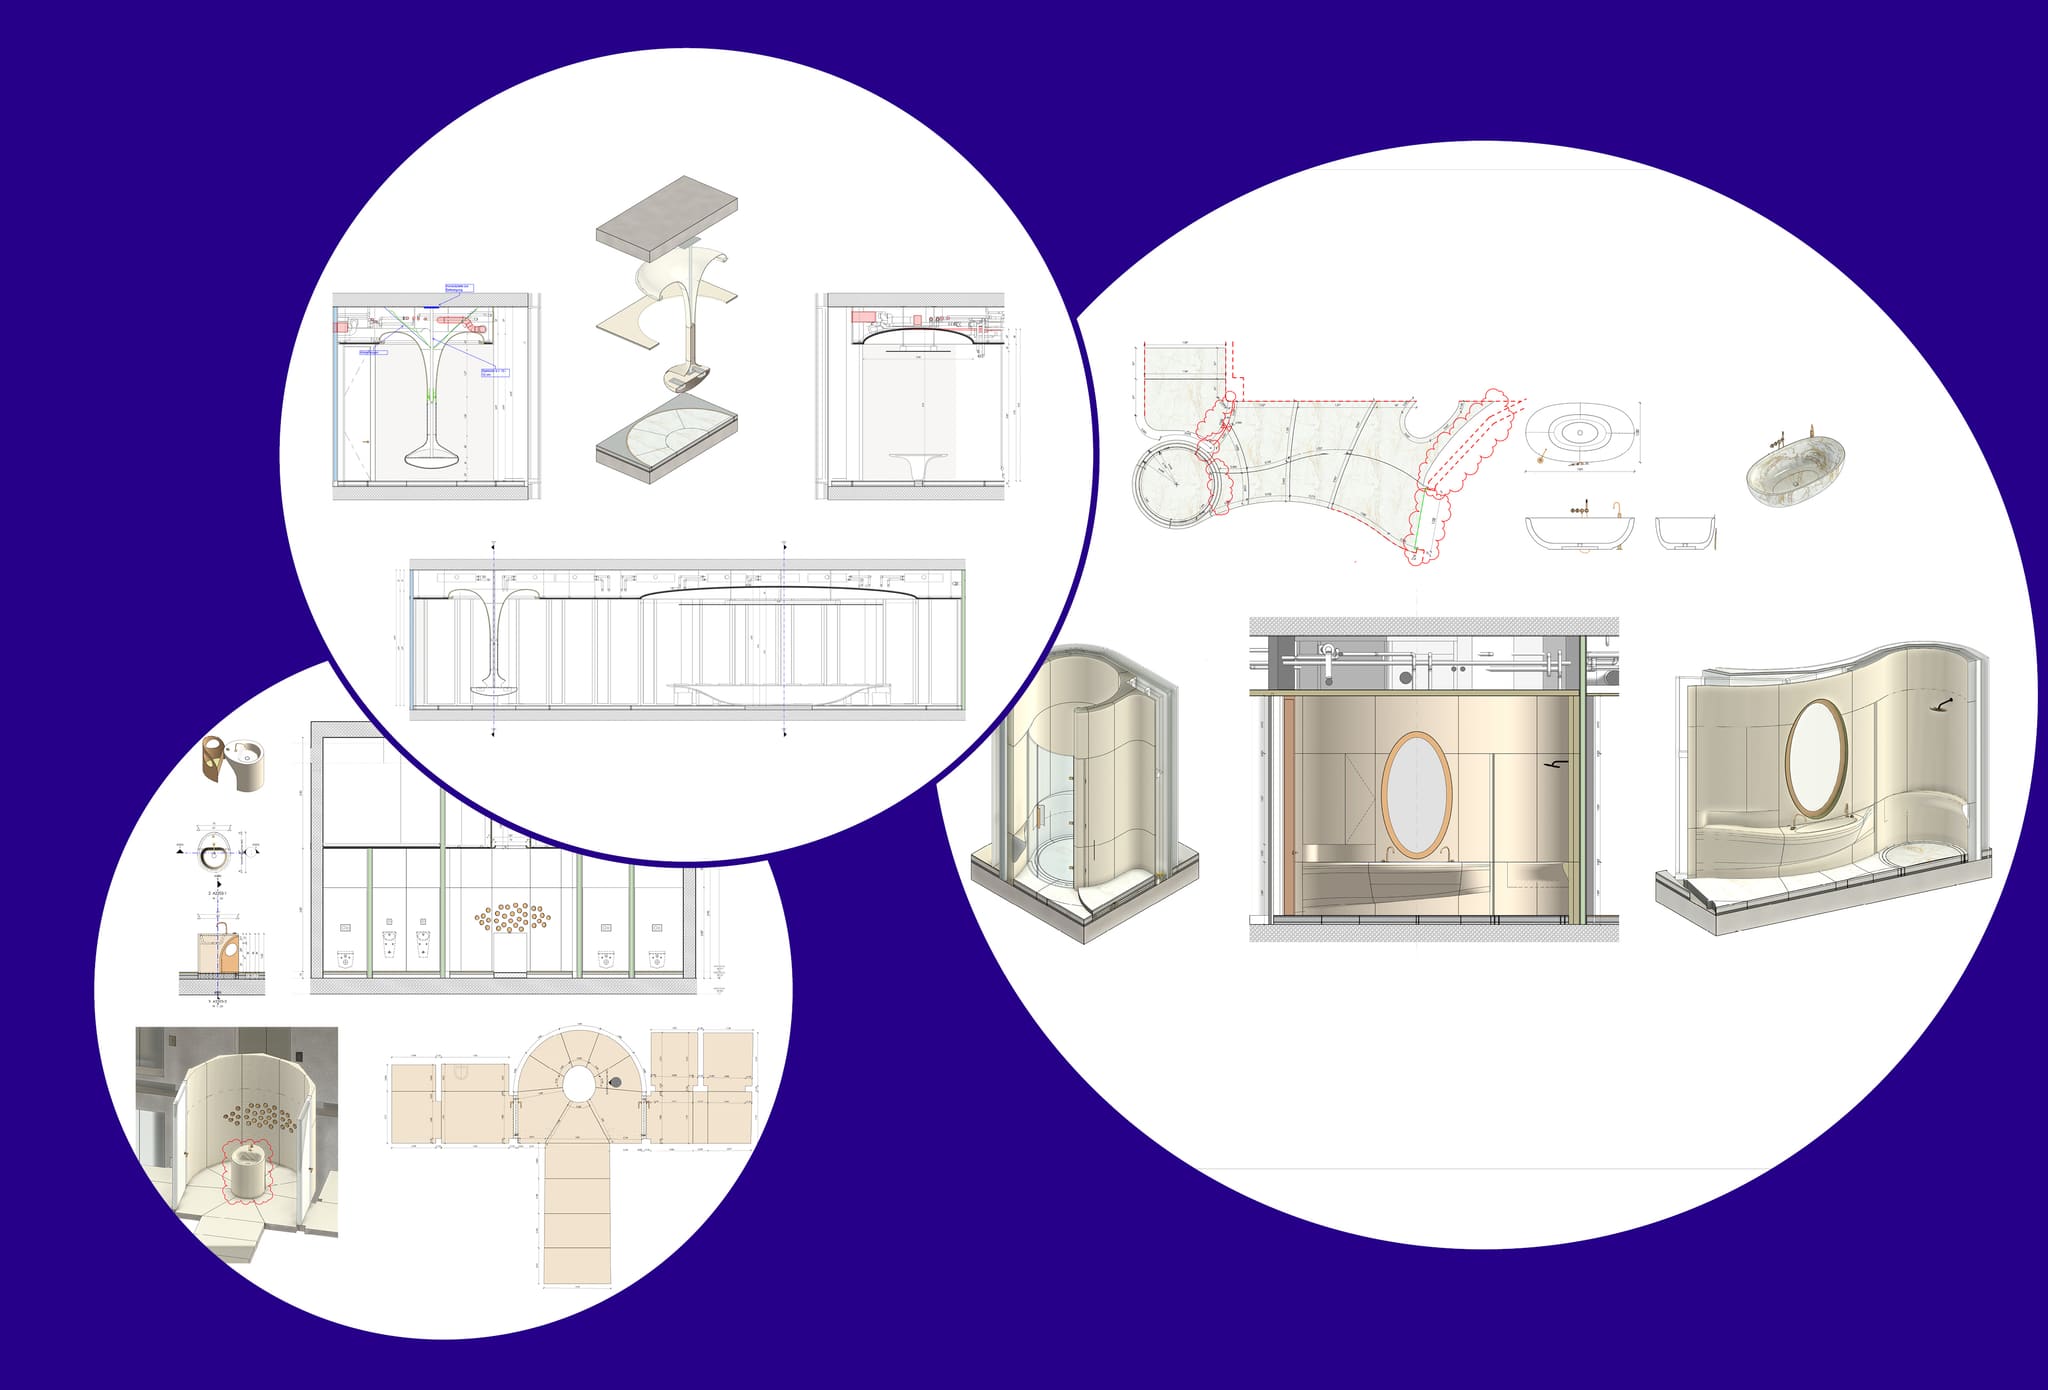
Detailed design of the bathrooms from the 3D model of the floor: exploded view of the washstand, tub cutting plan, shower enclosure.
-
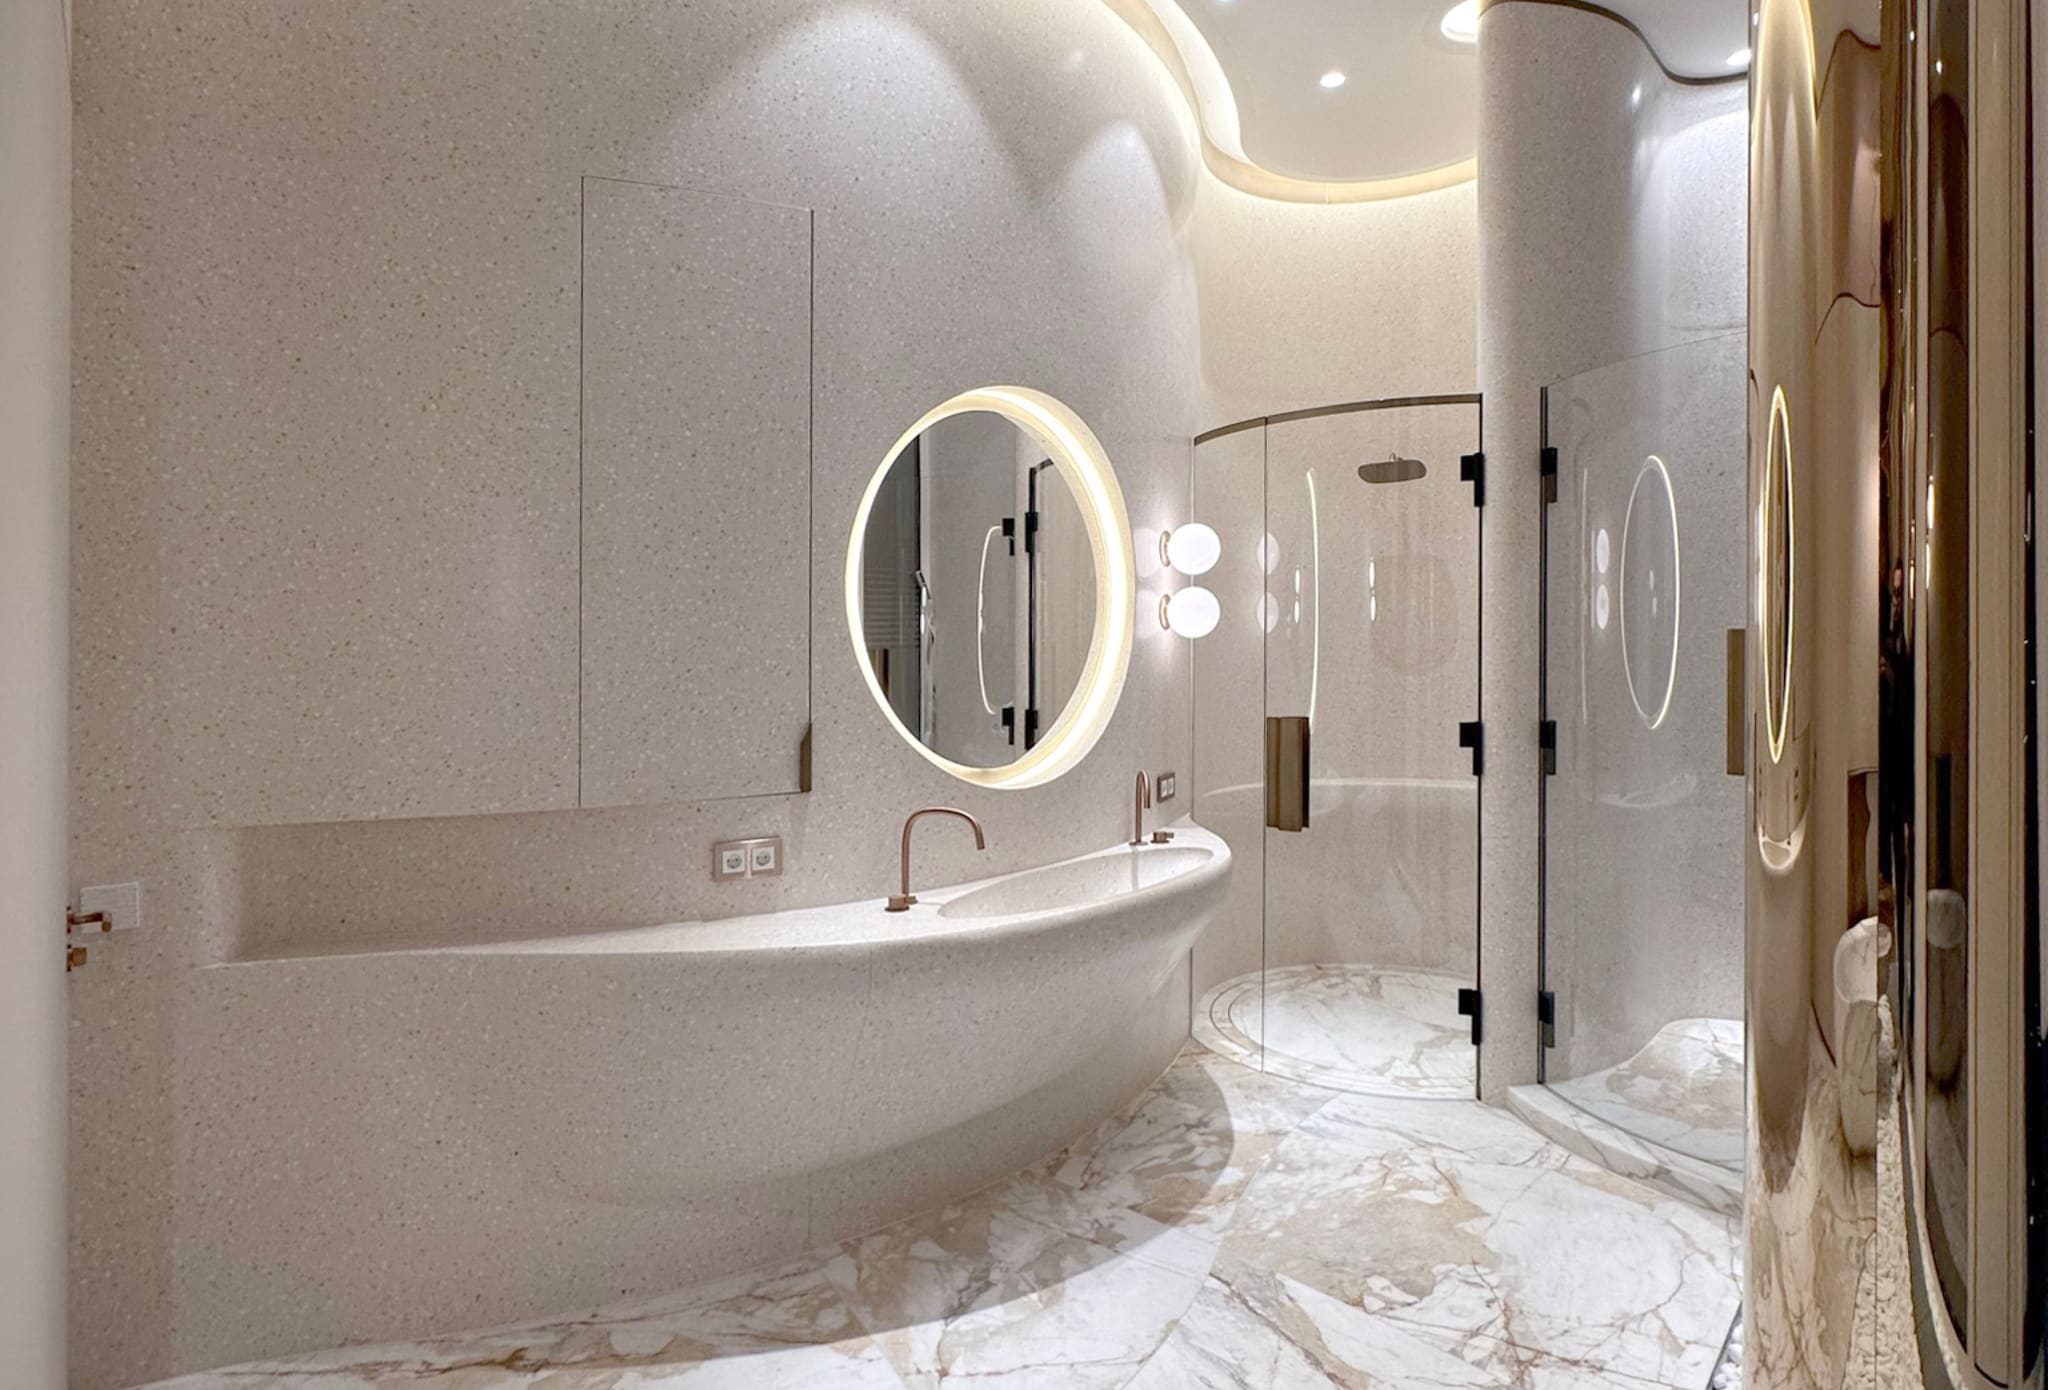
A single piece of terrazzo: the washstand sweeps out as a shell and runs up to the round shower.
-
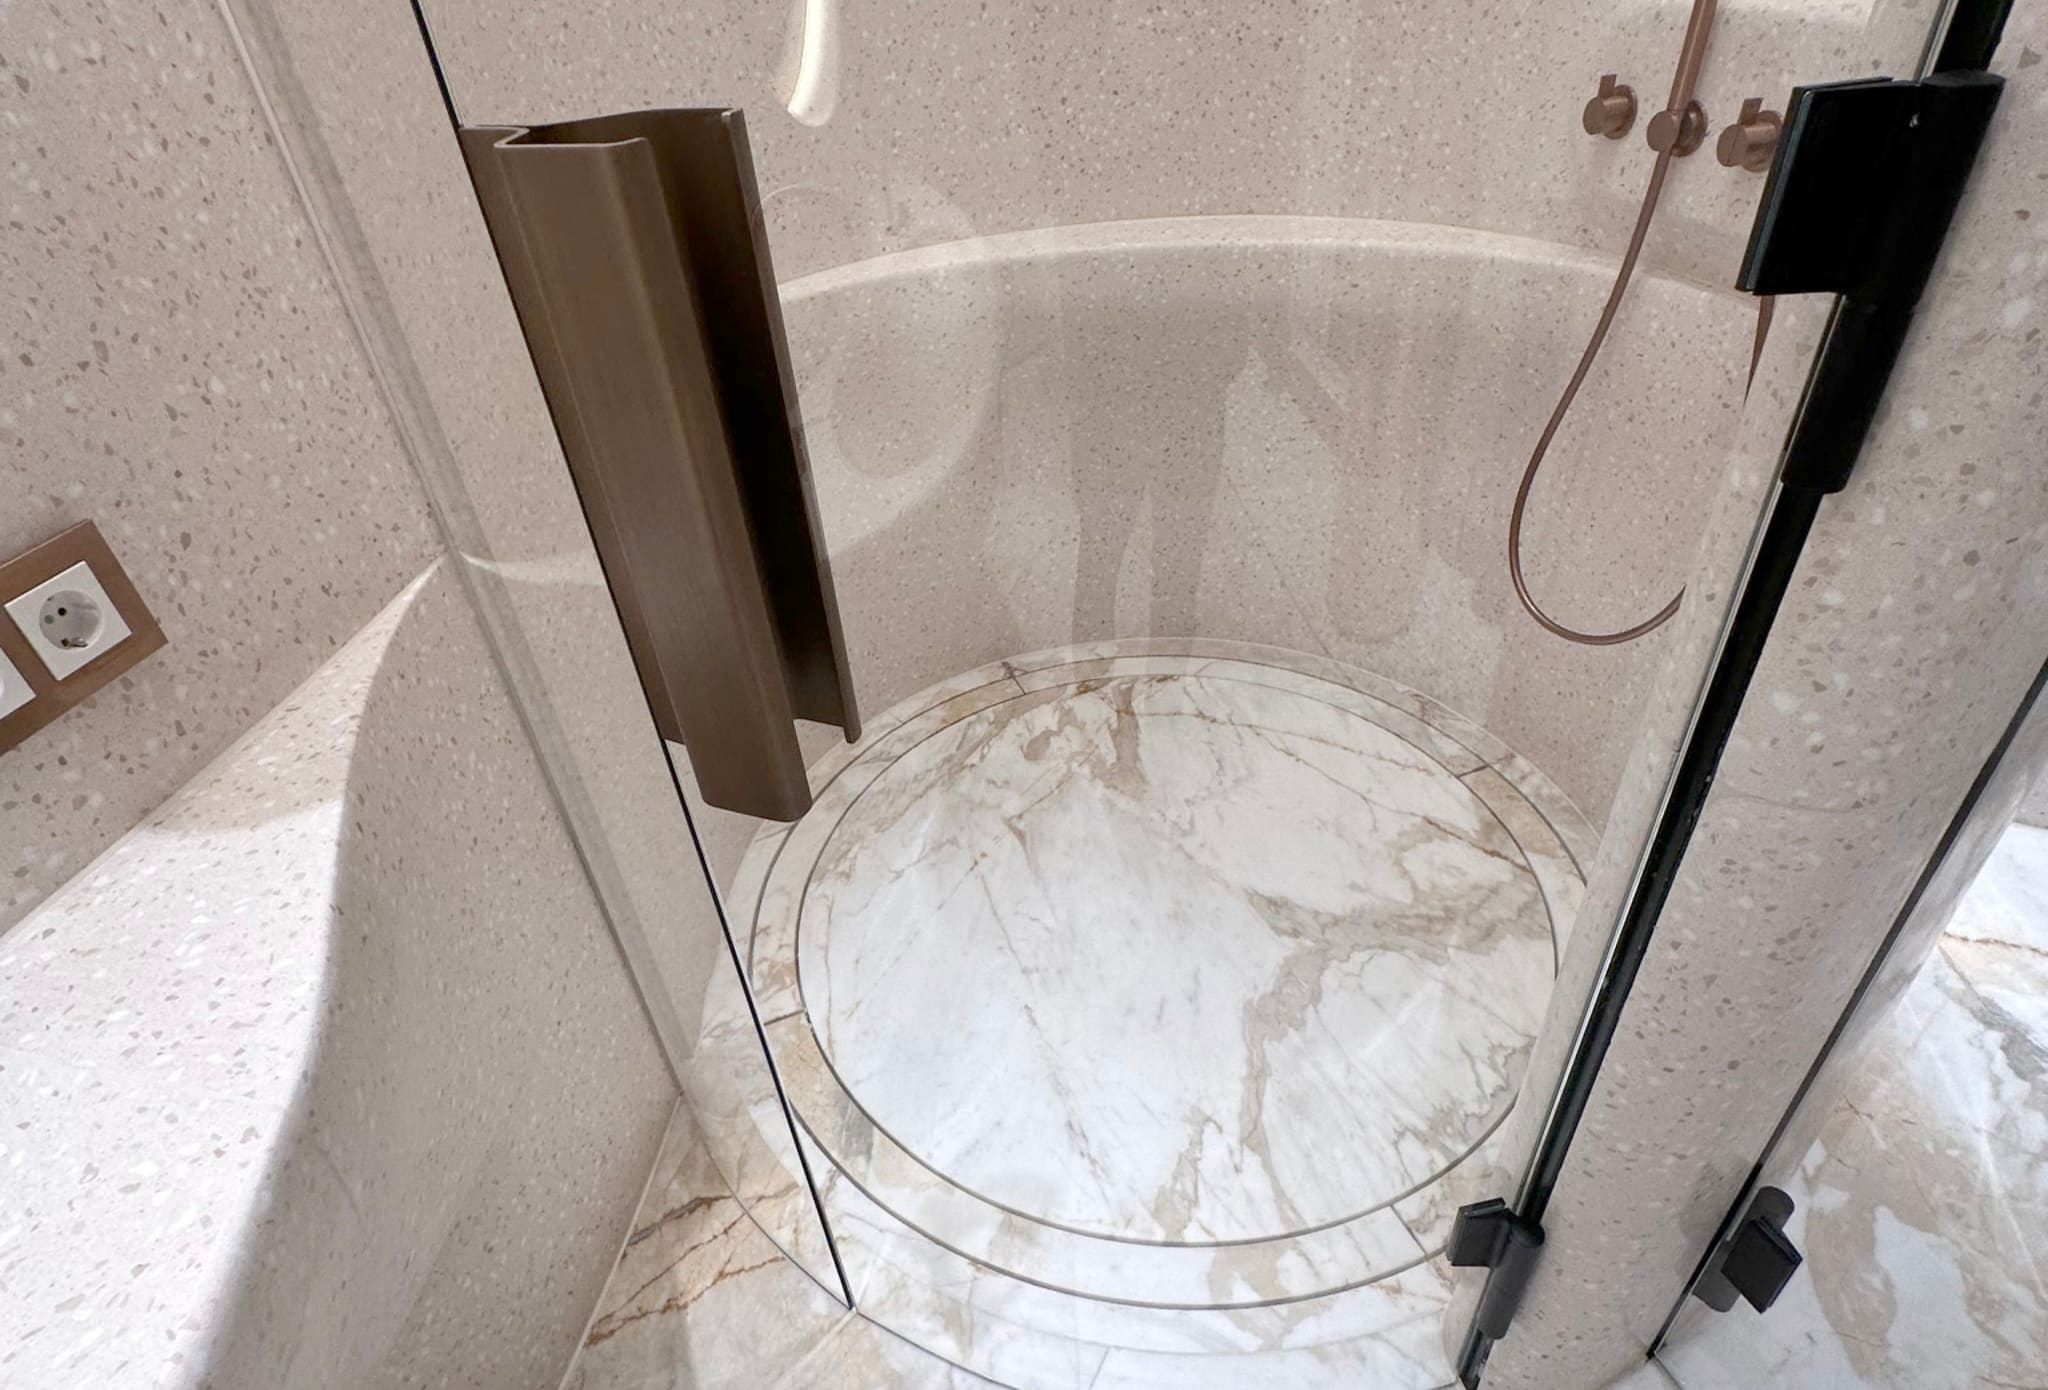
Detail of the round shower: the marble floor is laid as a circle, the glass door follows the curved terrazzo wall.
-
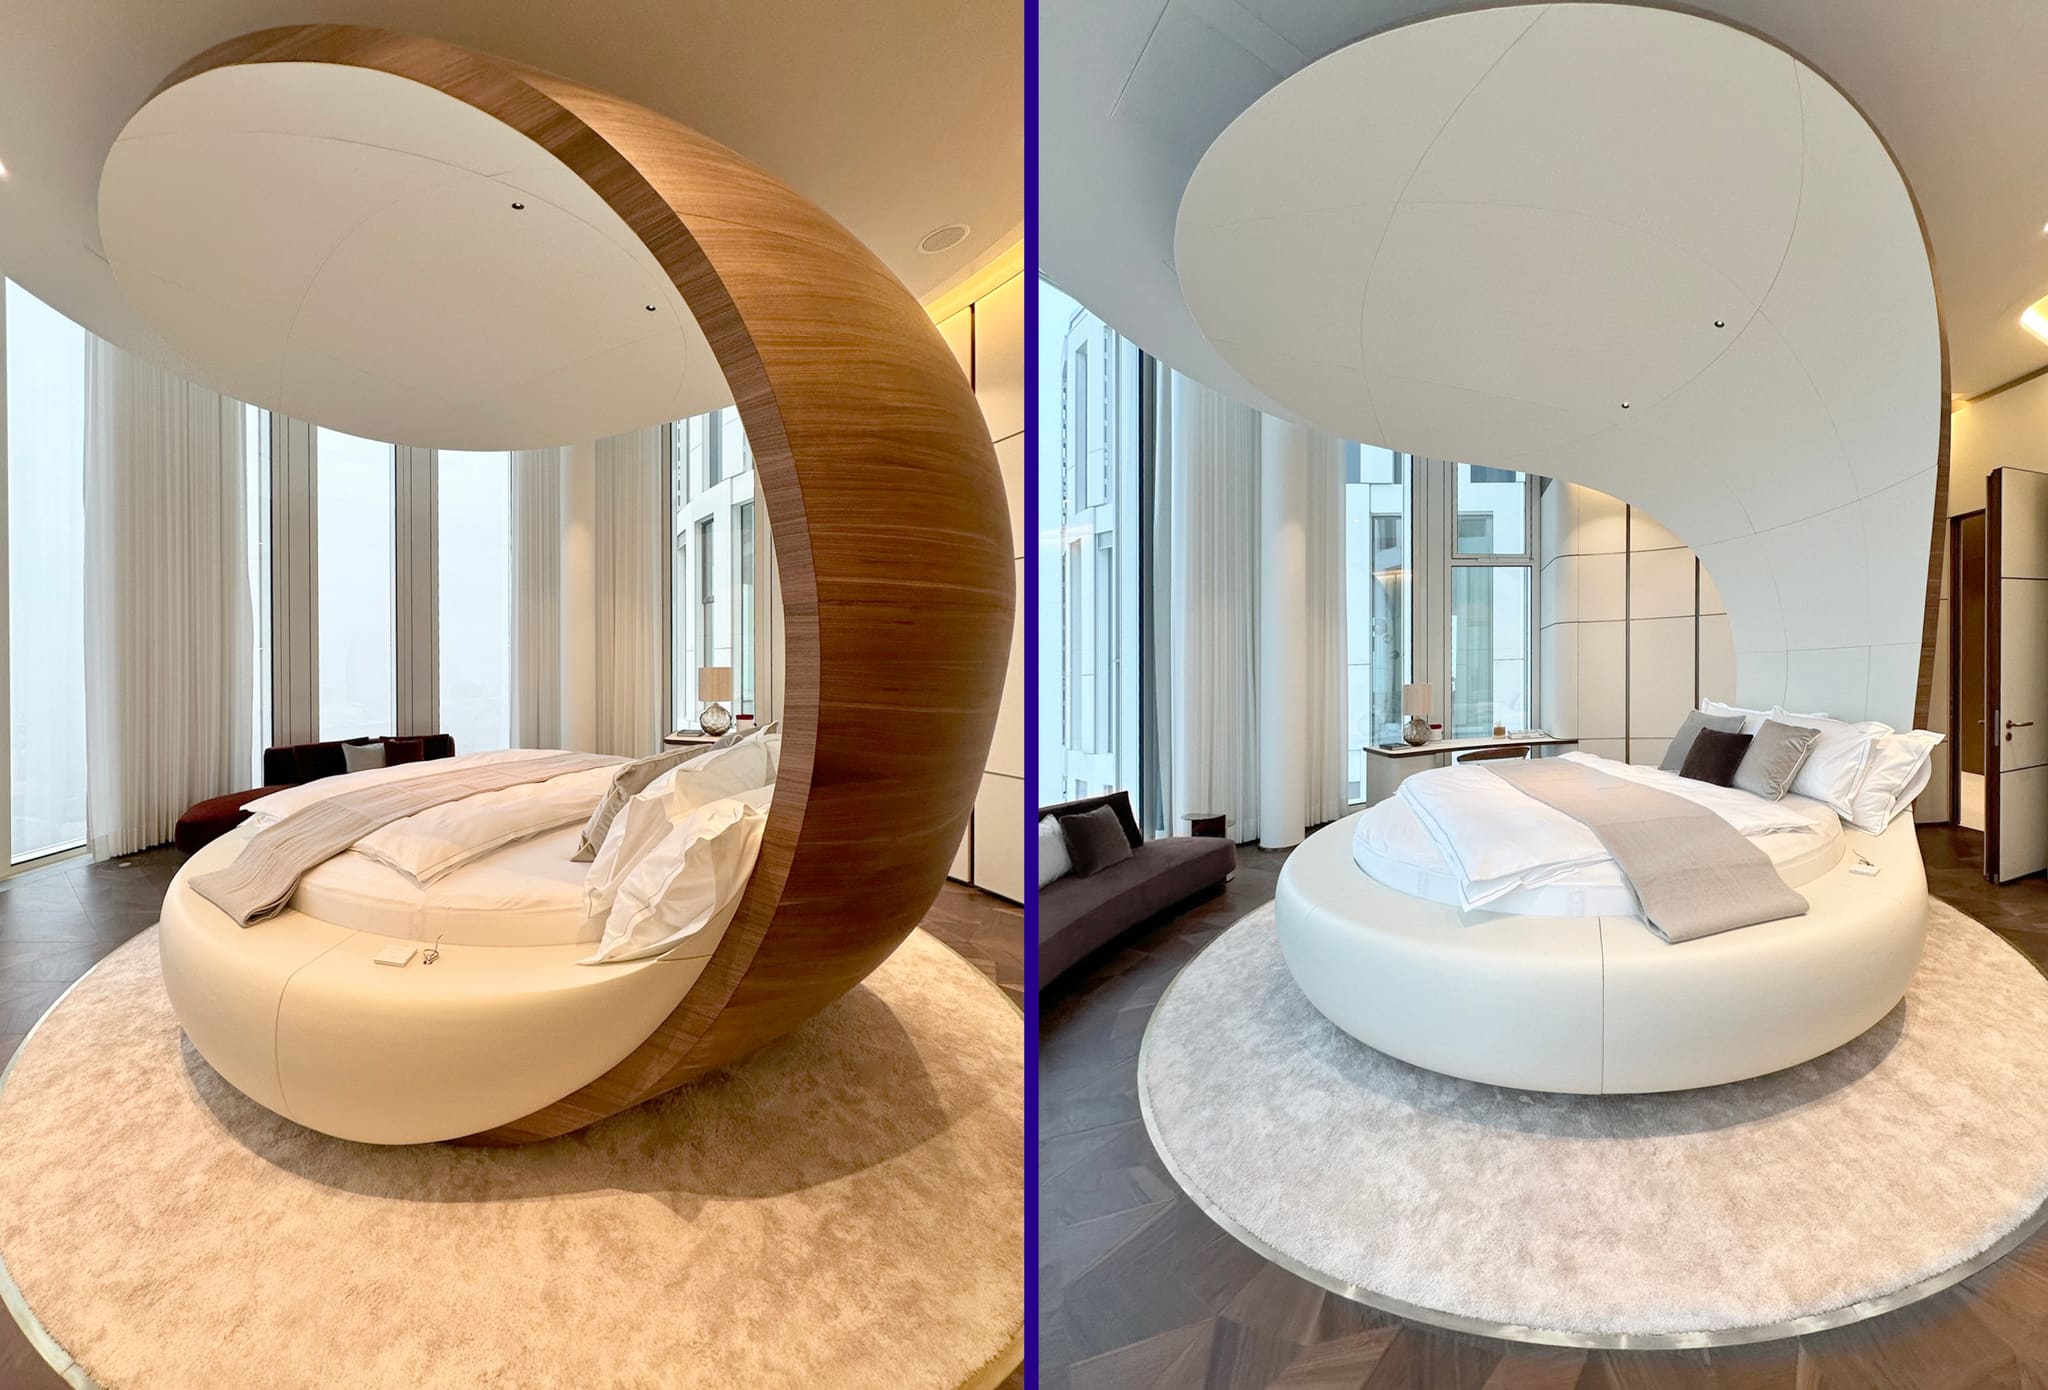
The shell bed of American walnut in the master bedroom: its mattress is so heavy that changing the sheets takes several people.
-
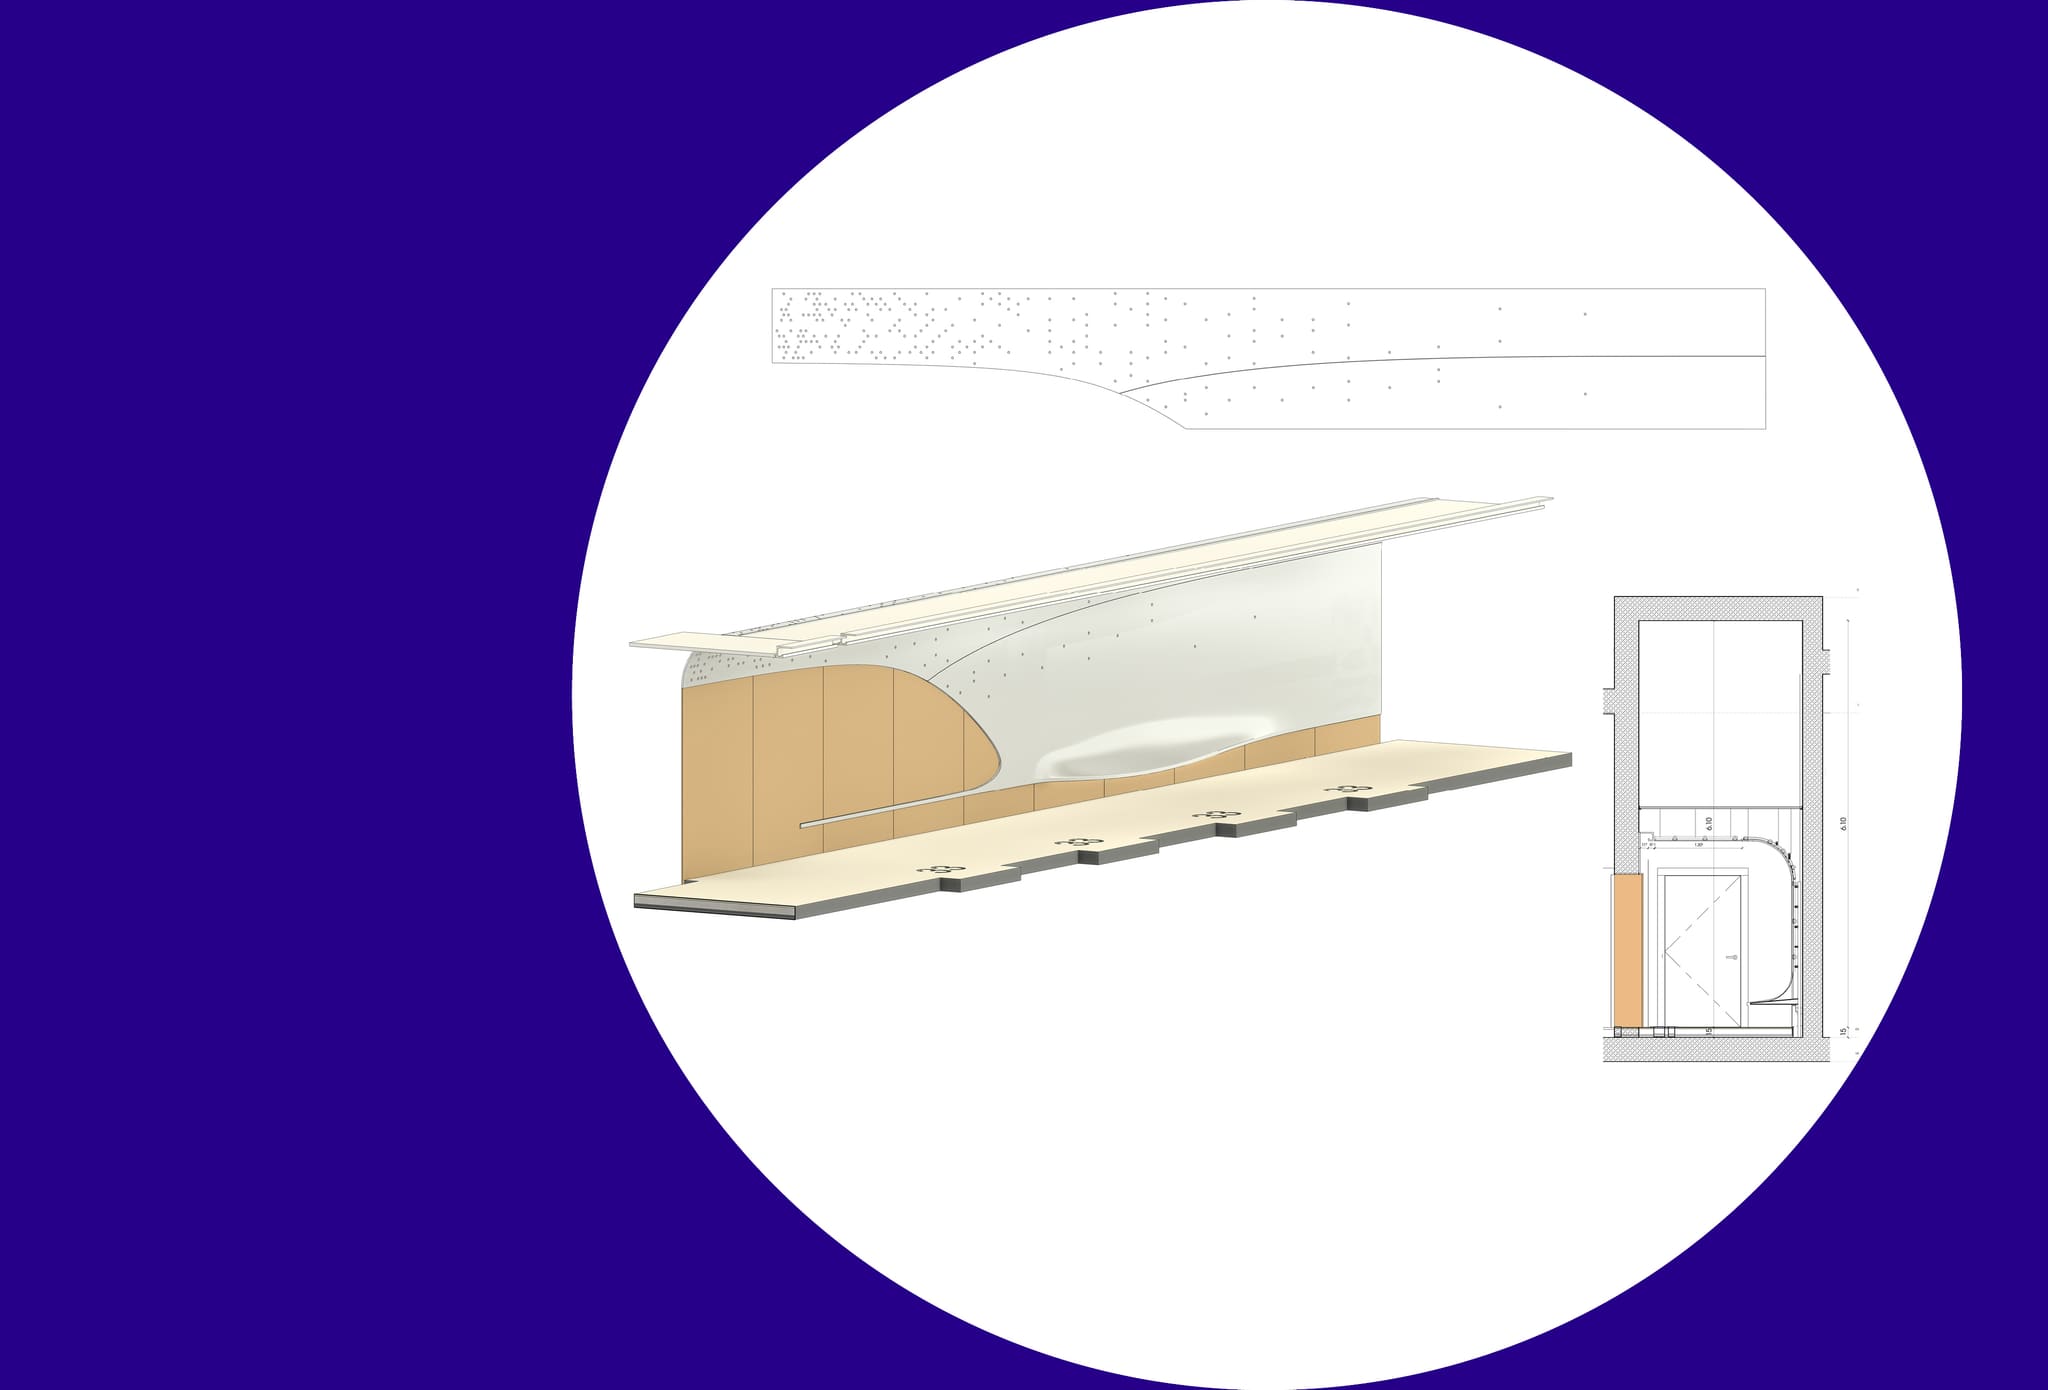
Detailed design of ceiling and wall panelling: the 3D model shows how the joints in ceiling and floor come together.
-
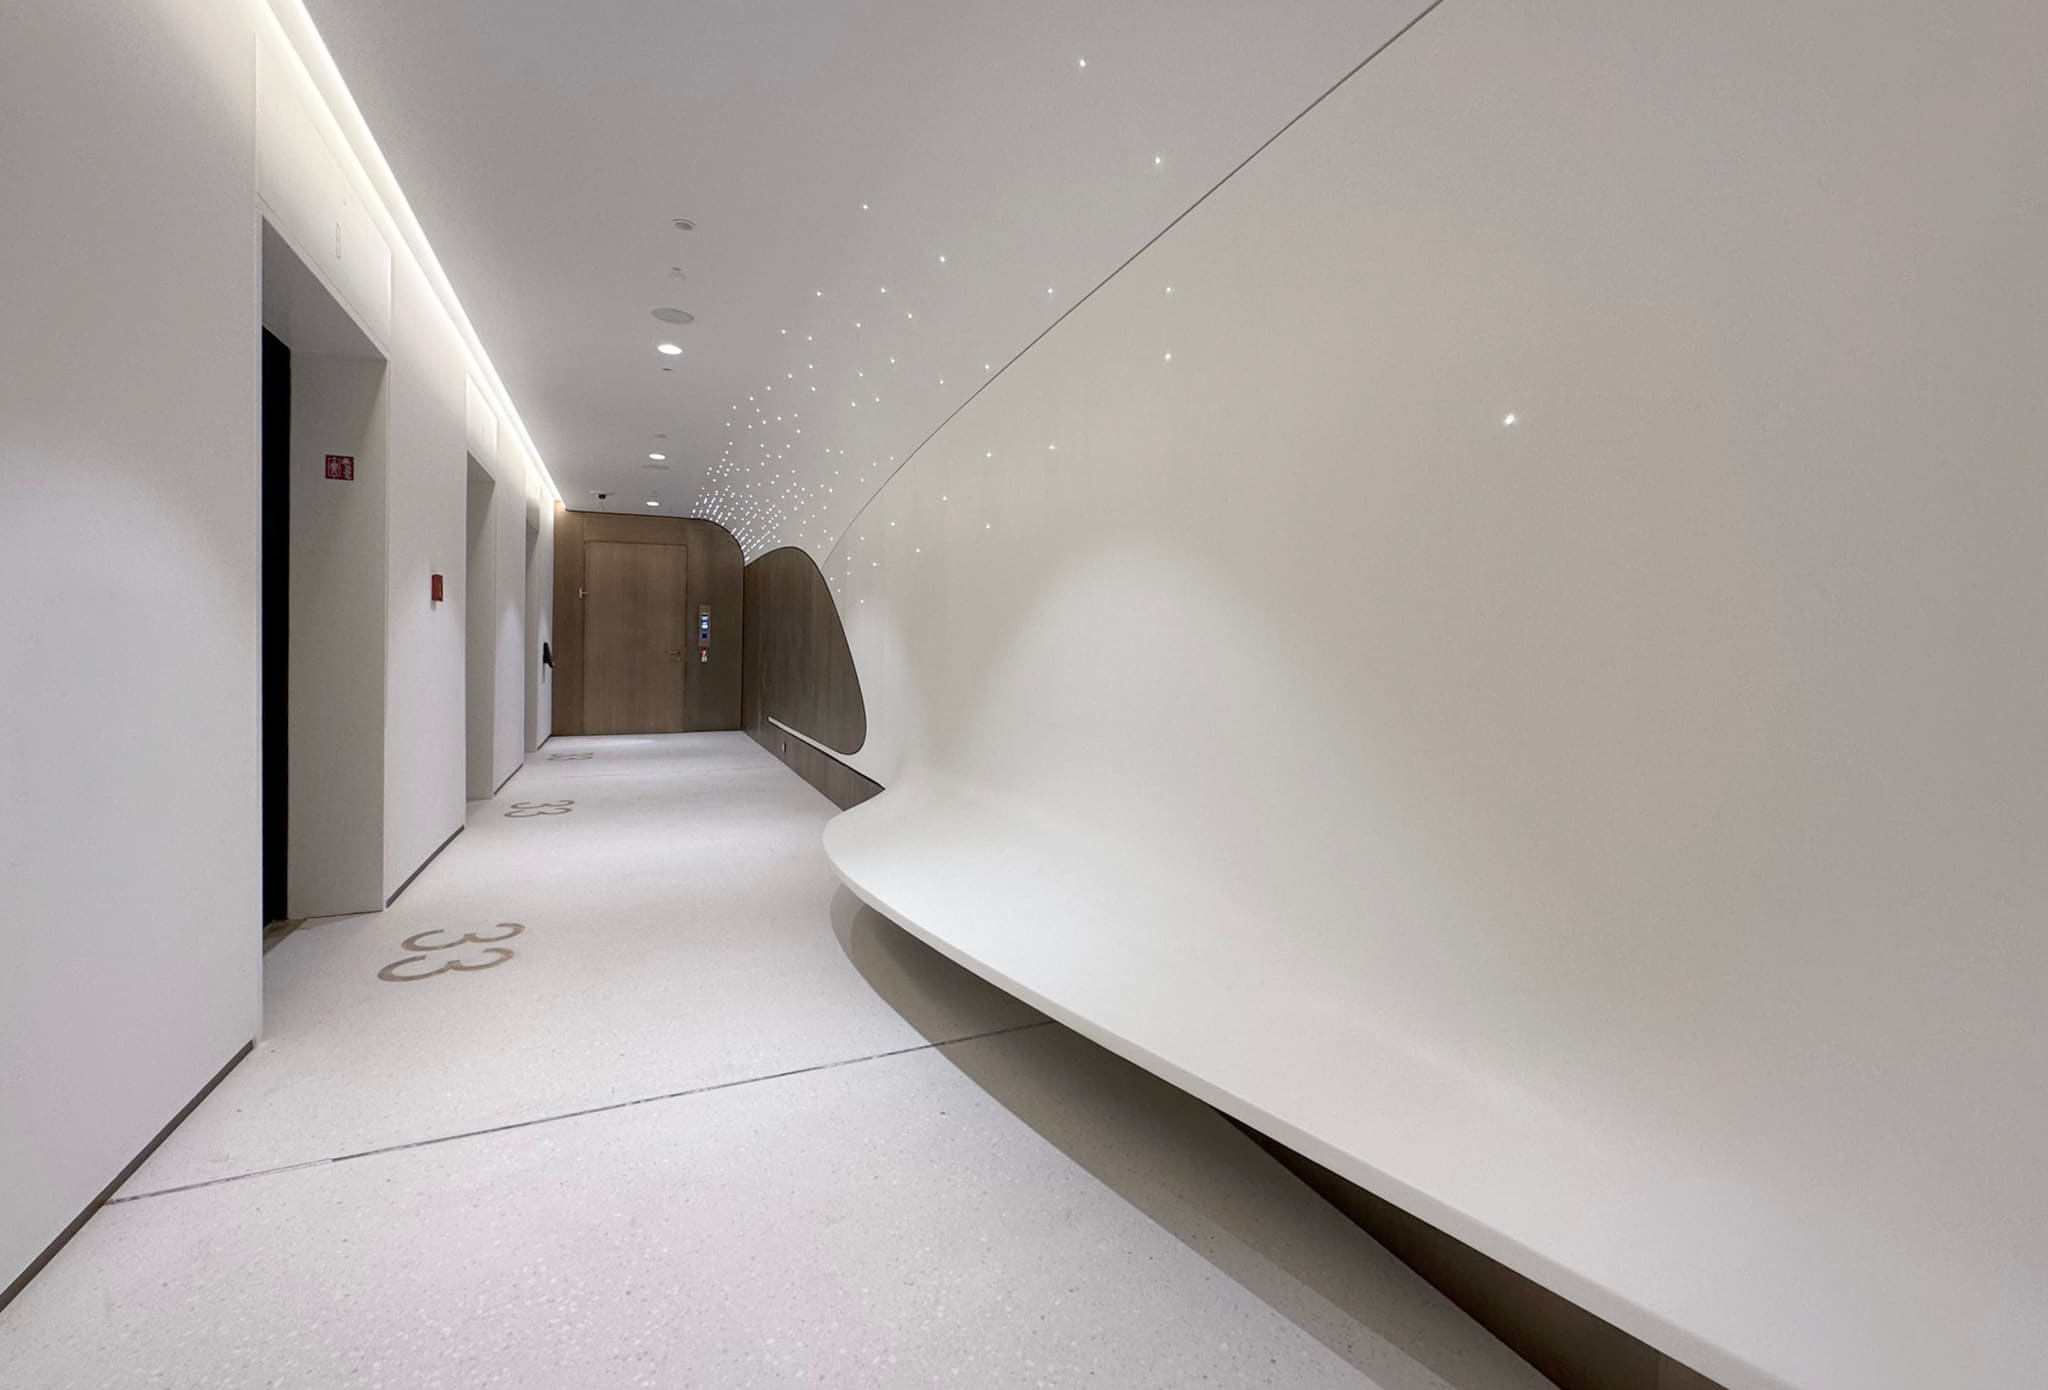
In the lobby, hundreds of individual luminaires were set into the moulded elements to digital templates from OOW.
-
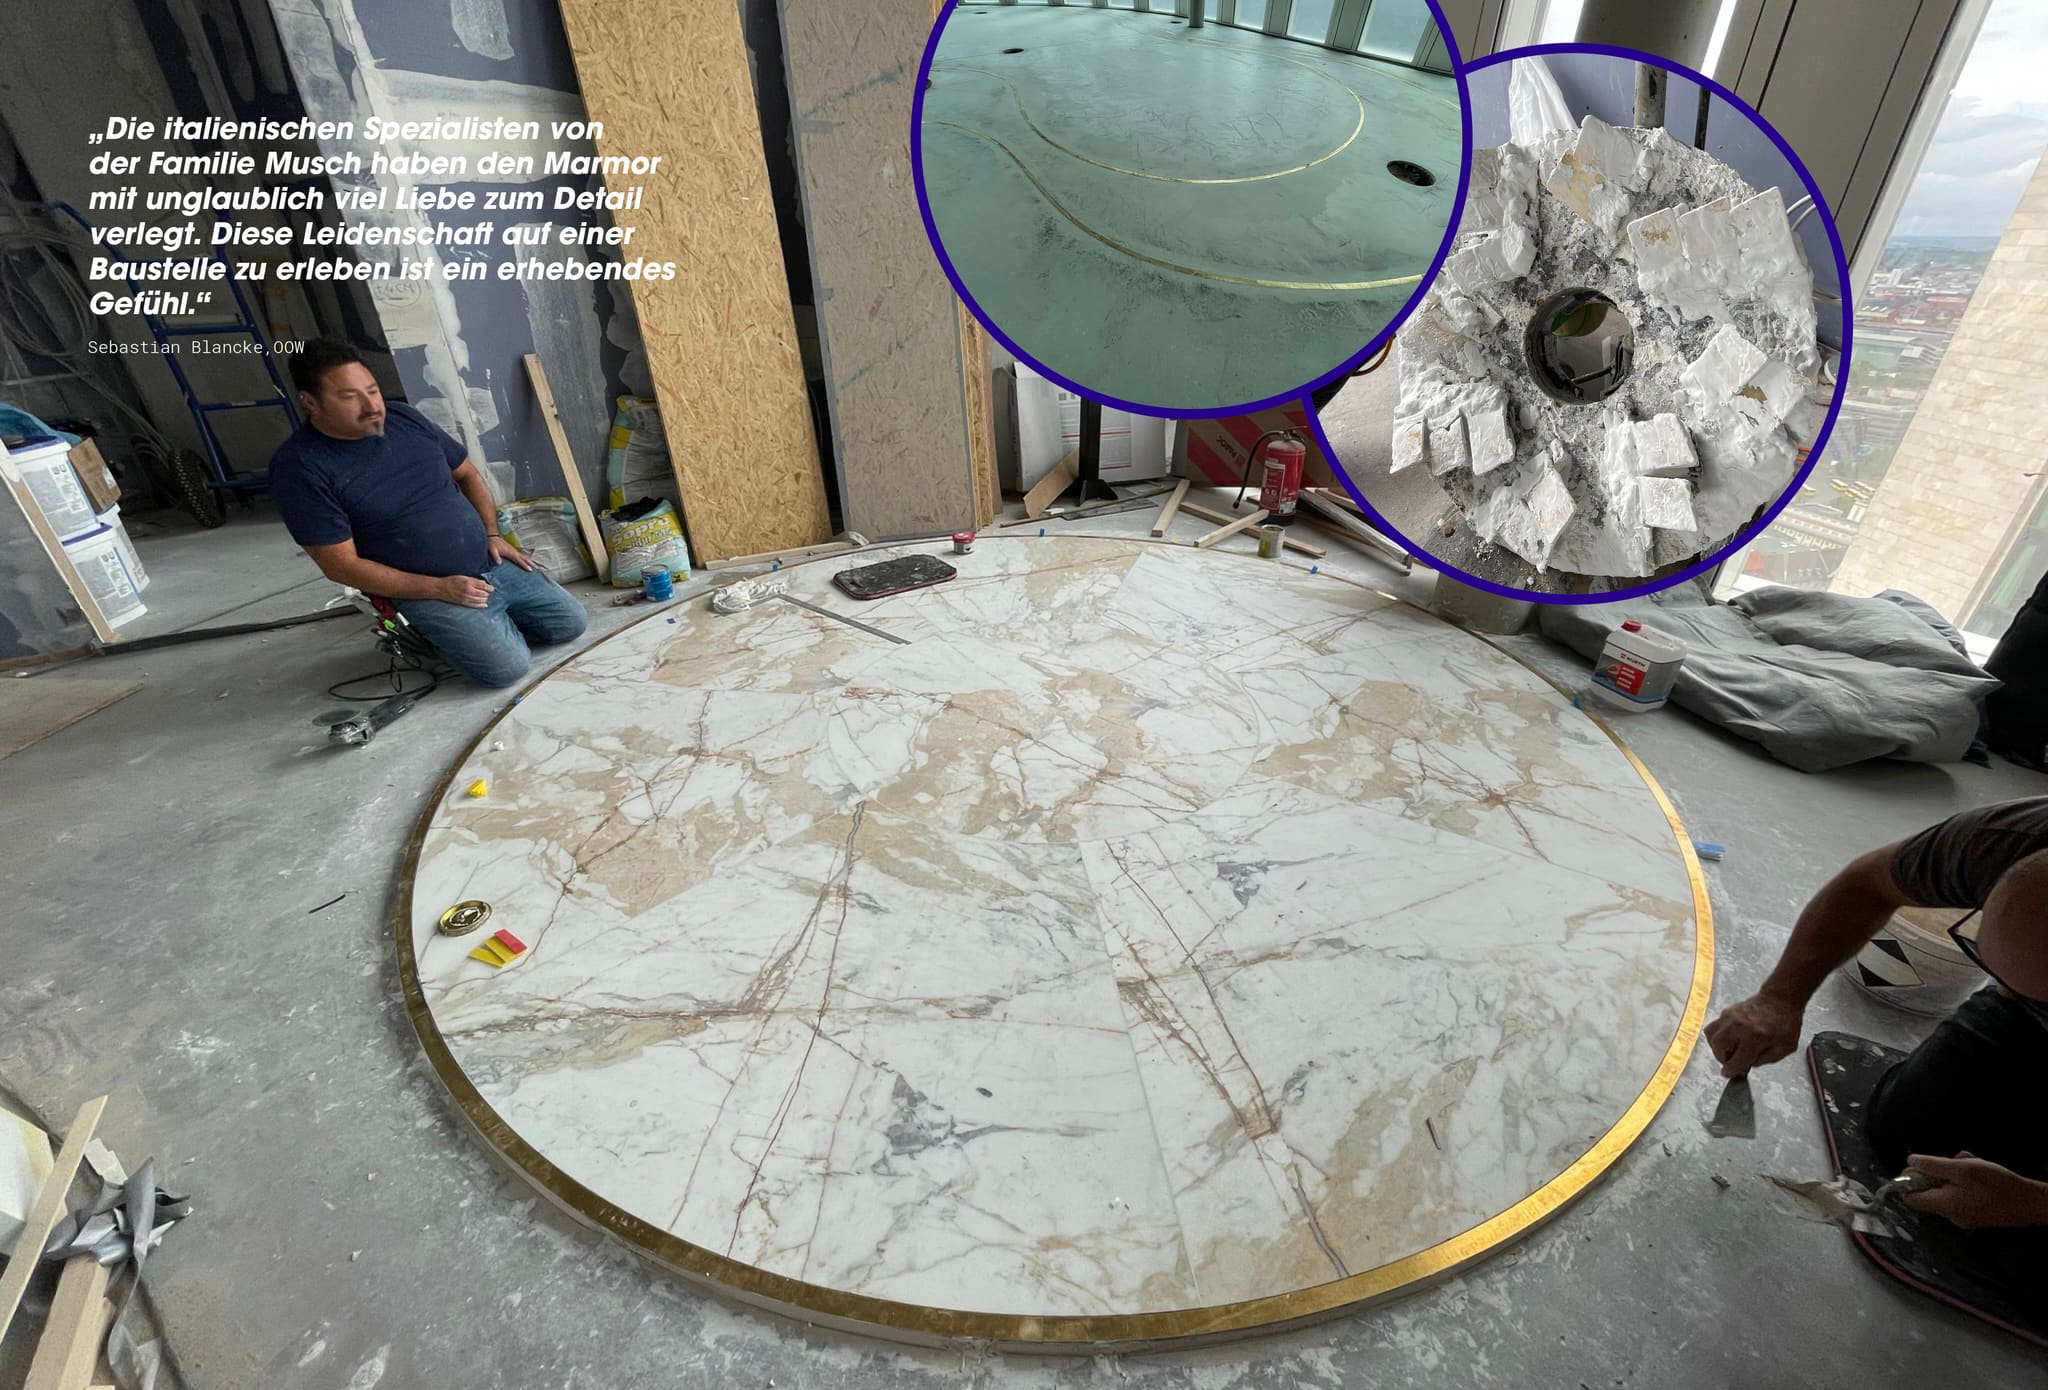
The floor was laid early in the construction sequence: the marble circle being set and framed by a brass inlay.
-
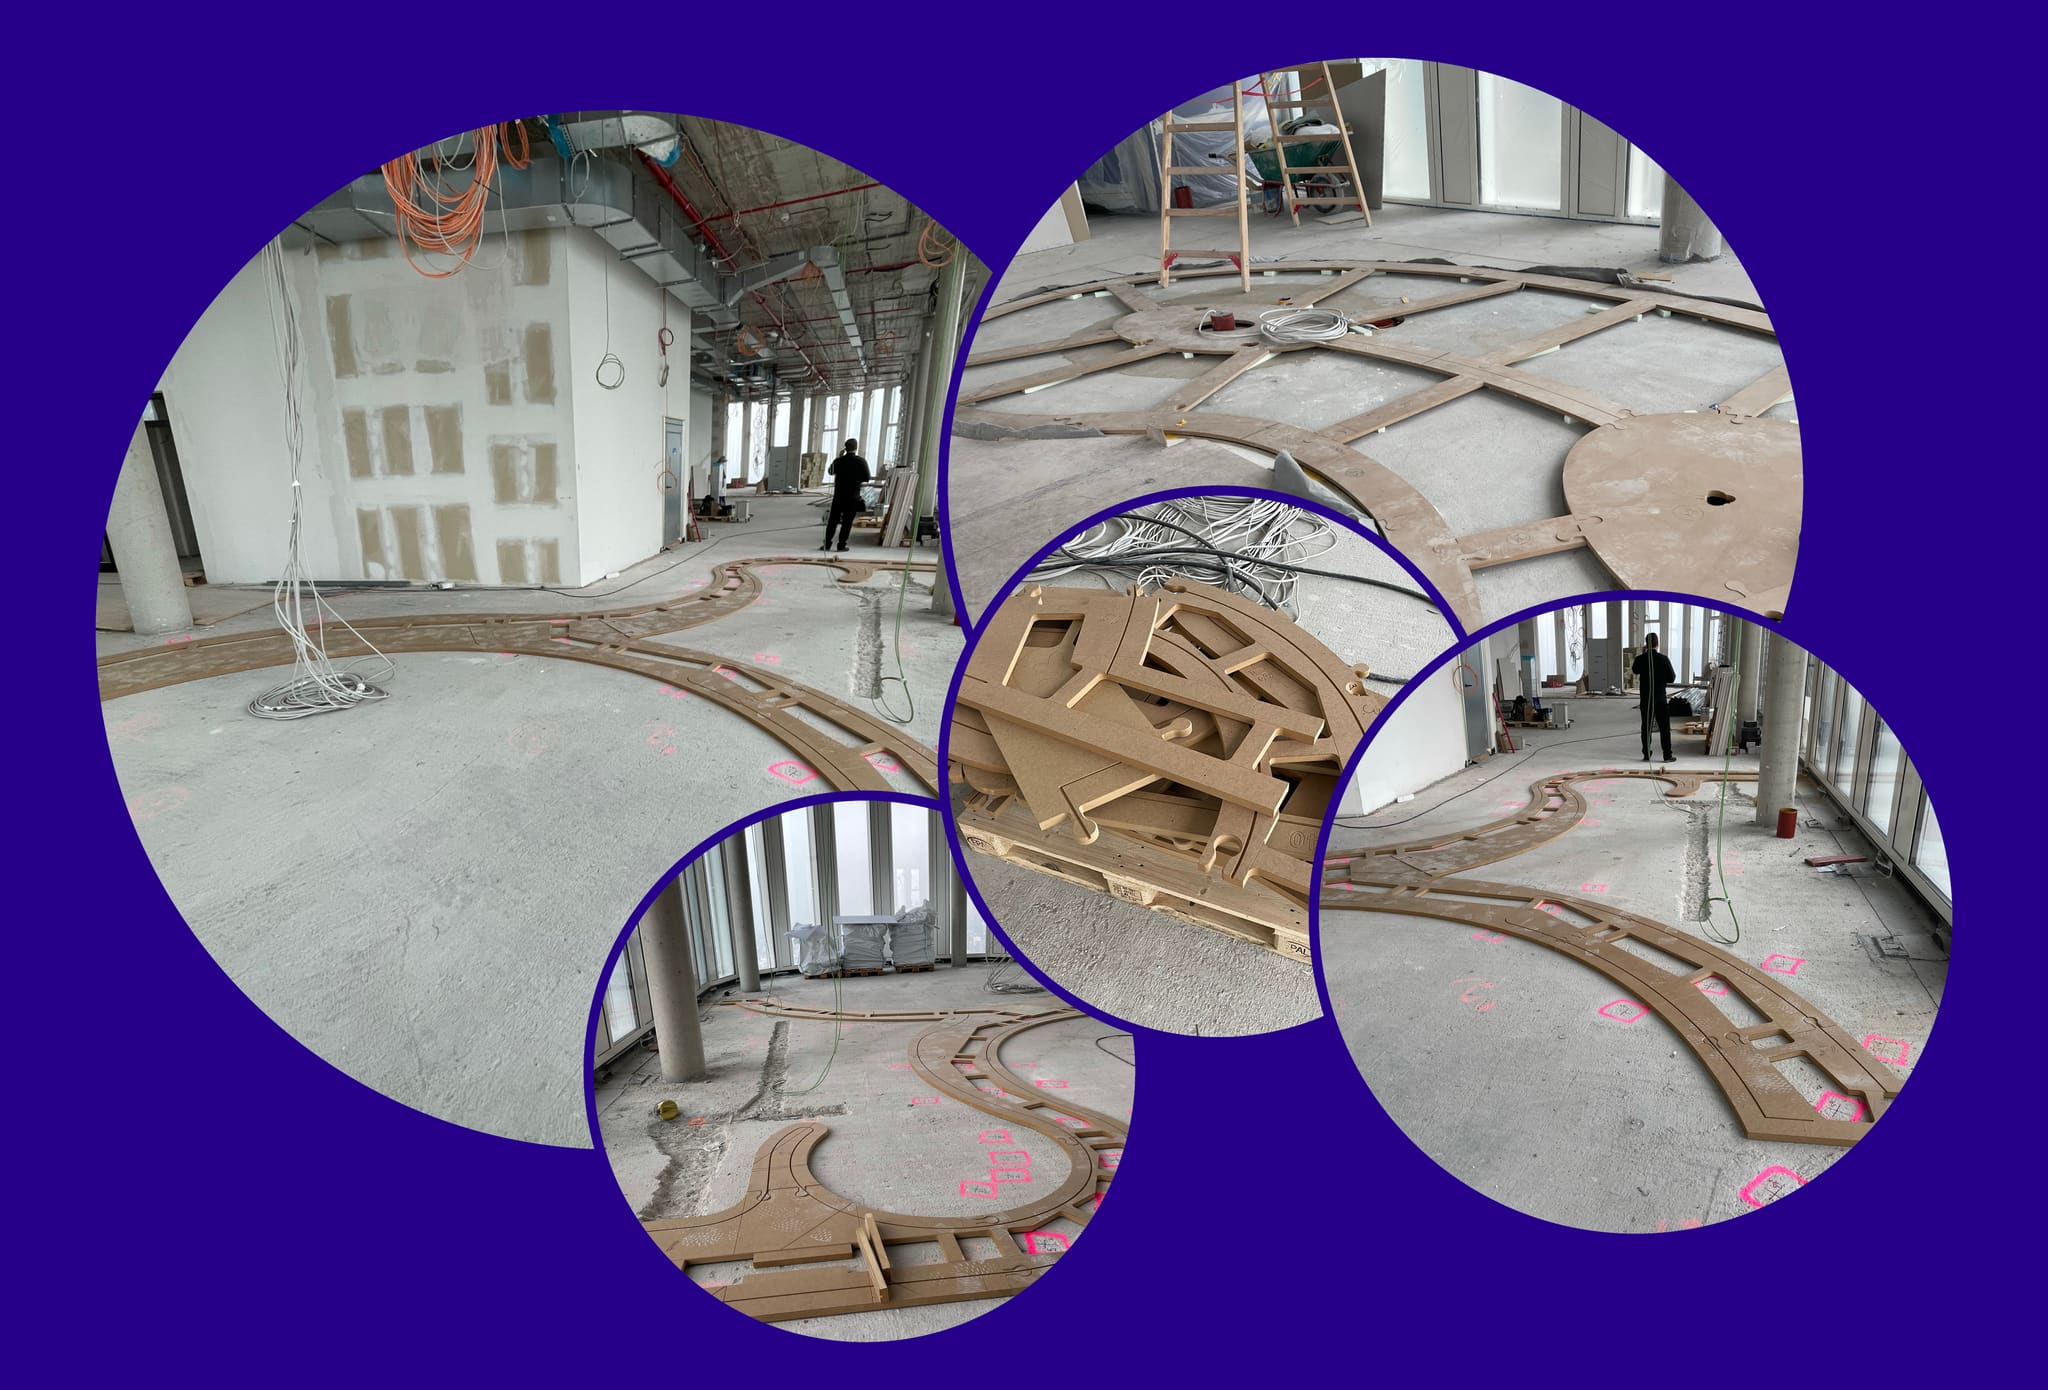
The walls were set into templates: cut-outs of timber board on the raw floor mark every curve.
-
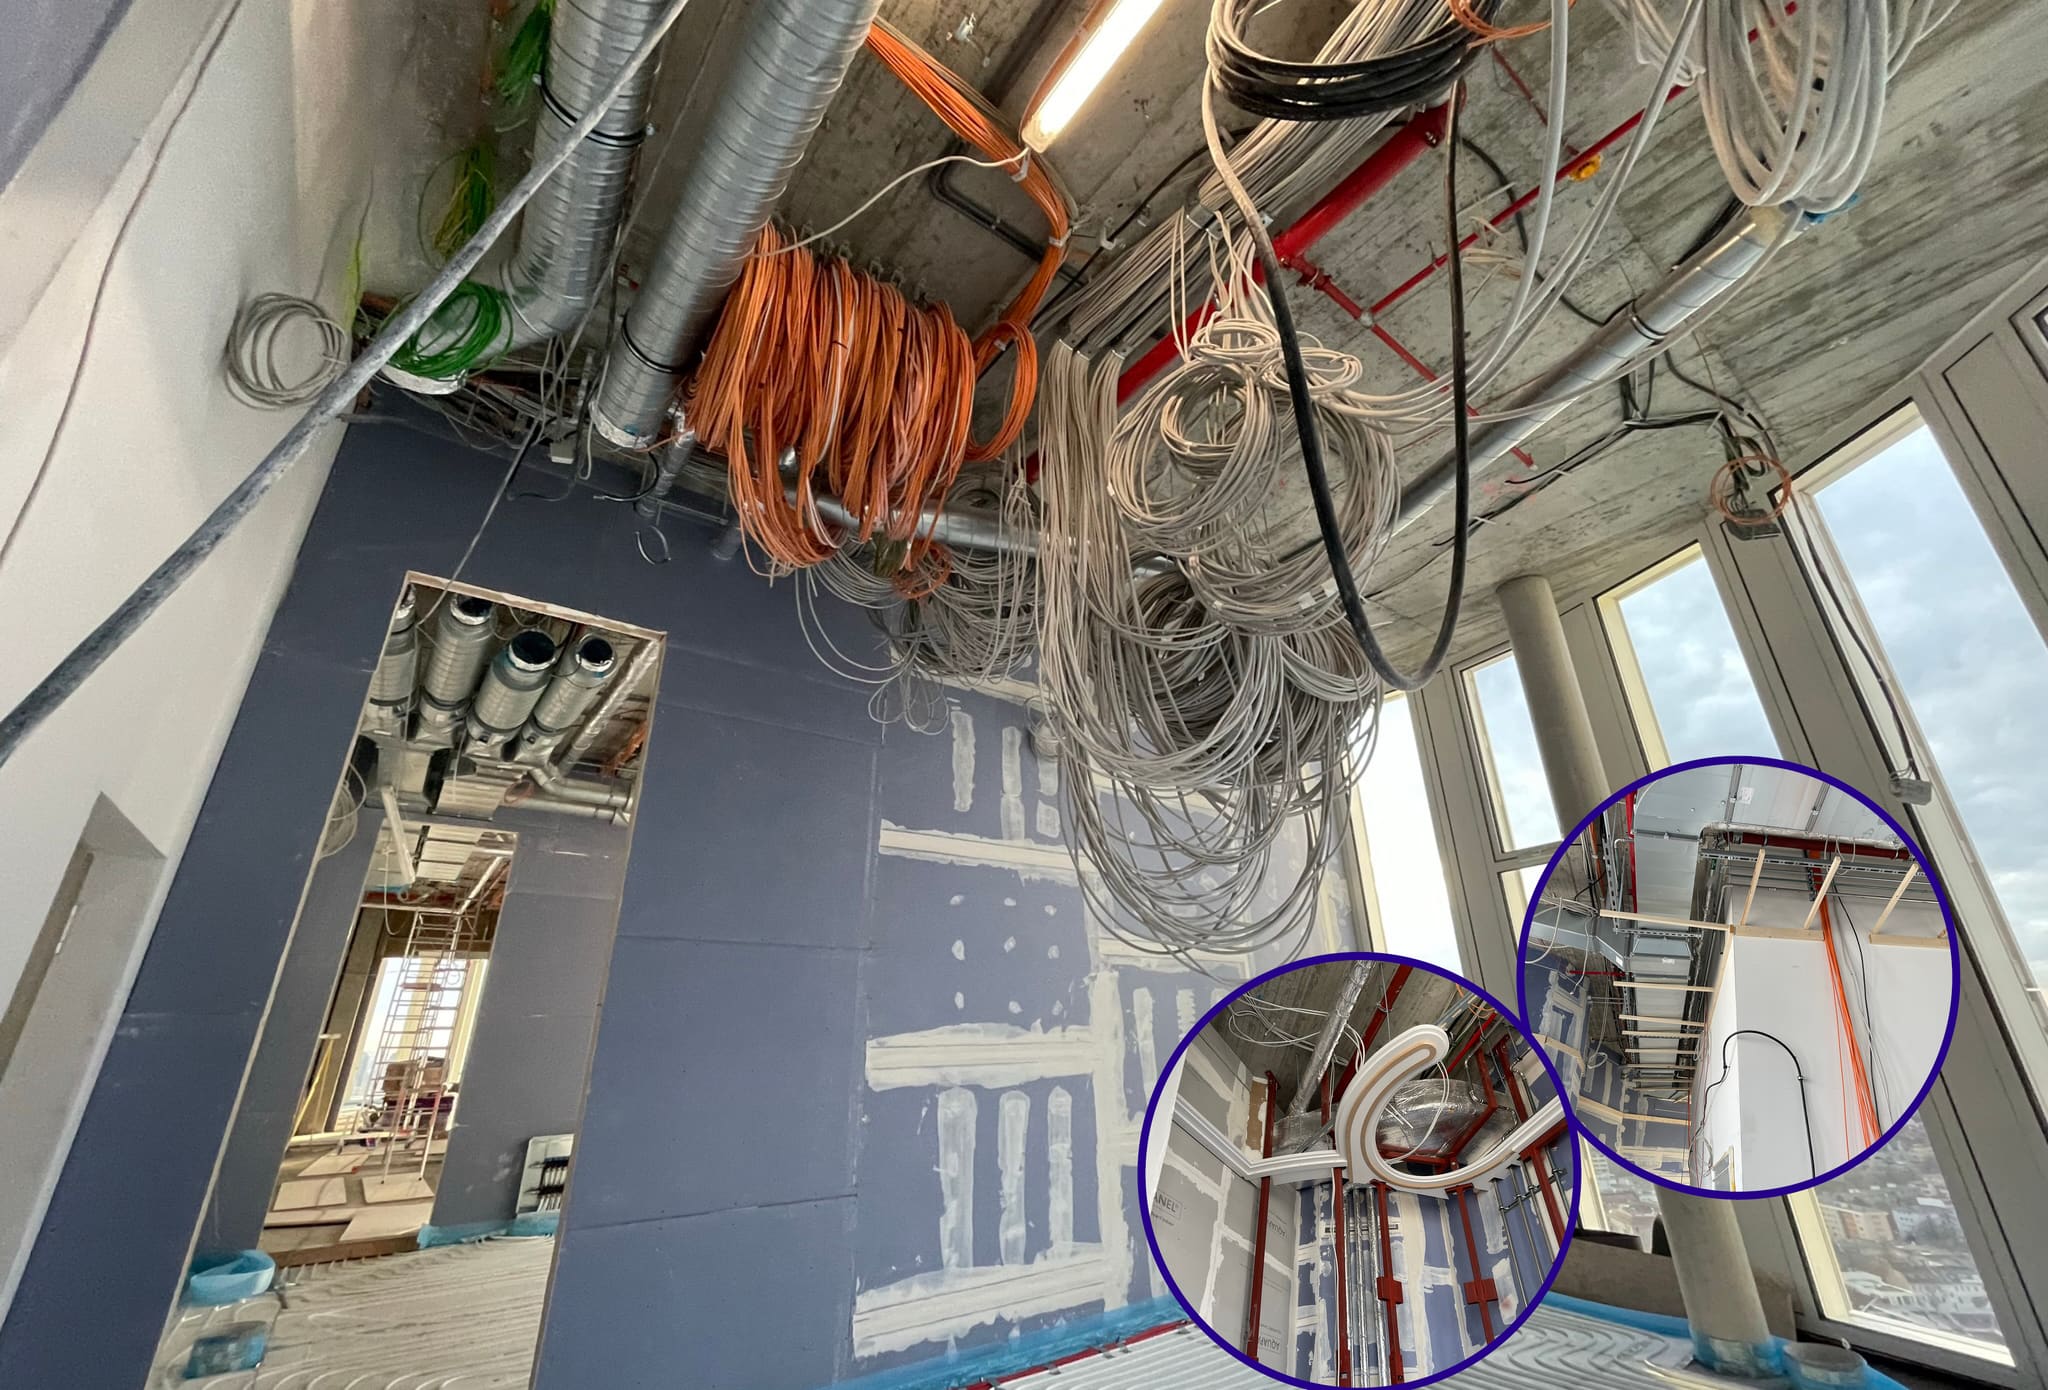
Before the ceiling closes: ventilation ducts, sprinkler pipes and hundreds of individual supply cables, none of which stays visible.
Frequently asked questions
Which services did OOW take on, and who created the design?
What role did the 3D planning play?
Which materials define the penthouse?
Why are the building services special here?
The team has to be right
We brought together the finest trades in Europe to get the very best out of every piece of furniture and every material. The terrazzo comes from Italy; the natural stone was worked in the Allgäu, by Lake Constance. The joinery comes from Brixen in South Tyrol. Together with design icon Hadi Teherani and interior specialist Sebastian Zenker, we were able to make a statement in terms of luxury, craftsmanship and architectural innovation. Benko's team of property specialists was so satisfied with OOW's work that the next commission followed straight away: a 65-million project was planned in Hamburg's premium Gänsemarkt location.
- Hadi TeheraniDesign
The design of the penthouse comes from the renowned Hadi Teherani office (design stages 1-4).
- Sebastian ZenkerInterior
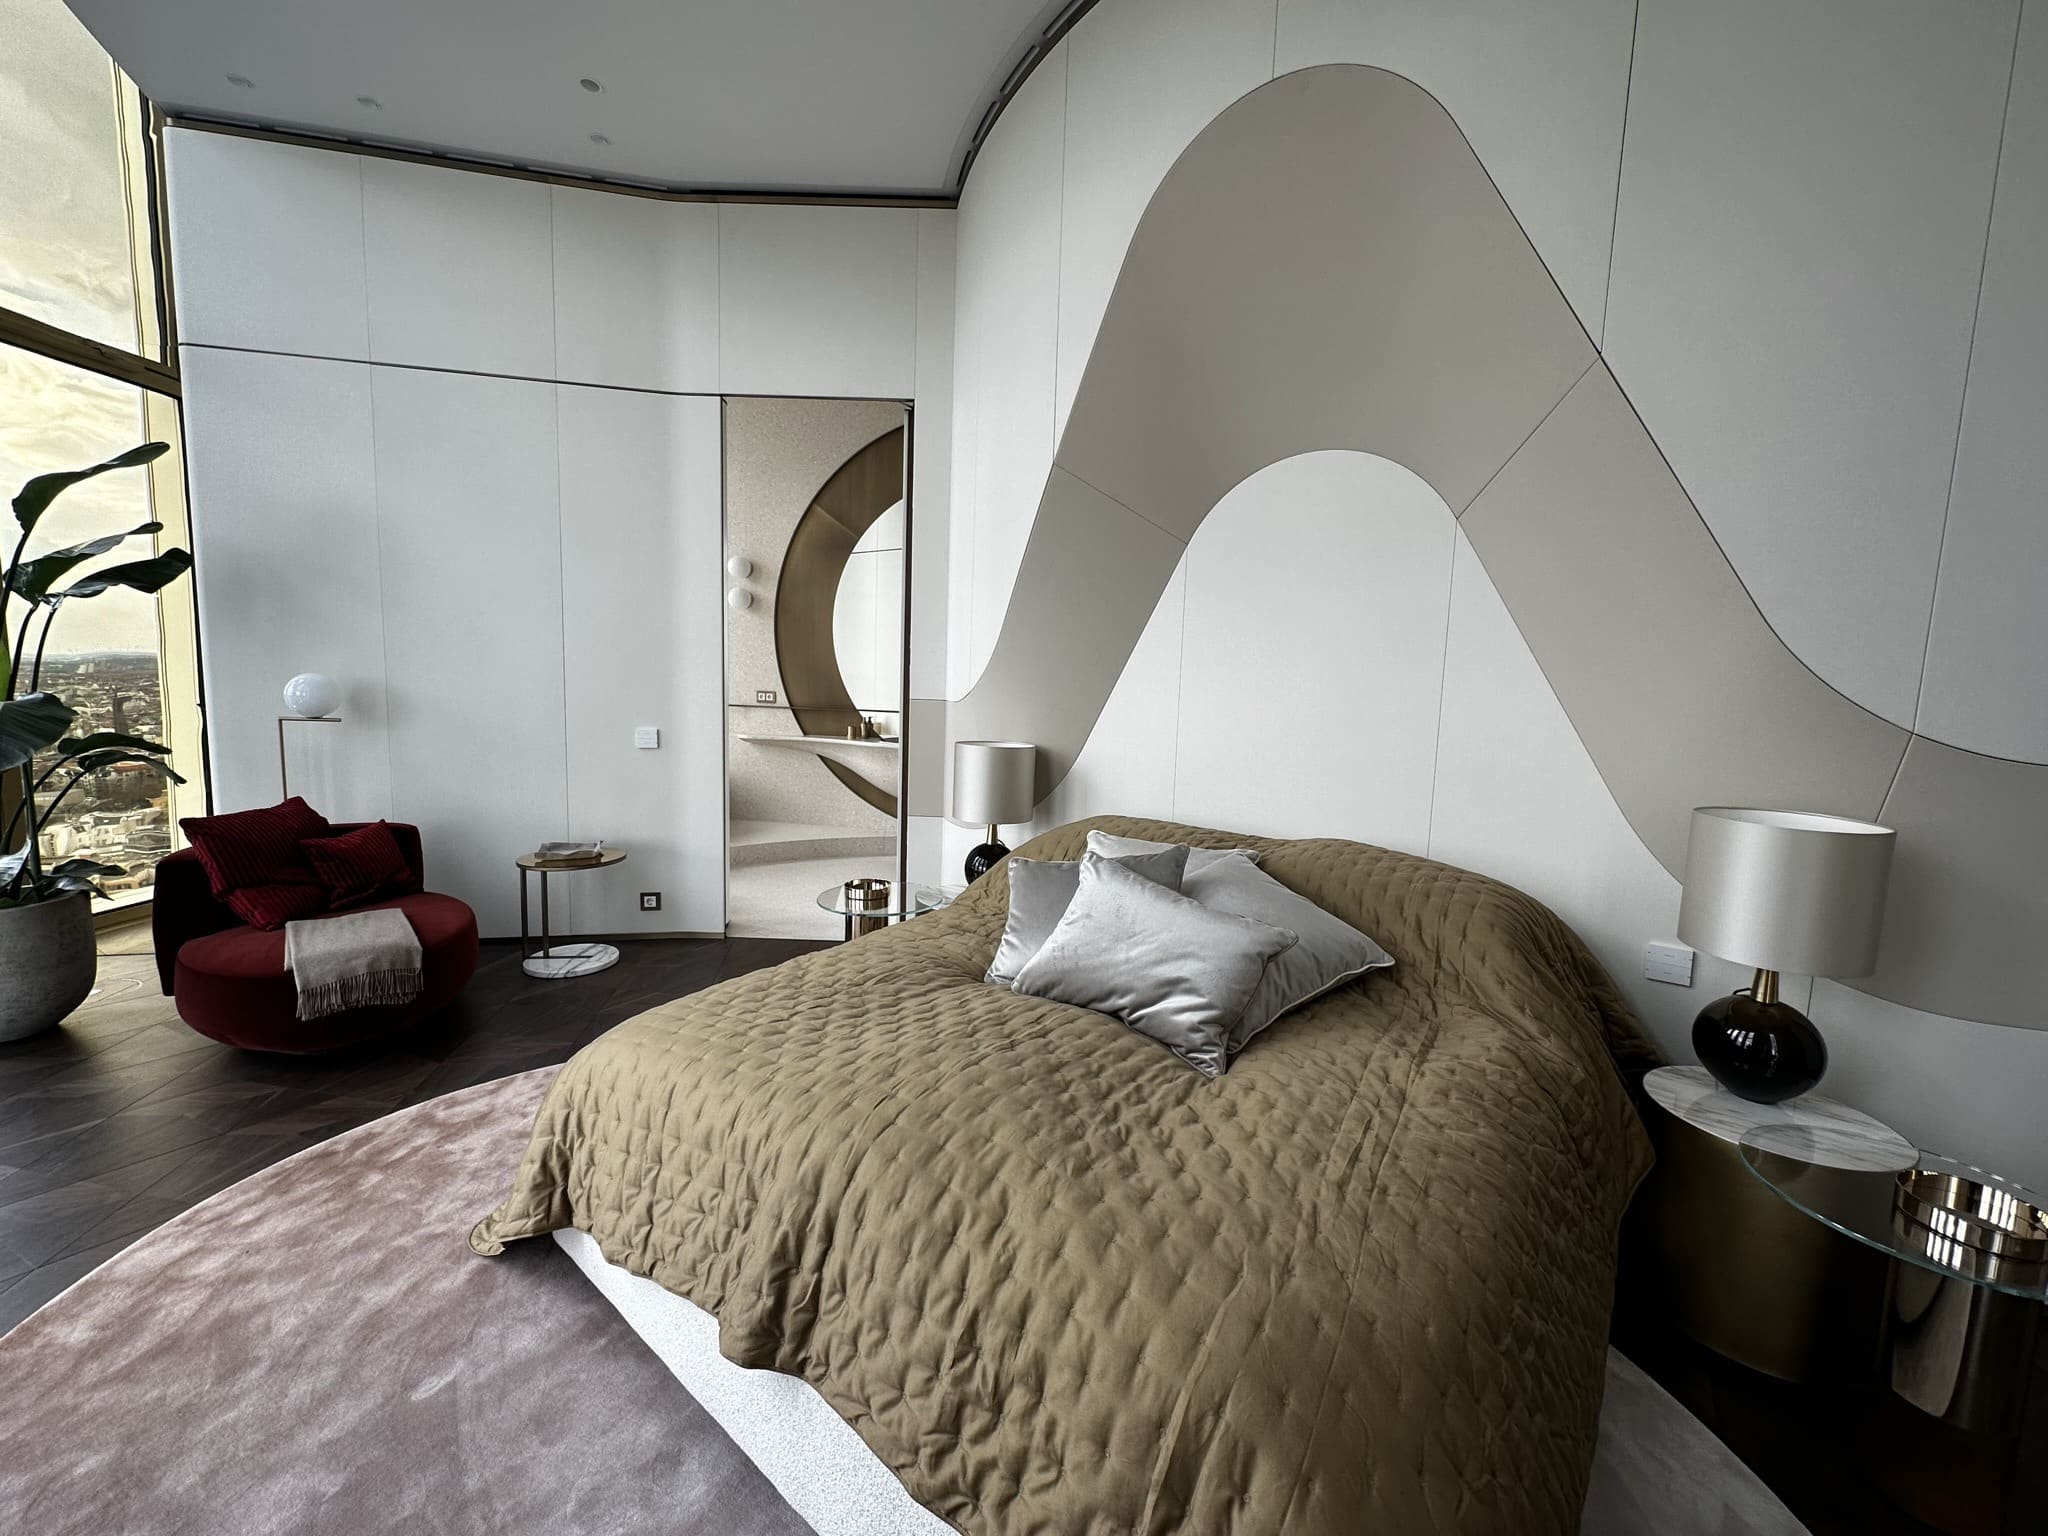
With great attention to detail, the team at Sebastian Zenker curated the furnishings and light fittings of the rooms.
- Teuber + VielBuilding services
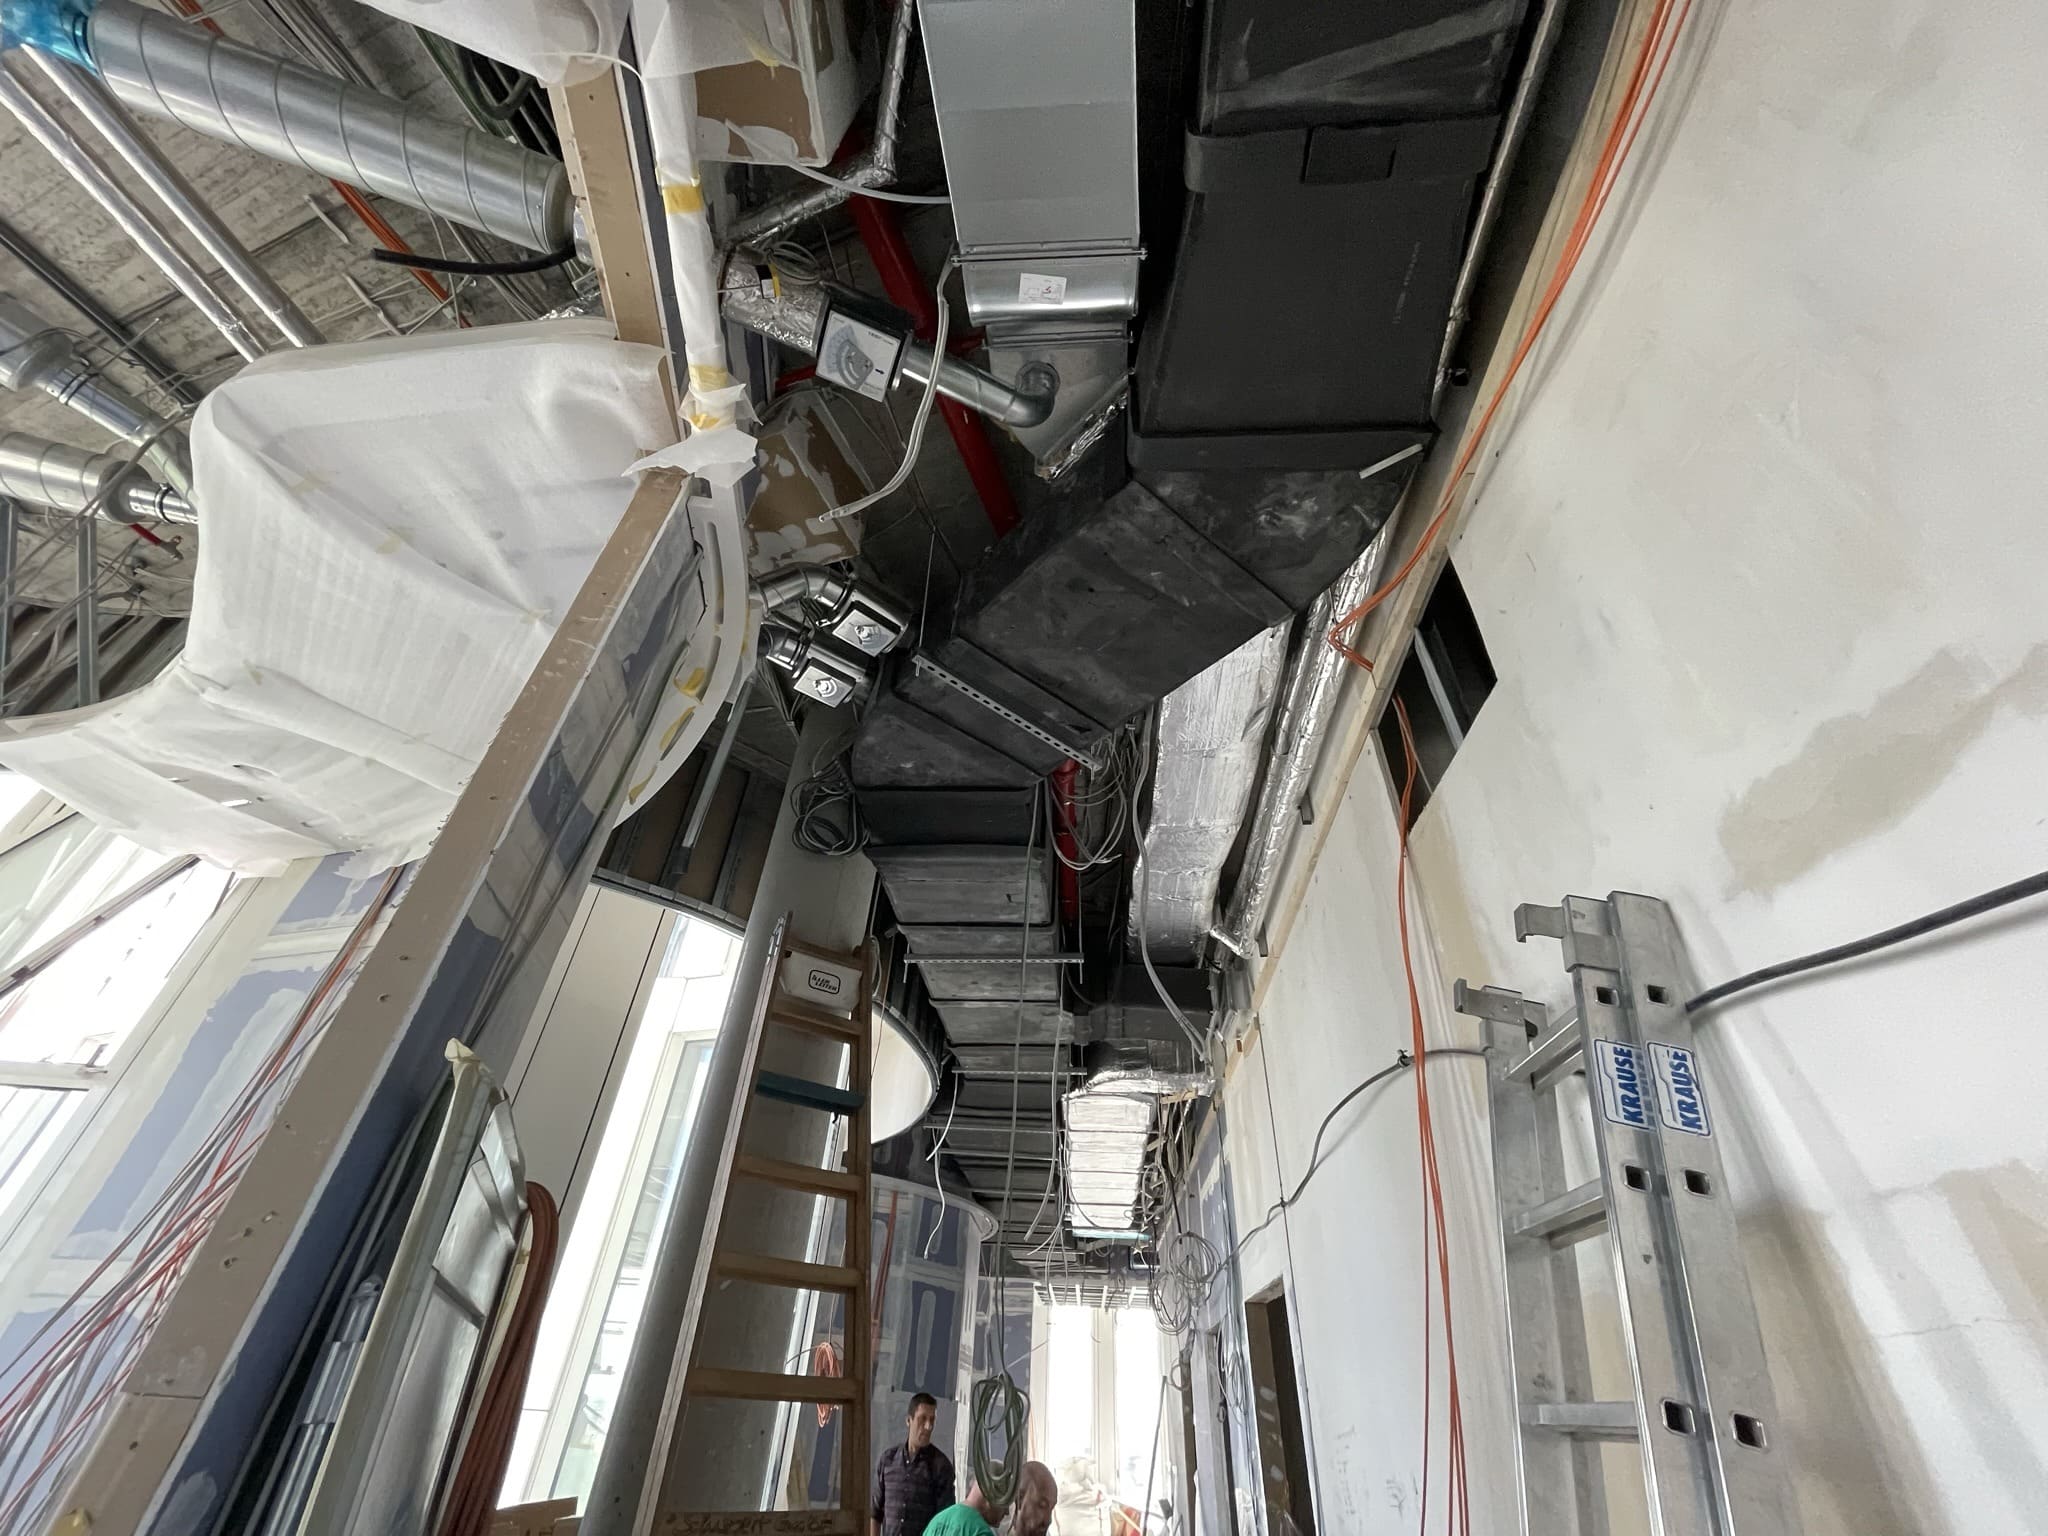
Once the ceiling is closed up, nobody sees it any more. But threading the ventilation ducts through narrow, curved corridors is a geometric masterpiece by our colleagues at Teuber + Viel.
- WölfelSound insulation / room acoustics
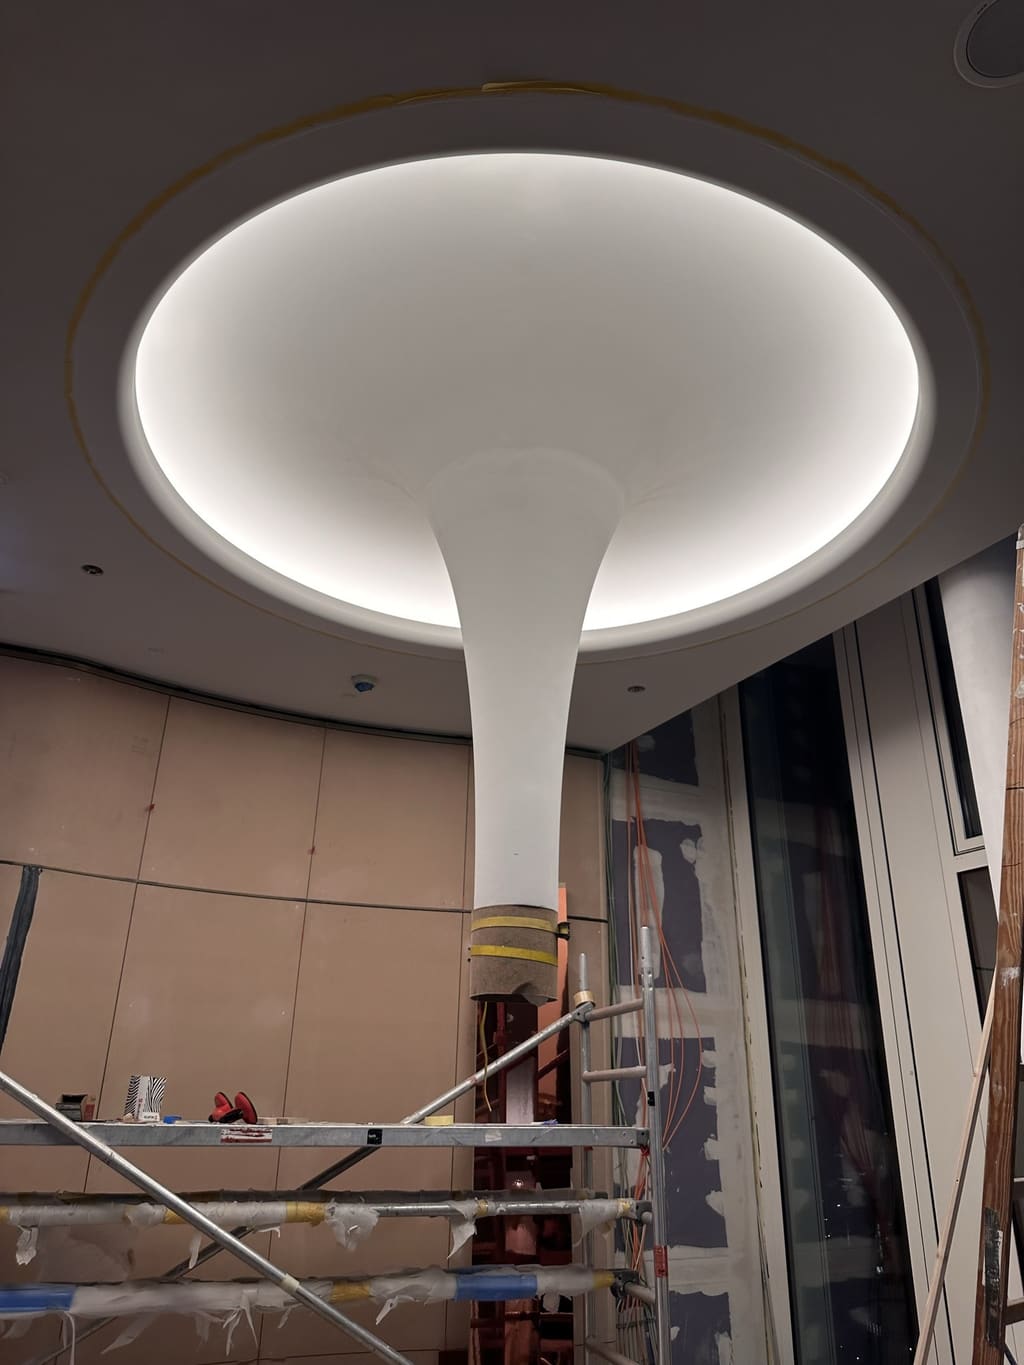
Baswa acoustic ceilings as a dome geometry in elliptical form – developed in collaboration with Wölfel.
- KARDORFFLighting design
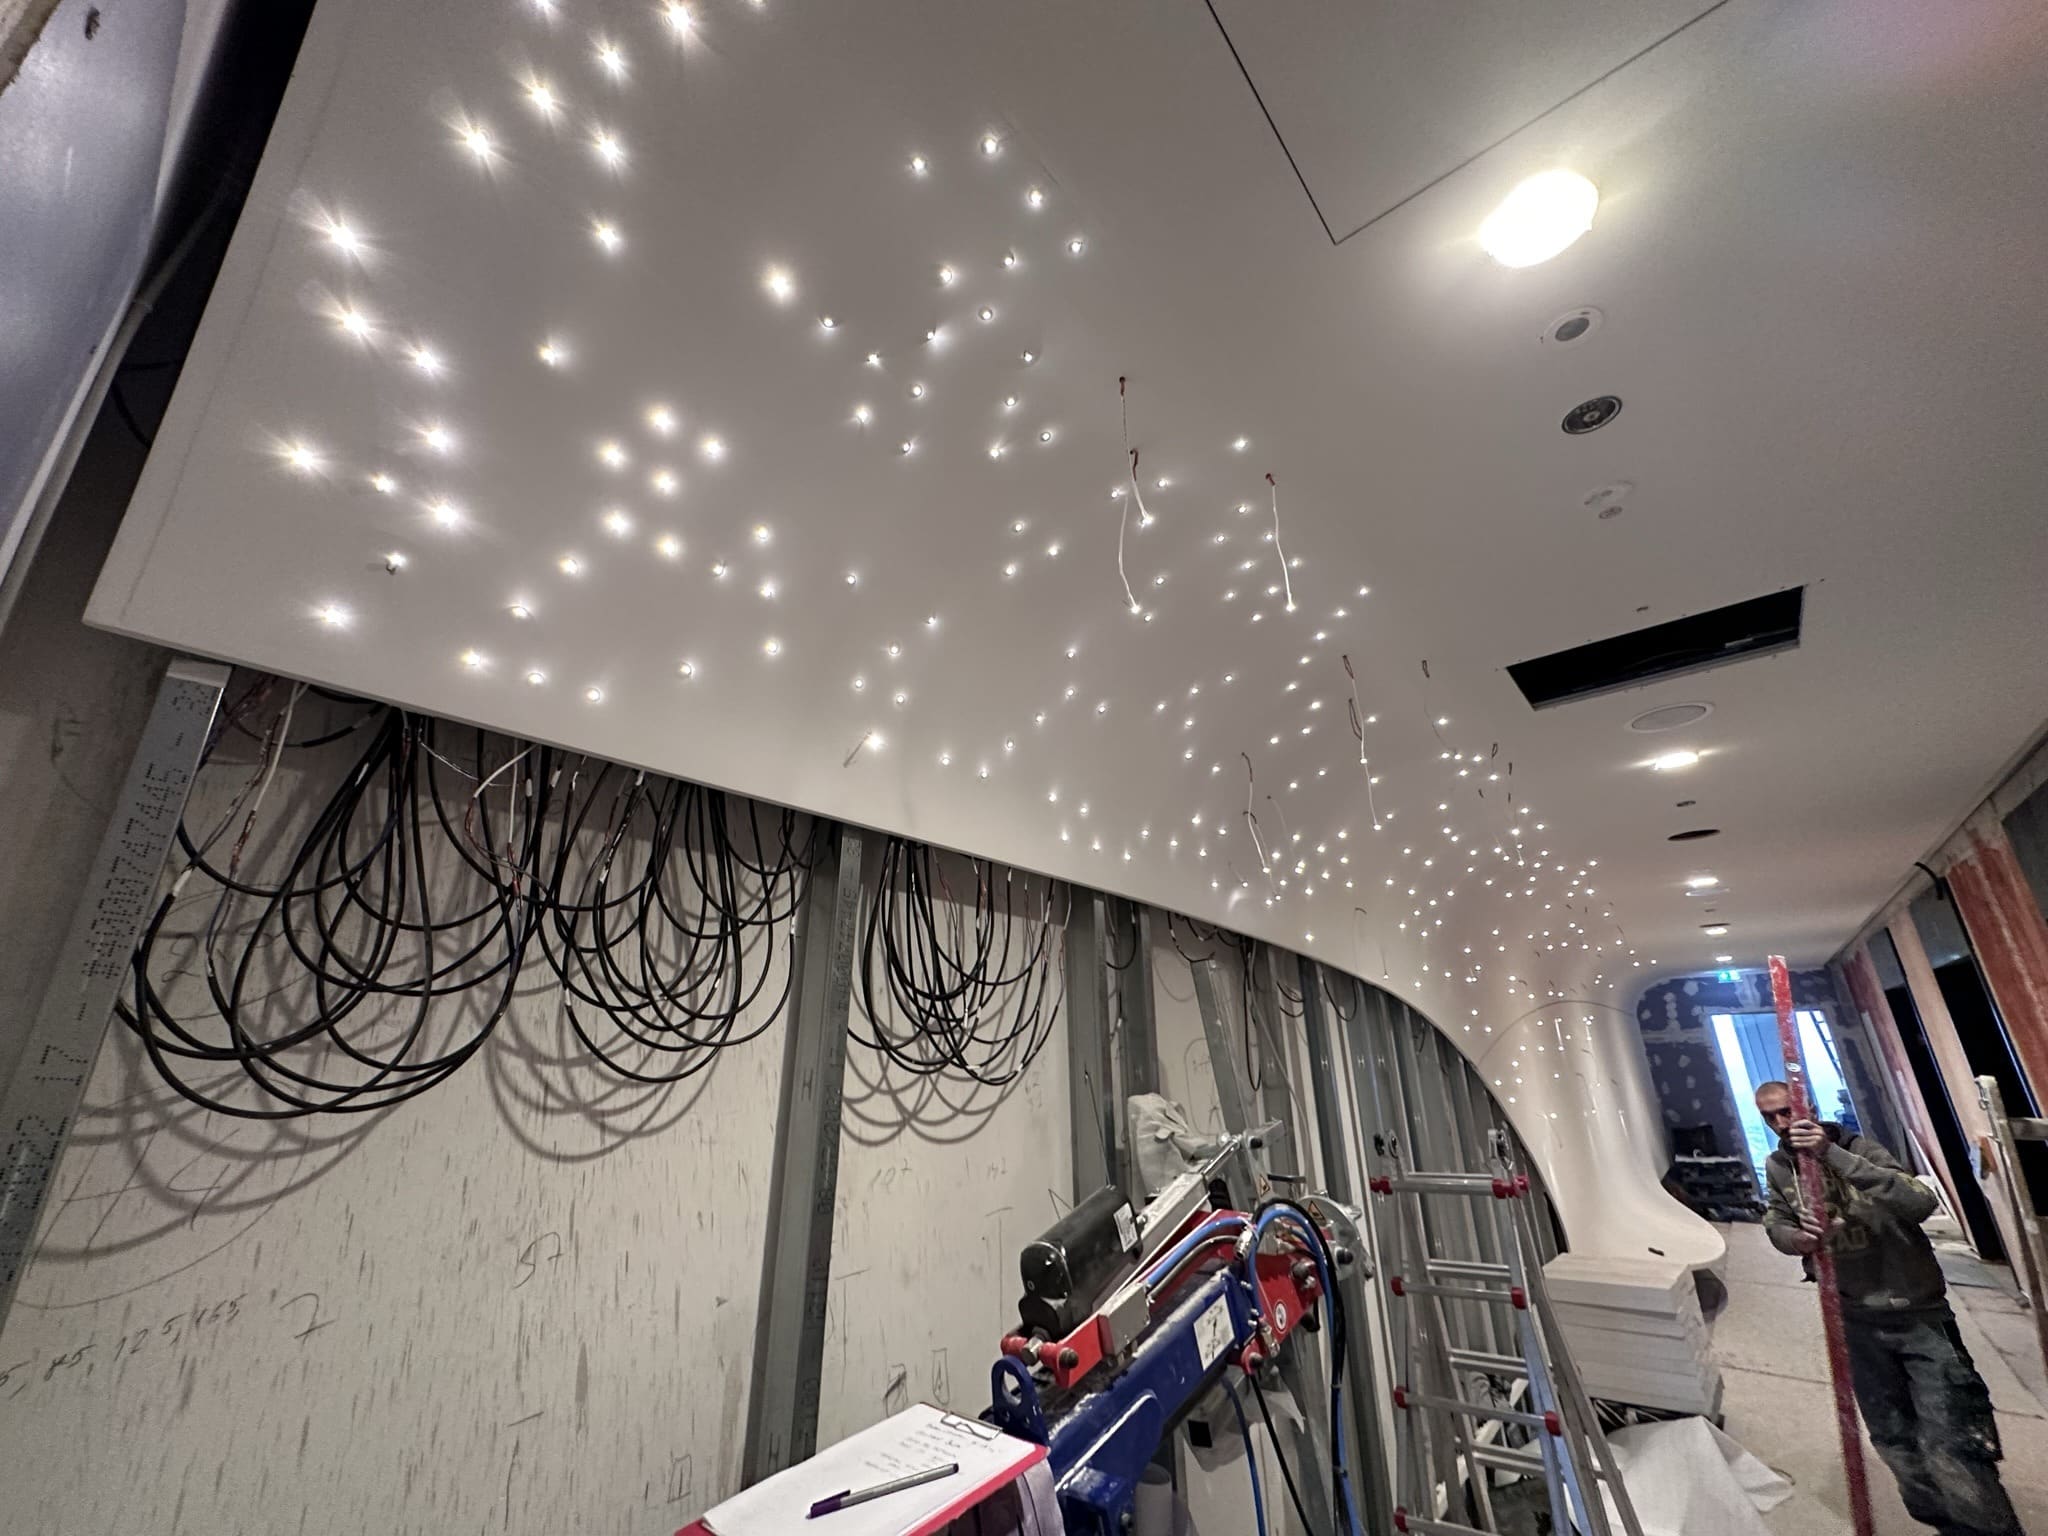
Hundreds of individual light fittings were designed by KARDORFF in the lobby and positioned in the plasterboard mouldings according to our 3D layout. For the sheer quantity of cabling, an exemption had to be drawn up in HHP's fire protection concept!
- APLEONADrywall construction
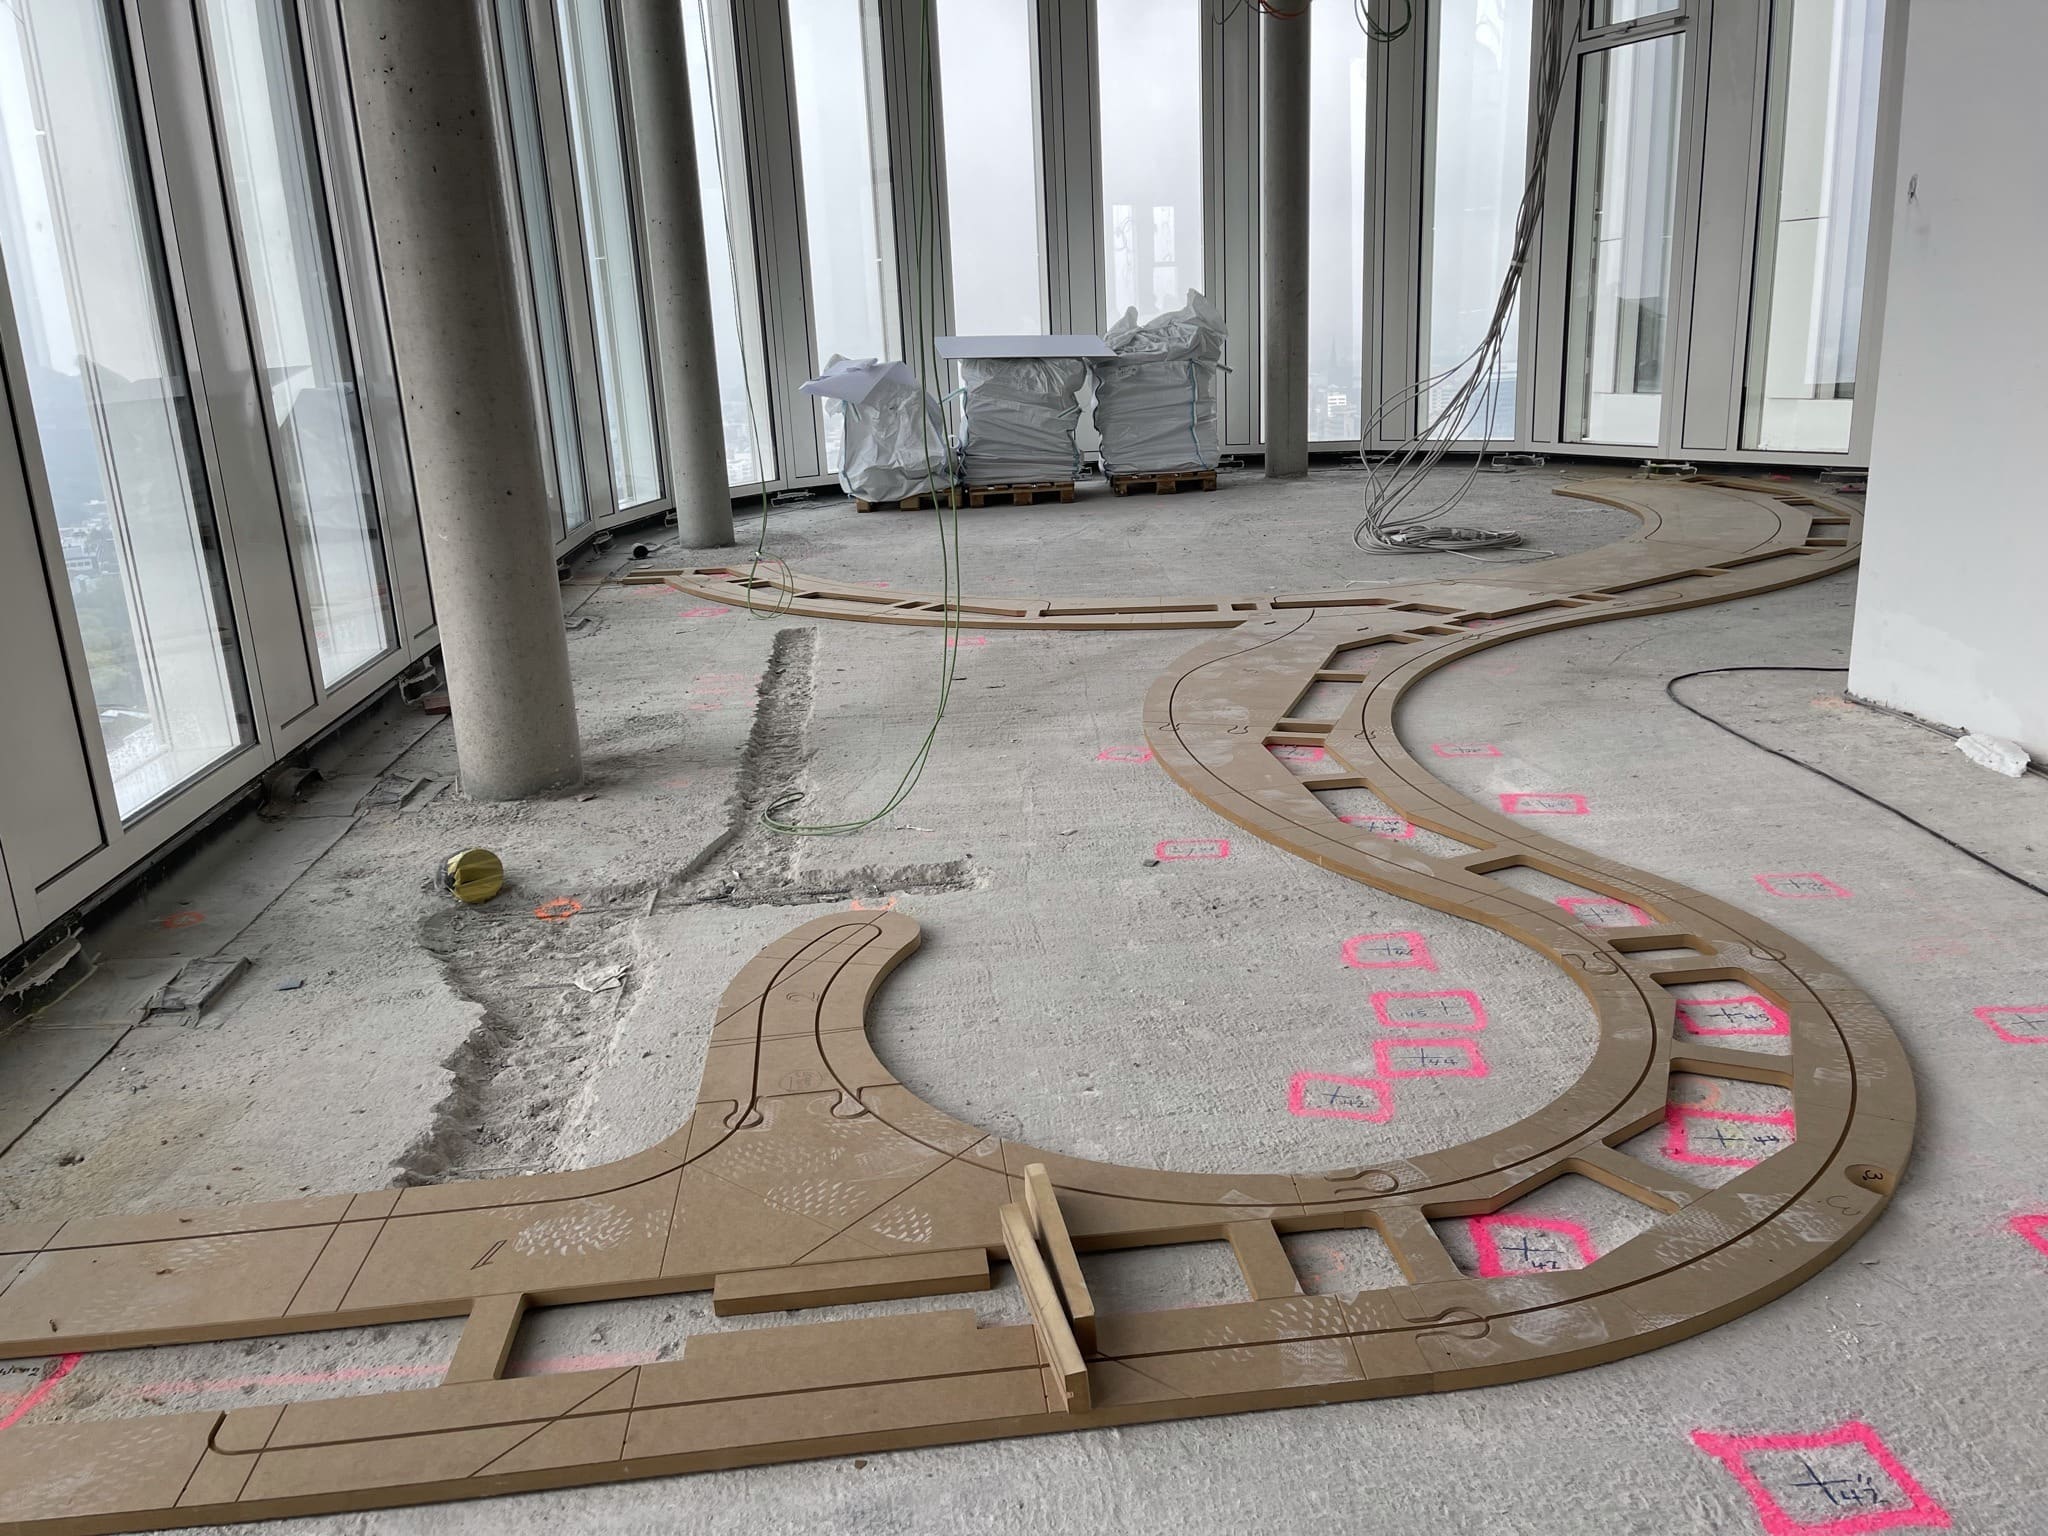
On a project like this, not even the drywall construction is straightforward. Apleona positioned the walls using templates made by Barth, so that their position could be determined exactly. All suspended ceilings, 3D plasterboard mouldings, site logistics, cleaning and waste disposal were carried out by Apleona. On top of that, the painting work, glass partitions and much more. Without Apleona we could never have realised the project. They did all the work that nobody else wanted to do – from drywall construction and floor coverings to painting and post-construction cleaning.
- Freese FussbodentechnikScreed / terrazzo
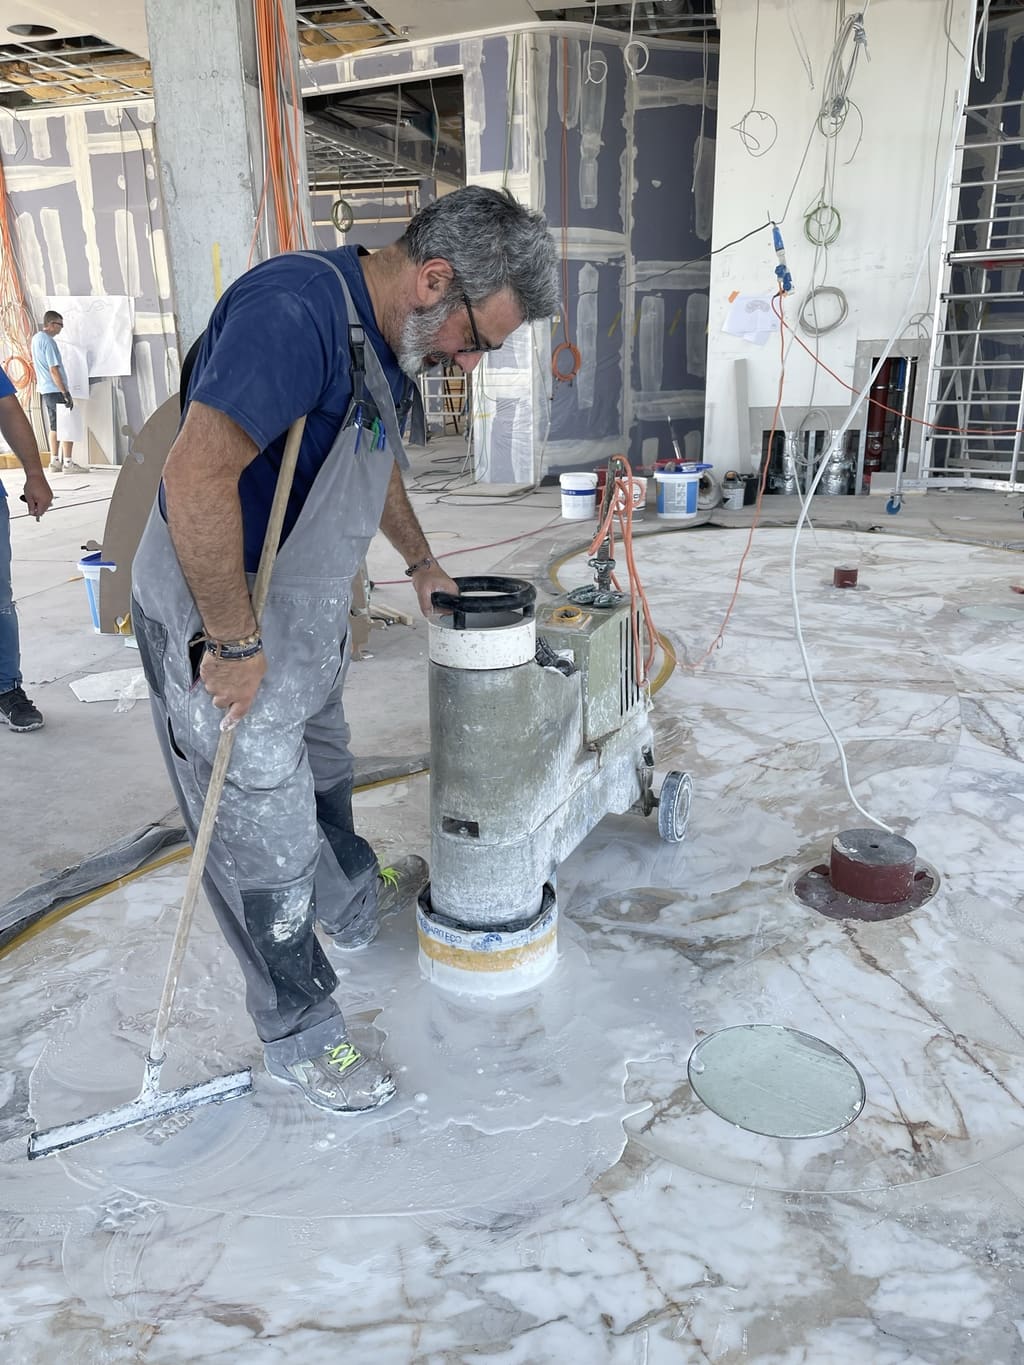
The white terrazzo with 2 cm thick brass inlays was laid perfectly by Freese Fussbodentechnik. In the construction sequence the floor had to be laid very early and was then elaborately protected.
- Musch Fliesen und NatursteineNatural stone and terrazzo work
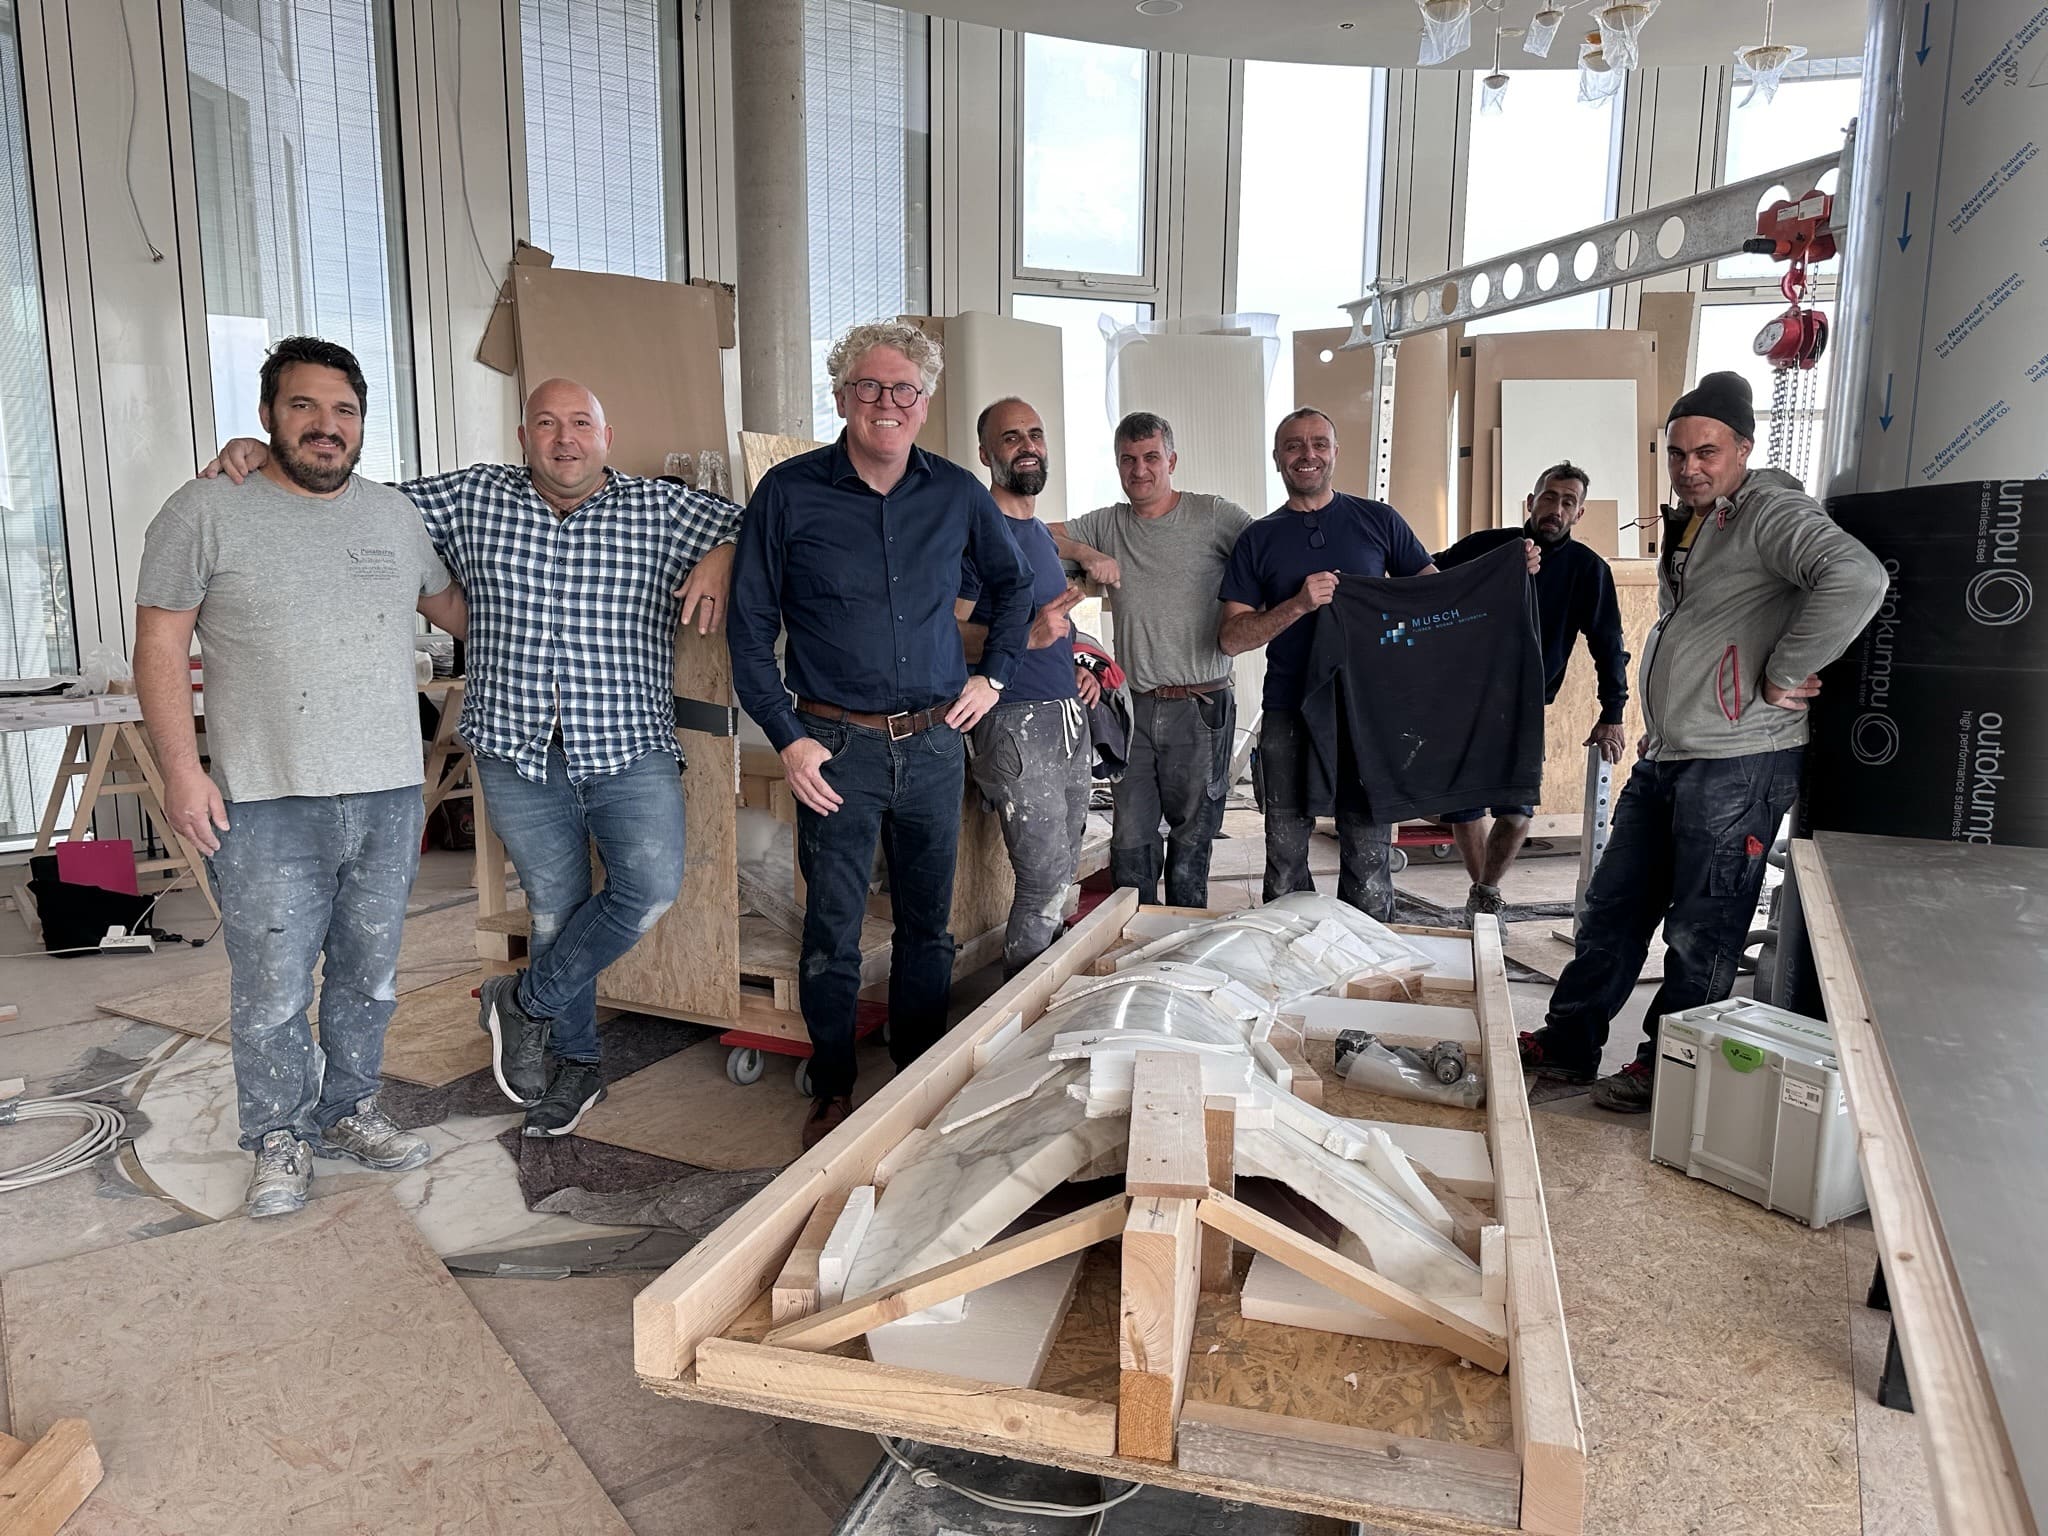
The team at Musch is rightly proud of its work on the five-tonne marble counter.
- barthJoinery / interior fit-out
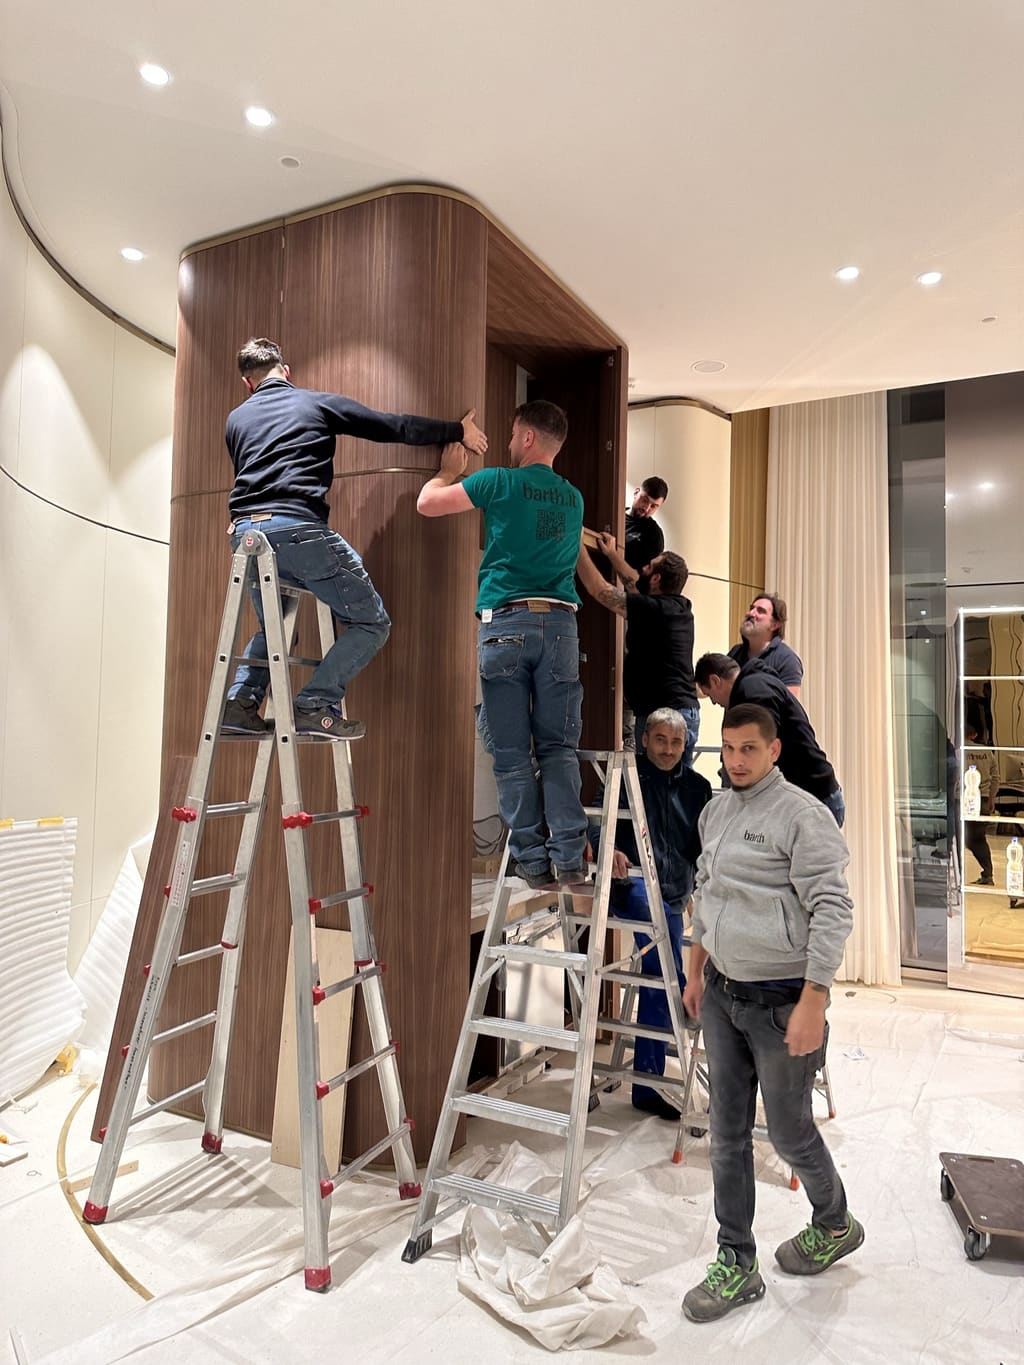
The shell bed may be the obvious masterpiece by barth in the penthouse. But the South Tyrolean specialists produced almost all the visible wall surfaces, cupboards and kitchens. Derived from our 3D model, the execution is based on perfect shop drawings.
- Schubert GmbHElectrical
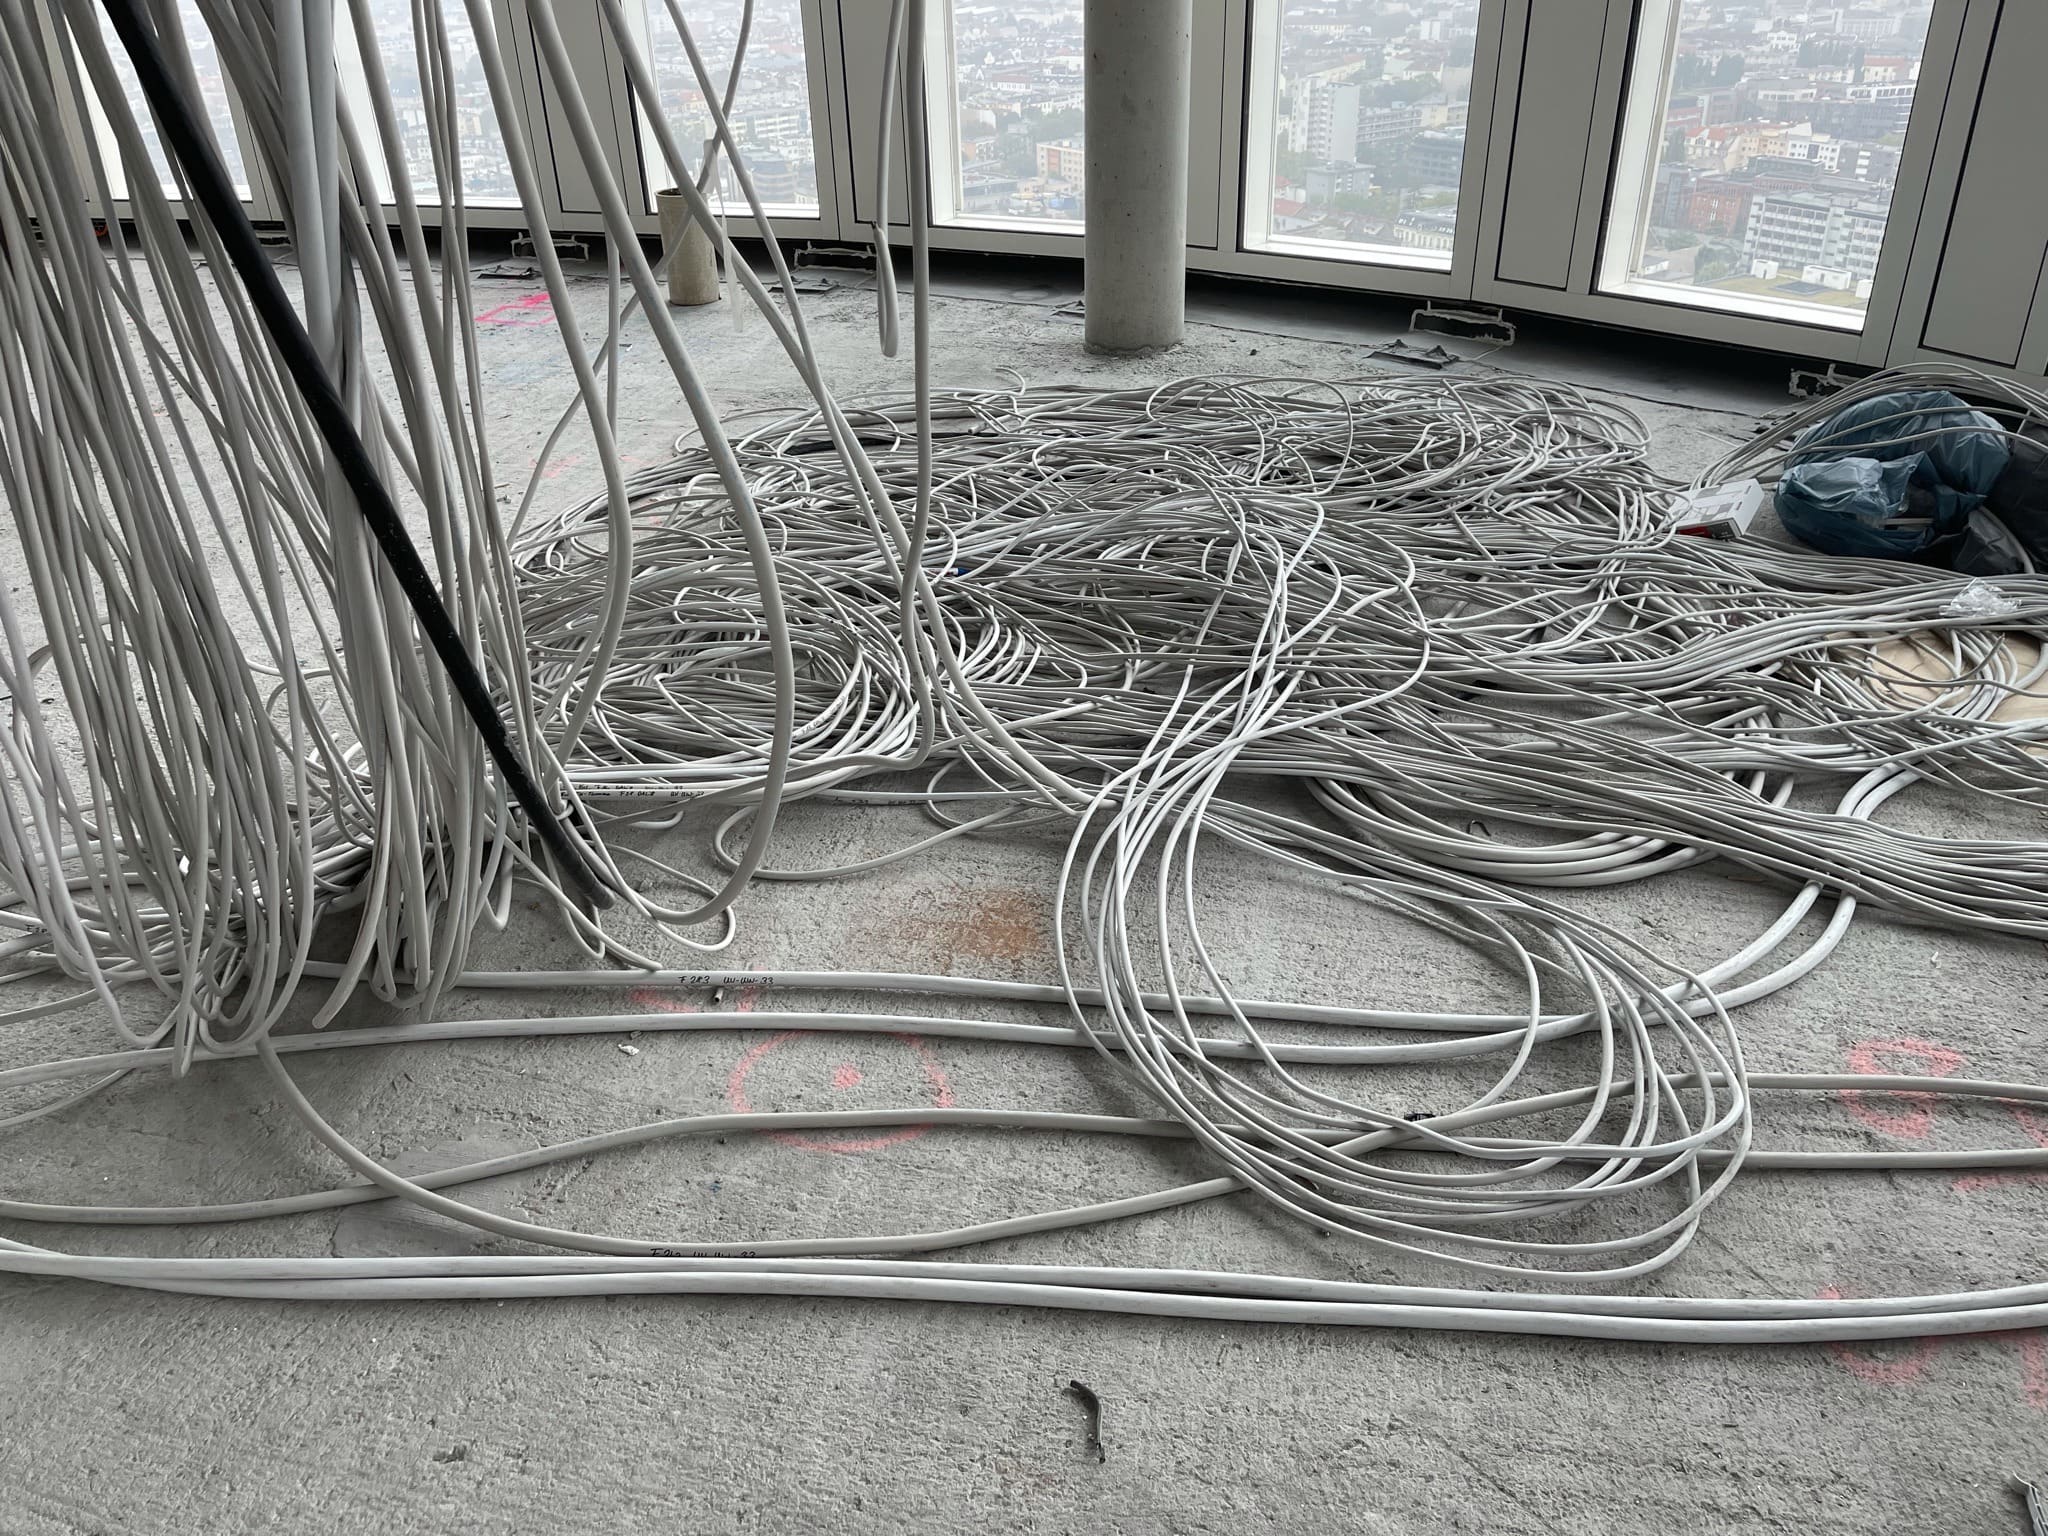
For the light points in the lobby, Schubert GmbH prepared hundreds of individual supply cables.
- K. RoggeBaswa ceilings
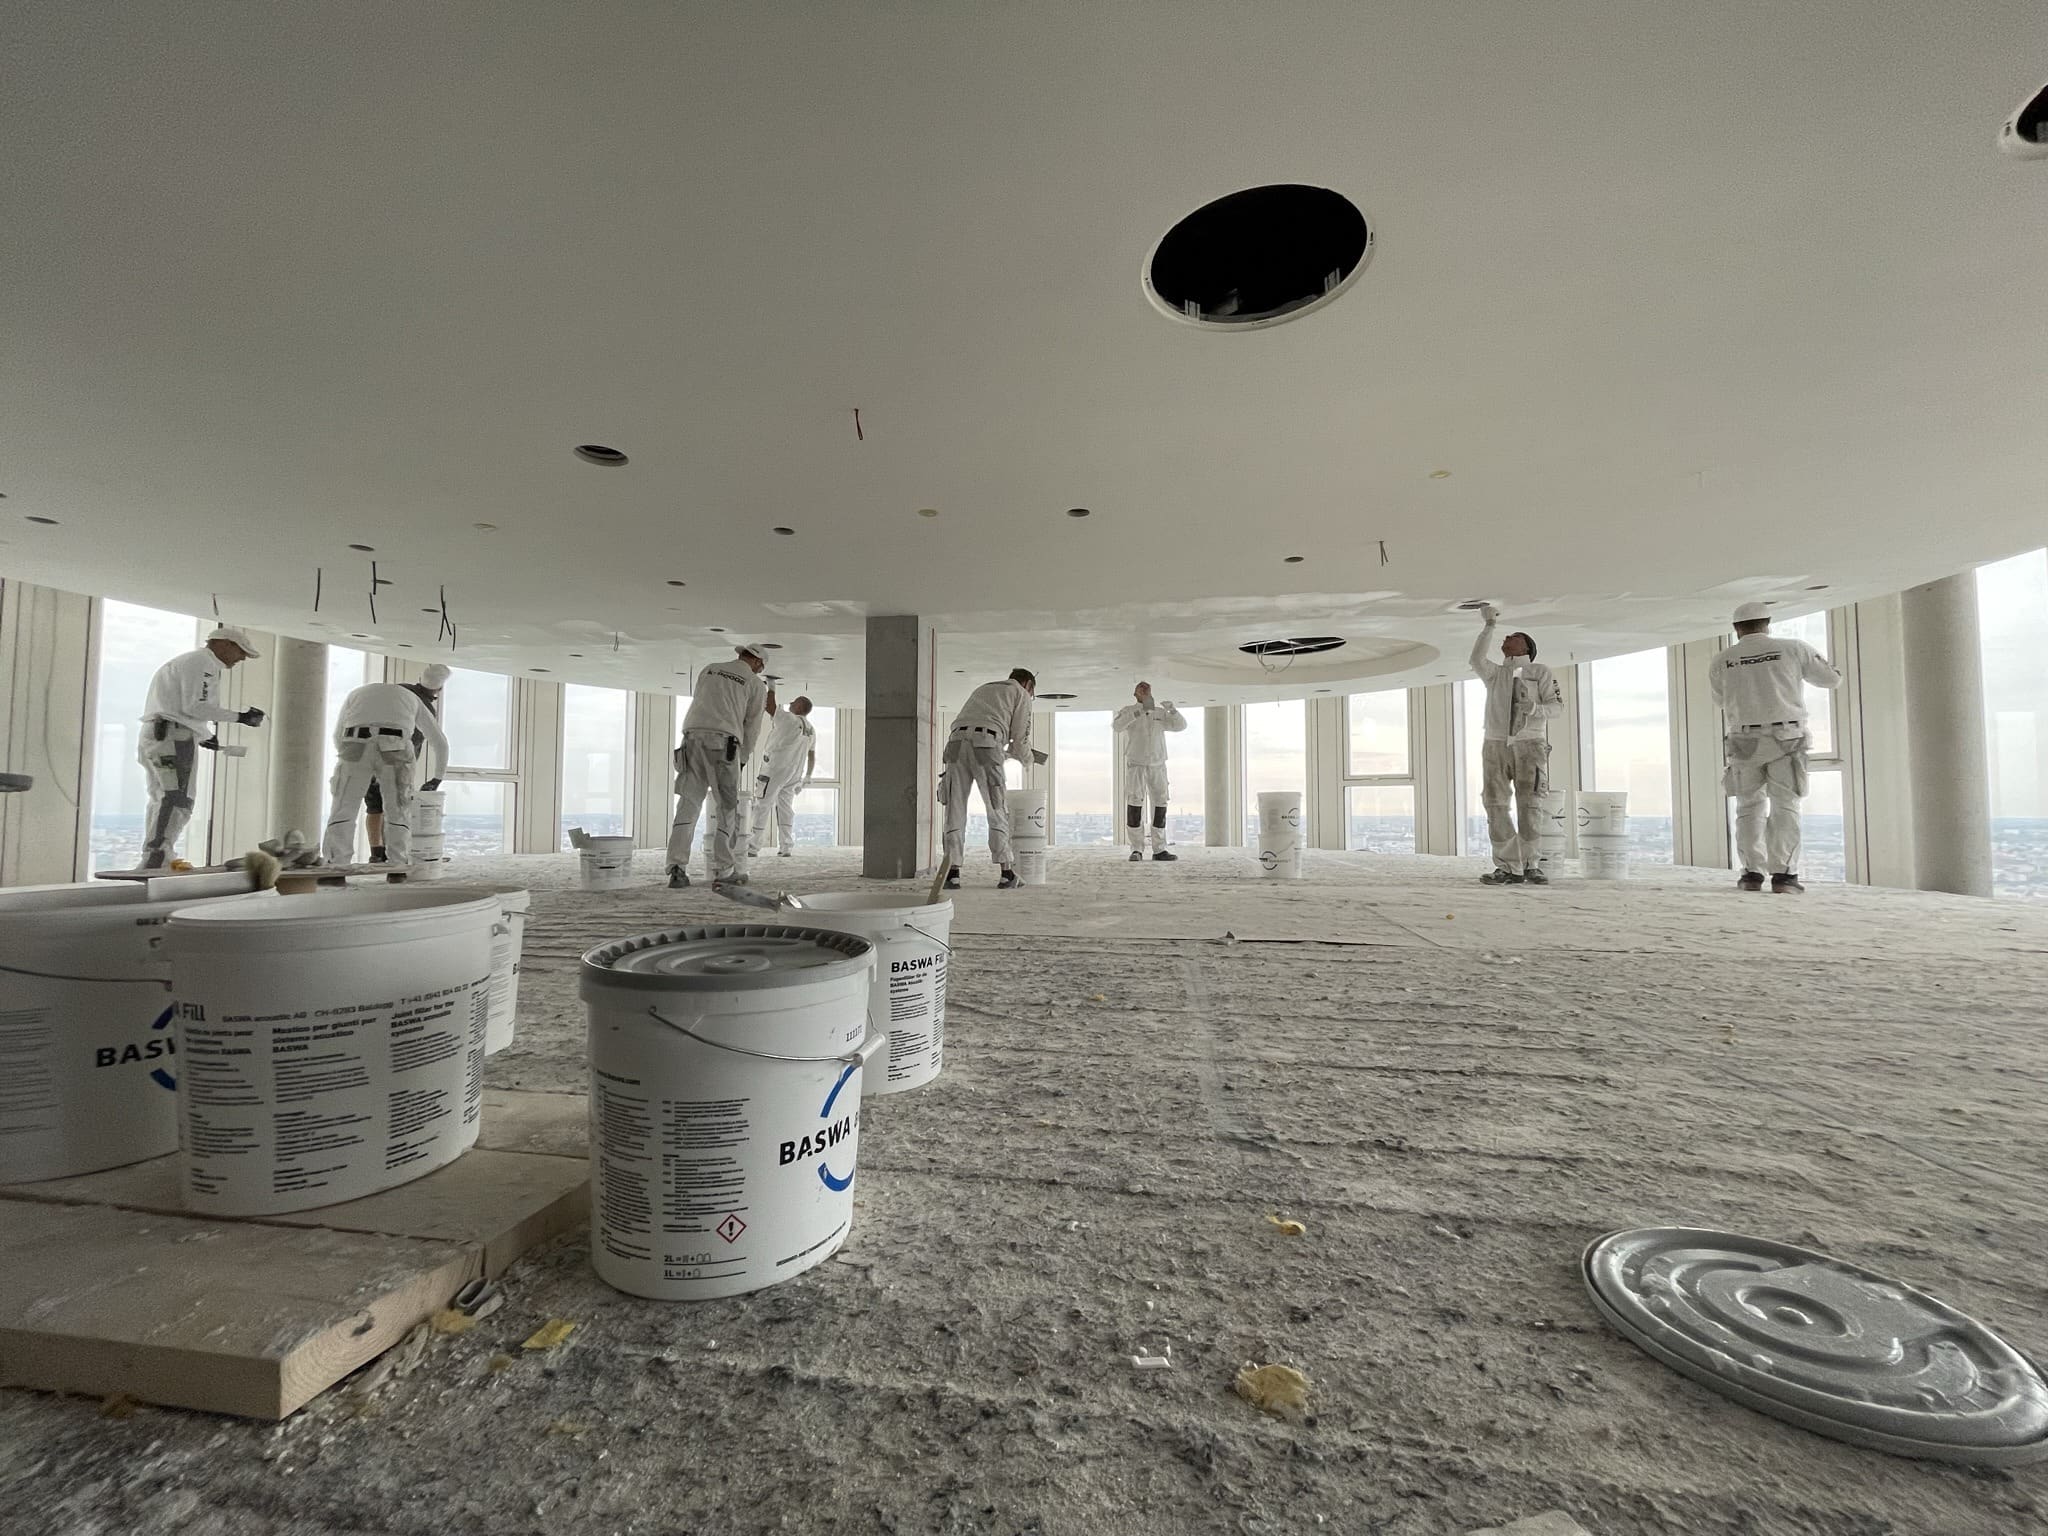
To install the Baswa acoustic ceilings a full-area scaffold is erected throughout the room so that the specialists from K. Rogge can work without ladders.
Facts and figures
HELLOOW!
+49 (0)30 7675 811 - 00