Urban microcosm in exposed concrete and gold
The extension building at the Alte Post Neukölln
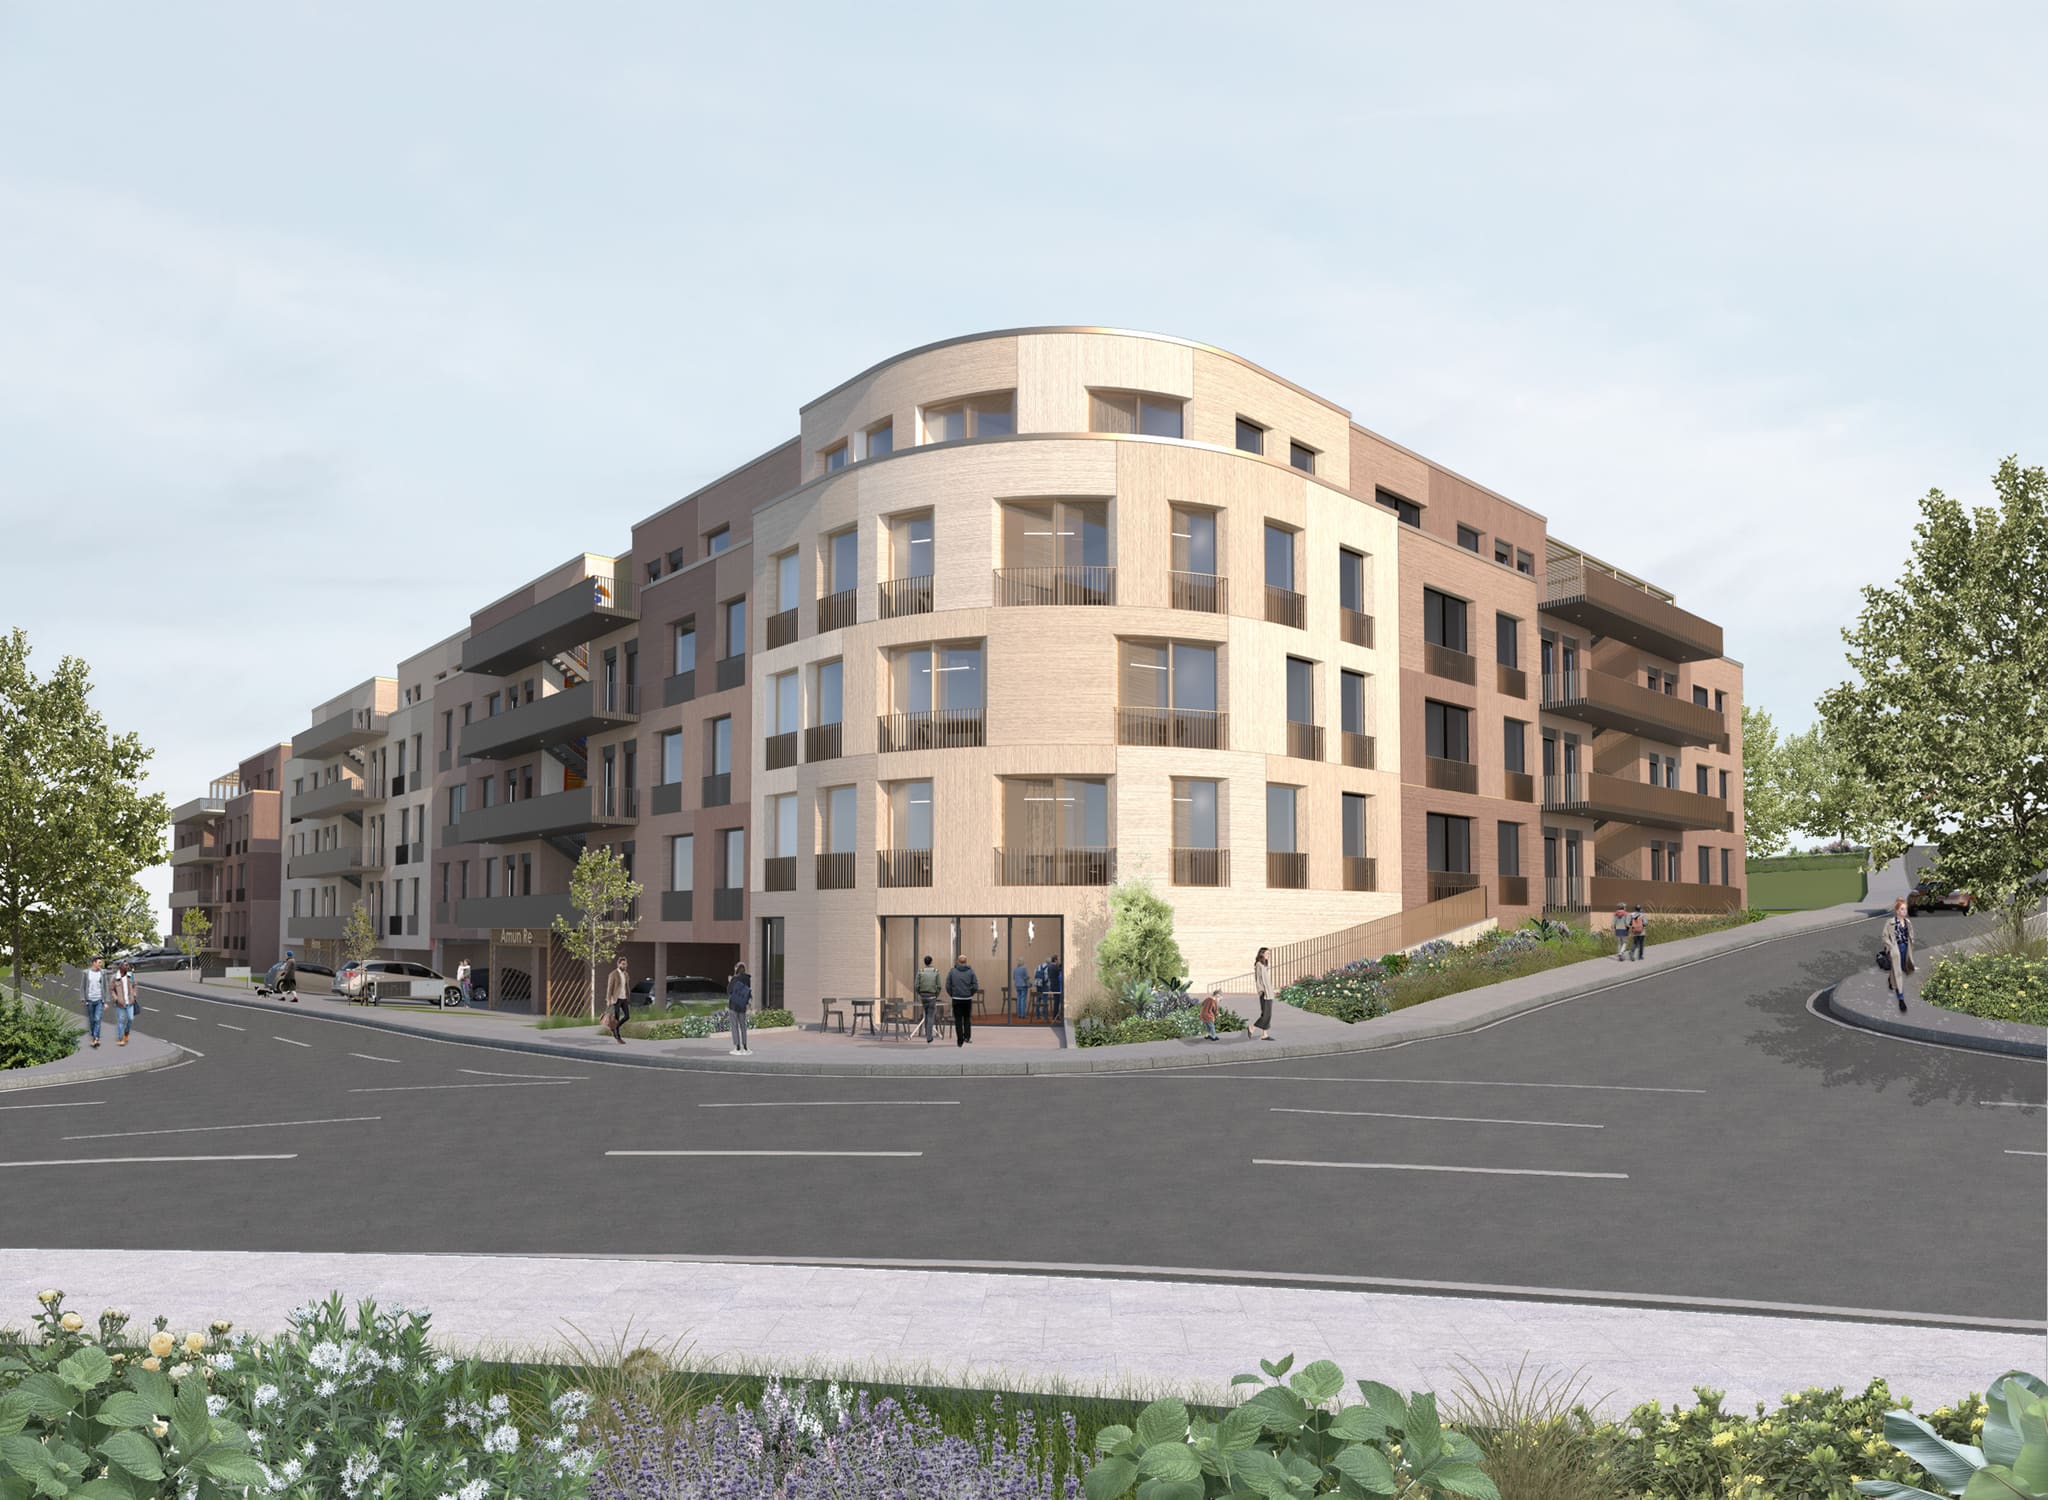
With 56 tailor-made Micro Apartments, the extension building adds innovative, urban living space to the listed ensemble of the Alte Post Neukölln. Two striking façades, generous balconies and refined detail solutions shape the architectural character of this construction phase.
“The furnishing planning was a pleasure. The client set such a low budget as a requirement that we were genuinely surprised it could be achieved at all. Re-Vamp really made the very best of it.”
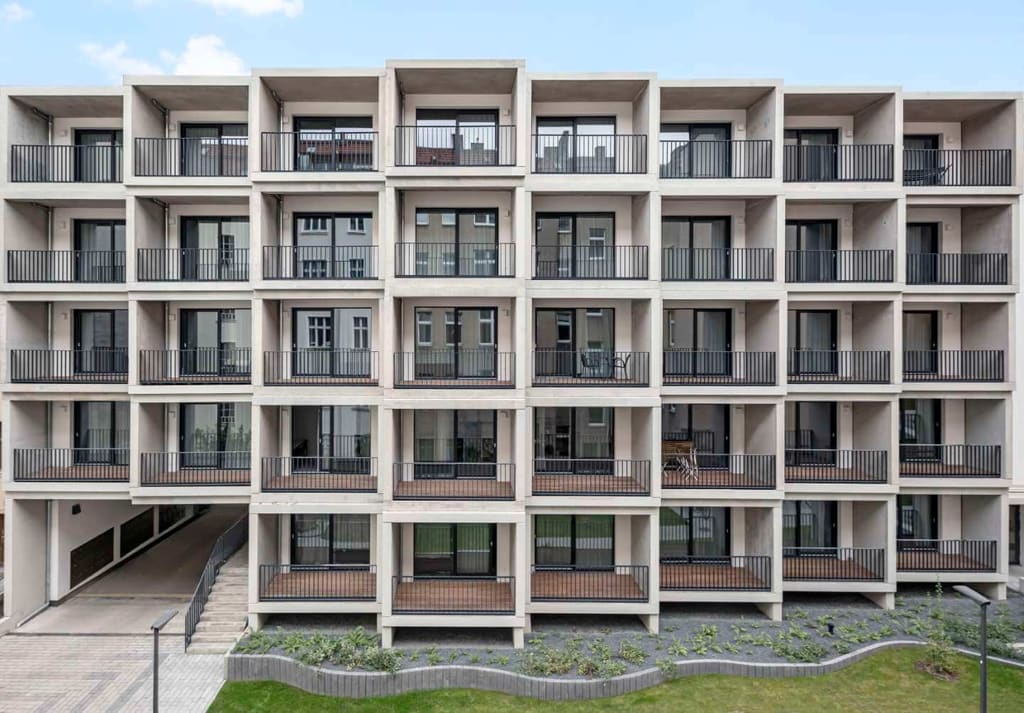
The courtyard façade with deep projecting exposed-concrete frames: each micro apartment has its own balcony with timber decking.
The structural extension of the Alte Post Neukölln stands as an exemplar of the intelligent densification of urban space. Between historic fabric and contemporary architecture, a solid-construction building was realised whose form is decisively shaped by two very different façades.
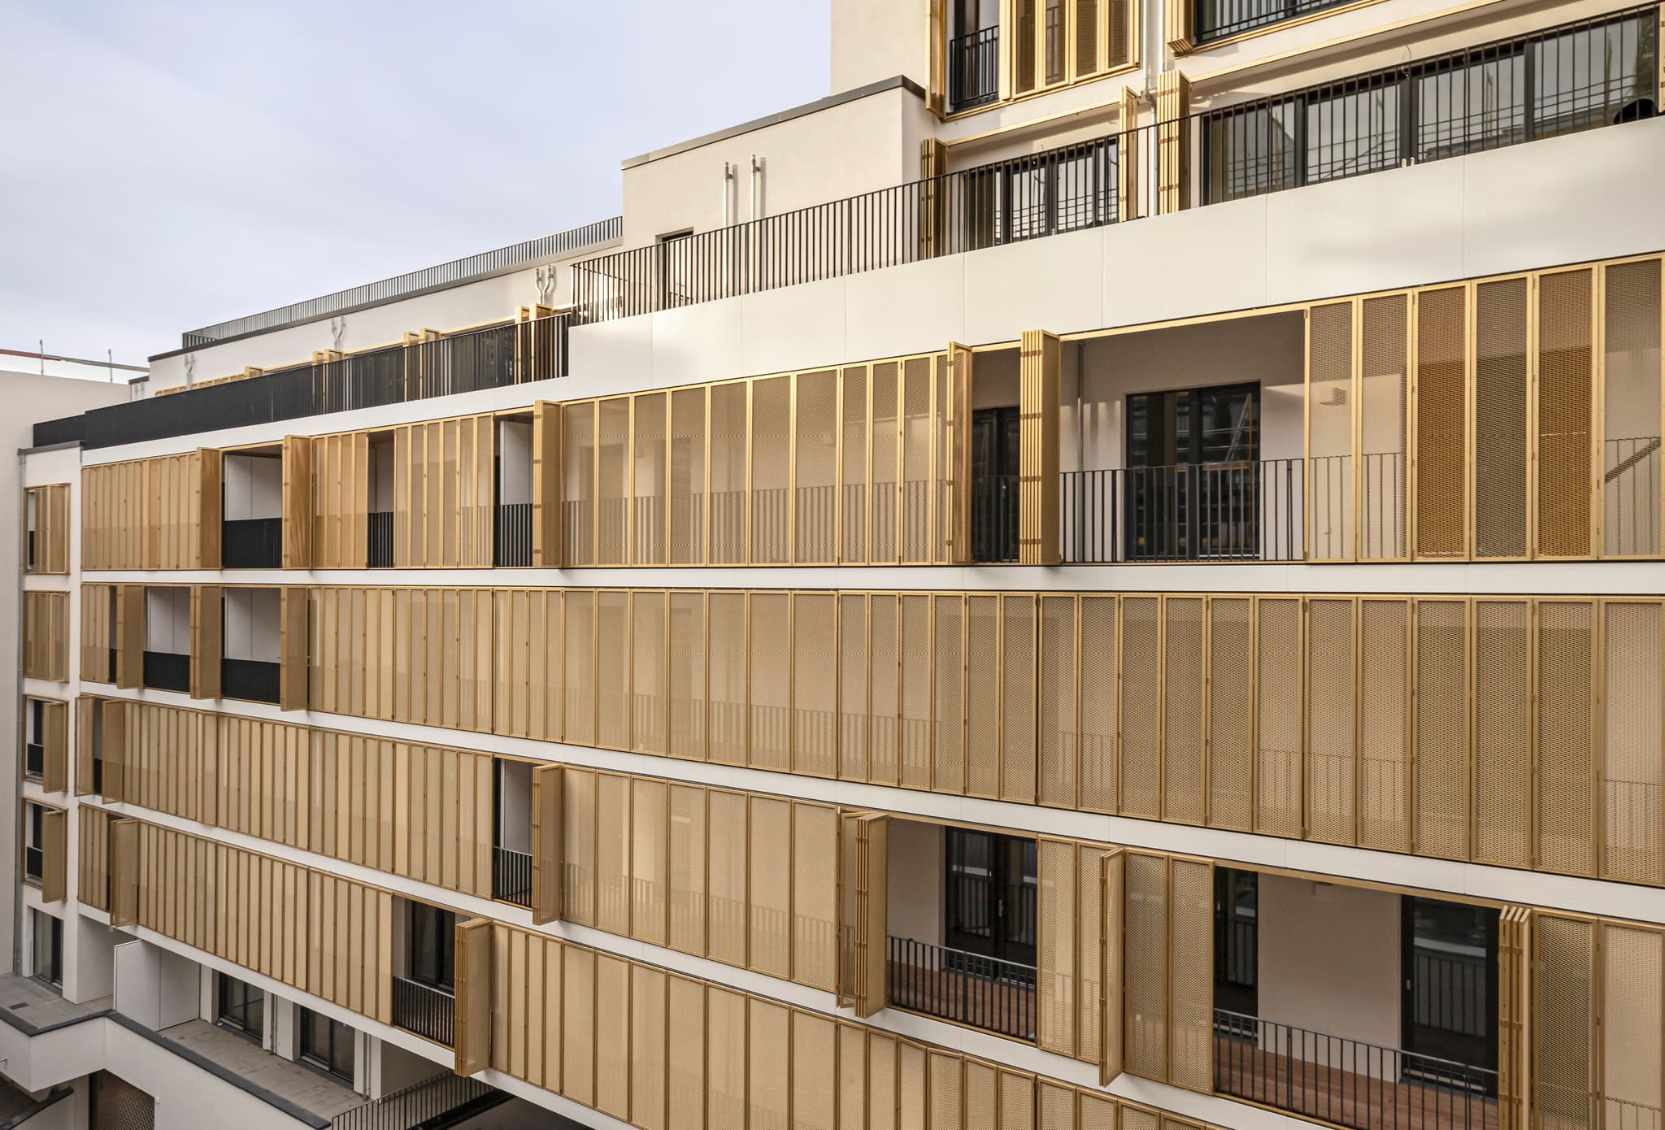
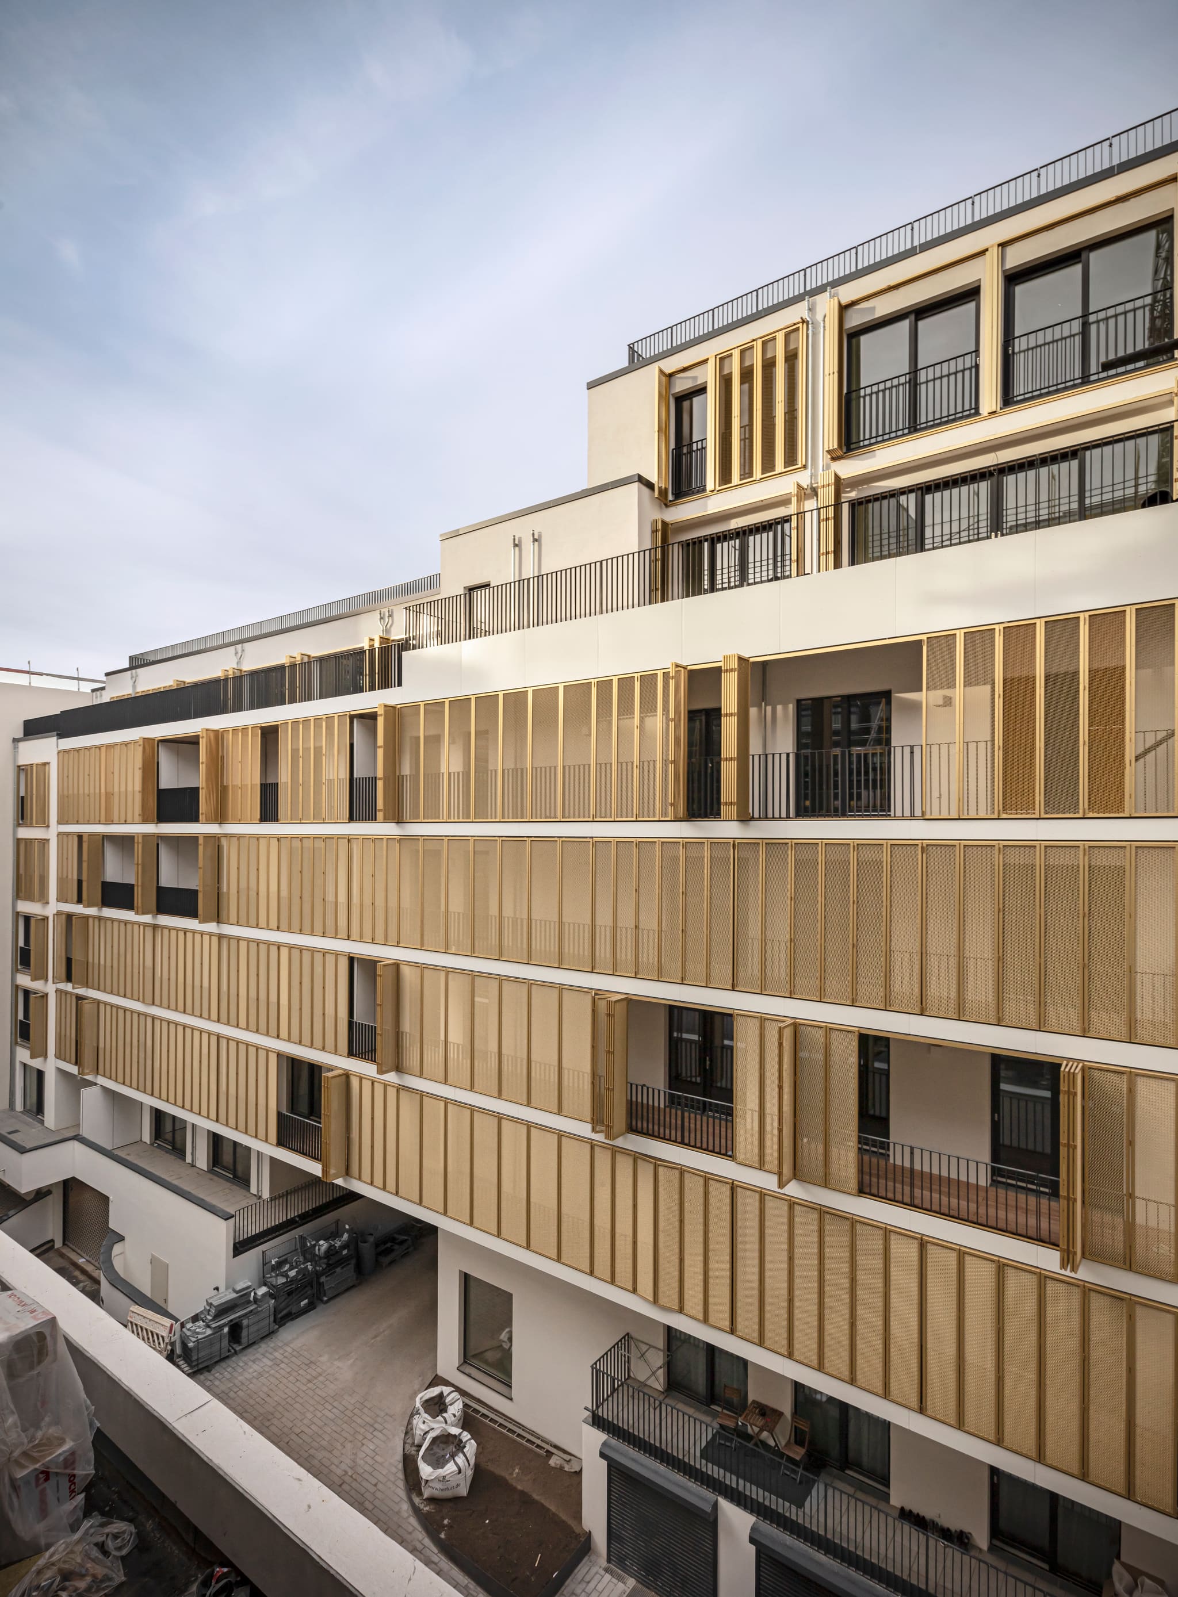
On the north side, deeply cantilevered exposed concrete boxes dominate, offering the individual apartments generous balconies while at the same time defining the striking rhythm of the façade. The south façade, by contrast, impresses with elongated balconies that can be flexibly closed by means of gold-coloured folding sliding shutters from the firm Ehret. With a total of 311 folding sliding shutters, a play of light, transparency and privacy emerges that gives the building a different face at every time of day.
Among the structural particularities are the foundations laid along sensitive telecommunications lines as well as the use of precast concrete for the balcony slabs. The water-law permit and a demanding cascading drainage system with integrated drainage channels secure lasting function within the existing fabric.
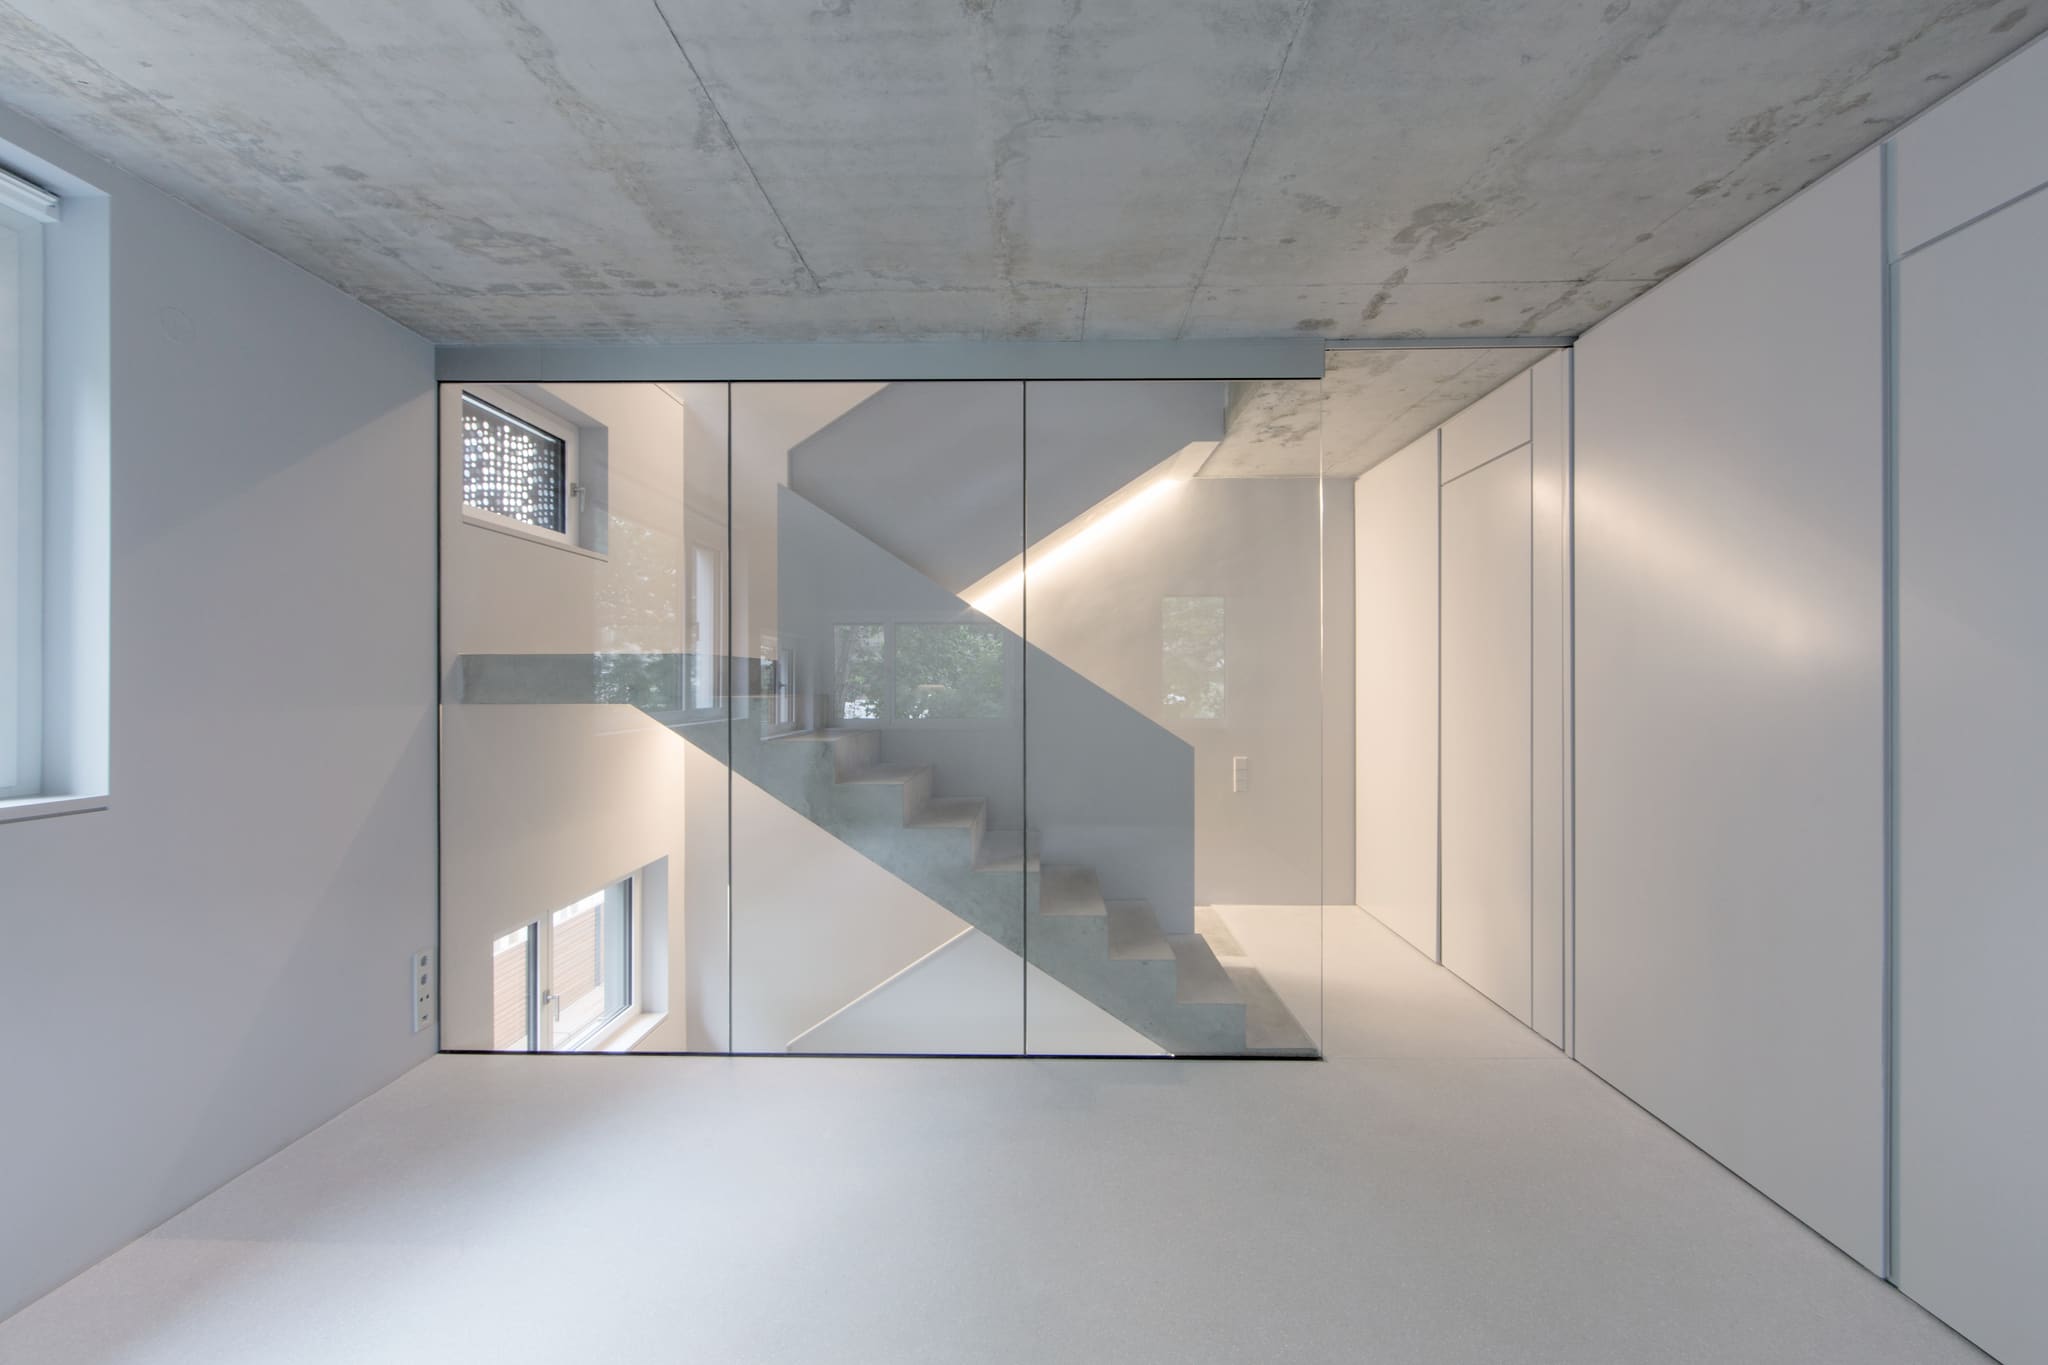
A further technical highlight is the central staircase, which provides access to both the extension building and the rooftop addition. The specially constructed corner lift ensures barrier-free access across all levels.
The furnishing planning – developed in close collaboration with the re-vamp agency for interior design – impressed with high quality at a surprisingly low budget. The result: fully equipped, functional and at the same time homely apartments that make contemporary living in Neukölln possible.
The design and planning-application stages were prepared by Patzschke & Partner Architekten.
-
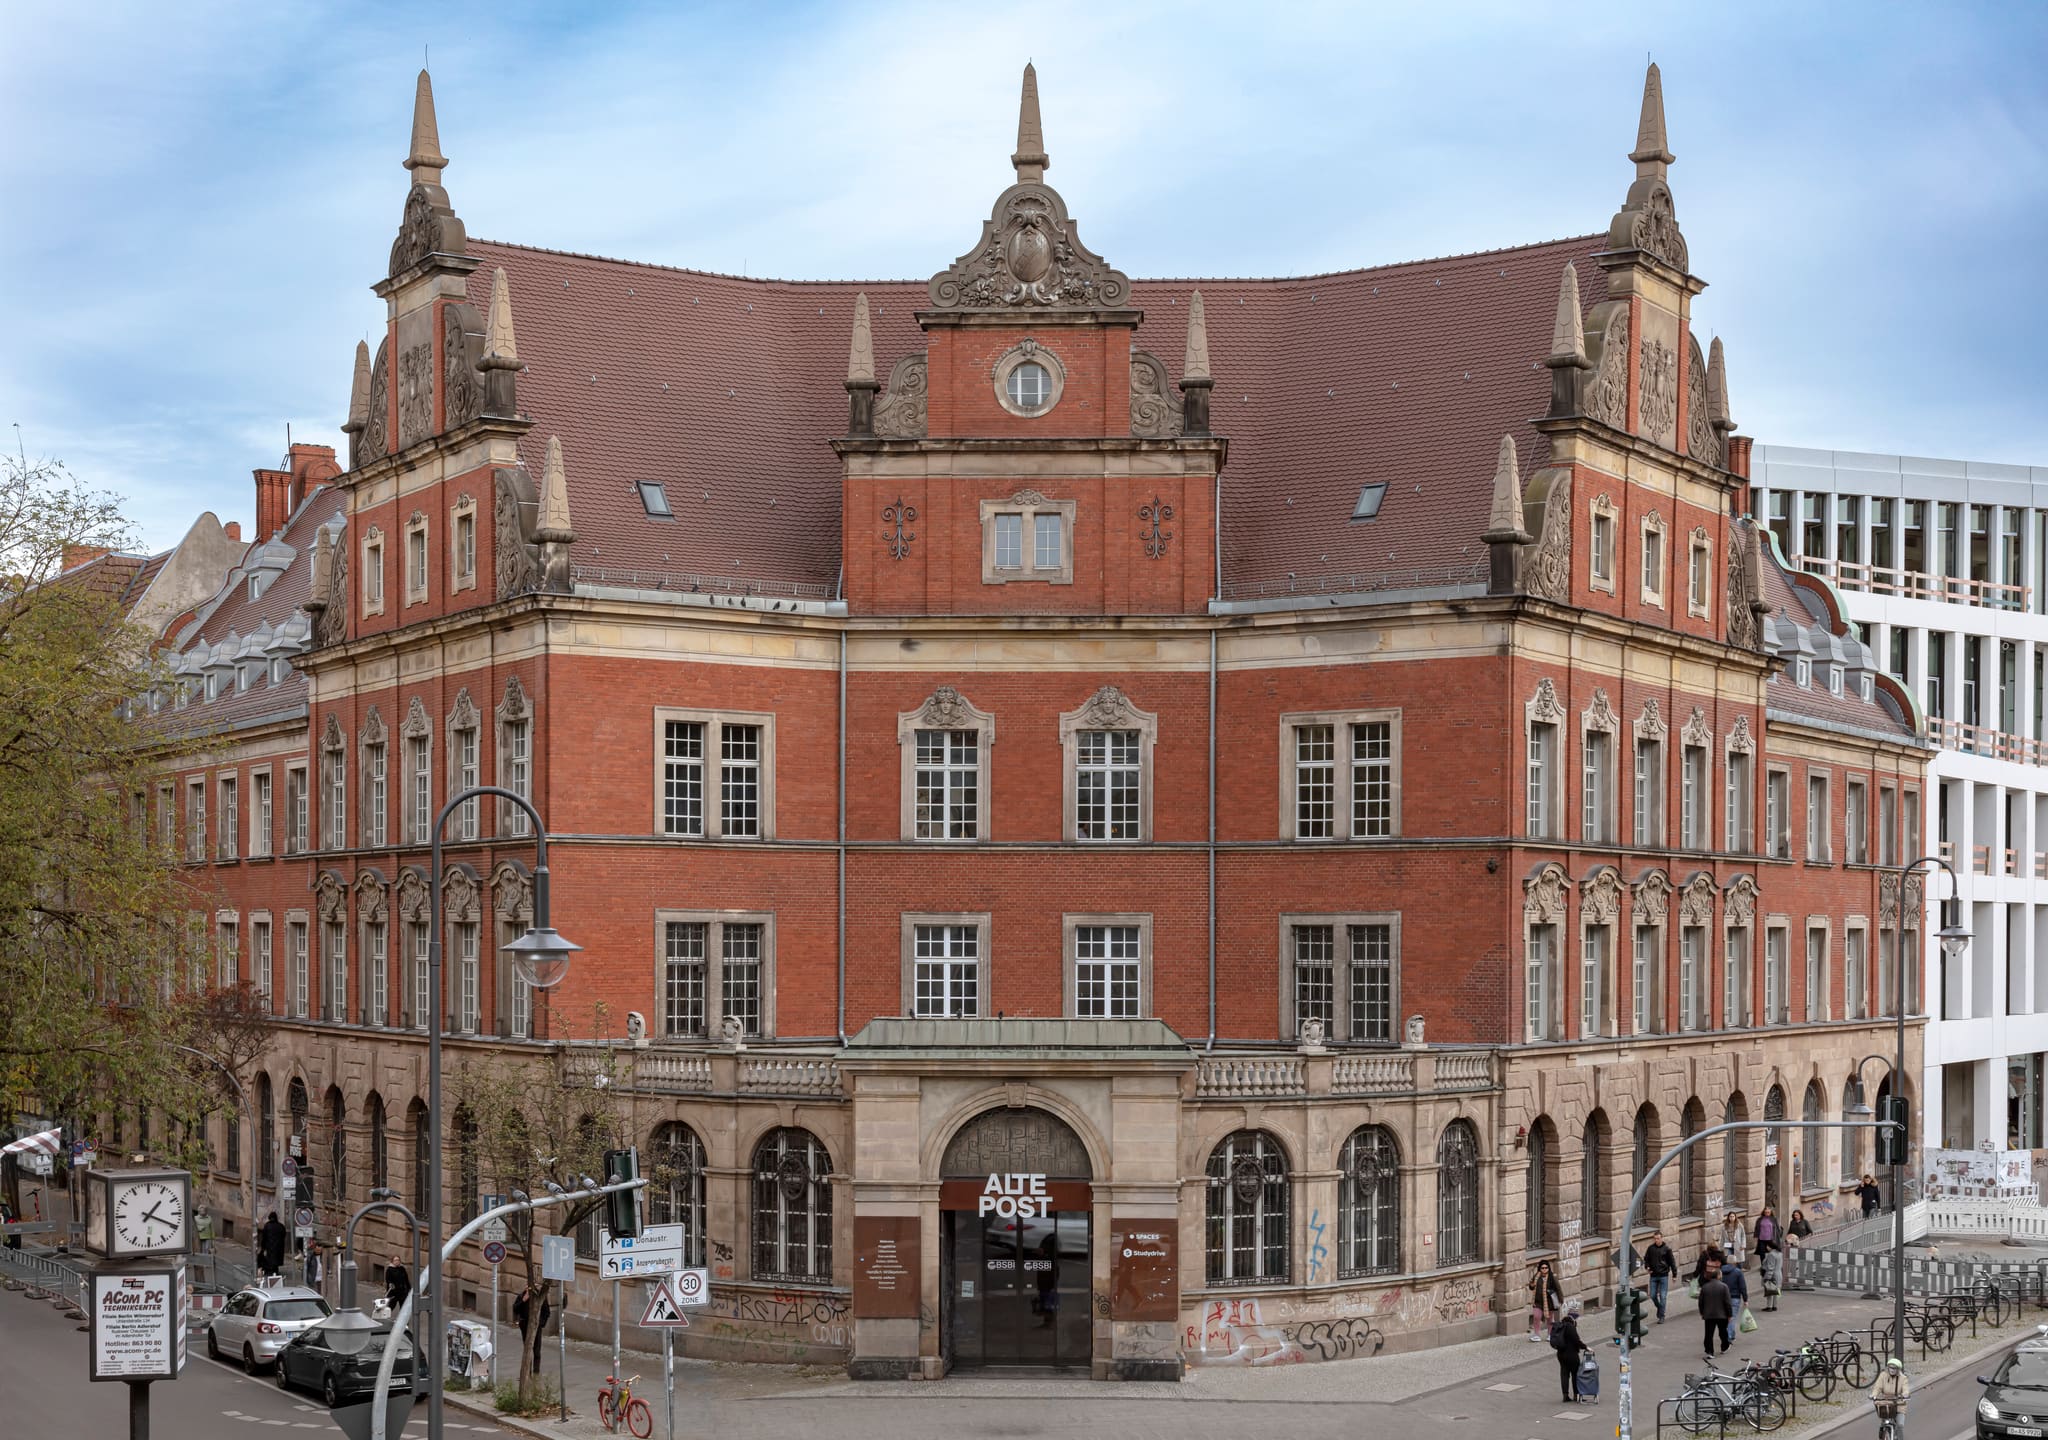
The listed Alte Post on Karl-Marx-Strasse – the extension adds 56 micro apartments to the ensemble.
-
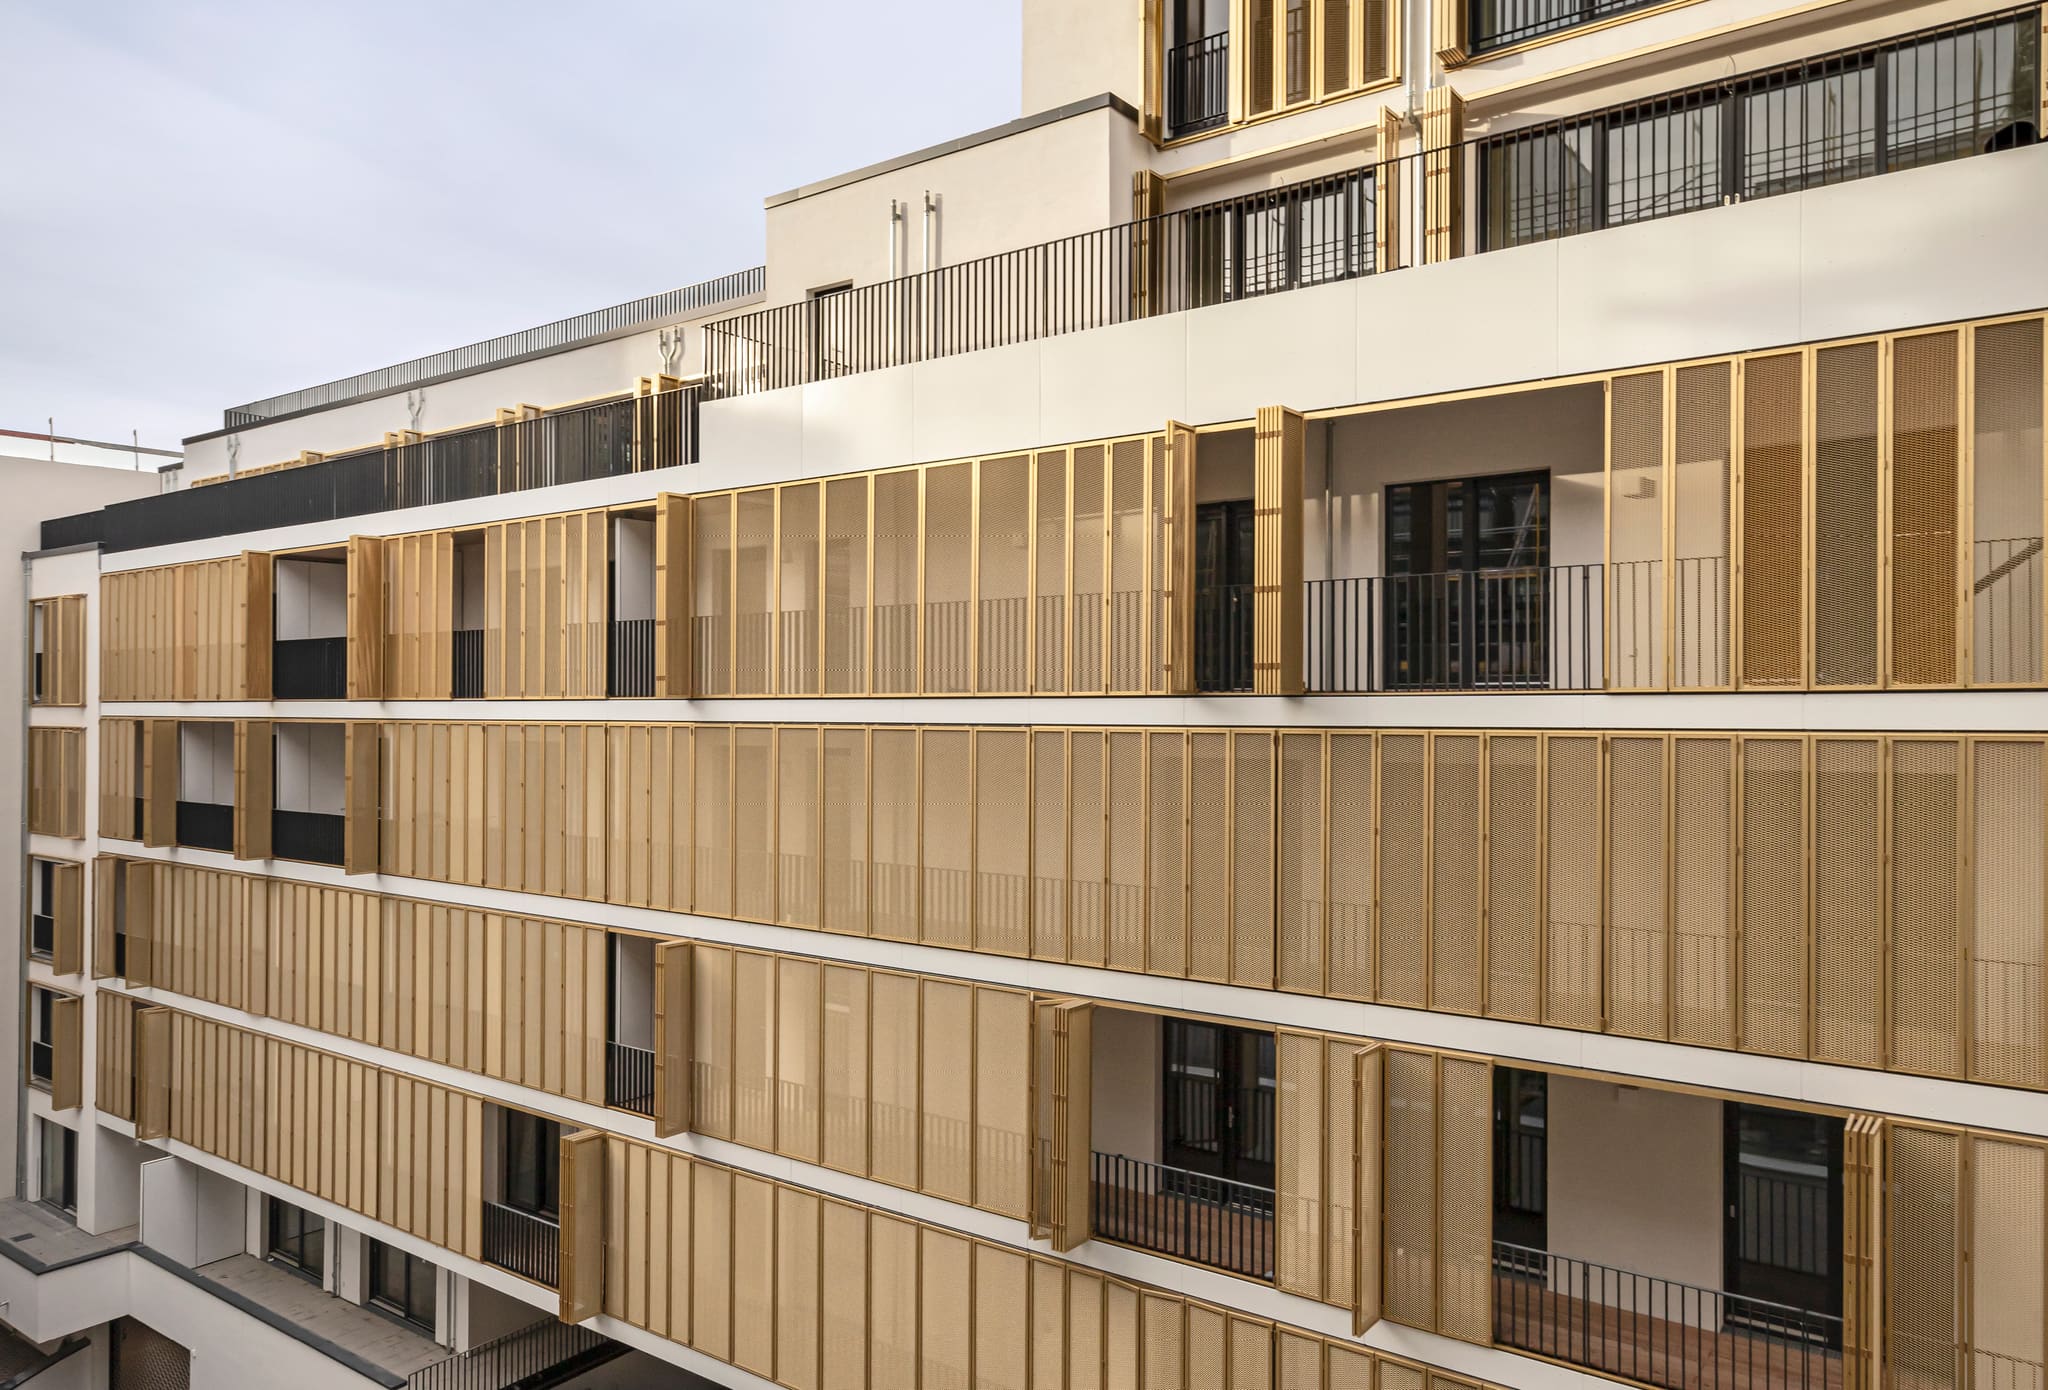
The south facade carries 311 gold-coloured folding sliding shutters – each balcony can be closed fully or in part.
-
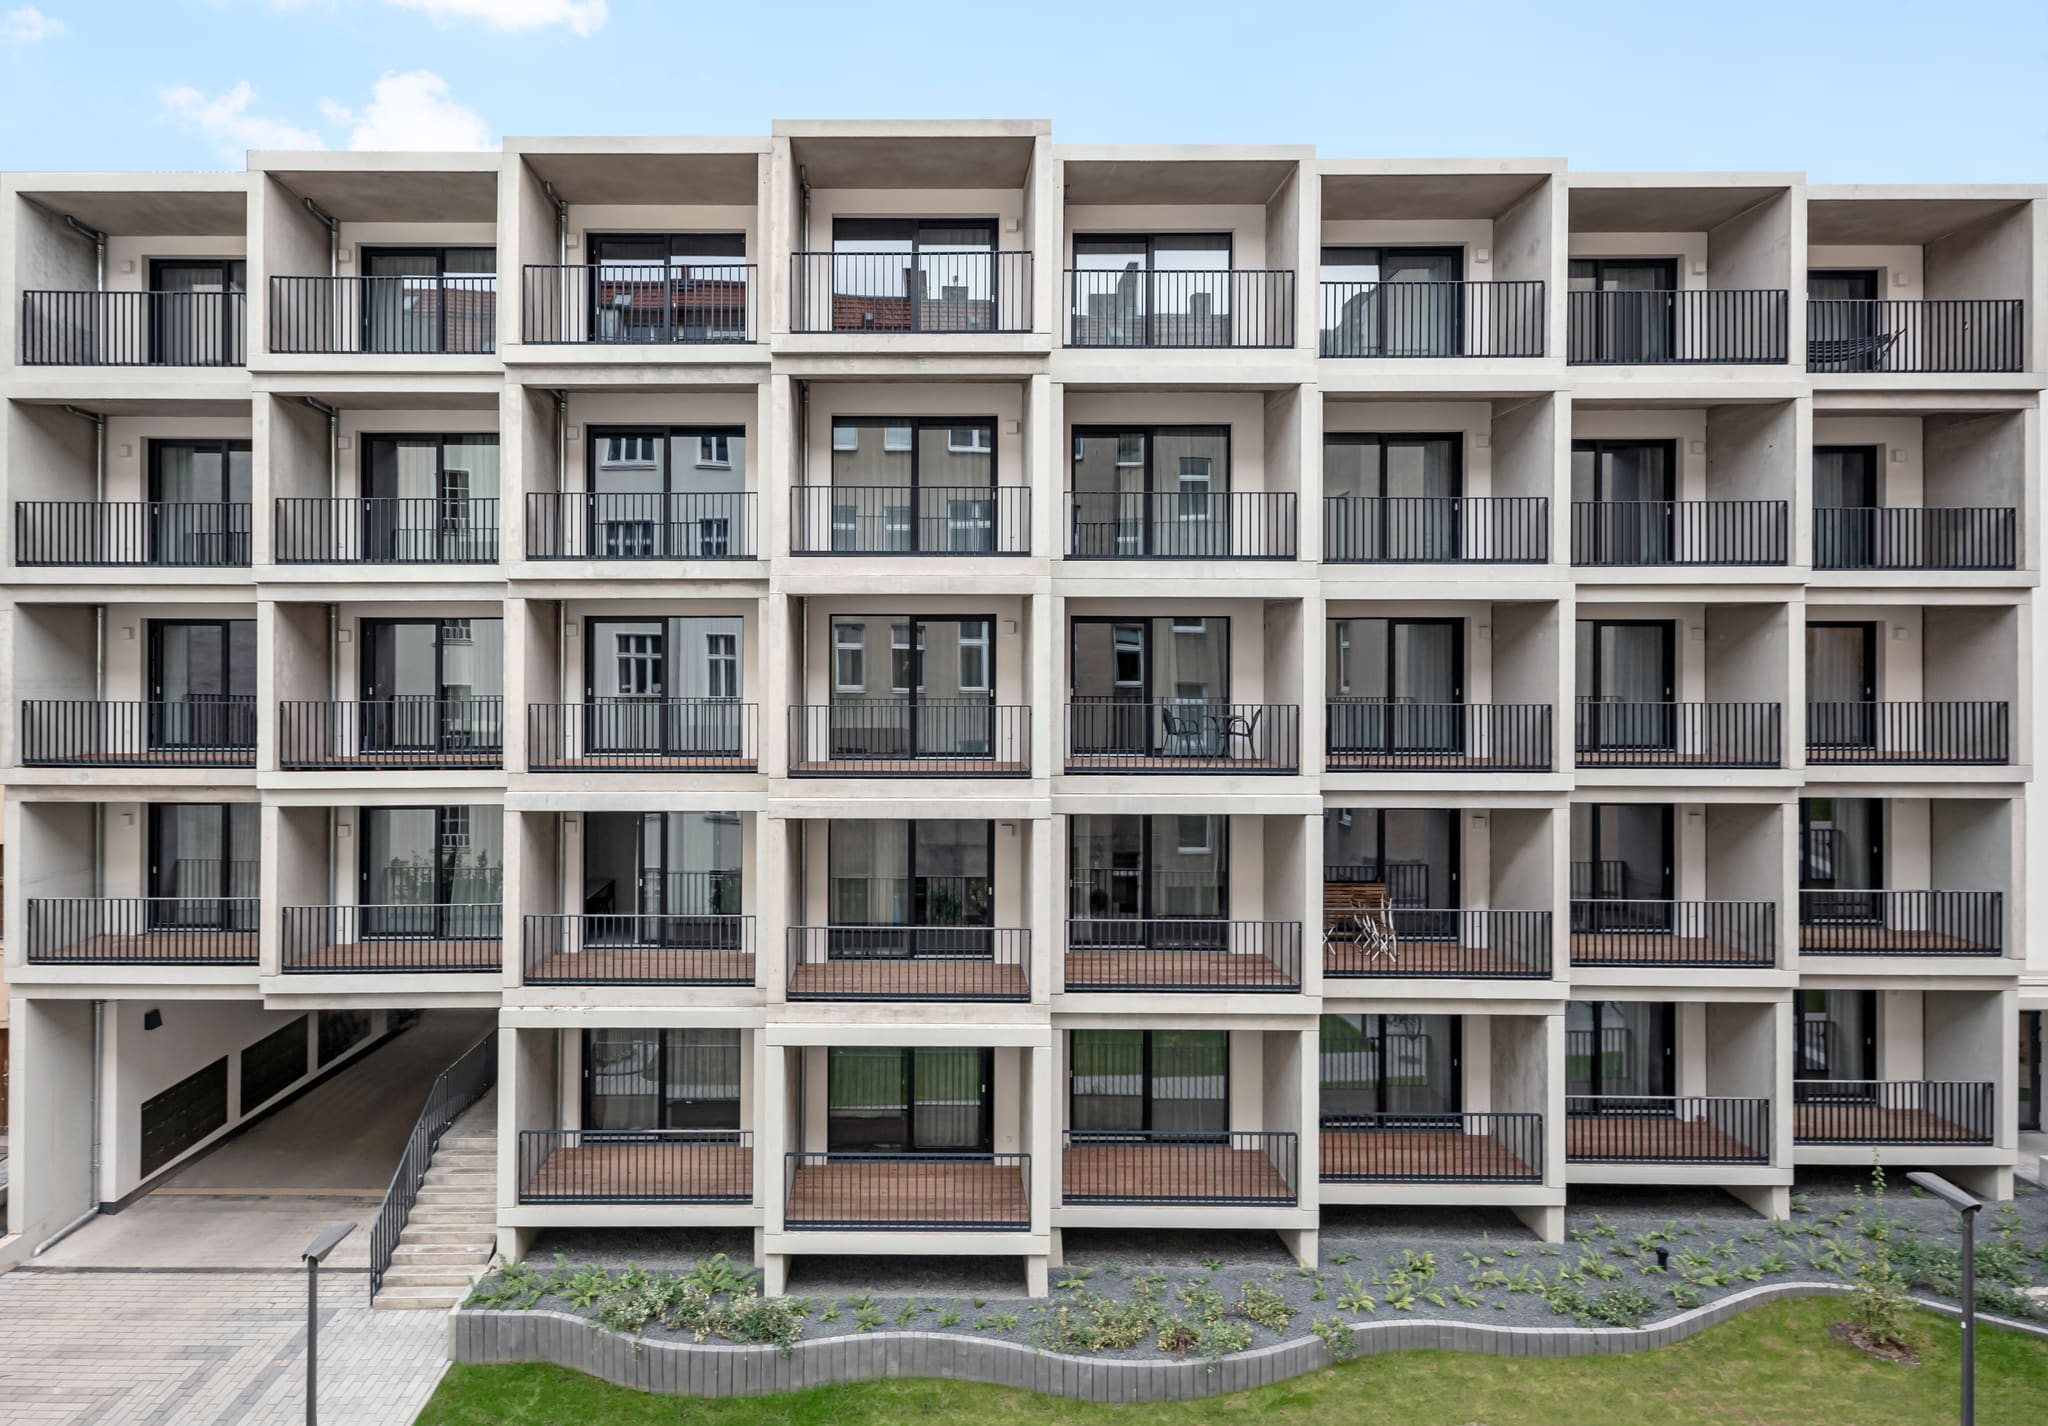
On the north side, deeply cantilevered exposed concrete boxes carry the balconies – their slabs are precast concrete.
-
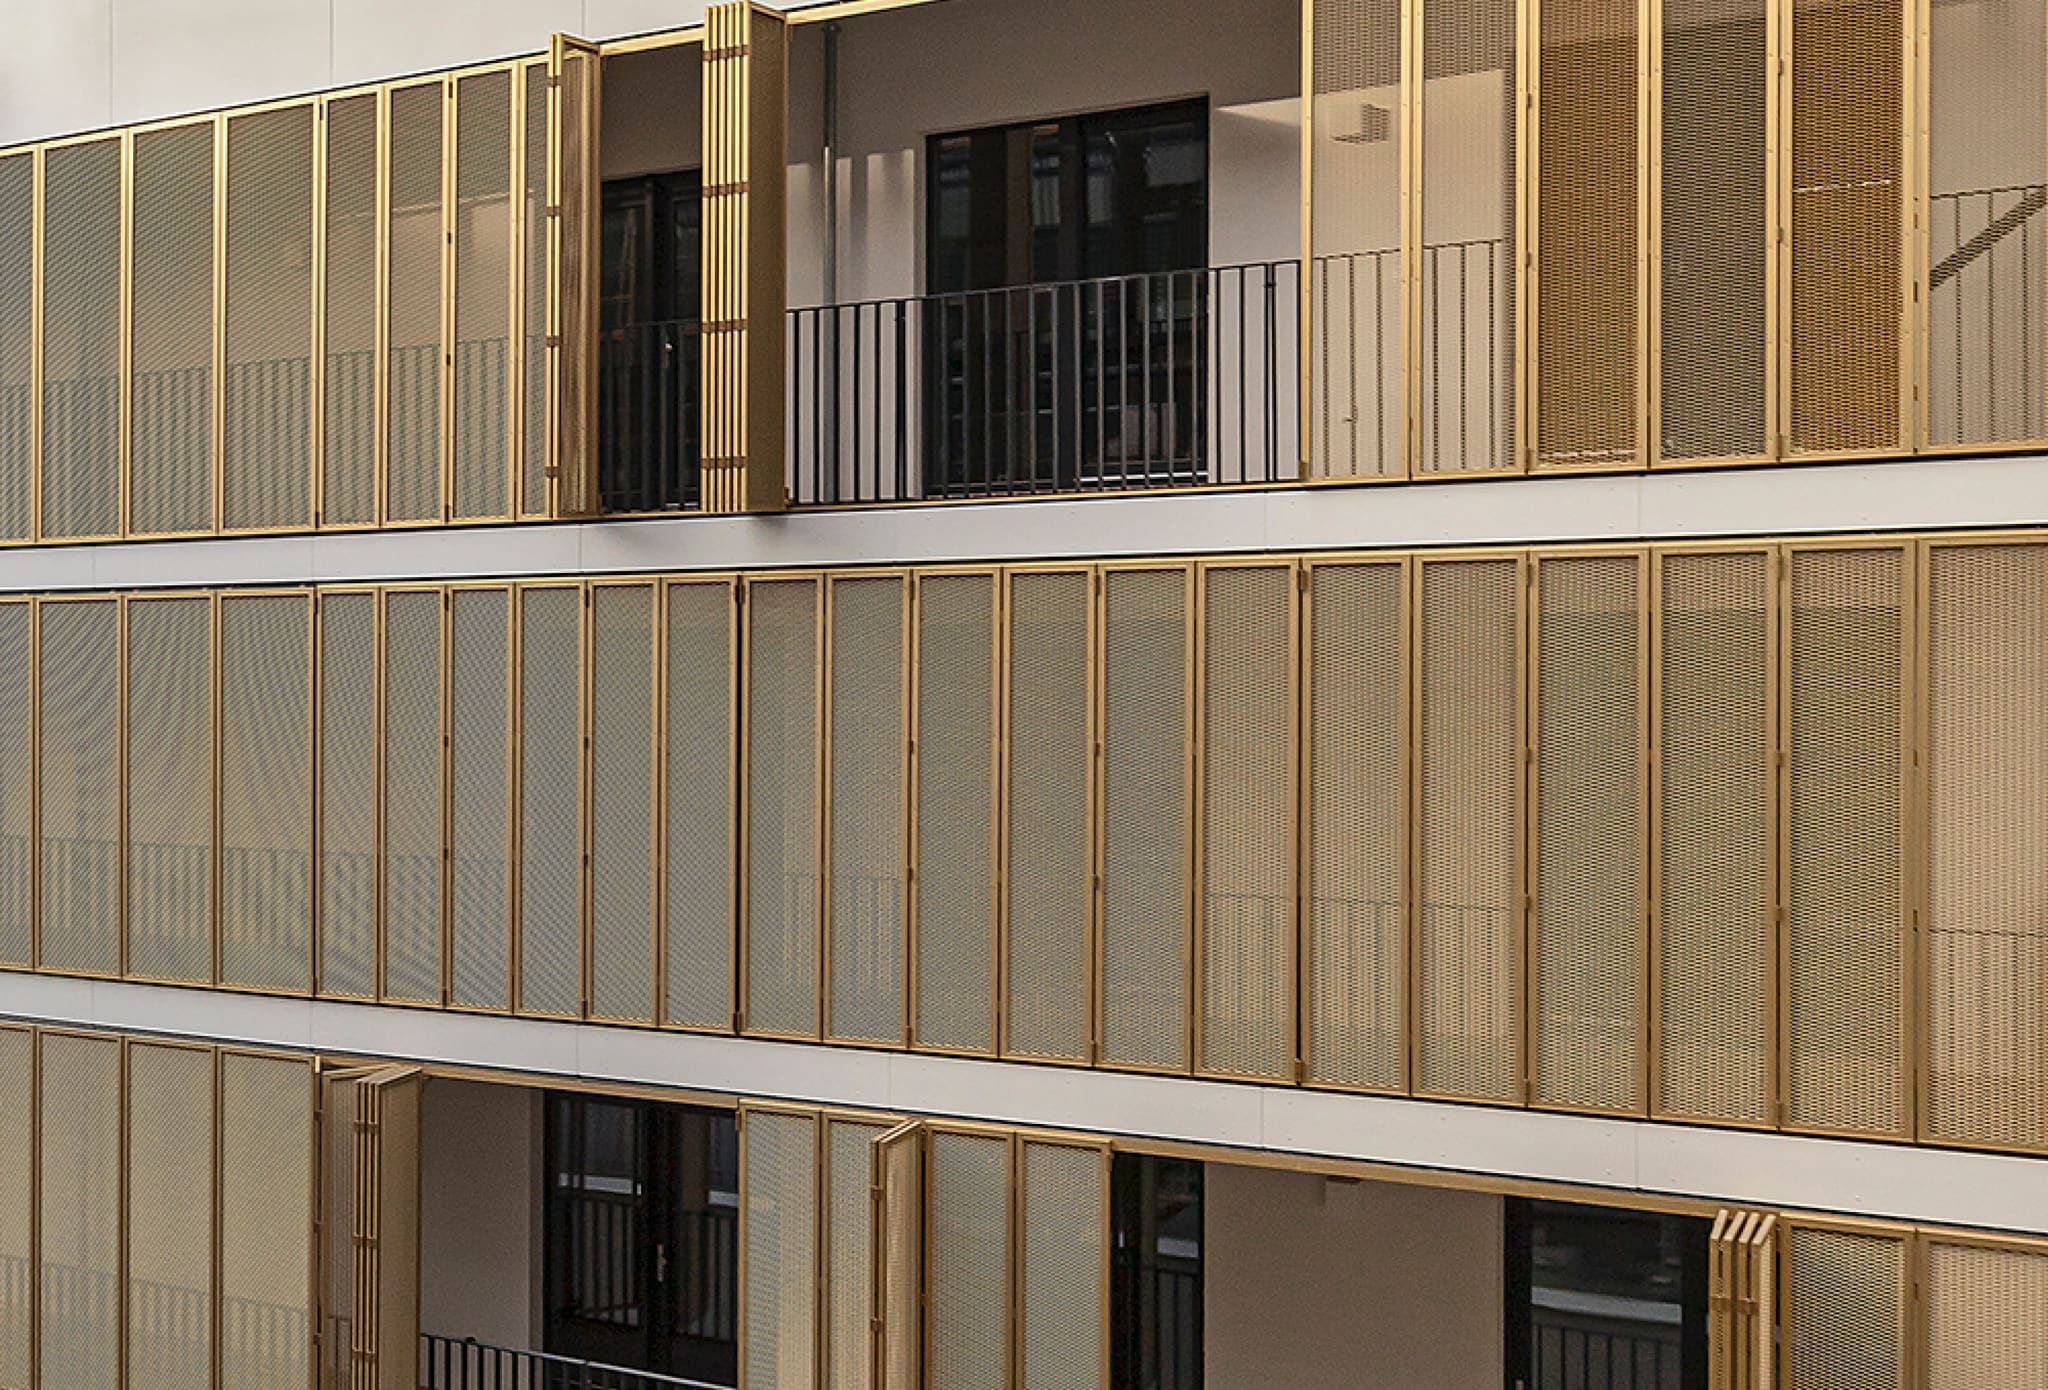
The perforated shutters create a play of light and transparency – a different face at every time of day.
Frequently asked questions
What shapes the two façades of the extension building?
Which structural particularities did the building involve?
How did the furnishing of the Micro Apartments come about?
Facts and figures
HELLOOW!
+49 (0)30 7675 811 - 00