New clinic and hotel buildings on Lake Starnberg
Tutzing: a sustainability project to gold standard
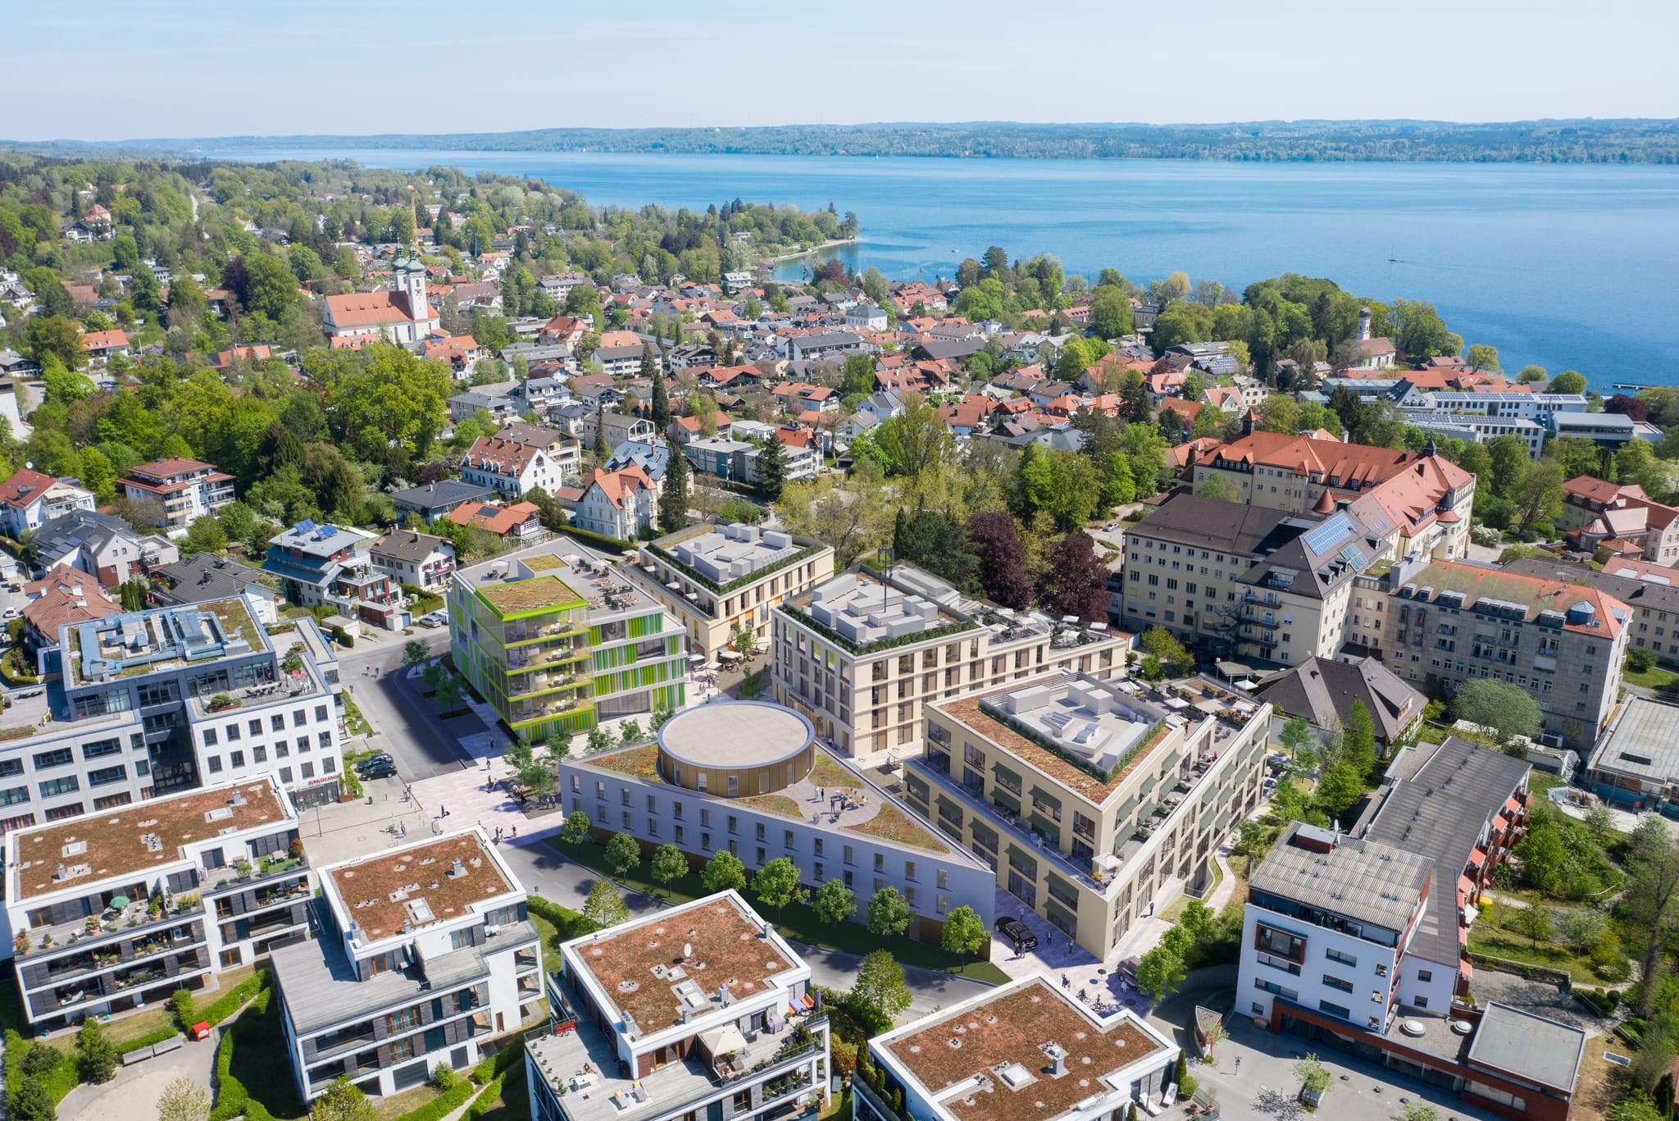
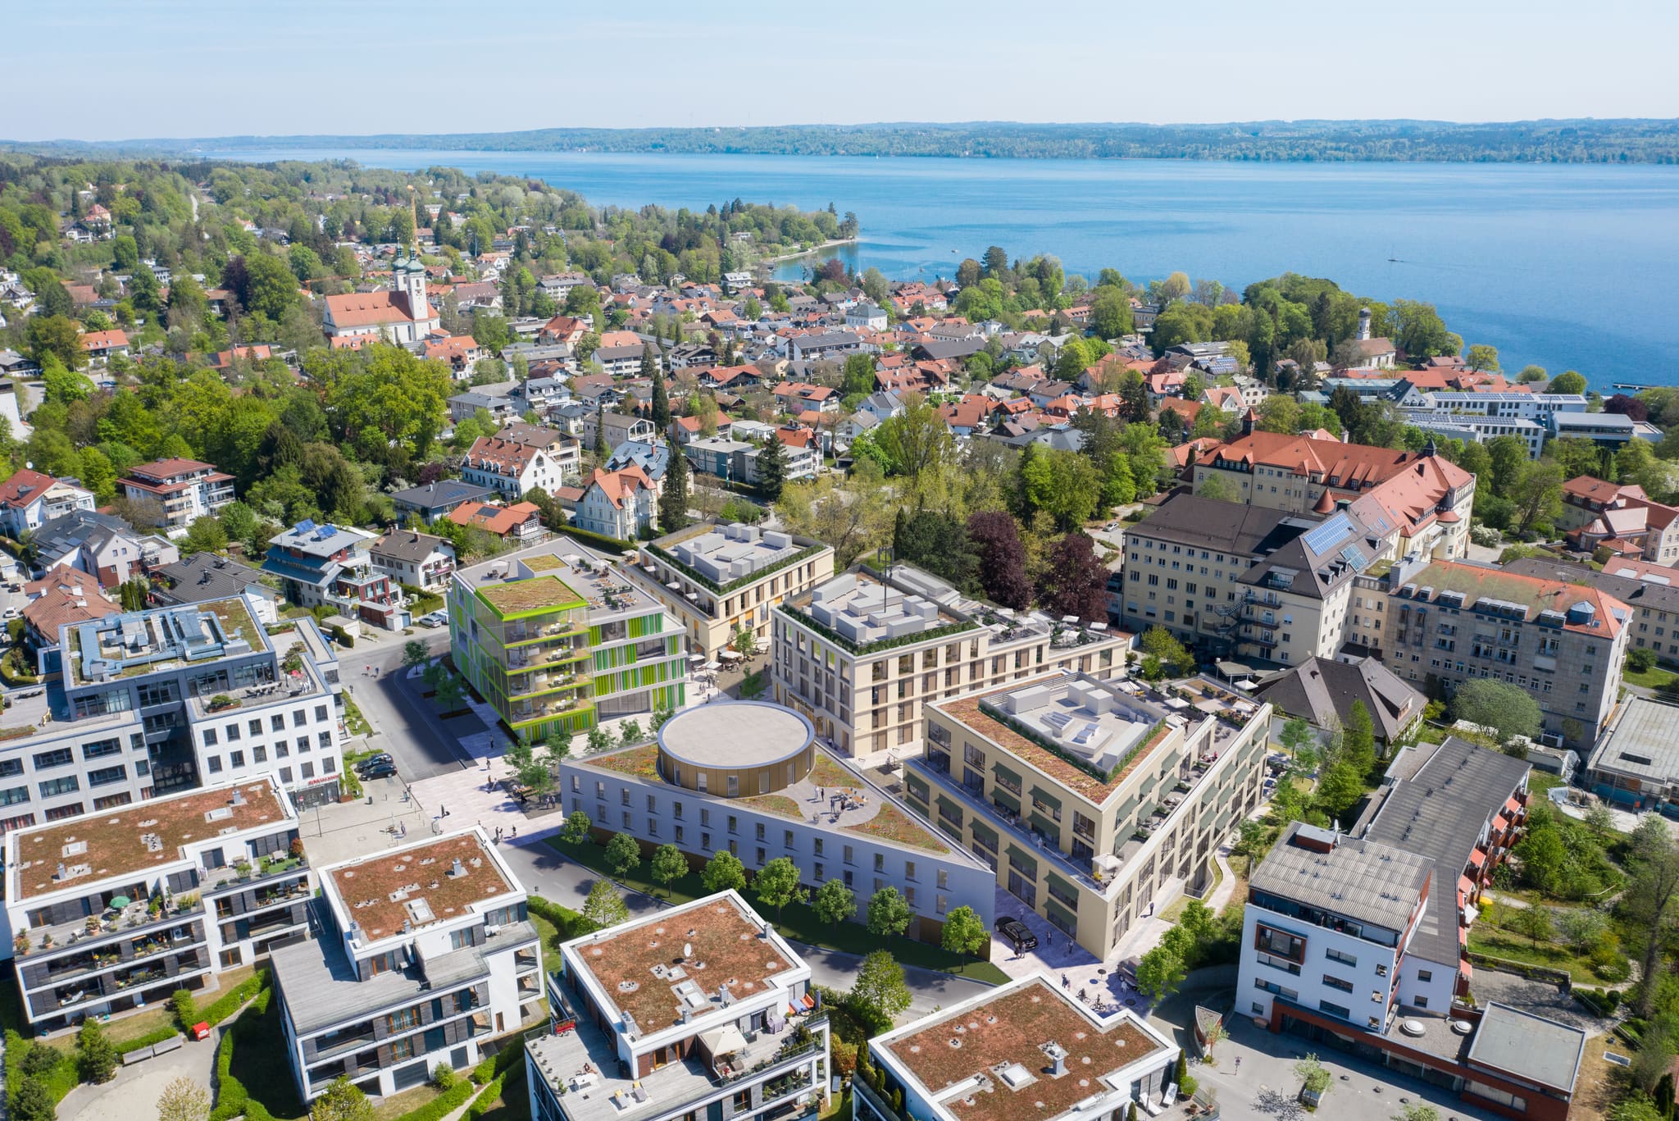
New-build private clinic, two new hotel buildings and an underground car park built into the hillside.
“Architecture for people in need of care in particular must not only be highly functional, it must also convey a sense of well-being.”
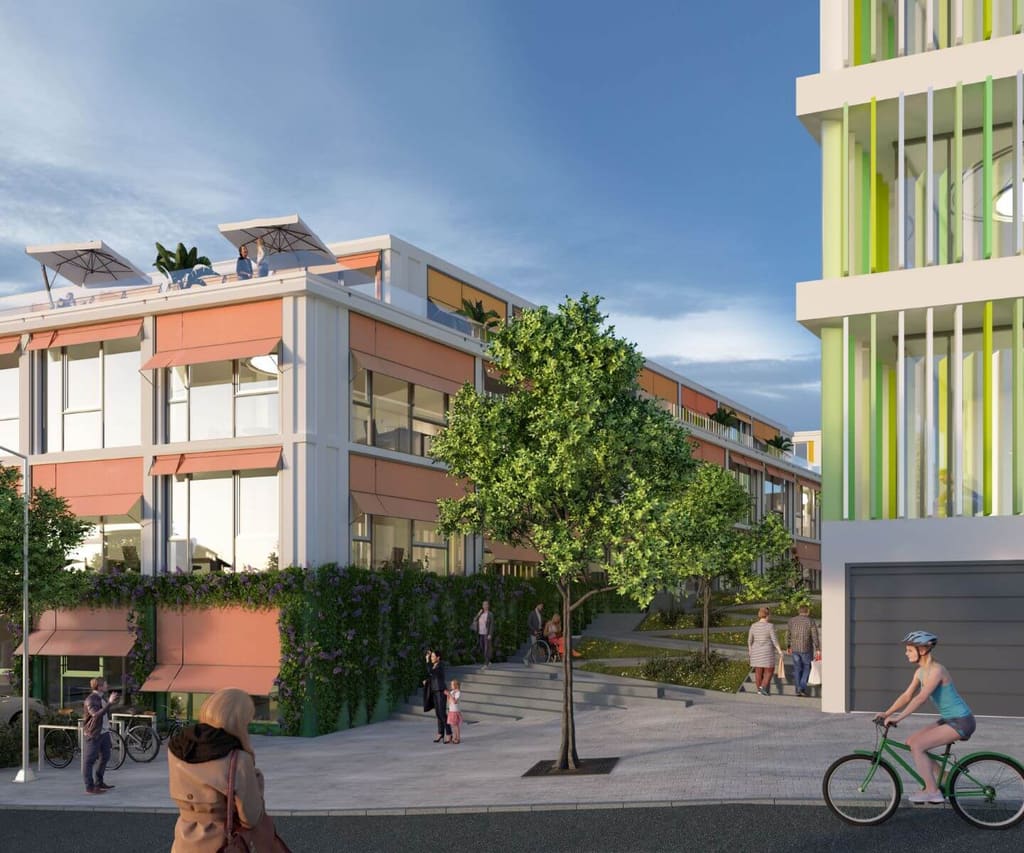
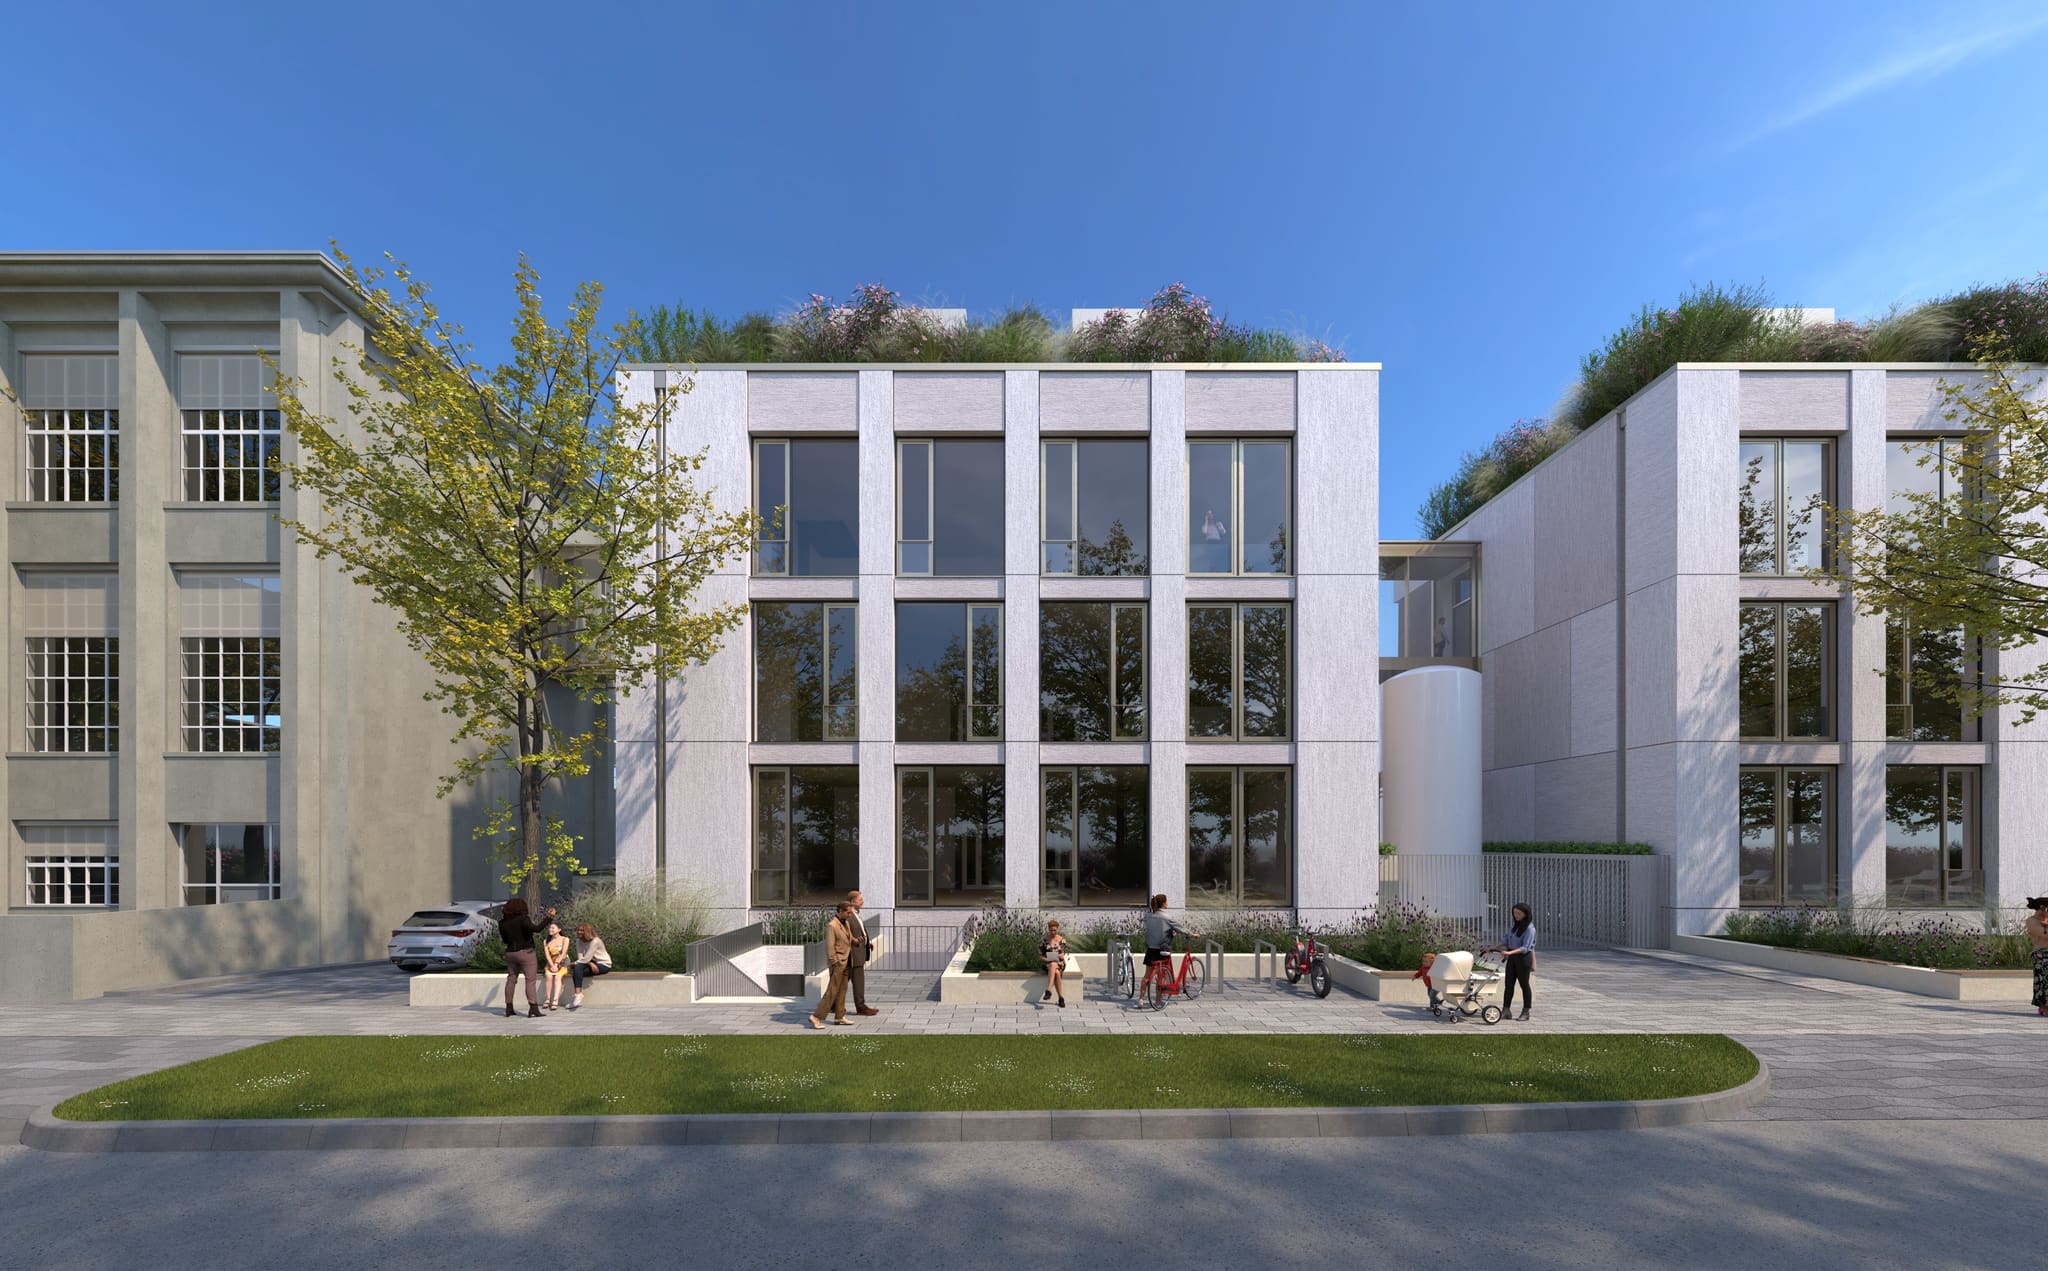
Visualisation of the street side with awnings, a planted base and the steps up to the courtyard.
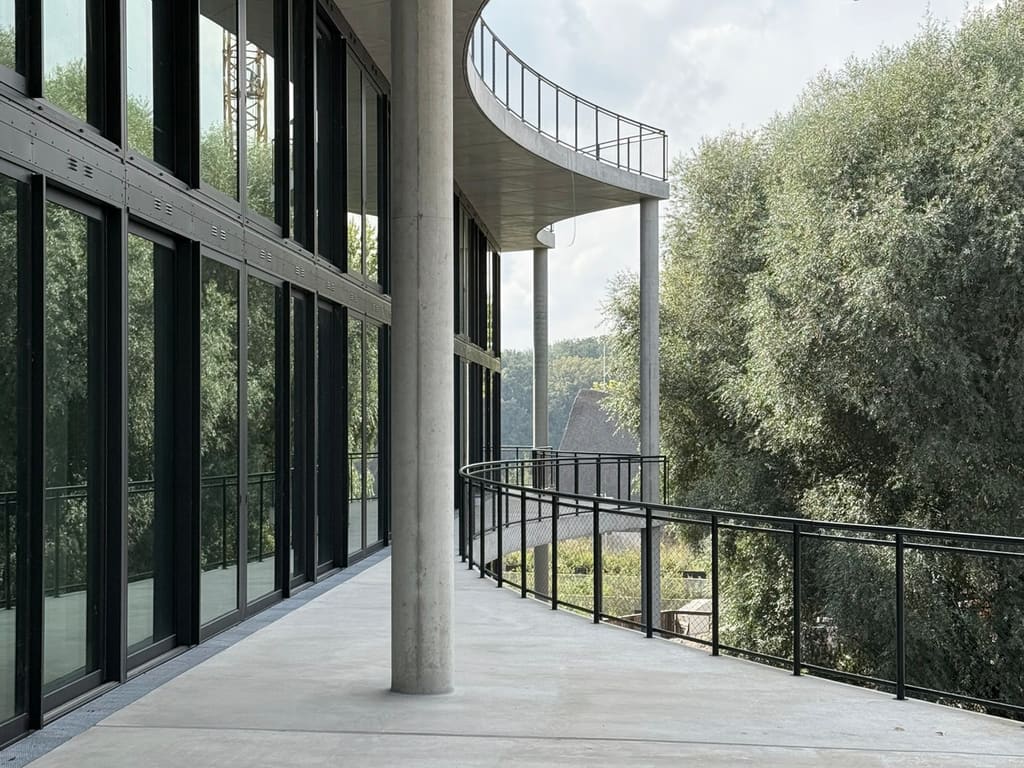
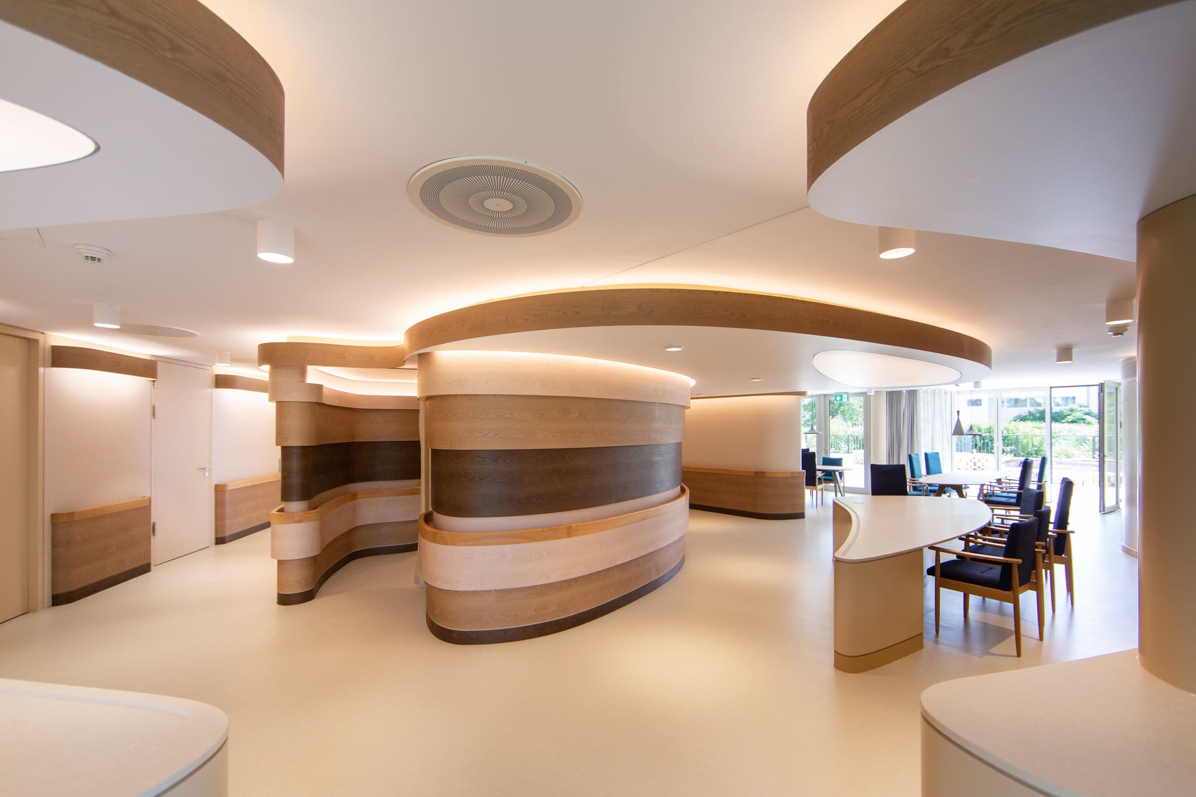
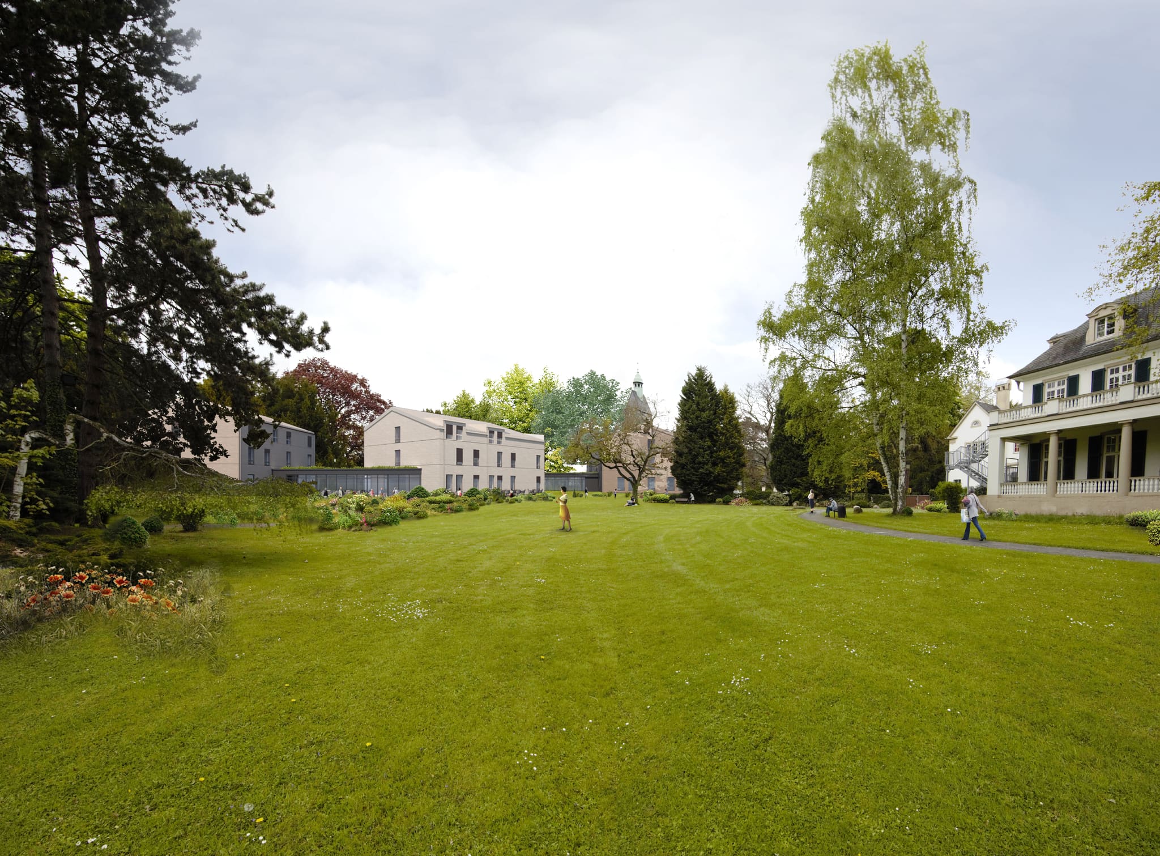
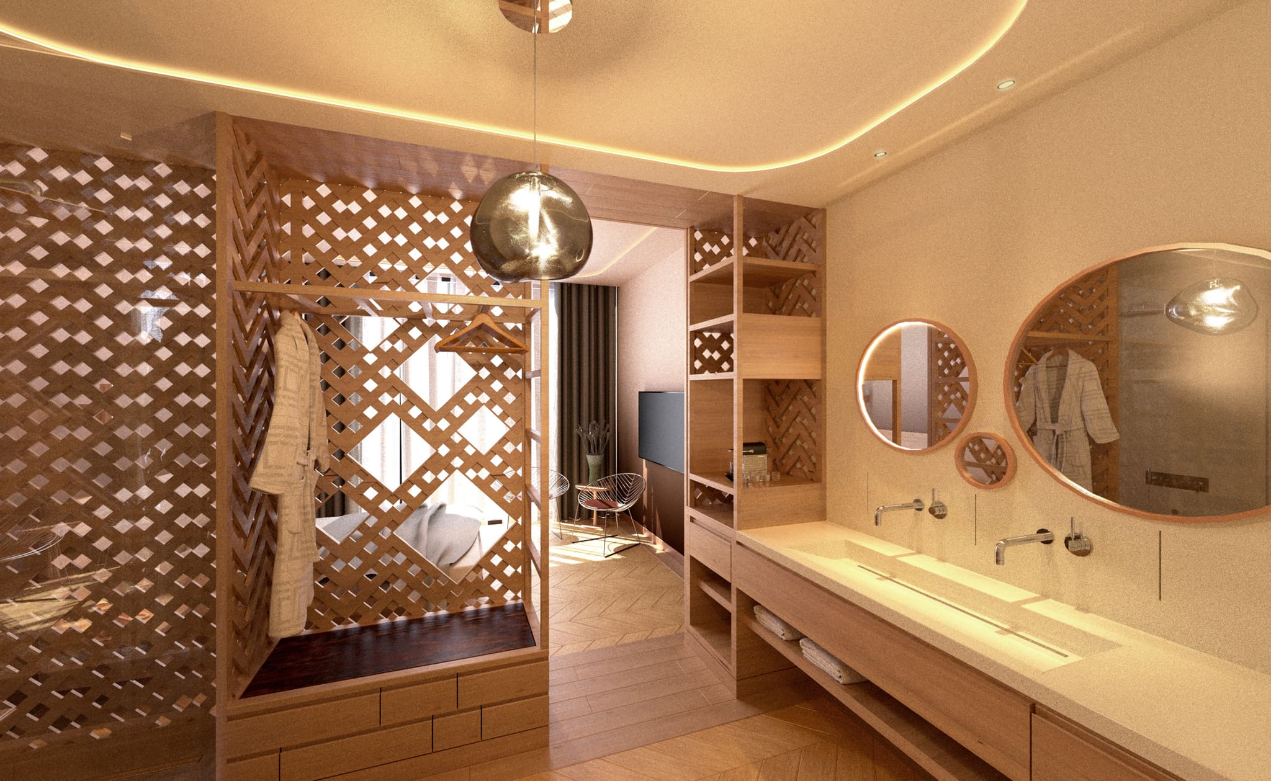
In Tutzing on Lake Starnberg we are designing the new building for the P3 private clinic, which treats psychiatric illnesses in the building next door and is expanding its operation with it. In the new clinic building, which also includes a secure ward, we were able to bring our full expertise in this field to bear: namely, to create an architecture that is not only highly functional, but in which people also feel genuinely at ease. Large windows looking out over the lake, patient rooms to hotel standard and furnishings considered down to the last detail: this not only guarantees the best possible care and support, it also allows the architecture to make a meaningful contribution to healing.
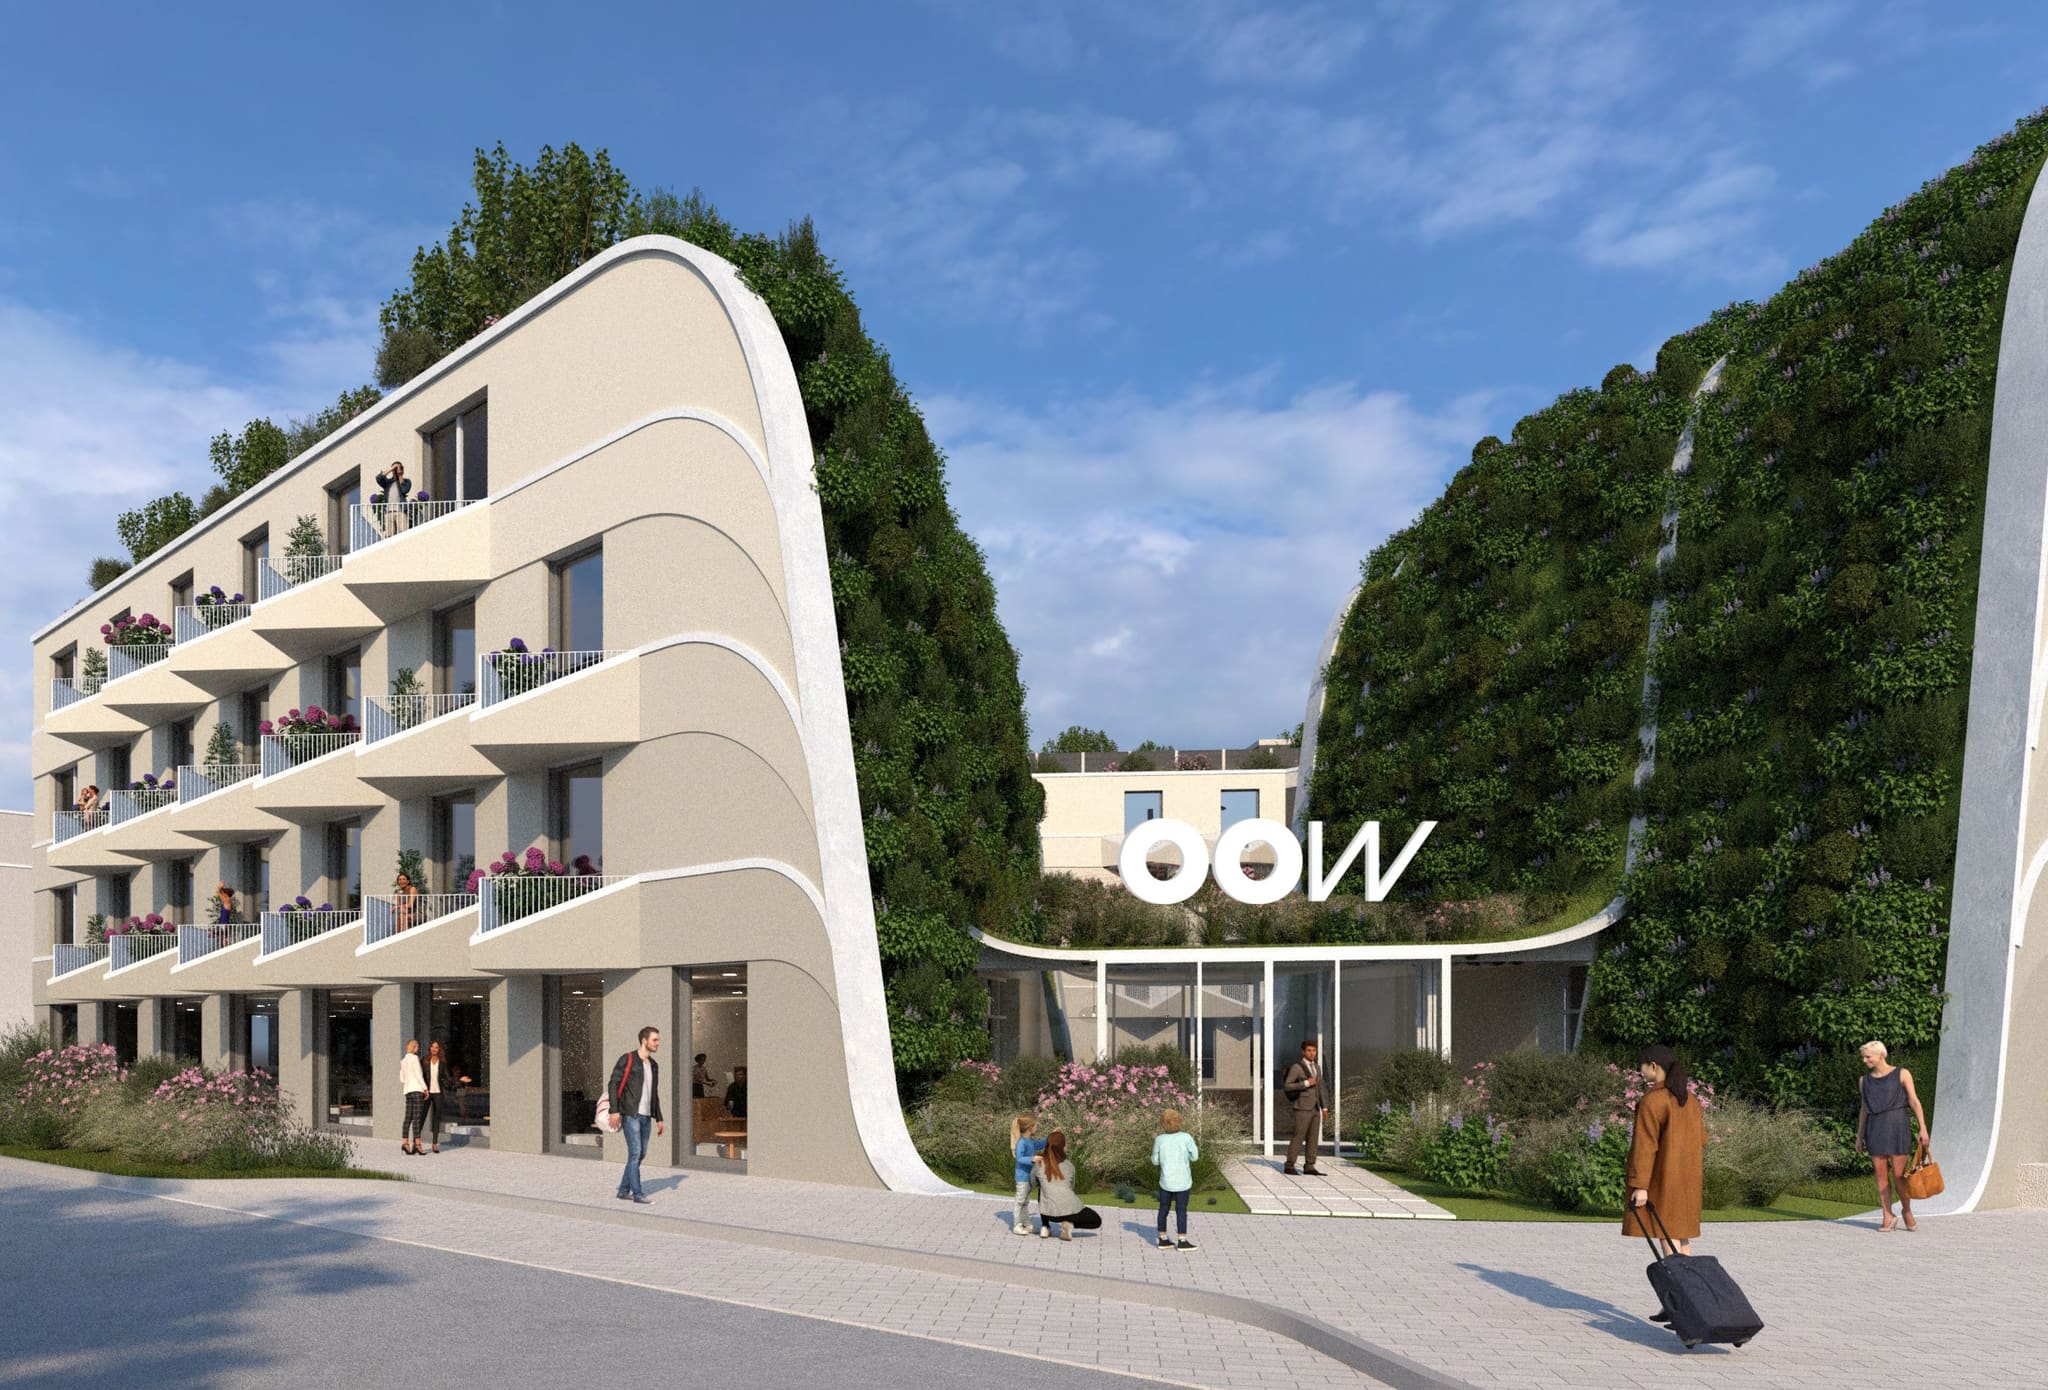
Alongside the clinic, two further buildings will house a hotel with 145 rooms. Conference areas, a spa and a restaurant on the sixth floor with views of the lake and the Alps complete this four-star-plus leisure hotel. All three parts of the development – the clinic and the hotel – are connected by an underground car park with 200 spaces. The three basement levels are built into the hillside.
The entire complex is supplied with heat and electricity by a central combined heat and power plant together with solar panels on the roof. Cooling, too, is generated centrally and therefore highly efficiently. The complex is being planned to meet the criteria for DGNB Gold certification. This ambitious sustainability standard goes well beyond the usual benchmark. Alongside sustainable energy generation, factors such as the choice of materials, transport routes and the recyclability of the building materials also come into play. The advantage for the investor: the security of returns is considerably higher when building to such a sustainable standard. Running costs are reduced by the lower energy demand, and the value of the property rises directly as well, since many funds now invest only in buildings with sustainability certification.
We have also set up the planning process to be as cost-efficient as possible. The general contractor Züblin, who will construct the buildings, is involved early on as part of the planning team. This arrangement allowed us to optimise construction times and costs and to carry out what is known as “value engineering” in parallel with the detailed design.
-
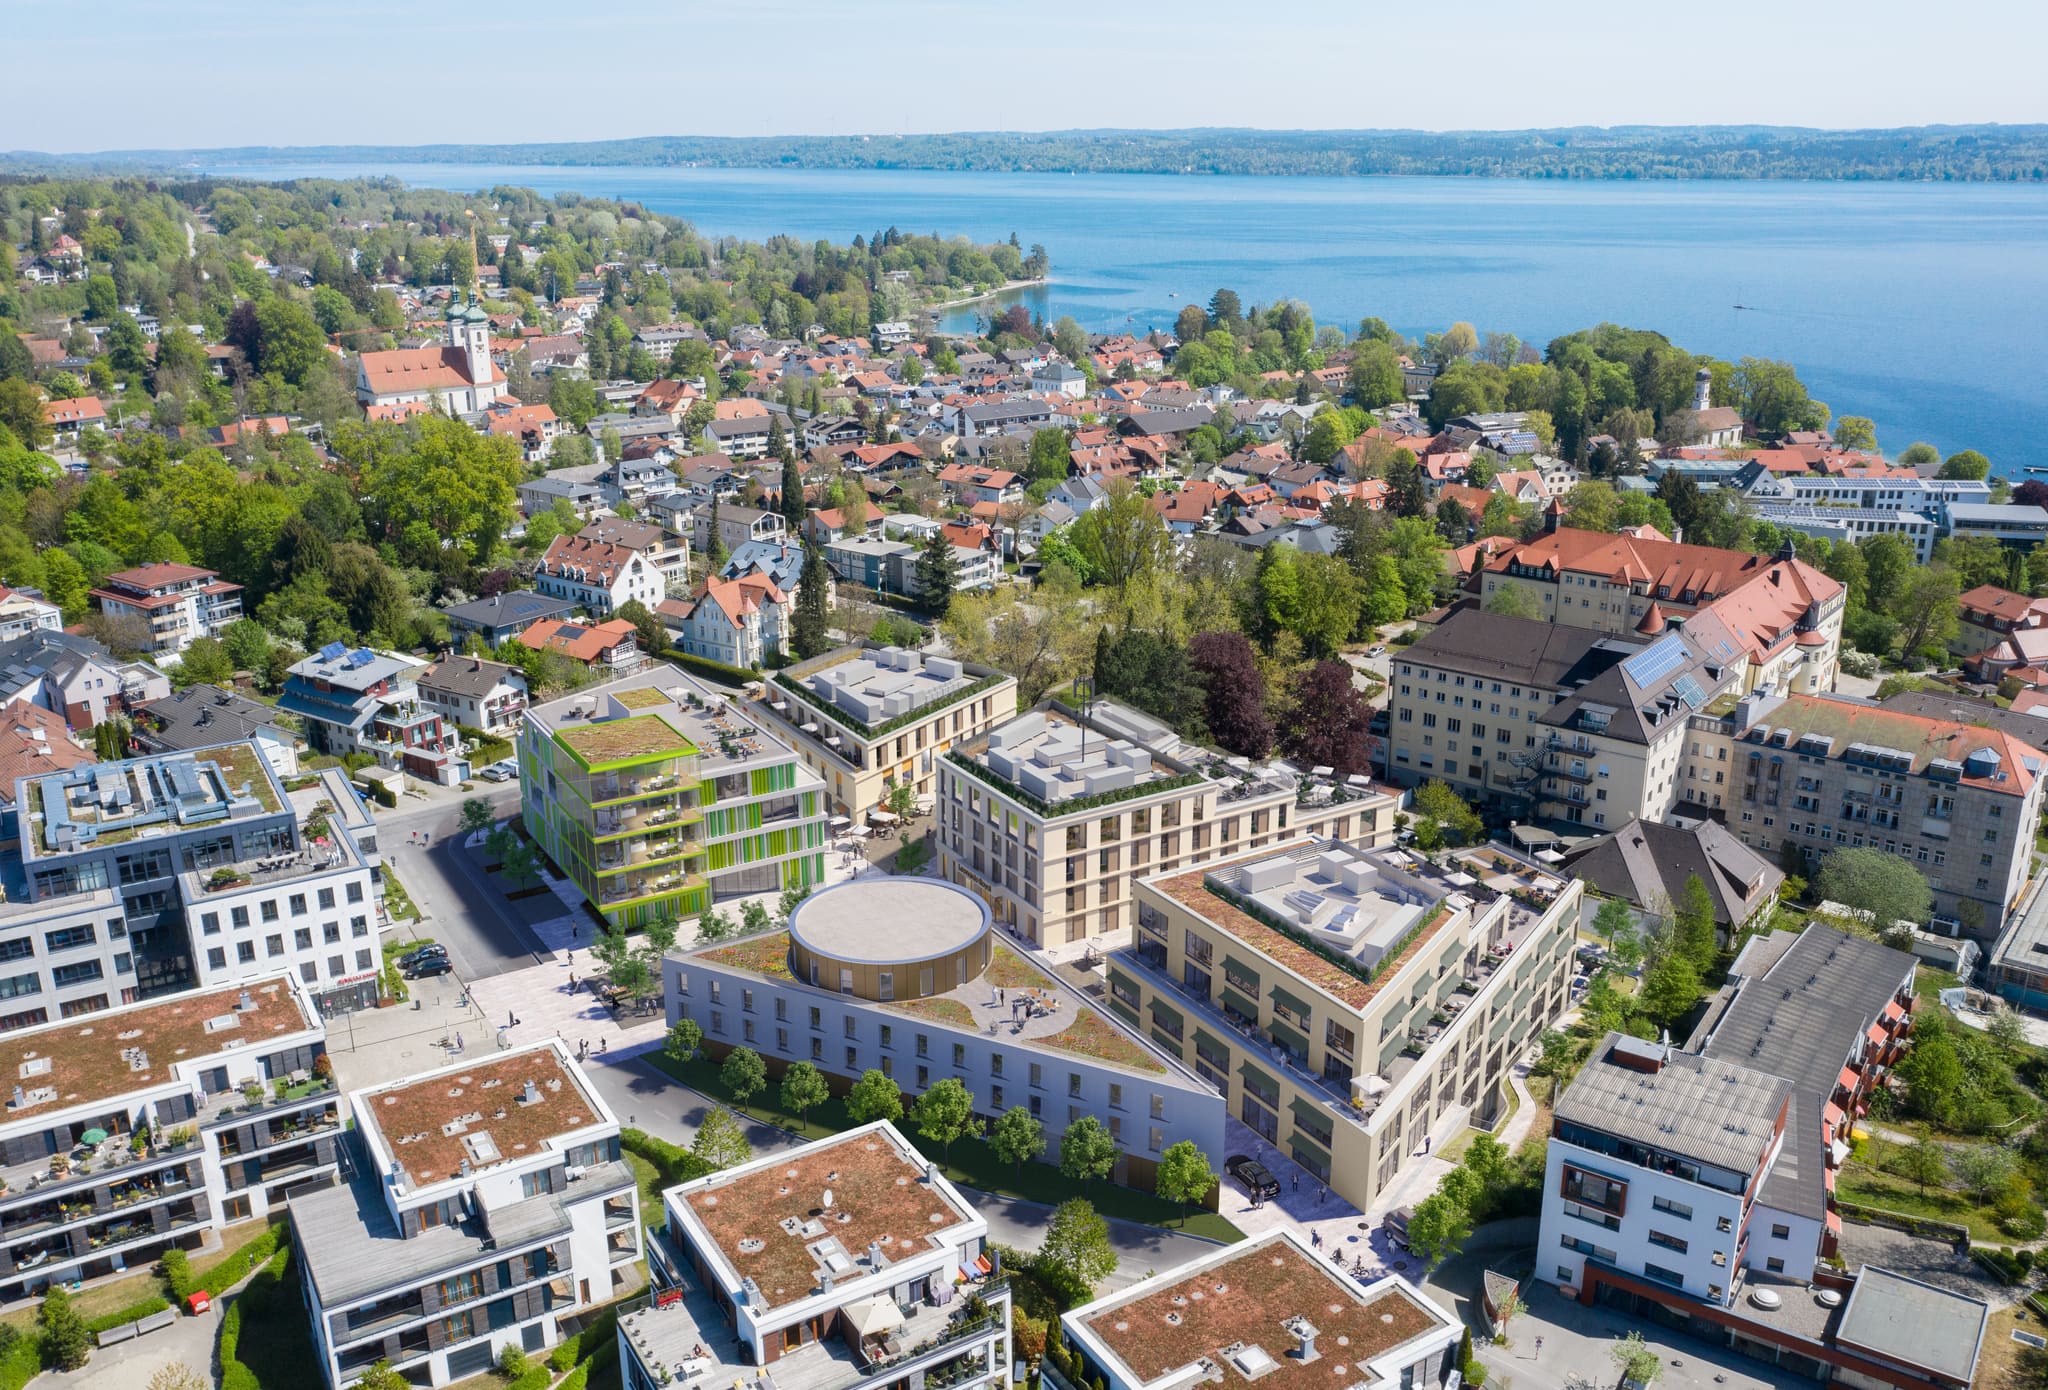
Clinic and two hotel buildings form an ensemble near Lake Starnberg; an underground car park with 200 spaces connects them.
-
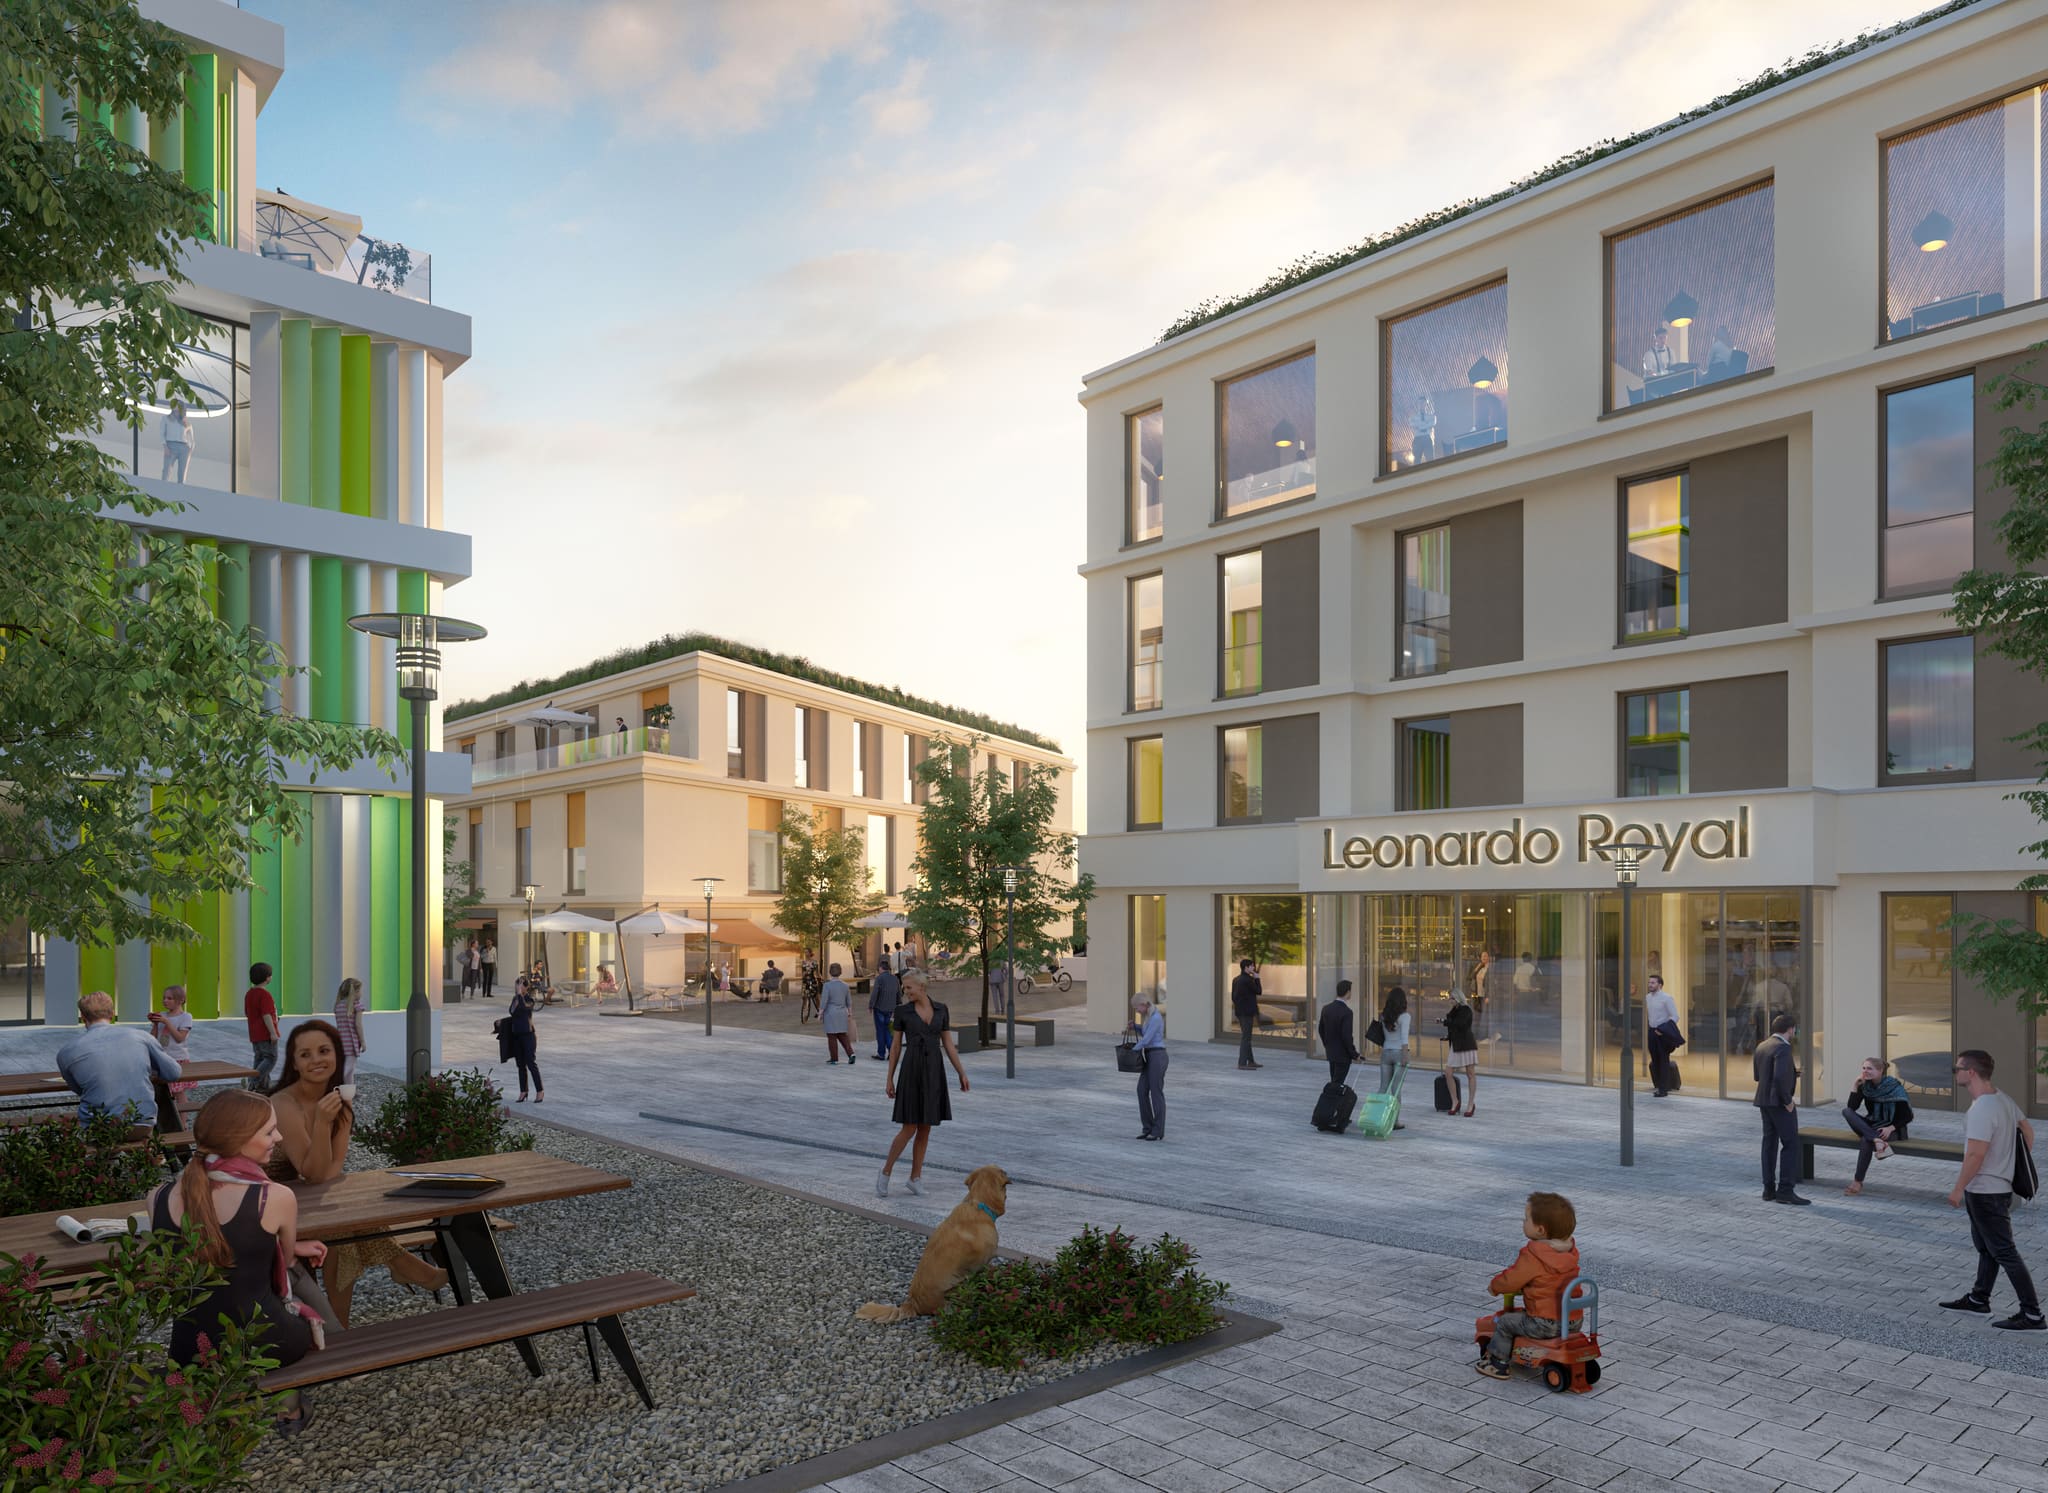
Two buildings house a hotel with 145 rooms; the new square lies between them.
-
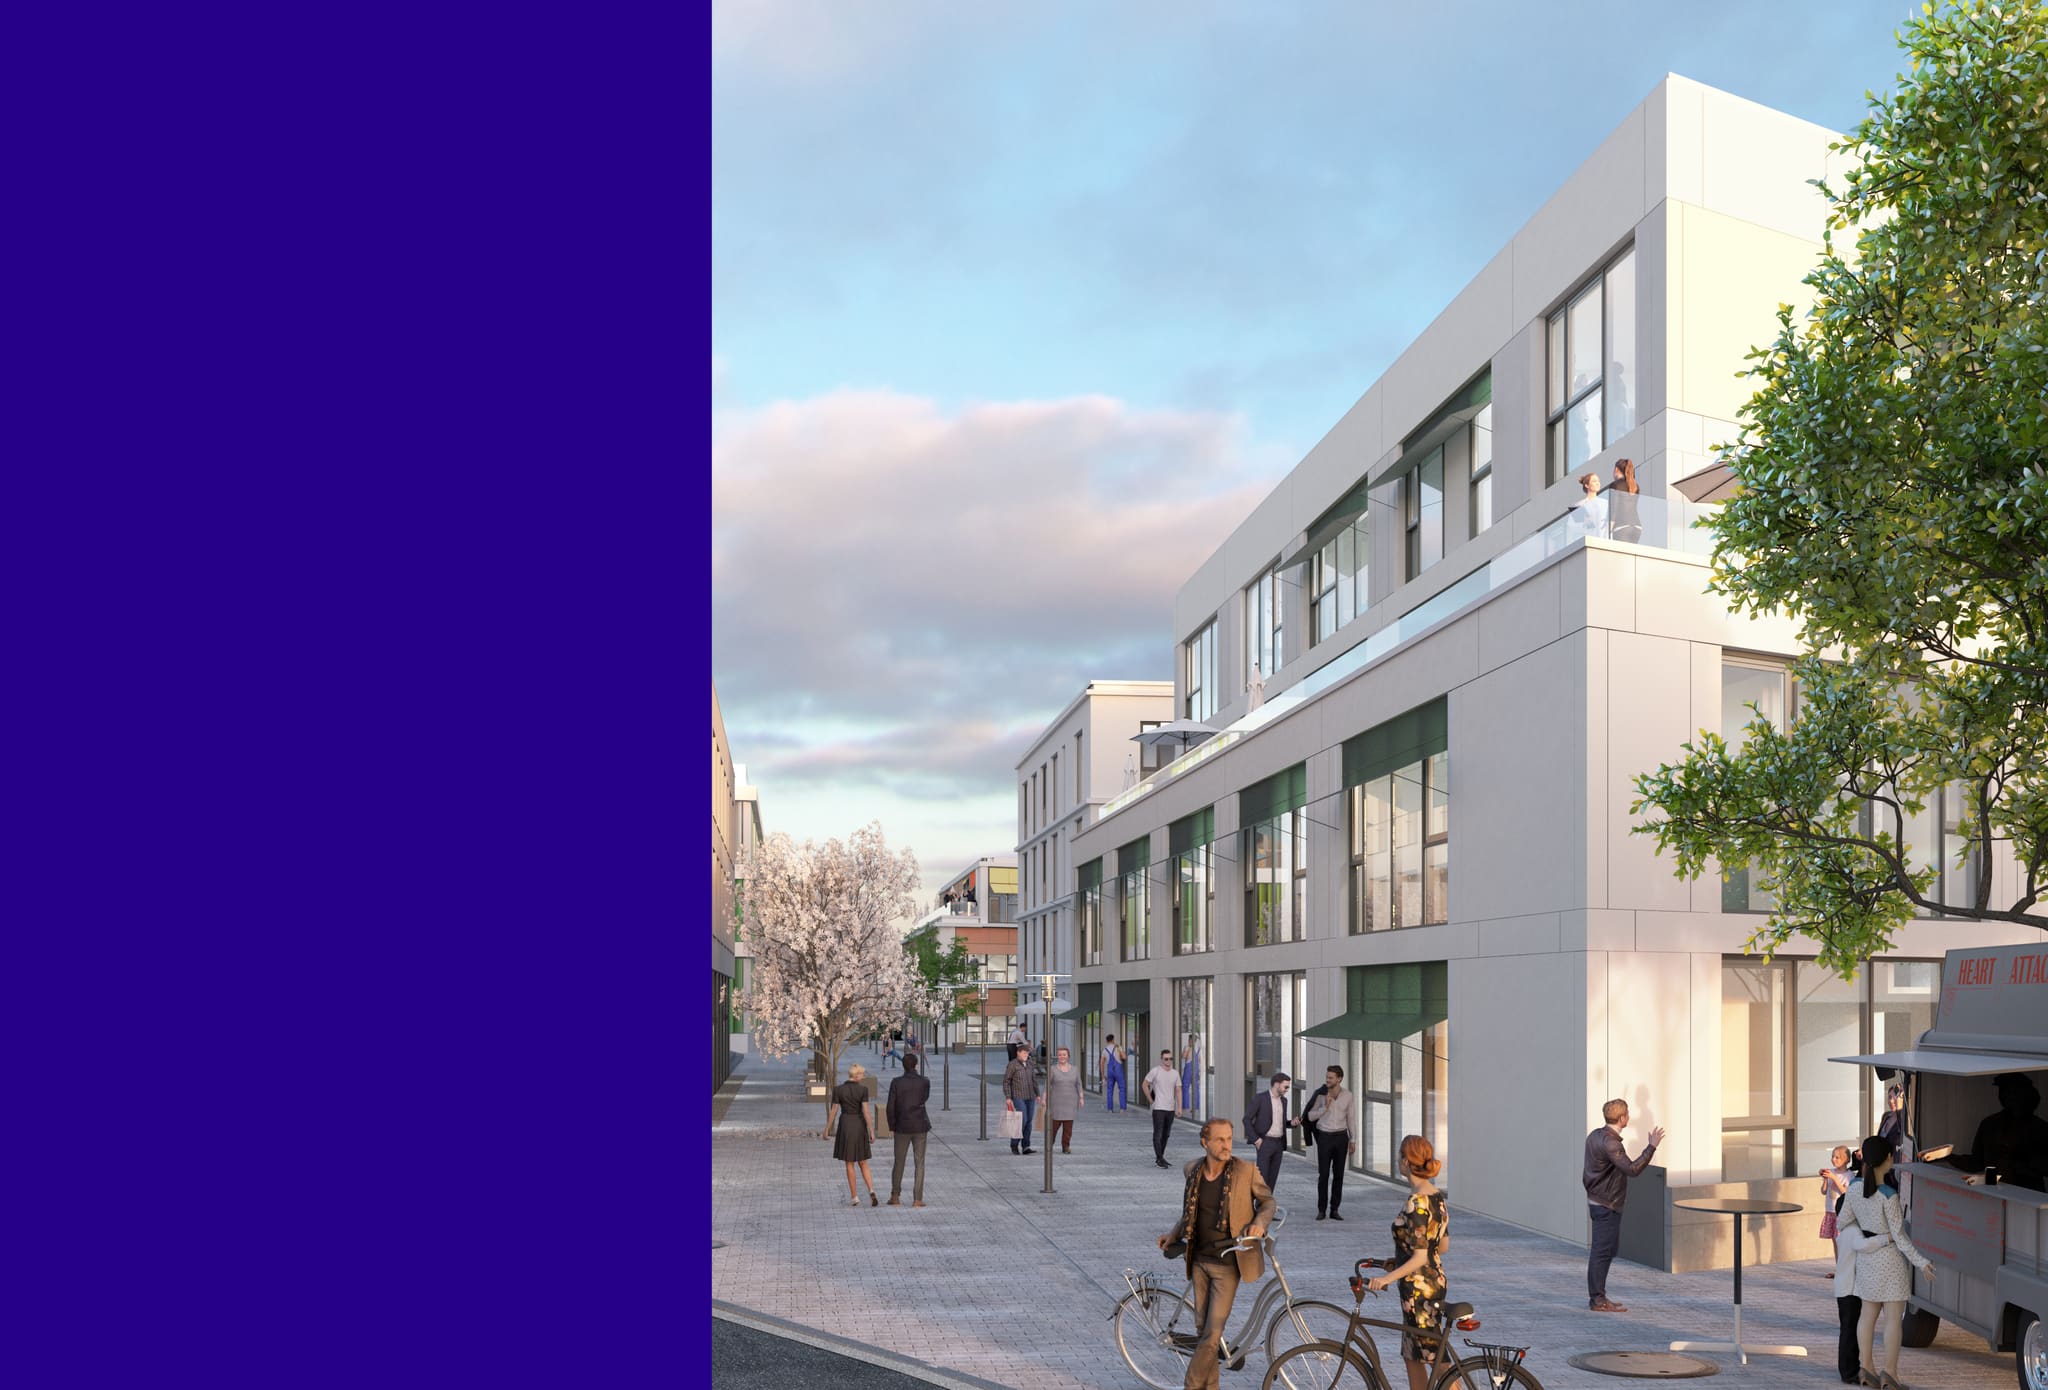
The ground floors open onto the pedestrian route; the complex is planned to meet the criteria for DGNB Gold certification.
-
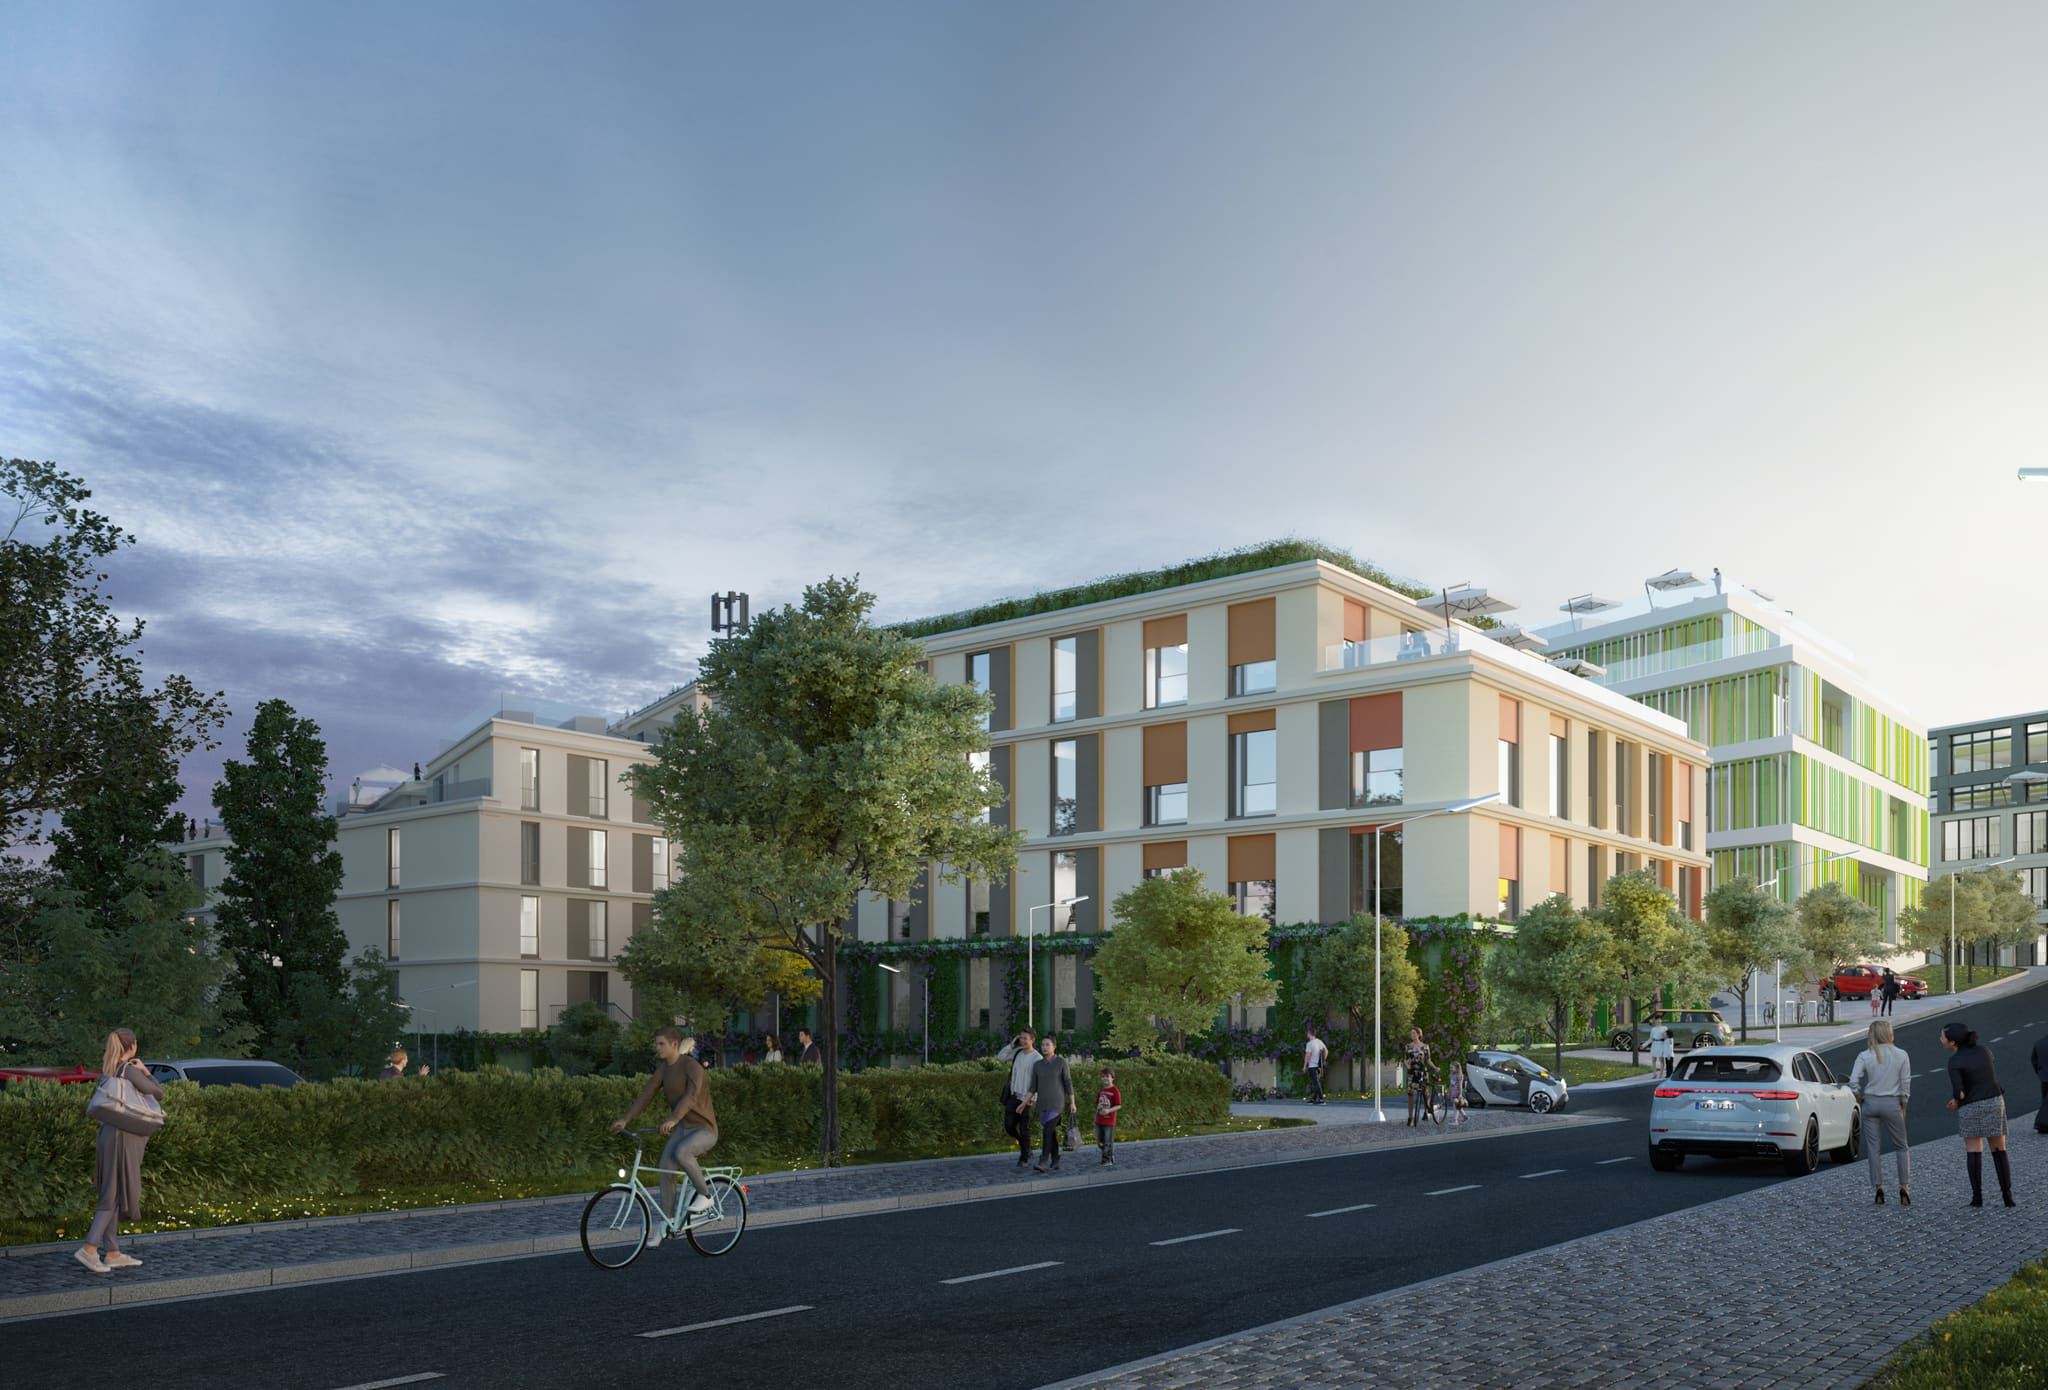
A central combined heat and power plant and roof-mounted solar panels supply the whole complex with heat and electricity.
-
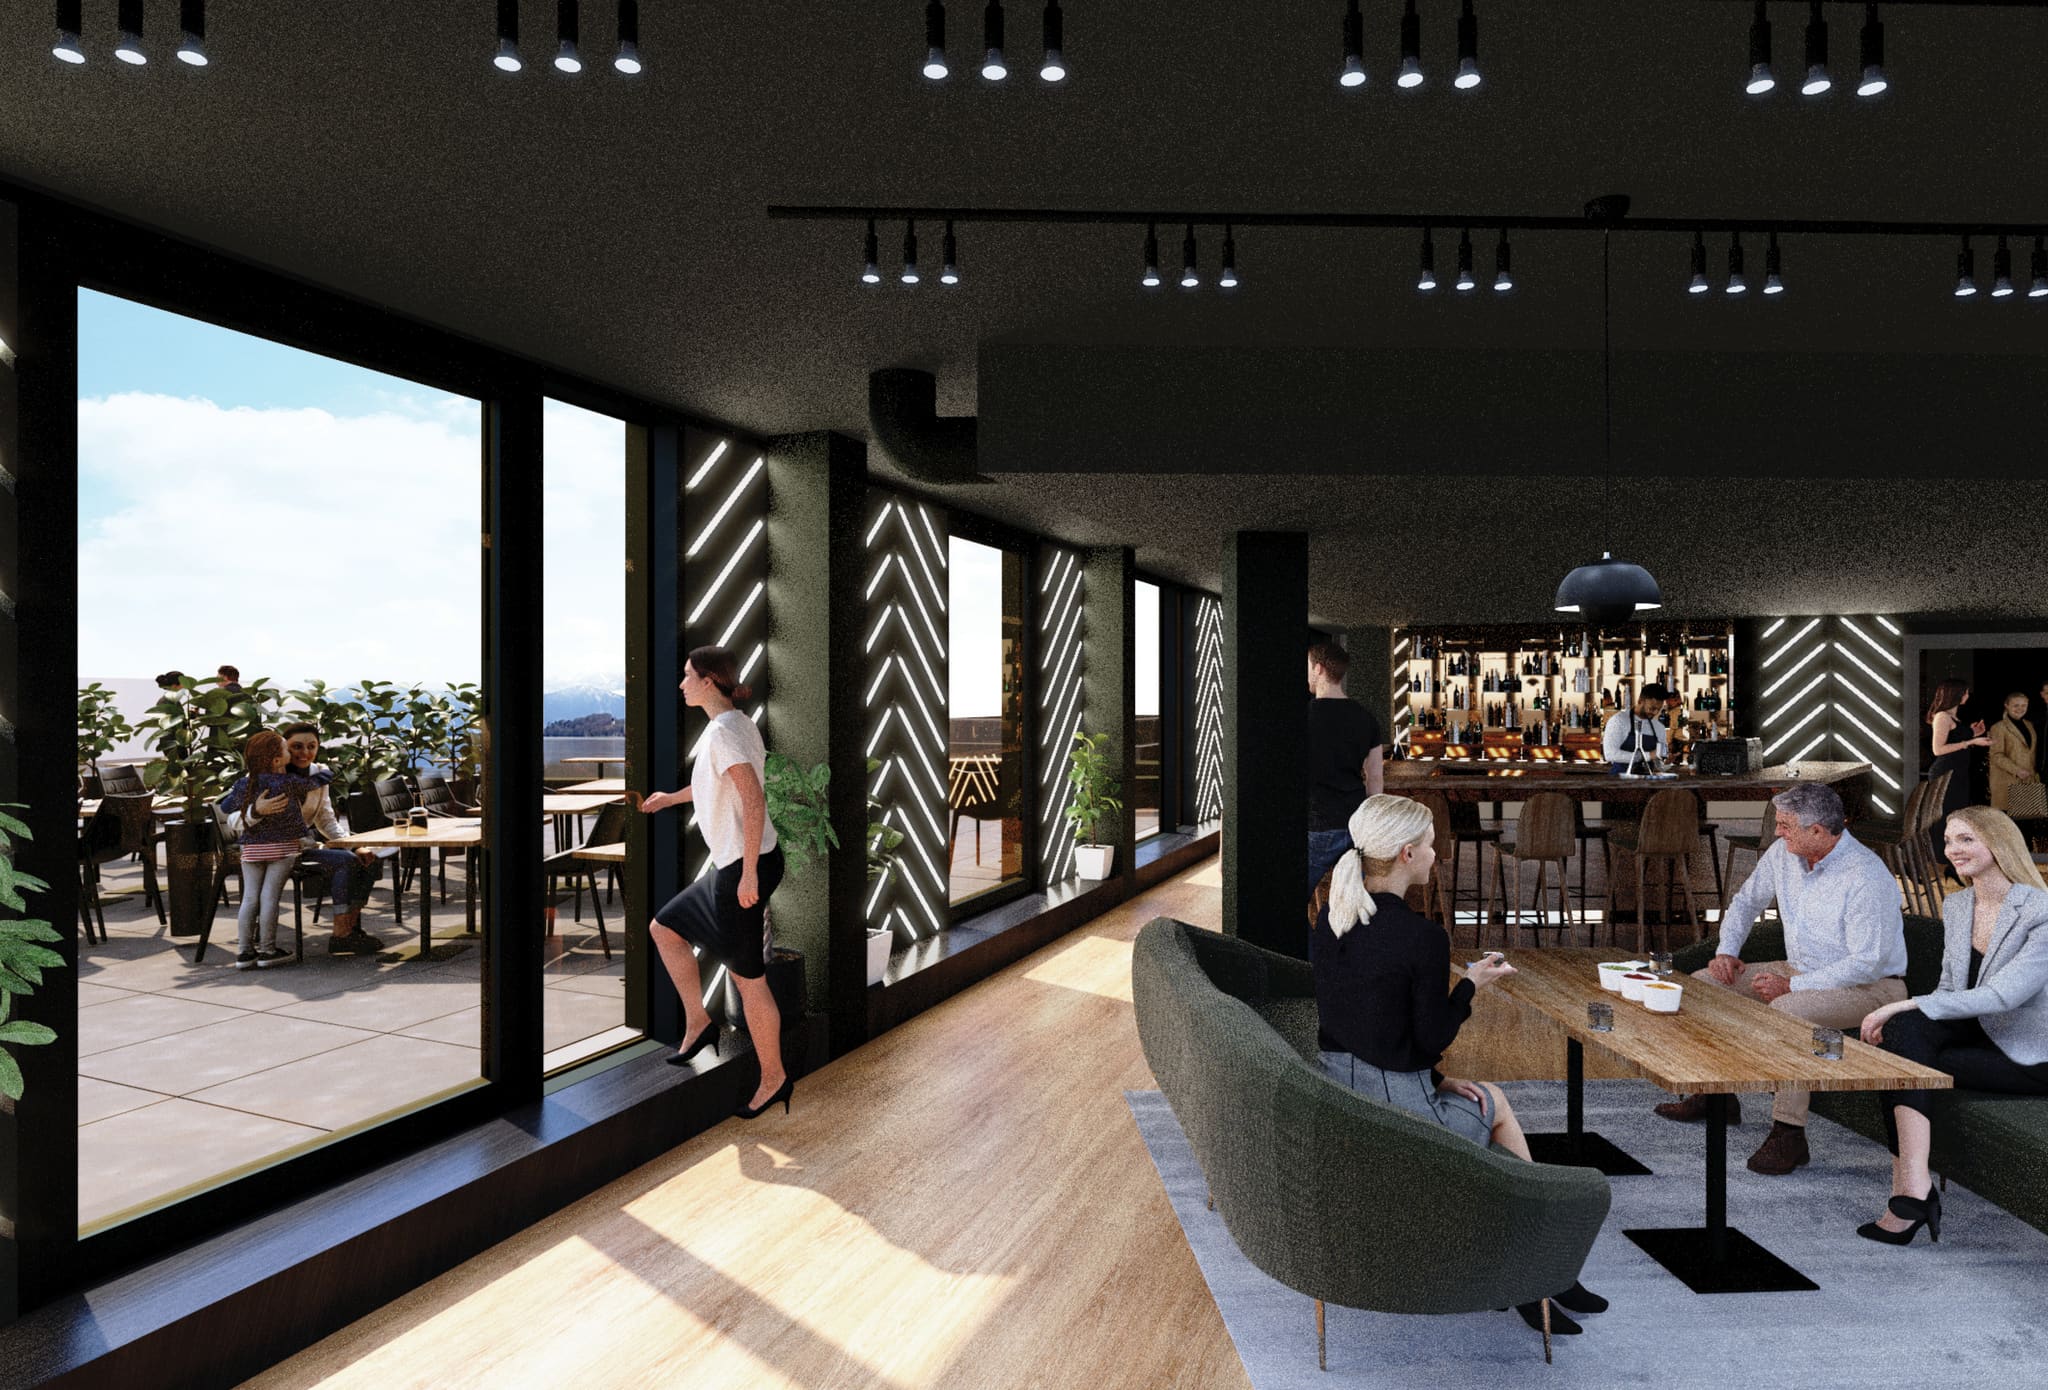
The restaurant on the sixth floor looks out over lake and Alps – part of the four-star-plus leisure hotel.
-
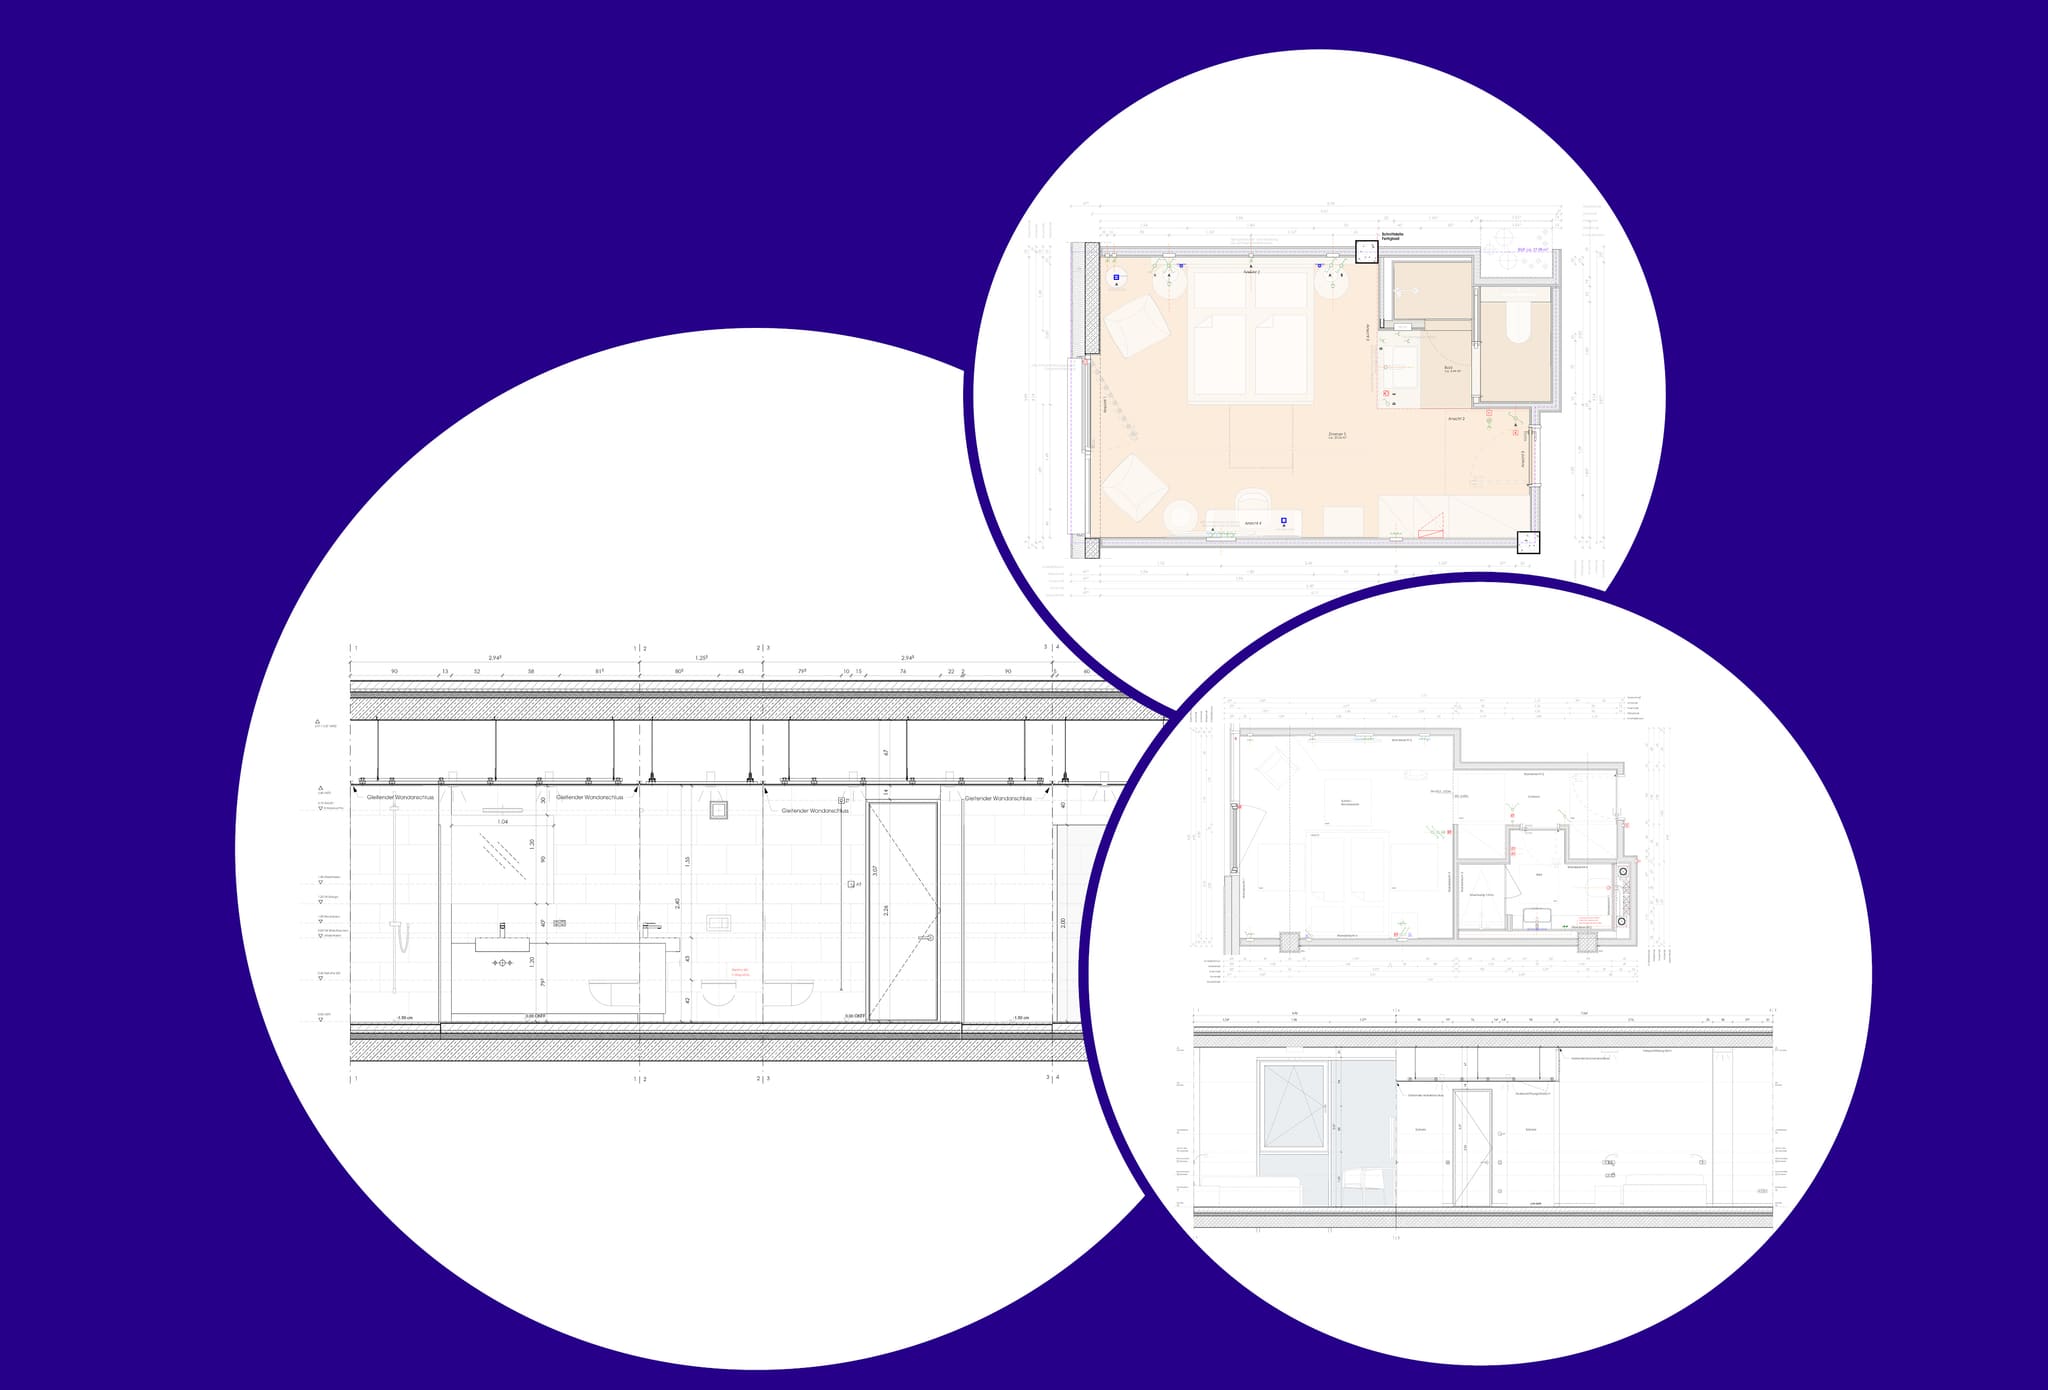
Detailed design of one room: plan, bathroom elevation and wall developments – the furnishings are considered down to the last detail.
-
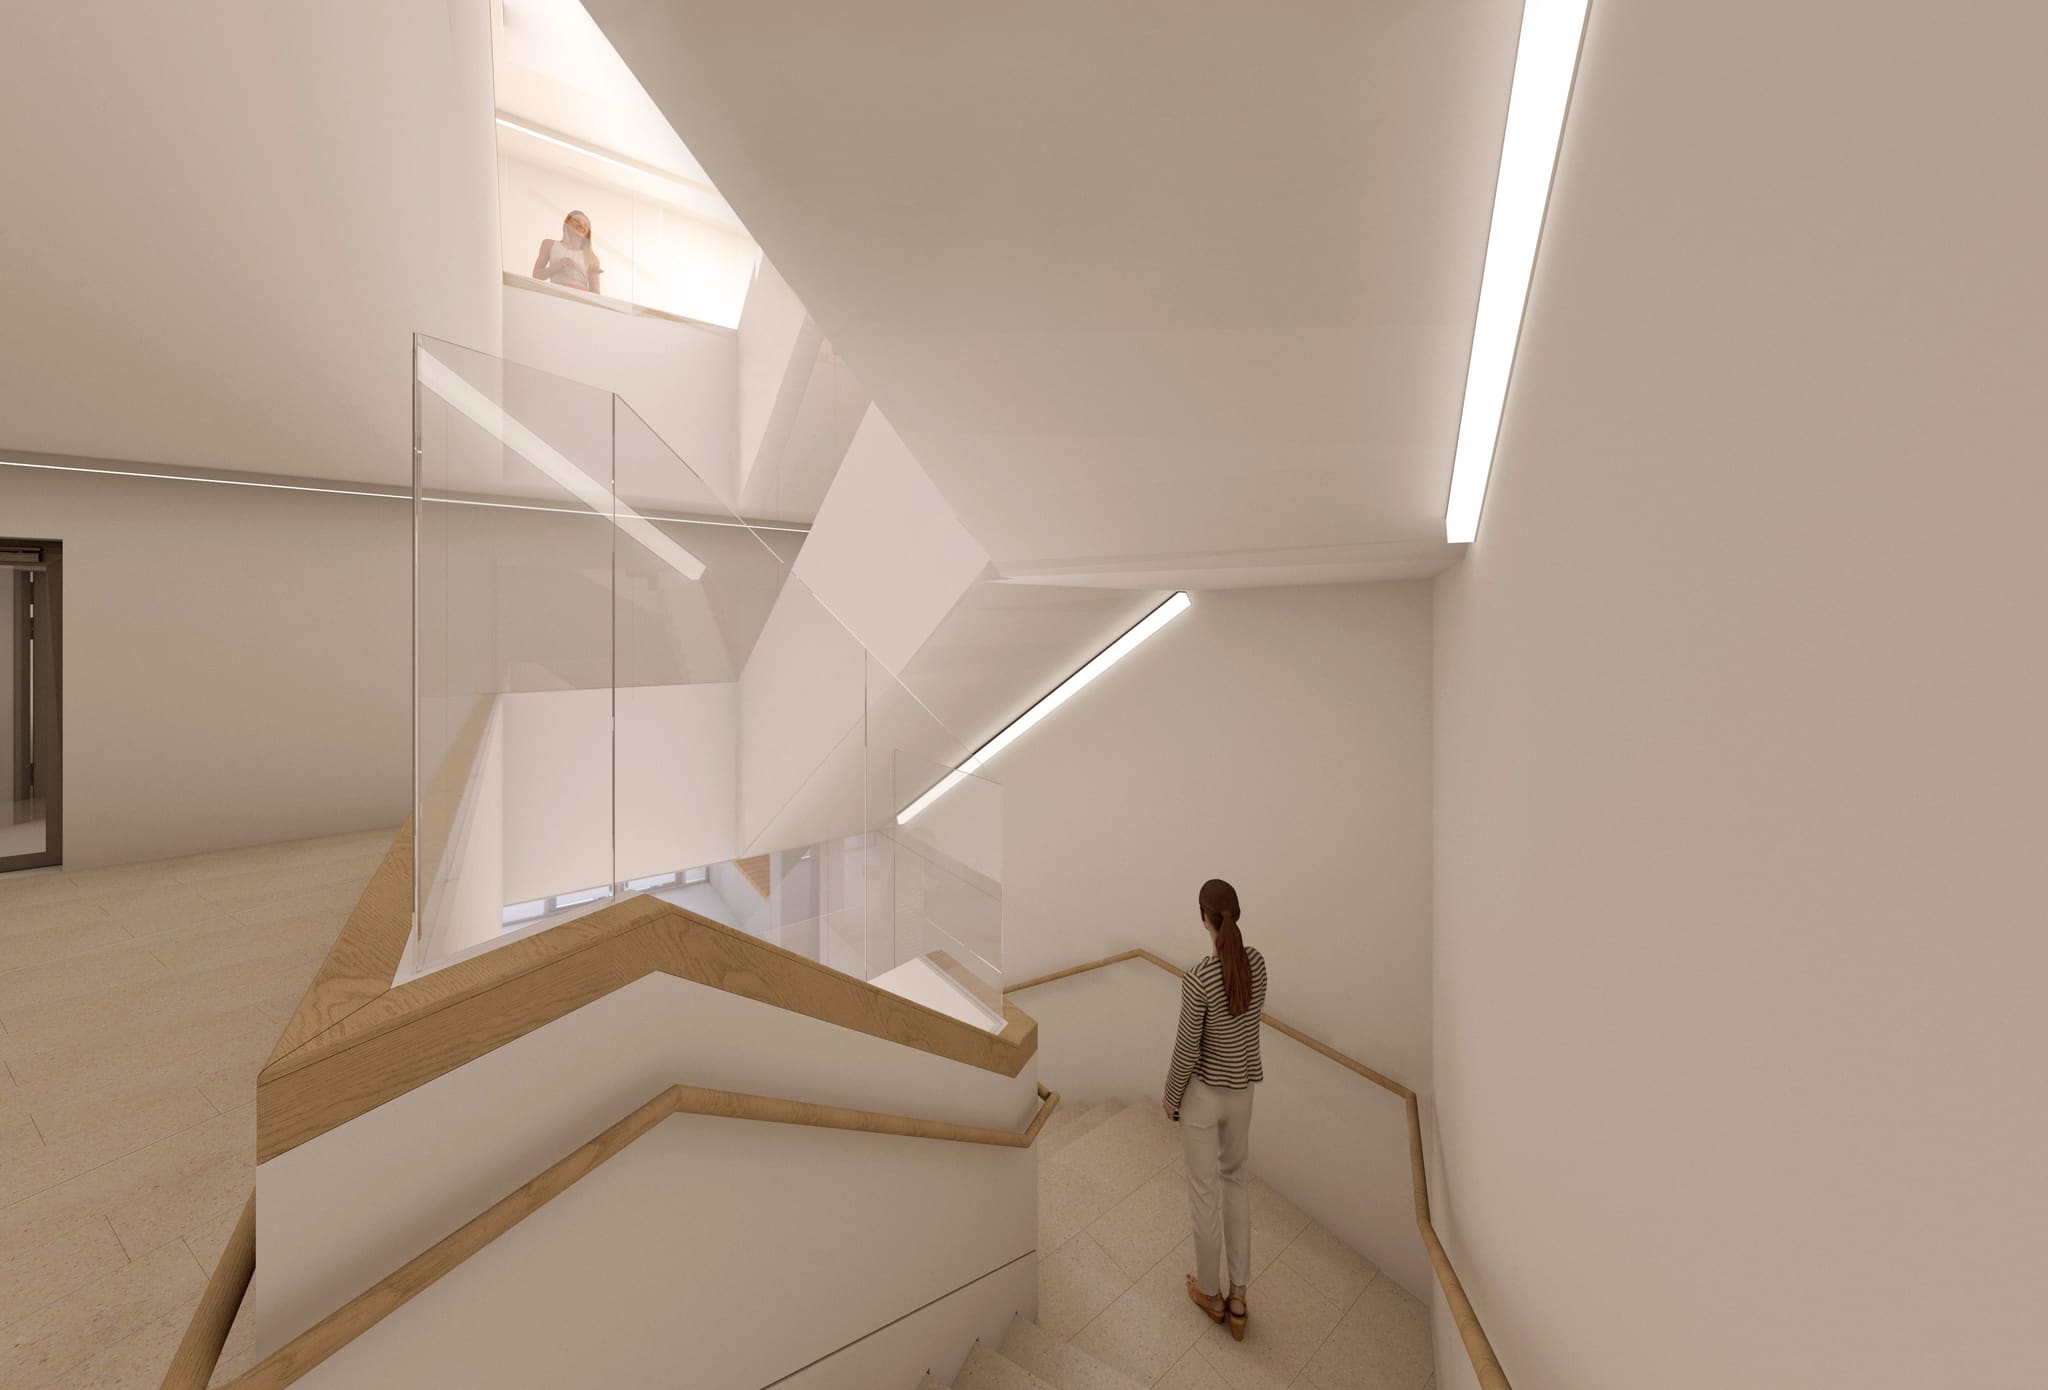
The stairwell, too, is meant to feel welcoming: pale surfaces, timber handrails, continuous light strips.
Frequently asked questions
Tutzing on Lake Starnberg
What contribution does the architecture make to healing?
How is the building complex supplied with energy?
Why is the general contractor involved in the planning at an early stage?
Facts and figures
HELLOOW!
+49 (0)30 7675 811 - 00