Day care at Augustinum Kleinmachnow
Dementia Meeting Point
When we received the commission from Augustinum to build a day-care facility for people with dementia, we were immediately fired with enthusiasm. Our founder Sebastian cared for people with dementia during his community service, and so the subject has long been close to OOW’s heart. We also believe that good architecture can unfold its full power in the healthcare sector in particular: even seemingly small structural details can improve lives in lasting ways. Estimates show just how necessary an architecture for people with dementia in need of care is: according to these, the number of those affected in Germany will rise considerably by 2050. Experts at the NGO Alzheimer Europe forecast that the number of people with dementia could increase from 1.6 million (2018) to 2.7 million (2050). Instead of 1.9 per cent, 3.4 per cent of the population would then be affected.
“Some subjects in our society we perceive only at the margins, and then surprise ourselves with the depth with which we are able to delve into them.”
The challenge
With the new day-care facility, OOW wanted to bring together three factors: an absolute sense of homeliness, outstanding architectural quality and aesthetics, as well as a high degree of functionality. In short: to create a care facility that does not feel like one. We are convinced that, in doing so, we have created a model for the future of how people in need of care live and dwell: buildings that are homely without any compromise on aesthetics and, at the same time, highly functional.
The solution
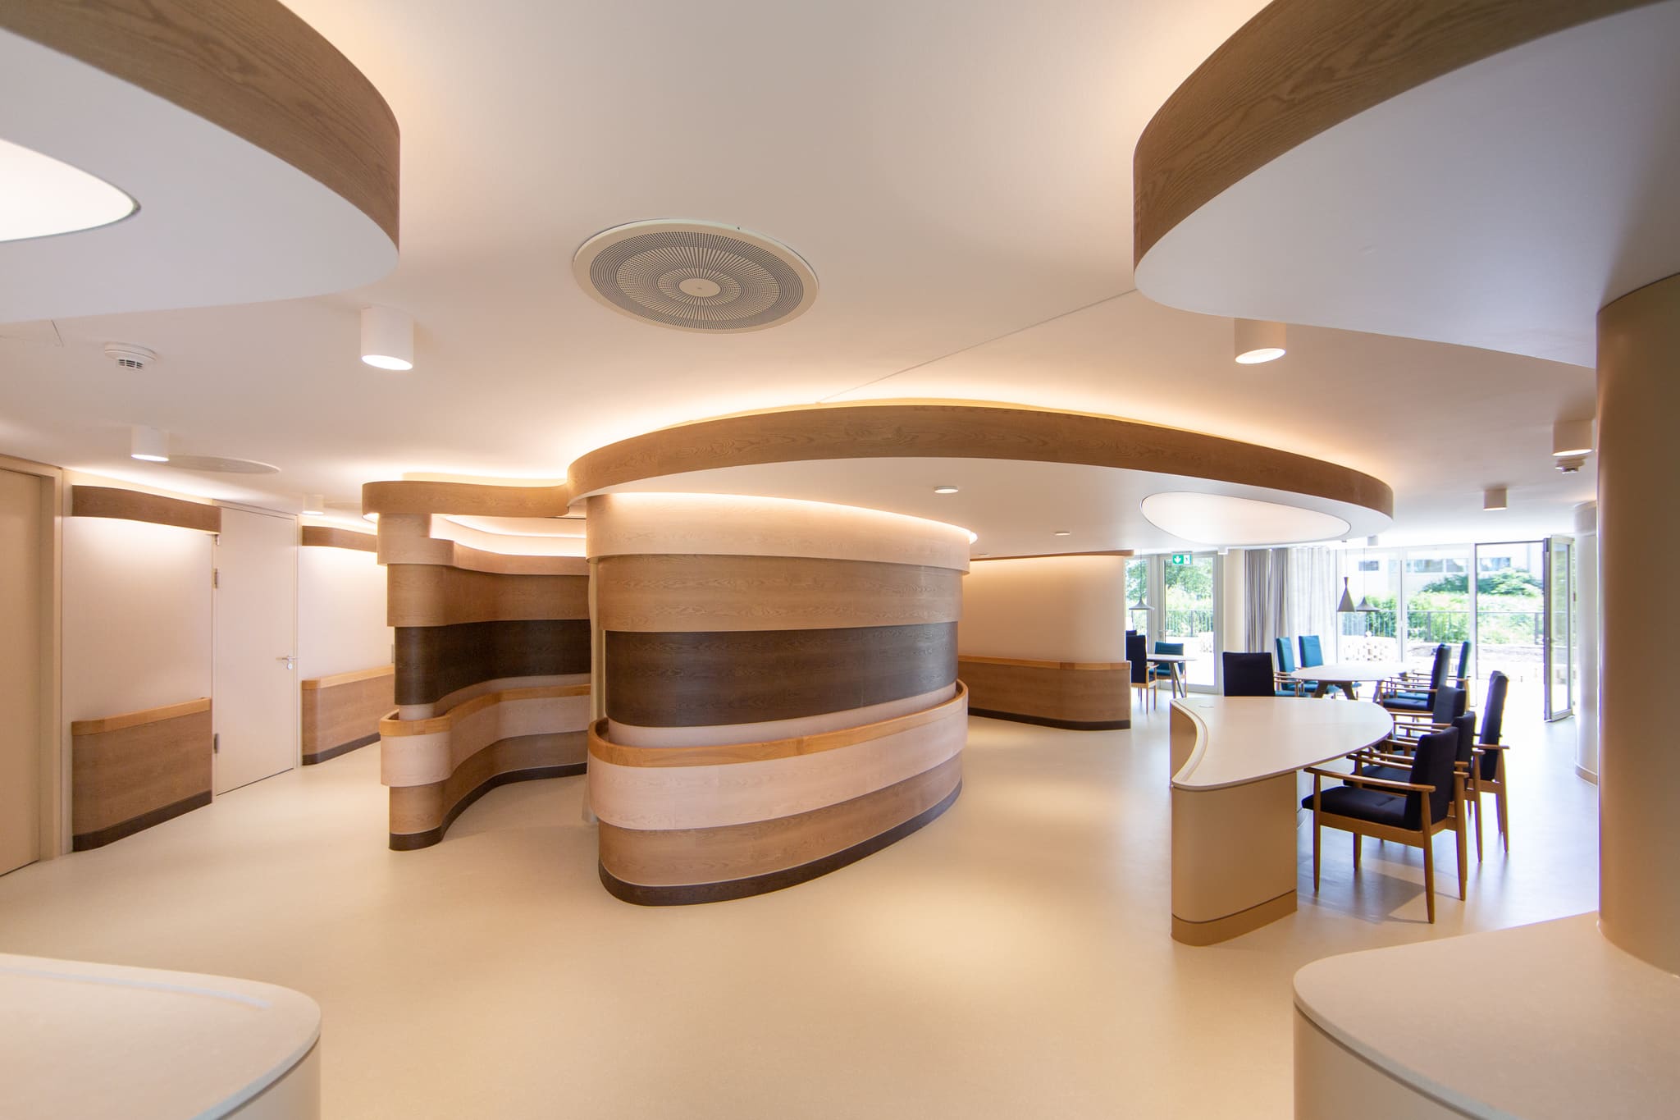
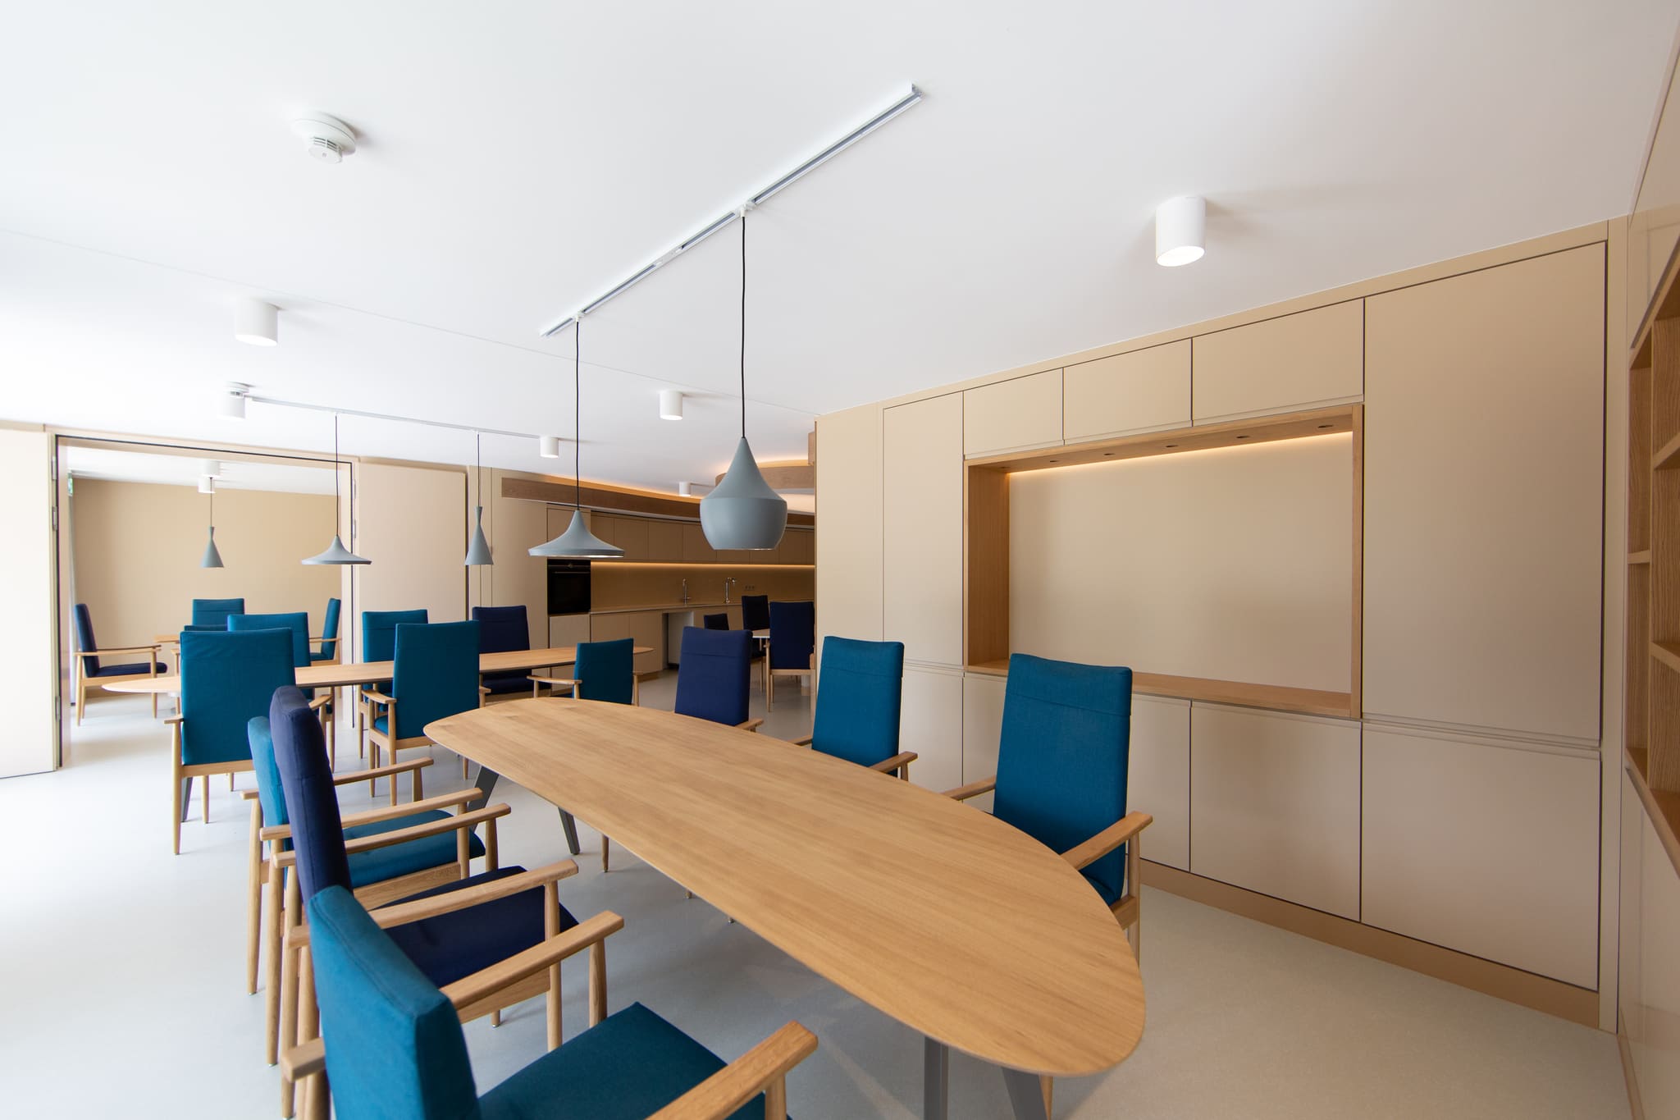
The spatial layout serves the needs – and a clever choice of materials increases homeliness and fitness for useTogether with our client we looked at dementia facilities in Germany and abroad, interviewed carers and also evaluated the experience gained at the Itzel-Sanatorium residential care facility near Bonn. This, too, is run by the Augustinum Foundation. On this basis we developed an architecture that puts the needs of residents and carers at its centre. In conversations with the carers we quickly picked up that care for people with dementia is really only effective in small groups of 4–5 people – which is why we decided against large halls. The large floor area, which previously housed a small shop and a café, was divided into small, wave-shaped units. This created flowing spaces so that activity and rest take place close to one another and groups can change more easily. Adjoining the central lounge area we add rooms for activation, an atelier and an area for visits. In the activation room, alongside classic offerings such as ball games and gymnastics, there is also space for special ones: a table turns into a touchscreen on which you can catch beetles and blow leaves away – a clever projection from the ceiling. The ‘Snoezelen room’ is the central quiet room. Its colours and lighting are muted – here you can come to rest and take a nap. The kitchen opens onto the dining area. A kitchen island invites people to join in – with waffles or scrambled eggs, for example. And if the energy for that is lacking, you can still watch the apple cake baking in the oven. Flush-mounted induction hobs finish the cooking on request, or keep food warm. We concentrate the focus on eating through the large table, which was deliberately made round: this makes it easy to add another chair in between whenever a resident needs help. All furniture and materials were chosen so that they not only look good but are also fit for use in a care facility. The handrails, for instance, are three-dimensionally milled from solid oak and oiled. The floor covering is of robust vinyl, yet has the appearance of wood. In the kitchen, engineered stone worktops with a small groove are fitted – running a finger along it gives orientation, and no handrail is needed. Indirect lighting is set into the wall projections. And to create a contrast between floor and wall, a dark skirting board helps to define the room. Technical functions are made visible and invisibleBut it is not only the arrangement of the rooms; the furniture and technical details, too, are fully tailored to the needs of the users. The clever part: the technology is not meant to be visible, so that residents do not have to compromise on homeliness. Disinfectant and soap dispensers with sensors are hidden in the wash basin: here you have all the functions of a care facility, but one that does not come across as such. The same applies to the PC workstation, from which the care staff can keep an eye on the residents. What in normal facilities would be a glass box with files does not look like an office here – but like a piece of furniture that outwardly differs little from the other furnishings. Doors without handles, for example, are suited to the storage space that care staff need – but which is not meant to be accessible to those in their care. Doors used by the residents are set apart in colour and have handles. Light switches for the residents form a contrast with the wall; those for staff are kept tone on tone. Functions can thus be made visible and invisible. The difference between paternalism and guiding assistance shows in the design of the furniture. The same applies to the bathrooms: here a high-tech bath with a hinged door is installed, sparing residents an undignified procedure when getting in and out. While relaxing in the bath, the Samsung screen “The Frame” on the wall also helps, on which you can watch a film or view an oil painting from a gallery. ConclusionWhat has emerged at the Augustinum senior living residence in Kleinmachnow is a showcase model for the care of people with dementia. The OOW team is incredibly proud: “Our work for older residents is a genuine labour of love,” says Sebastian Blancke, Founder of OOW. “The combination of purpose, attention to detail and elegance makes them among OOW’s favourite projects!” The precision with which the team engaged with the life and living of people with dementia was something special: “.”
“Our work for older residents is a genuine labour of love. The combination of purpose, attention to detail and elegance makes them among OOW’s favourite projects!”
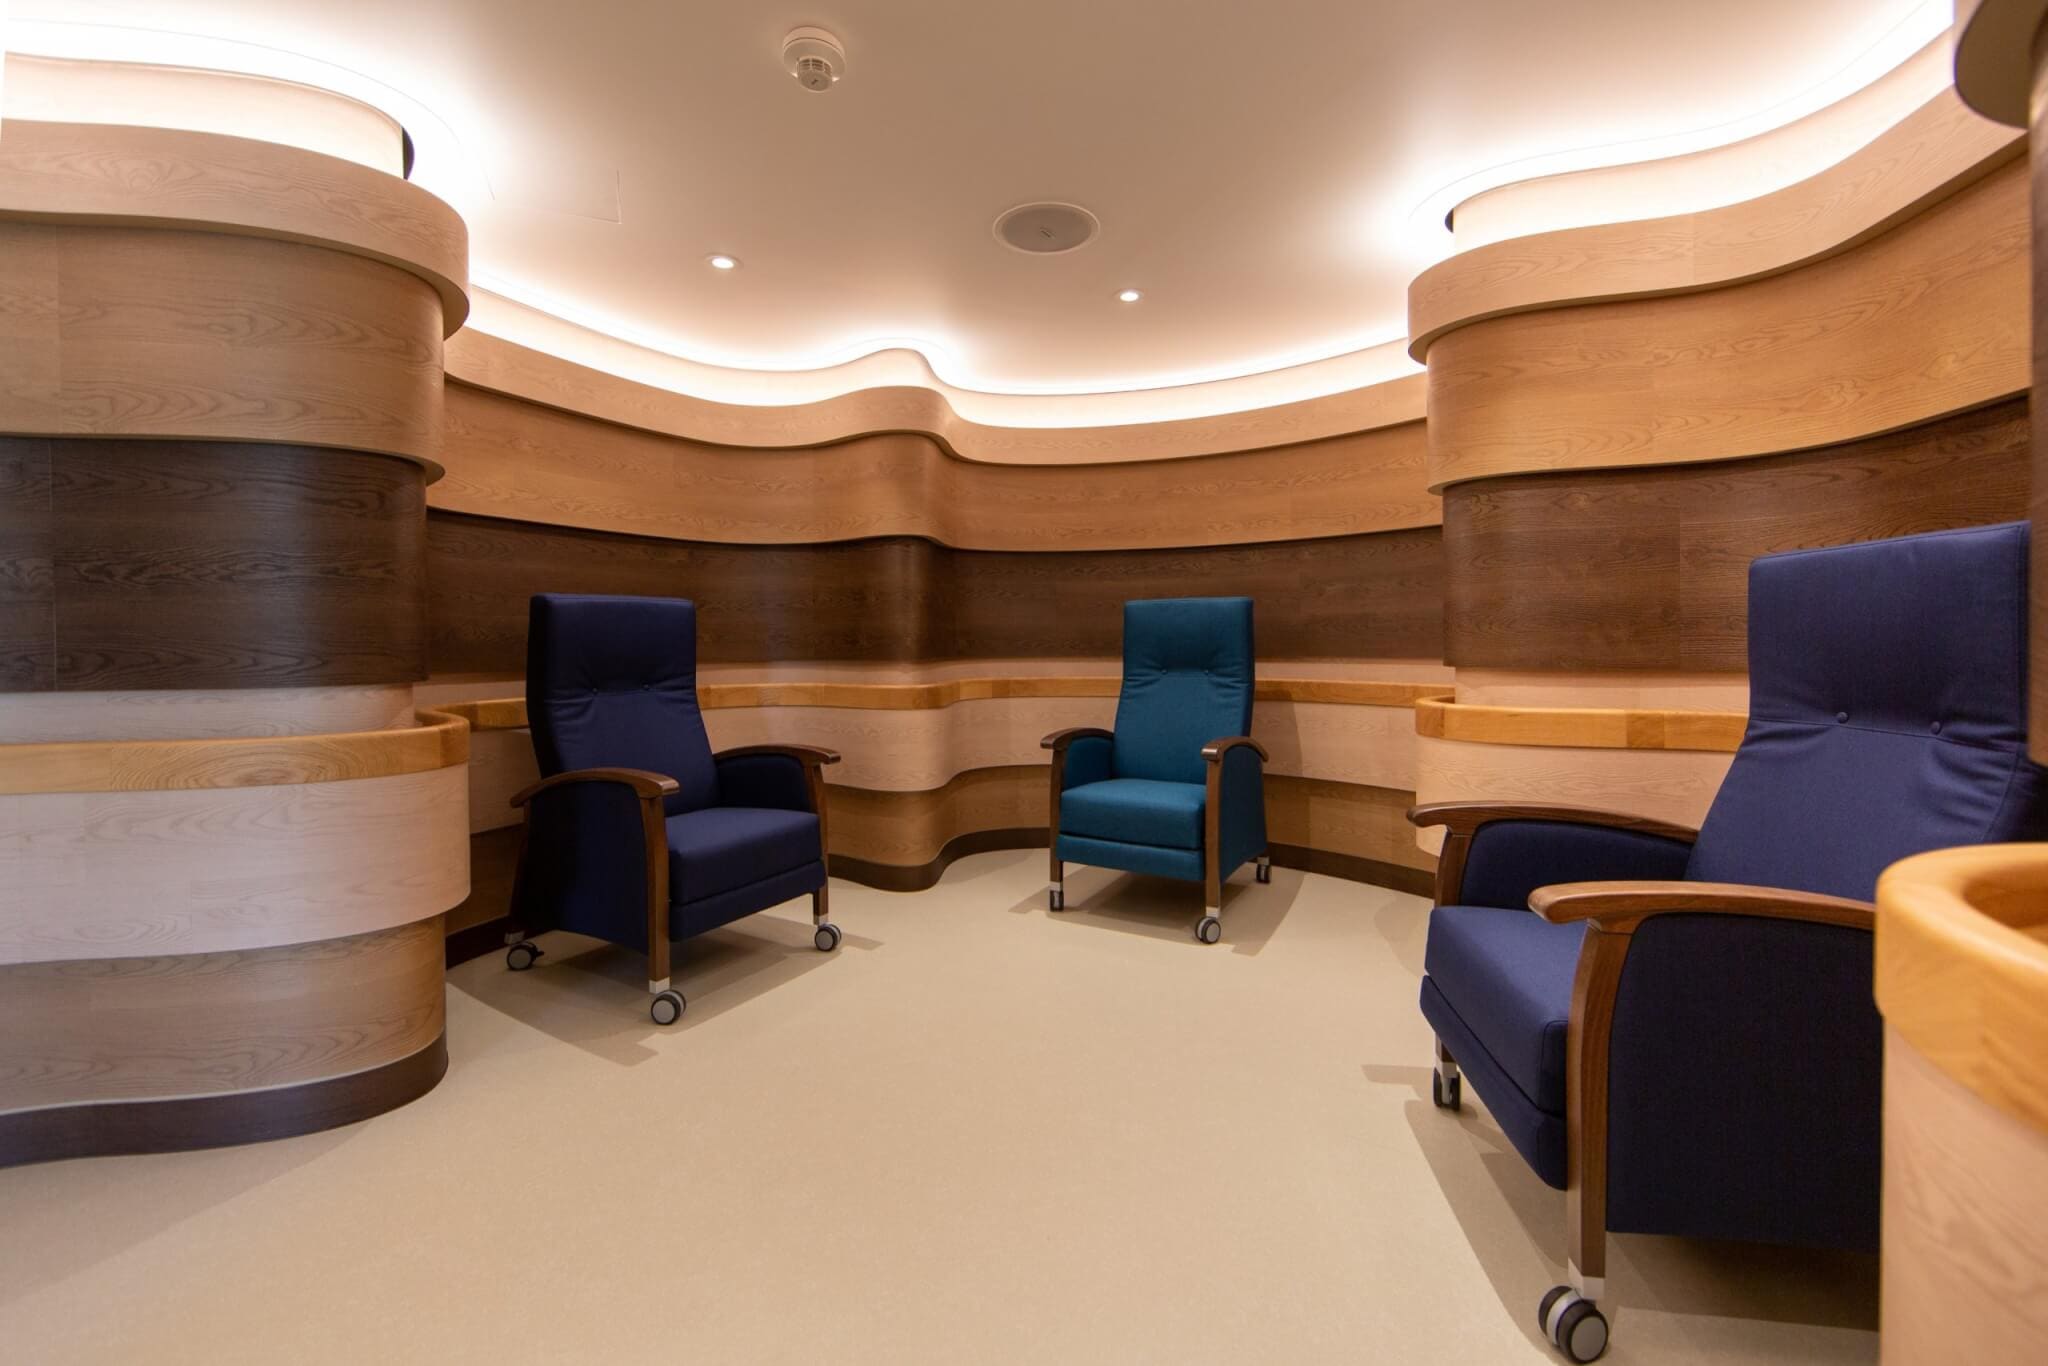
Undulating timber walls form quiet niches with armchairs; a continuous band of light follows their contour.
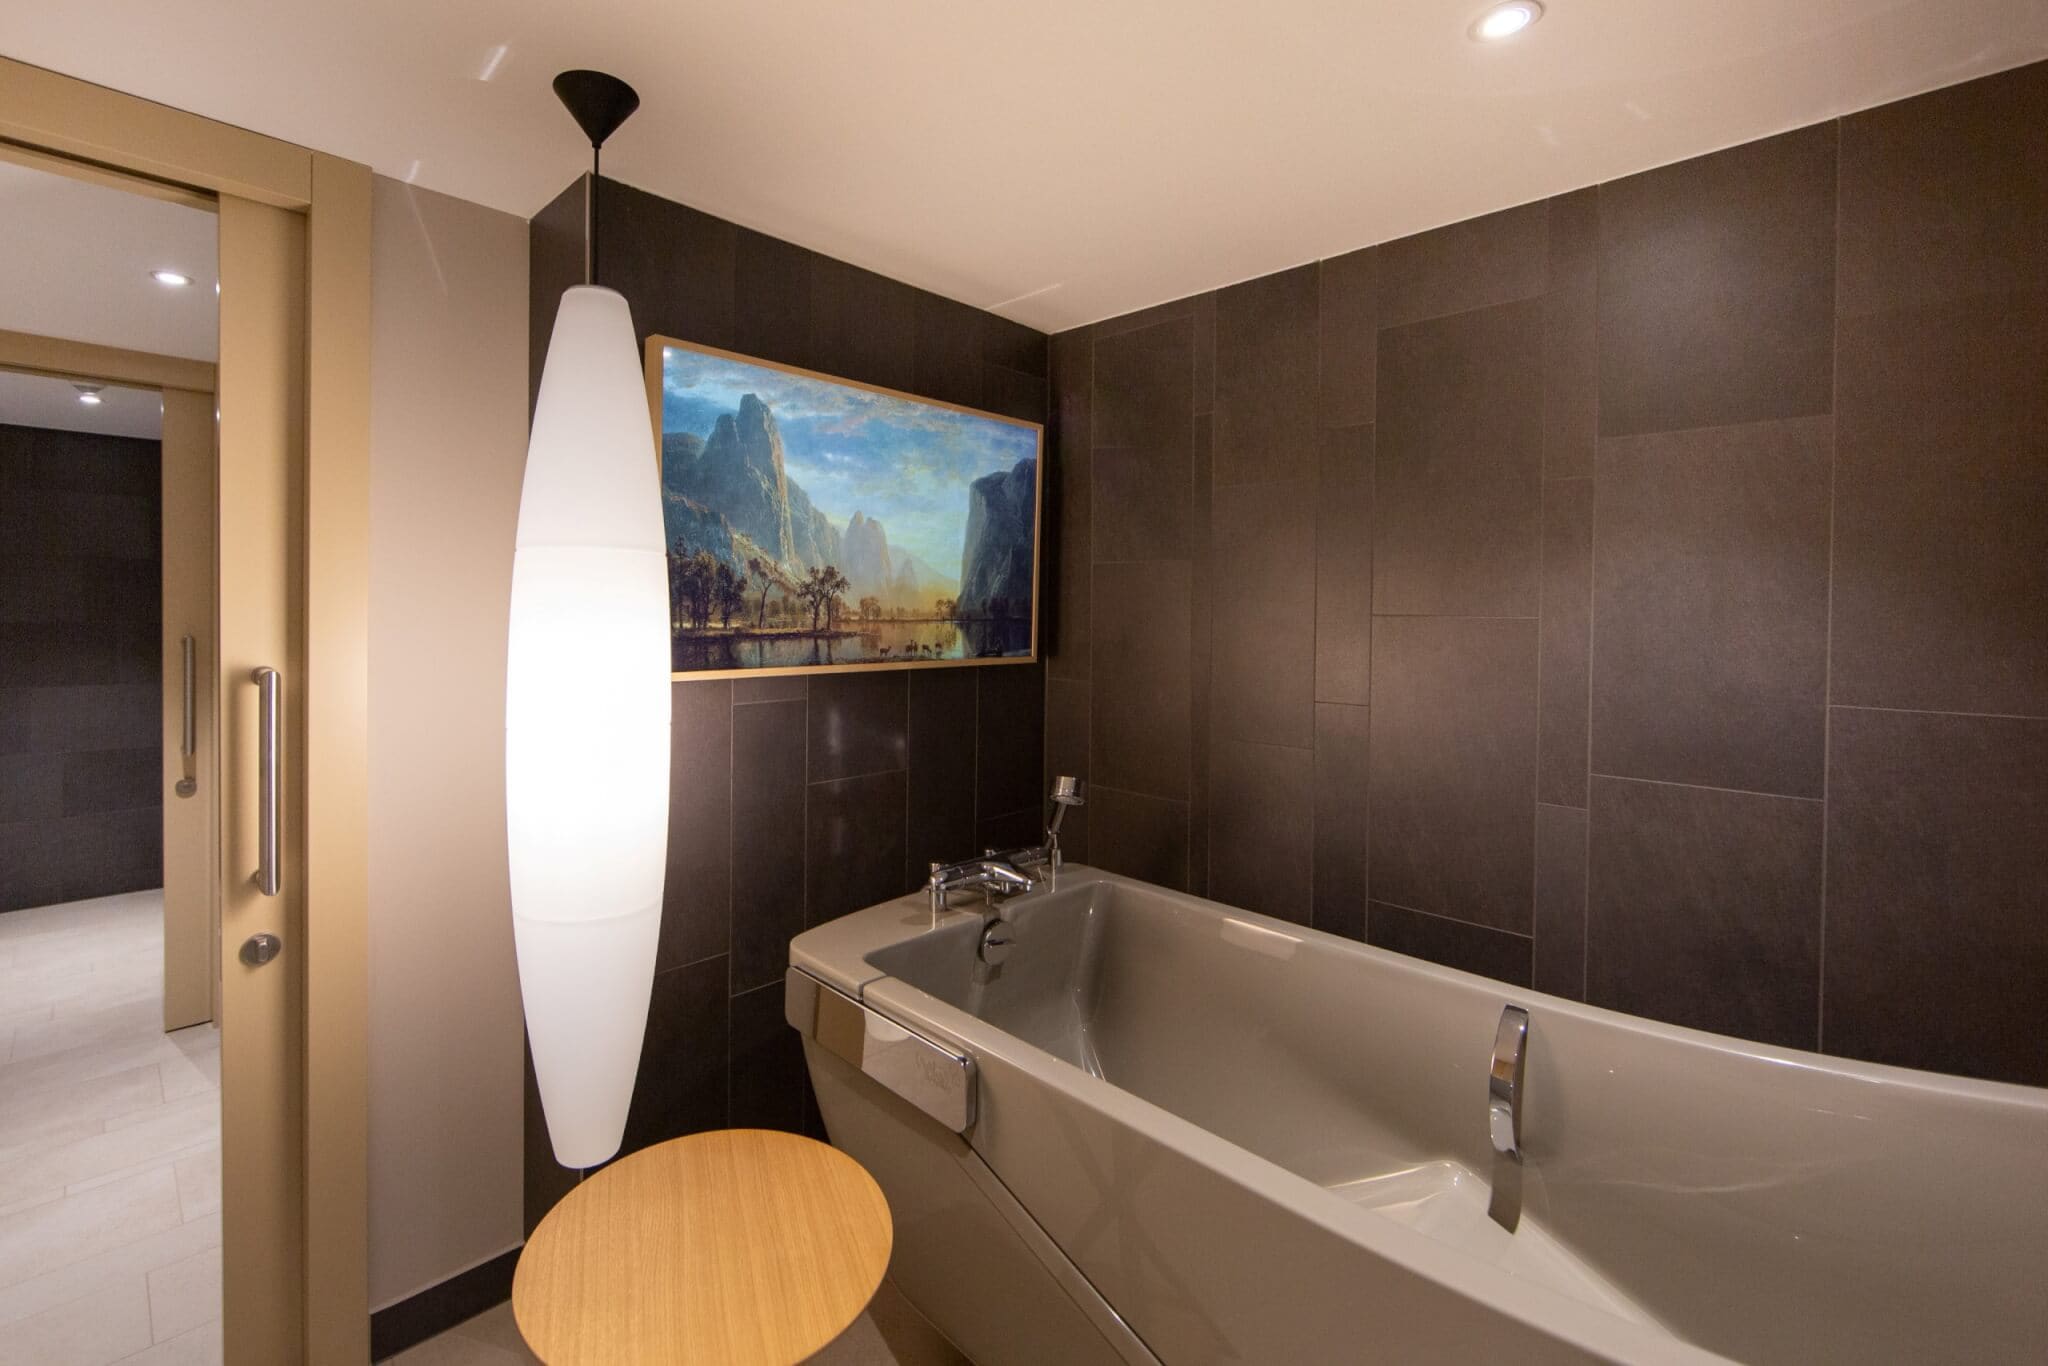
The assisted bathroom with a care bath, dark wall tiles and a landscape painting as a calm focal point.
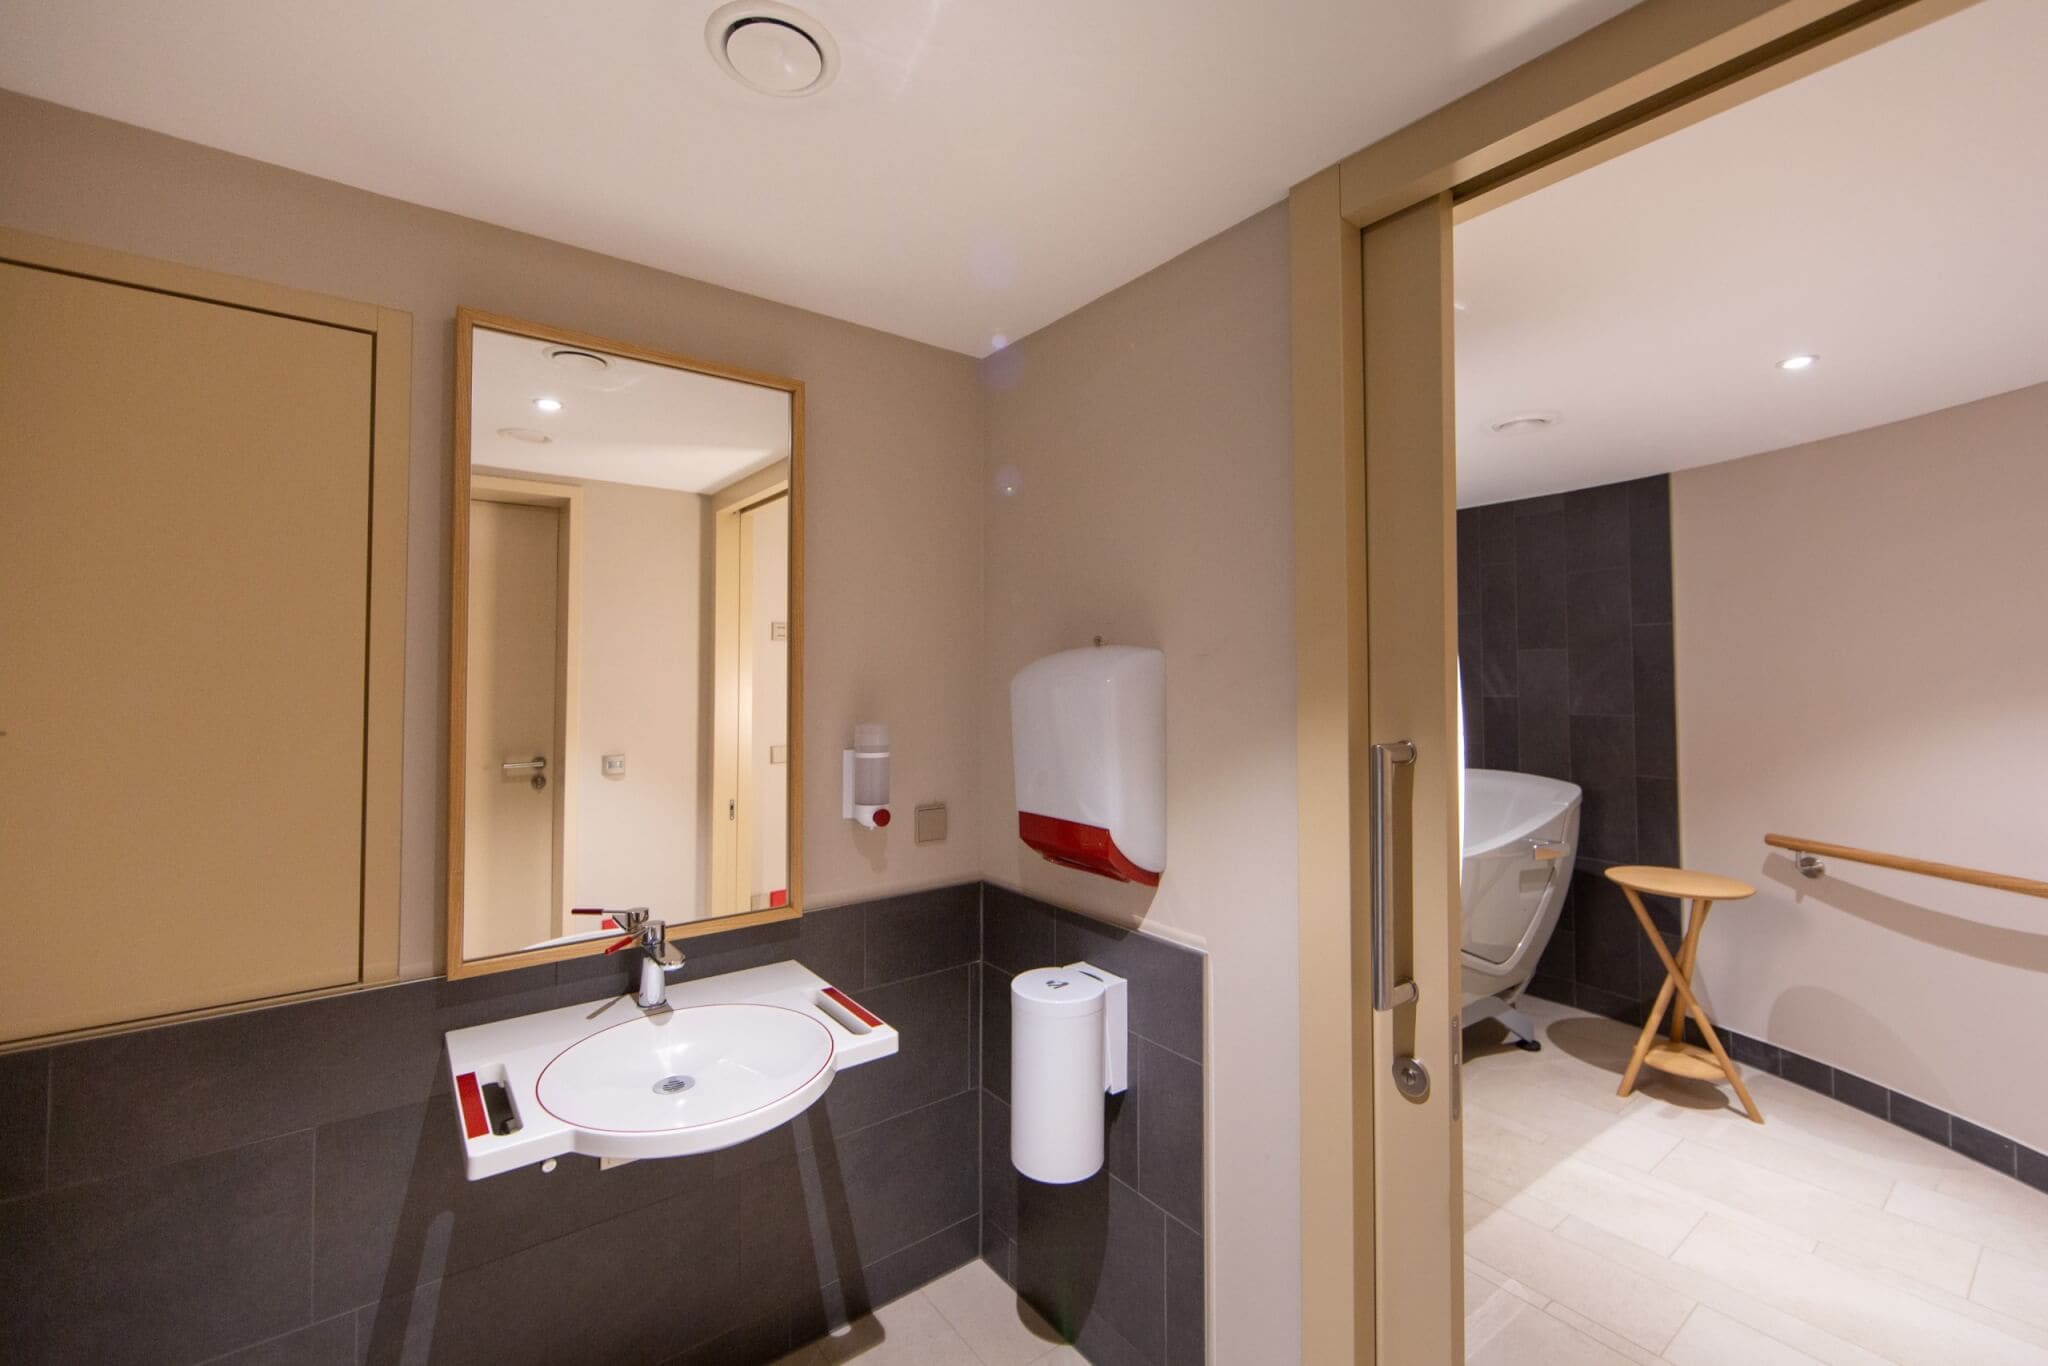
Wheelchair-accessible washbasin, grab rails and a wide sliding door: the WC is barrier-free without feeling clinical.
But it is not only the arrangement of the rooms; the furniture and technical details, too, are fully tailored to the needs of the users. The clever part: the technology is not meant to be visible, so that residents do not have to compromise on homeliness.
Disinfectant and soap dispensers with sensors are hidden in the wash basin: here you have all the functions of a care facility, but one that does not come across as such. The same applies to the PC workstation, from which the care staff can keep an eye on the residents. What in normal facilities would be a glass box with files does not look like an office here – but like a piece of furniture that outwardly differs little from the other furnishings.
Doors without handles, for example, are suited to the storage space that care staff need – but which is not meant to be accessible to those in their care. Doors used by the residents are set apart in colour and have handles. Light switches for the residents form a contrast with the wall; those for staff are kept tone on tone. Functions can thus be made visible and invisible. The difference between paternalism and guiding assistance shows in the design of the furniture.
The same applies to the bathrooms: here a high-tech bath with a hinged door is installed, sparing residents an undignified procedure when getting in and out. While relaxing in the bath, the Samsung screen “The Frame” on the wall also helps, on which you can watch a film or view an oil painting from a gallery.
What has emerged at the Augustinum senior living residence in Kleinmachnow is a showcase model for the care of people with dementia. The OOW team is incredibly proud: “Our work for older residents is a genuine labour of love,” says Sebastian Blancke, Founder of OOW. “The combination of purpose, attention to detail and elegance makes them among OOW’s favourite projects!” The precision with which the team engaged with the life and living of people with dementia was something special:
-
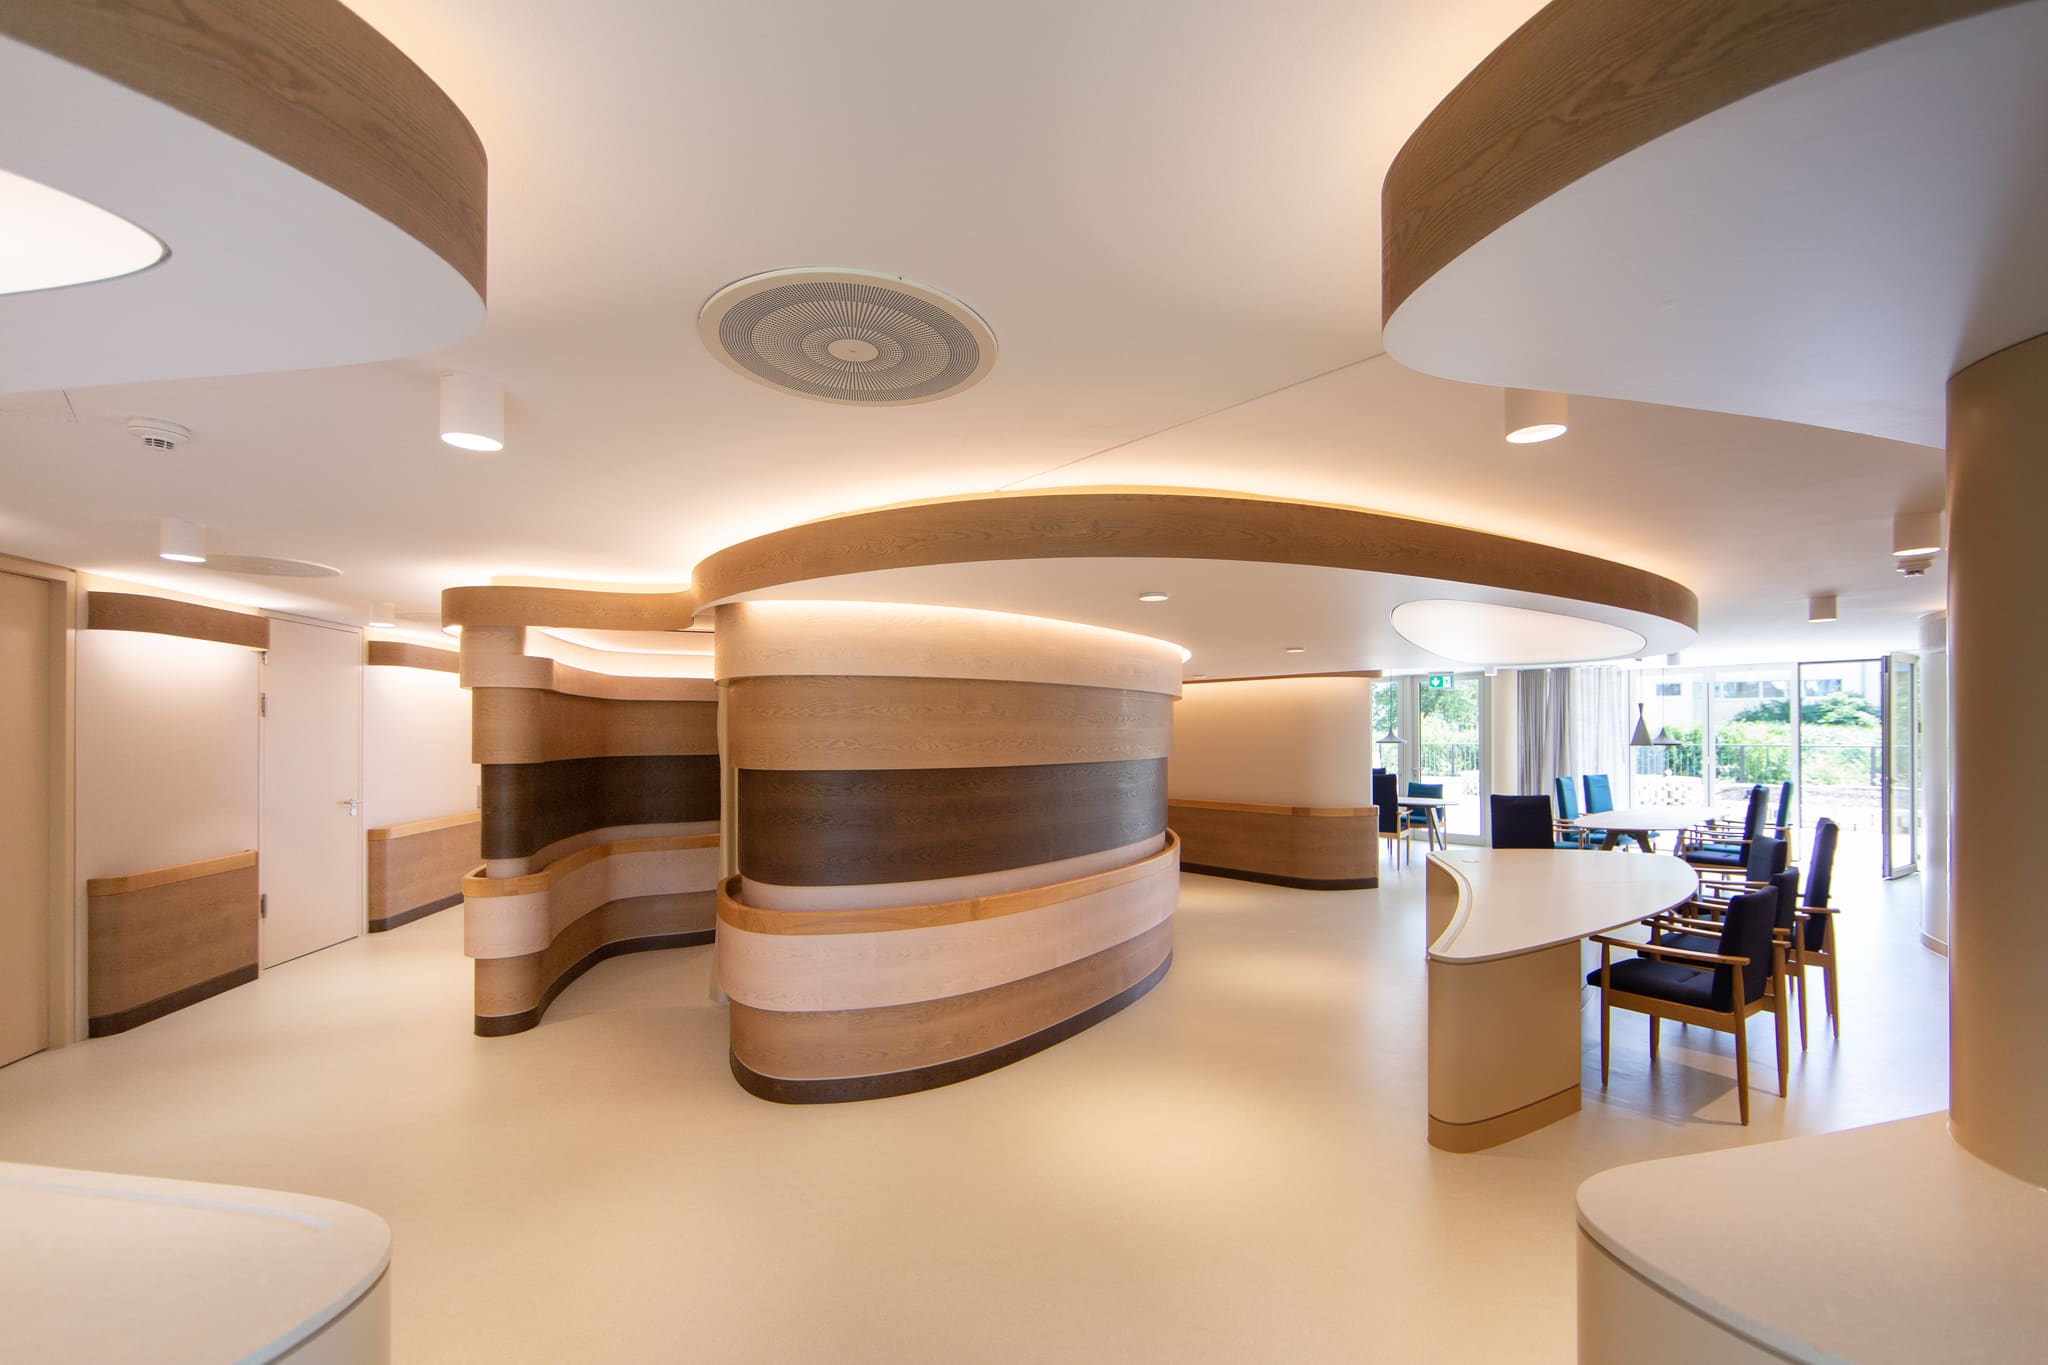
Where a small shop and café once stood, wave-shaped units now divide the floor area.
-
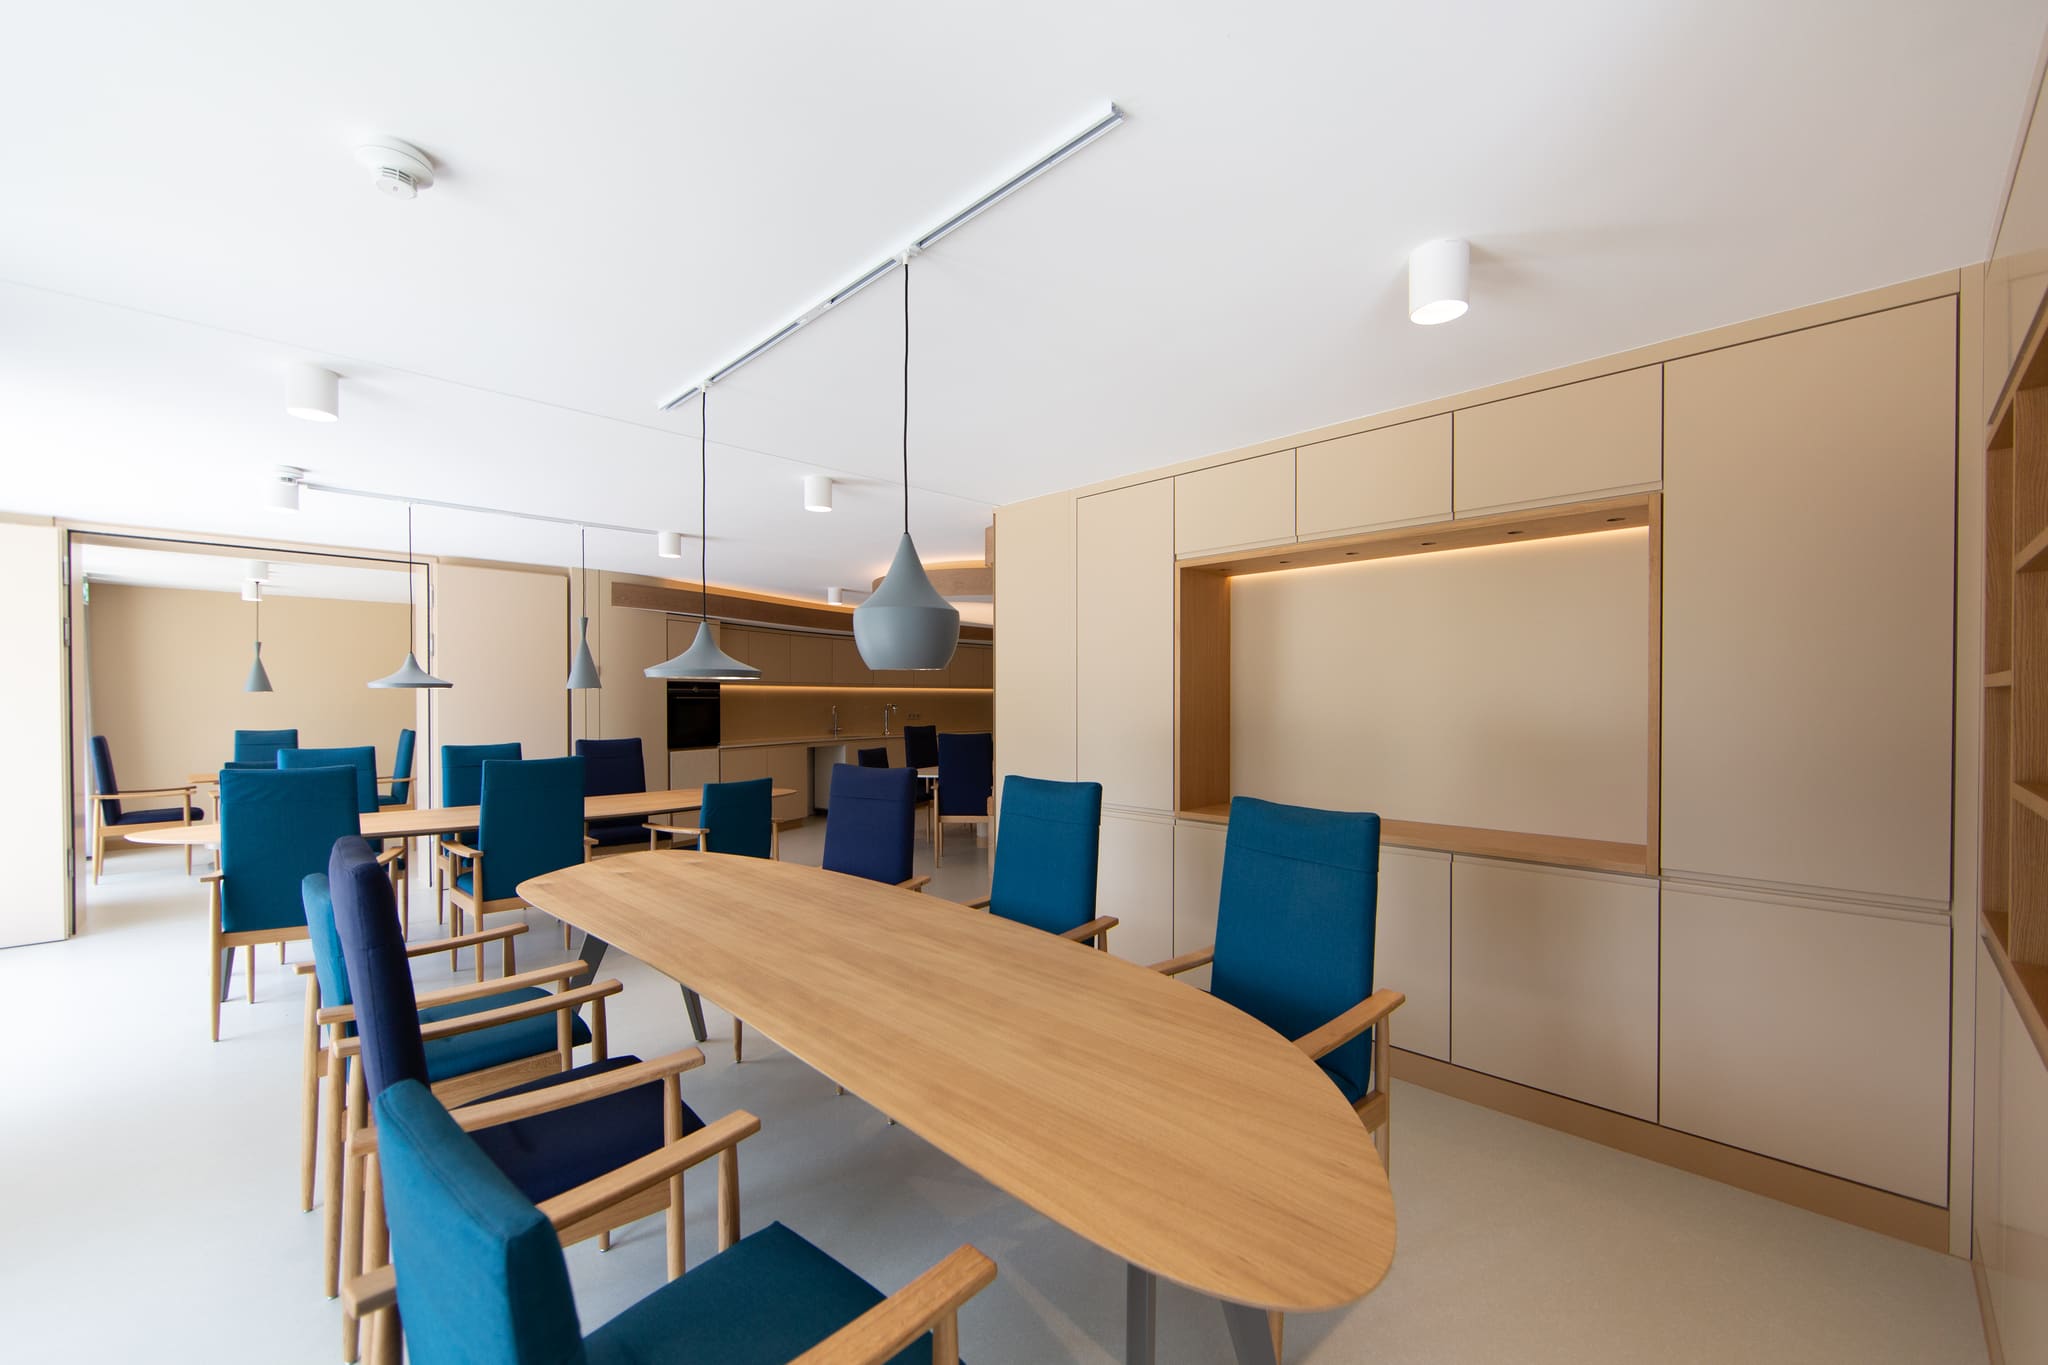
Handle-free fitted cupboards take up the storage space carers need – a lit niche breaks up the front.
-
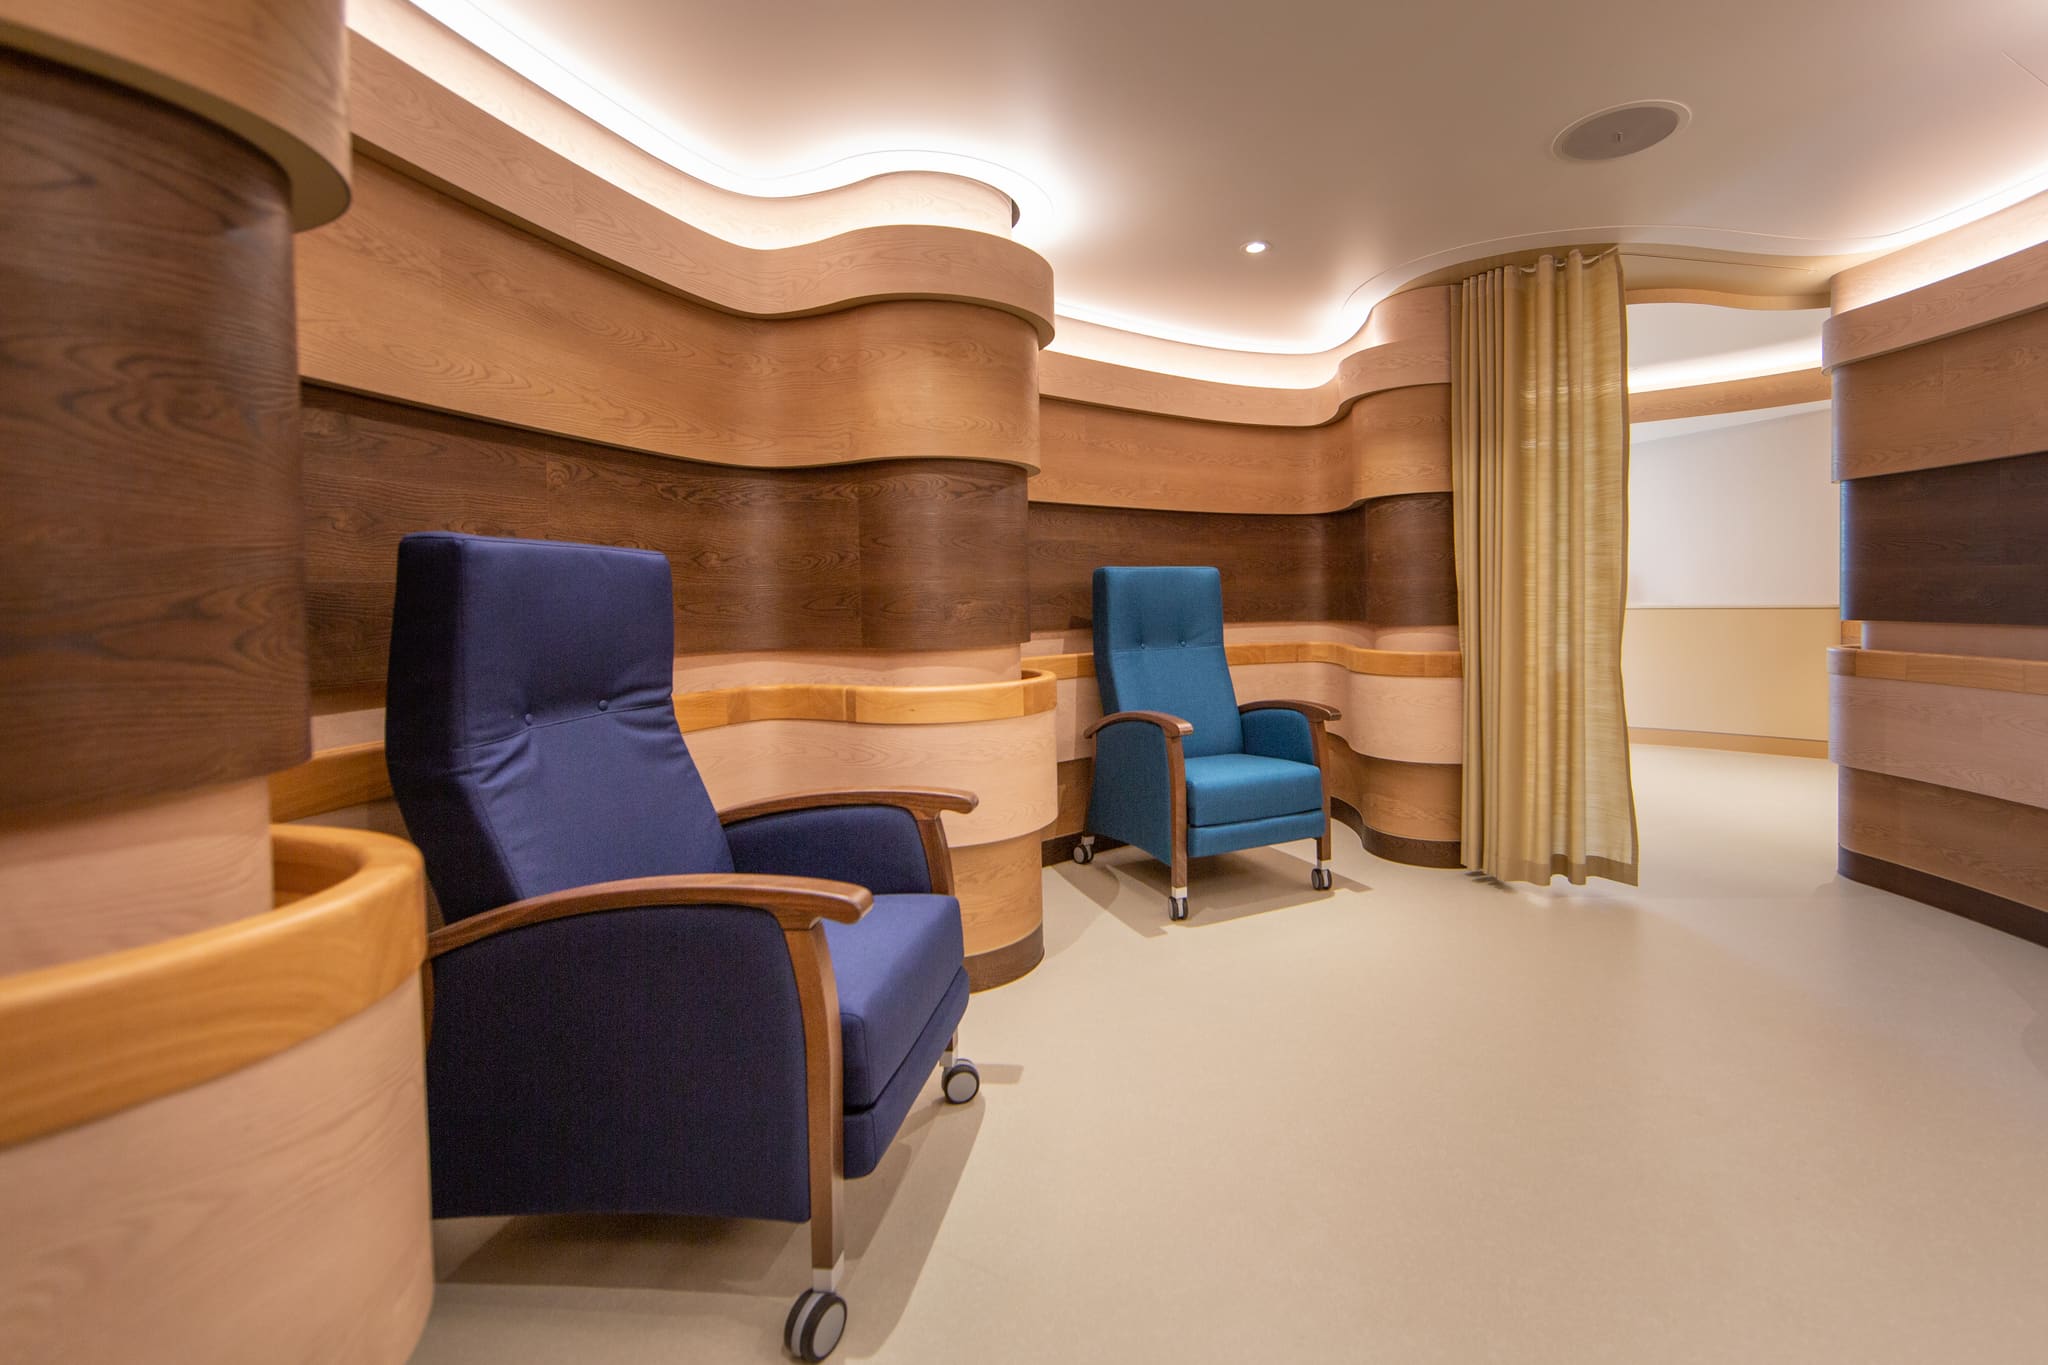
Activity and rest sit side by side – care is only effective in groups of four to five.
-
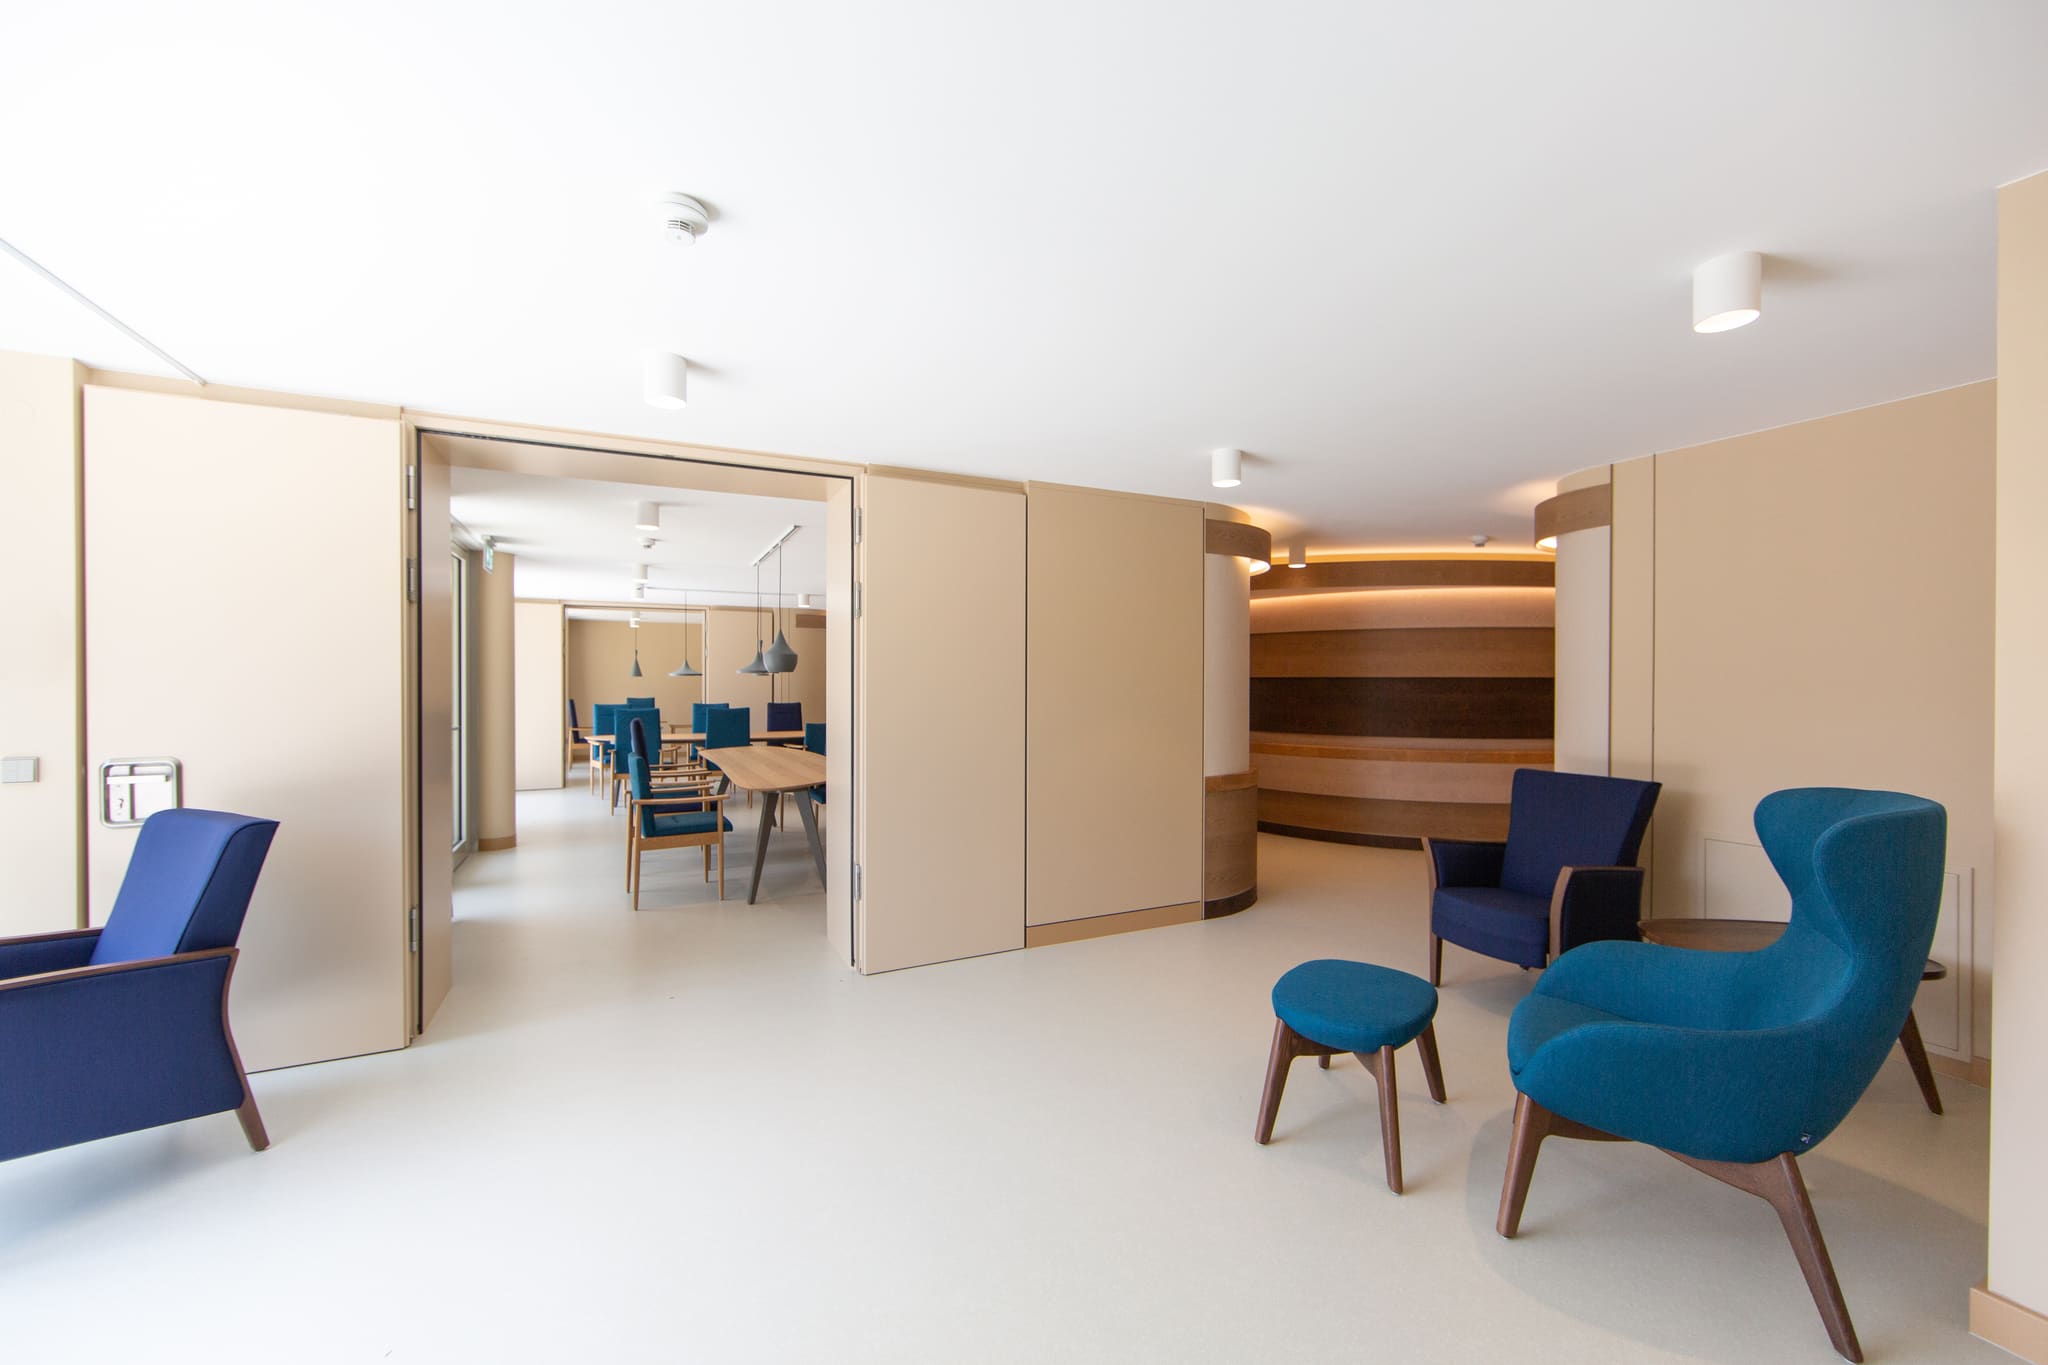
The visitor area opens to the dining area through a folding wall: flowing spaces for groups that change.
-
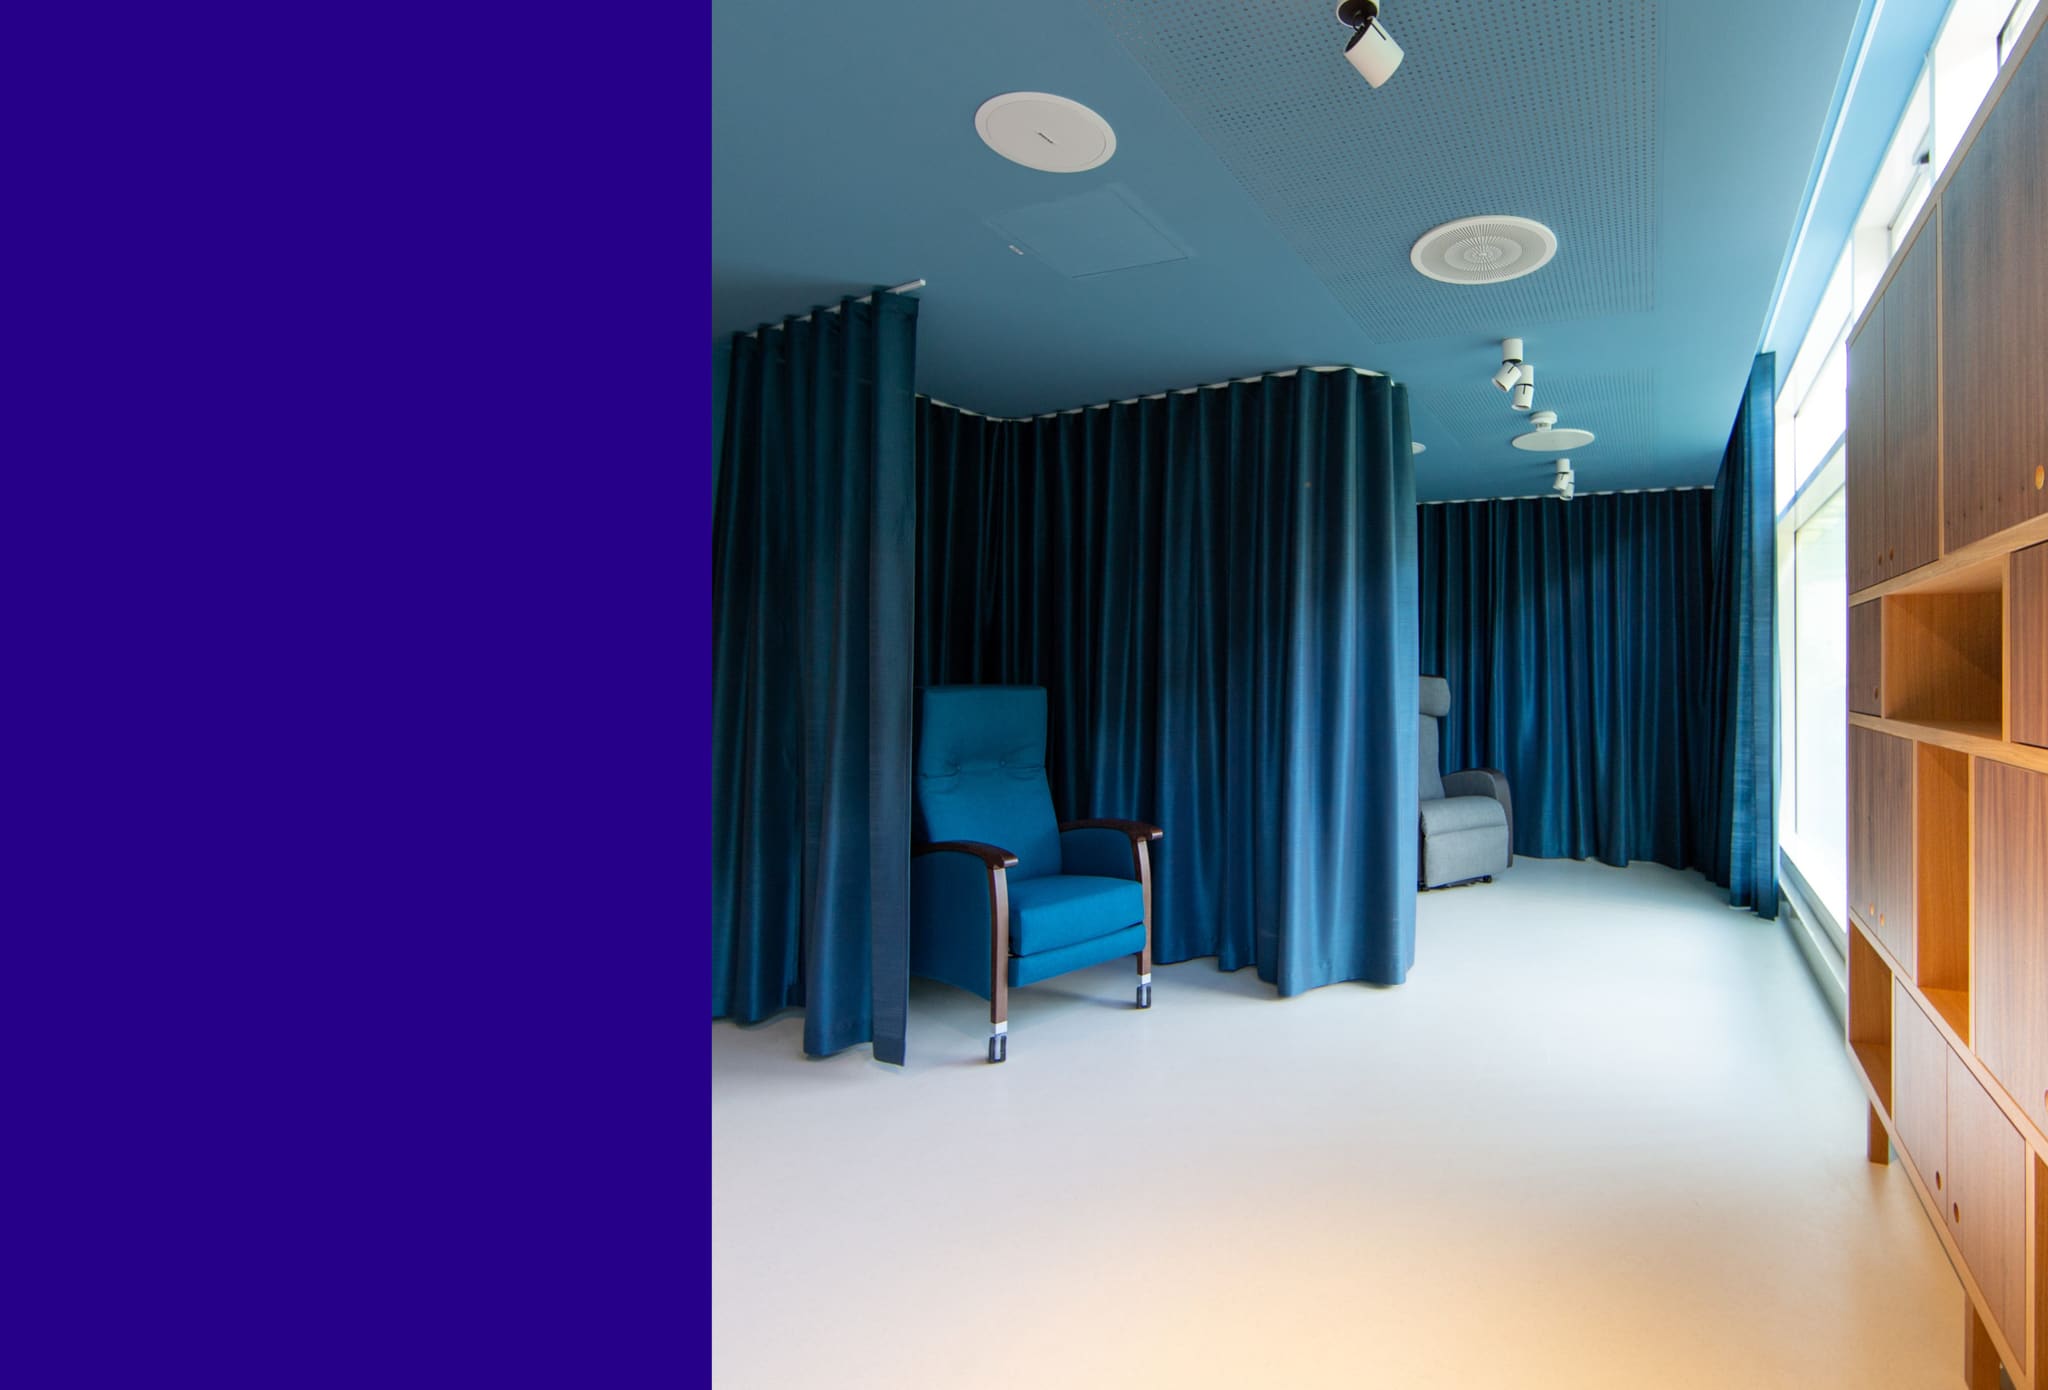
The snoezelen room is the central relaxation space: muted colours and lighting, curtains forming sheltered alcoves.
-
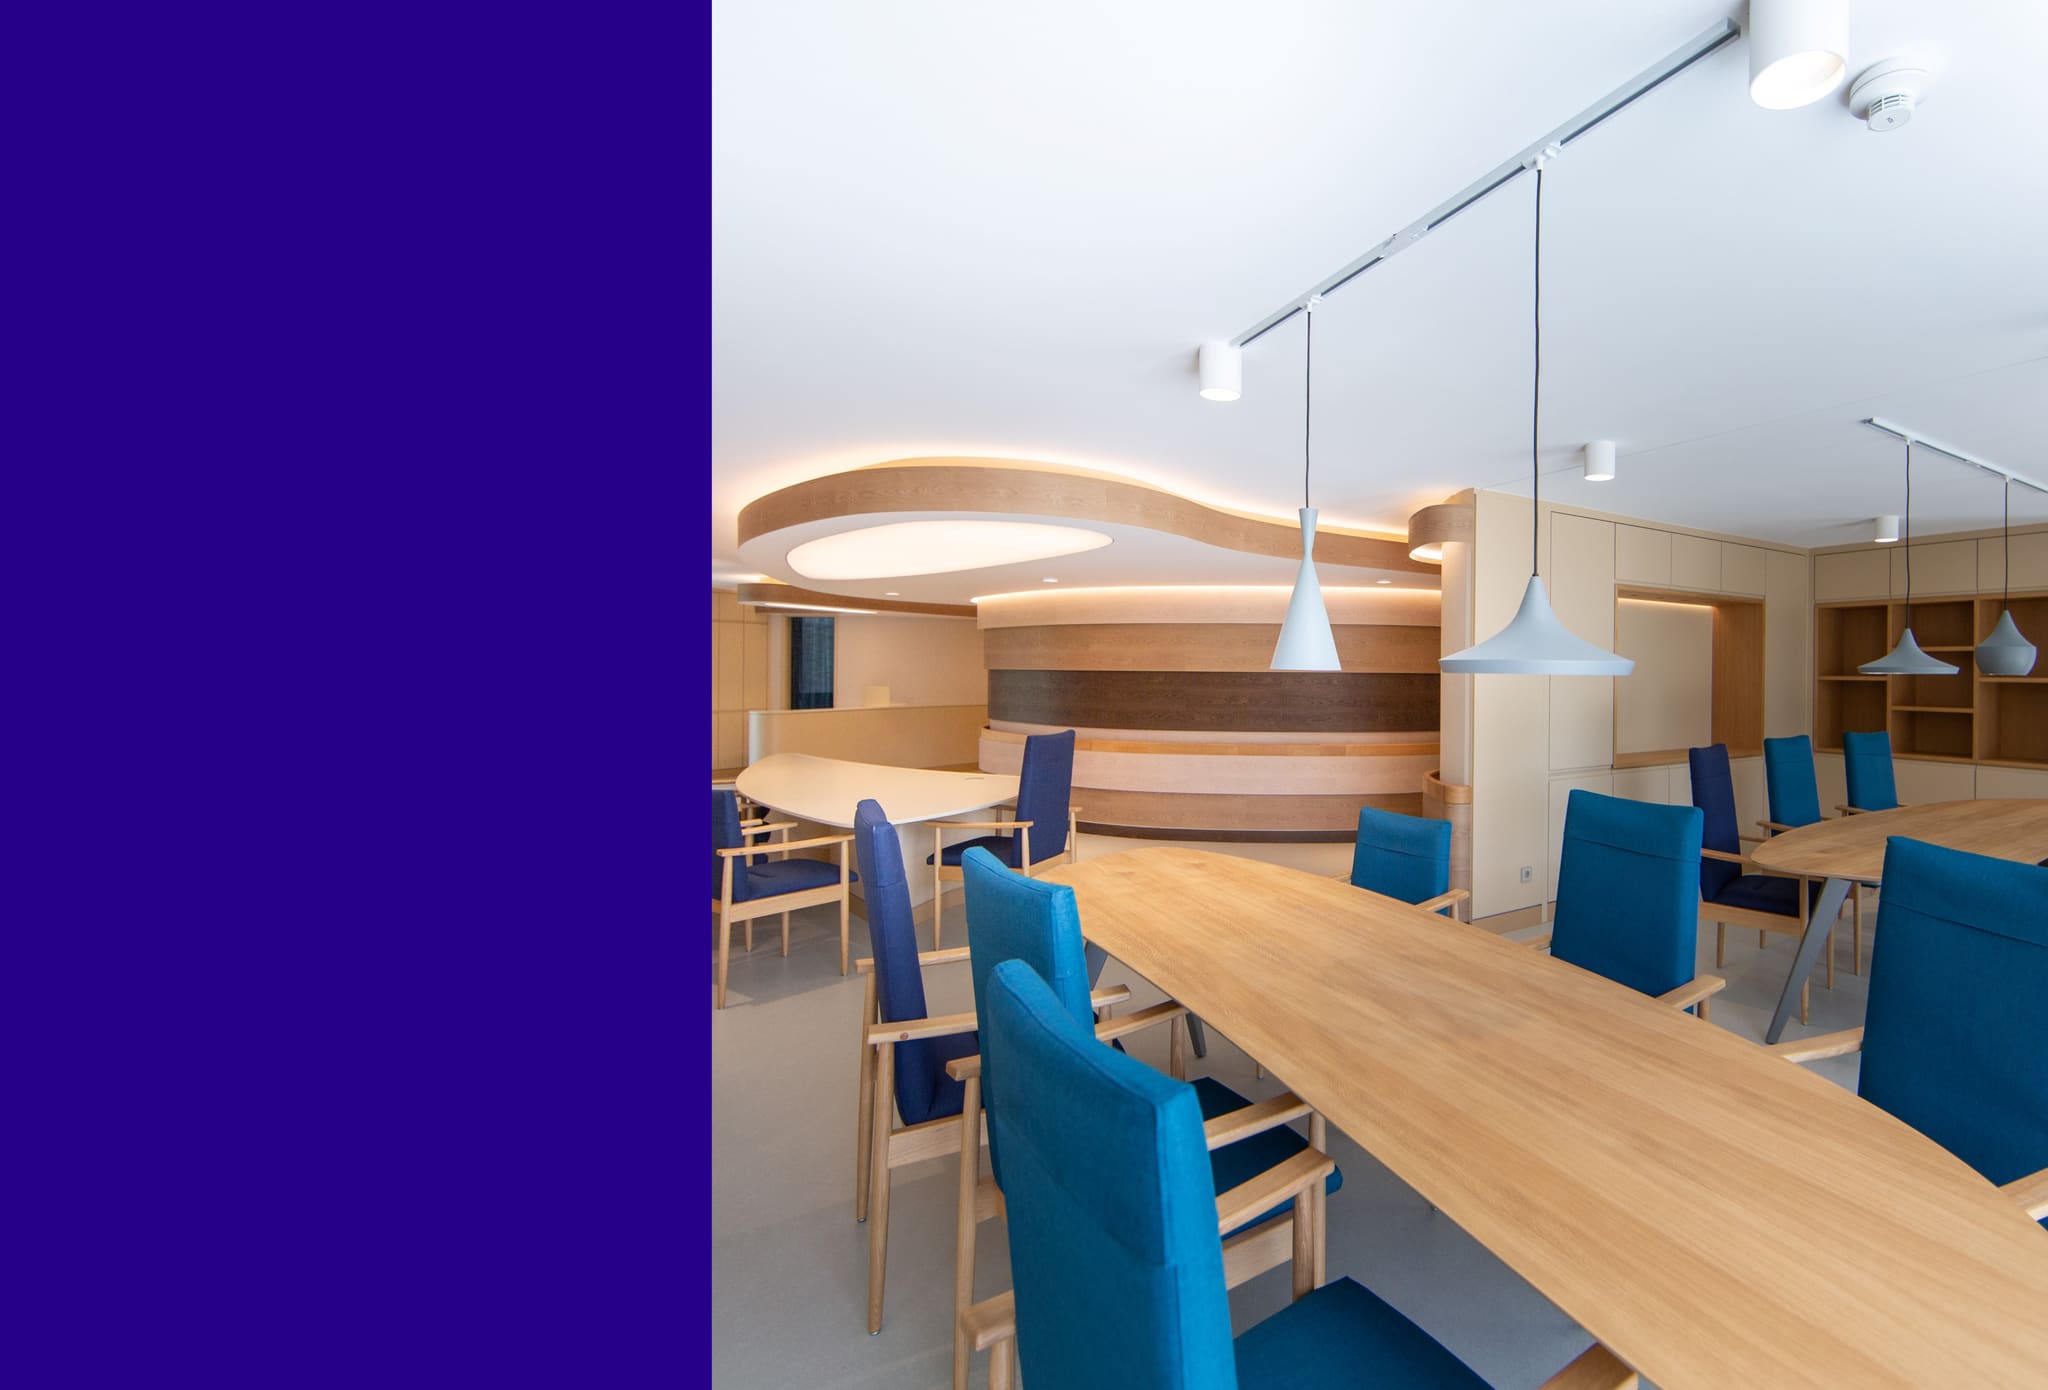
The dining area adjoins the wave-shaped unit directly – indirect light traces its contour across the ceiling.
-
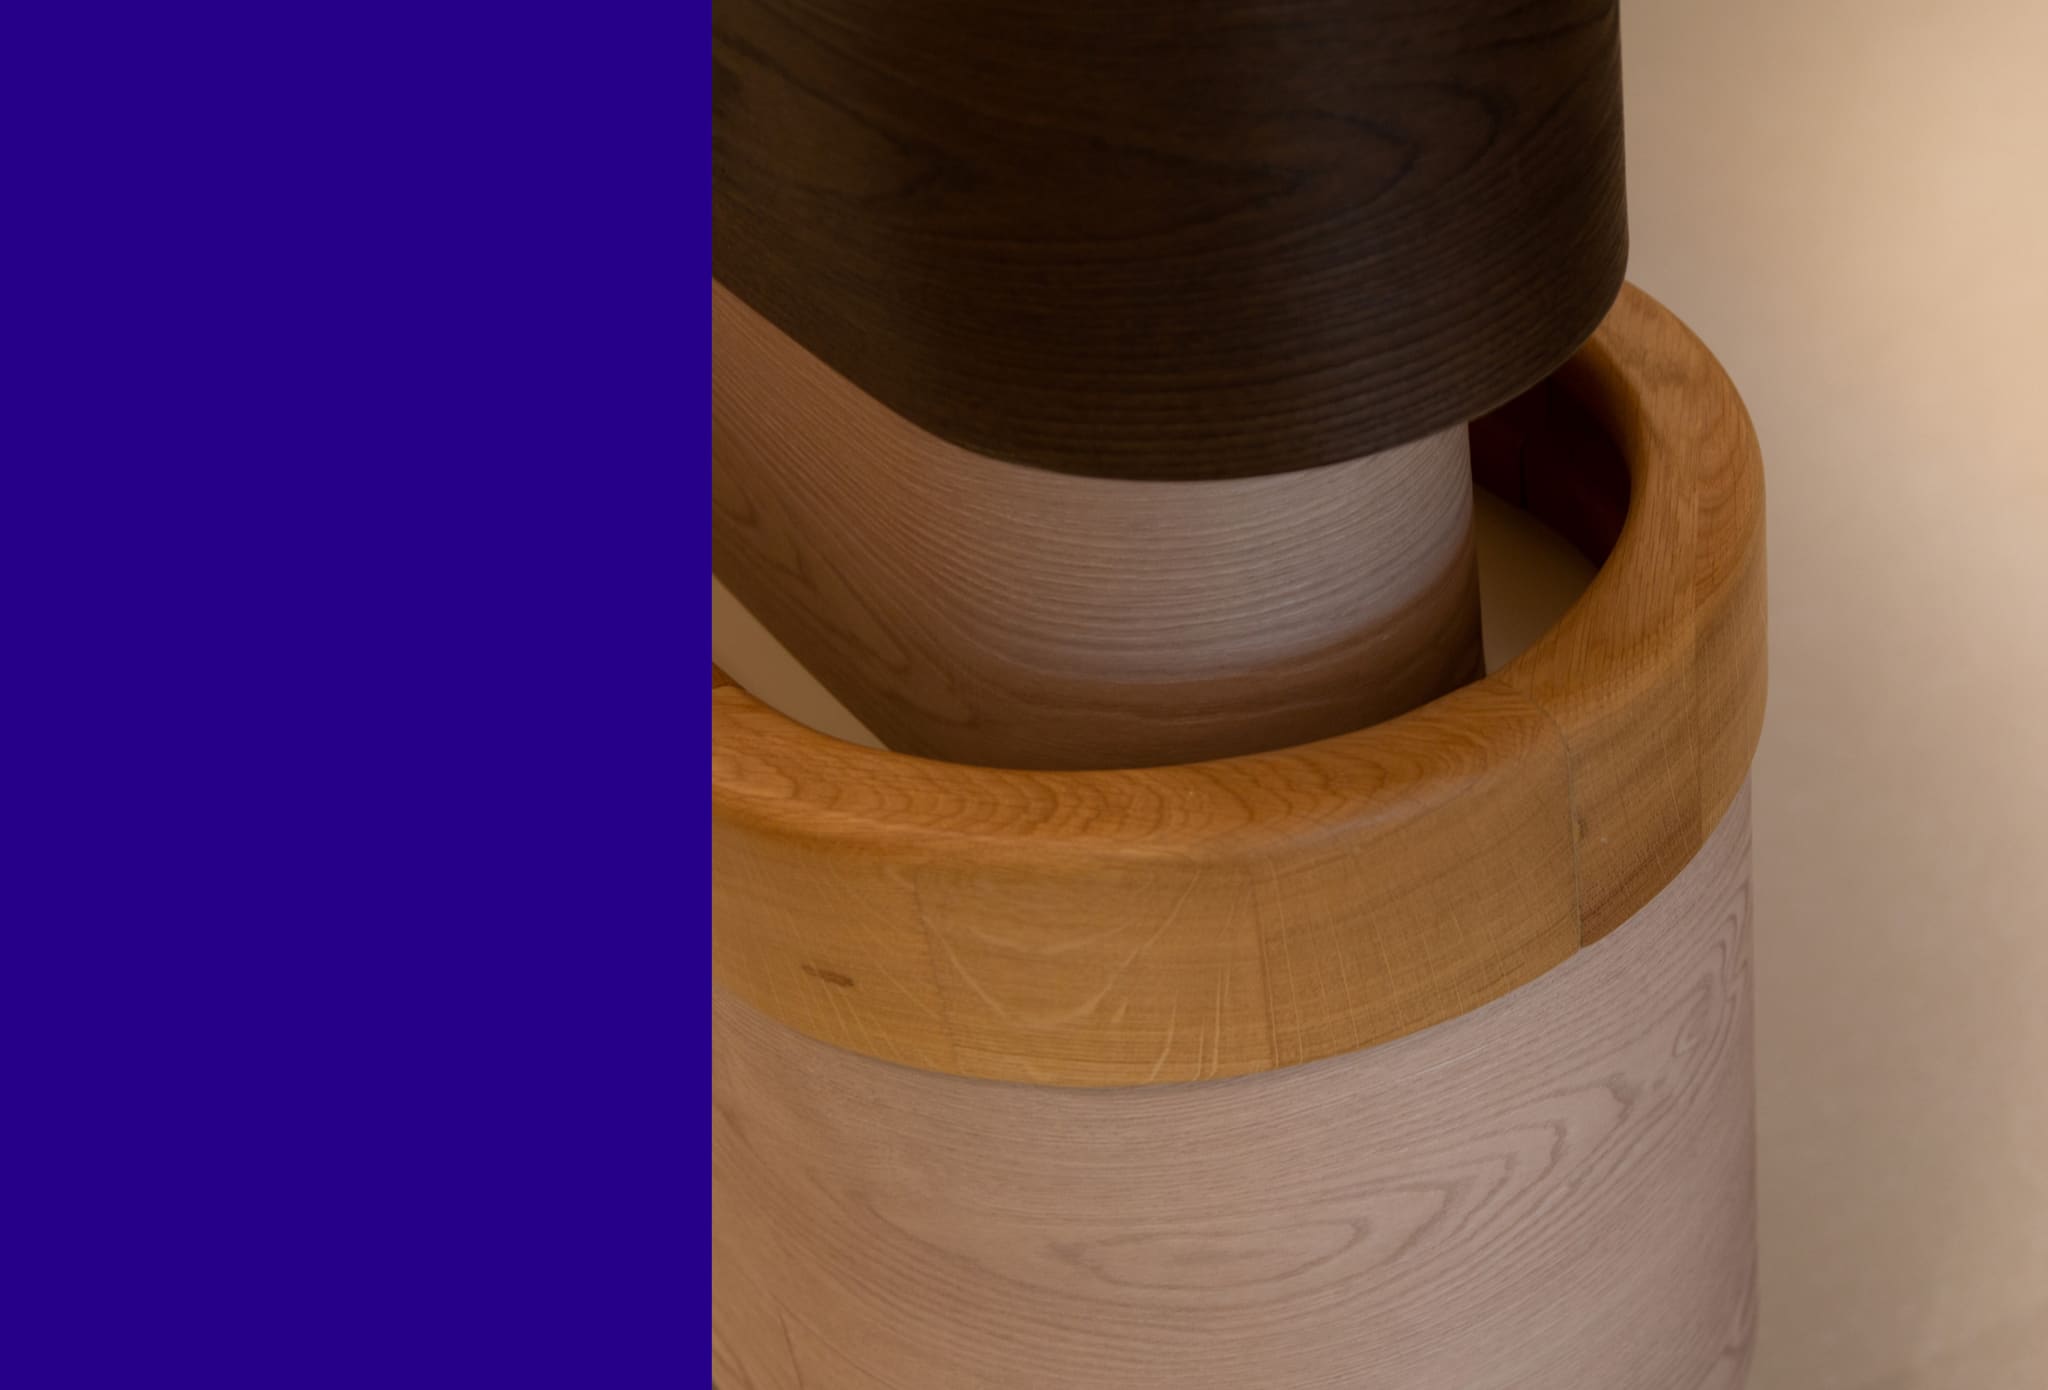
The handrails are three-dimensionally milled from solid oak and oiled: handsome and fit for a care setting.
-
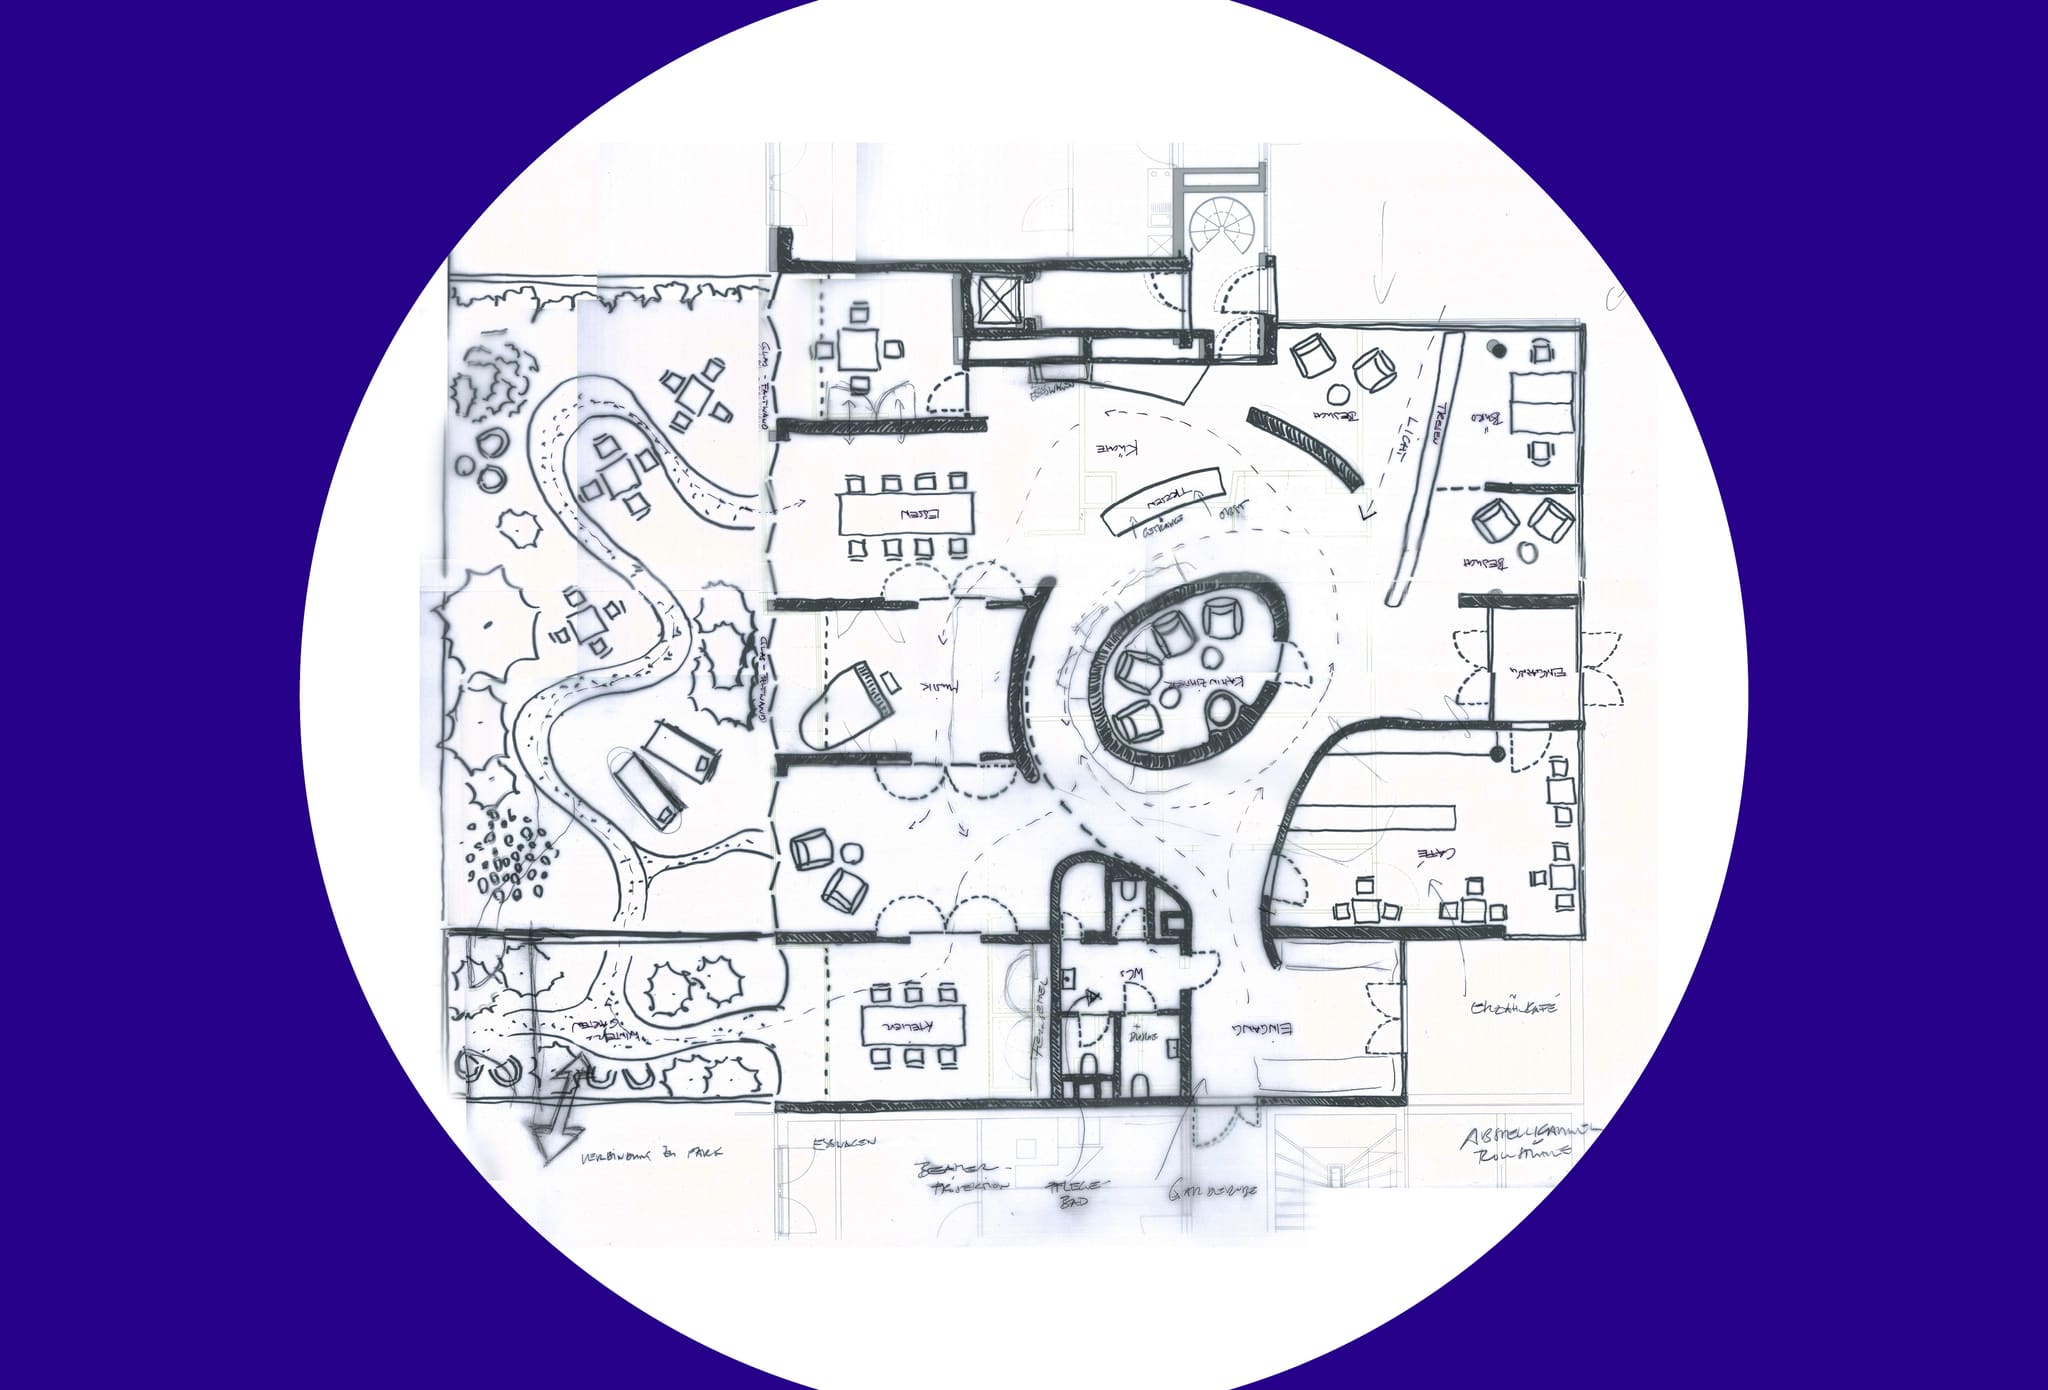
The design sketch groups lounge, kitchen, atelier and care bath around a centre and ties in the garden.
-
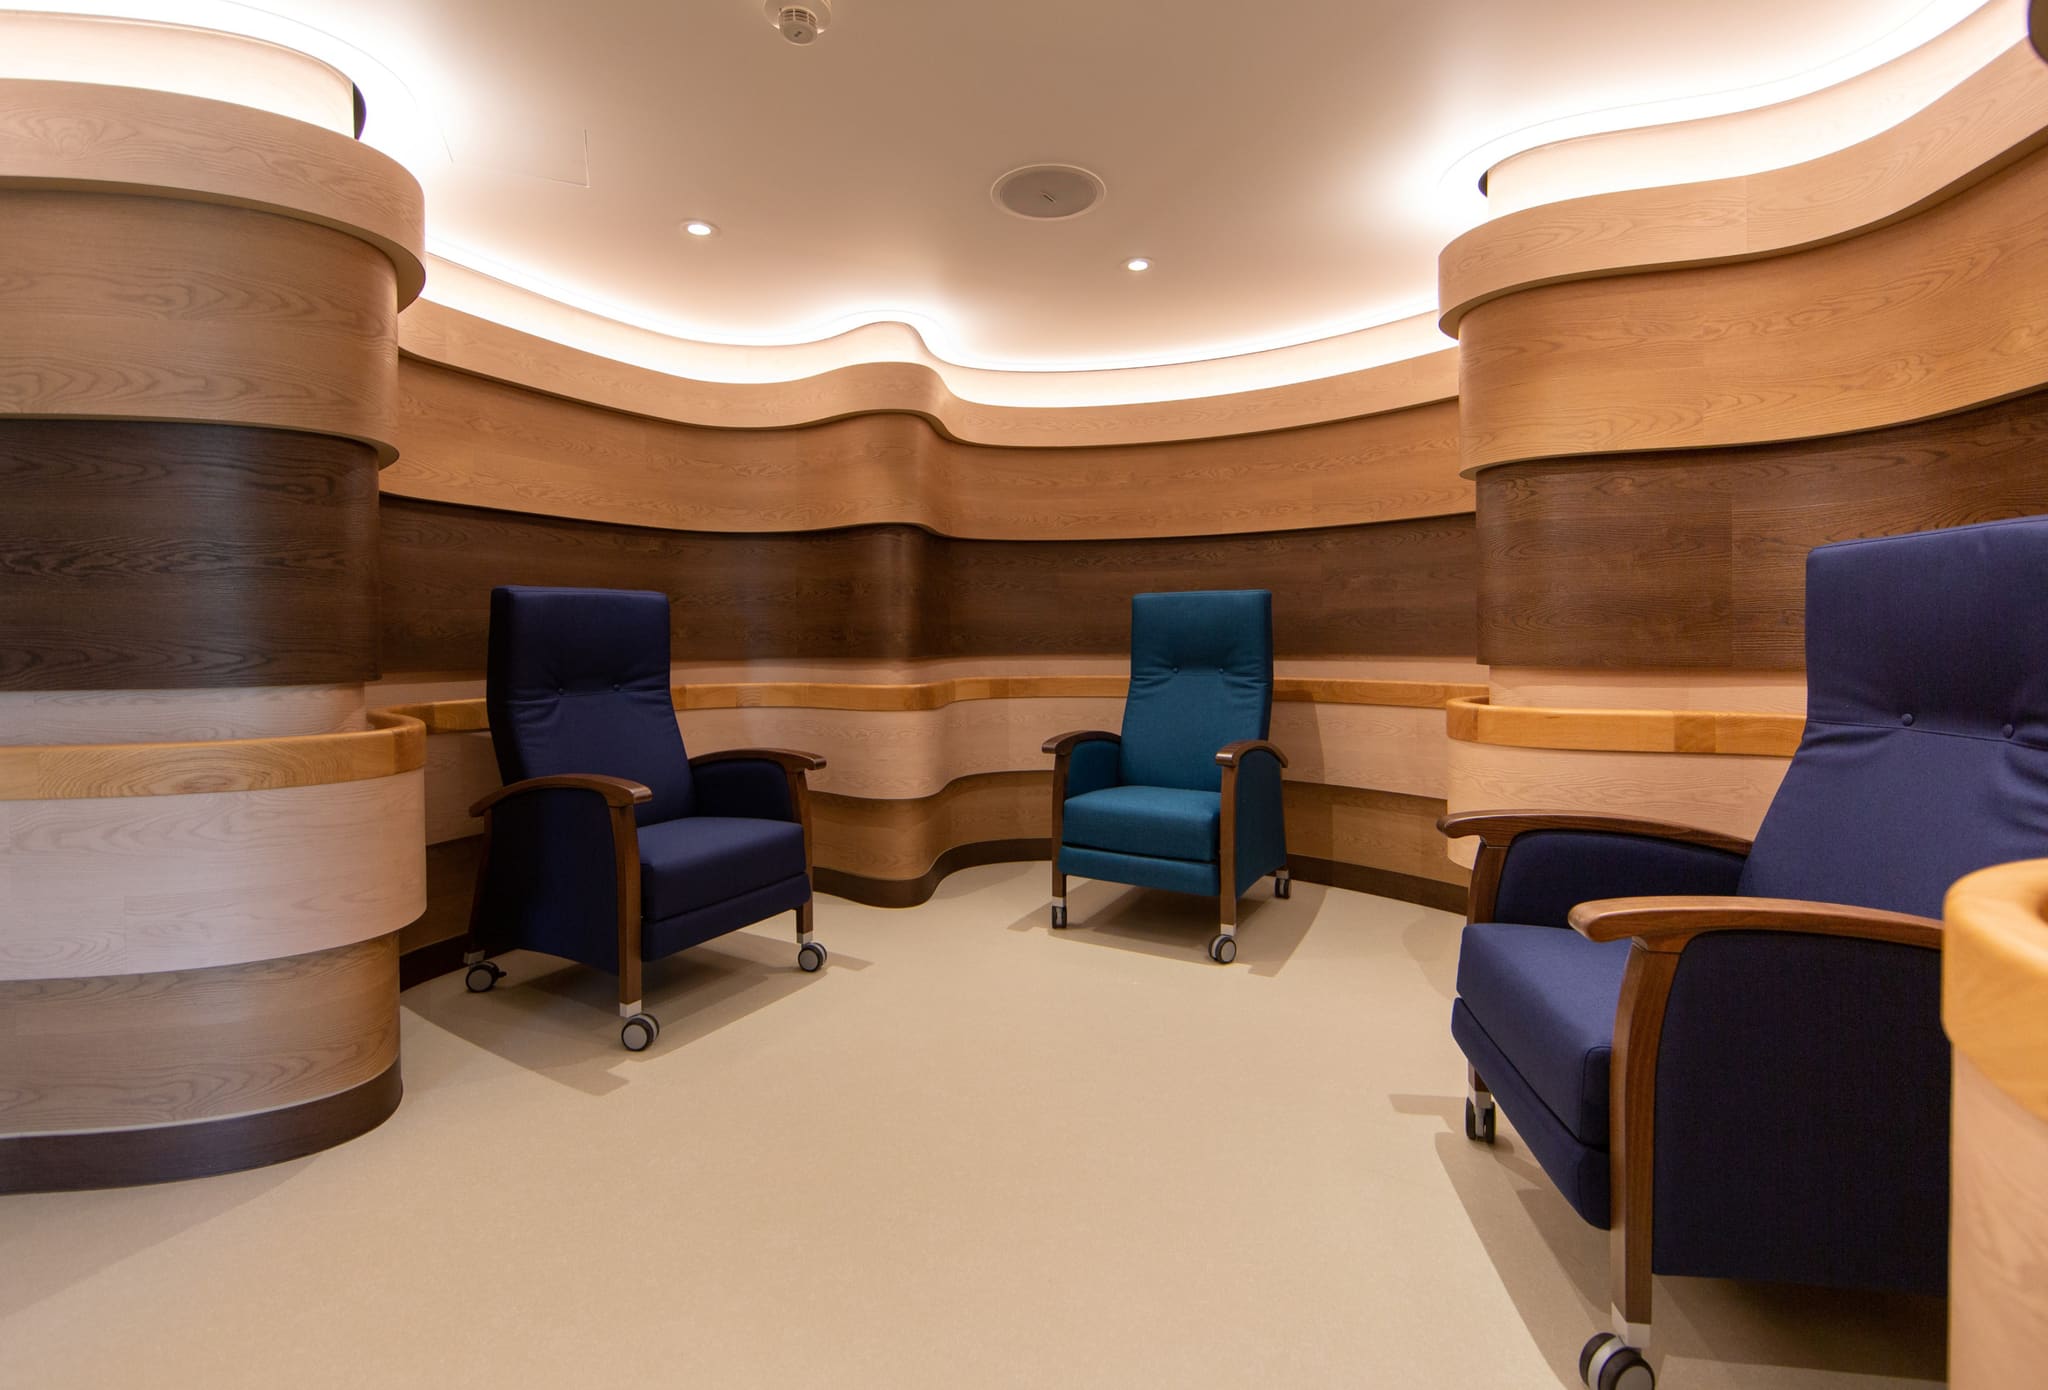
A dark skirting board sets the floor apart from the wall and gives the room a visible boundary.
Frequently asked questions
Why are there no large halls at the Meeting Point?
What rooms does the day-care facility offer?
How does the care technology stay invisible?
What is special about the care bathroom?
Facts and figures
HELLOOW!
+49 (0)30 7675 811 - 00