Reethaus sets the tone, Werft under way
Flussbad Campus Berlin
On the site of the historic Weimarer Flussbadeanstalt on the Rummelsburger Spree, the Flussbad Campus is taking shape as an interdisciplinary place for culture, work, gastronomy and health. After the launch of the Reethaus, the Werft (shipyard) follows as the spatial bracket of the campus, connecting the Bootshaus and the “Platte”.
“A temple made of reed … Contemplative architecture of concrete, glass and thatch.”
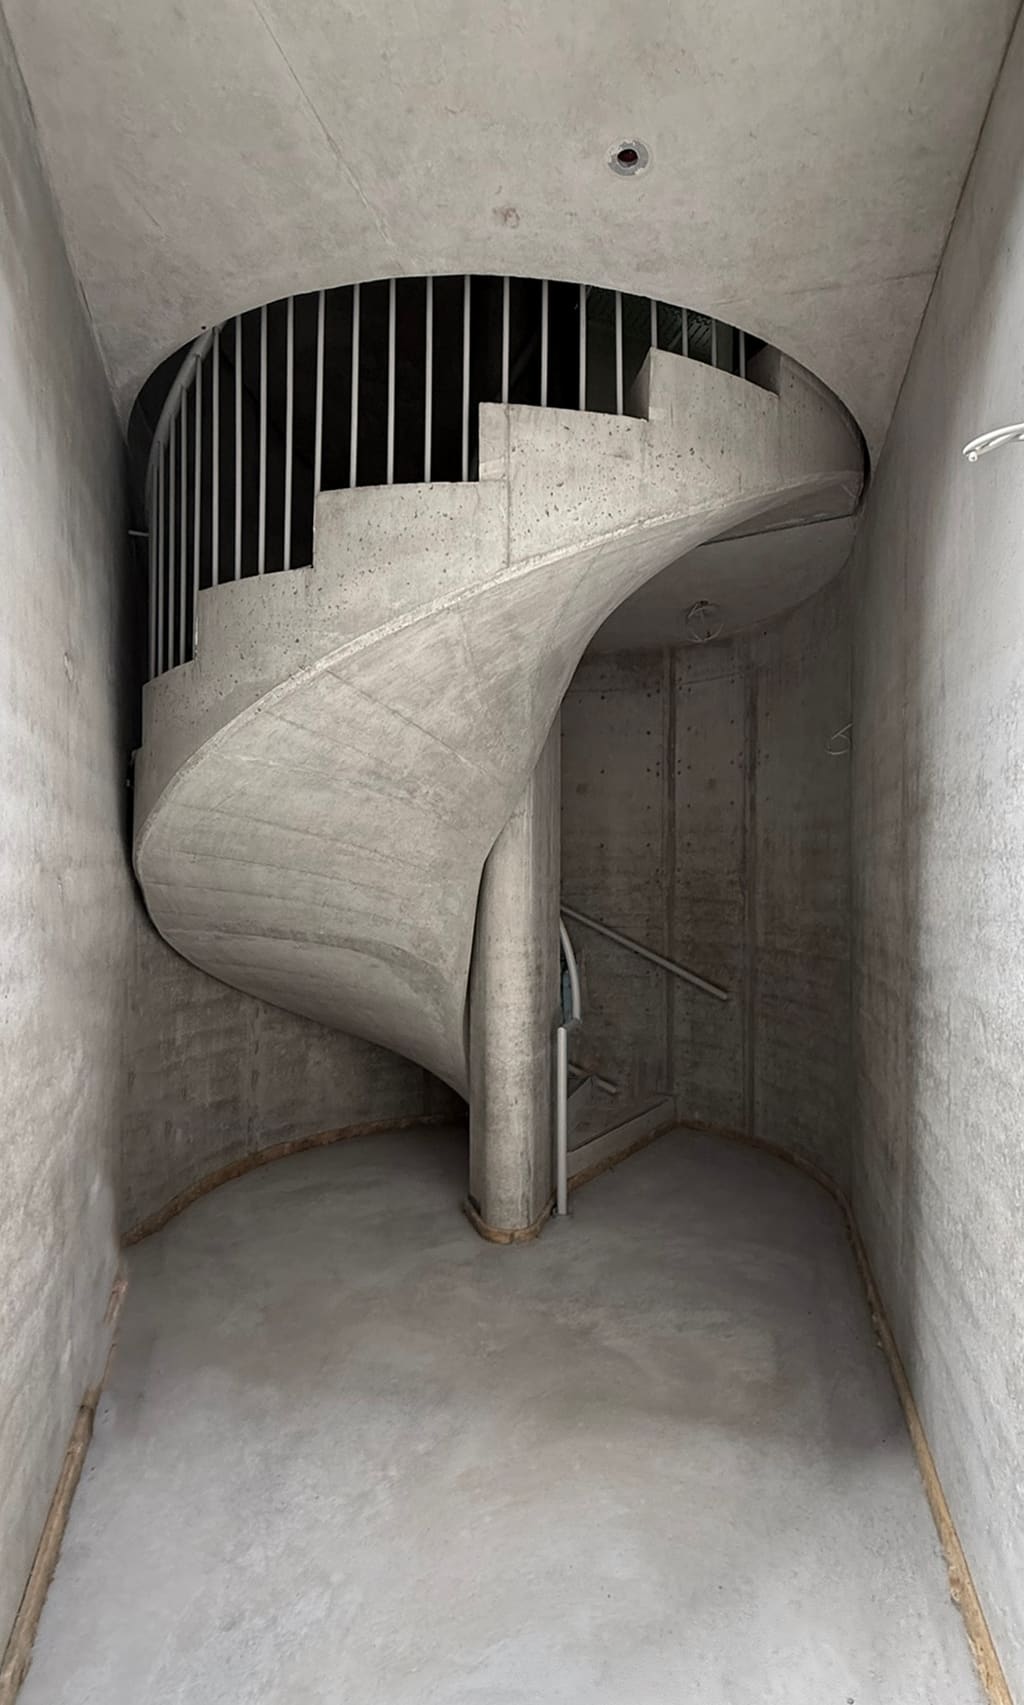
The exposed-concrete spiral staircase in the narrow stairwell, lit from above through the balustrade.
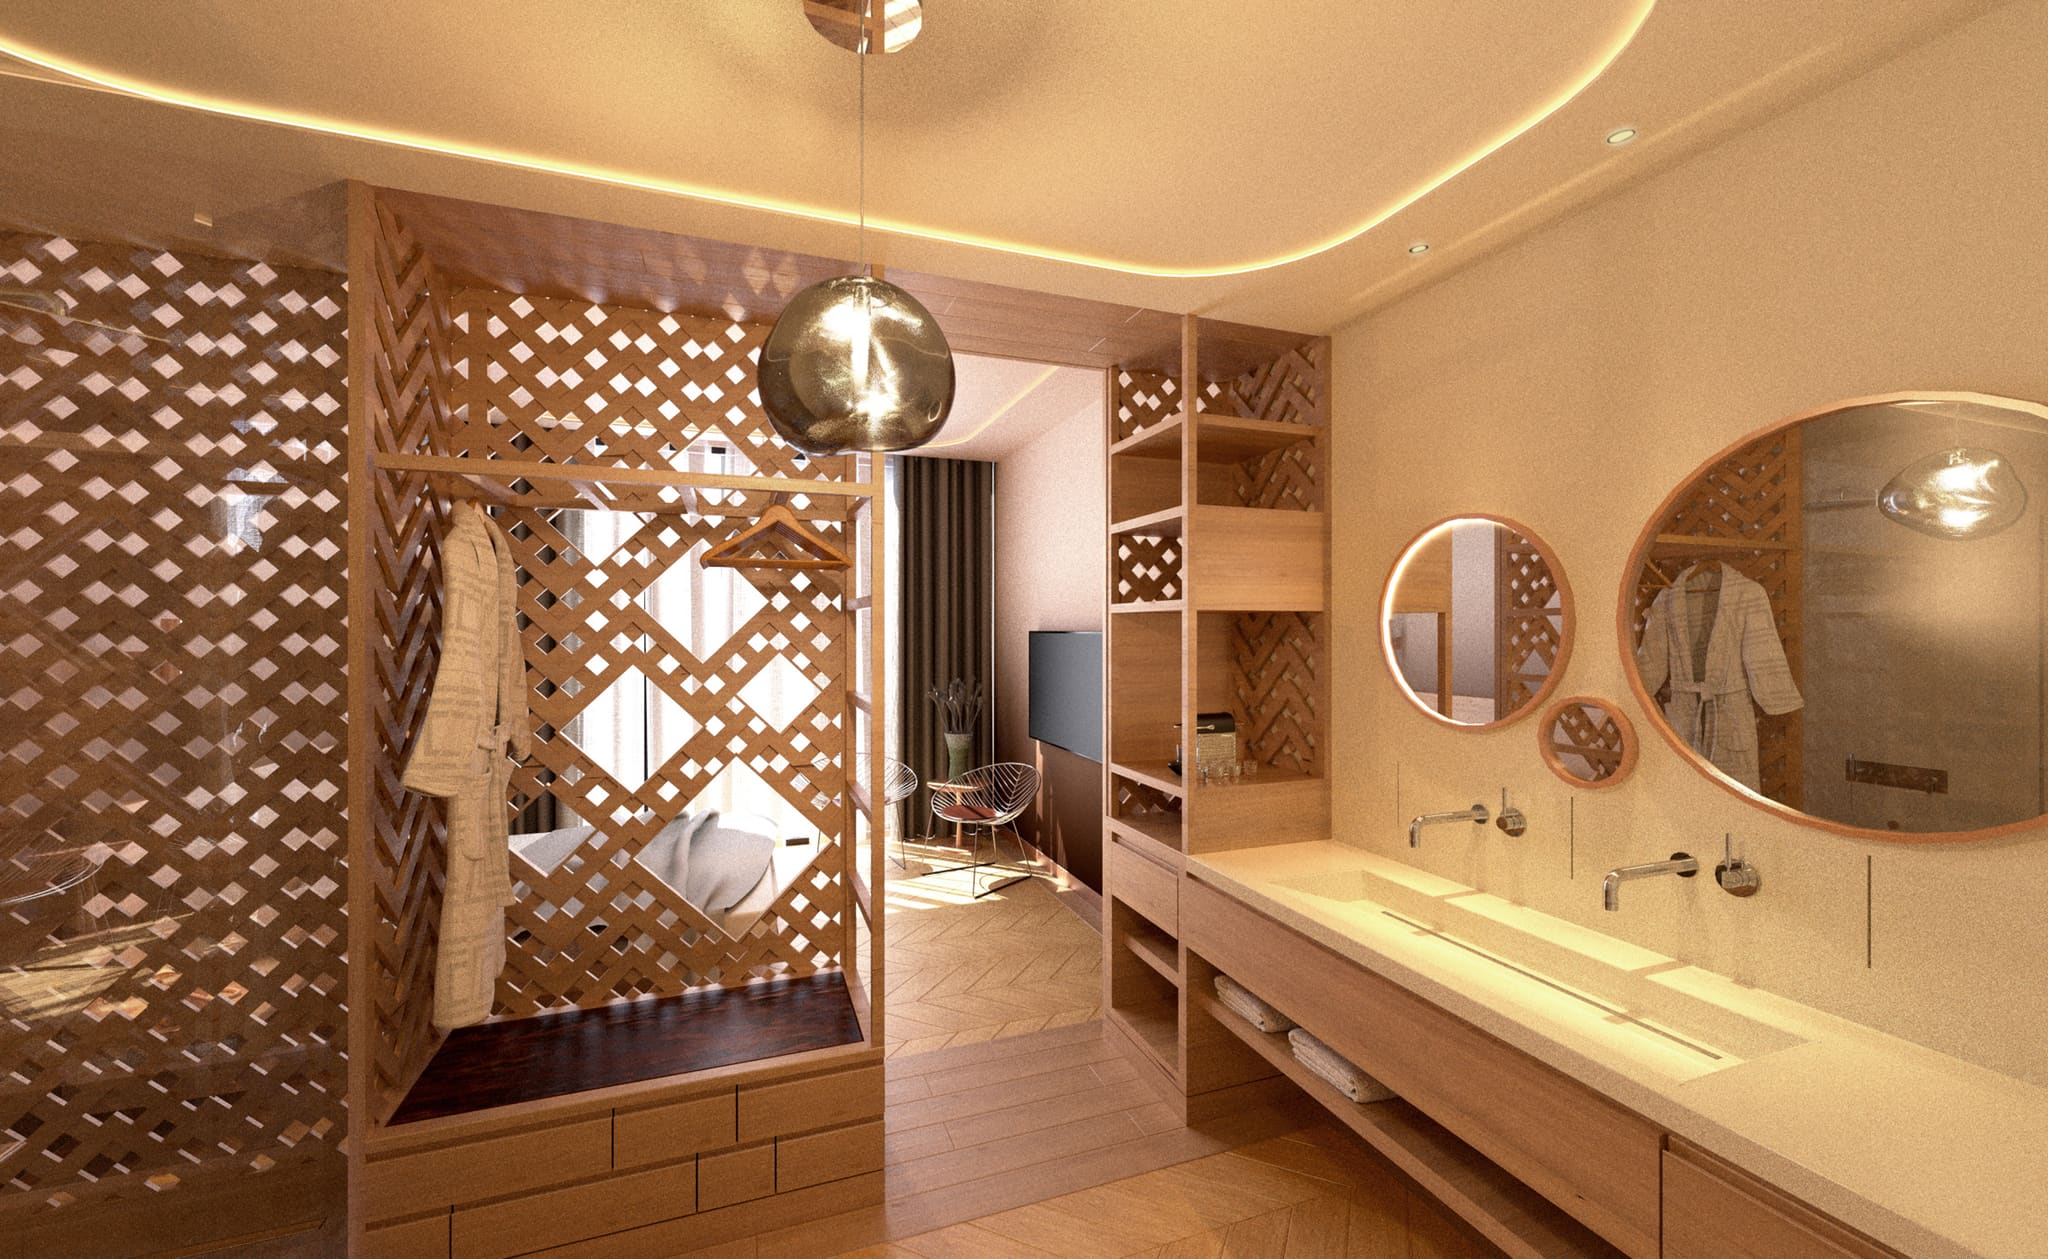
The Flussbad Campus is the flagship project of the hospitality collective Slowness and has been growing step by step since 2023. The ensemble weaves existing and new buildings into a place for collaboration and programme. The Werft was designed by Brandlhuber+, Christian Kerez and Muck Petzet Architekten, the Reethaus by Monika Gogl. The interior fit-outs of the Werft are designed by Norm Architects of Copenhagen; OOW is responsible for their detailed design, tender and design supervision.
The Reethaus marked the cultural overture in 2023: a monastically pared-back space for sound and gathering, with 360-degree spatial audio, curated “Open Haus” formats and private hire. Its architectural language emphasises calm, materiality and focus – a counterpoint to conventional conference architecture. In future, the Werft will bring together the central functions of the campus: a two-storey auditorium for teaching, talks and performances, working lofts, member desks, studios, a gallery bar, a library, health & movement and hotel rooms. The new building – designed by Brandlhuber+, Christian Kerez and Muck Petzet Architekten – relies on a robust, direct palette of concrete, glass and raw brick. Since late 2019, OOW has produced the detailed design of the Werft building; the building is complete, and the interior fit-outs will be finished by the end of 2028.
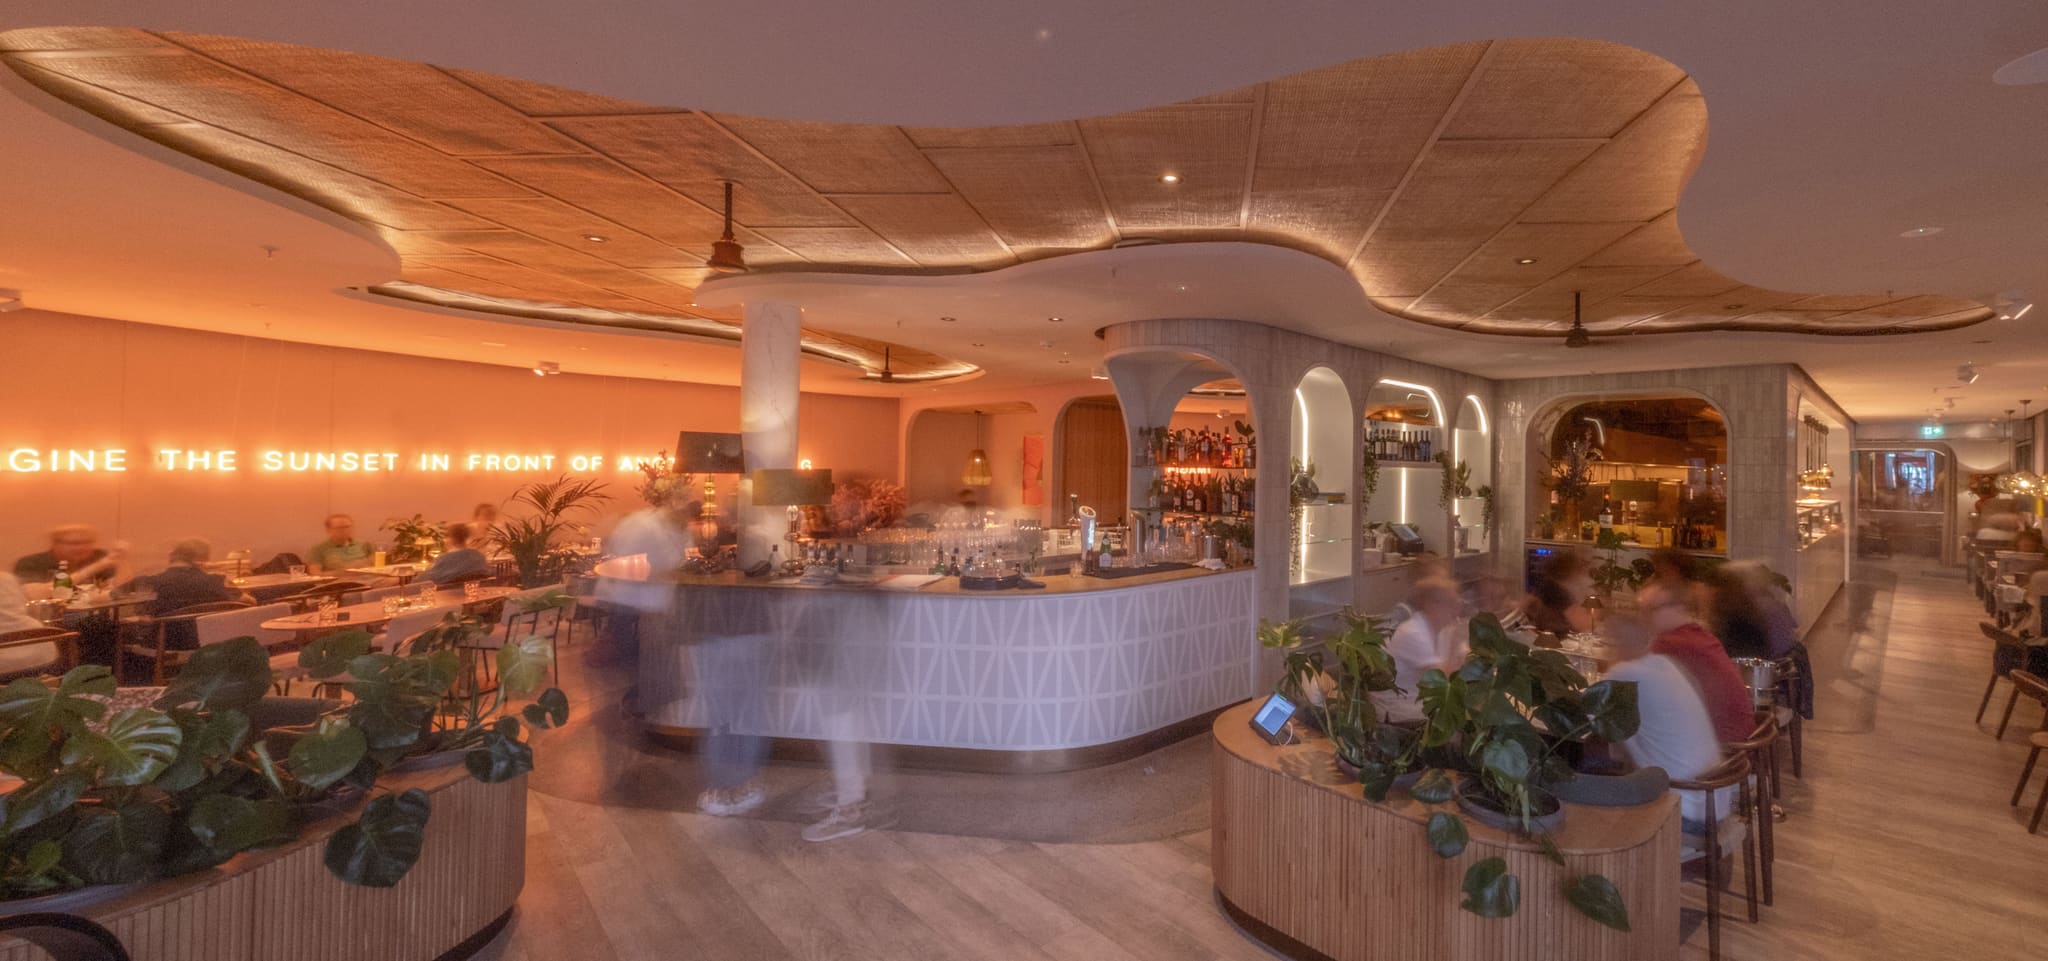
As the gastronomic anchor, the Bootshaus is taking shape with an all-day restaurant and a club floor (planned opening 2026/2027). The Platte already offers working lofts and serves as the base for ongoing operations.
Across all of its building blocks, the campus pursues the principle of measured use of resources: few, precisely chosen materials; exposed load-bearing and fit-out structures; flexible, large-format spaces for varied uses. The sum is a clear, durable architecture that puts programme and operation to the fore.
-
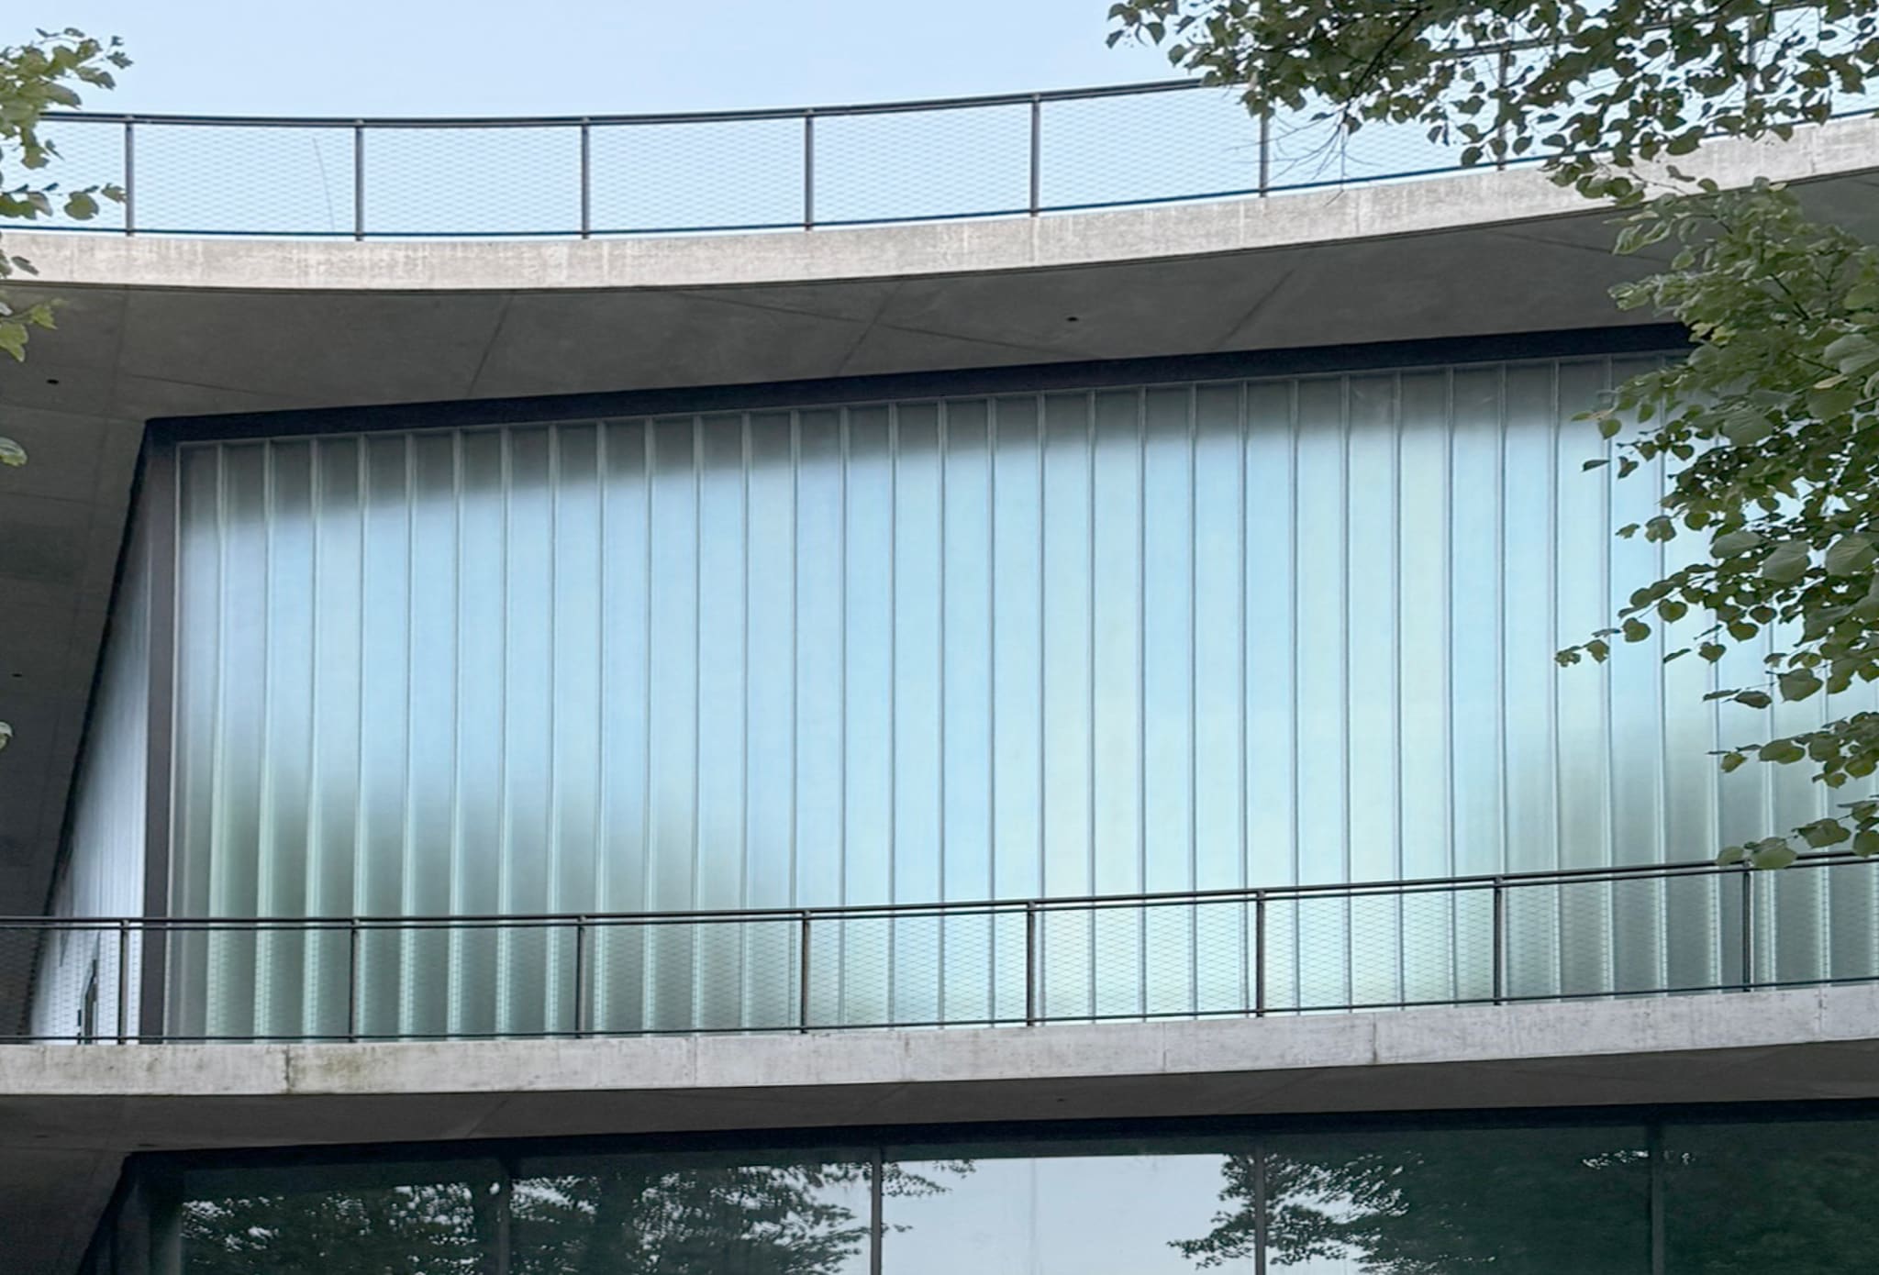
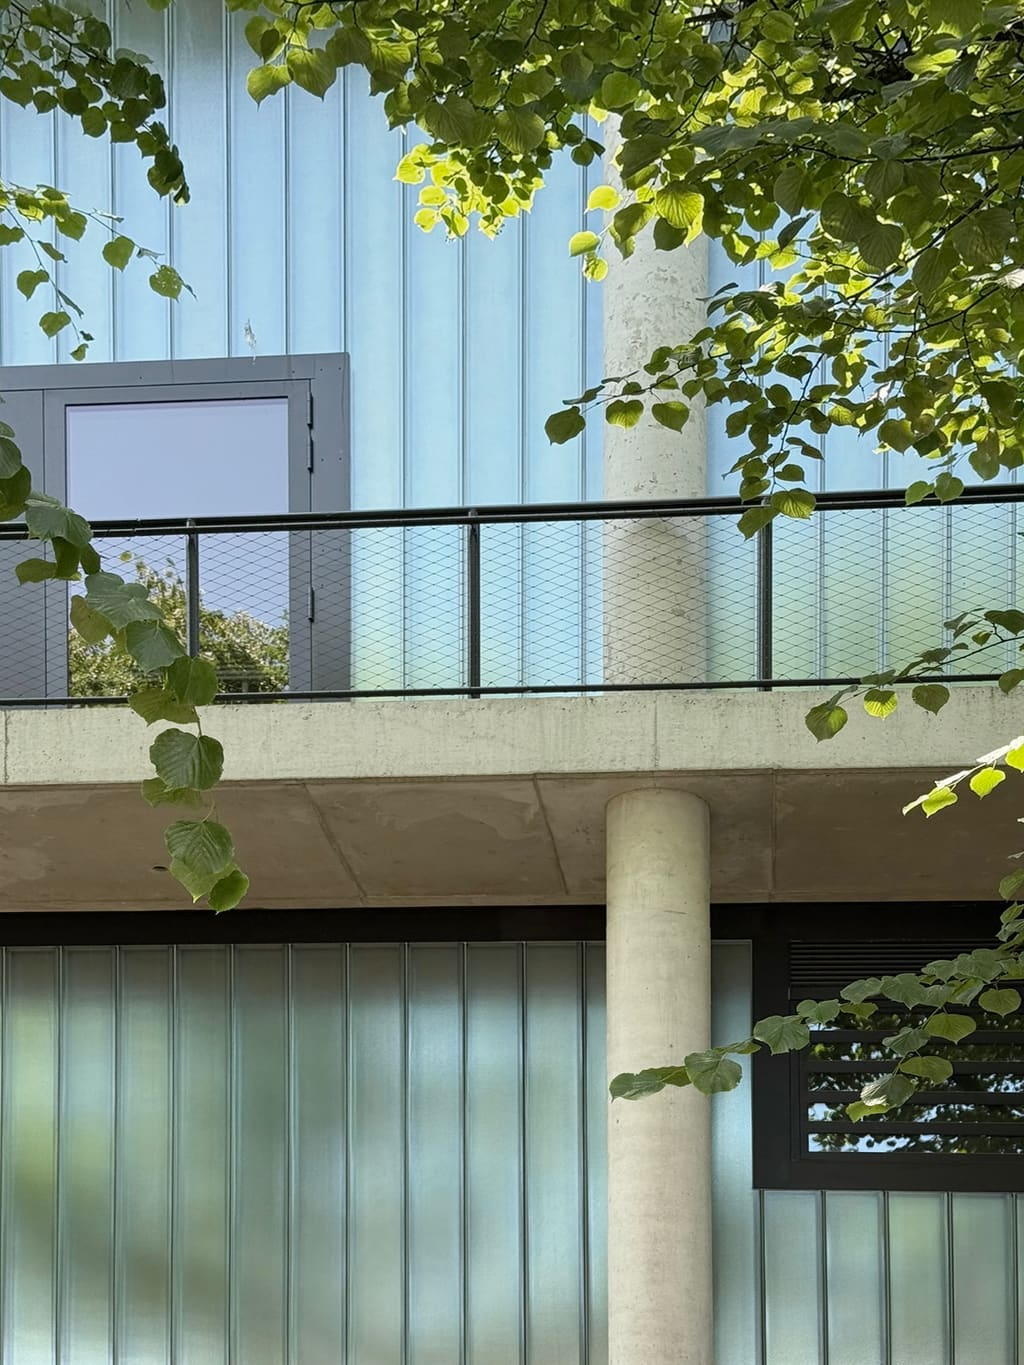
The Werft's profiled glass facade: since late 2019 OOW has led the detailed design of the Brandlhuber and Petzet building.
-
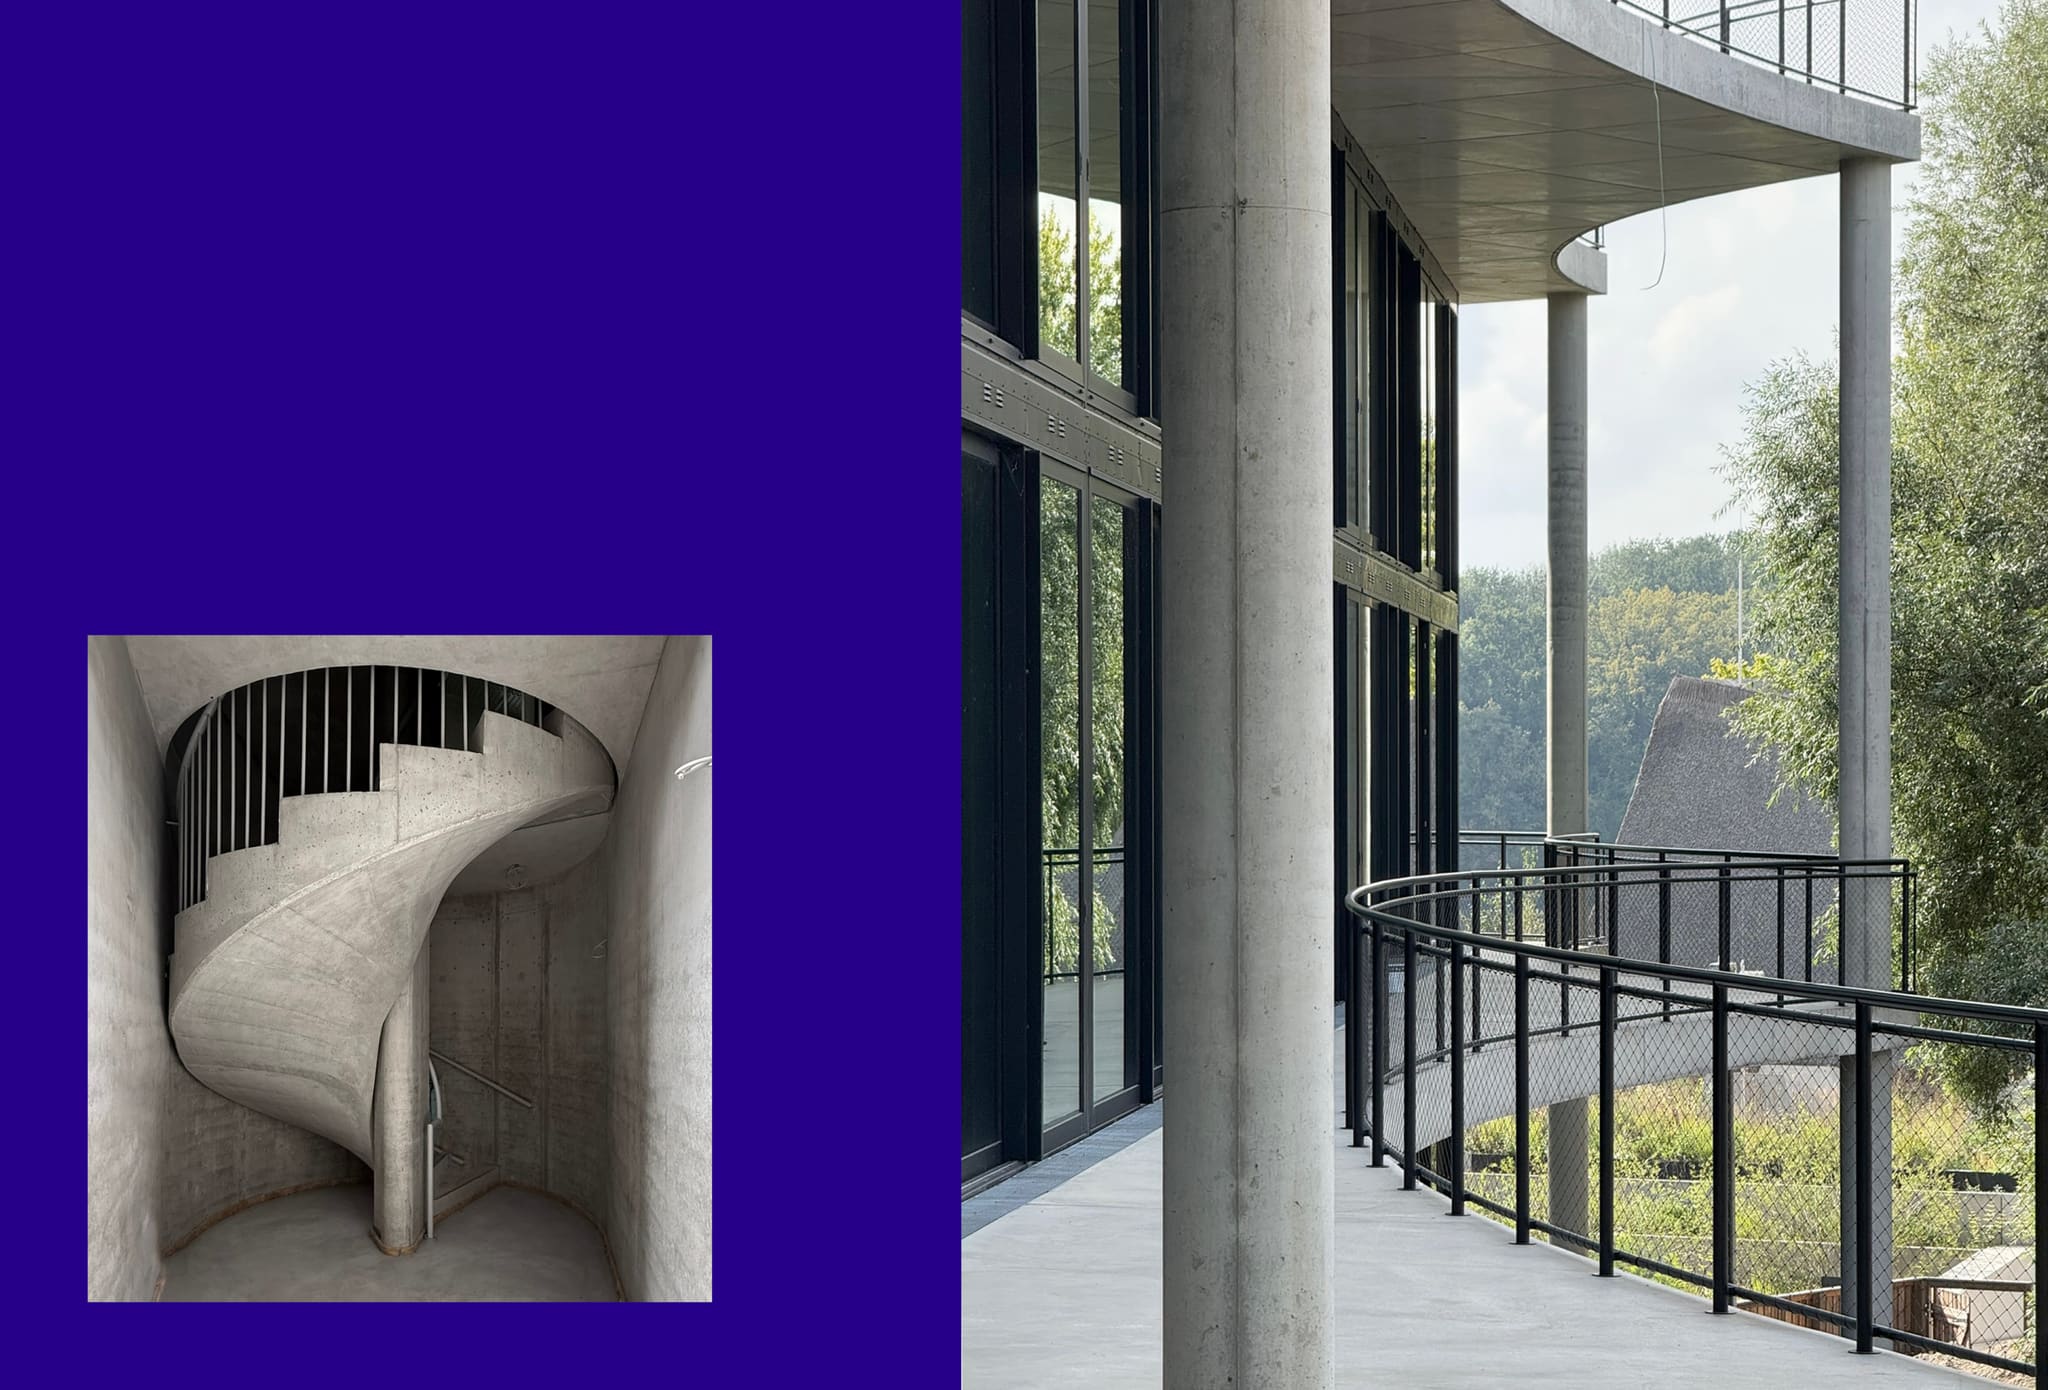
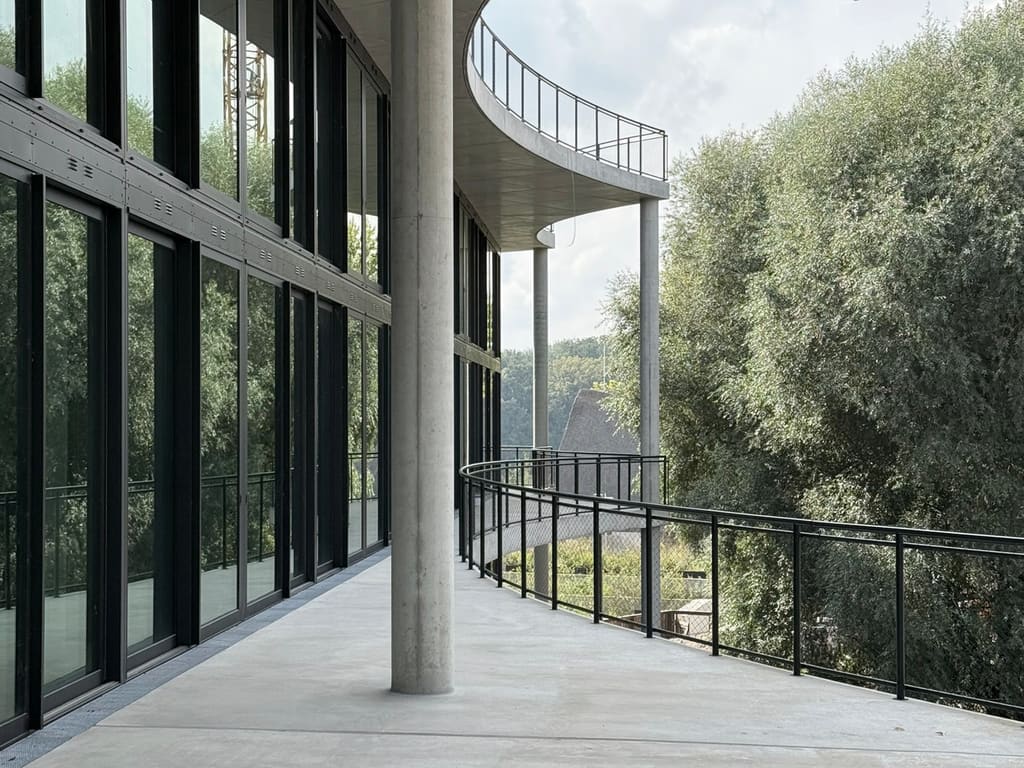
Spiral stair and access balcony at the Werft – from the walkway the view crosses the campus to the Reethaus.
-
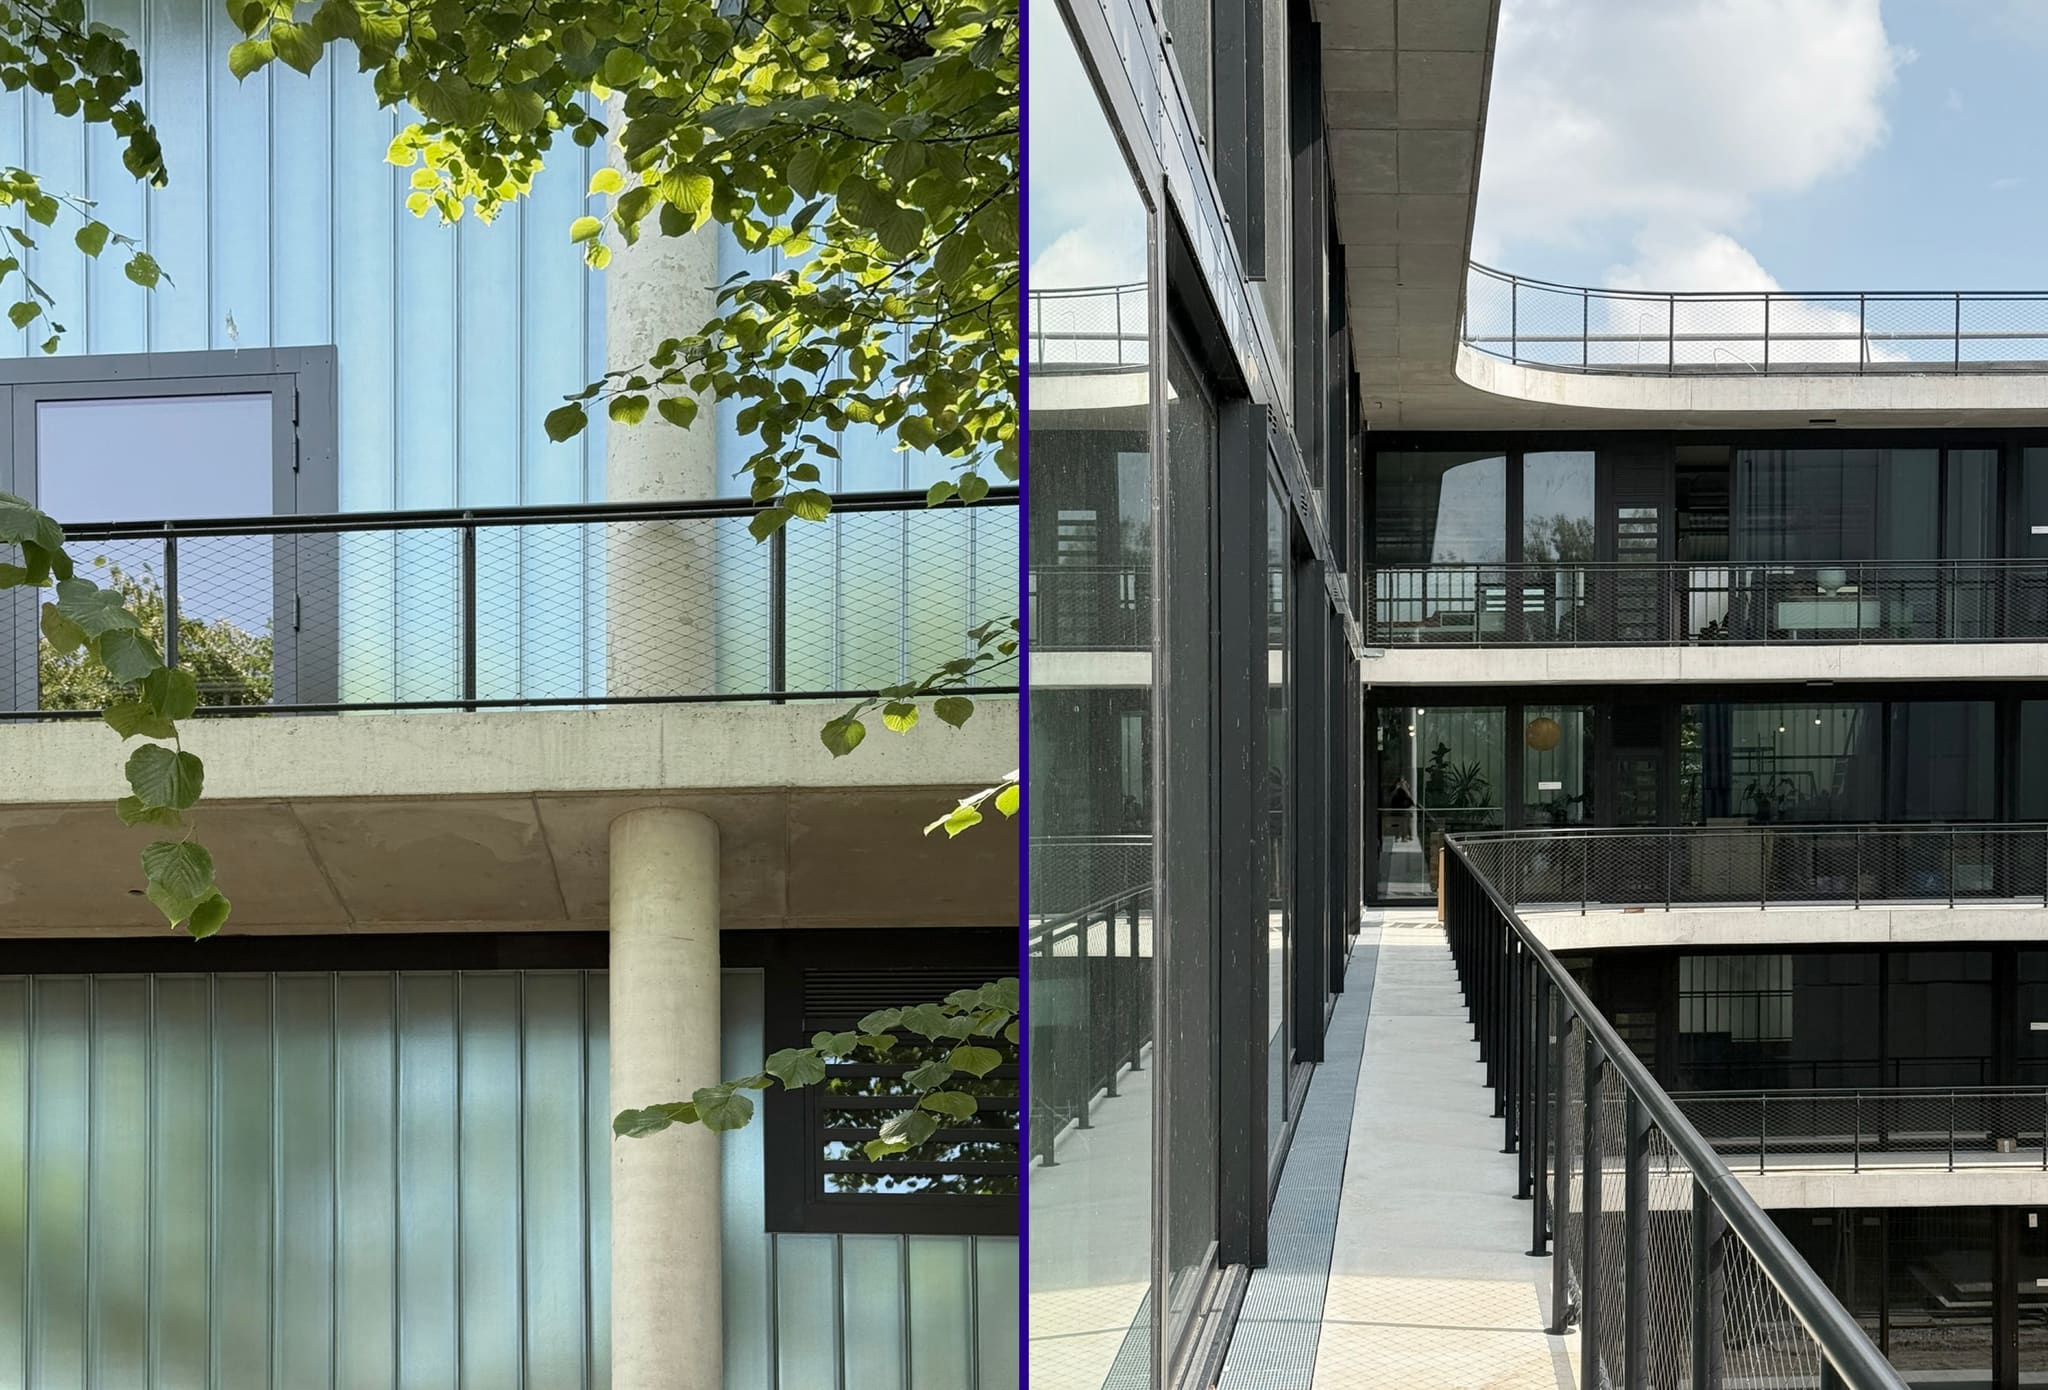
View into the courtyard: behind the access balconies lie working lofts, studios, the library and hotel rooms.
-
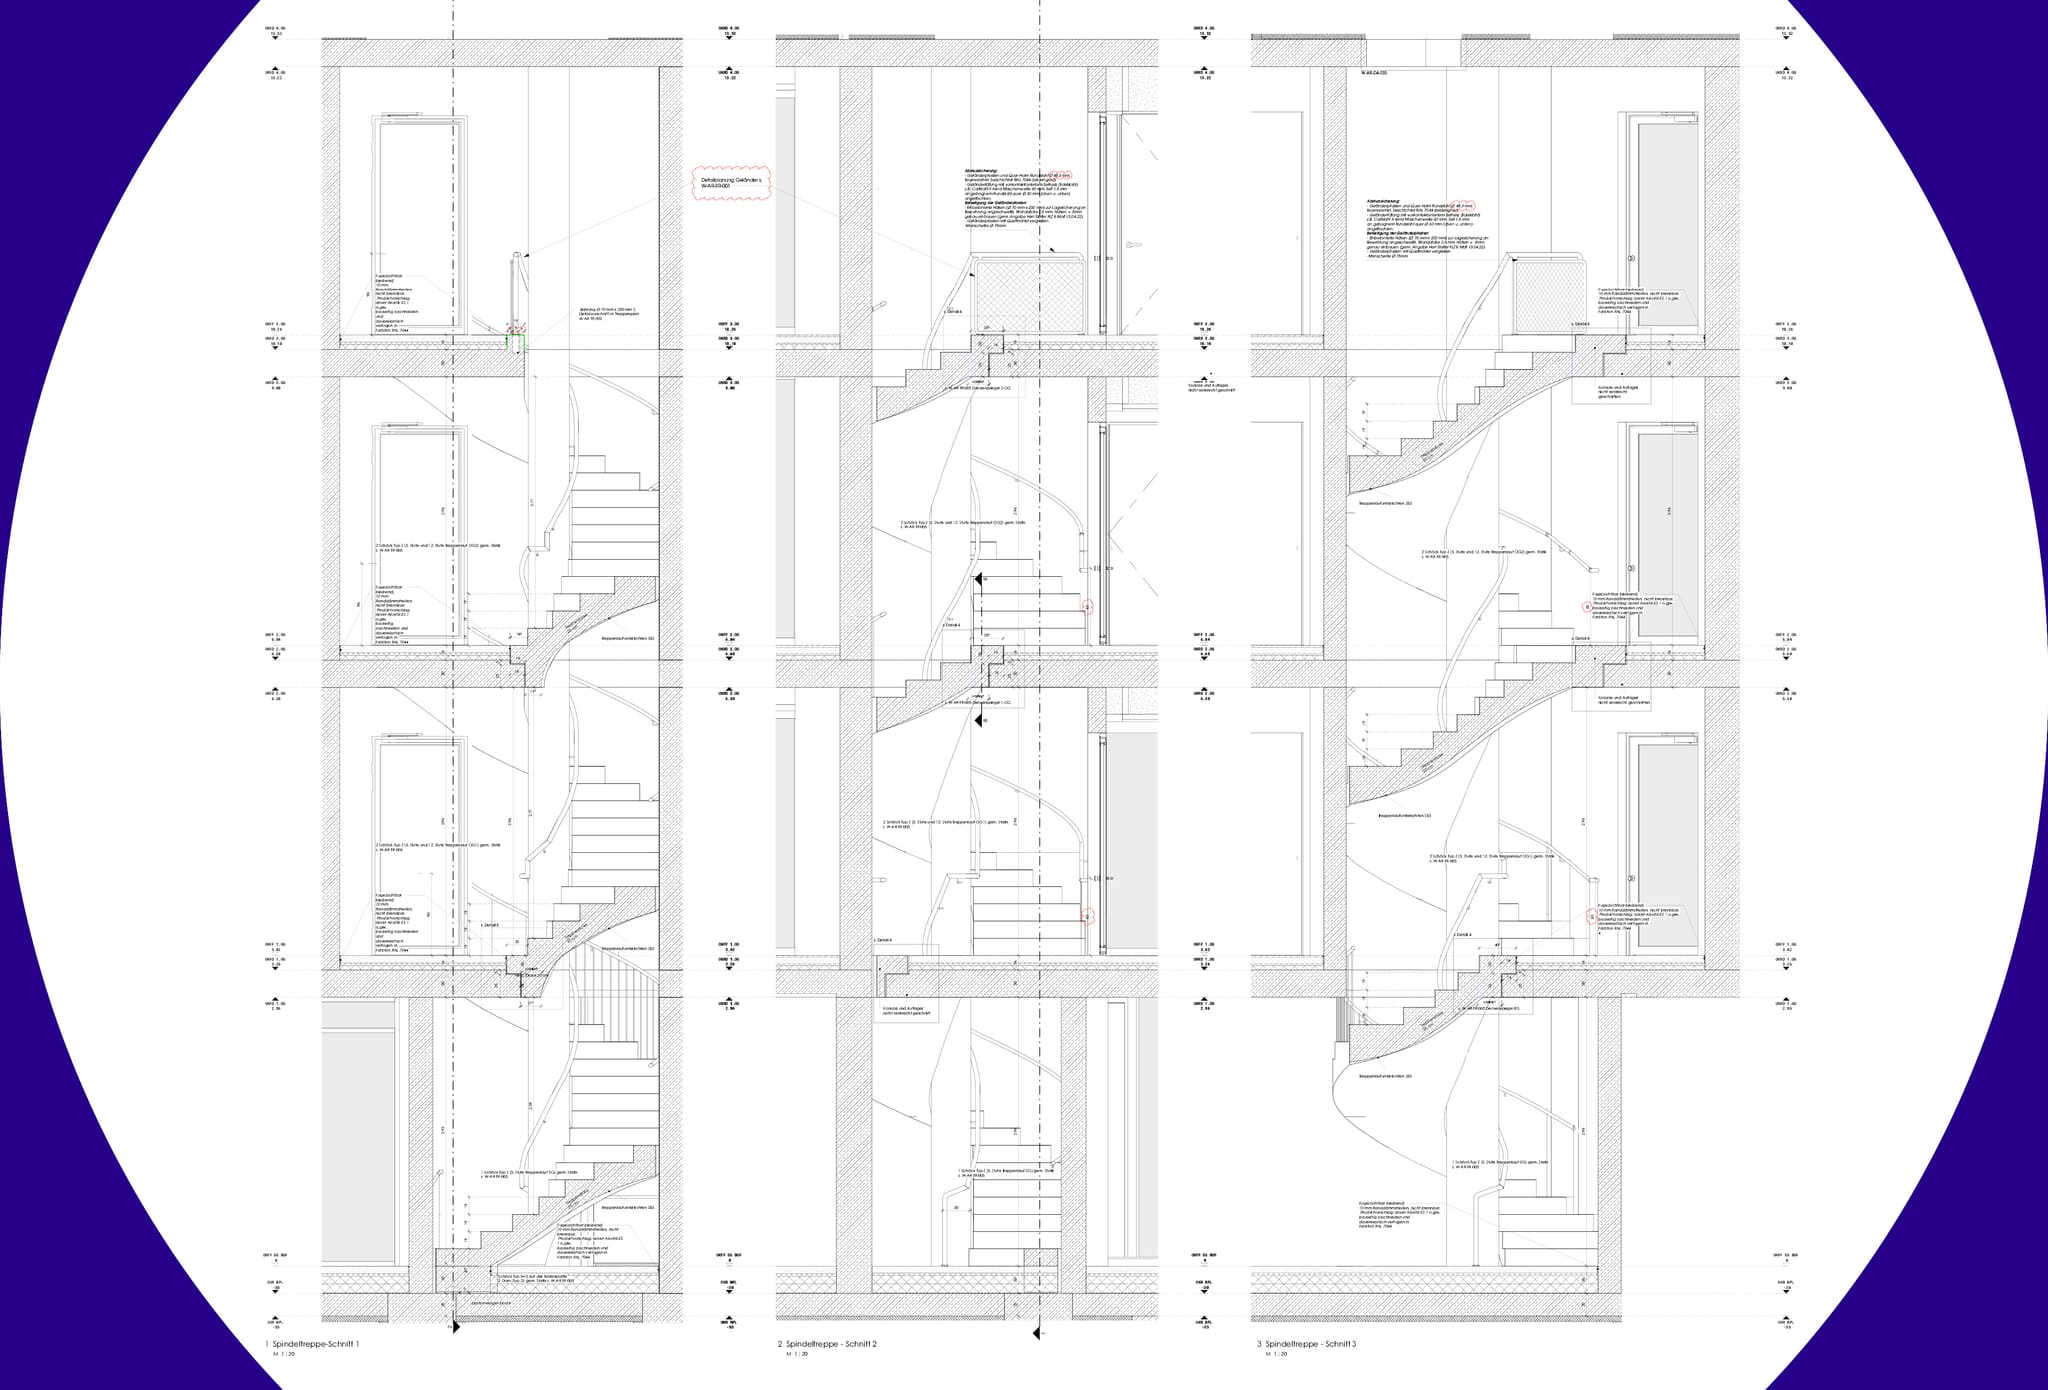
Detailed design of the spiral stair: three vertical sections set out how the fair-faced concrete SB4 winds through the storeys.
-
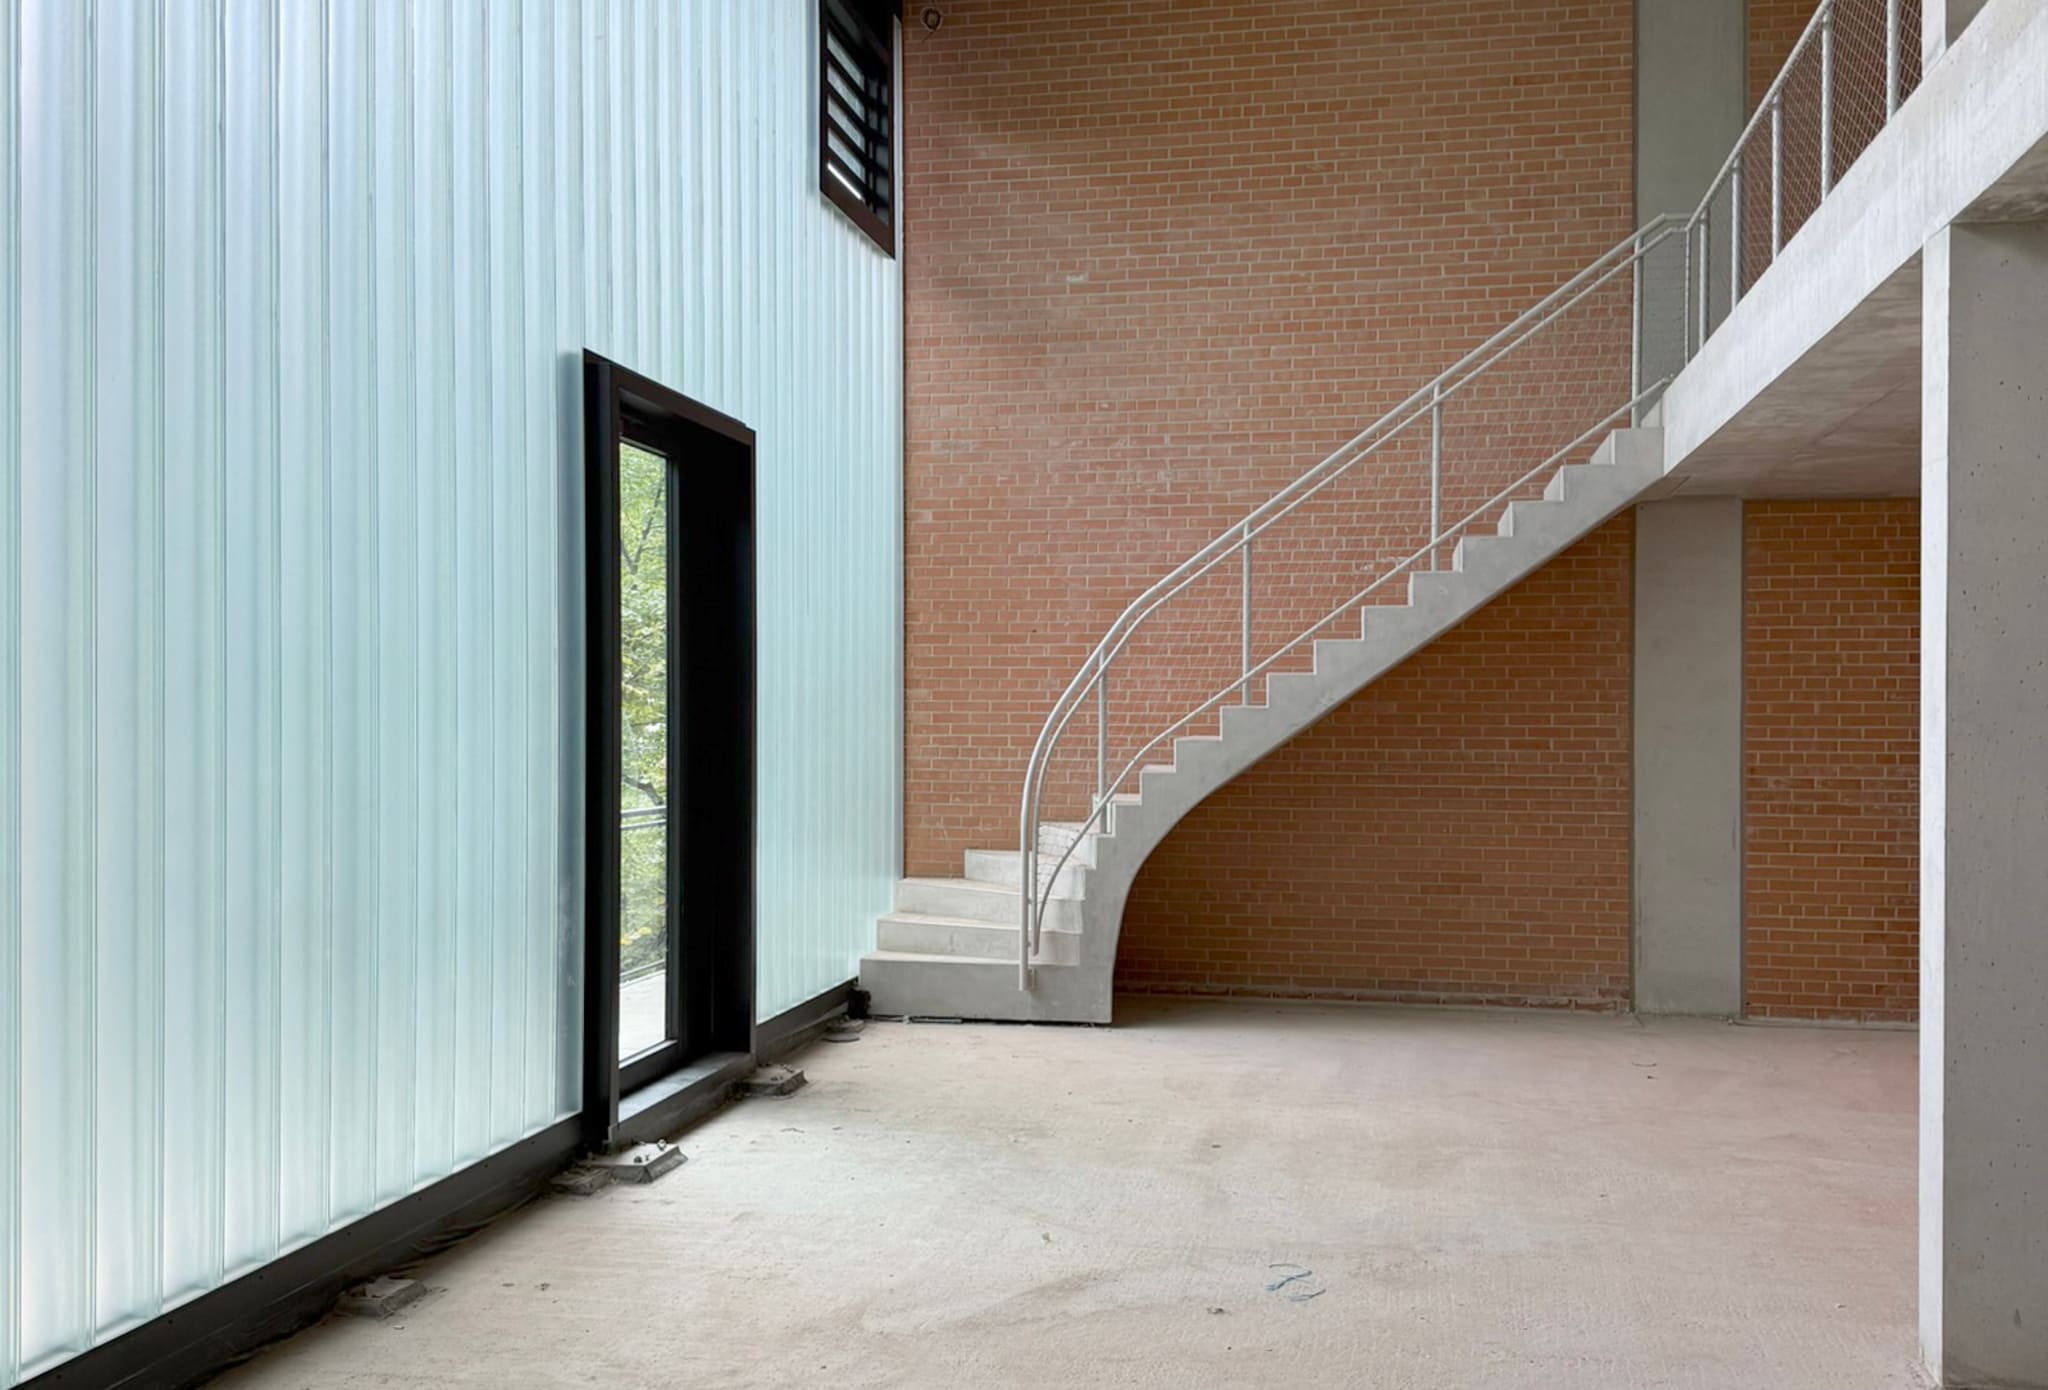
Working loft under construction: profiled glass, raw brick and concrete stay exposed – load-bearing and fit-out structures left unclad.
Frequently asked questions
What is taking shape at the Flussbad Campus in Berlin?
What is OOW's role in the Werft building?
Which uses does the Werft bring together?
Facts and figures
HELLOOW!
+49 (0)30 7675 811 - 00