You can hand your project over to us in full – from the first appraisal of a site to signing off the last joint. But you can also give us only the stage that is stuck: when the design is already settled, when consent is proving difficult, or when the detailing needs a depth your own team cannot provide right now.
The course of a project
Advice before you buy
Before your money moves, it should be clear what a site or an existing building actually allows. We assess development potential and the prospects for consent, and we test your scheme in conversation with the planning and building control authorities. Whether a bare roof space can become a penthouse, whether a site will take infill densification or a building a rooftop addition – you get the answer while it can still change something.
Feasibility and concept
Urban feasibility studies, use and area concepts, floor plan optimisation. Leopoldplatz in Berlin-Wedding shows how much there is in it: a neglected commercial site ultimately yielded six times the area previously in use – 130 rental flats to KfW-55 standard.
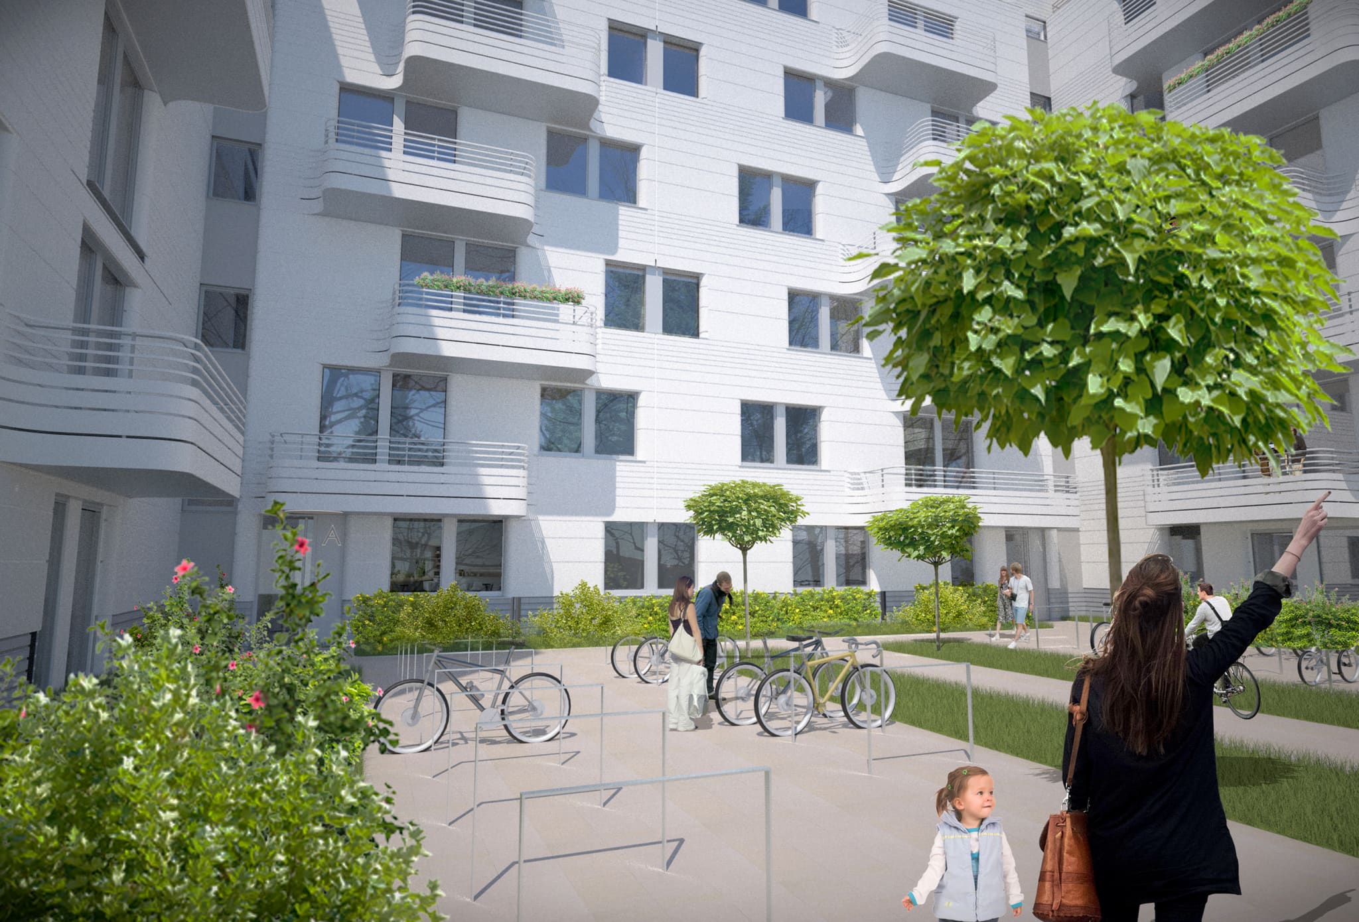
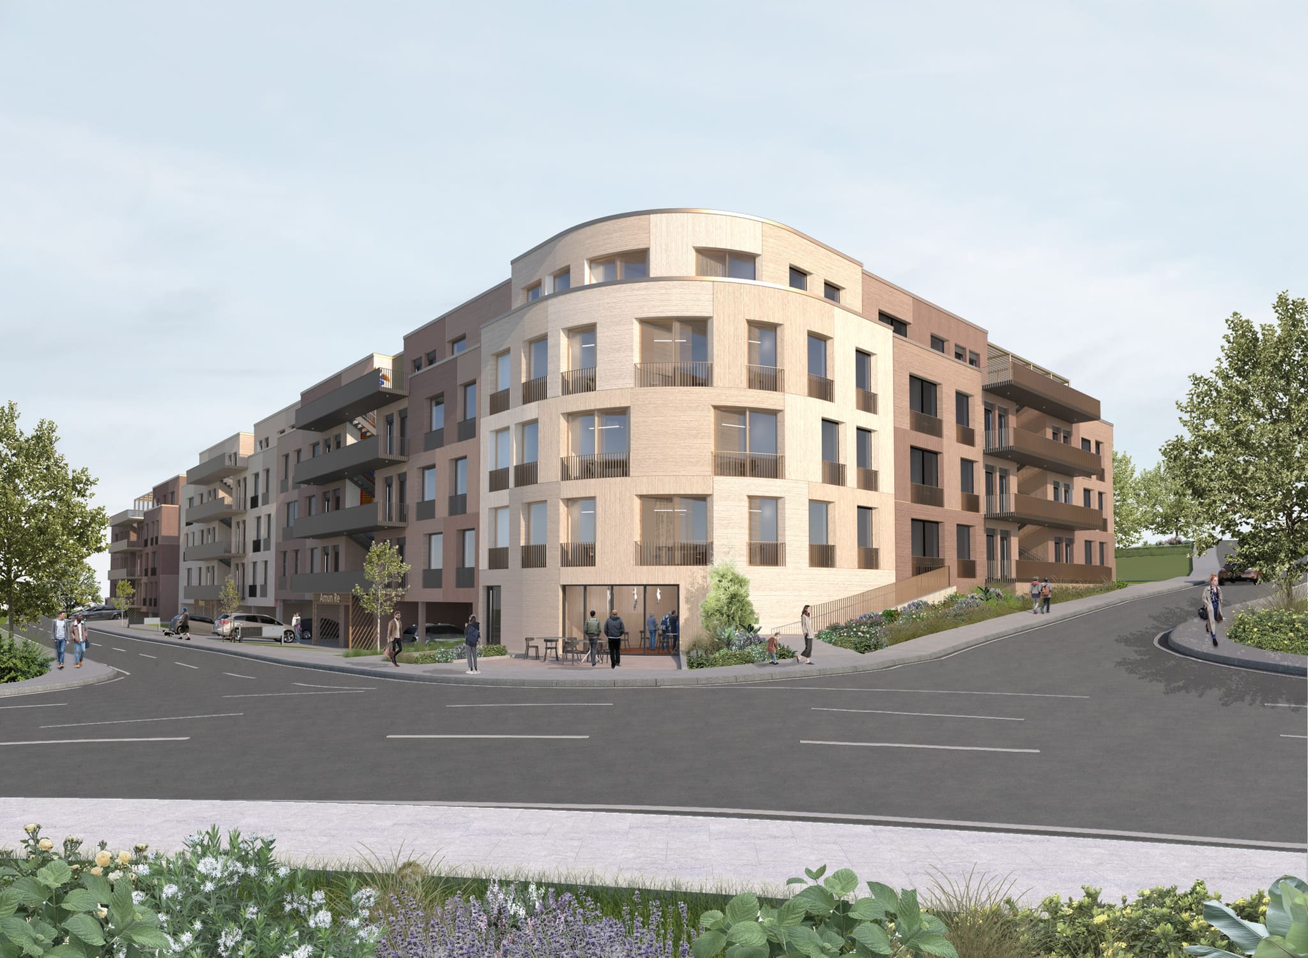
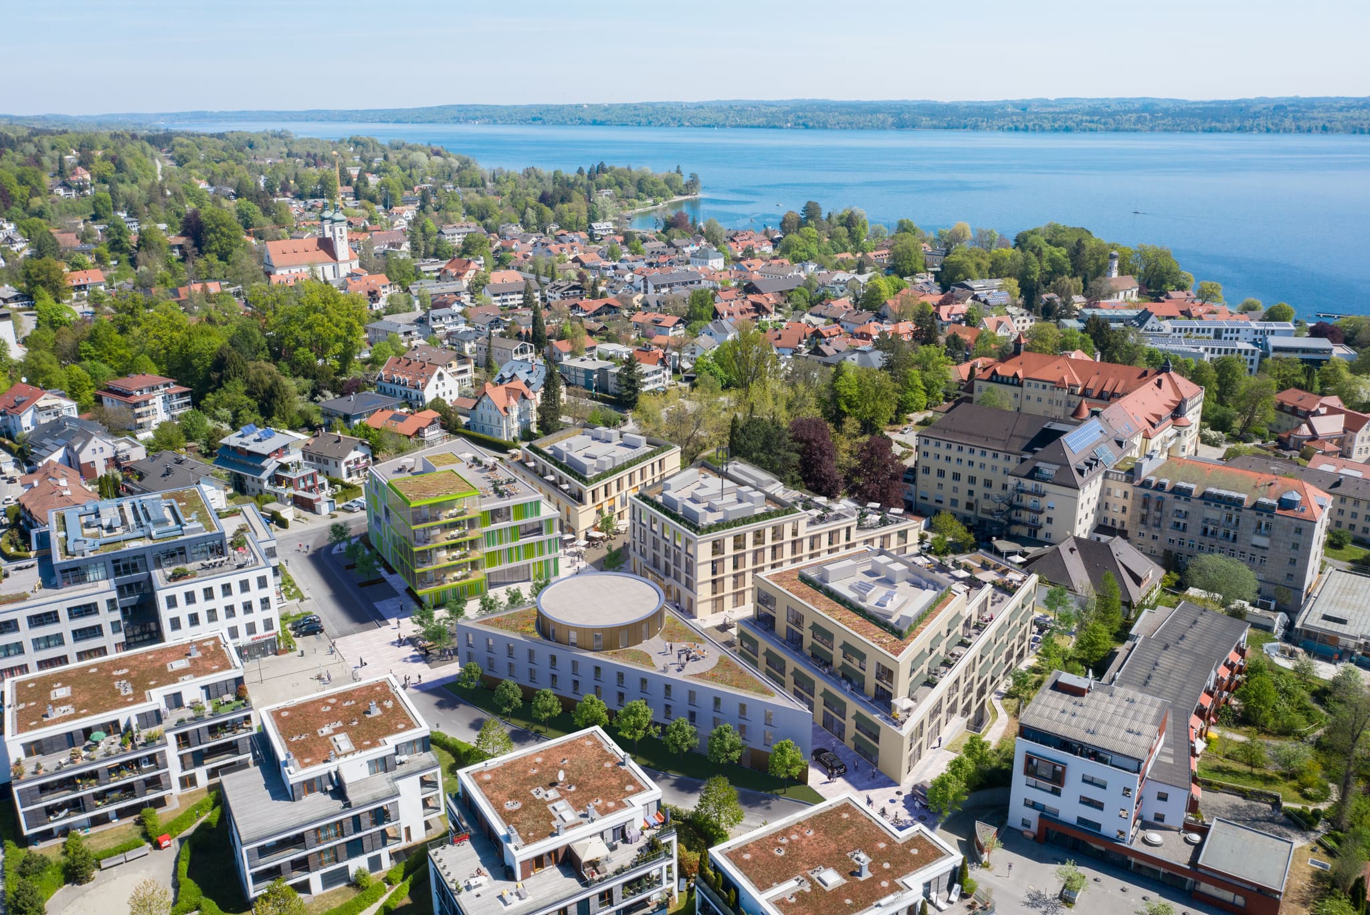
Even at feasibility stage, a visualisation shows how a residential courtyard will feel in everyday use.
Design
We design from the first sketch onwards: massing, floor plan, façade, material, light. You see your building in three dimensions early on and receive one resolved proposal rather than a package of options you would have to choose between yourself. How we get there is set out on our page about the way we work.
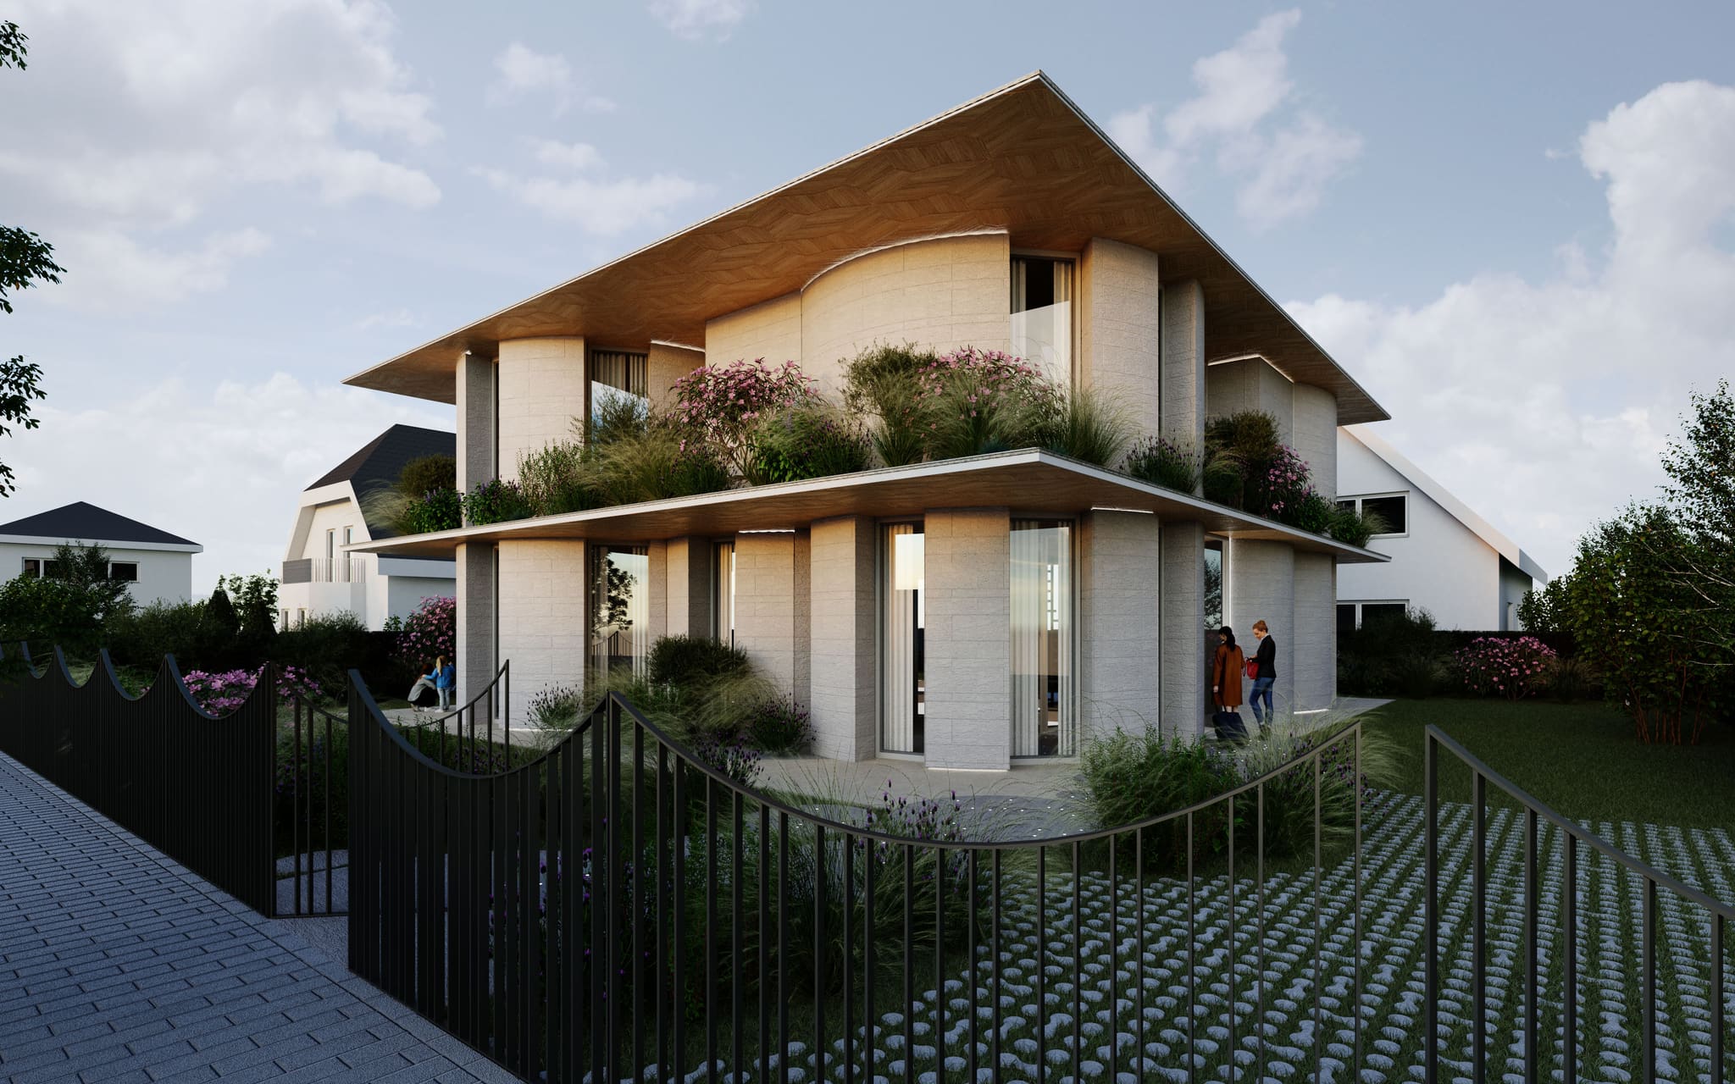
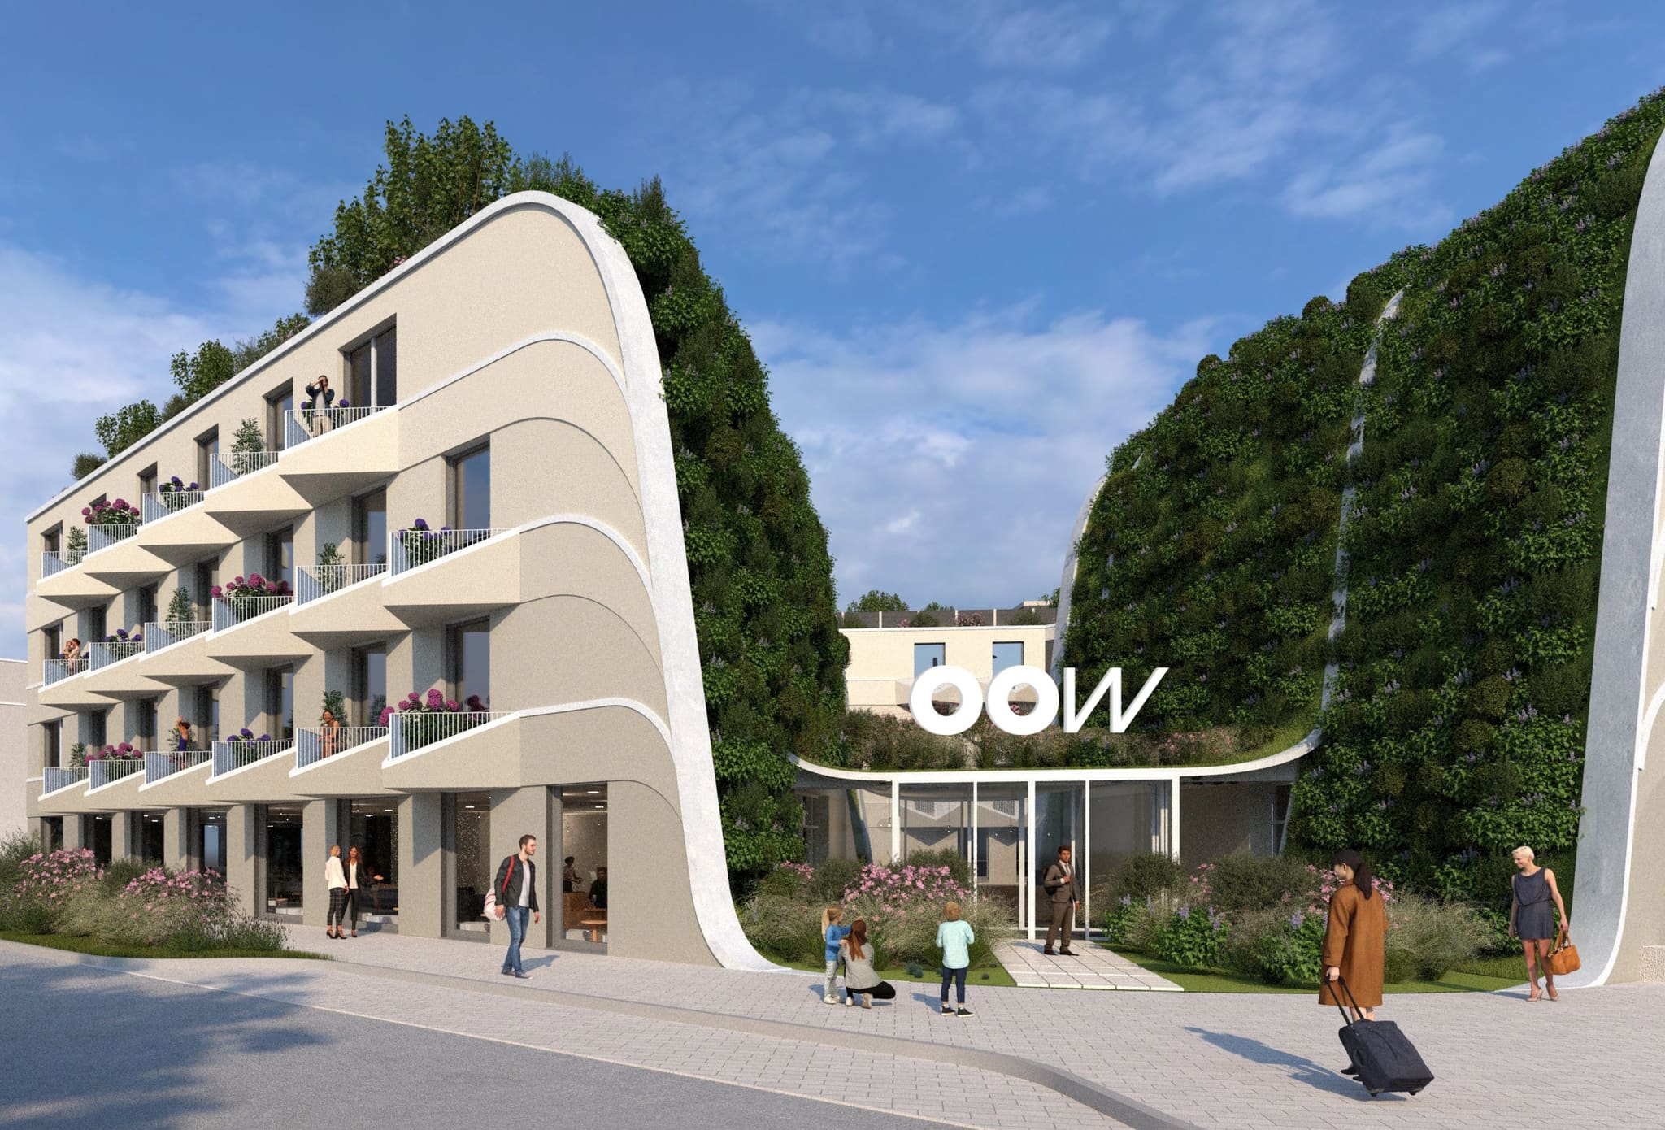
In the design stage, volume, roof and planting are worked through as a whole.
Planning applications
Applications and supporting documents, coordination with building control, design review panels and the heritage authorities. We know the procedures and the order in which to run them. If you are building for the first time, we translate them for you; if you are investing from abroad, we keep the bureaucracy away from you entirely. We run these procedures for energy facilities too, among them the permitting of large-scale battery storage.
Detailed design
Our core discipline, and historically where the practice began: working and detail drawings down to full size, coordinated with every consultant and every contractor. This is where it is decided whether a building delivers what the design promised – and this is where variations and defects arise when nobody takes it seriously. That is why we staff this stage with our most experienced people.
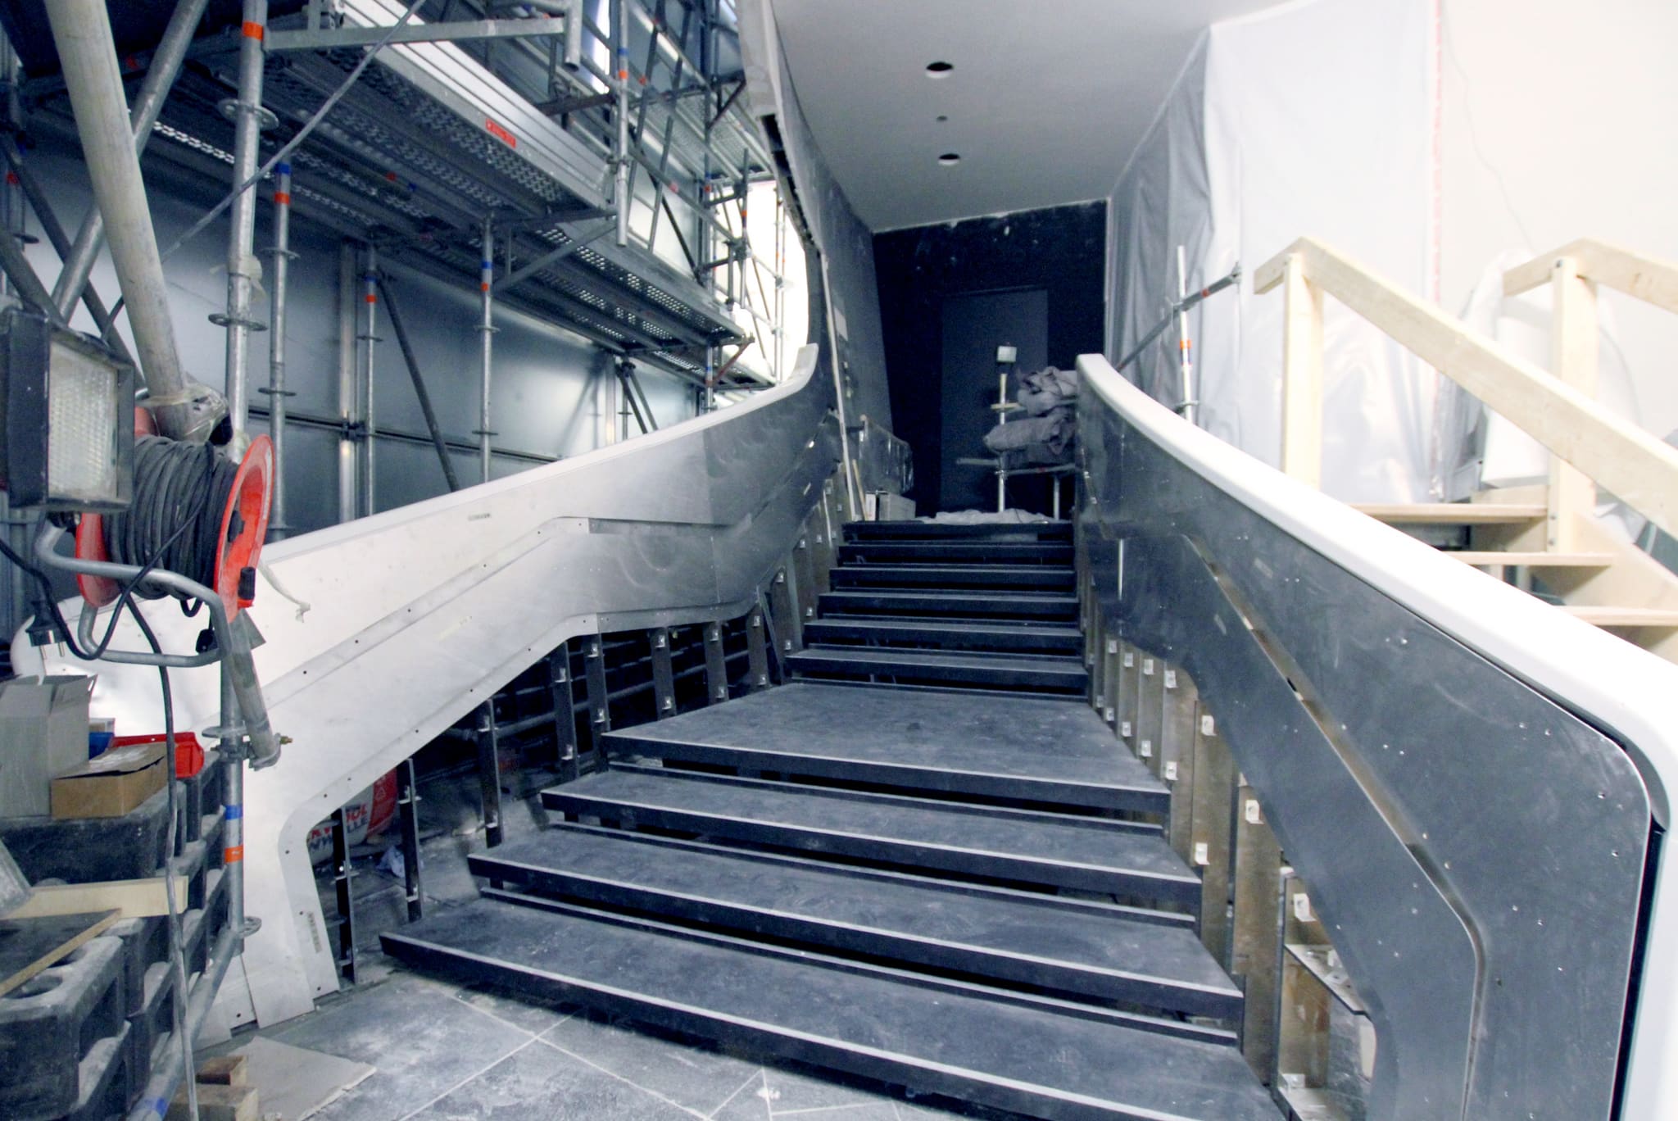
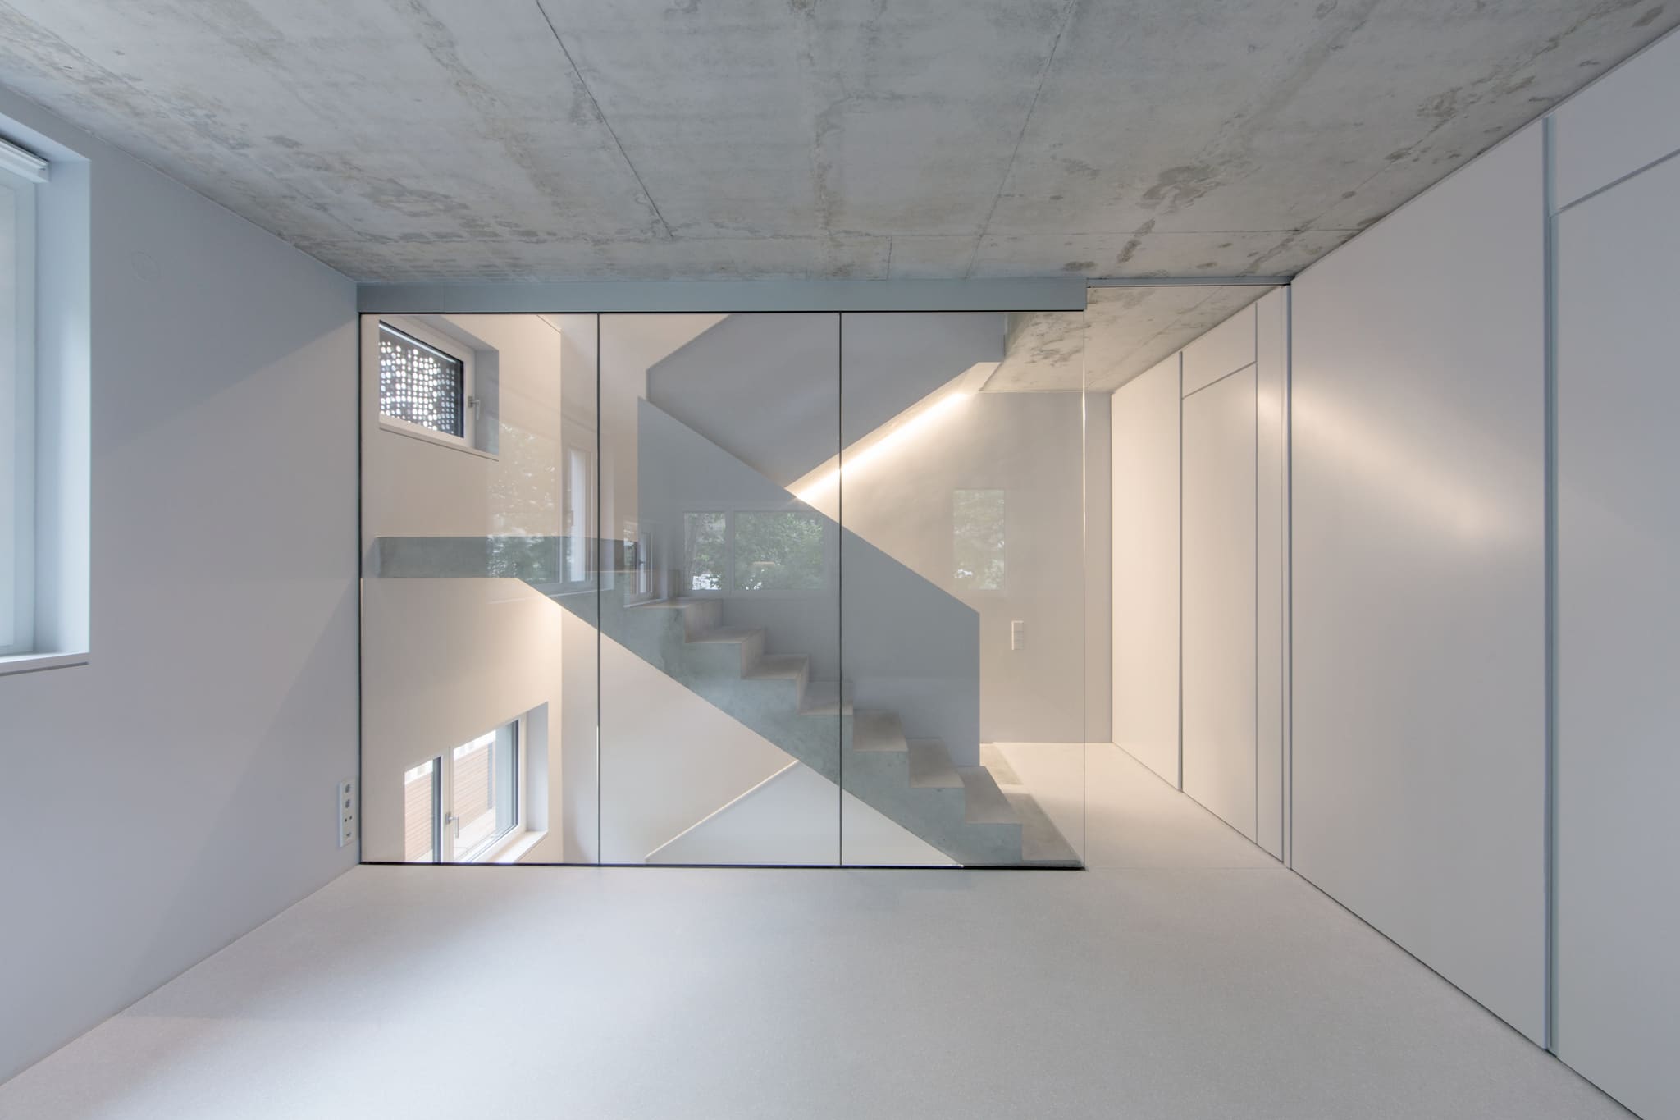
Detailed design settles every curve: the carcass of the staircase with its curved balustrade, still surrounded by scaffolding.
Detailed design for other practices’ schemes
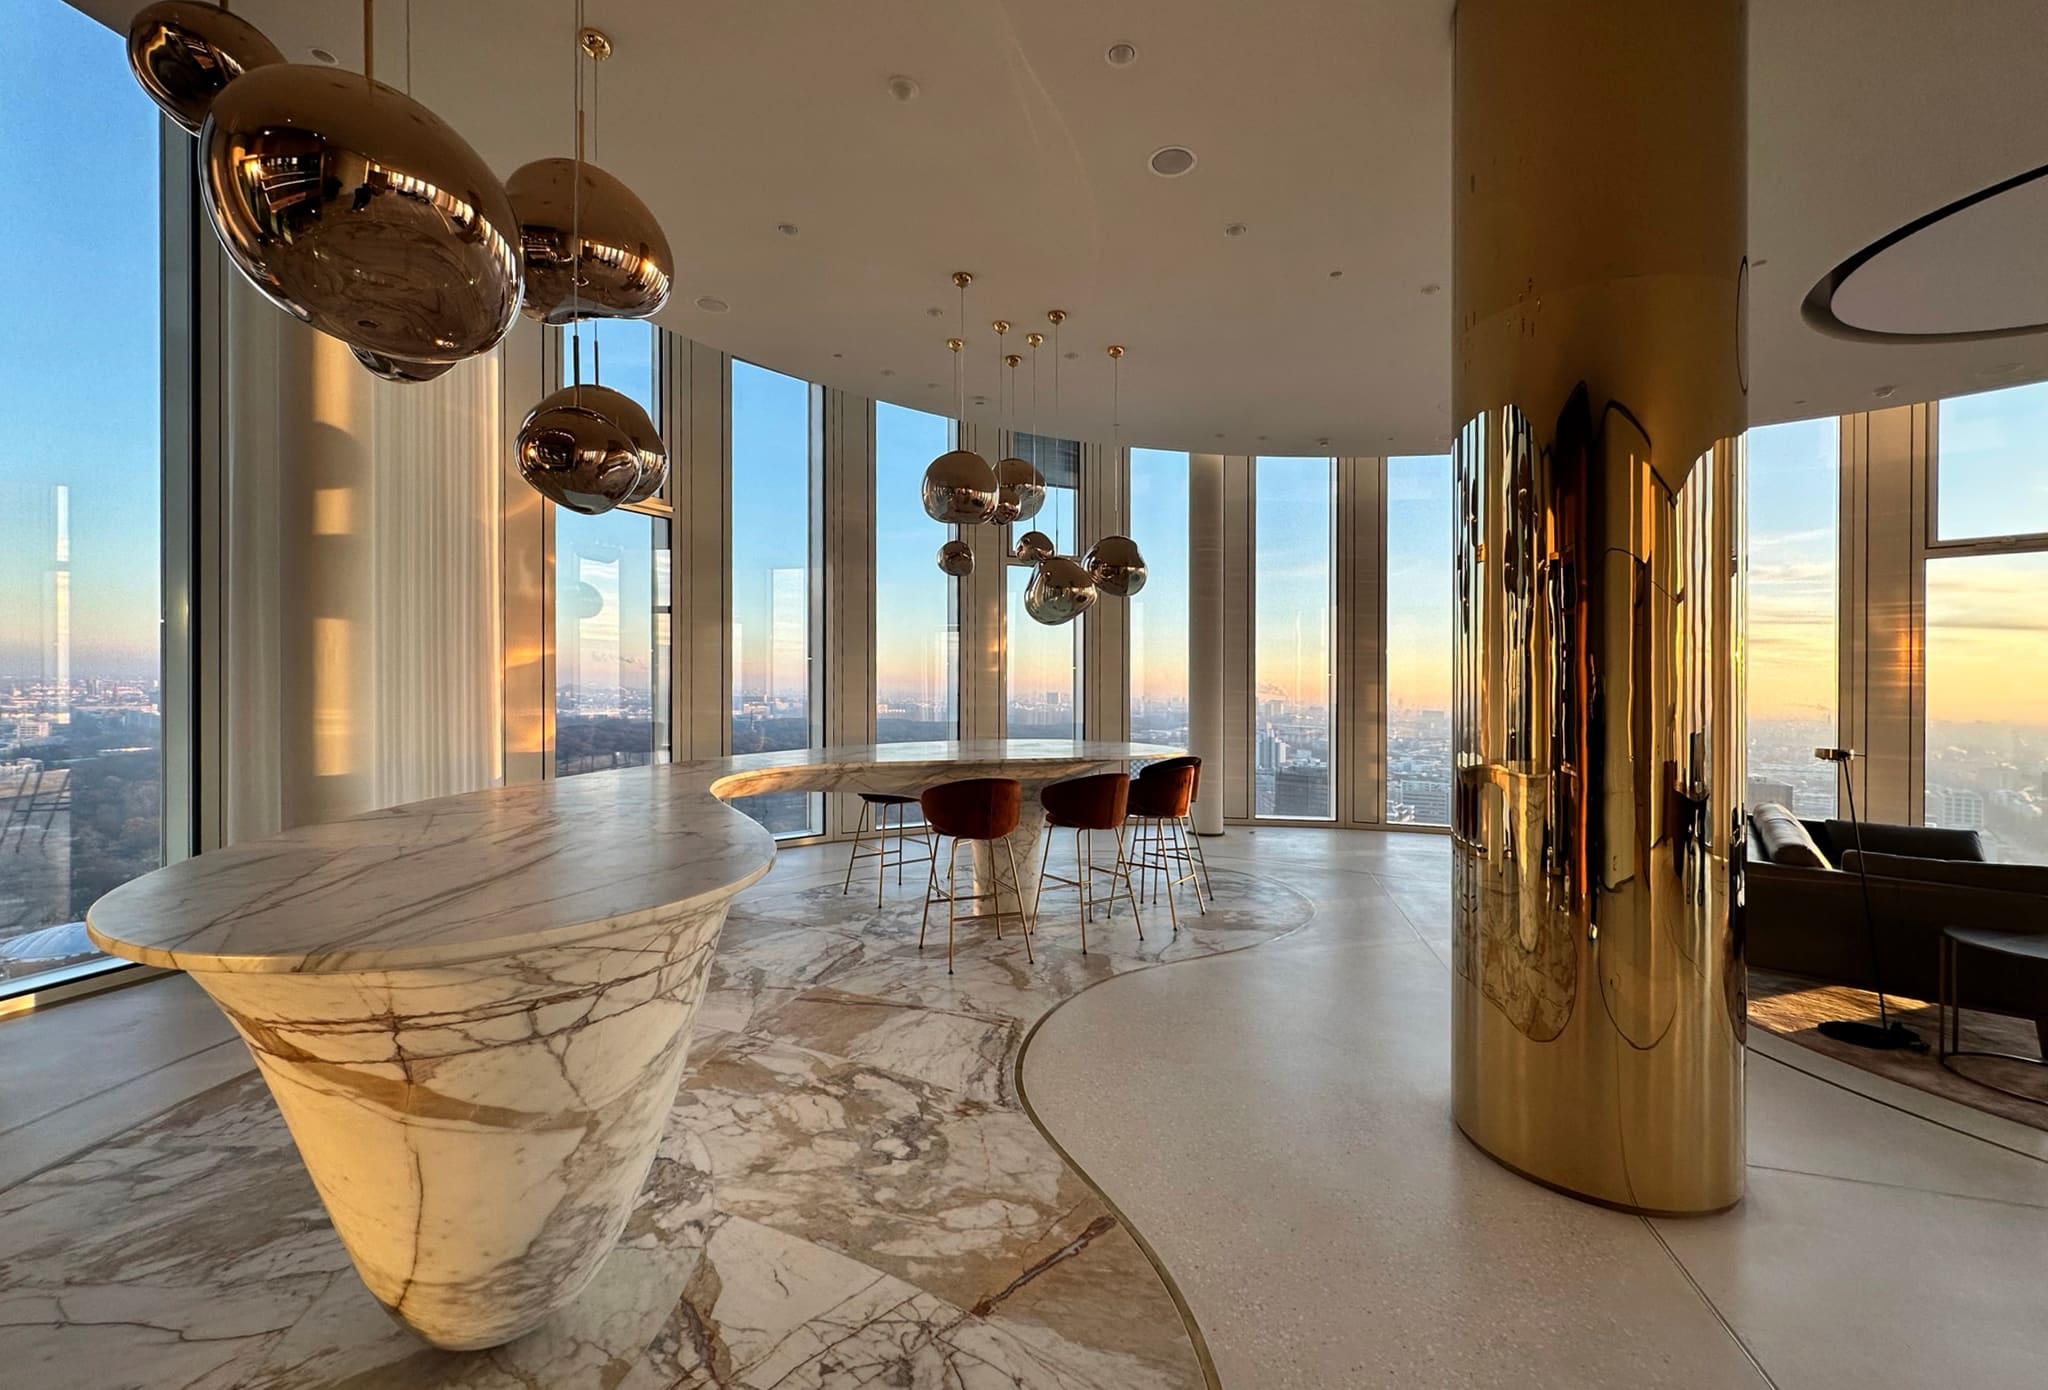
You have a design but nobody to take it into depth? We also bring other people’s designs into being. At Flussbad Campus we produced the detailed design of the Werft (shipyard) building on the design by Brandlhuber+, Christian Kerez and Muck Petzet Architekten; for the interior fit-outs by Norm Architects of Copenhagen we are taking on detailed design, tender and design supervision. At the Upper West penthouse we took on a design by Hadi Teherani from detailed design onwards and carried it through to handover. At the Alte Post in Neukölln, the scheme design came from Patzschke & Partner; we revised it and produced the detailed design on that basis. For architectural practices, investors and general contractors this is a service in its own right: you keep the signature, we take responsibility for the detail.
Tender and procurement
A functional performance specification for award to a general contractor, or trade-by-trade tendering, bid assessment and an award recommendation. What you get from us is a recommendation you can follow – not just the lowest figure. For particularly high-end fit-outs we advise awarding trade by trade to specialist firms, because that is where the difference in the result is greatest.
Site supervision – in whatever role suits your project
On contained projects such as restaurants, bars and fit-outs we take on full site supervision. On large schemes we tailor the role to your task: specialist site supervision for complex fit-outs, with every trade coordinated from a single source; discipline-specific site supervision alongside a general contractor; or client representation that holds the general contractor to its contracts. For the Kerb Foodhall at Potsdamer Platz we coordinated from Berlin what had been designed in London.
Project management
Where your scheme calls for a great deal of management and little architectural service, we take it on for you: programme, interfaces, participants, decisions. You keep the overview without having to assemble it yourself.
Surveys and check measurements
Where our precision is needed, we take the measurements ourselves – above all as a check survey of our own designs, before bespoke items go into production. That way the piece of furniture fits when it is delivered. With us this service forms part of the overall appointment.
Design in detail
Interior architecture. Restaurants, bars, hotel rooms, offices, flats, shared spaces – from concept to completion, in new builds and existing buildings alike.
Furniture and bespoke furniture design. What cannot be bought, we design for you and have made: a nine-metre dining table built with boatbuilding techniques, a counter cut from five tonnes of marble, a bath cast in raw concrete, a reception desk in GRP.
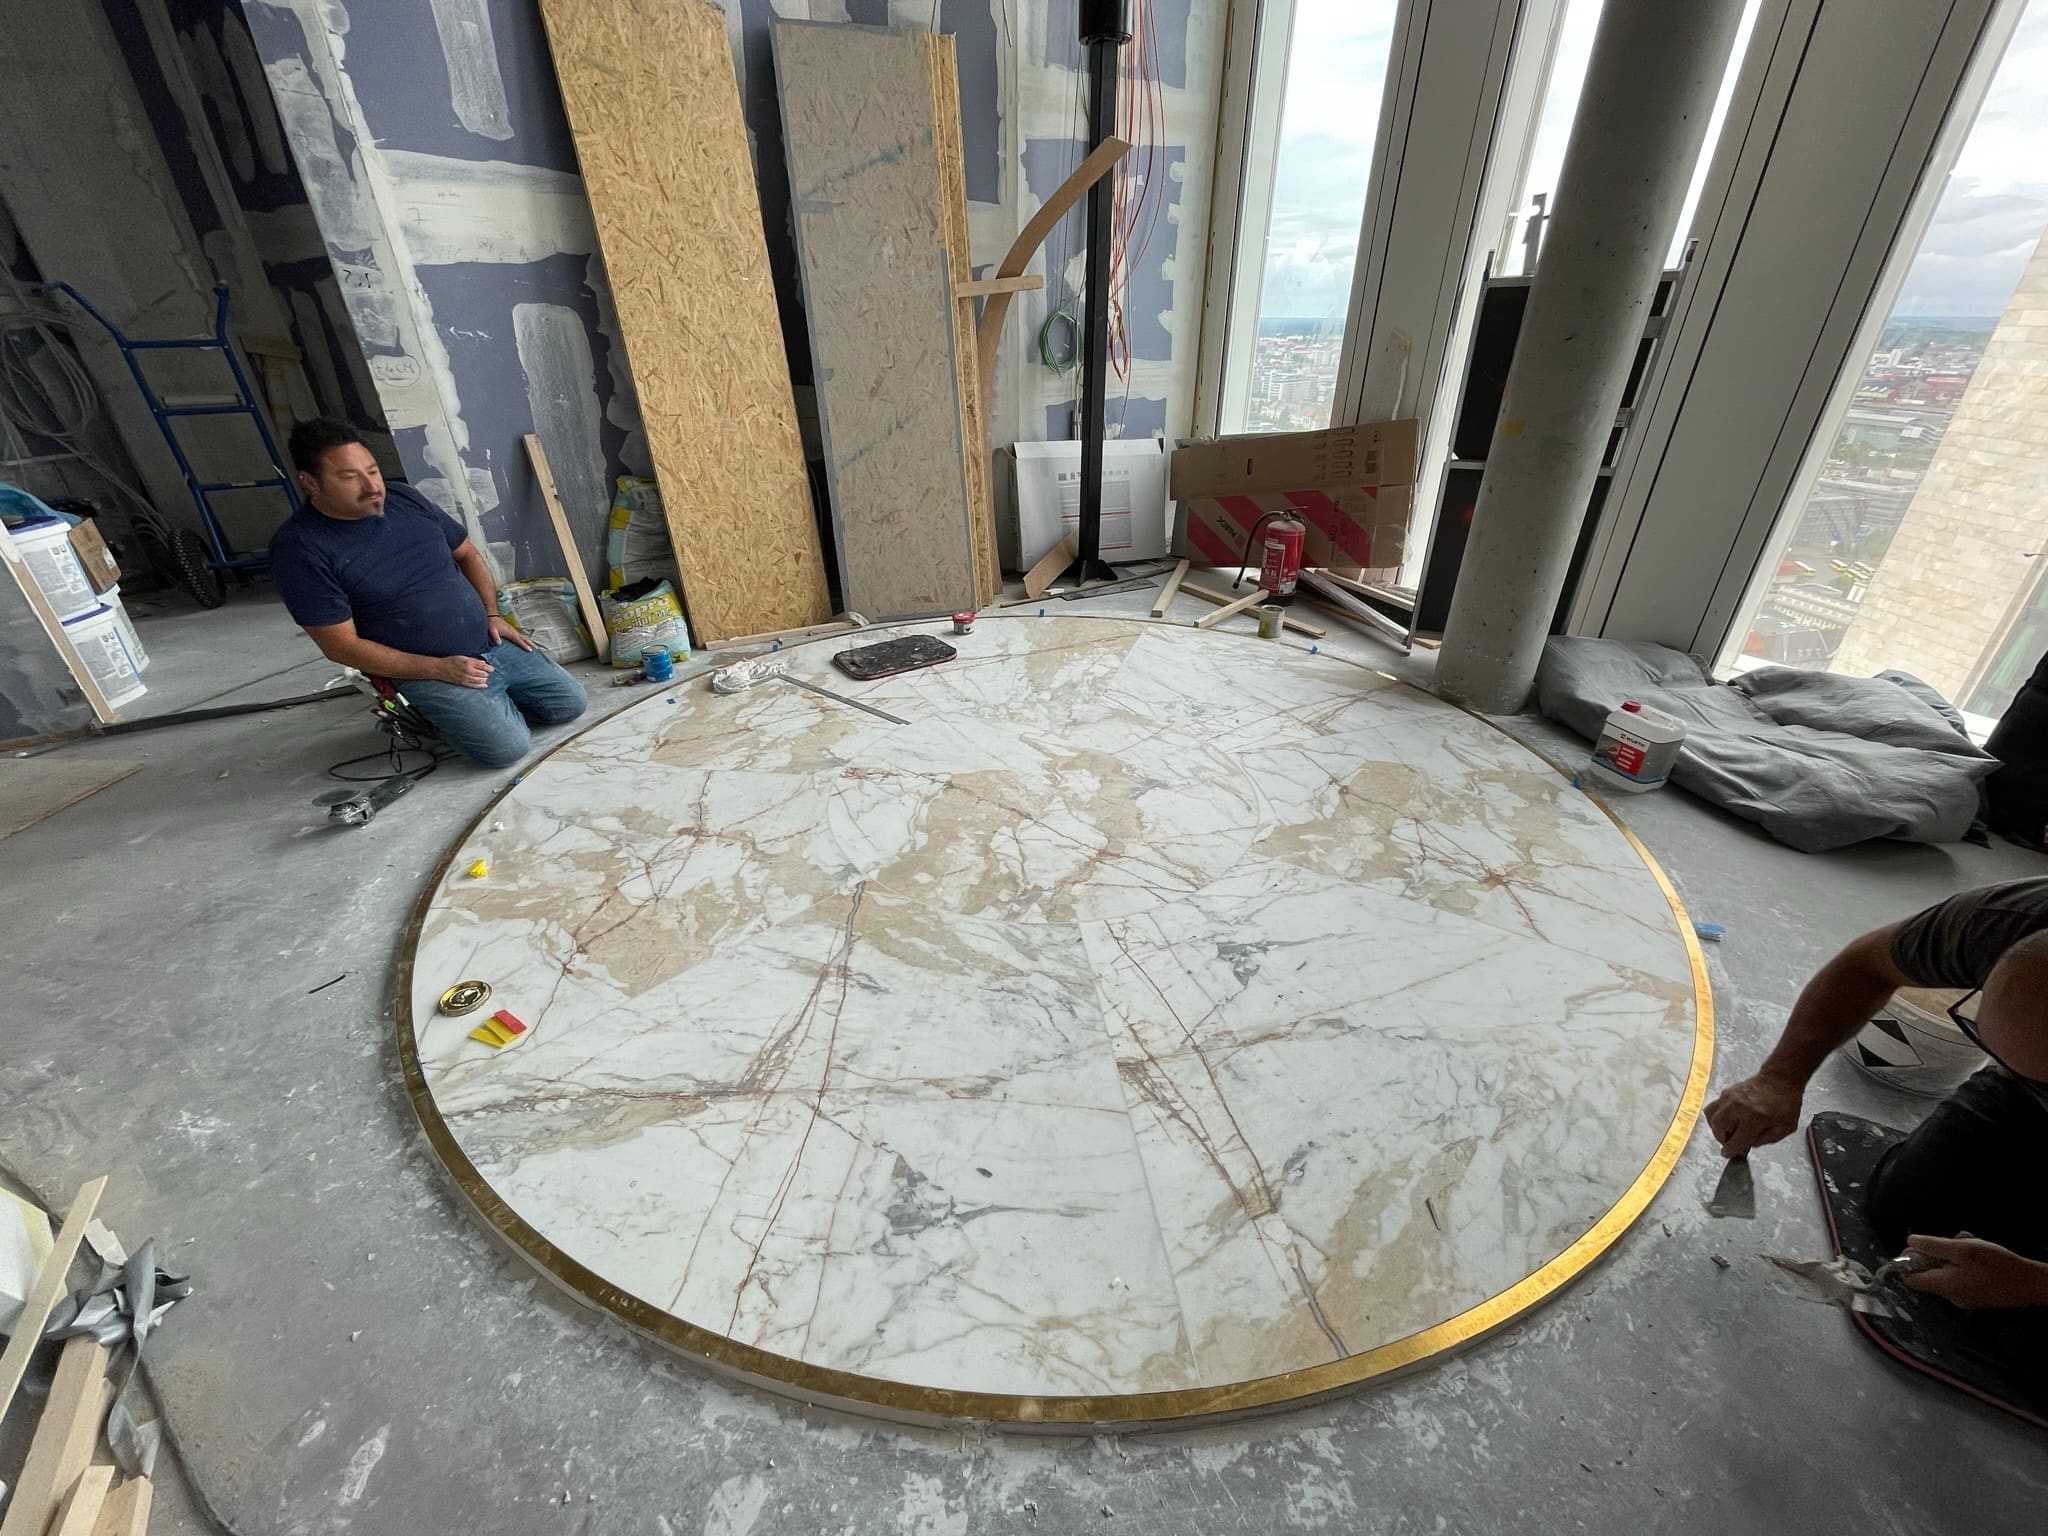
Design down to the detail: craftsmen align the marble disc on the bare slab.
Lighting concepts. Light decides the atmosphere and governs how every material reads. We plan it as part of the whole – from a switchable luminous ceiling in a film studio to the tread lighting of a one-off staircase.
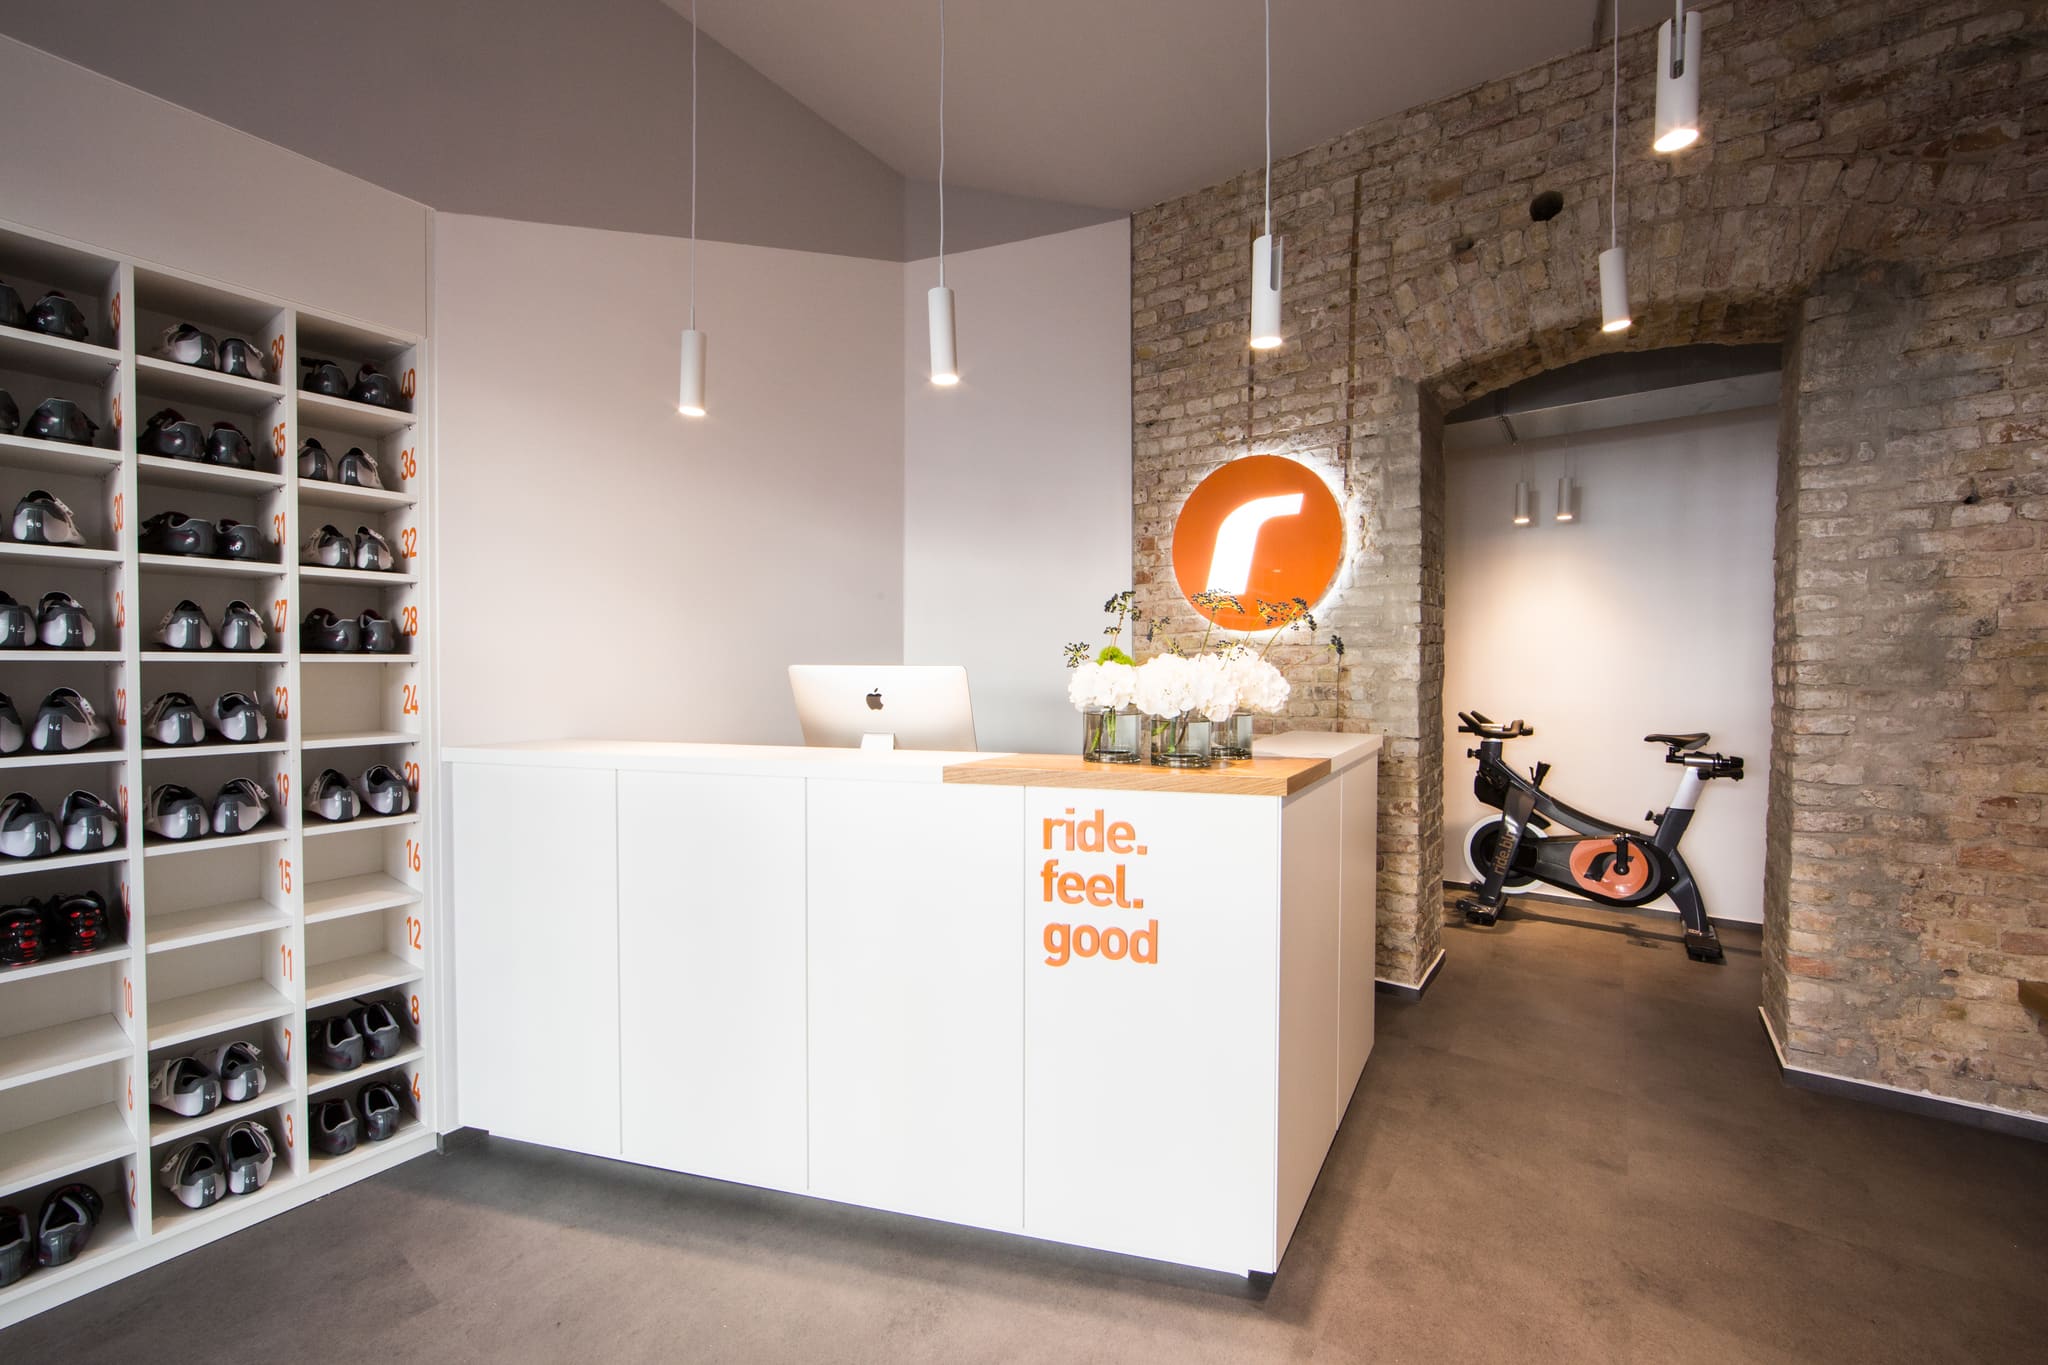
Corporate architecture. We translate your company’s attitude into space rather than putting a logo and a house colour on the wall. For brands, exhibition stands, flagships and branch concepts that can be rolled out.
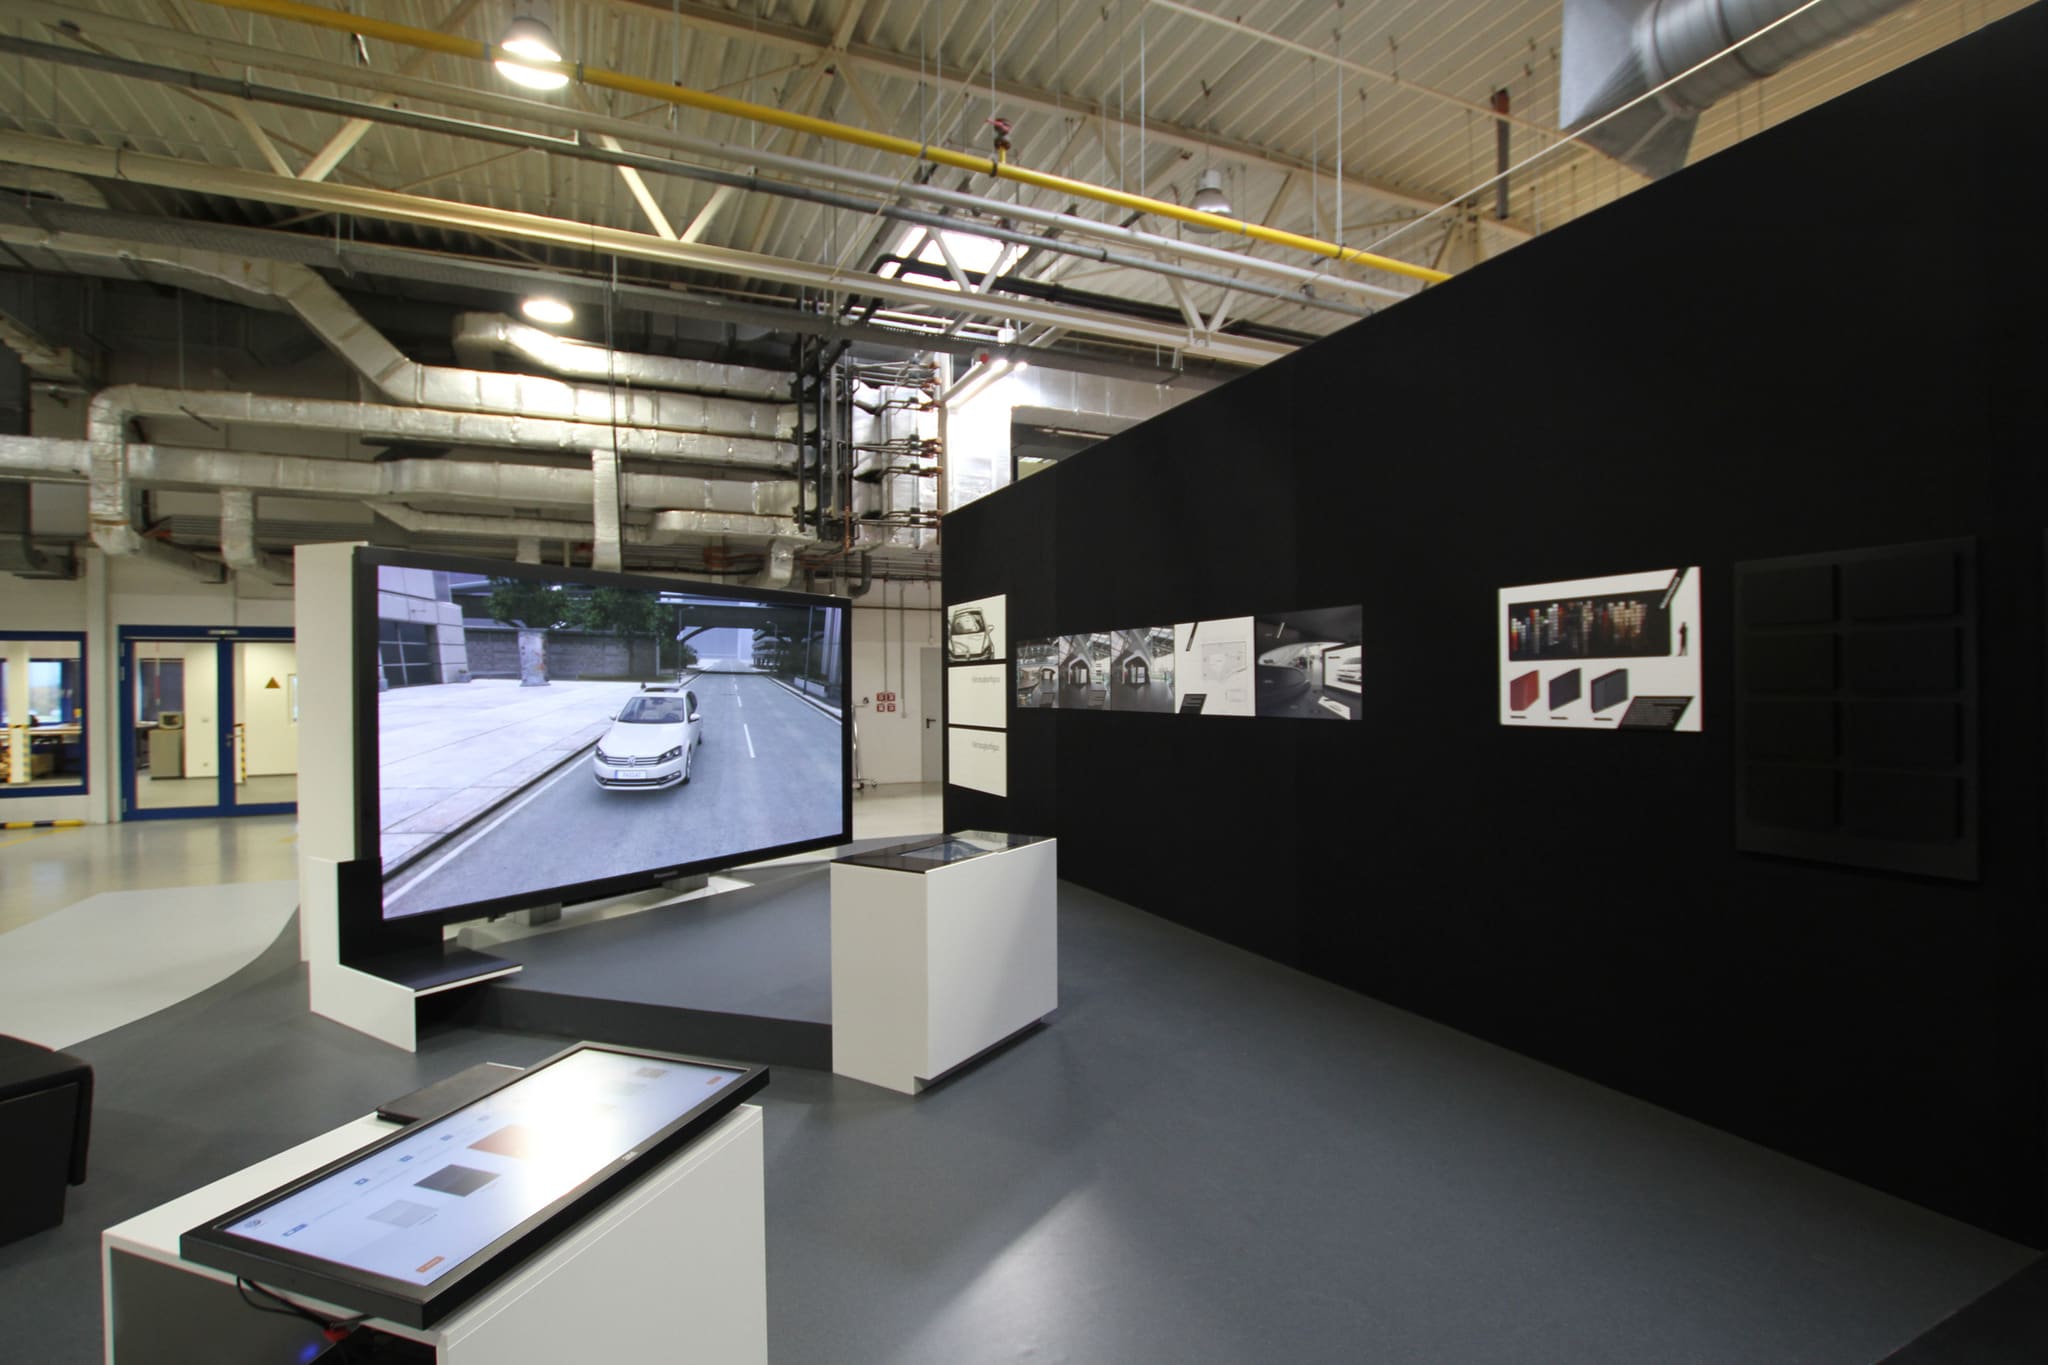
Exhibition in the workshop hall: plans, material samples and screens present the state of a project.
Letting and occupancy planning. We plan your floorplates so that they can be let and occupied: occupancy plans, open space, cellular offices, special areas. For JP Morgan we took on the complete letting layout in the GSW tower.
Building within existing fabric and in occupied premises. We also know our way around existing buildings and have completed a number of projects in them – in occupied houses, in operating restaurants and in exhibitions that stay open, at night if need be, so that your business keeps running.
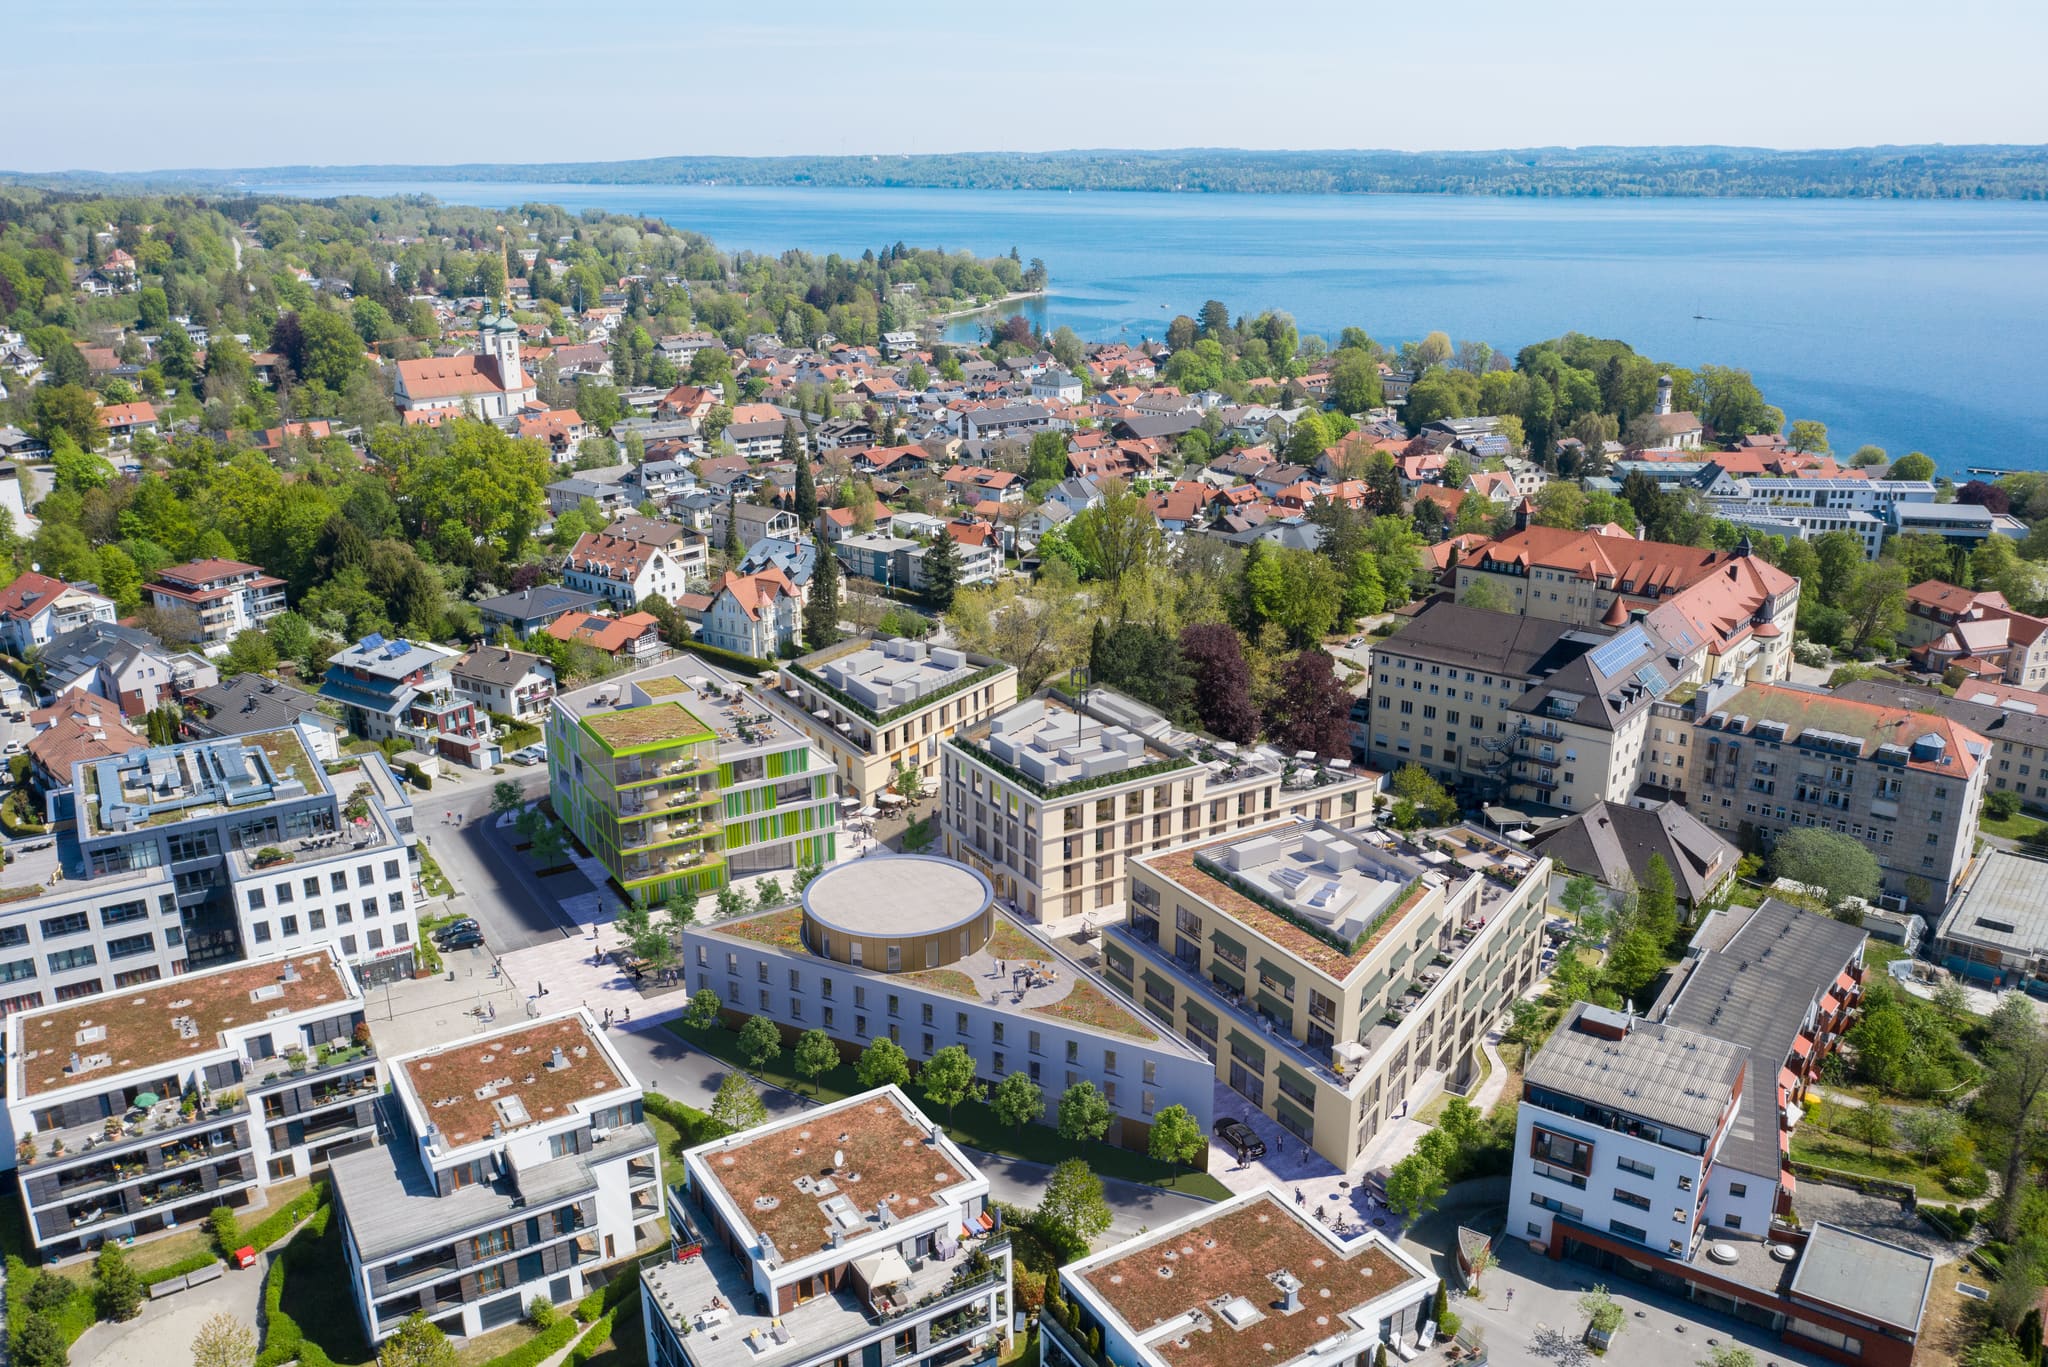
Heritage. From the medical centre on Potsdam’s Luisenplatz and the former goods station to the factory ensemble in Tübingen: we coordinate with the heritage authorities and bring historic fabric together with present-day use.
User research. Where we do not know a use, we go and learn it. For a dementia day service we visited facilities in Germany and abroad and interviewed care staff; for an emergency department we spoke with doctors down to the position of the light switches.
Digital tools
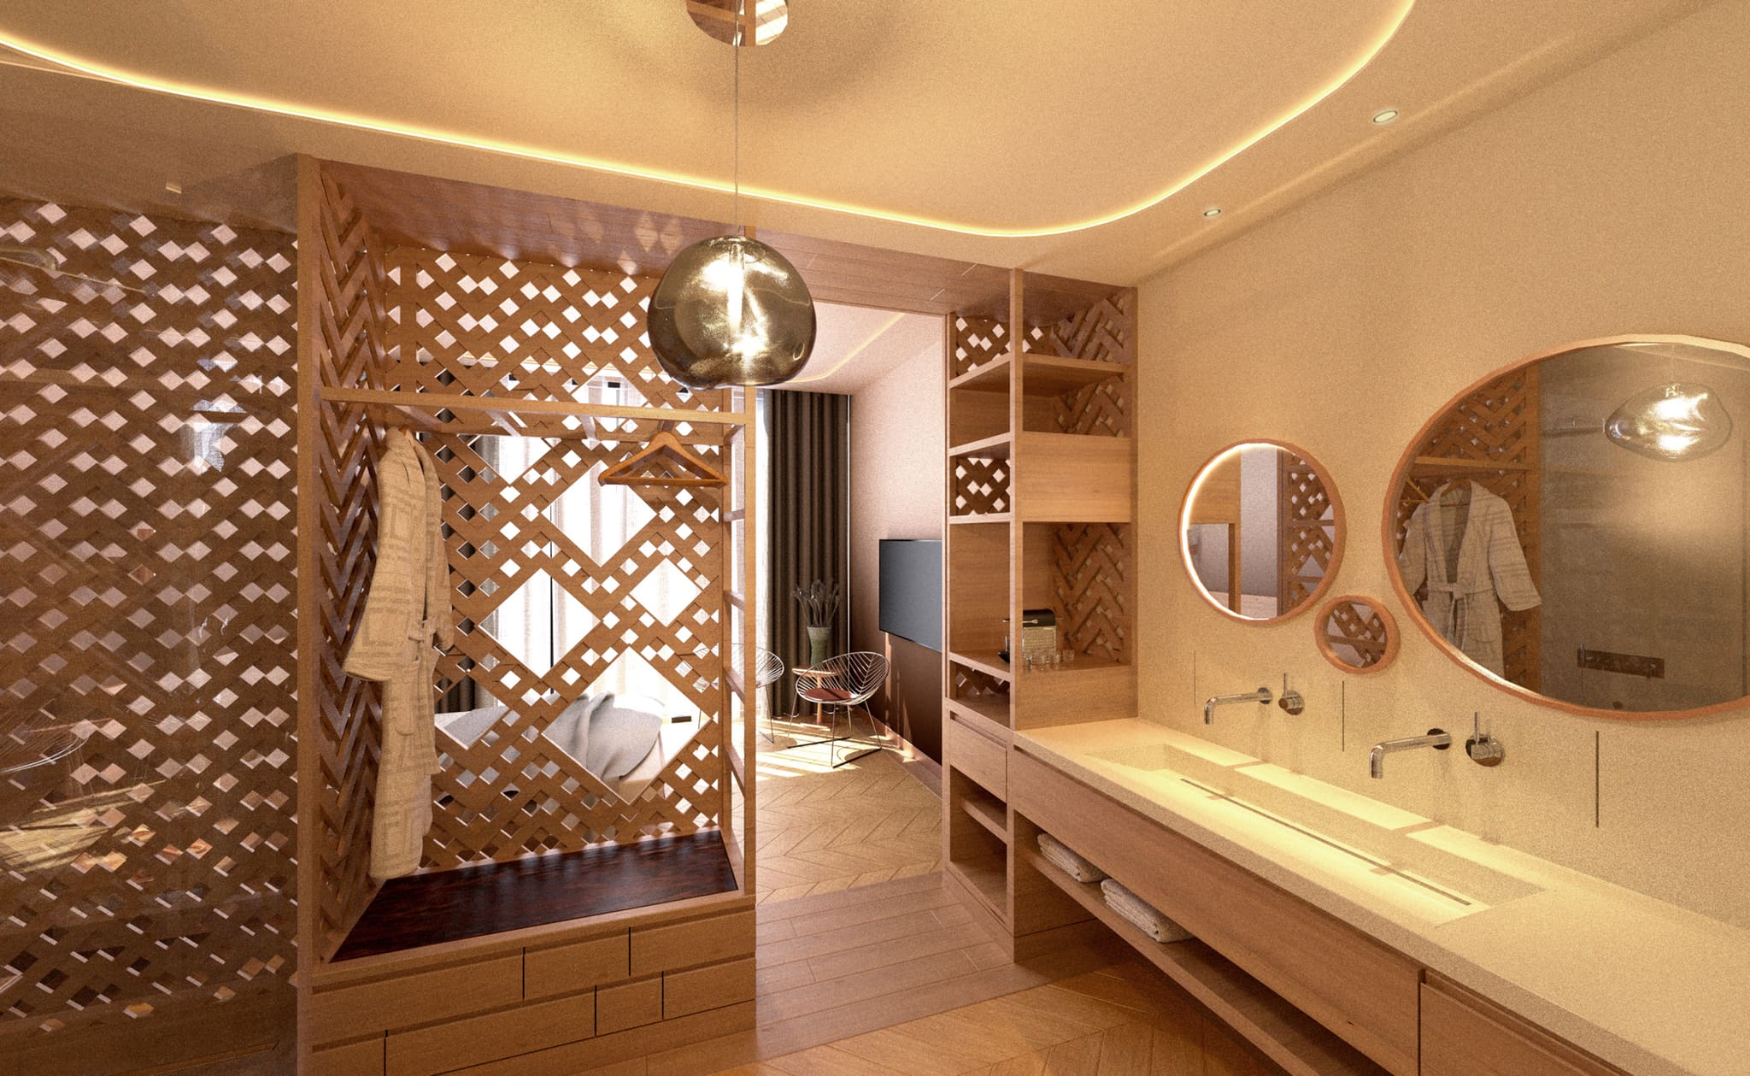
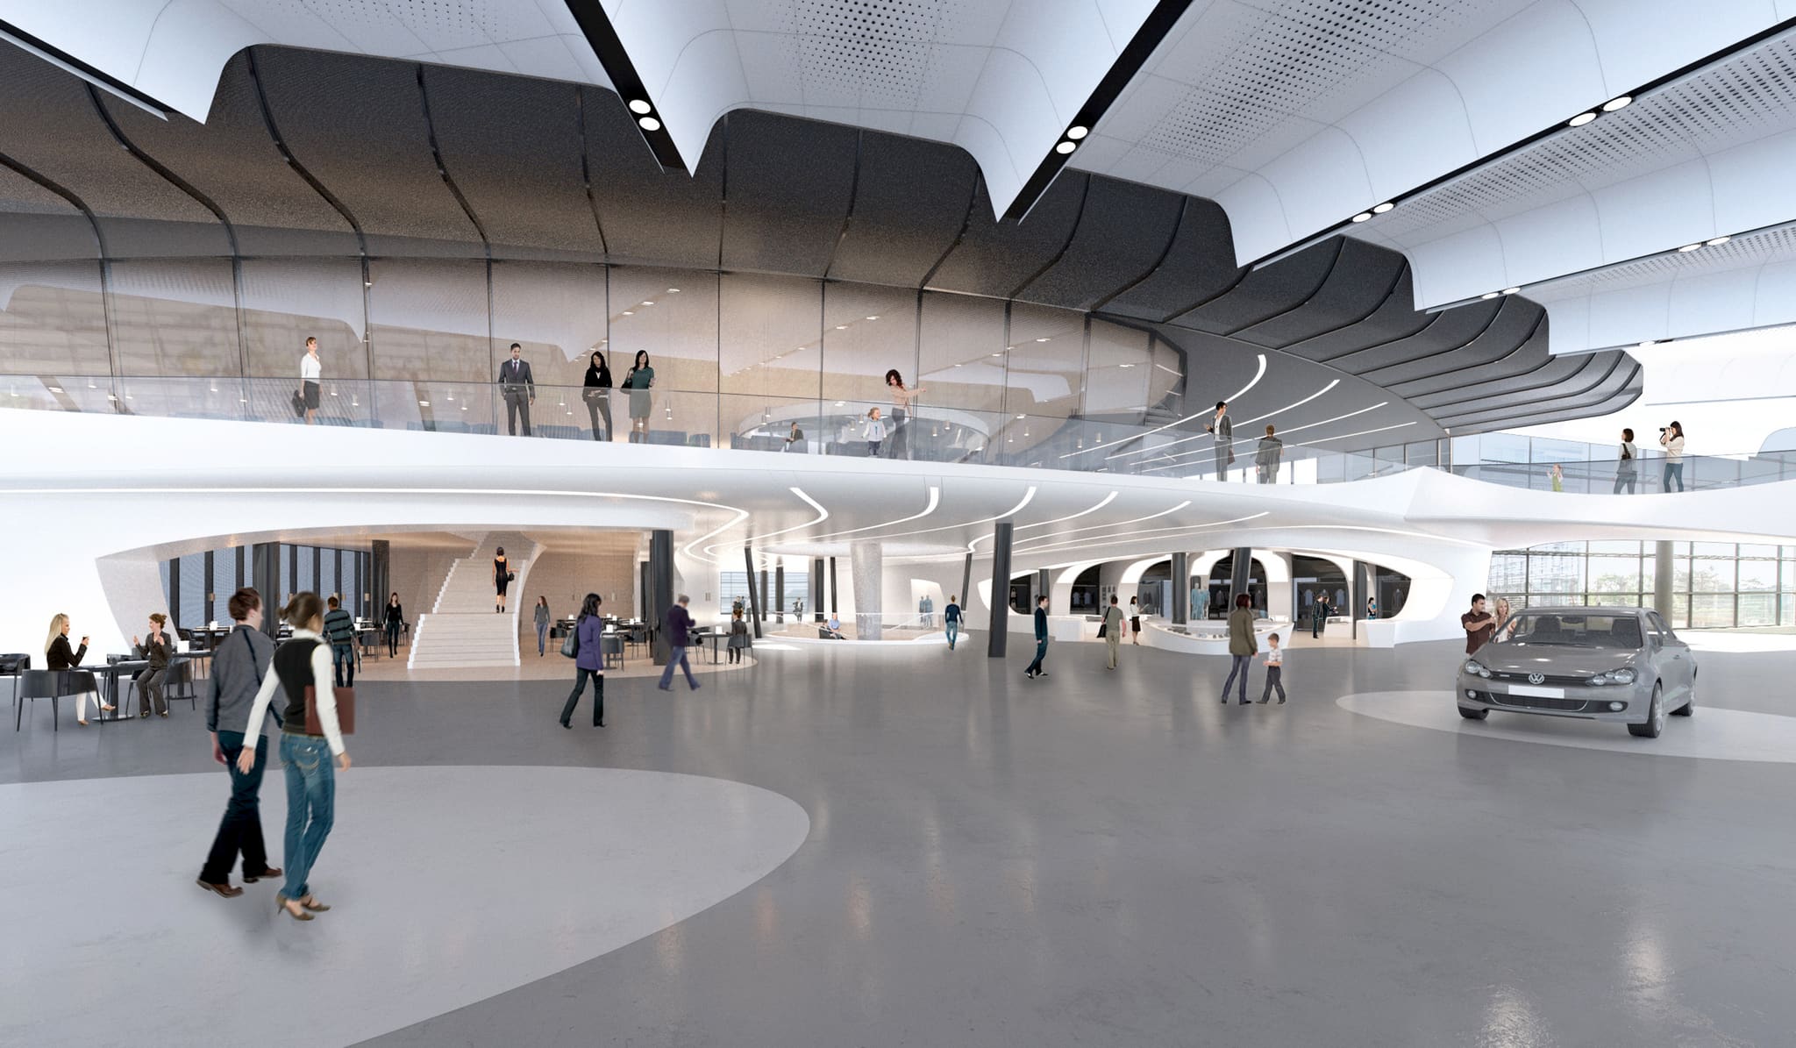
Photorealistic visualisation. Not a bought-in rendering, but generated by our own architects from the planning model. That is why the image shows you the plan – and not merely the intention.
Virtual reality. We review projects internally with a VR headset. On request we show you your project the same way: you stand in the room before the first stone is laid.
The model as a basis for fabrication. Quantities, joint patterns and component schedules come out of the building model – down to the question of how large a hide may be so that a wall panel needs no seam.
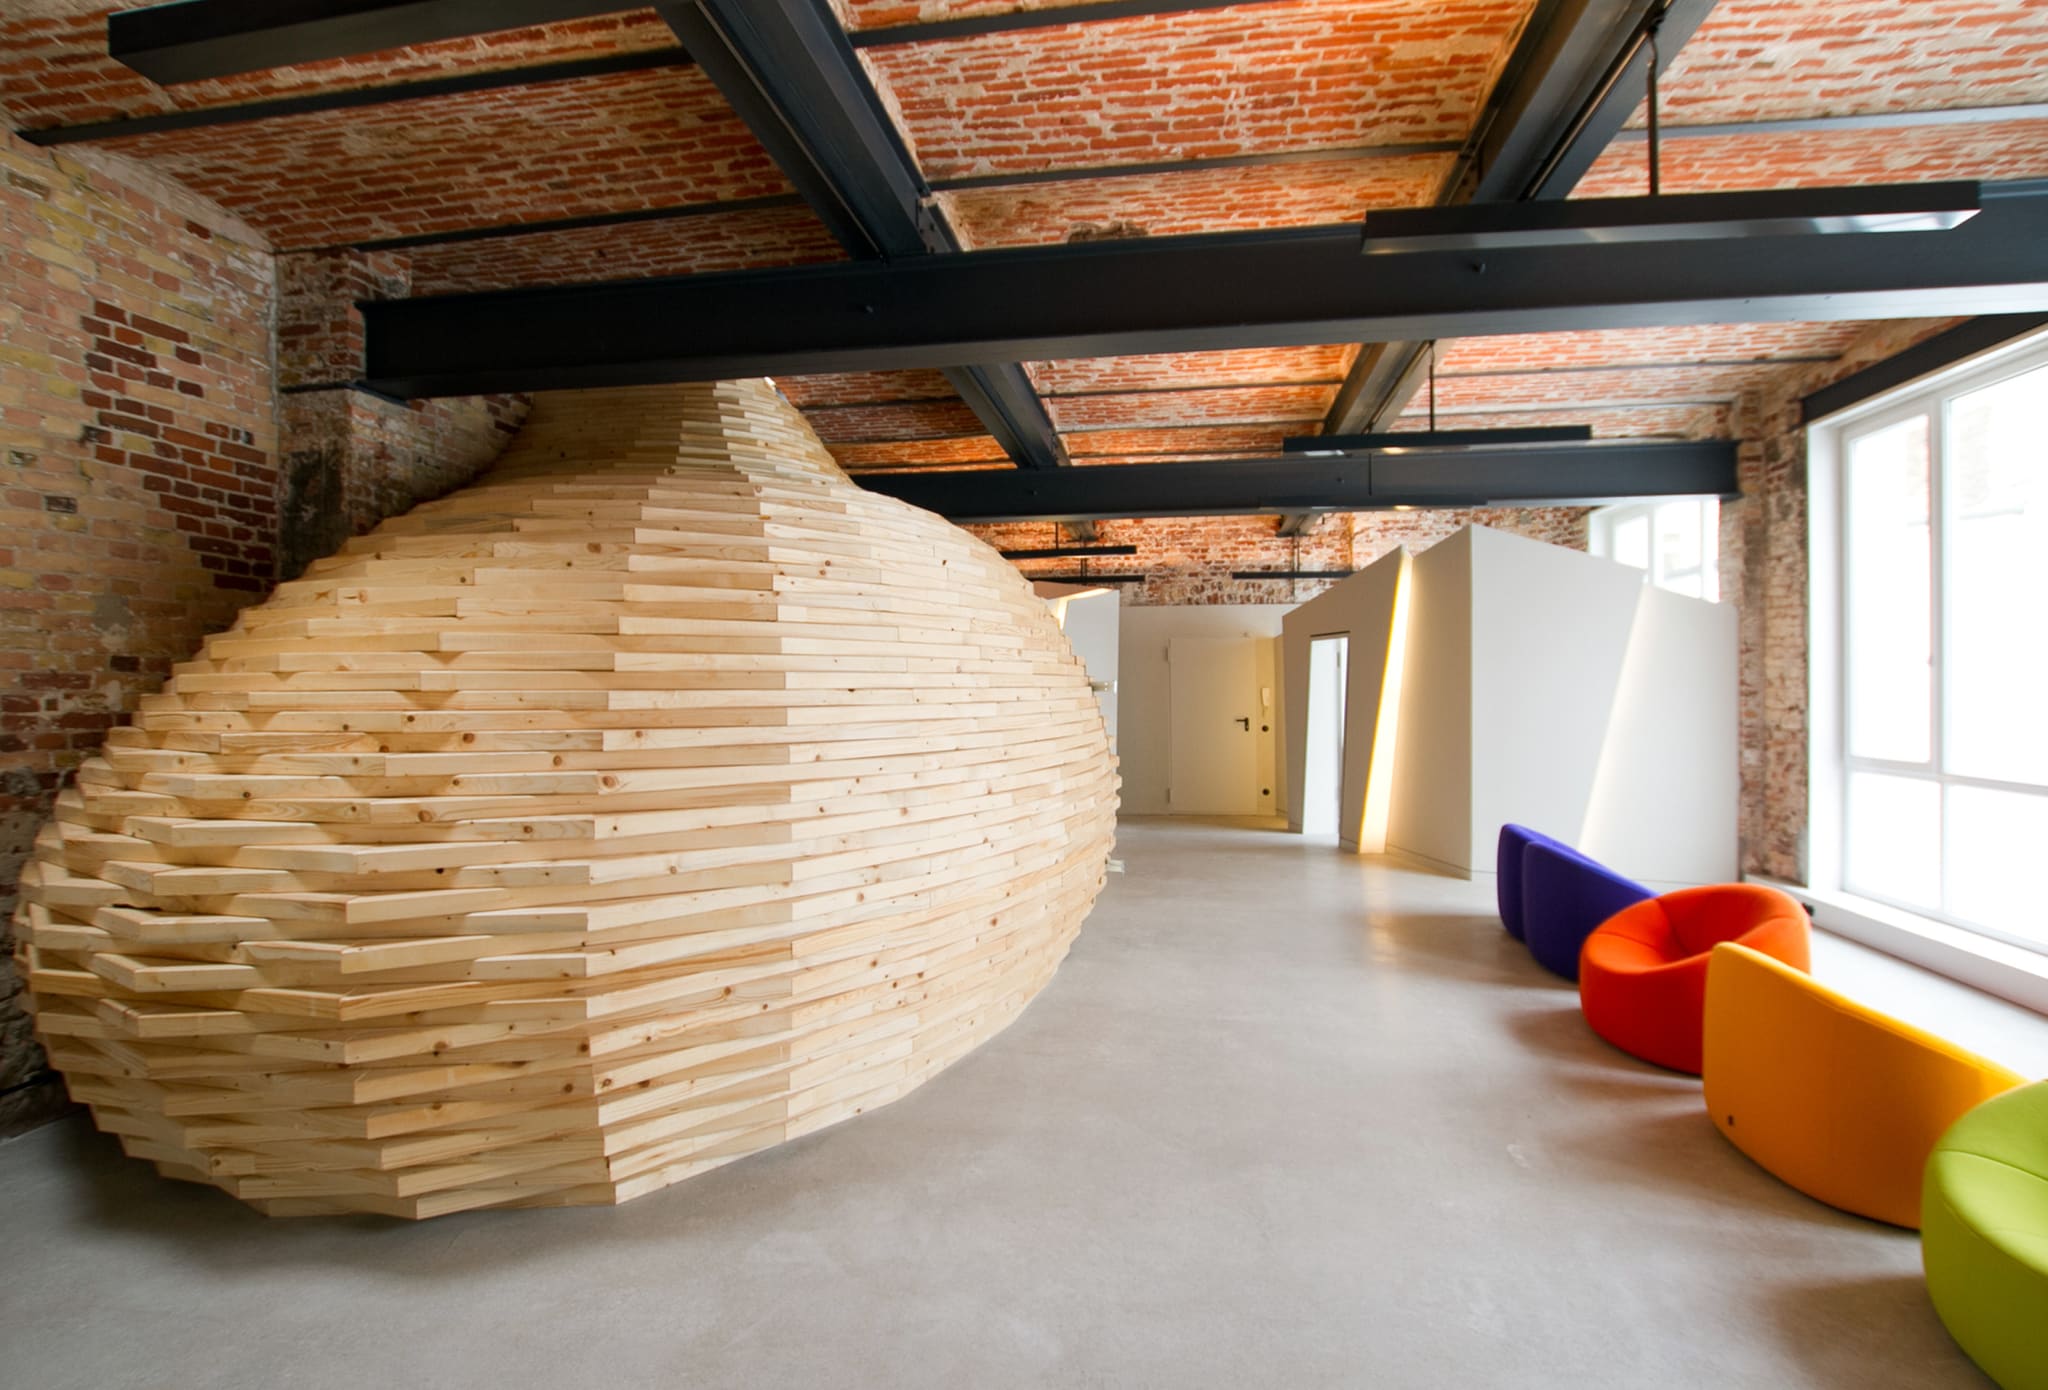
Parametric design and digital fabrication. Where geometry becomes complex, we compute it. The timber cocoon of a Berlin loft consists of 984 different components in structural solid timber, cut to a script written specially for the purpose.
What we plan for
Living – from the detached house and the penthouse to quarters with more than two hundred flats, subsidised and open-market alike, including micro apartments and student housing.
Hotels and health – new-build hotels and room concepts, care facilities, residences, clinics, doctors’ surgeries. We resolve accessibility, fire safety and hygiene so that you do not see them.
Restaurants – restaurants, bars, food halls. The host makes the concept, we build the frame for it.
Offices and working environments – corporate headquarters, tenant fit-outs, coworking. With particular attention to flexibility: a floor that is coworking today was, at CureVac, a laboratory shortly afterwards.
Retail and representation – brand environments, exhibition stands, reception and display areas for companies that want to be seen.
Do you recognise yourself here?
You are building once in a lifetime and need someone who has seen it all before. You are a developer and have to translate design into lettability. You run a facility and do not want regulation to dictate the result – we have been planning for the Augustinum Group for years. You lead a company or a public authority, such as the Bundestag administration, Autostadt Wolfsburg or CureVac. Or you are investing from abroad and want nothing to do with German bureaucracy: both founders worked at Foster + Partners in London and know both building systems. We see ourselves as translators between the two worlds.
How we get started
Tell us about your project – a phone call is enough for a first assessment. What you then get from us is set out on our page about the way we work: one person accountable across every stage, costs we carry with the project, and a programme we keep track of.
We no longer enter competitions. Our projects come through recommendation and through clients who return. And we will tell you plainly whether we are the right practice for your task – taking on a project we have no time for would serve nobody.
Frequently asked questions
Does OOW take on every work stage?
Can I commission OOW for the detailed design alone?
Does OOW also do site supervision?
Does OOW advise before a site or building is bought?
Does OOW plan interiors, furniture and lighting?
Who is my point of contact?
Does OOW offer DGNB certification?
Does OOW work for overseas clients and investors?
What kinds of building does OOW plan?
How does a collaboration come about?
HELLOOW!
+49 (0)30 7675 811 - 00