Living: sustainable. Breathtaking
Award-winning sunlit villa in Ticino
In the award-winning sunlit villa in Ticino designed by OOW, sustainability and design come together with the highest architectural standards. The house received the Green Good Design Award and was named by CNN as one of the ten most sustainable buildings in the world.
“The Casa Locarno is something of our built calling card: sustainability, prefabricated timber construction, frameless corner glazing… right down to the detail, in one of our very first projects we set the OOW bar at the very top!”
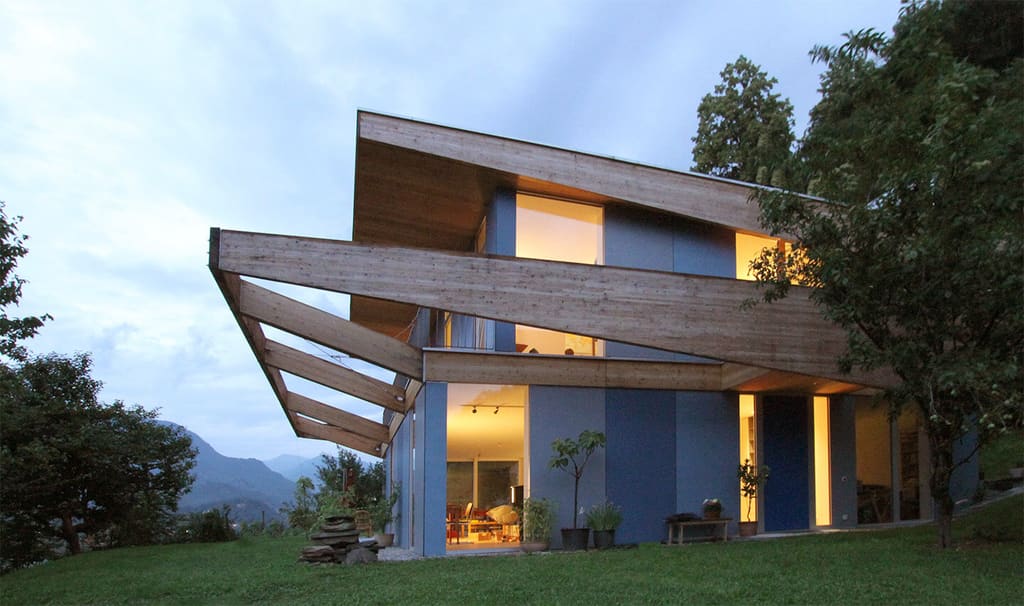
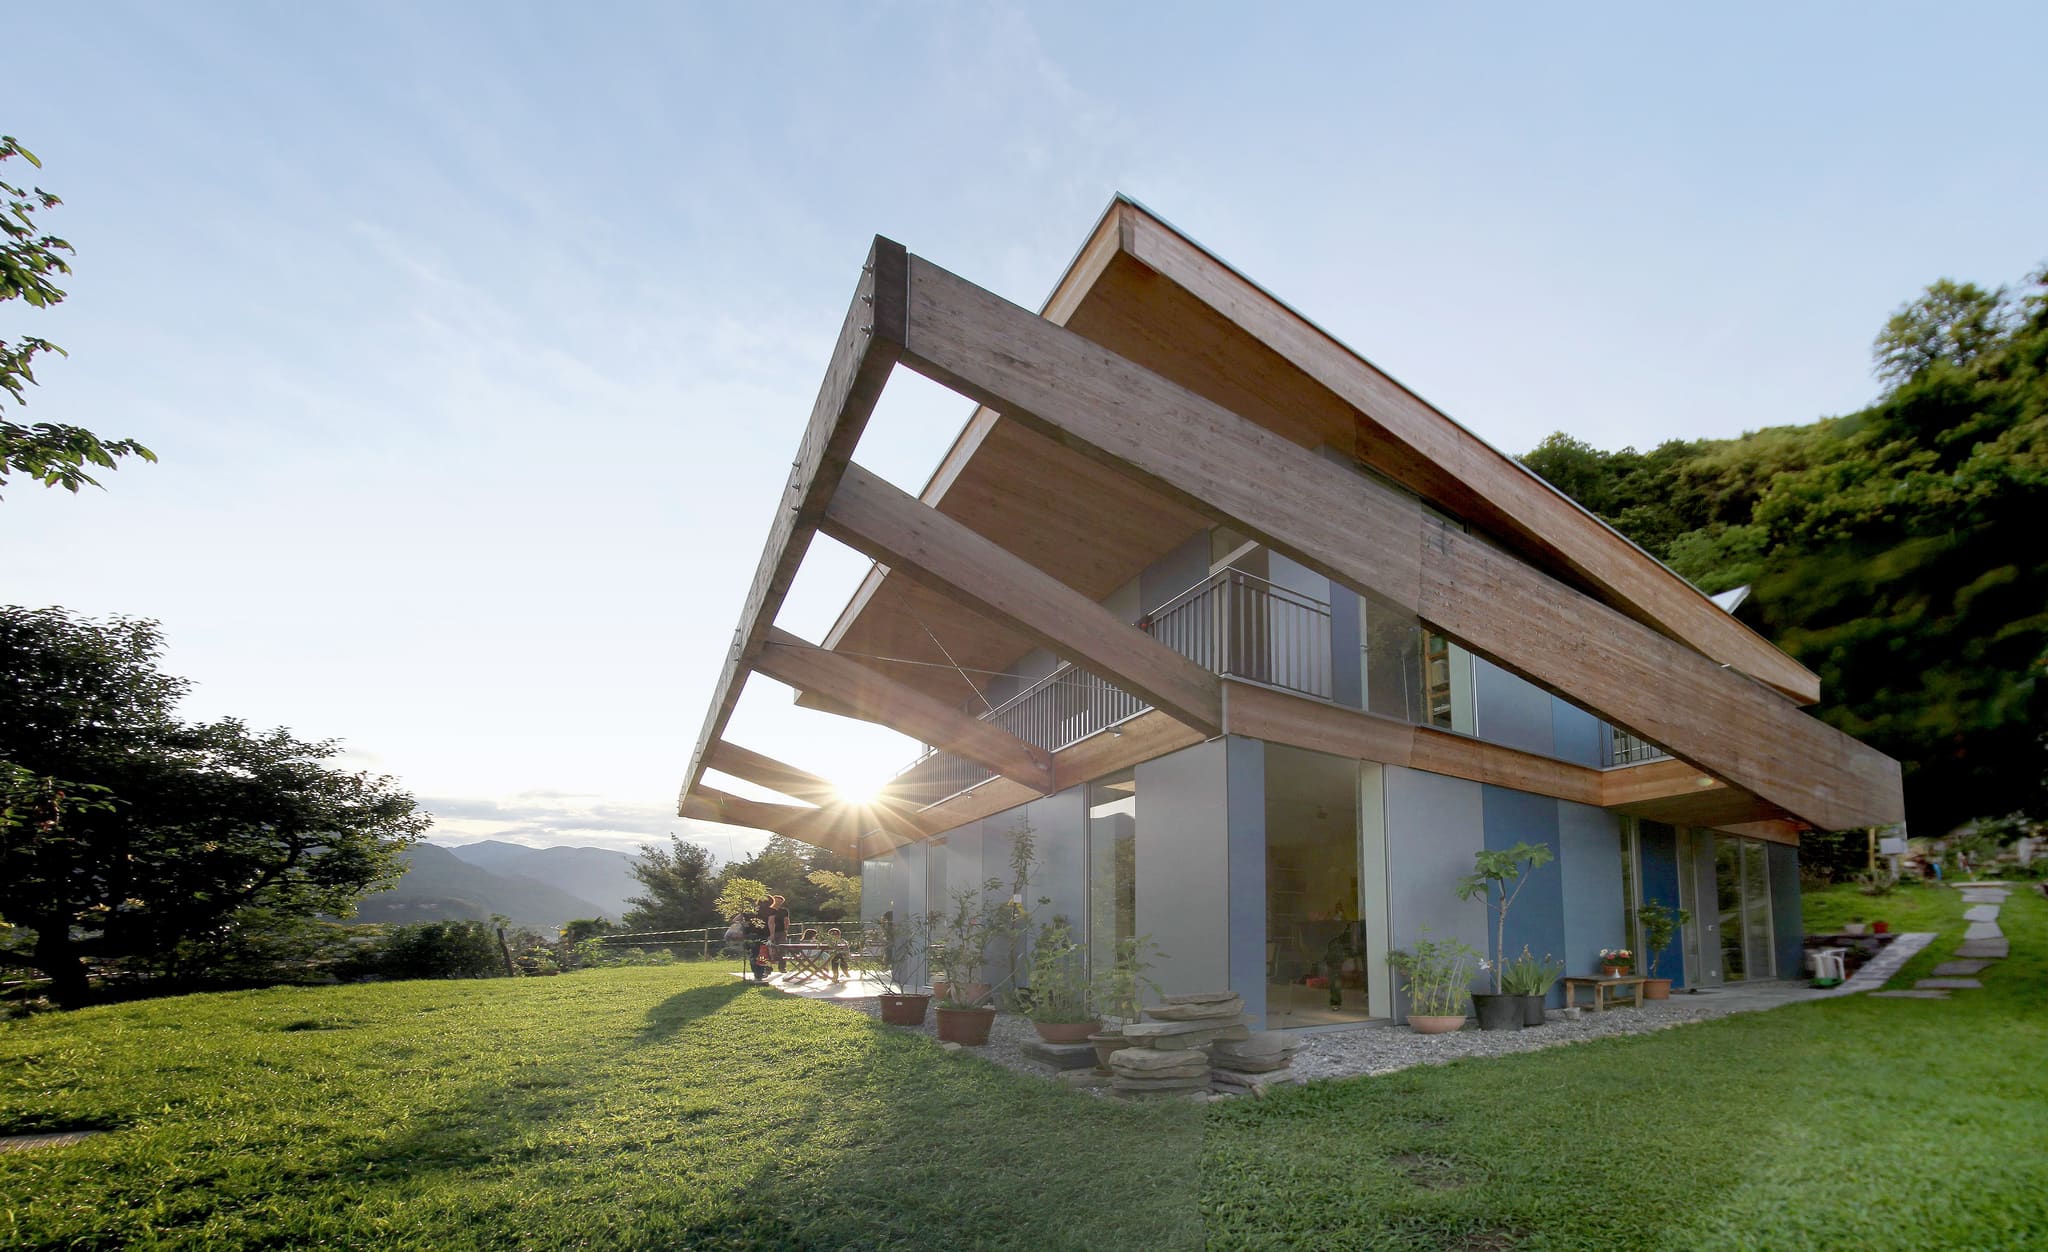
Evening light on the hillside above Locarno: the projecting timber roof of the sky frame shades the glass façade and carries the balconies.
The 200-square-metre detached house sits on the edge of Solduno, a village with an old core in the immediate vicinity of Locarno. The clients – a family with three children – enjoy a wonderful panorama looking out over Ascona and Lake Maggiore. One particular feature: because the site is difficult to access, the walls and ceilings were prefabricated and flown in by helicopter.
The aim of OOW's architecture: a sustainable house in which the occupants can enjoy the breathtaking natural surroundings on every side. The living spaces on the ground floor, with their open-plan kitchen, are therefore connected to the garden at ground level. A sky frame, the striking element of the design, closes off this storey at the top and tapers dynamically towards the valley. Planted with wild vine, it shades the façade from the sun and forms the balconies for the first floor.
The roof surface follows the pitch of the sky frame as well, so that the rooms on the upper floor open out on both sides of the building and allow fantastic views. It is not only the way the house is set into the natural panorama that sets standards, but its sustainable ambition too. The sunlit villa is warmed by underfloor heating powered by solar collectors on the roof. Only on very cold, heavily overcast winter days does the fireplace have to provide additional heat. A heat exchanger above the fire then produces hot water.
“Wonderful to stand in the shower and know that you are not wasting any energy - after all, the water is heated by the solar collectors on the roof.”
-
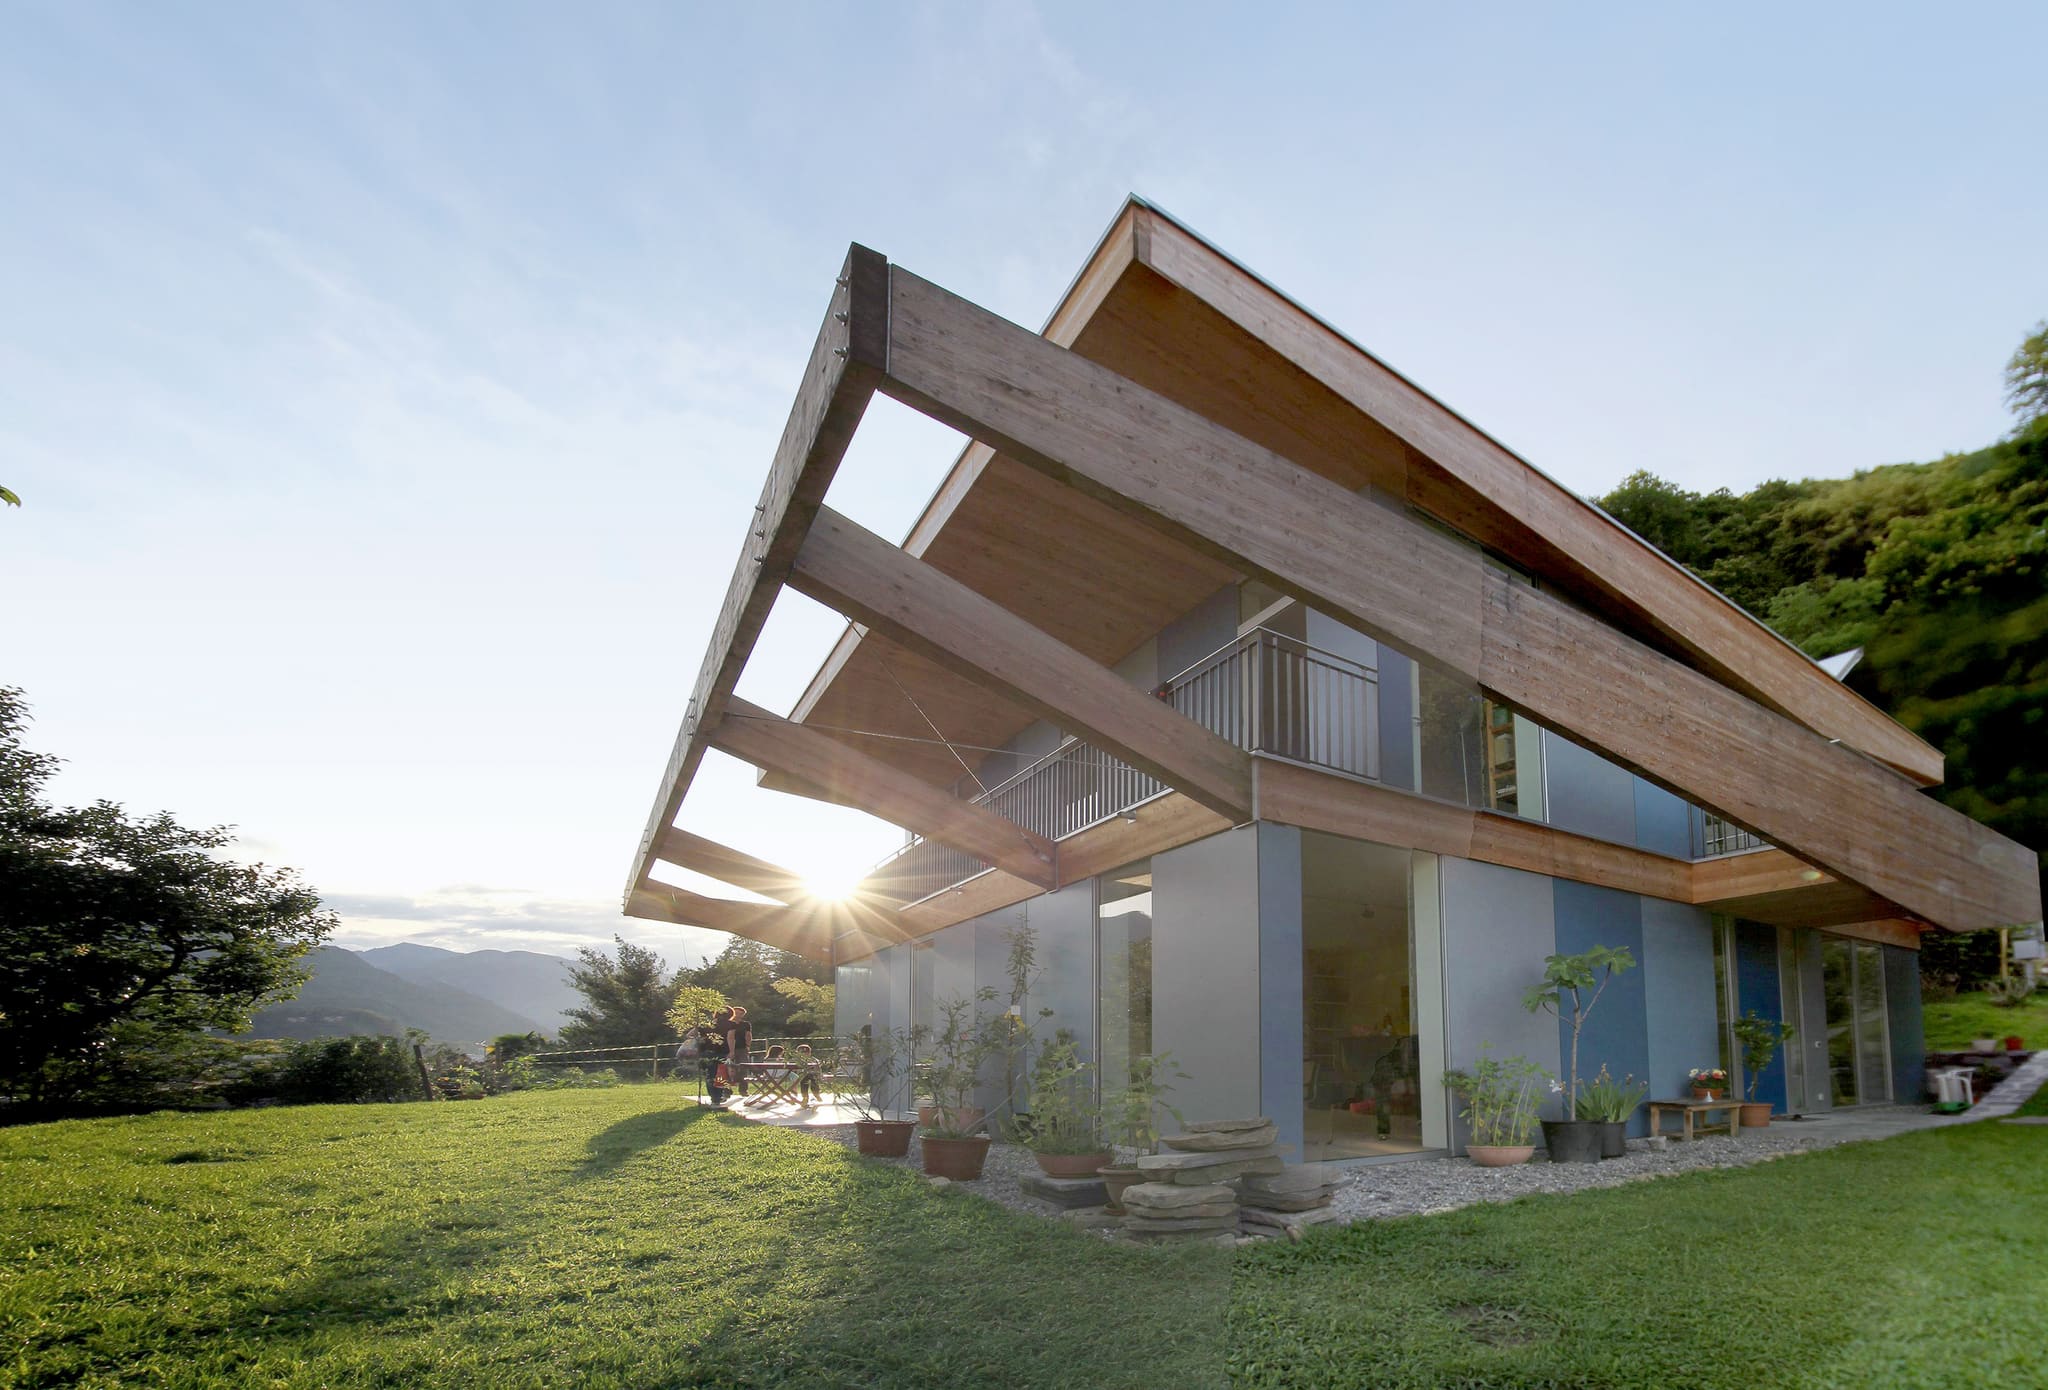
The sky frame crowns the ground floor and at the same time forms the balconies of the first storey.
-
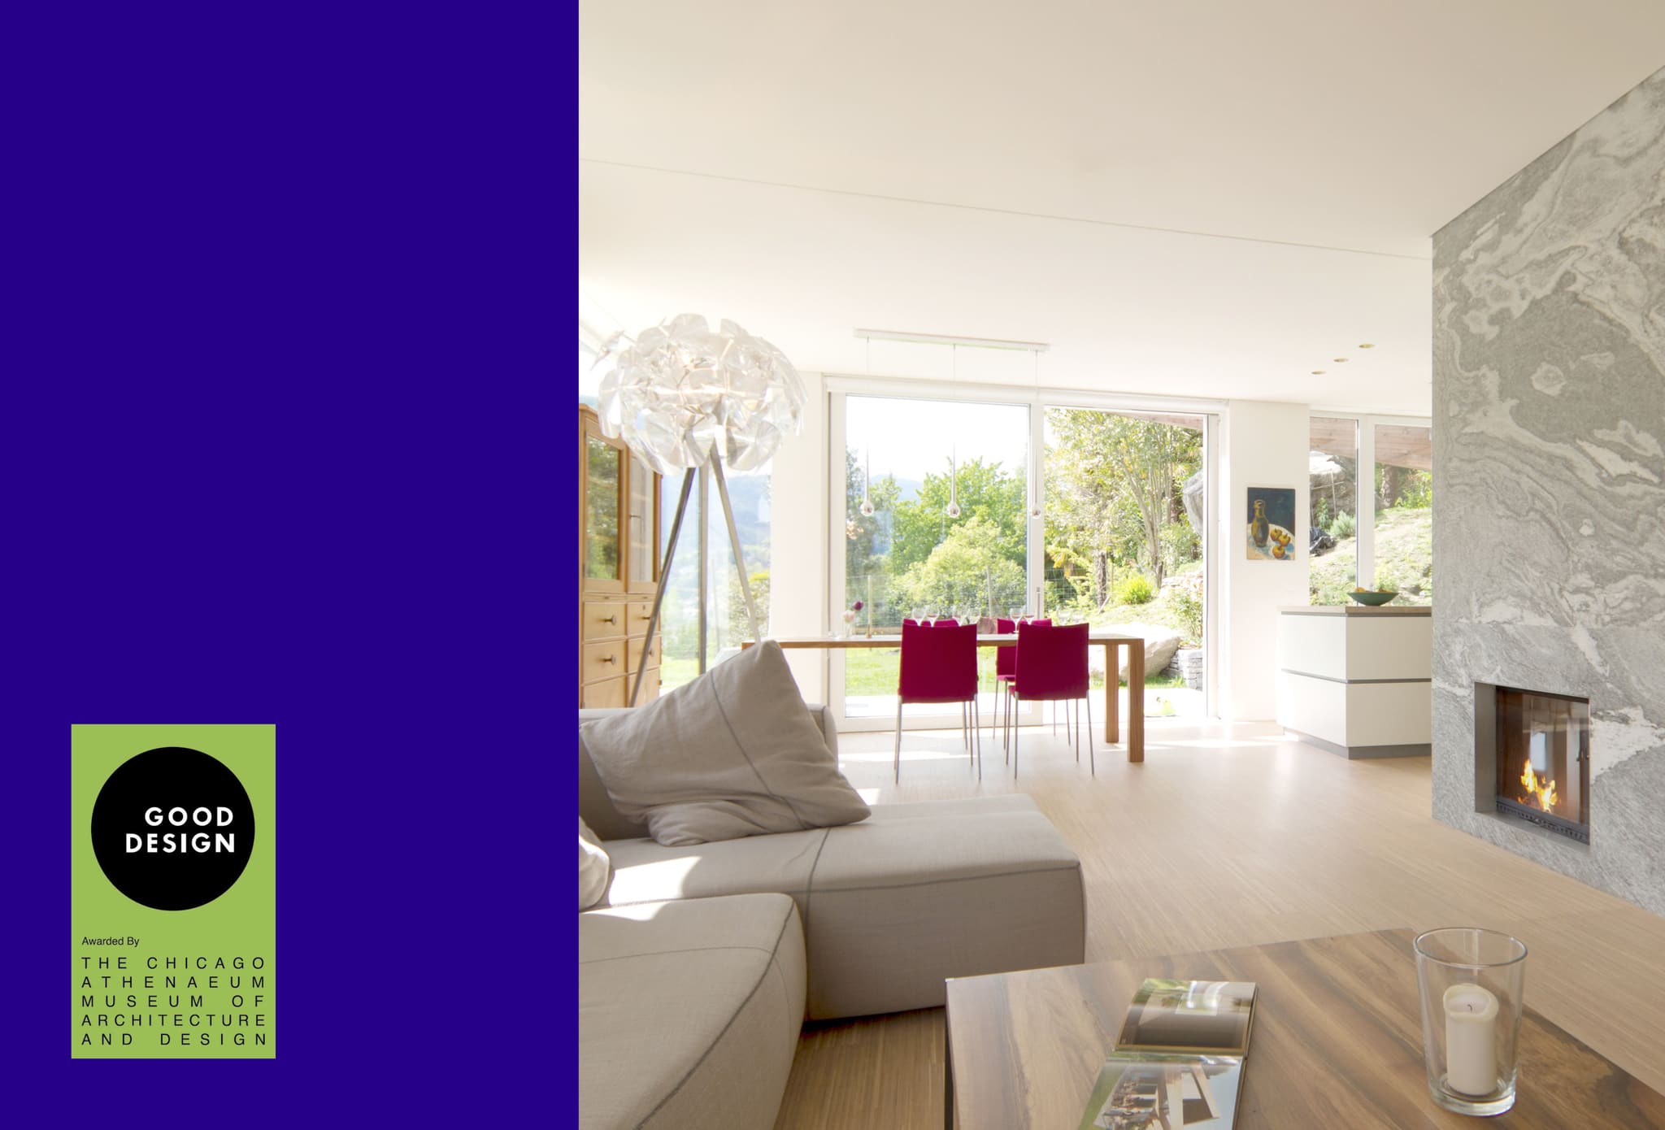
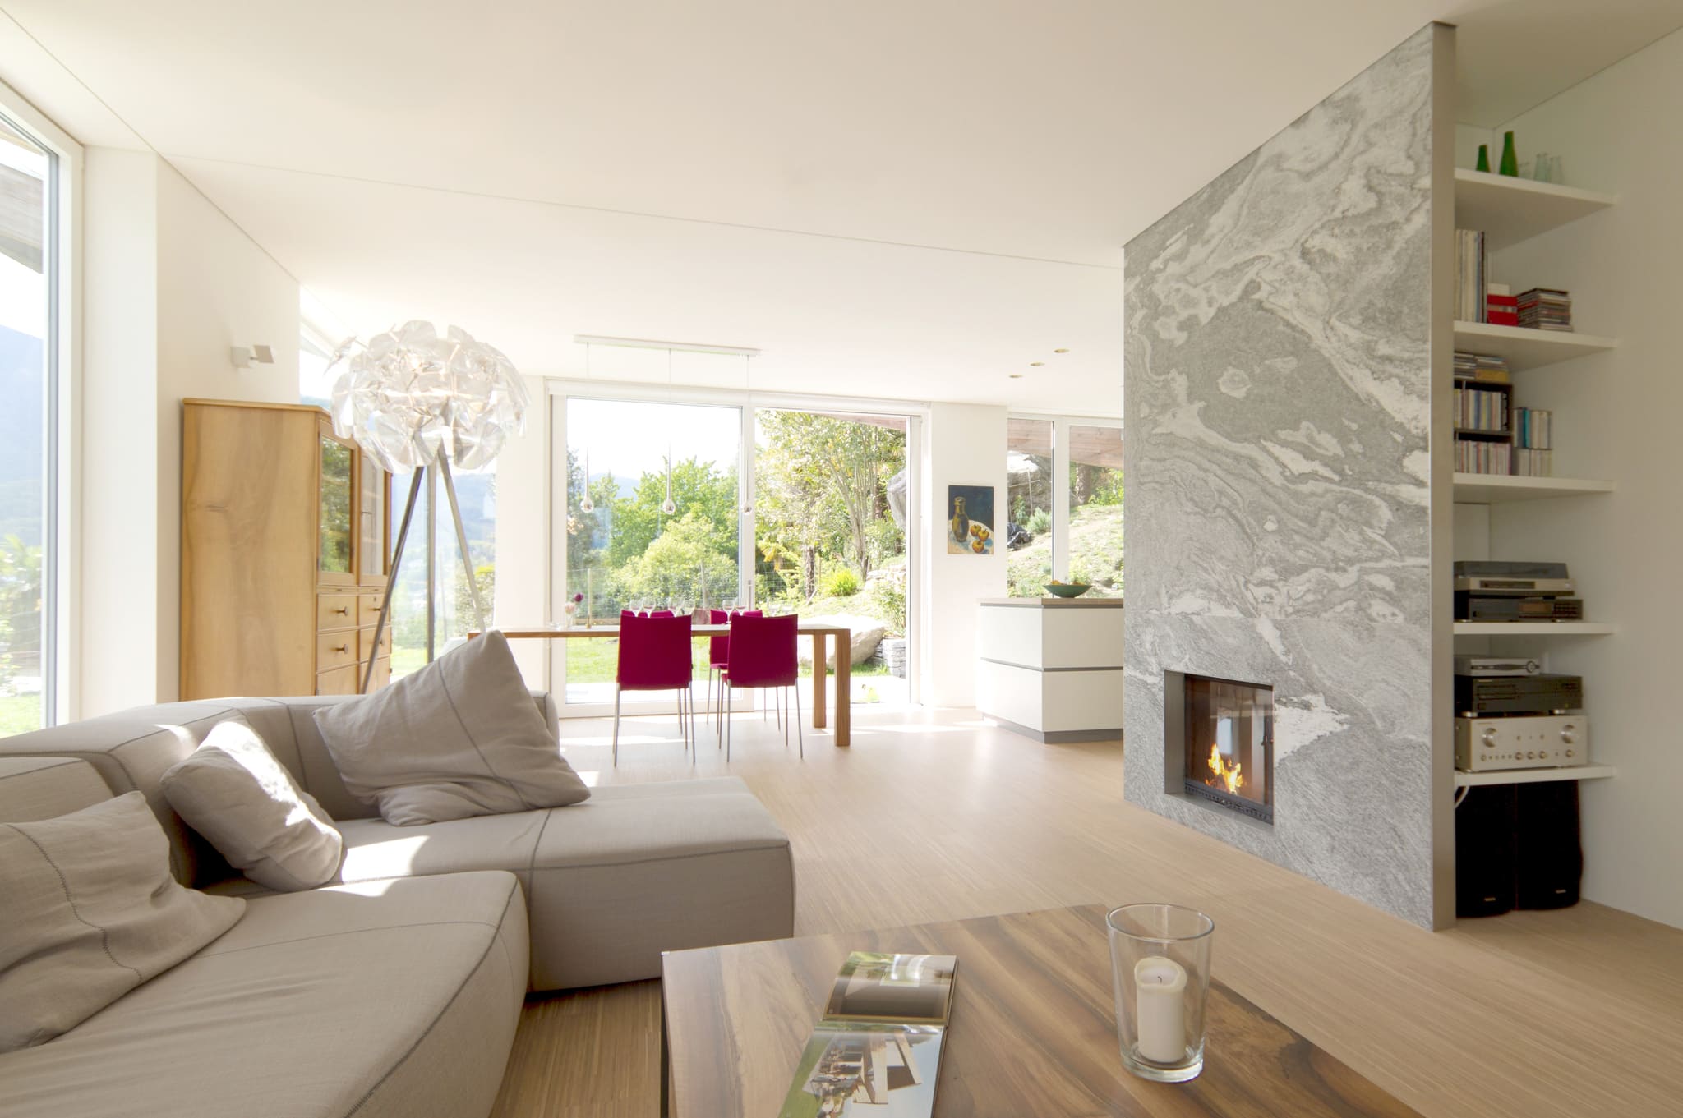
Only on the coldest, overcast winter days does the fireplace help – a heat exchanger then produces hot water.
-
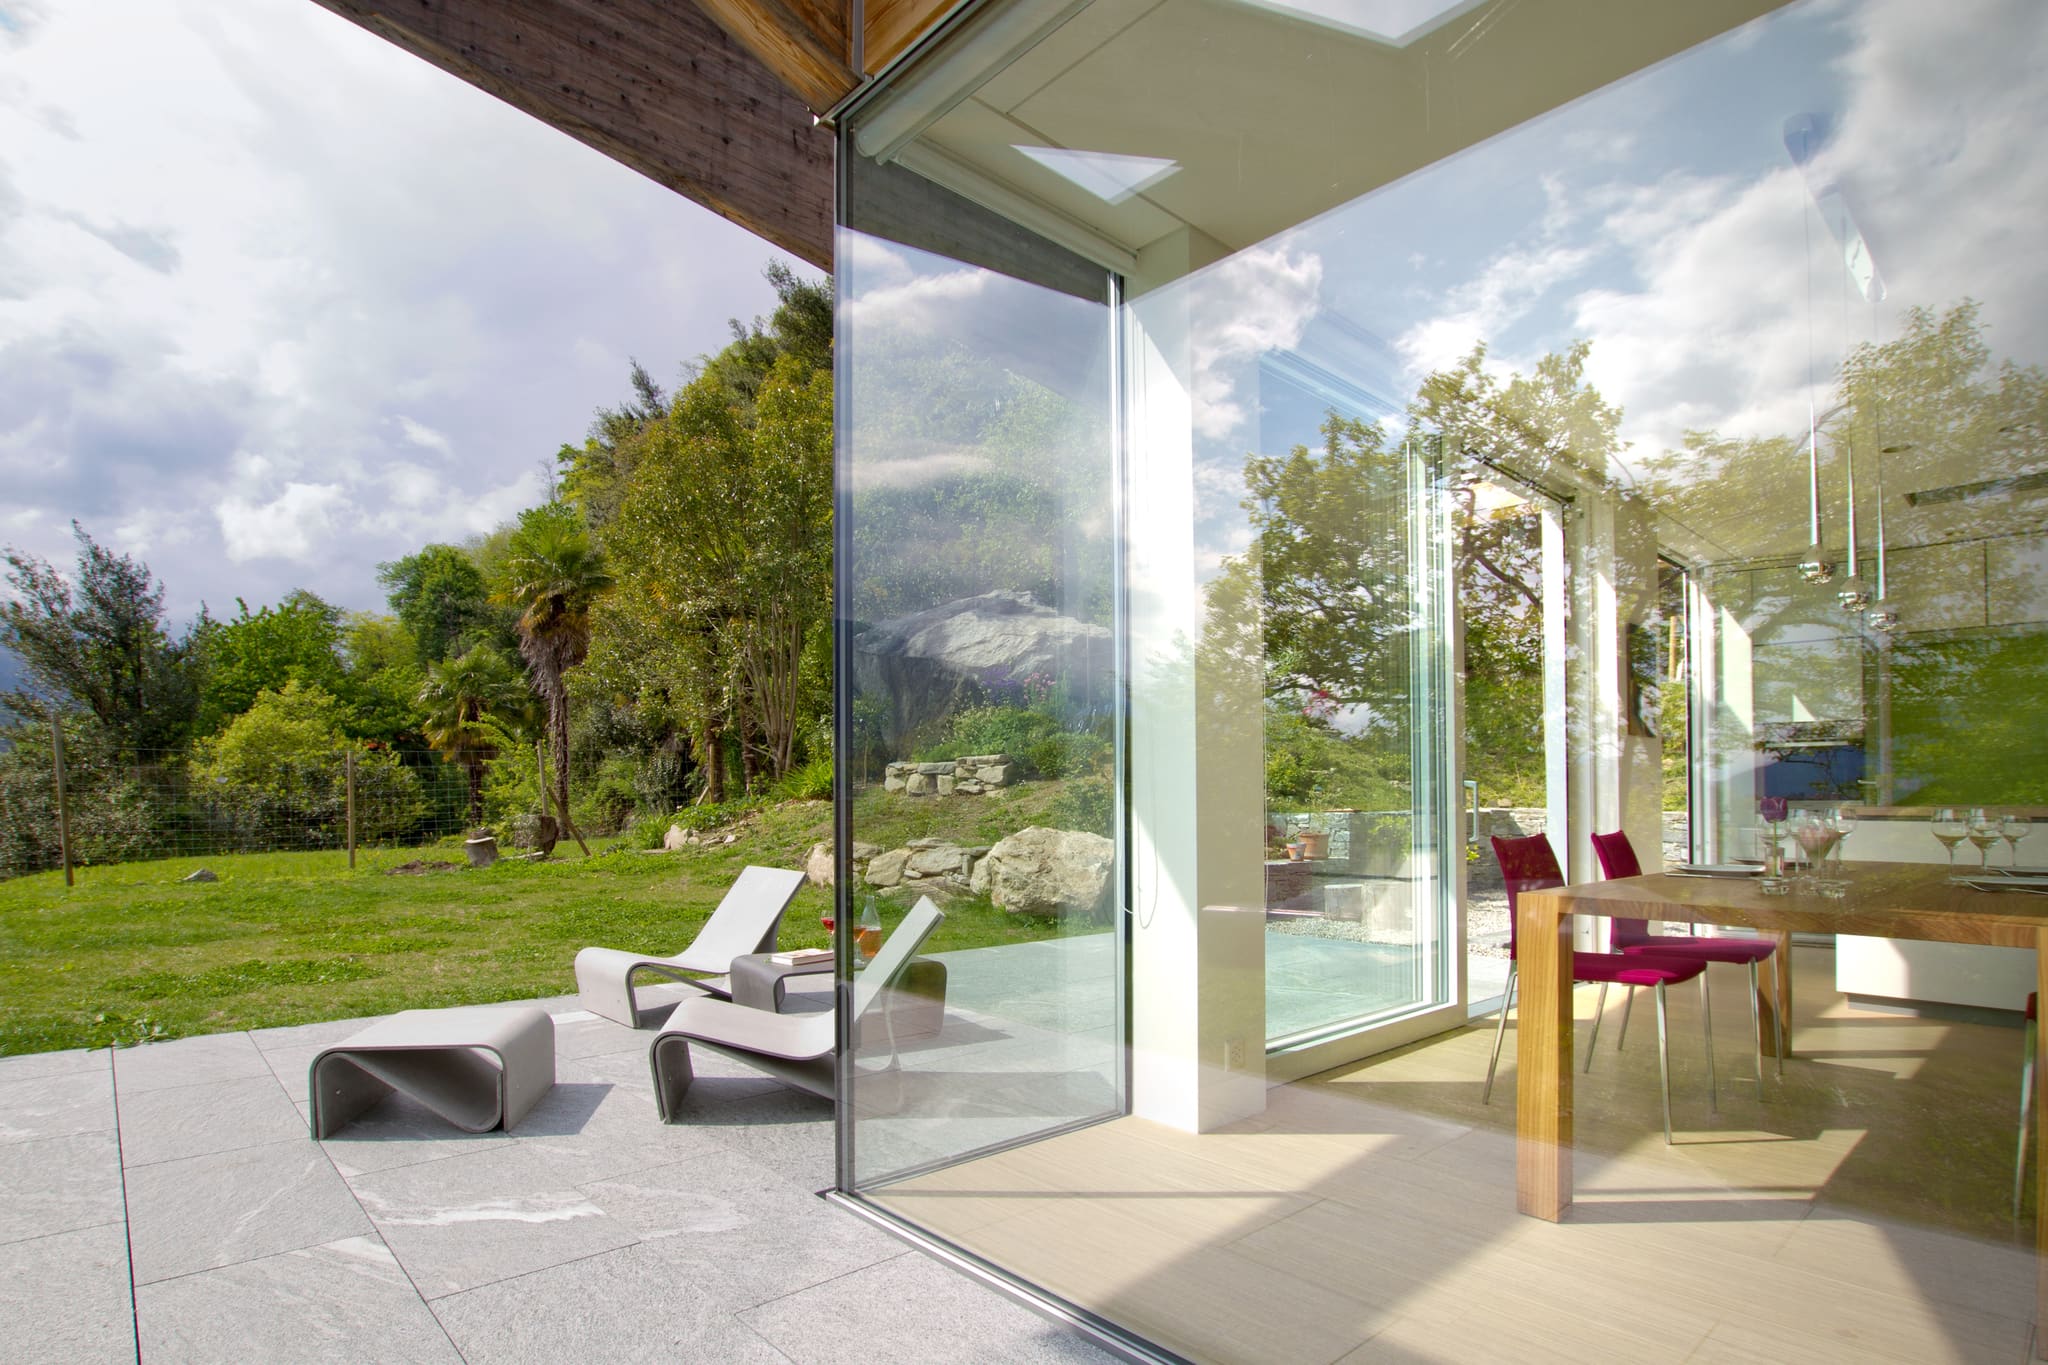
The frameless corner glazing belongs to OOW's built calling card: living room and terrace flow into one another.
-
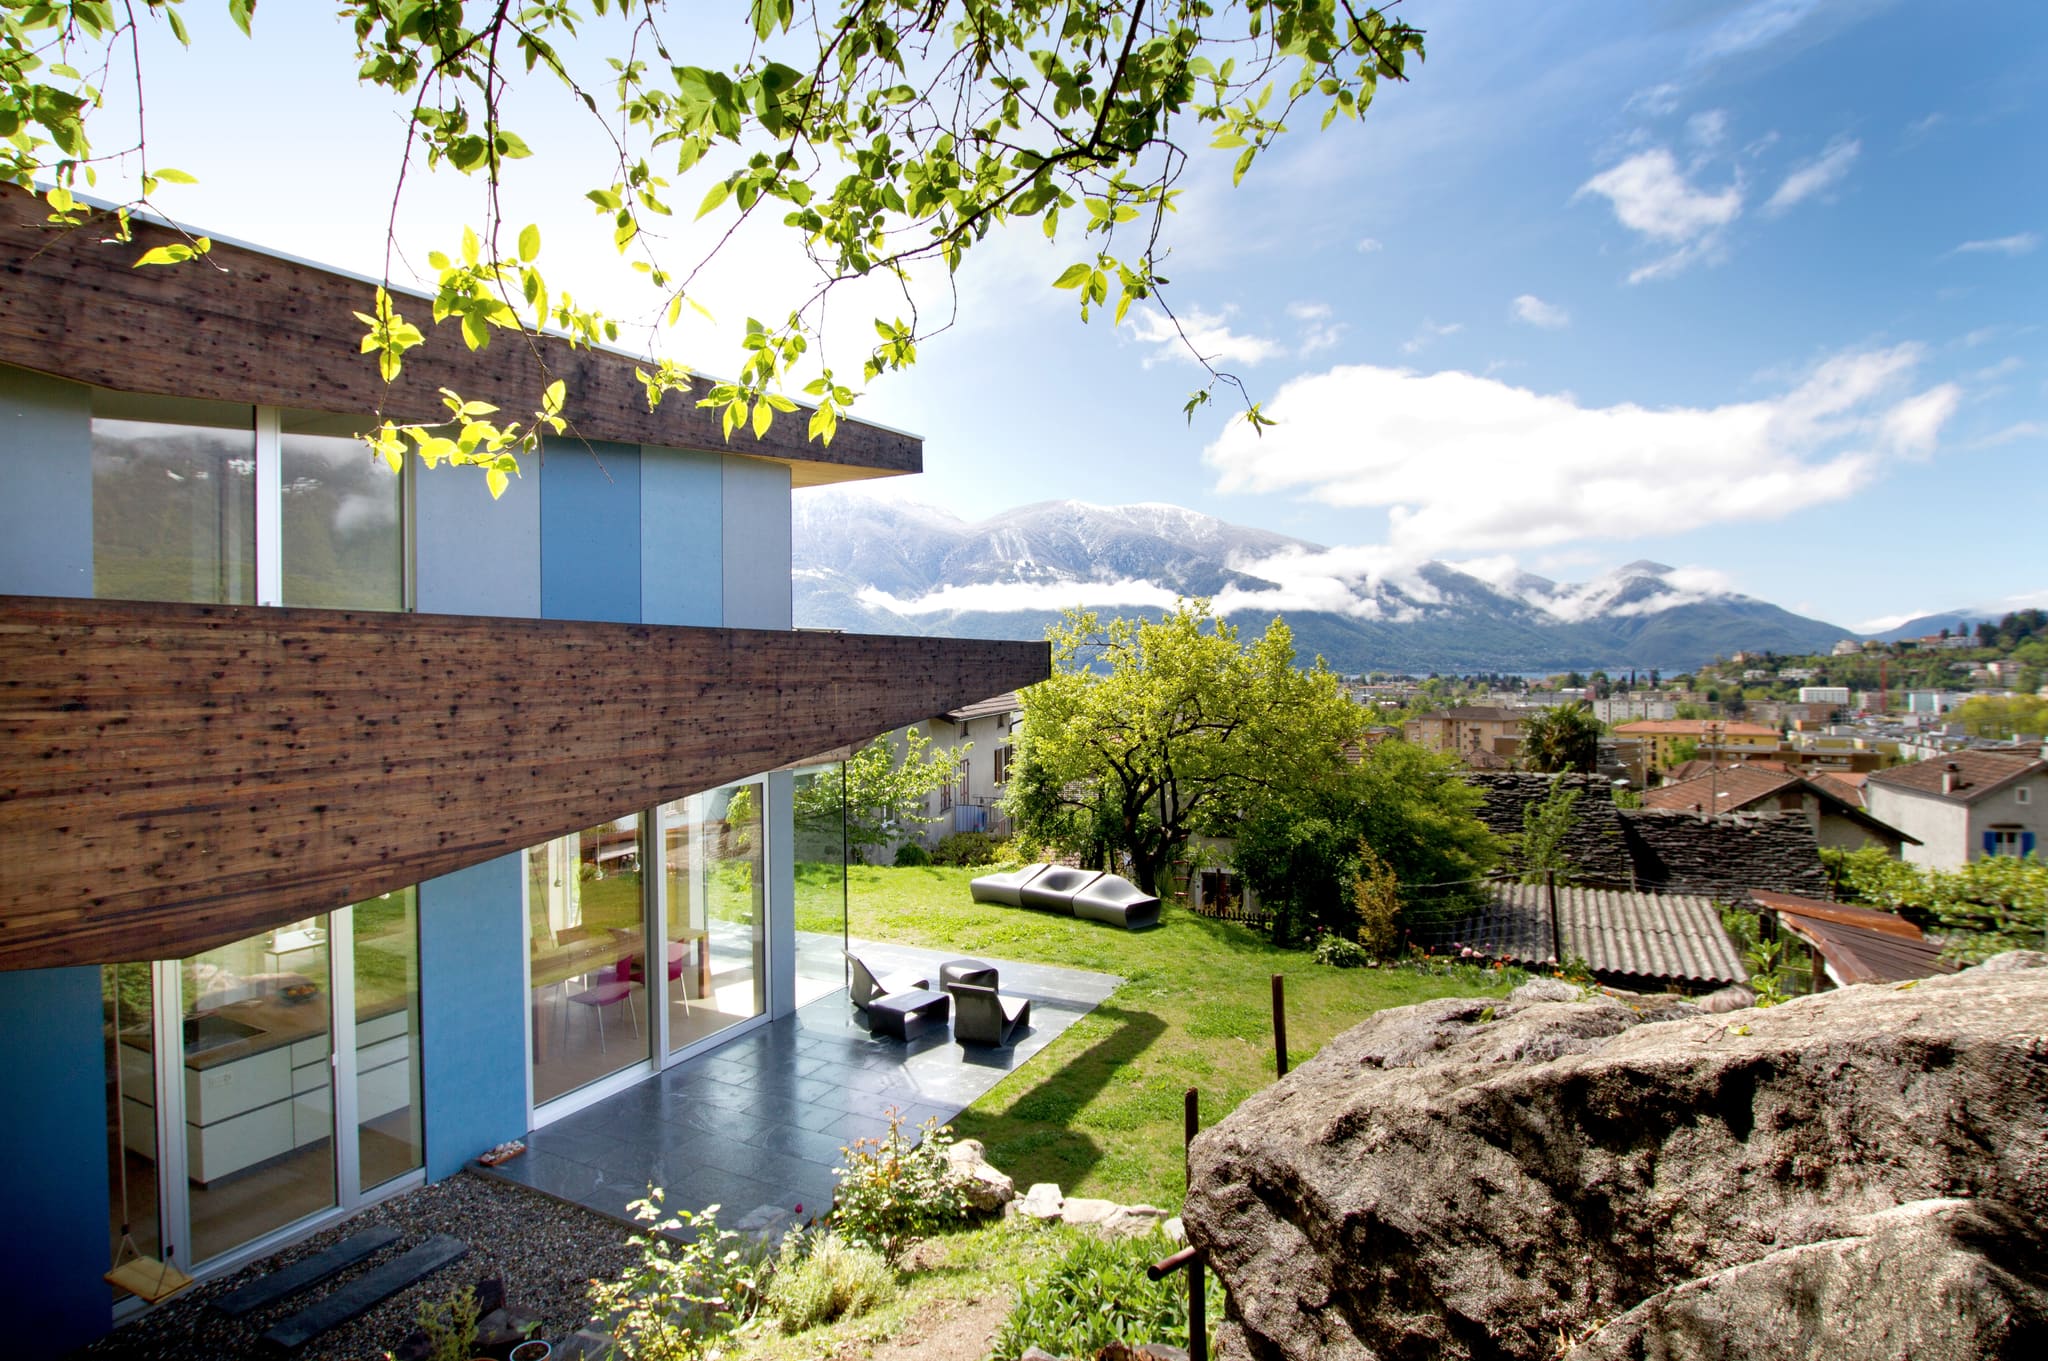
The clients – a family with three children – look out from here over Ascona and Lake Maggiore.
-
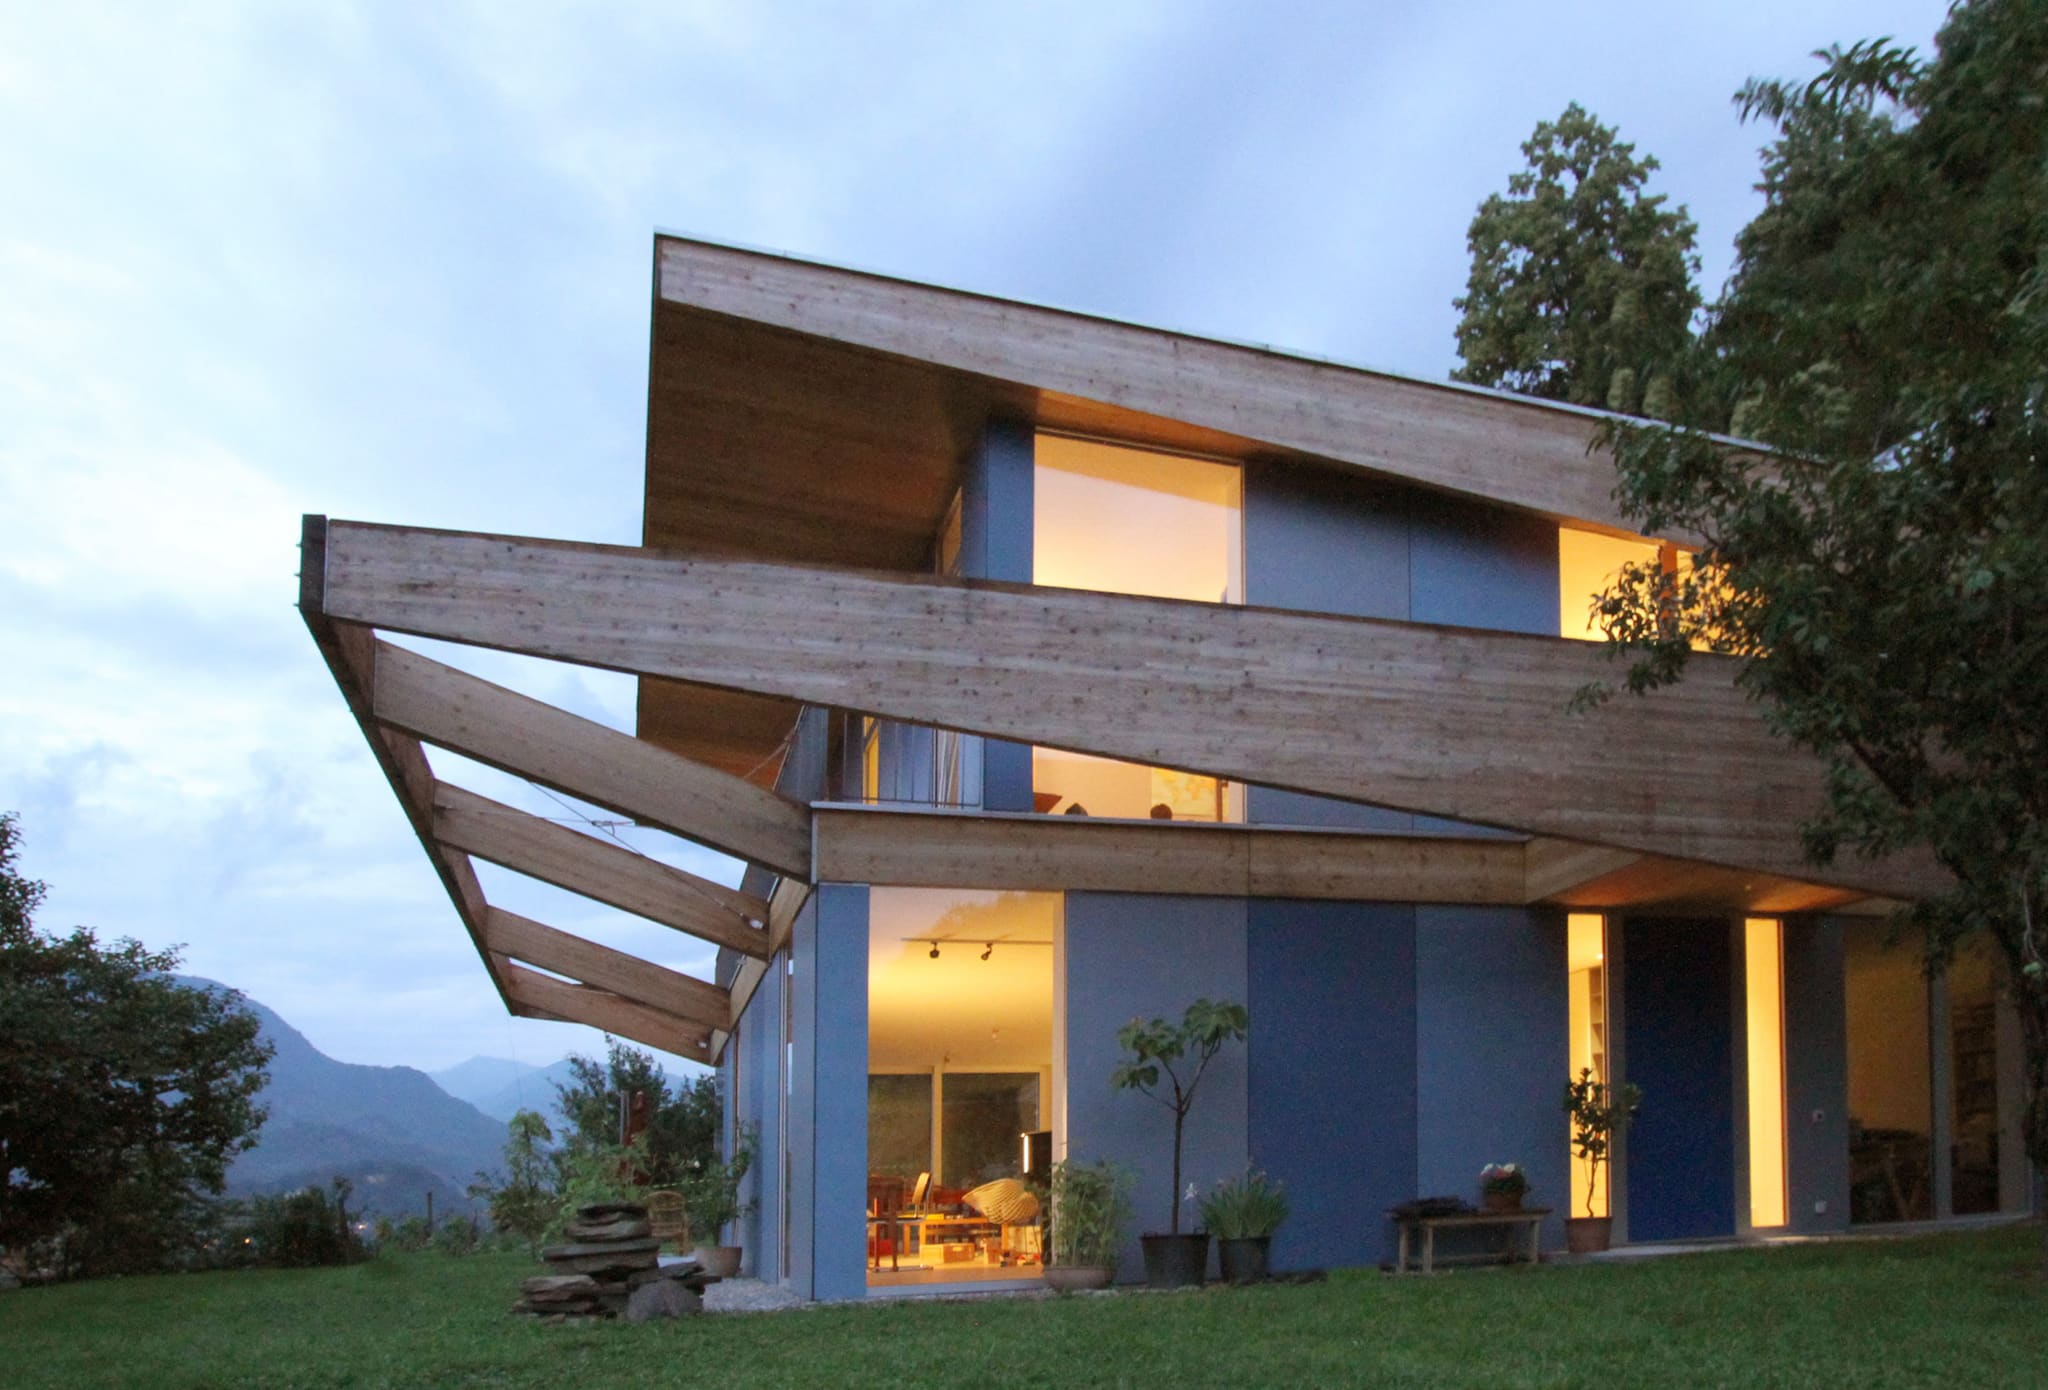
At dusk the blue panels blend into the surroundings; walls and ceilings arrived prefabricated, flown in by helicopter.
-
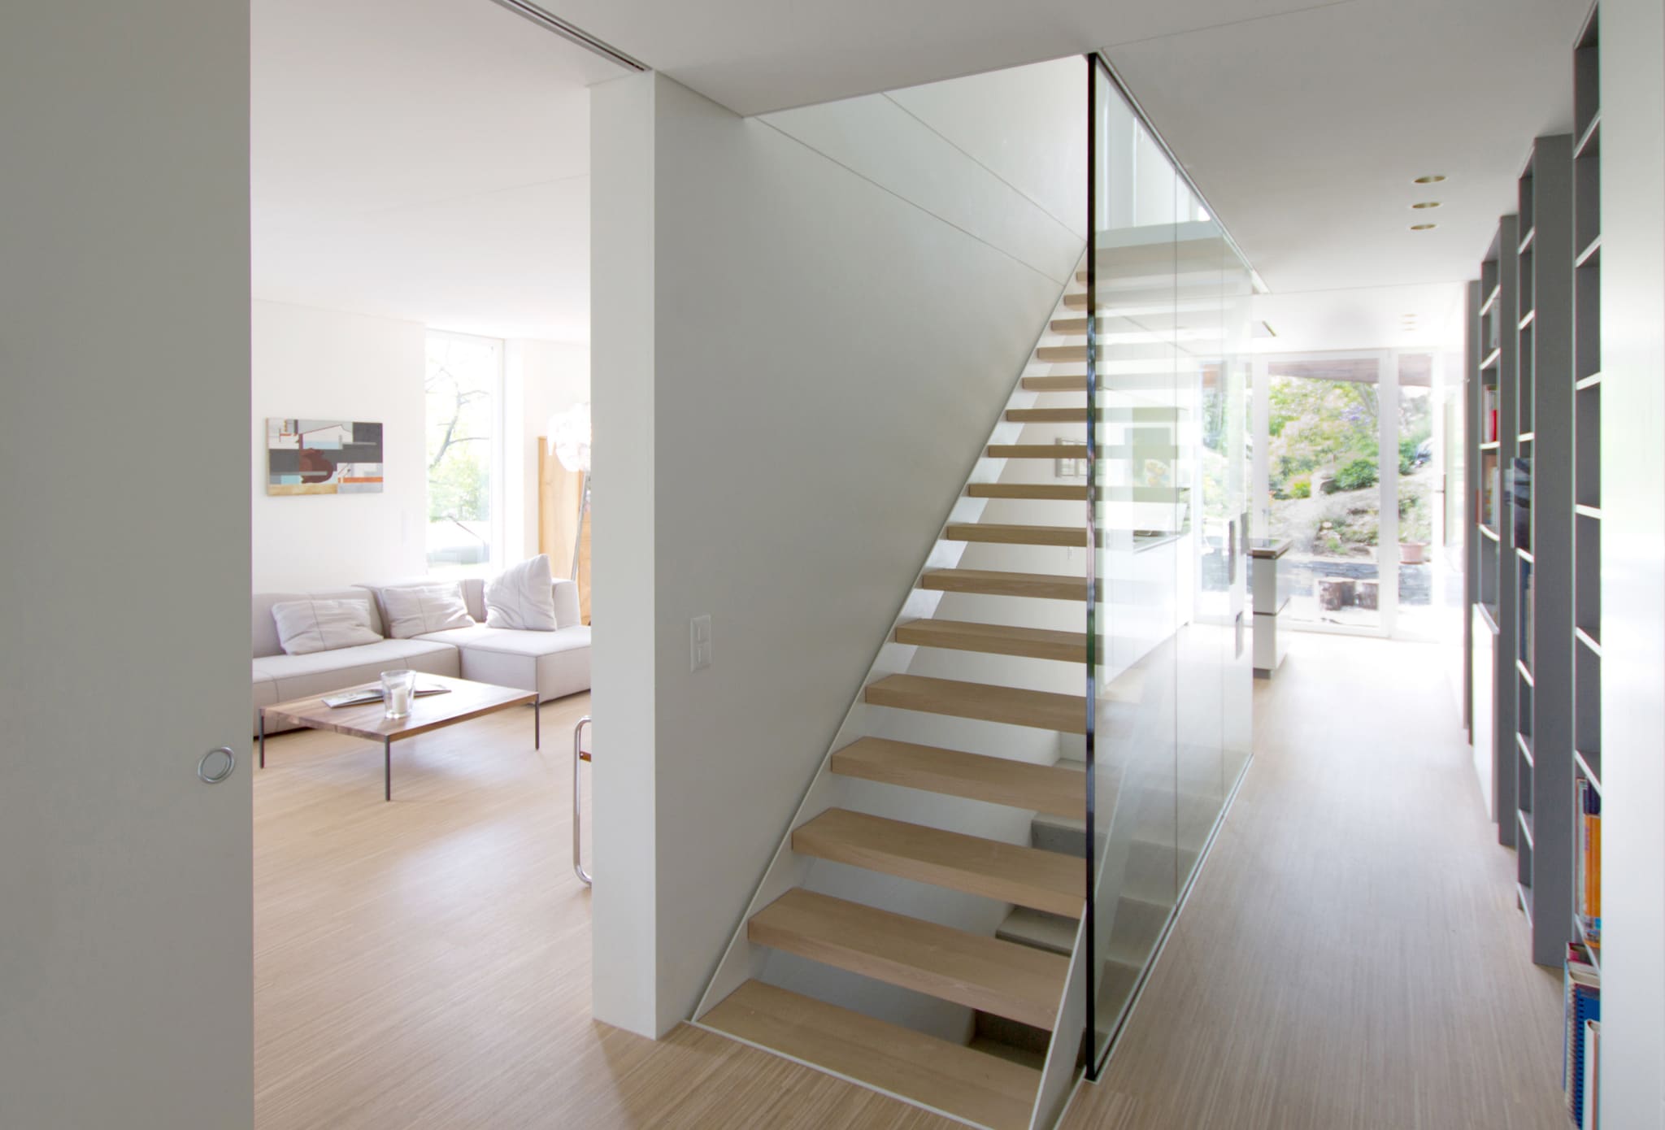
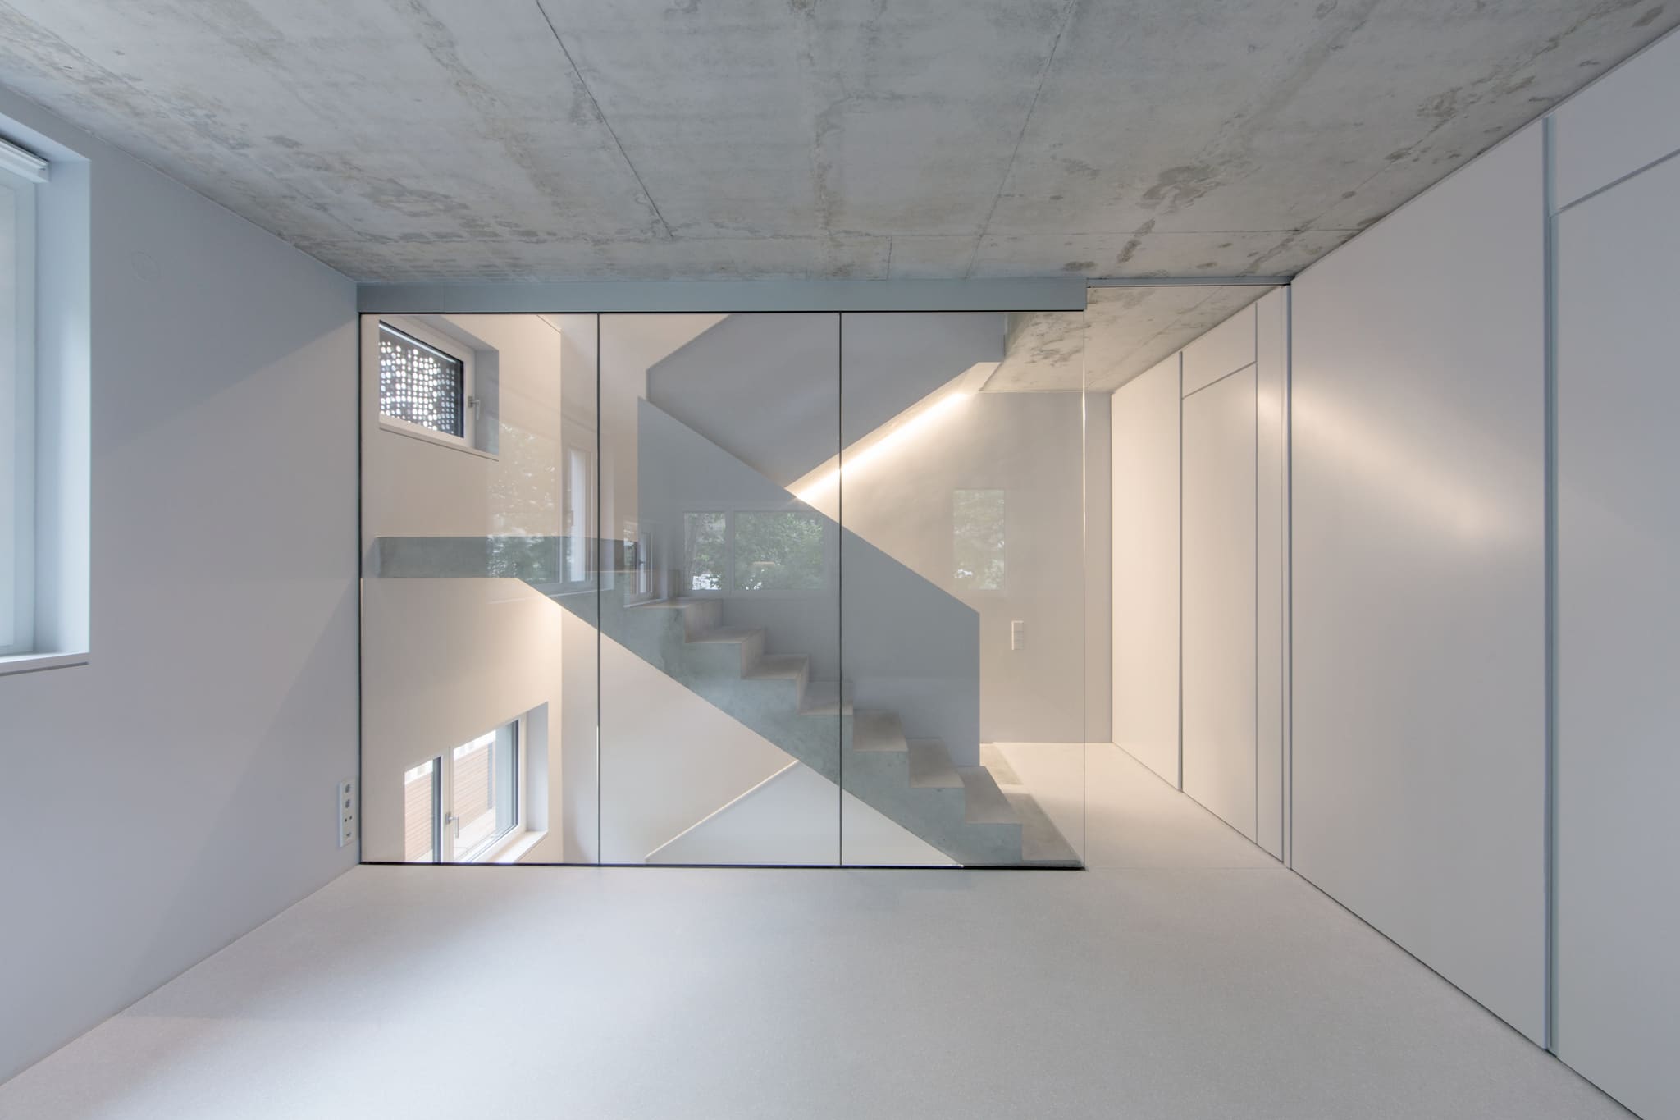
The open stair behind the glass wall leads to the upper floor, where the rooms open to both sides.
-
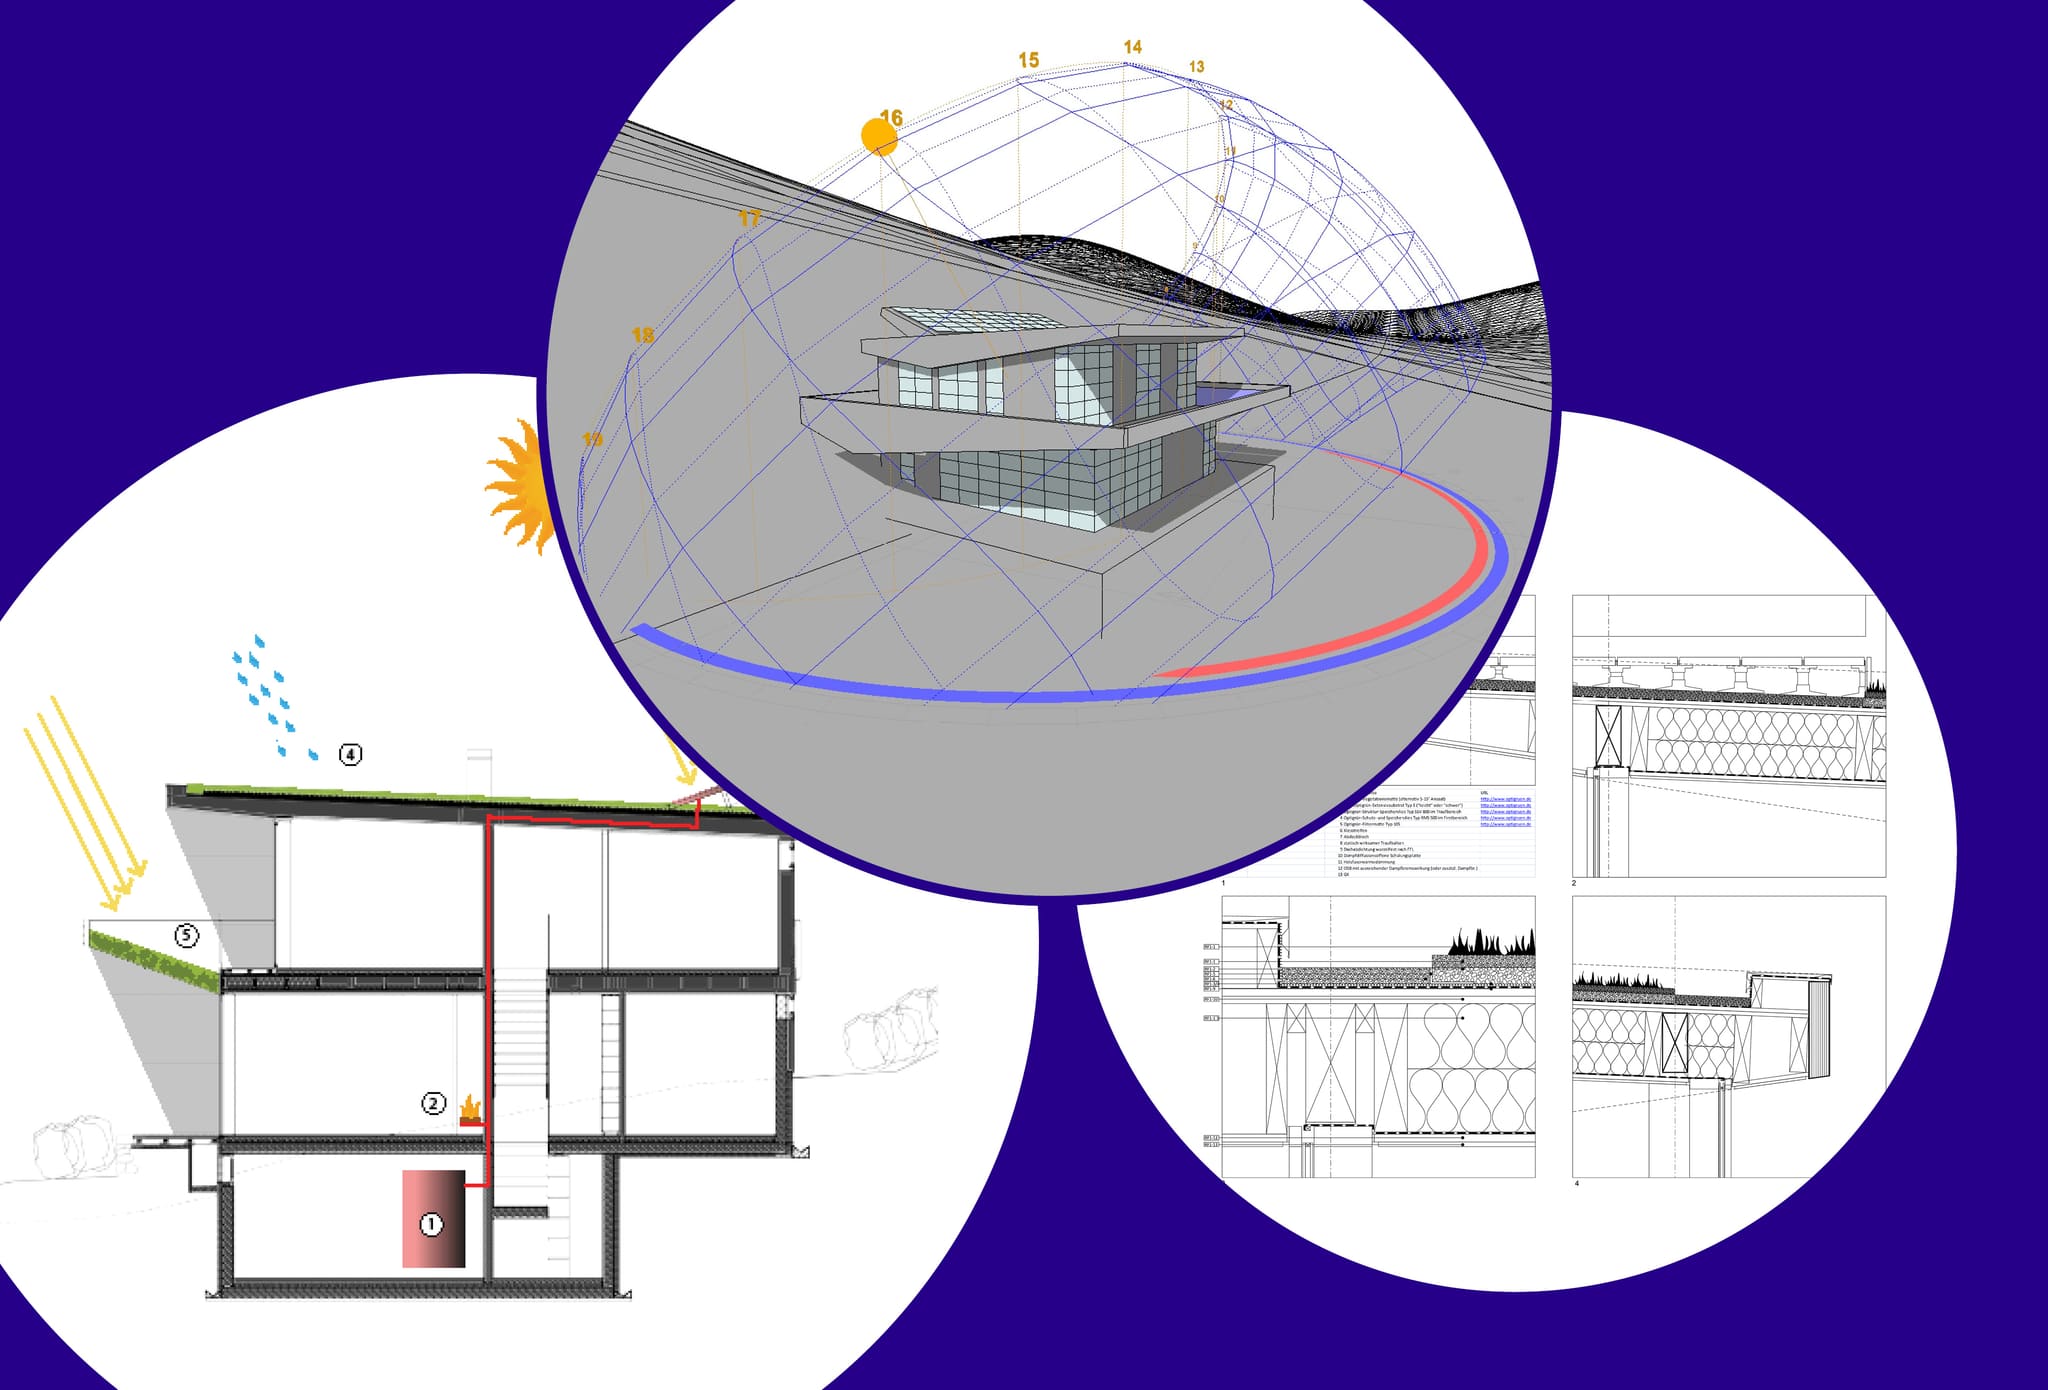
Sun path study, energy section and roof details: underfloor heating is powered by solar collectors on the roof.
-
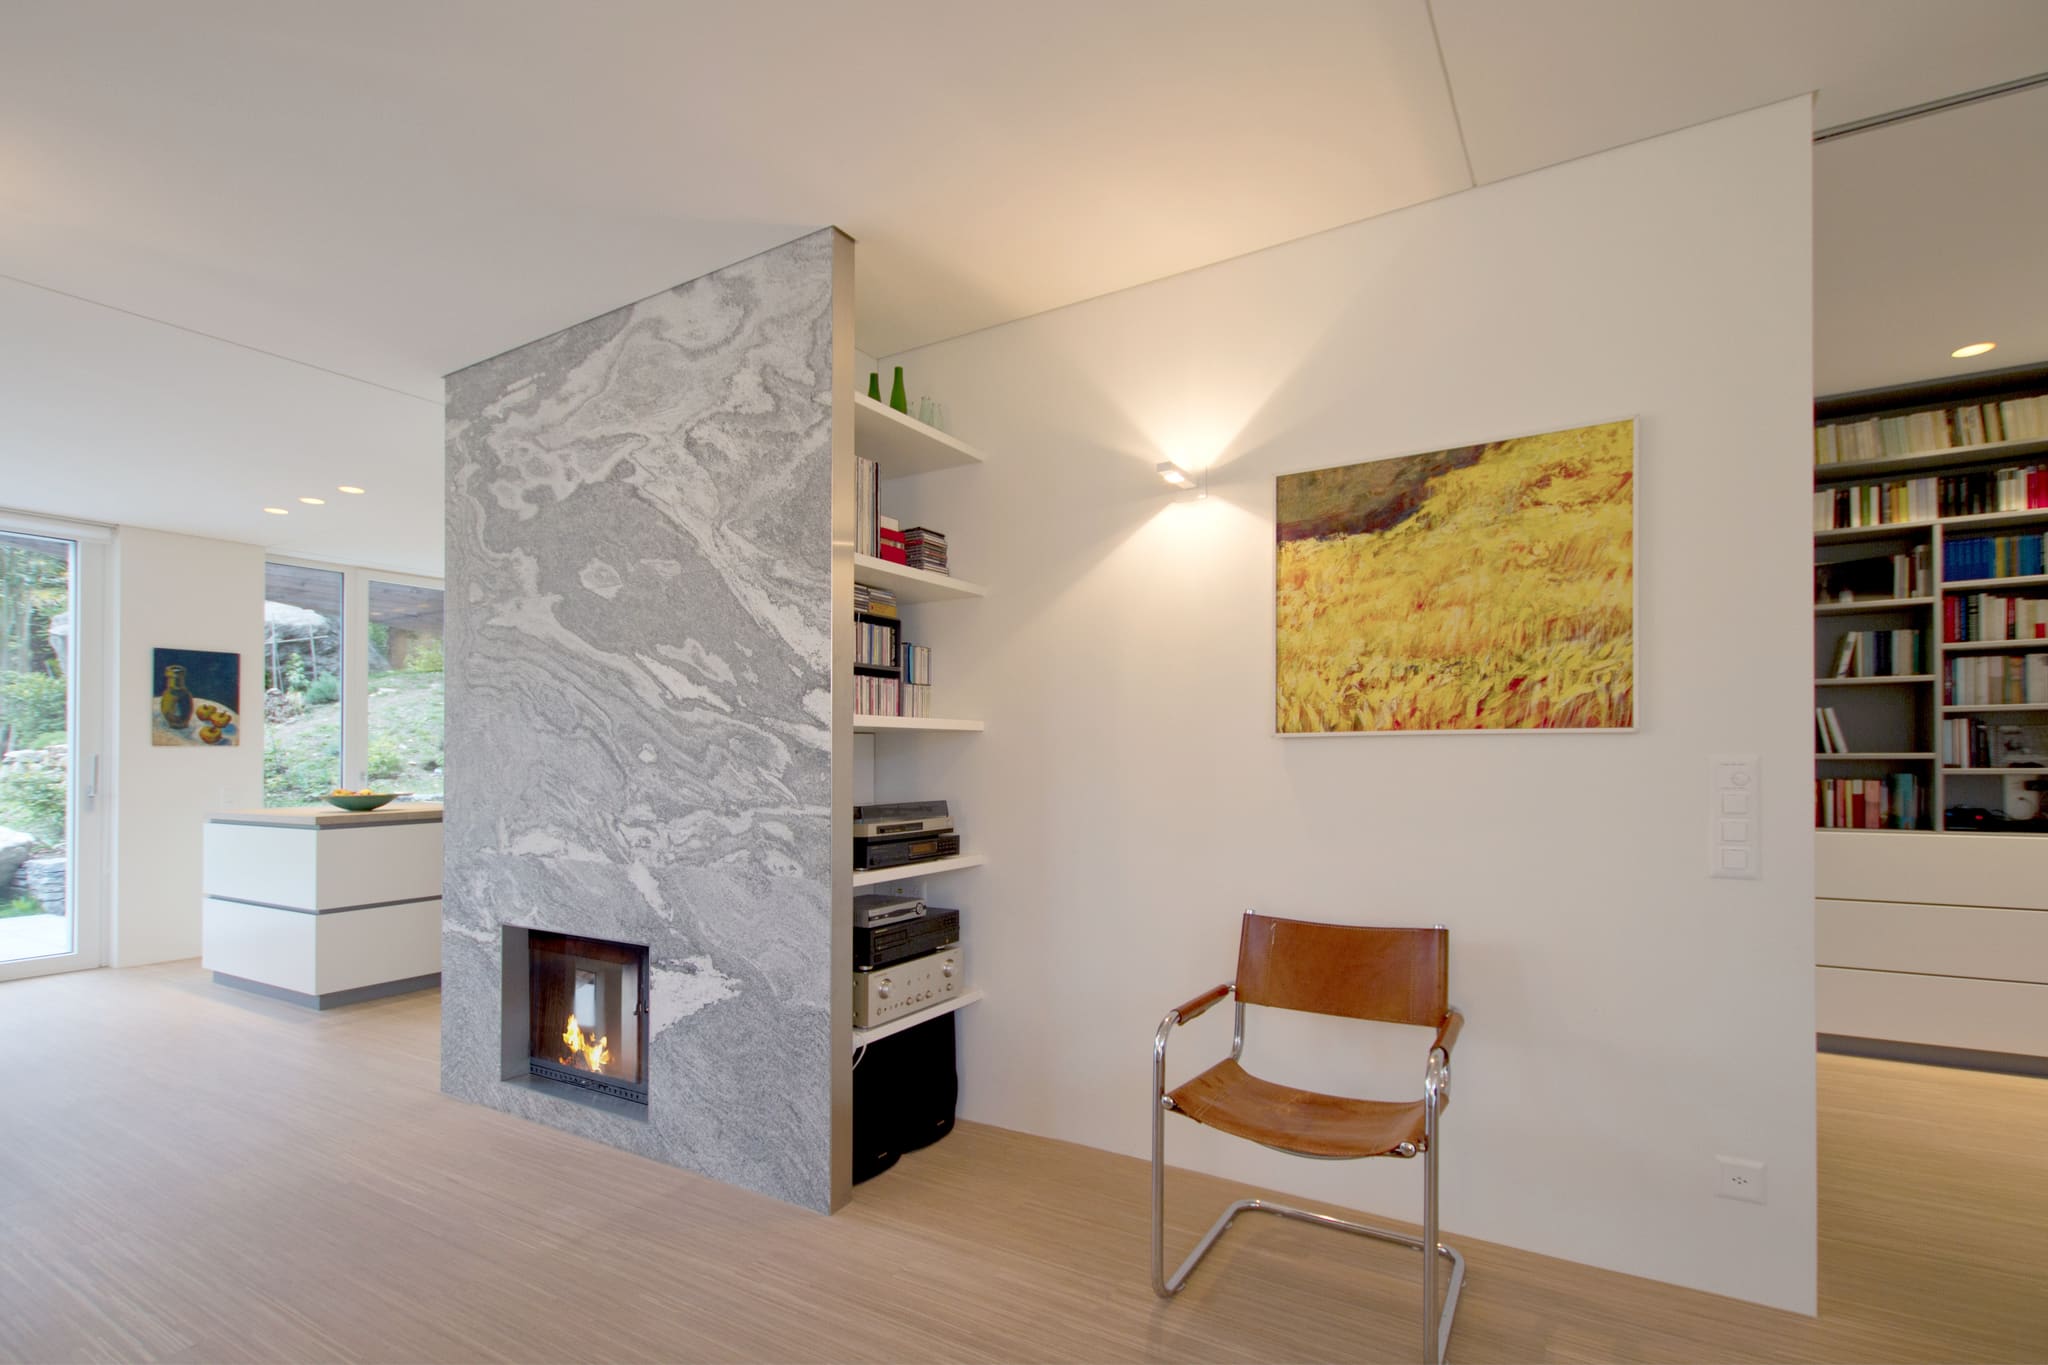
The free-standing stone fireplace block separates living area and kitchen – the living spaces sit level with the garden.
Frequently asked questions
What awards has the Casa Locarno received?
How is the sunlit villa heated?
How was the house built on a site that is difficult to access?
What function does the sky frame have?
Facts and figures
HELLOOW!
+49 (0)30 7675 811 - 00