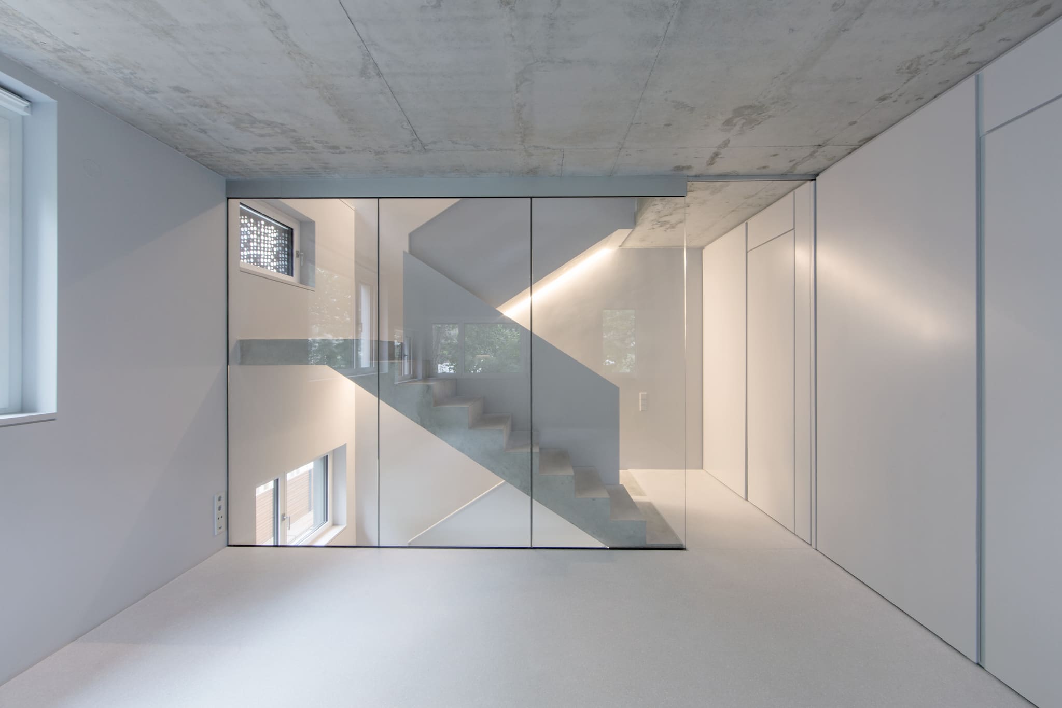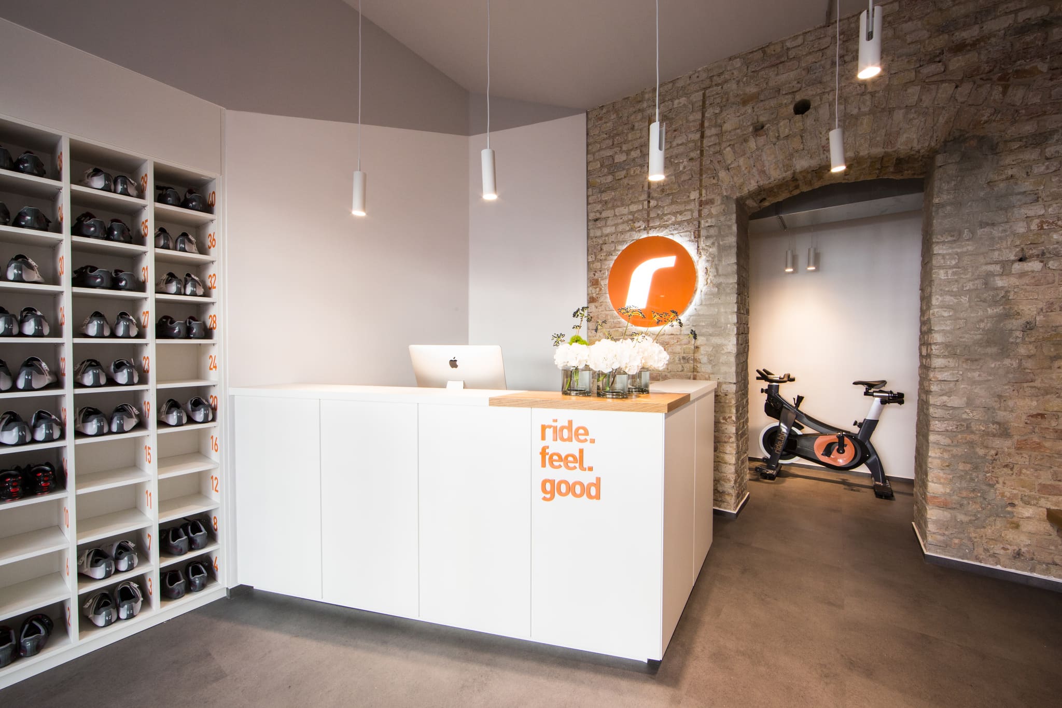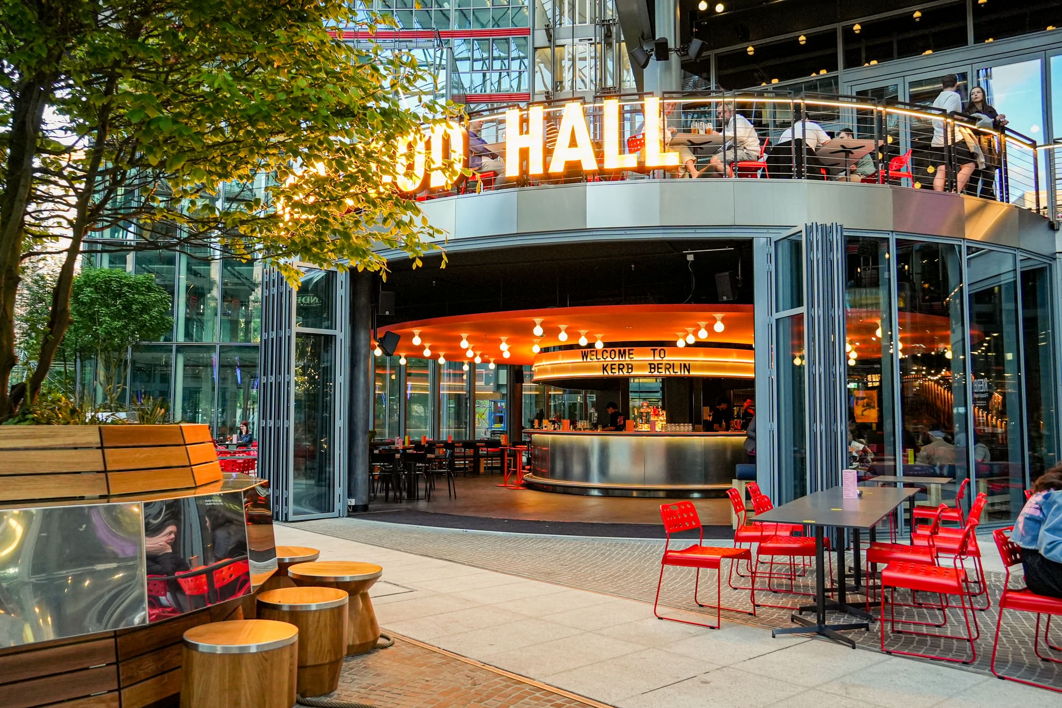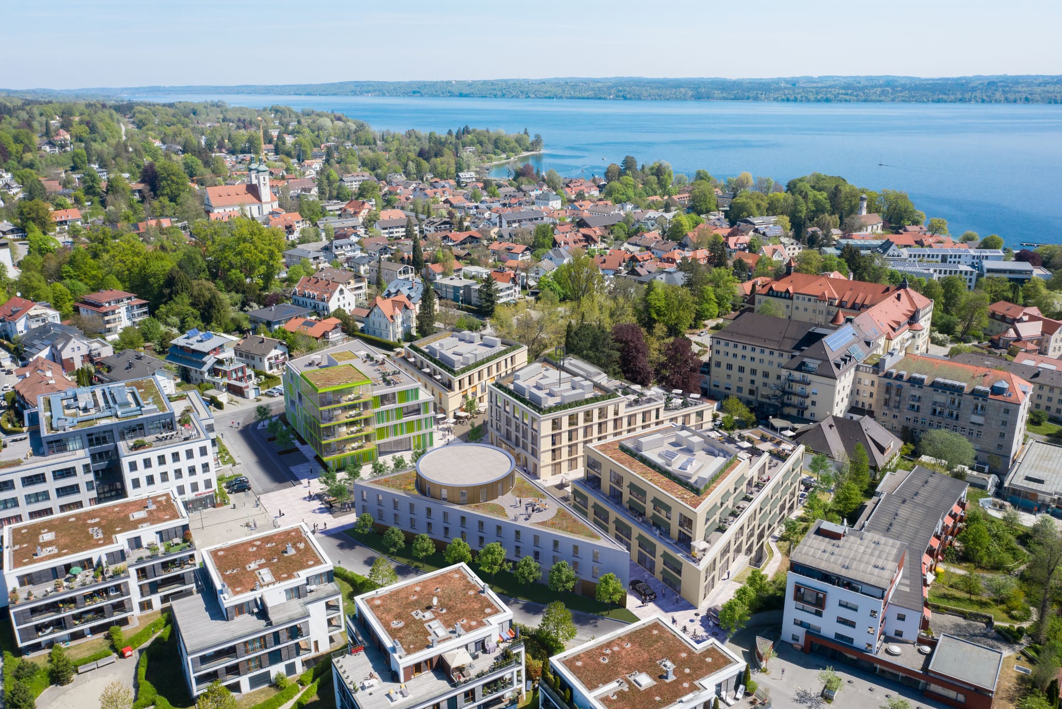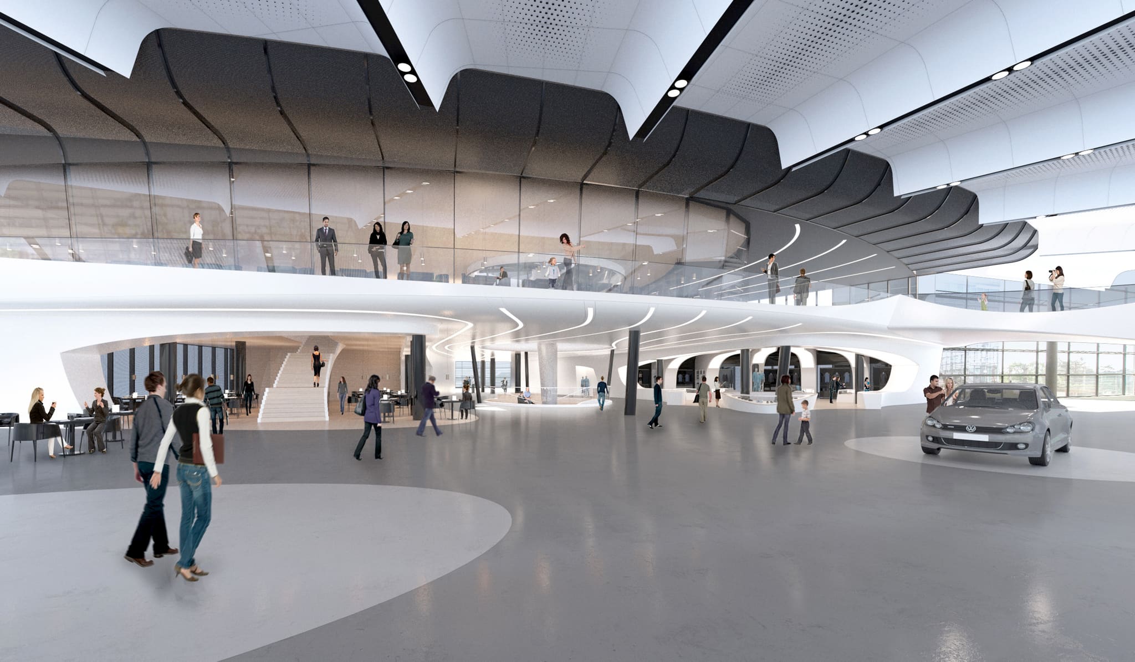
Two approaches set us apart: visualisation and the craft of design. The first makes sure you see early what you are getting. The second makes sure that is exactly what gets built in the end.
To the interview with the founders
We visualise before we draw
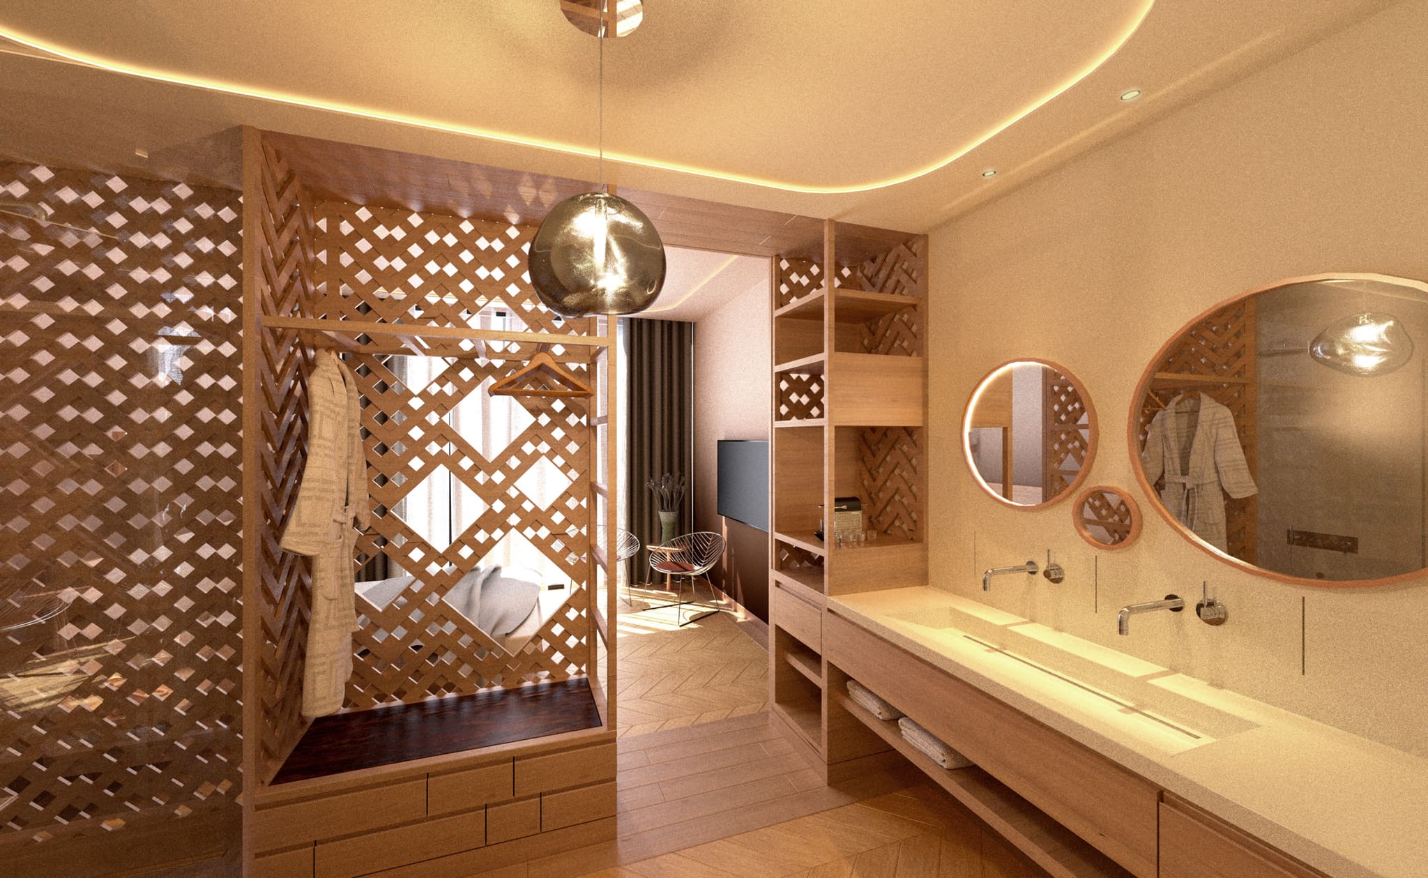
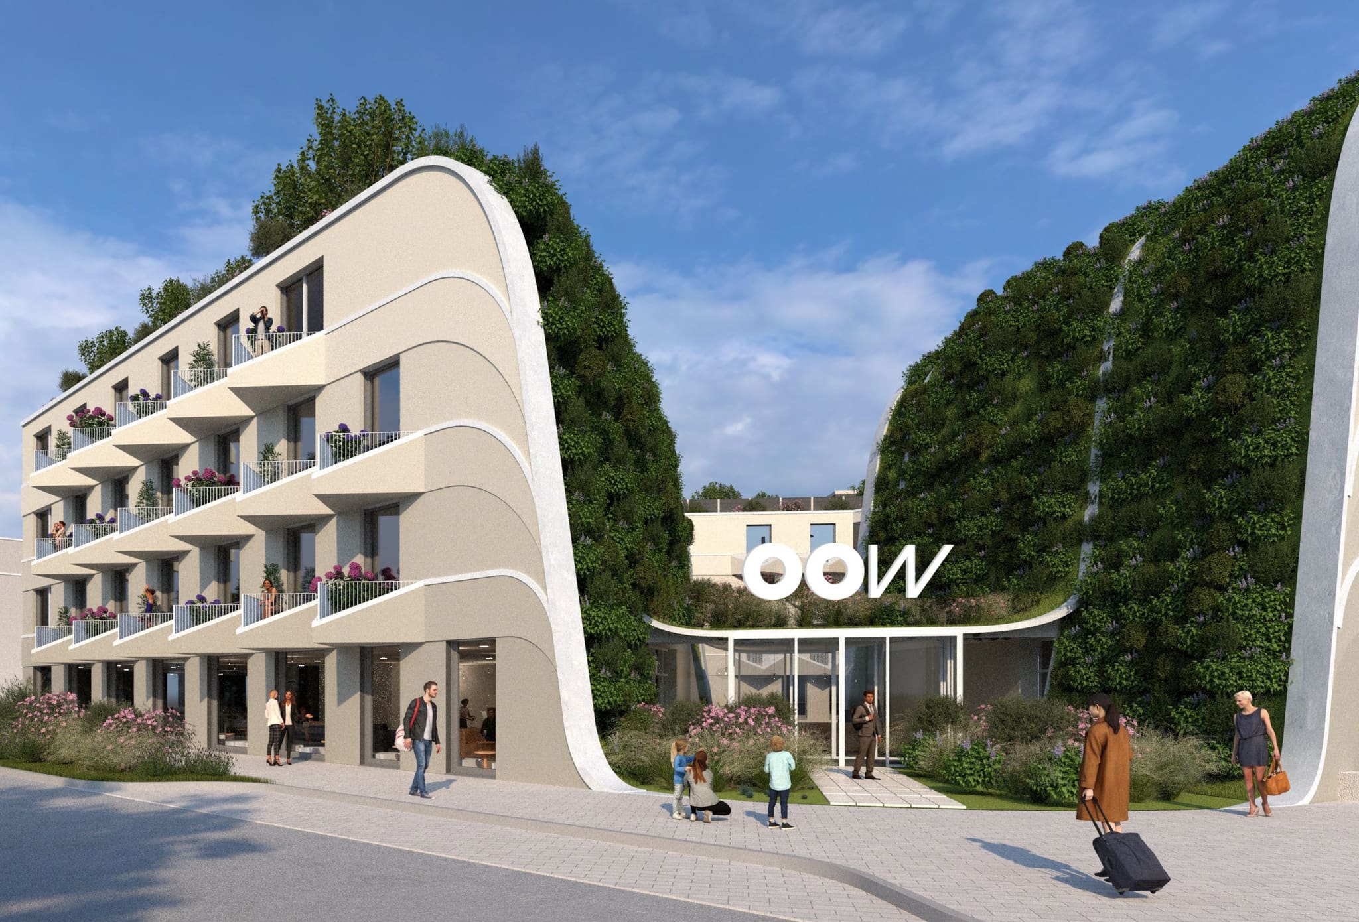
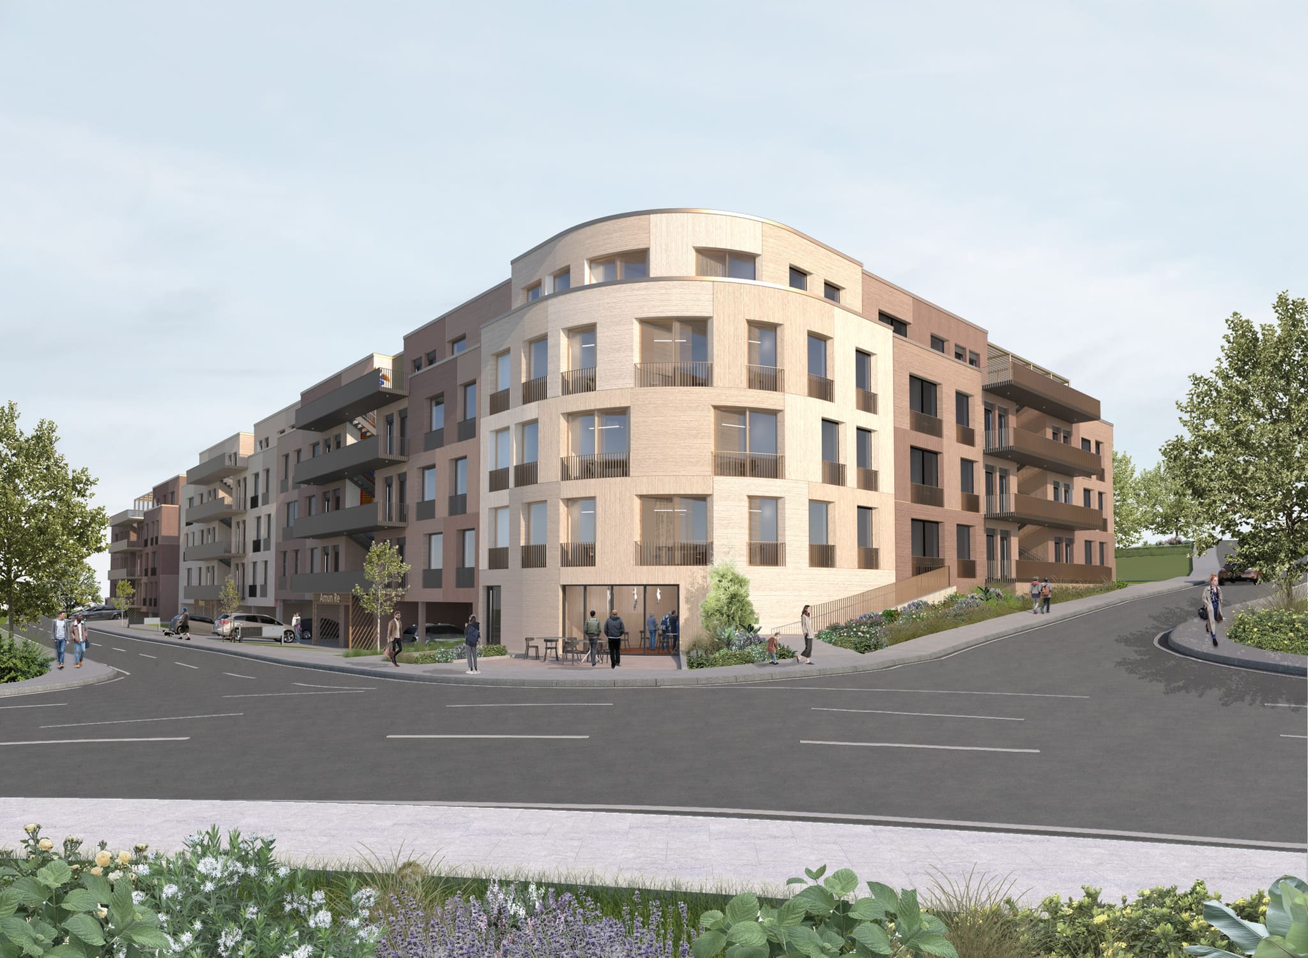
In most practices the visualisation comes at the end, once the design is finished and has to be sold. With us it comes at the beginning. We build the three-dimensional model while we are designing, and we only start drawing once the image convinces. For you that means: you see your building early in the process, and together we can work towards the perfect result.
Our building model is created in Autodesk Revit, and from it we generate the visualisations. We review projects internally with a VR headset, because ceiling heights, openings and sightlines are judged differently there than on a plan – a genuine sense of space emerges. On request we will show you your project this way as well.
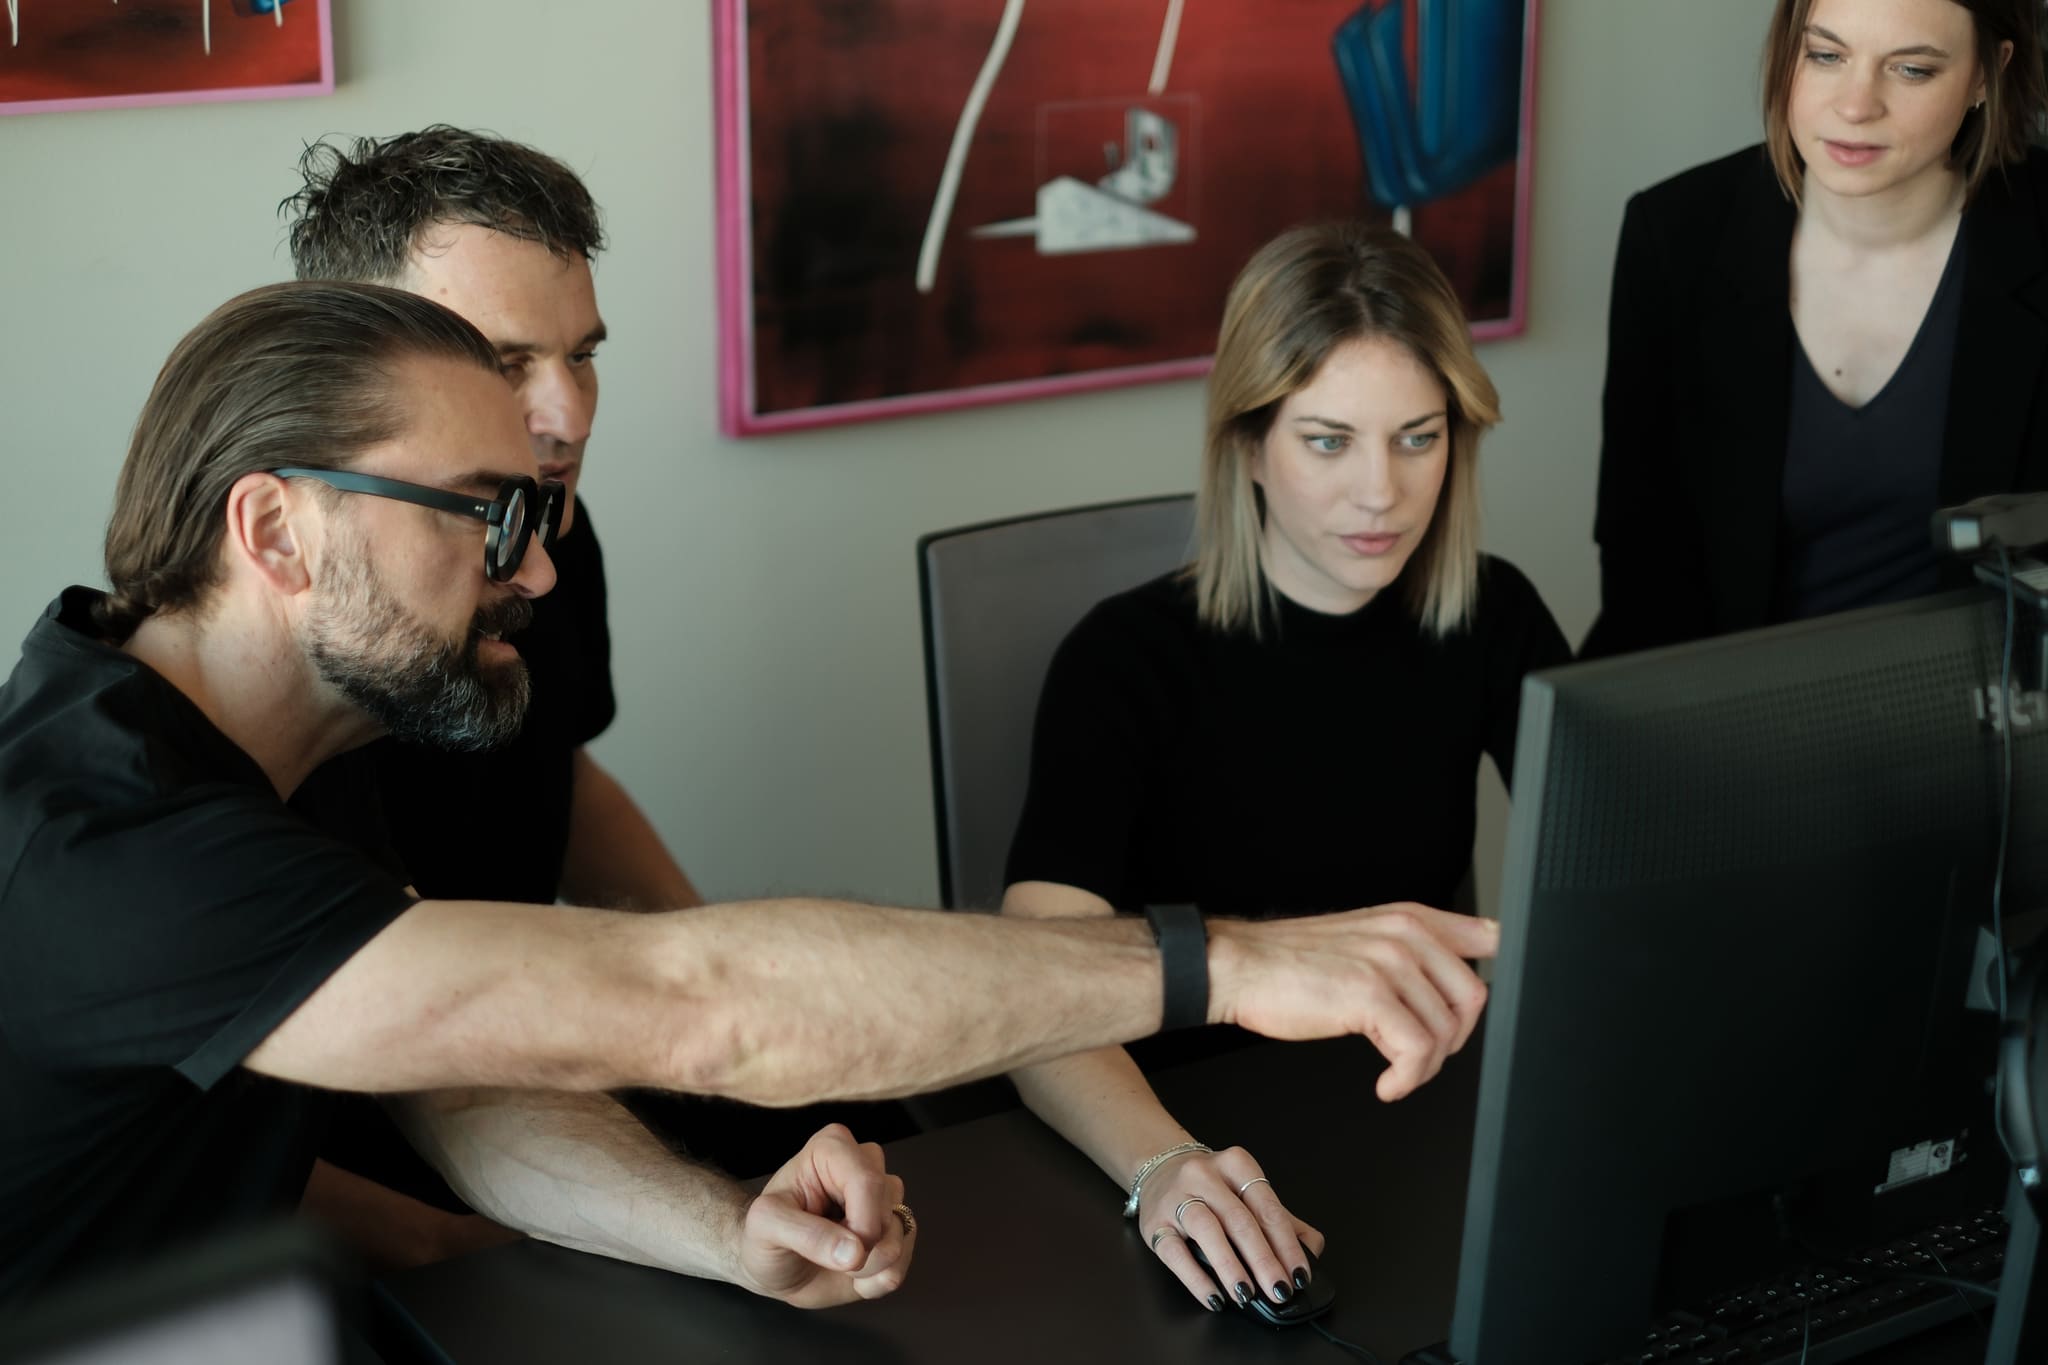
The design is discussed on screen in the 3D model before the first drawing is made.
How a design comes about
From your requirements, first sketches and reference images we develop an idea as a team and work it through in iterative loops. In English this patient refinement is called “honing”.
We keep at it until the design sits – and then present you with one coherent proposal rather than a selection of options. By that point we have made the most important judgements. What follows is usually a matter of nuances, and we change those as often as it takes.
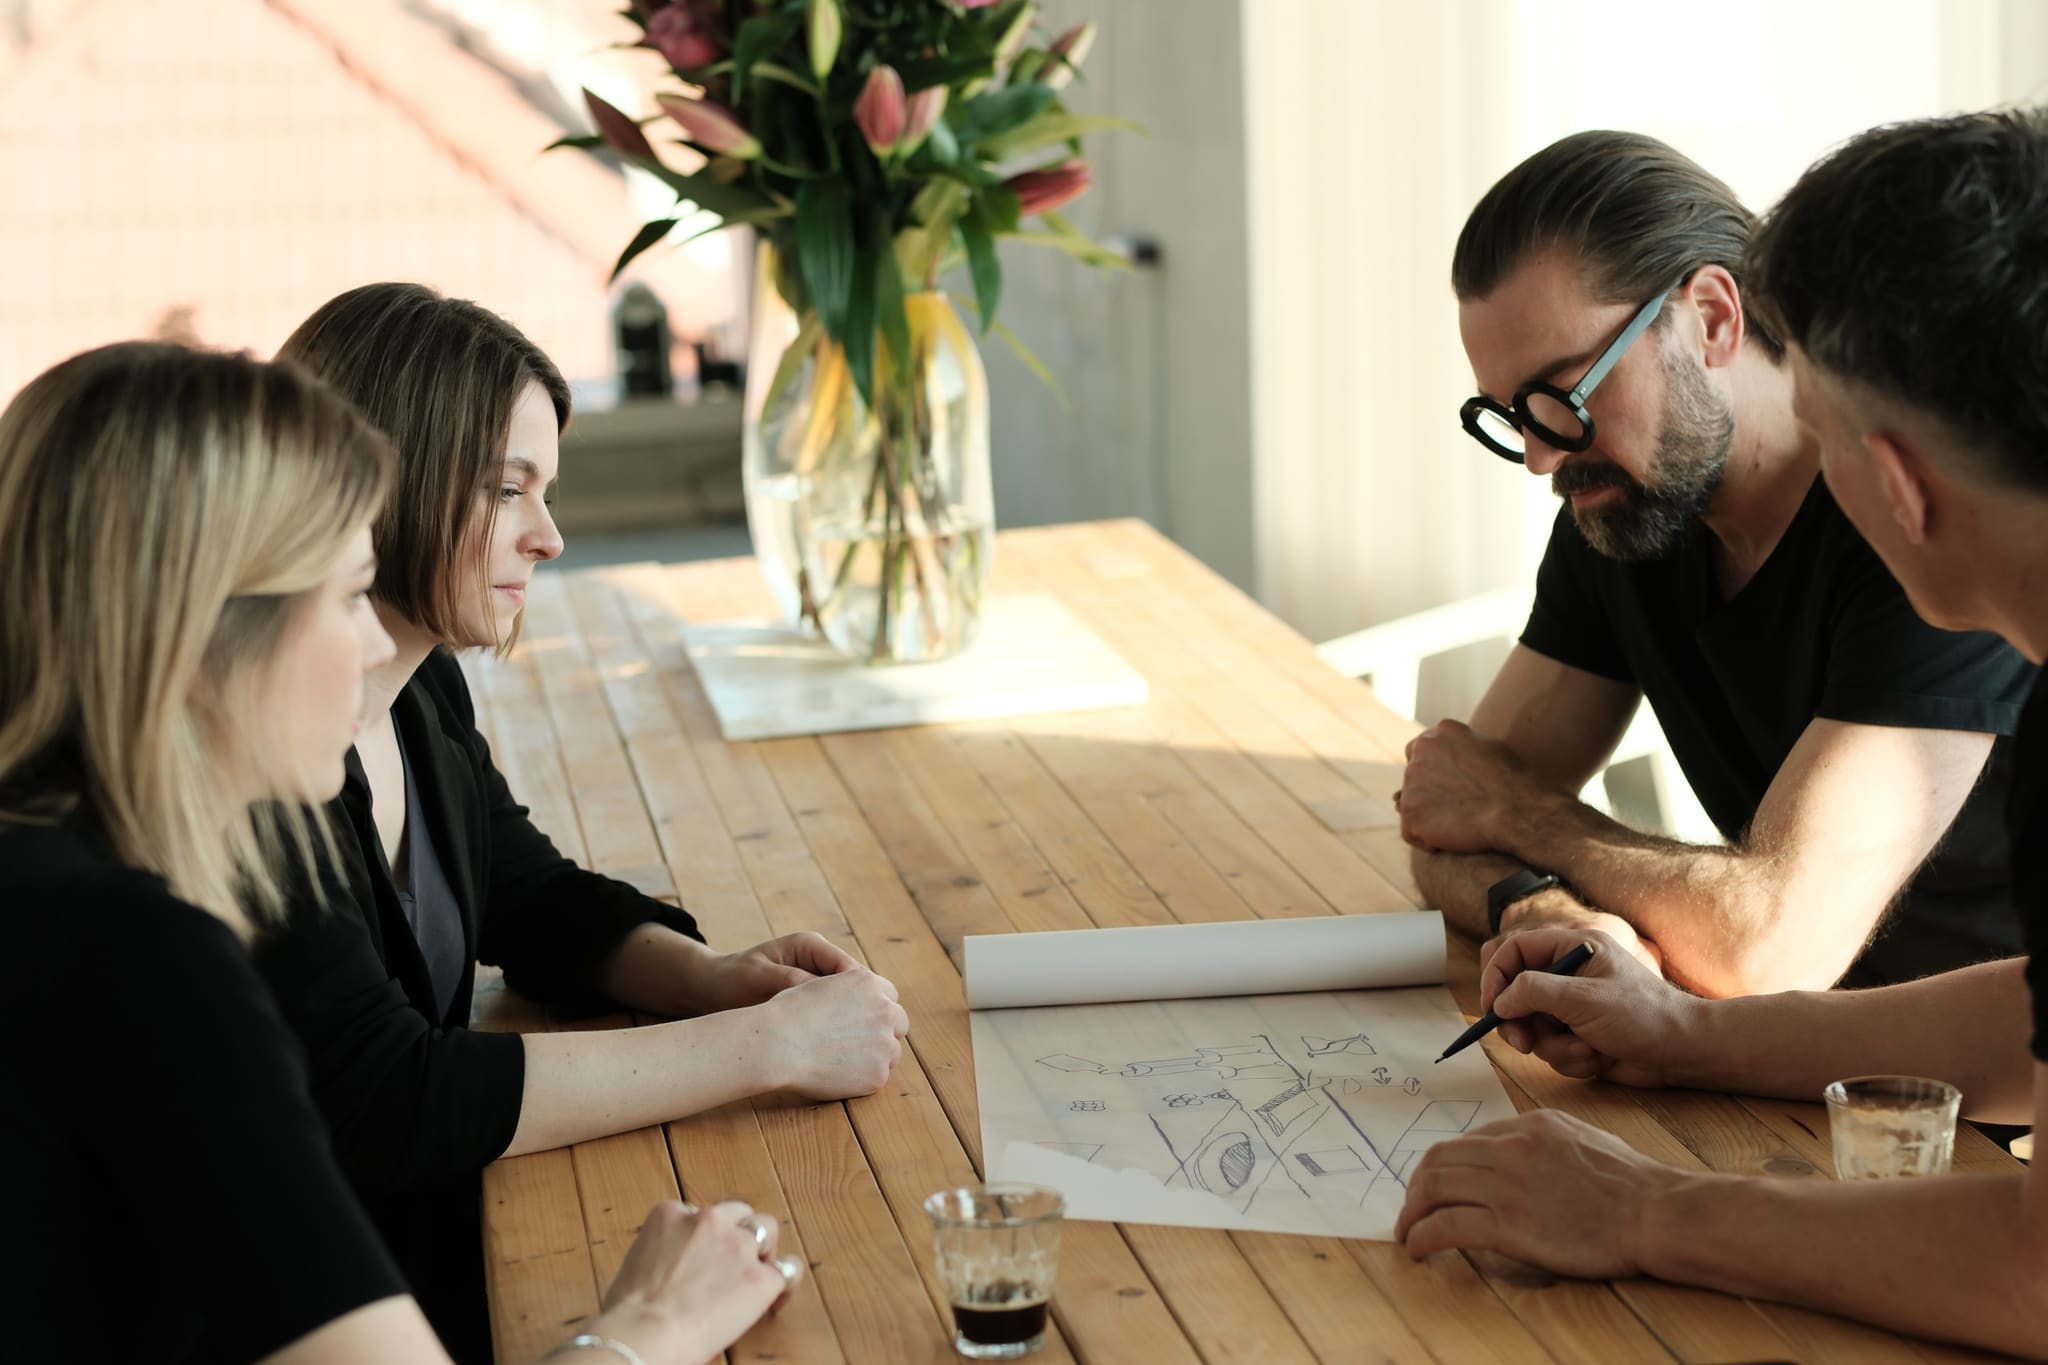
A design begins as a hand sketch, which the team develops together at the large timber table.
The model is more than a picture – it becomes the basis for fabrication
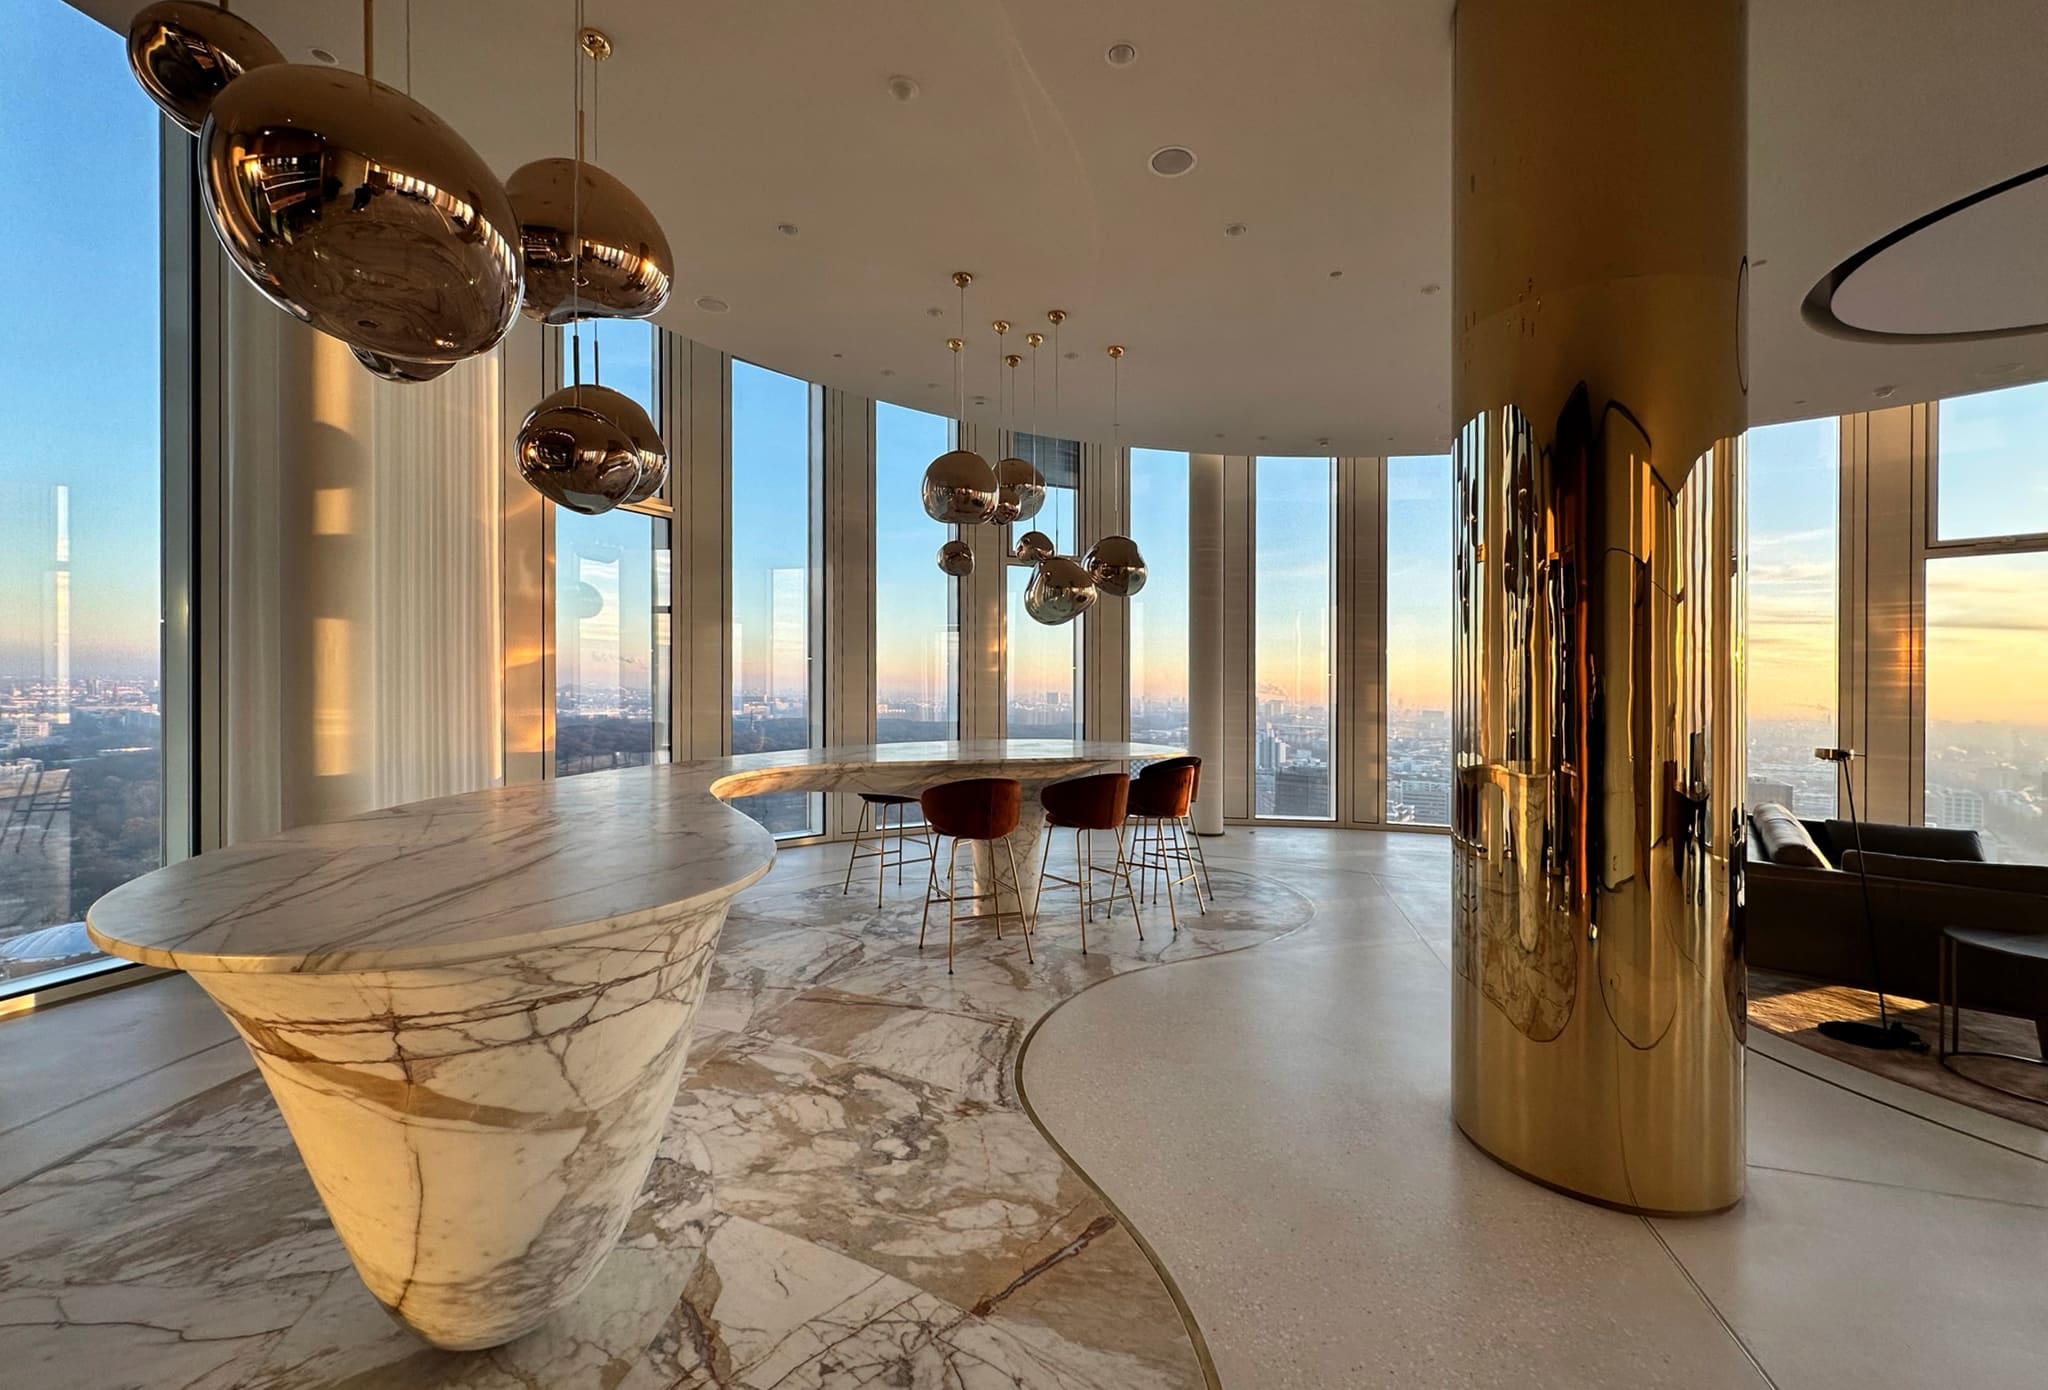
We plan our projects in 3D in Revit. Free geometry is developed in Rhino and Grasshopper, and during detailed design we add two-dimensional detailing in AutoCAD. The model you see as an image supplies the figures for fabrication. For the curved, leather-clad walls of a Berlin penthouse we calculated straight from the model how much leather was needed and optimised the joint pattern to the largest hide available. For the 7047 townhouse, a single joiner produced every panel, door, fitted element and piece of furniture from our detail drawings. The quantities and specifications for the tender documents come from our 3D models, as do the developed surfaces of complex geometries.
And some things we build in advance
Where a construction is particularly demanding or unusual, or where special jointing details are involved, we have it built beforehand as a sample, a so-called Mock-Up – so that you can see it and touch it before it goes into production. The best example is the staircase in the Autostadt customer centre: elaborate material joints, curved geometries and high demands on functionality. On the sample we tested the stability, height and grip of the handrail and the light in the treads, as well as the quality of the joints. For an exhibition space we even rebuilt the entire room in simplified form, in order to check the spatial effect and the arrangement of the exhibits. The five-tonne marble counter for the penthouse at Upper West we first had made in wood, to see whether its proportion and its position in the room were perfect.
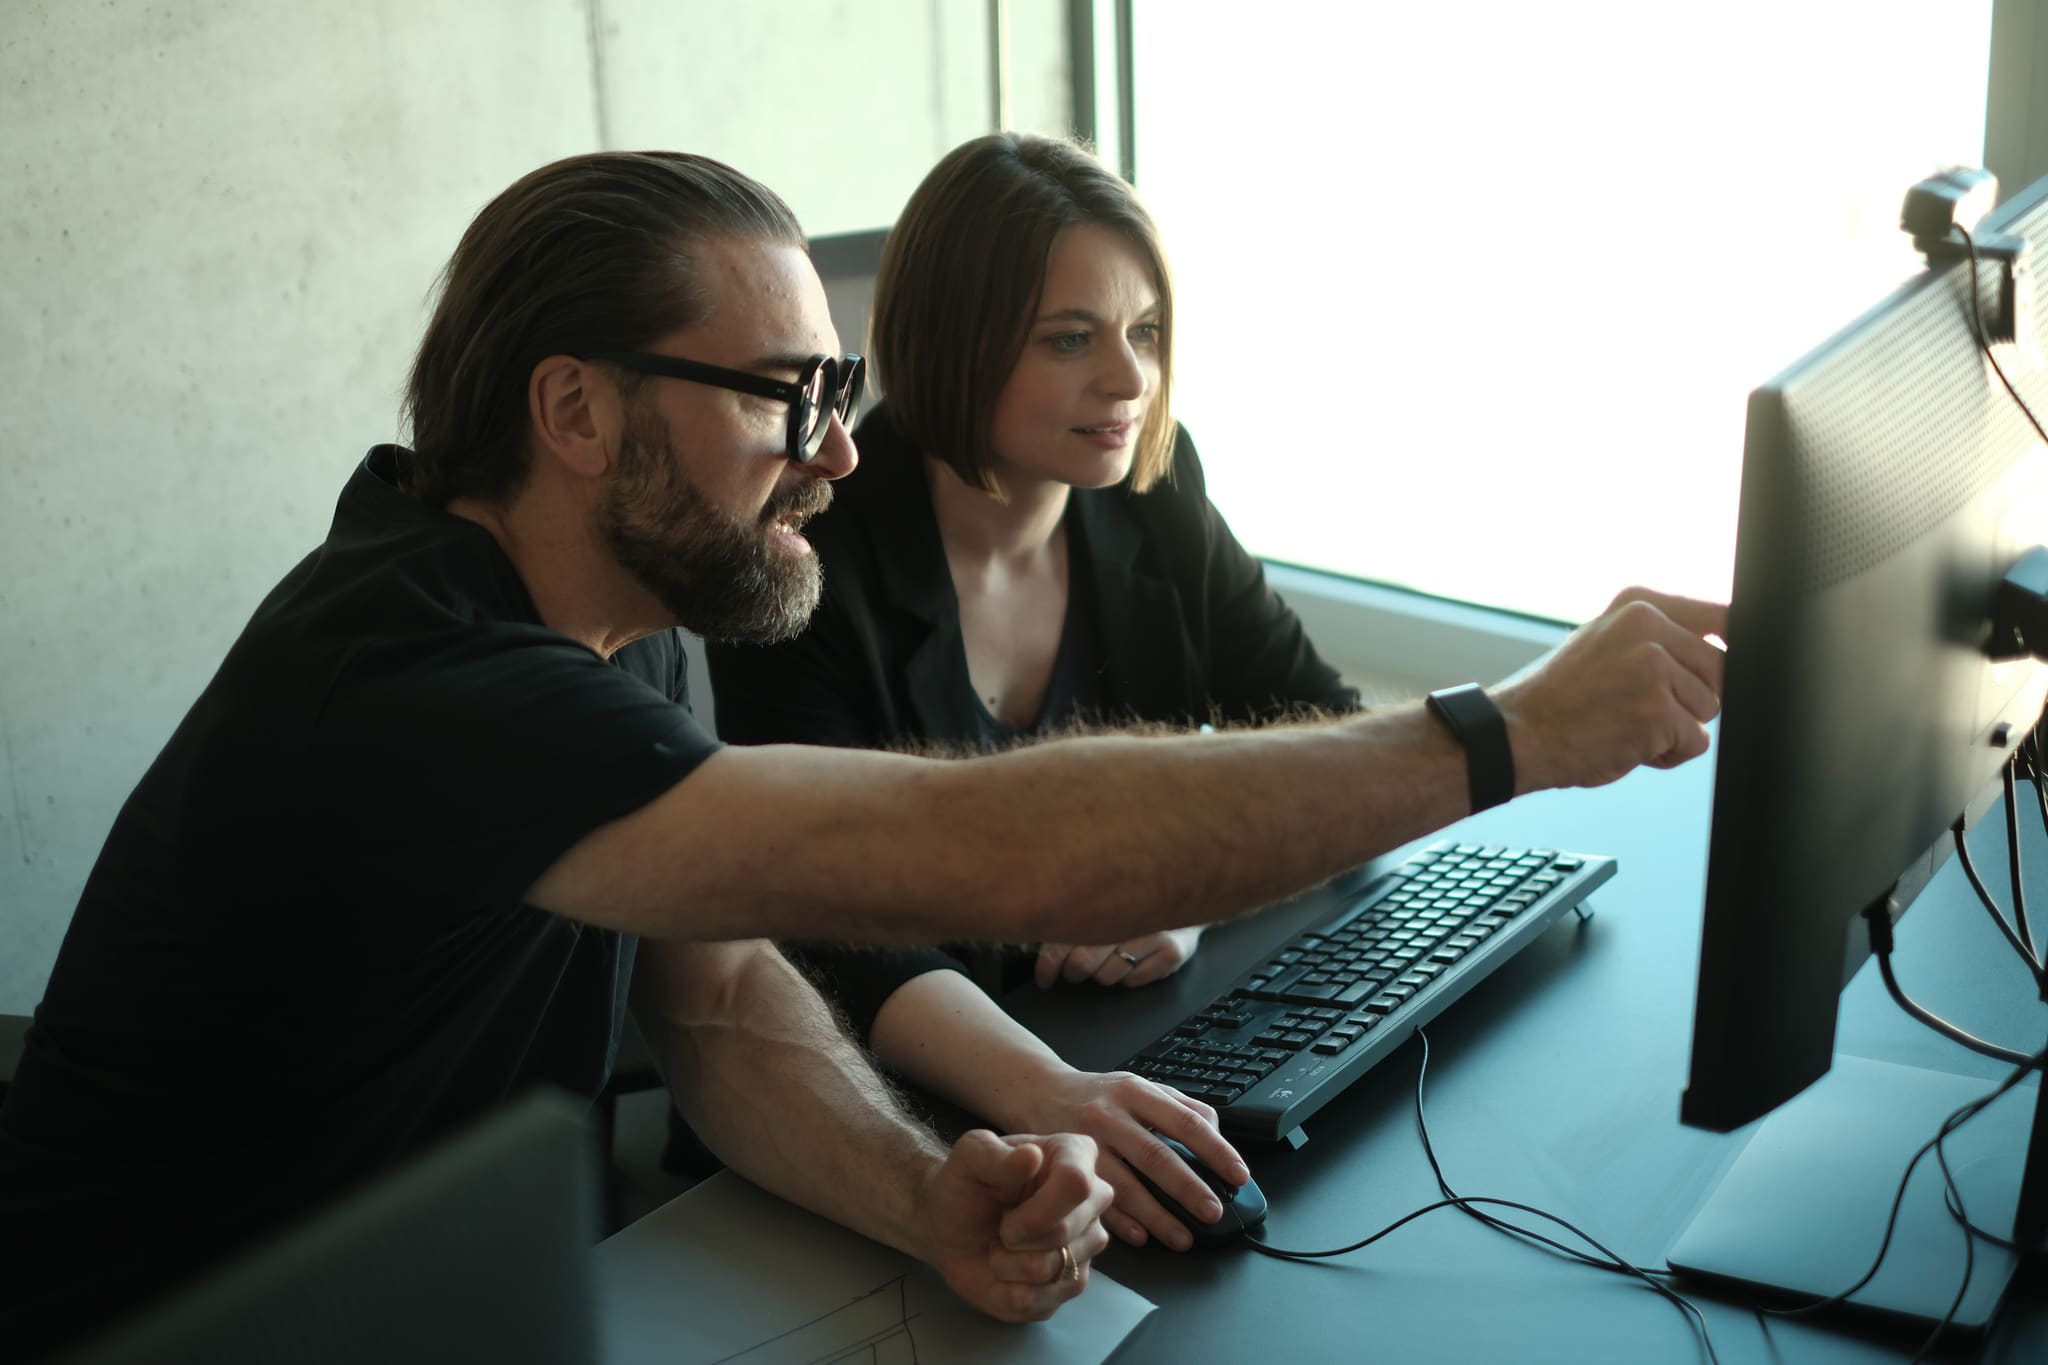
Details are tested on the digital model before they go to site.
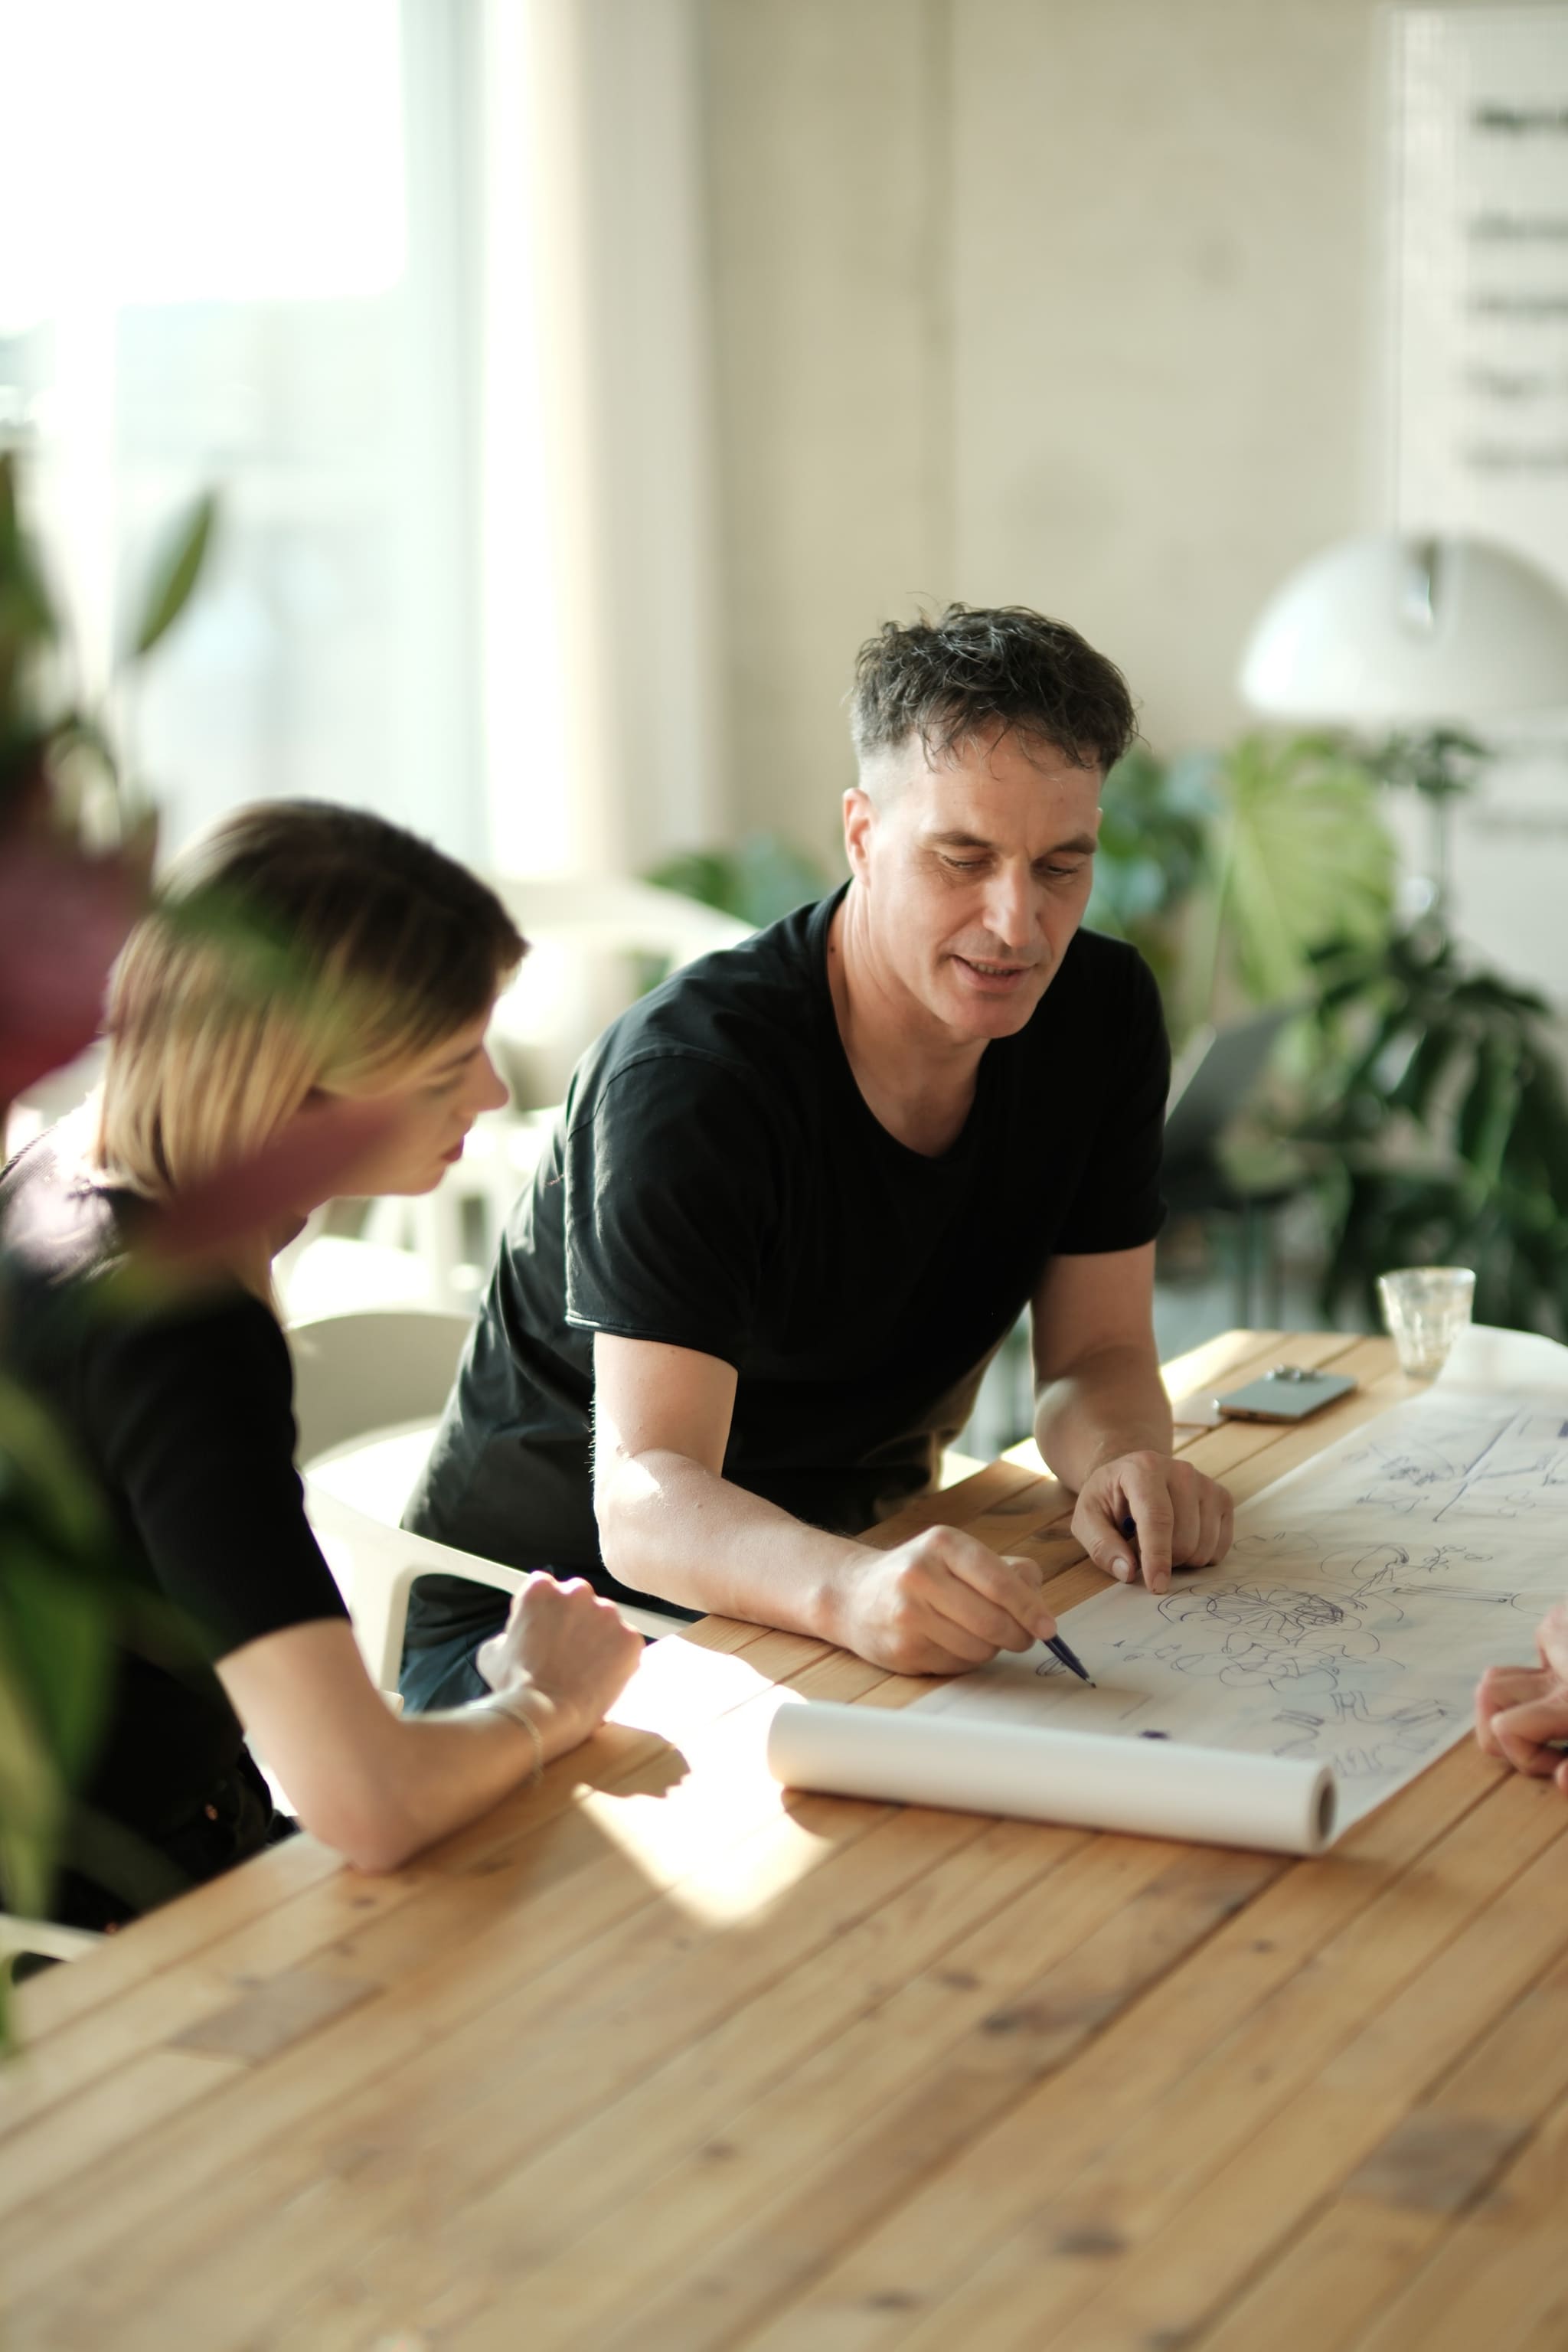
Options are laid out side by side on paper and decided in conversation.
You have one point of contact. We have thirty-five.
A building project has many voices. Building services (MEP) alone puts five specialists across the table from us, along with one to three structural engineers, fire safety, acoustics, lighting design and, of course, several points of contact on your side – the client’s: at least fifteen people involved, and up to thirty-five on large schemes. Bringing them together is our job – issuing drawings, asking the right questions, resolving conflicting objectives, tracking deadlines. We like to compare it to an orchestra in which the architect conducts. We are especially exacting about building services: they determine whether a building works in operation and stays maintainable. And a large part of a project’s quality often lies in the careful integration of the visible services components.
And then we stand on site for you
While we work the creative and design side with a sure hand, pencil and software alike, we move just as naturally in wellington boots across muddy building sites. In construction in particular, quick decisions often still have to be made and conflicts resolved. Dates have to be coordinated and the many contractors brought into line with one another. Much of what we build happens while the building stays in use: exhibition spaces at the Autostadt as much as loft conversions in occupied apartment buildings.
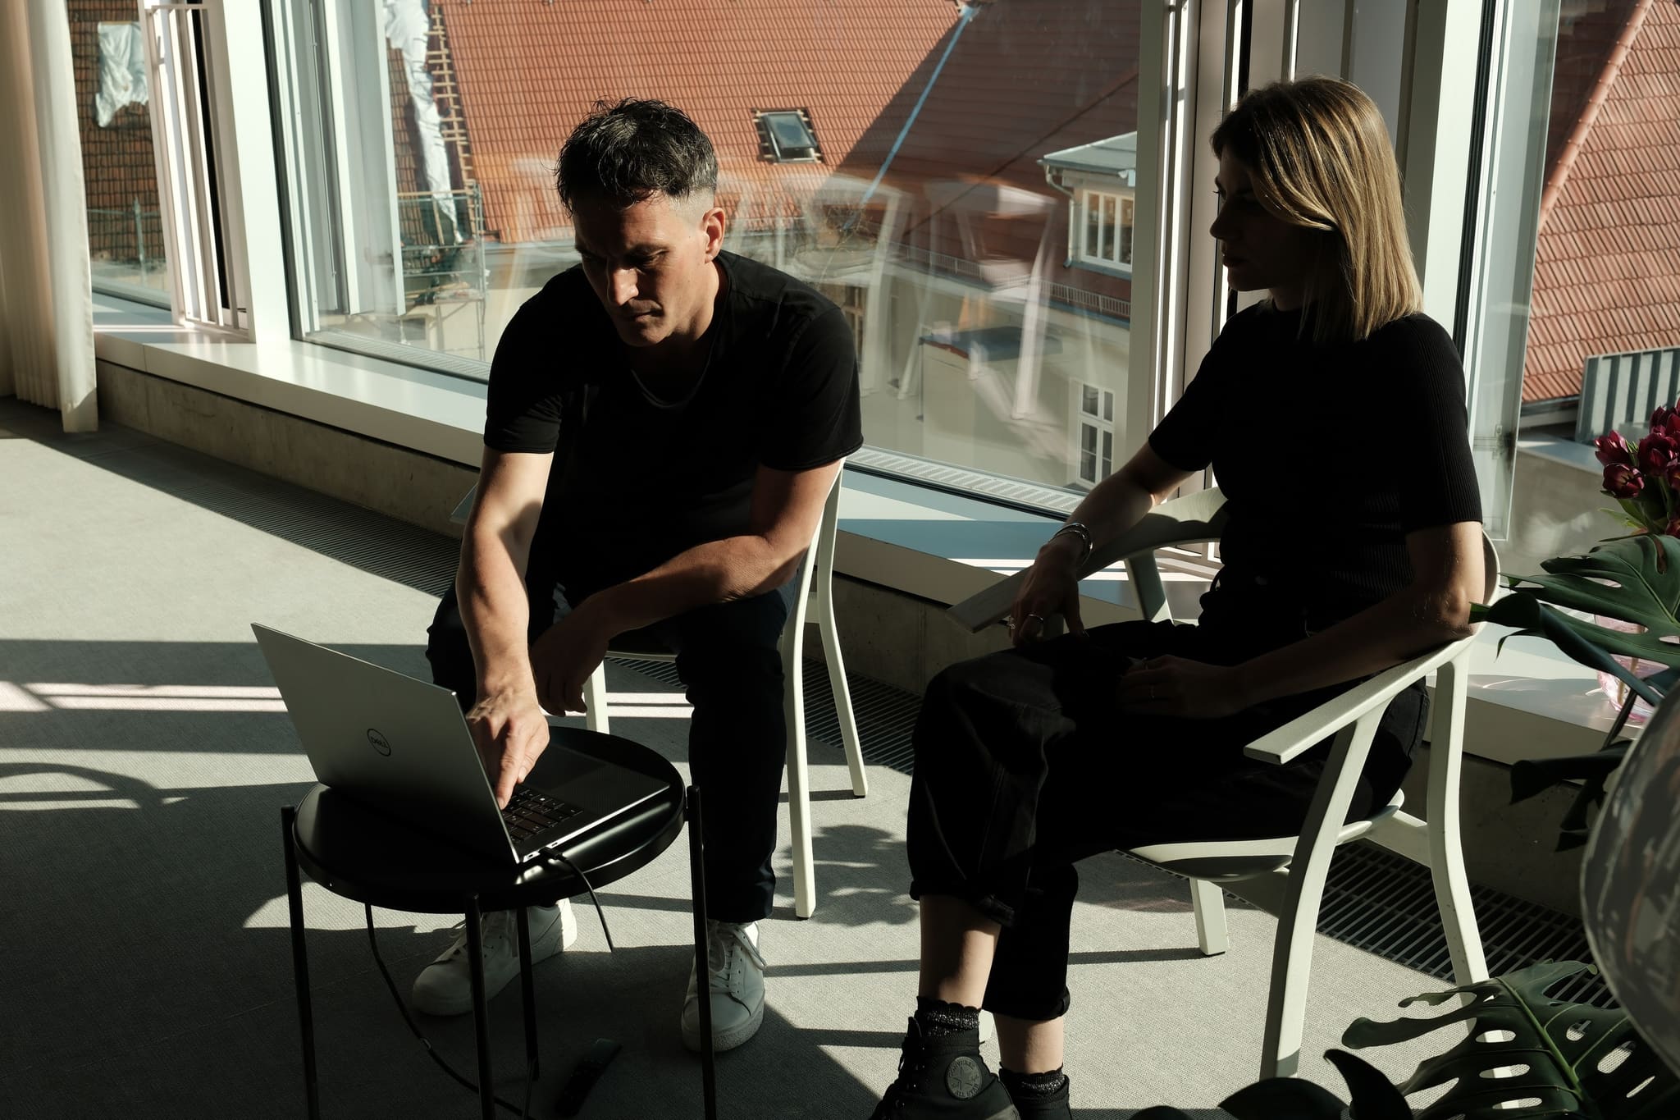
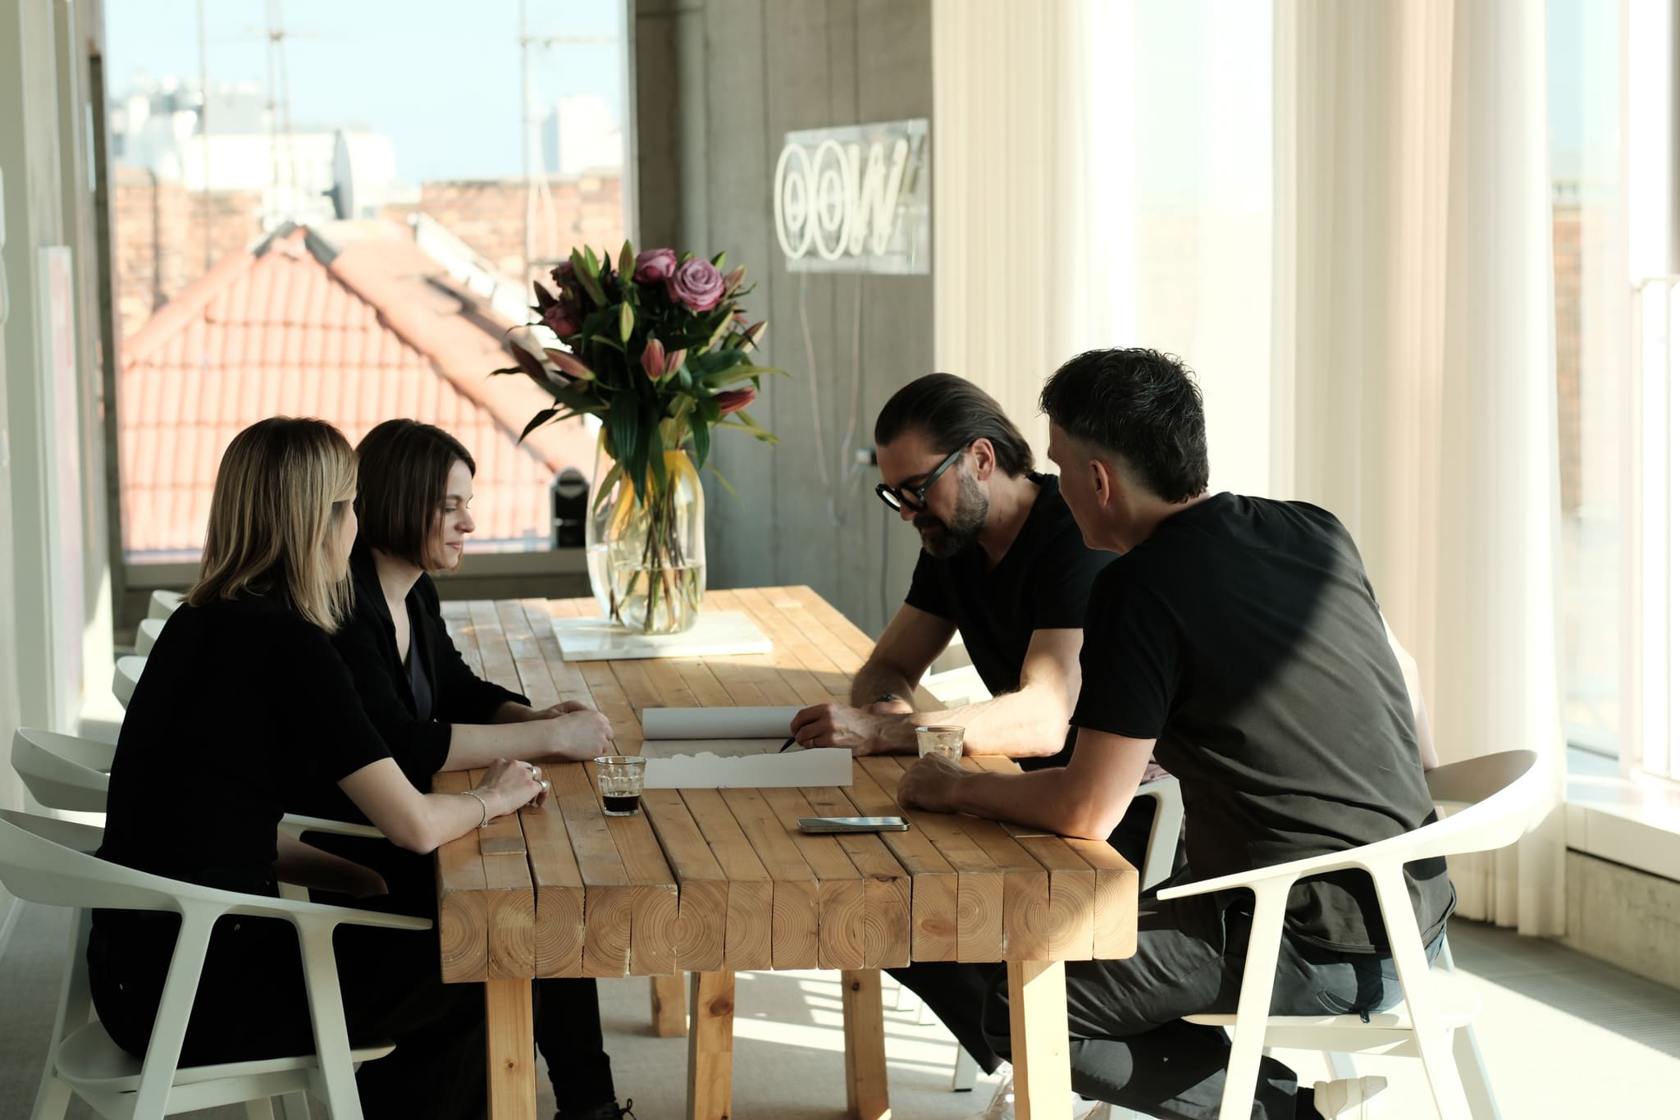
Coordinating on a laptop by the window, looking out over the rooftops of Berlin-Mitte.
What you can expect from us
One person accountable. They lead your project from the first sketch to handover and remain your point of contact. Usually that is one of the two owners: Mathis Malchow or Sebastian Blancke.
Costs we carry with the project. After the design stage we establish the costs and keep them updated as the project runs, so that the true costs do not first come to light on site.
Programme we track. We plan the sequence, hold every trade to it and tell you early when something is not going to plan.
A practice that breathes with its projects
We assemble the team each task requires instead of forcing projects into a fixed structure. That is why we plan a single-family house as readily as residential quarters of several hundred units.
Since 2024 our office has been on Torstrasse. Our team is international and plans from several locations. People work in the office, remotely or from home as they prefer. That does the quality no harm – on the contrary: online we collaborate more precisely than was ever possible offline: shared task lists and text documents, detailed mark-ups straight in the PDF, saved variants, a look into the 3D model without a laborious export.
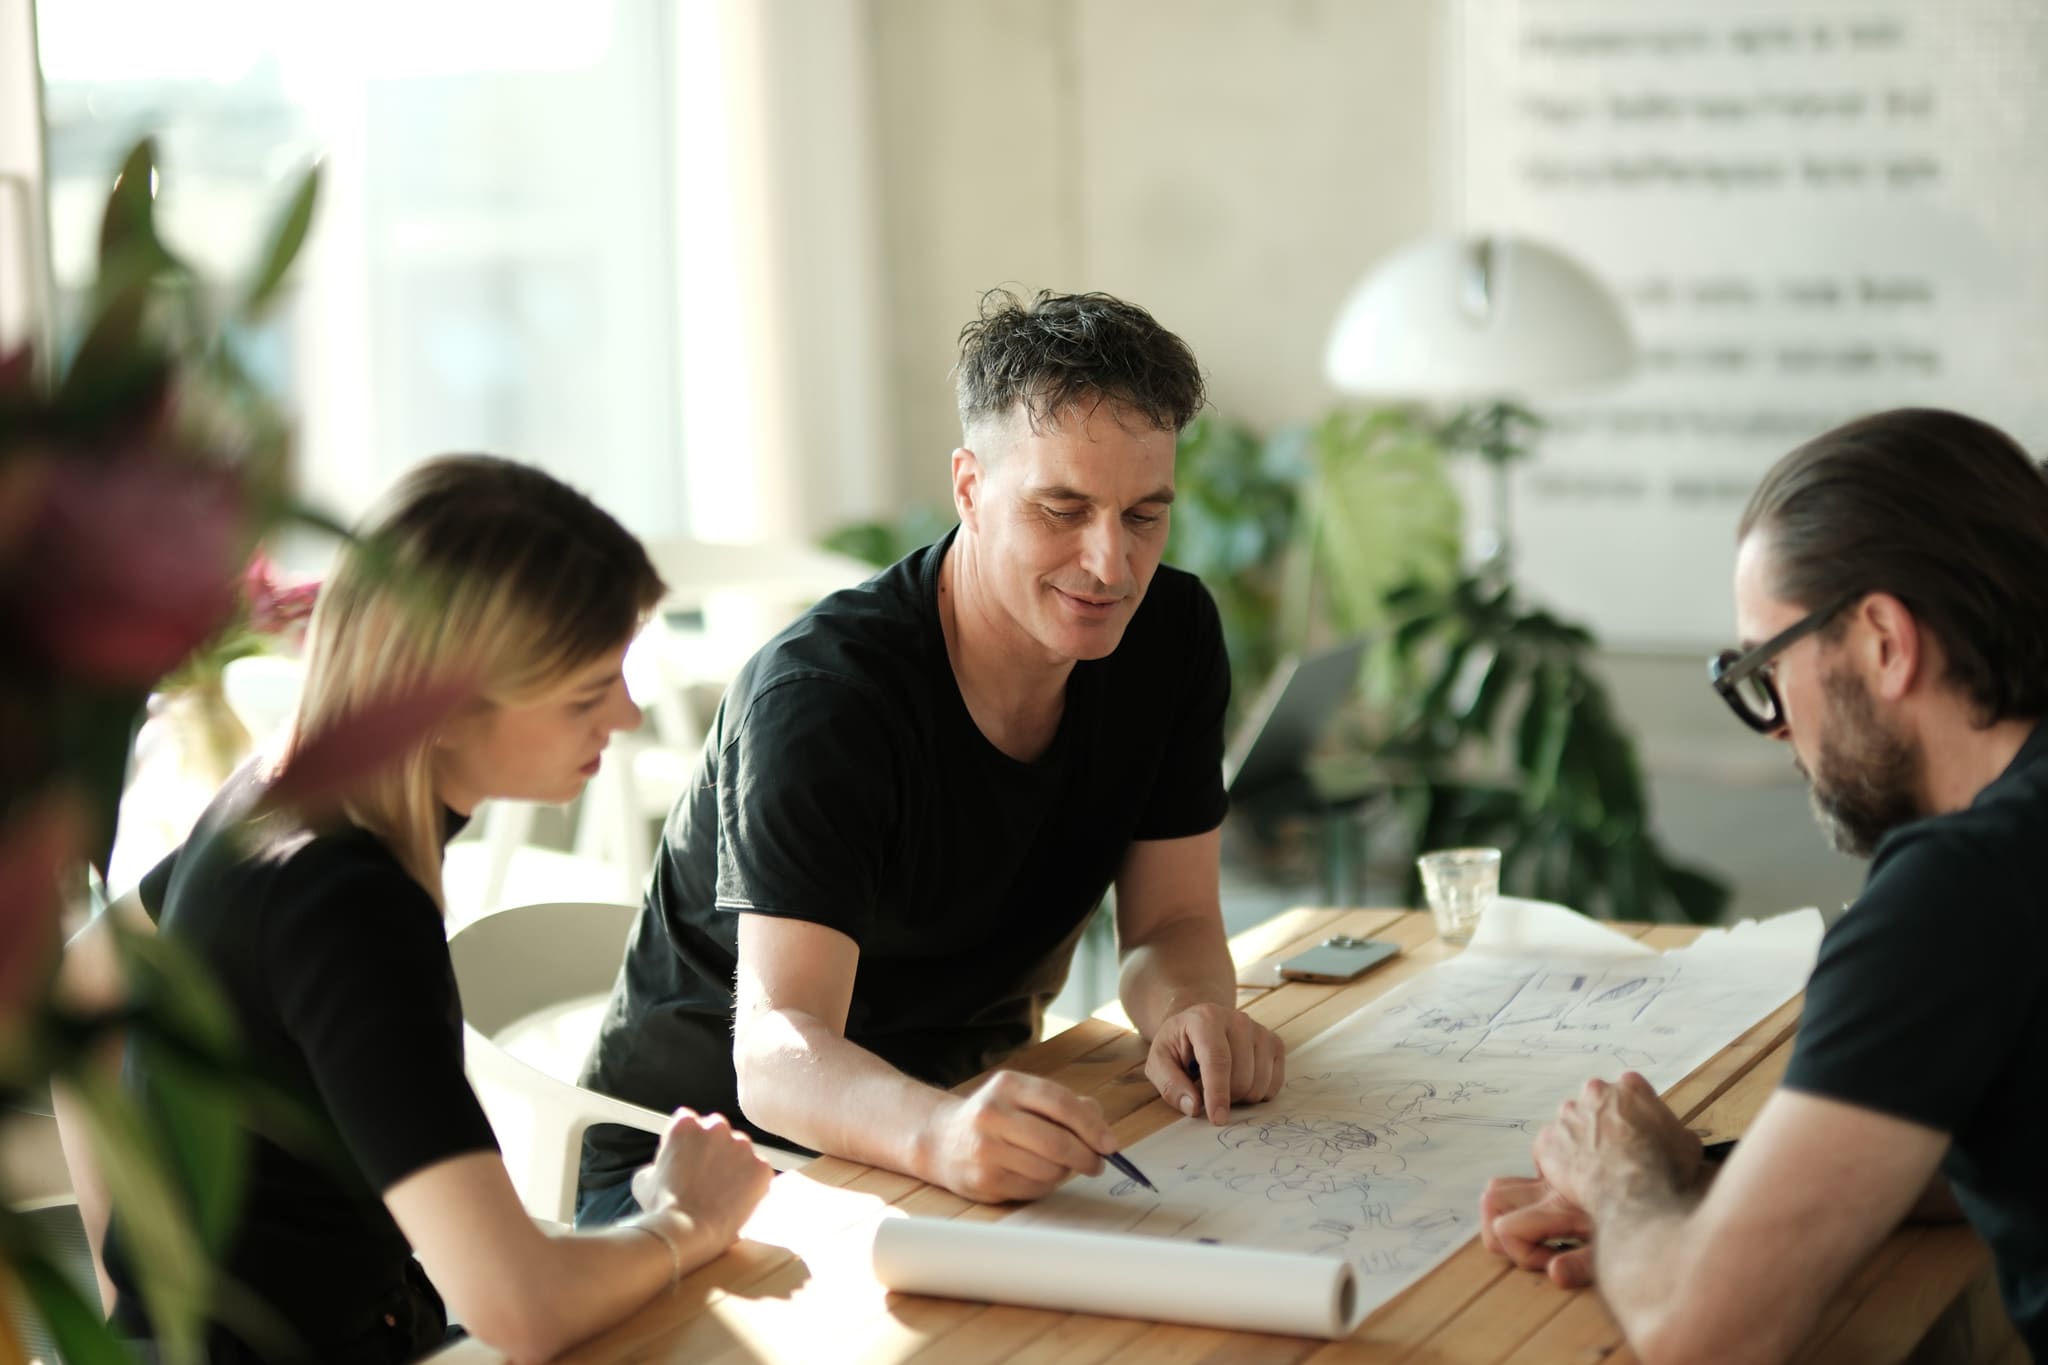
Working over a roll of drawings in the bright studio: plans, plants and short distances between desks.
Building sustainably
Sustainability matters to us. We love timber and use its advantages wherever the brief allows, and we keep up with developments so that we can decide in the interest of the planet and of the client. In any case the greatest leverage lies in what already stands: almost everything we build is conversion, rooftop addition or a change of use.
The signature comes from the brief
We do not stand for a style but for bespoke solutions. Whether your project calls for a cool concrete structure or warm materials is decided by its use – not by our taste. So we begin with the future user: a fine example is the dementia meeting place for the Augustinum. For it we looked at facilities in Germany and abroad and talked to care staff. From those conversations we developed a compelling spatial structure and found the balance between privacy for the residents and visibility for the care team. We put ourselves entirely at the service of the brief and act as advocates for a good outcome.
“Design is like a composition. Like a Dutch painter carefully arranging three pieces of fruit. Down to the last detail, the proportions and the light are tuned to one another. That is exactly our aim with a space.”
Frequently asked questions
Will I be given several design options to choose from?
Why does OOW visualise before drawing?
What software does OOW use?
Can I see my building in VR before construction starts?
How long does it take to reach a finished design?
Does OOW build mock-ups and prototypes?
How many consultants are involved in a project?
Is OOW big enough for my project?
Does OOW work outside Berlin?
Does OOW have a signature style?
HELLOOW!
+49 (0)30 7675 811 - 00