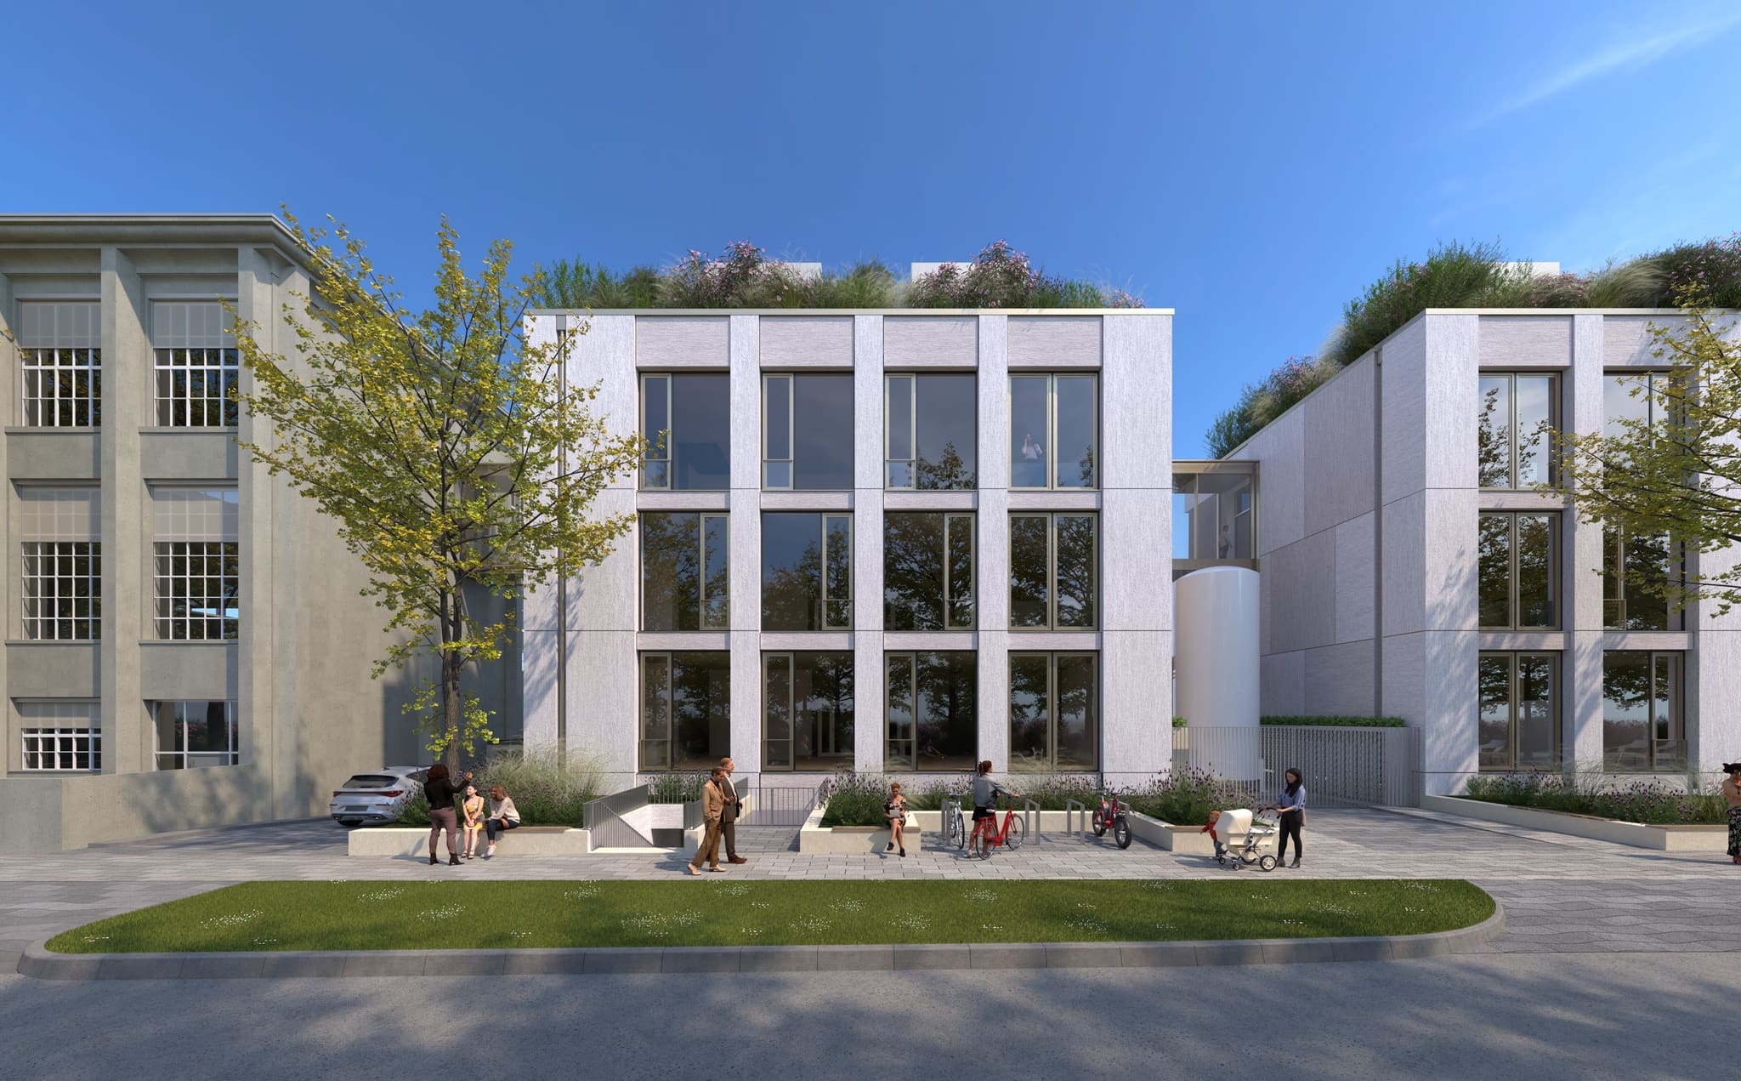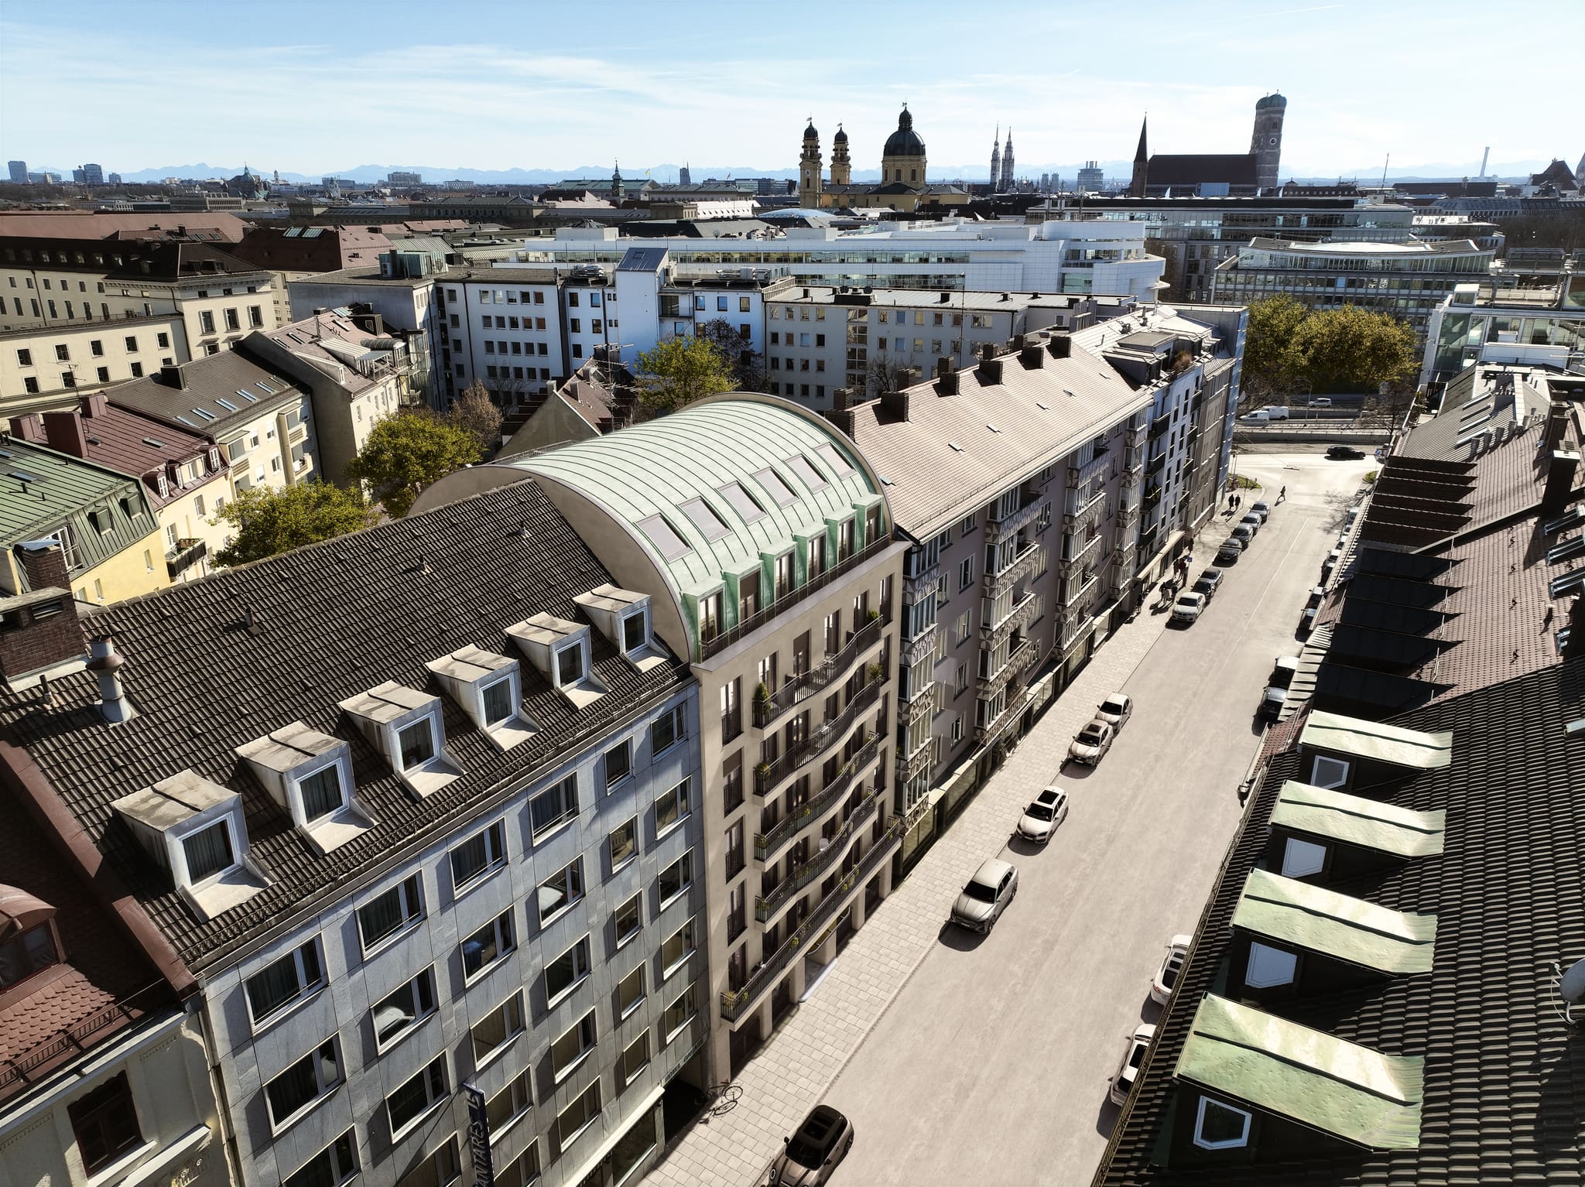
Good living begins before the first image.
An apartment is convincing when it takes the everyday life of its residents into account. For the core refurbishment of Amalienstraße 18 in Munich, OOW reorganised the floor plans of 17 units and defined their fit-out in detail. A catalogue links the design with the images for the sales brochure and with the tender. It makes residential quality tangible for buyers and describable for developers.
What a planning permission leaves open
Where the television goes is one of the less spectacular questions in architecture. Yet it reveals whether a floor plan has been conceived from everyday life. When OOW examined the design for Amalienstraße 18 in March 2024, planning permission for the conversion had already been granted. A closer look revealed circulation routes cutting through seating areas, cramped entrances and kitchens whose layout did little justice to the standard of the apartments. For Wertcontor, the inner-city building in Maxvorstadt was to be reorganised through a core refurbishment. This also raised the question of what idea of living future buyers would find here. OOW therefore tested every apartment for how well it works in use. The analysis of 6 March was completed before the commission in April.
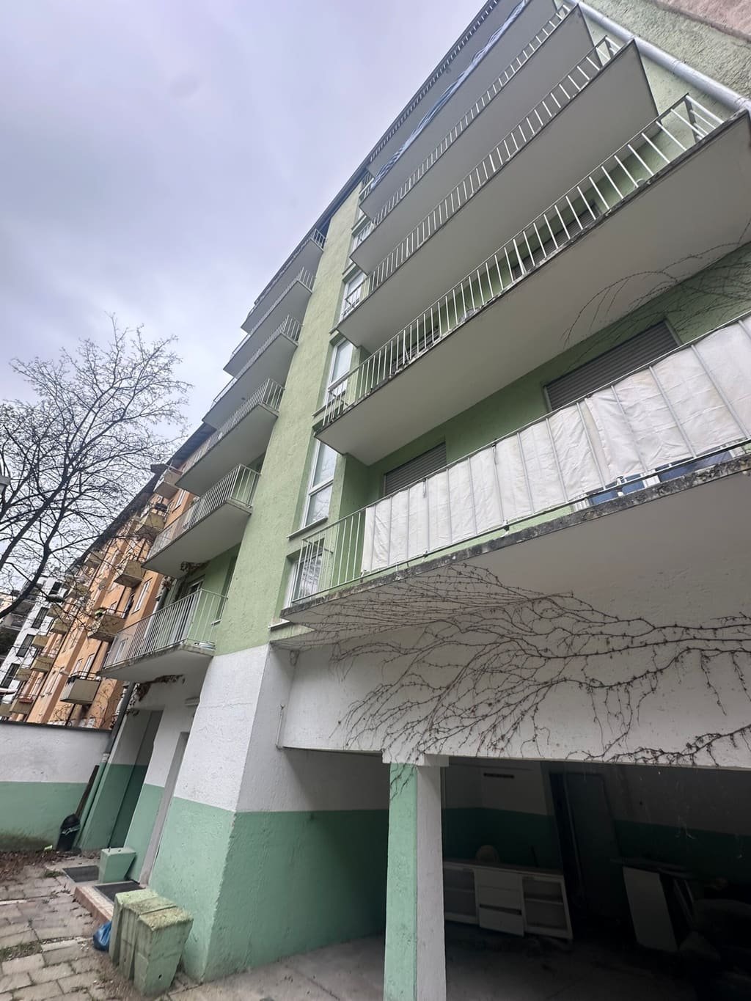
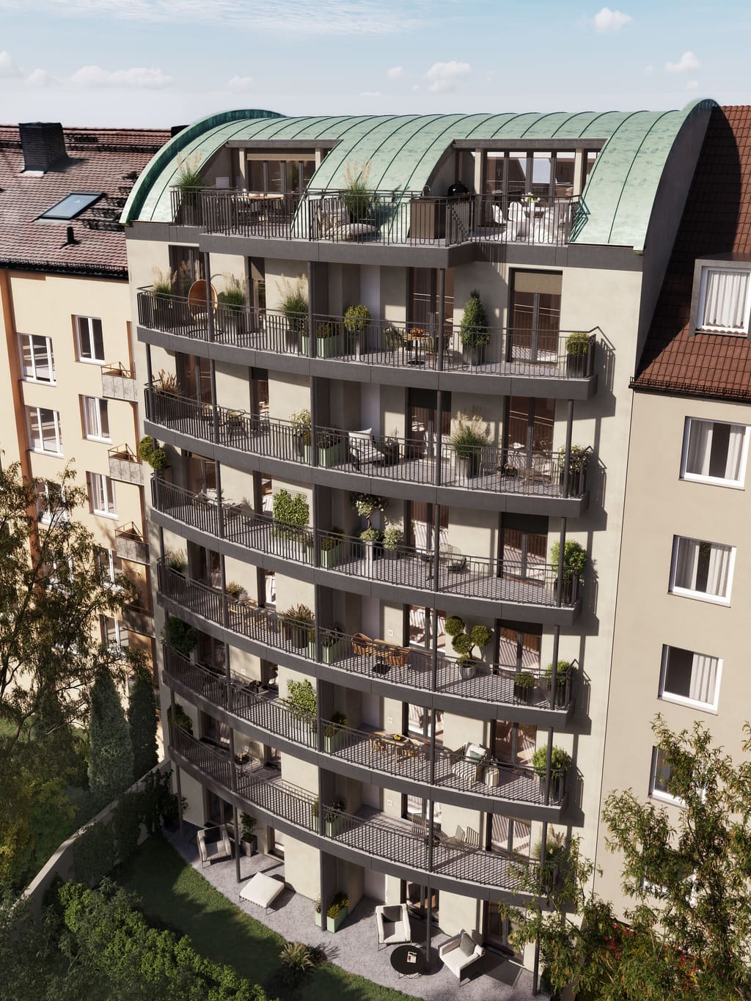
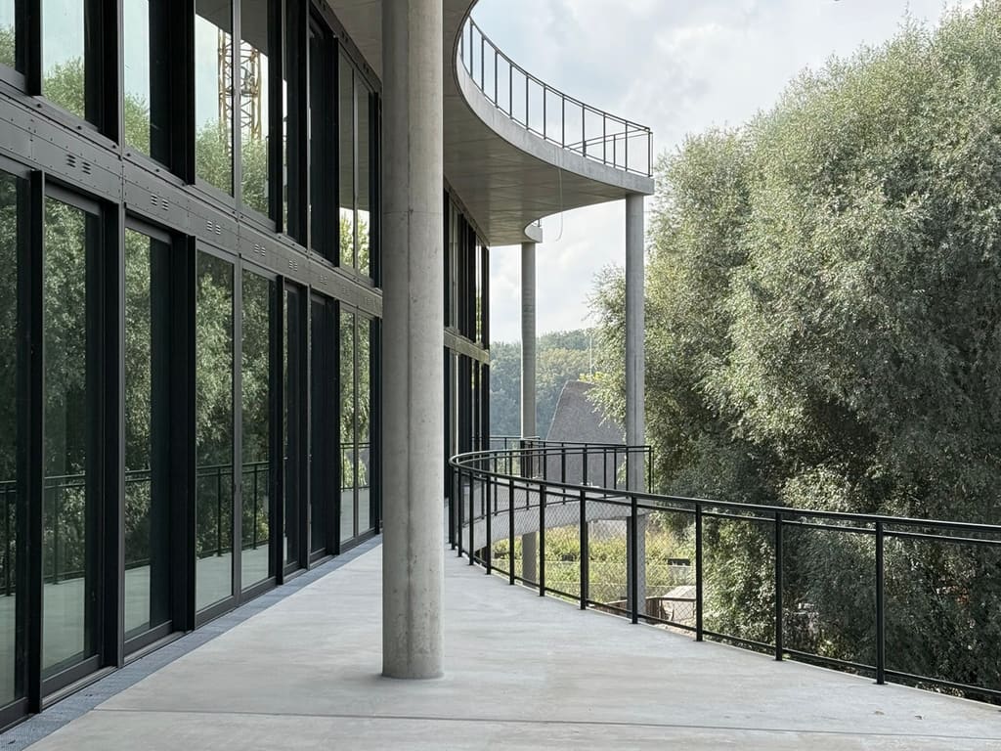
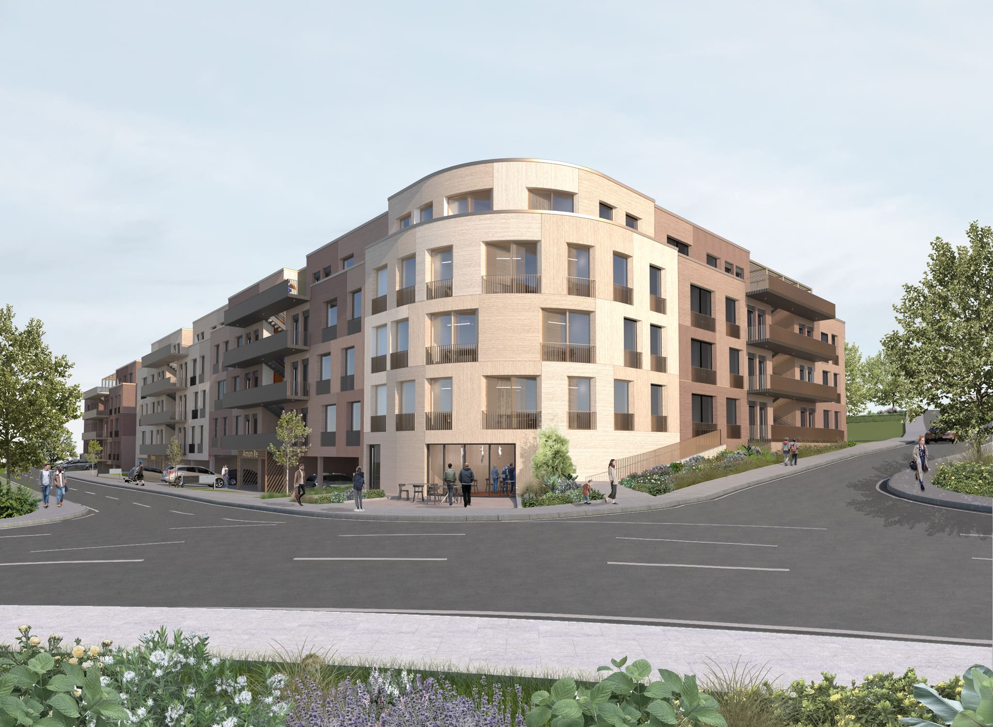
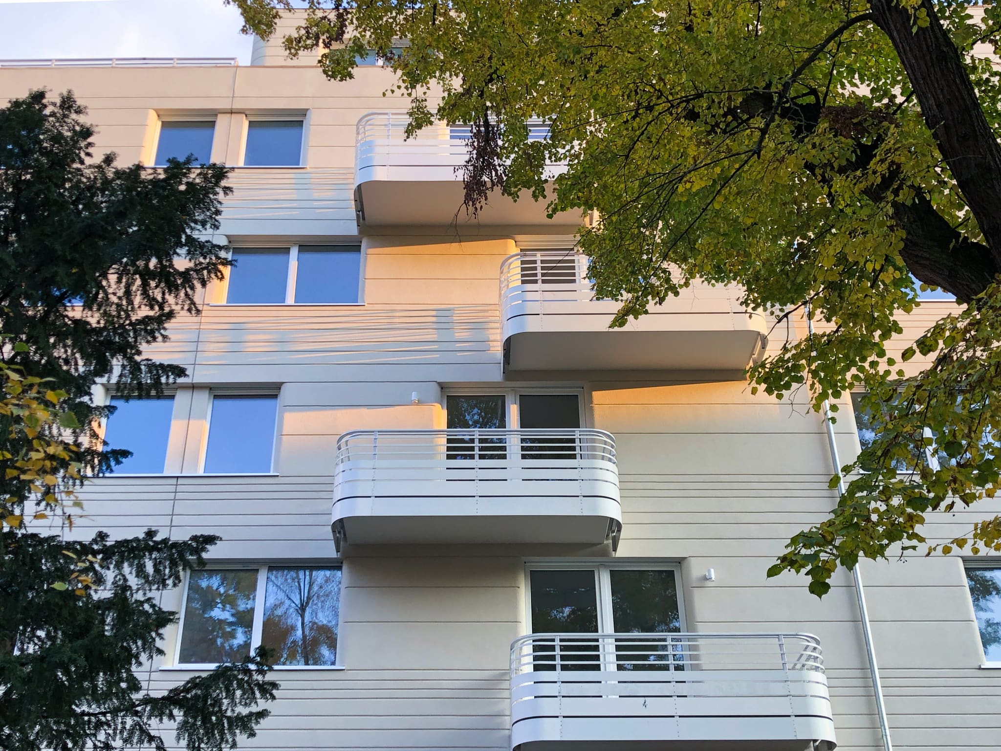
The courtyard side as existing and as designed: balconies and private outdoor spaces are staggered anew.
Through the apartment with a red pen
The drawings carry brief sentences. A television belongs with the seating; the washing machine needs a utility room. The foot of a staircase robs the living room of calm, an oversized bathroom takes up space that is missing elsewhere. In the penthouse, the note becomes a small piece of architectural criticism: “Kitchen unworthy of a penthouse”. Change the staircase and you change how you enter the living room and reach the terrace. The revised two-room apartments now accommodate their own entrance area, a utility room, a guest WC and a generous bathroom. The penthouses gain their kitchen-living room on the terrace level. In the maisonettes, the design links living on the ground floor with the bedrooms above and a sauna and fitness area in the basement. Wardrobes and built-in cupboards are considered from the outset. Generosity here comes from allocating space sensibly.
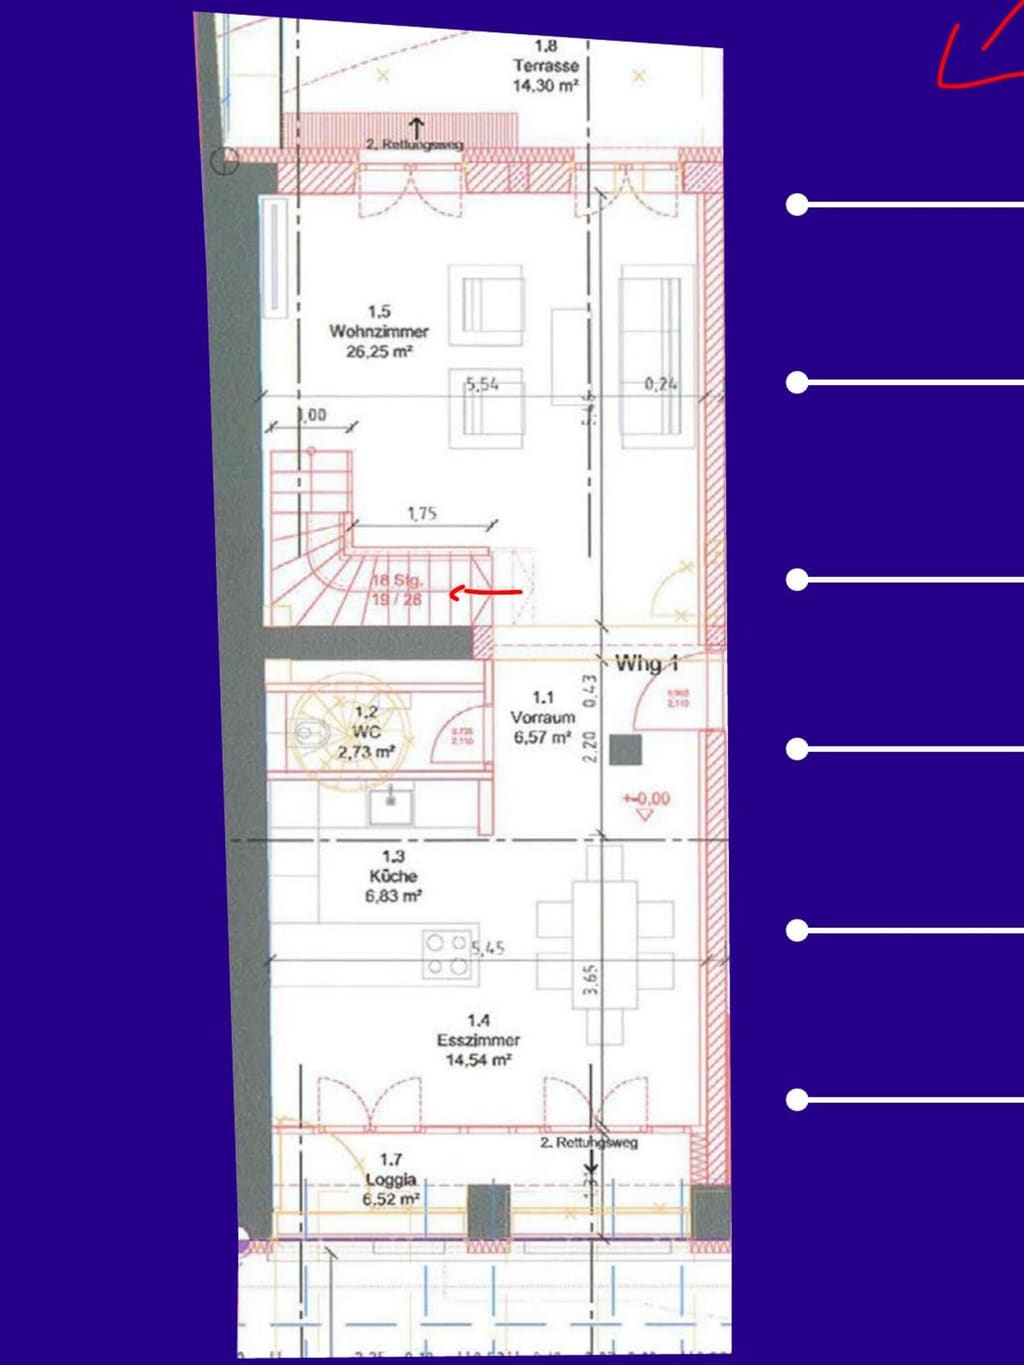
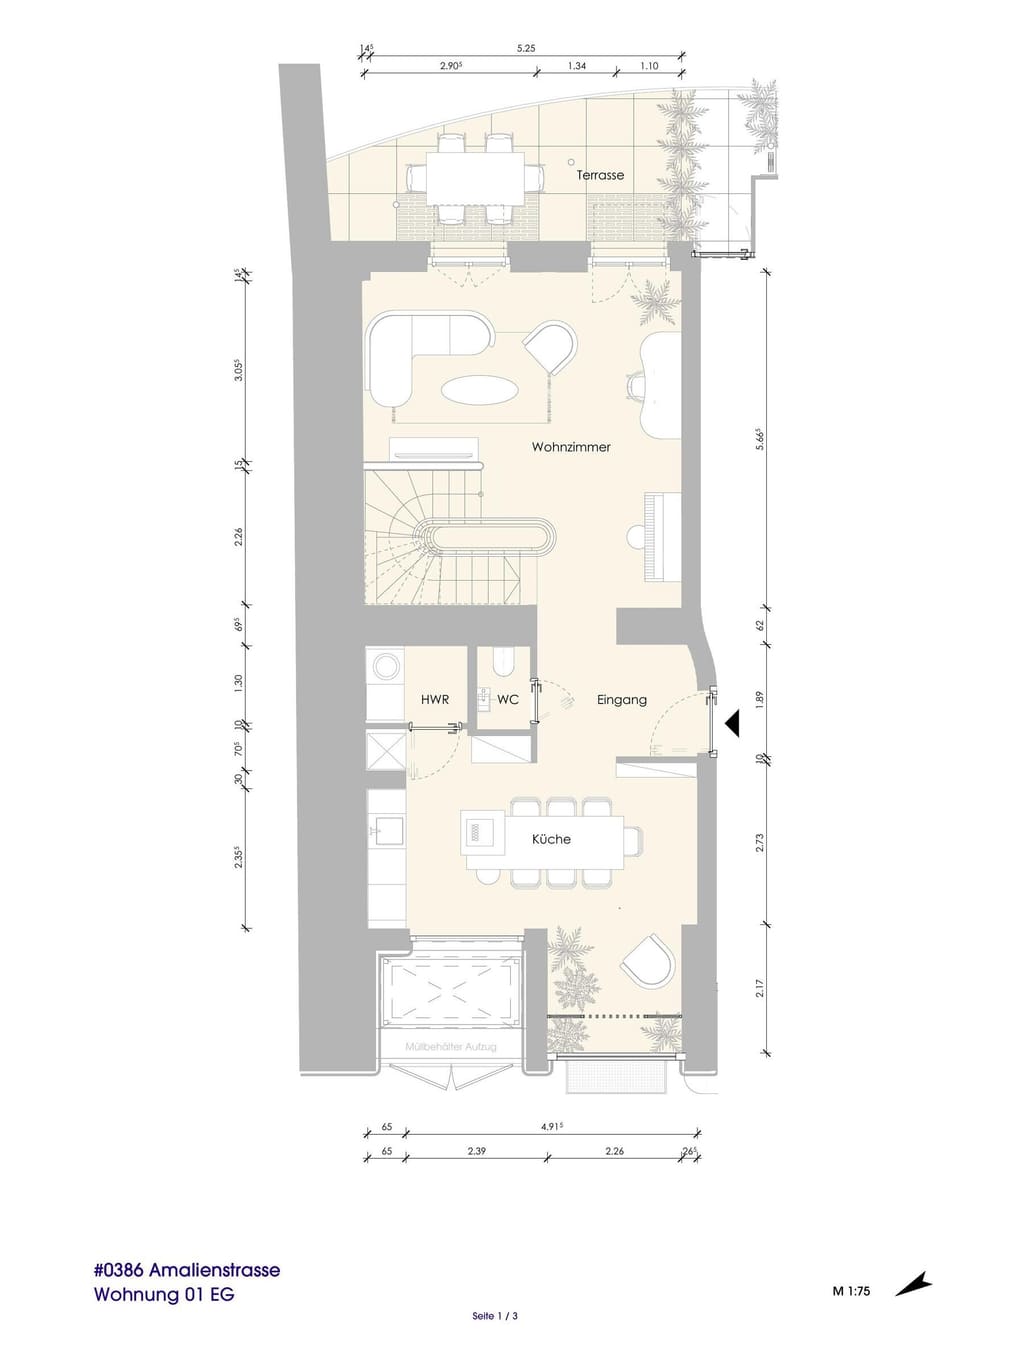
Maisonette, ground floor: the reorganised foot of the stairs brings calm to the living room and its routes to the terrace.
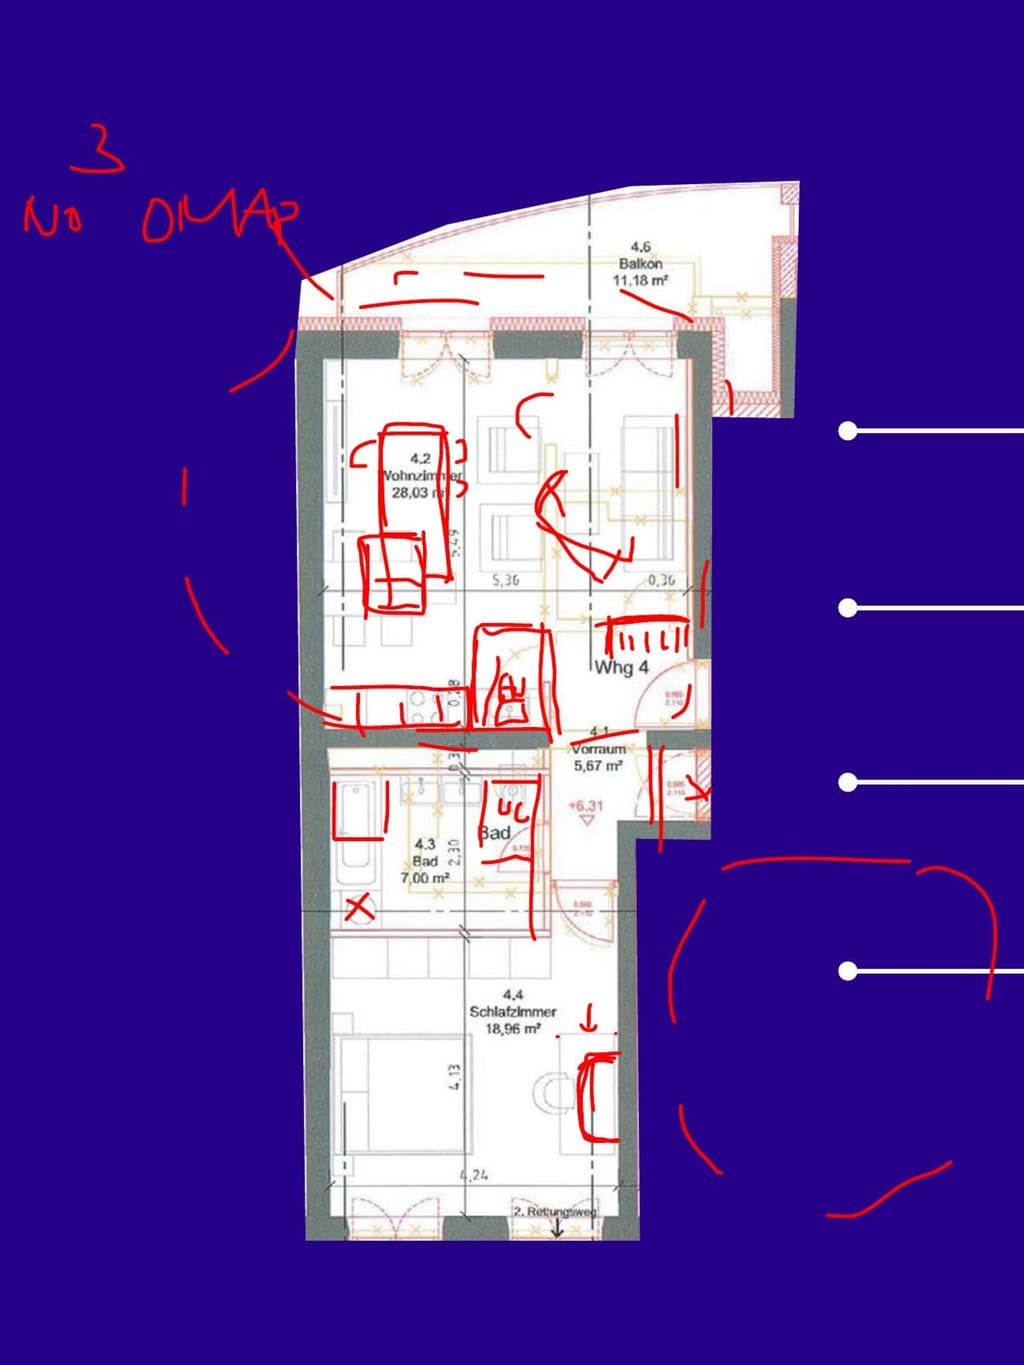
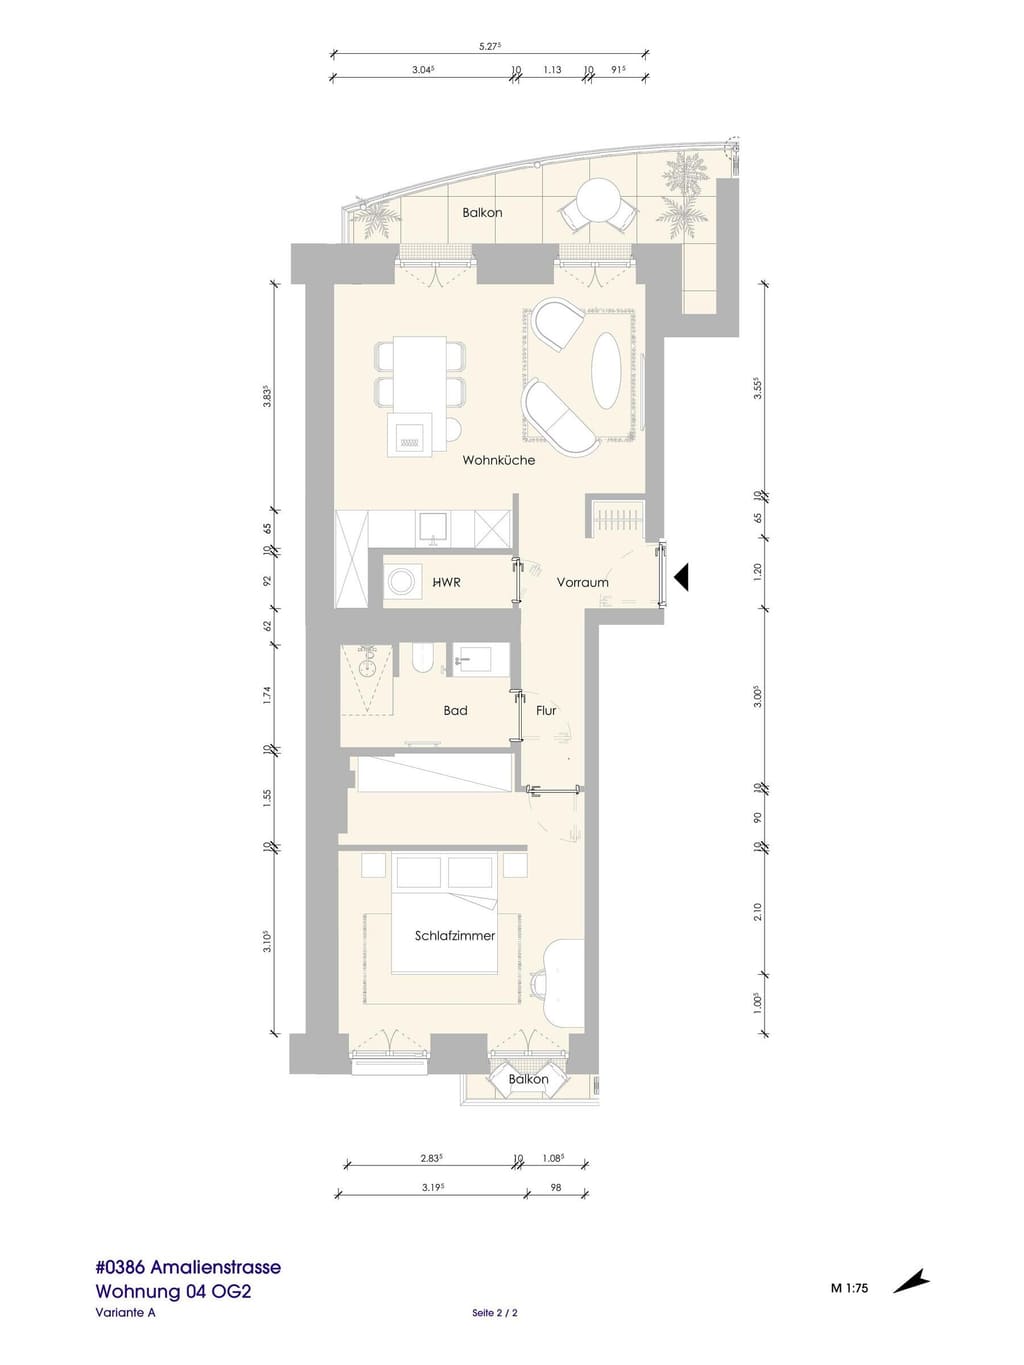
Two-room apartment: the washing machine gets a utility room, the guest WC its own place by the entrance.
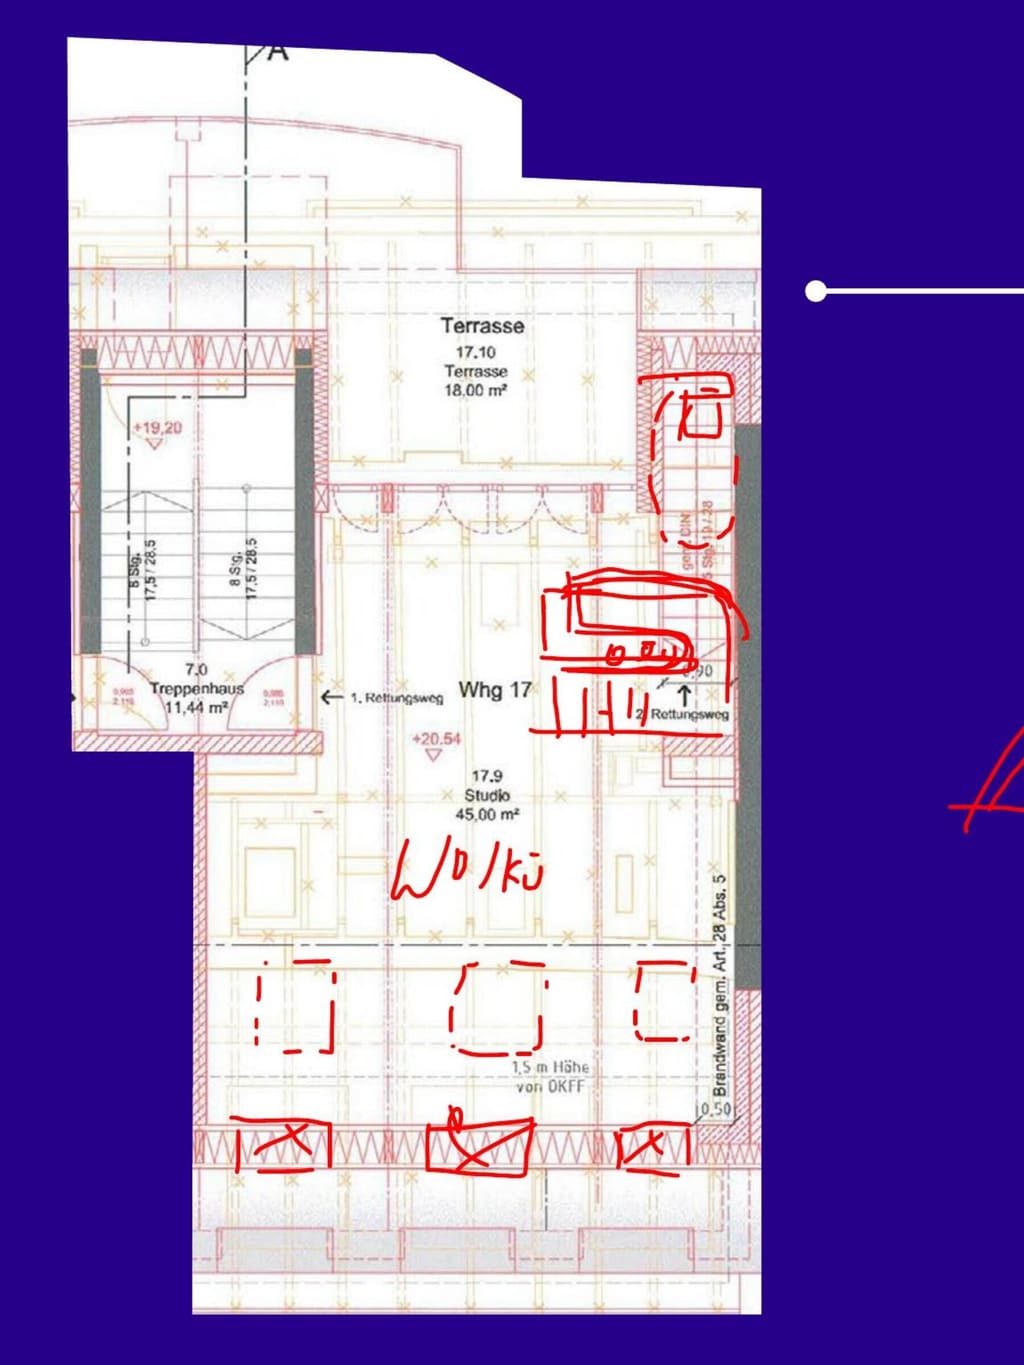
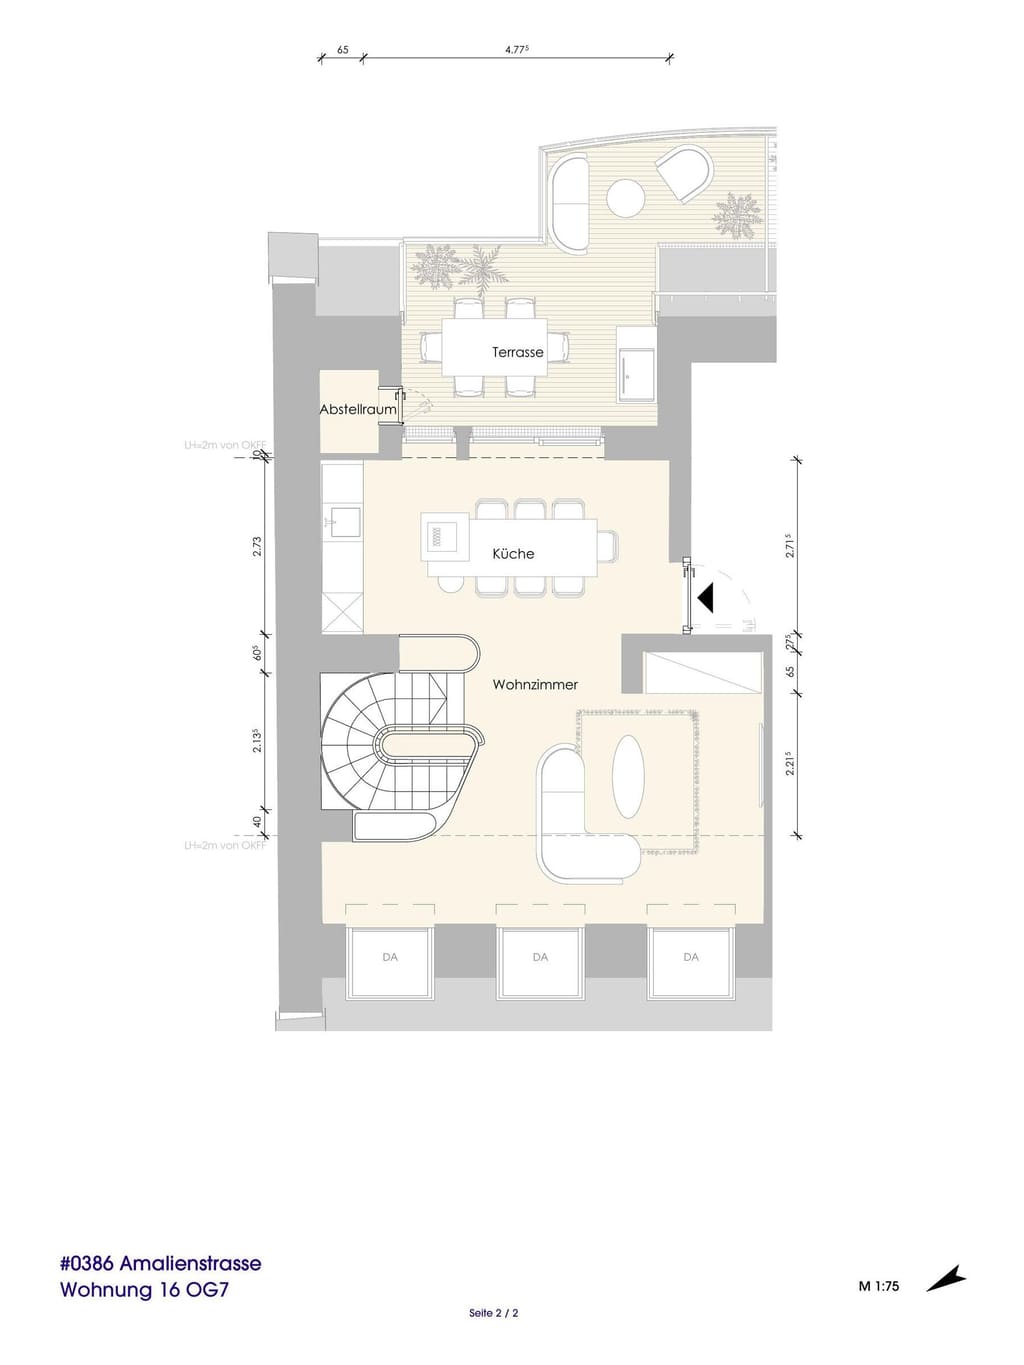
Penthouse: the kitchen-living room moves up to the level of the roof terrace, with the bedrooms below.
Munich as a point of reference
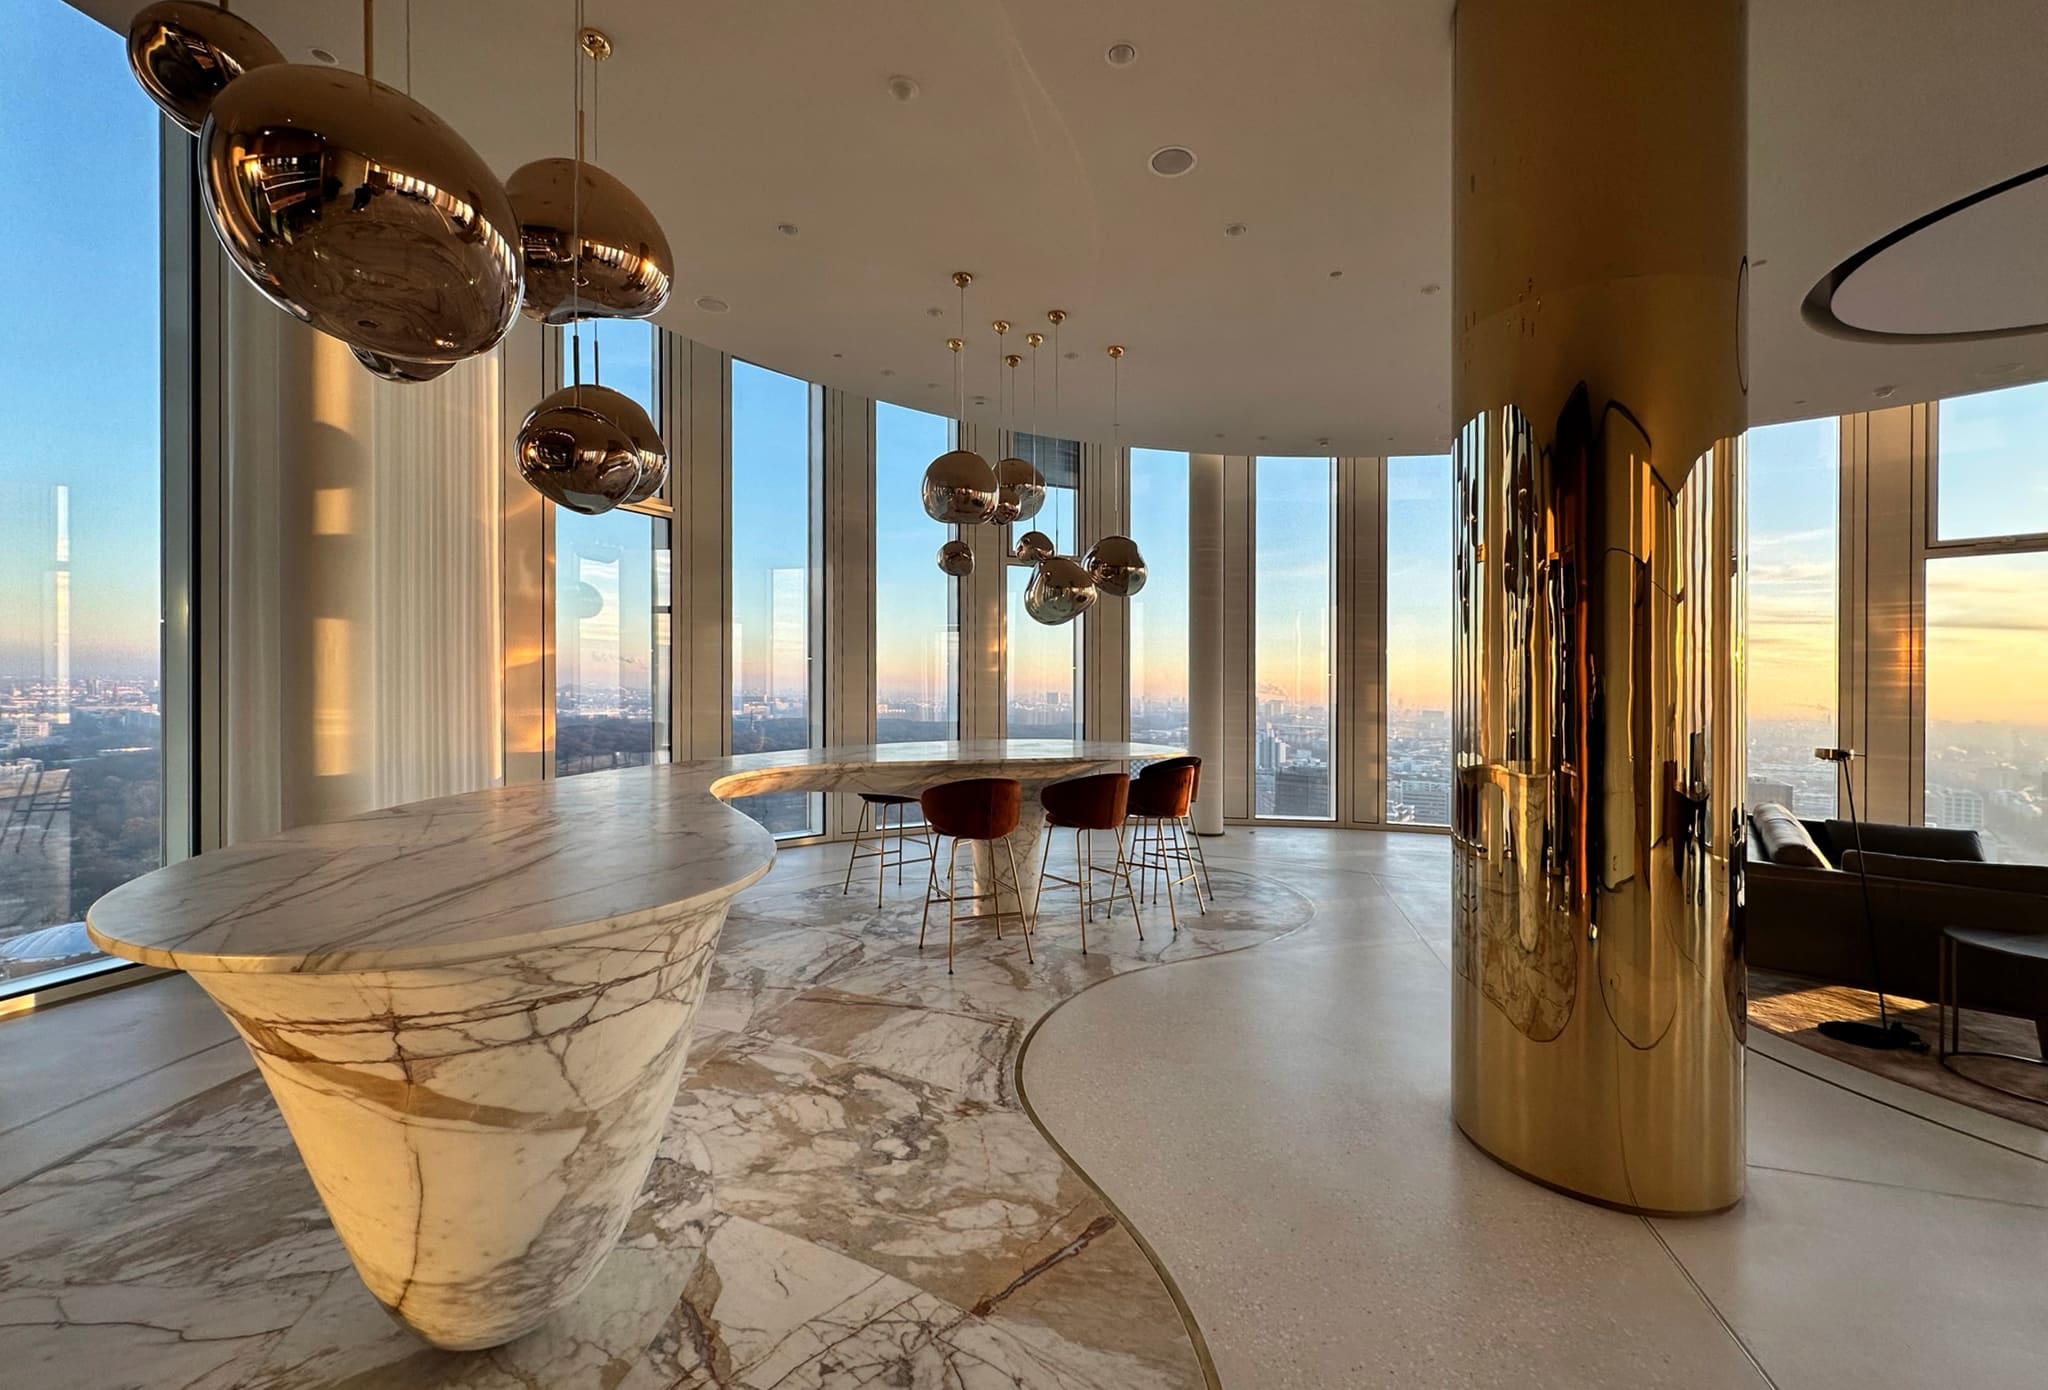
For the atmosphere of the apartments, OOW looks for cues in the city. Salvatorplatz stands for classical Munich, the Olympic Park for modern Munich. The Lenbachhaus supplies the leitmotif “Simple”, the Theatine Church the ornamental. In the two-room apartments, studios and maisonettes this becomes “Modern Cosmopolitan”, with references to the Botanical Garden and the Eisbach. The penthouses follow “Elegant Glamour”, drawing on the Residenz, the Palace of Justice and the English Garden. Colours, surfaces and spatial forms are derived from these references. Pale woods, muted natural tones and curves bring the designs together. The façade is to be clad in Trebgast red sandstone, the roof in a double standing seam system by Prefa in patina green. The building’s outward appearance thus also follows a distinct idea of colour and material.
218 items for one residential building
The basis of the visualisation is a spreadsheet. The fit-out catalogue, kept in version 5 in August 2024, comprises 218 items. It sorts building elements by trade, names surfaces and products and records what the client is to sample and approve. The code HO-01, for instance, stands for knot-free oak, oiled and waxed. For the basin mixer, Vola 590H in natural brass is specified. In this way the visible result is given a describable basis. OOW defines above all those properties that shape a space and determine its value. Where the design calls for no particular specification, the general contractor (GC) retains scope for its own solution. Drawing this distinction takes judgement. It protects the design intent down to the change of material, while allowing economical planning where the choice of make is secondary to the quality of the space.
The drawing sets the scale for the image
With the briefing of June 2024, the material design is translated into a working basis for Schukies. The dimensioned floor plans are joined by material specifications marked directly on the drawing and by reference images on which OOW indicates which details are to be adopted. One floor is given 80 × 80 cm porcelain stoneware in light greige, a timber door frame the same finish as the window. The kitchen island is to have a hob with downdraft extraction, the wall tile a tone that sits with the wall colour. These specifications determine which surfaces belong together and where an edge remains visible. From them, the visualisers can build rooms whose proportions and material effect are rooted in the design. In the rounds of coordination that follow, image and design are refined further while the catalogue is updated. The effect of the image remains tied to the choice of material.
What 4.5 mm makes
In the corrections the tone becomes almost that of a craftsman. The LED strip is to measure 4.5 mm, the worktop to project by 15 mm and to receive a 15 mm shadow gap. The door joints are corrected from 2 mm to 4 mm. Above the table, 3 individual ceiling roses of 80 mm diameter each are planned; the glass globes are to appear in 3 colours and hang slightly lower. Every camera view passes through a sketch, 2 correction rounds and the final version. OOW also checks the oak skirting board, the position of the curtain rail on the ceiling and how a plant relates to the window opening. Even the green and red tones of the crockery are matched to the wall and the chairs. In the finished room all the details should come together as a matter of course. It is precisely at the narrow joints and at the transitions between materials that it is decided whether the architecture depicted gains the intended depth and precision.
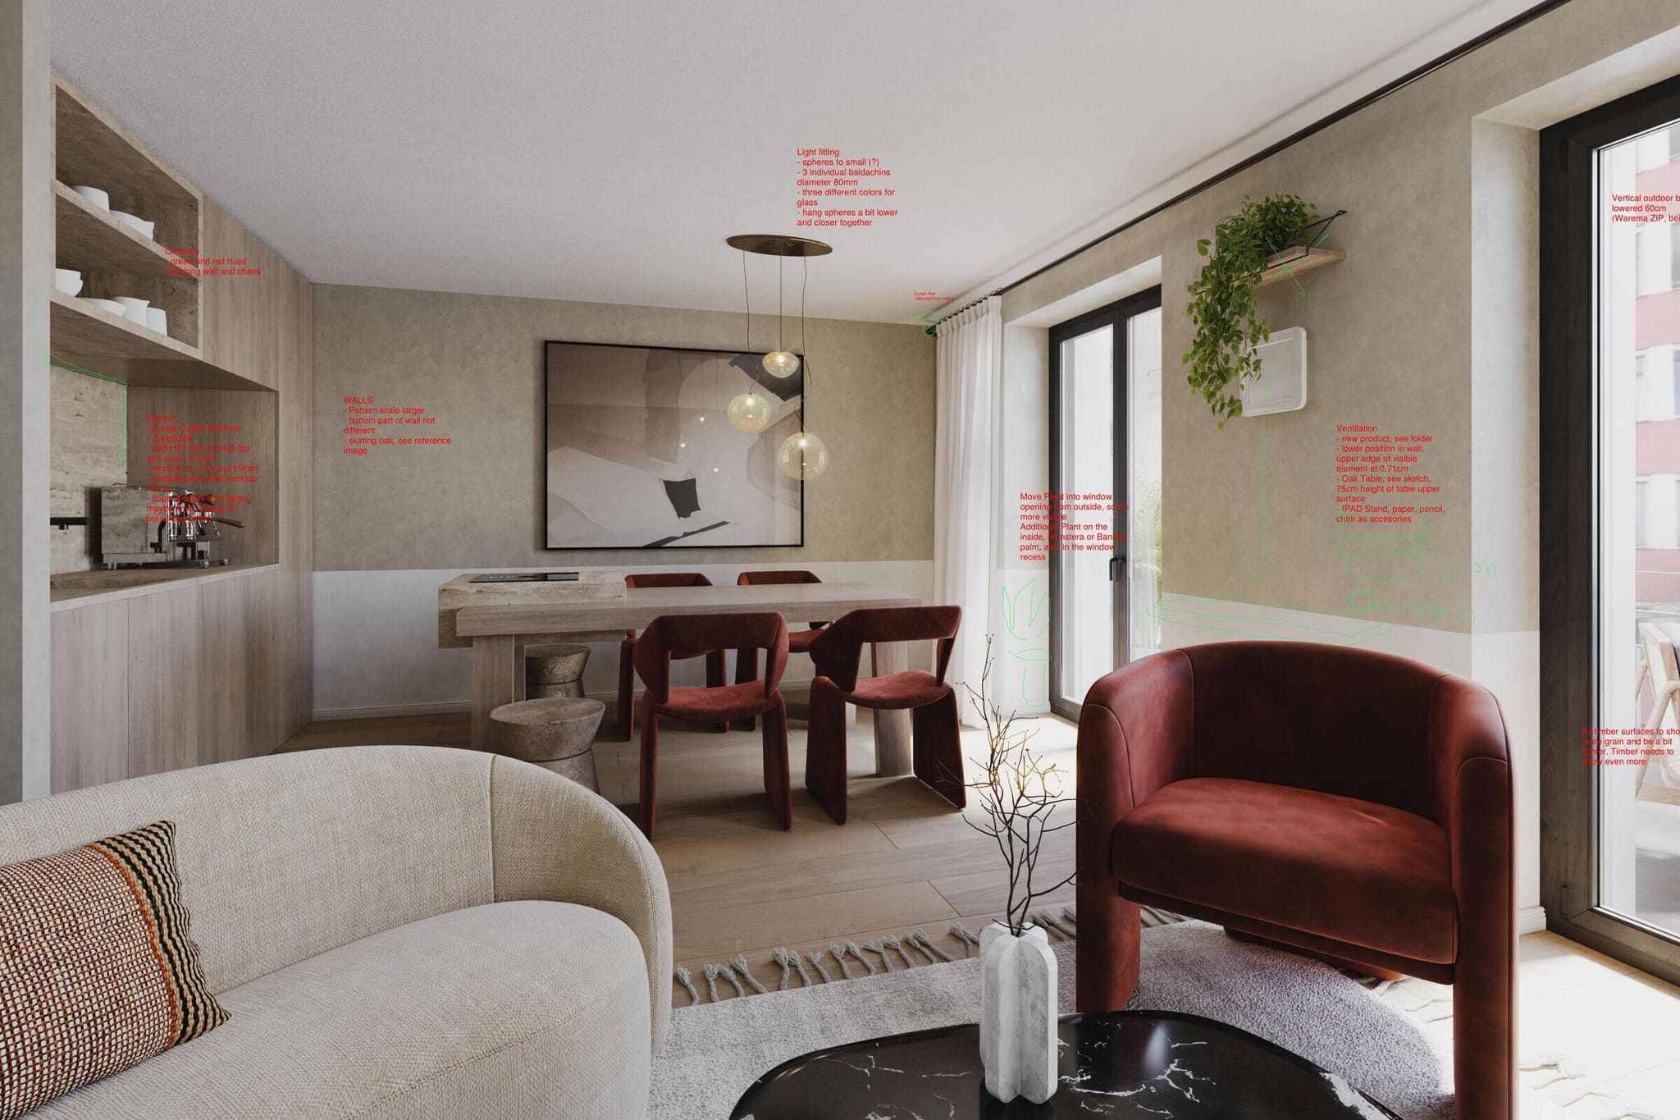
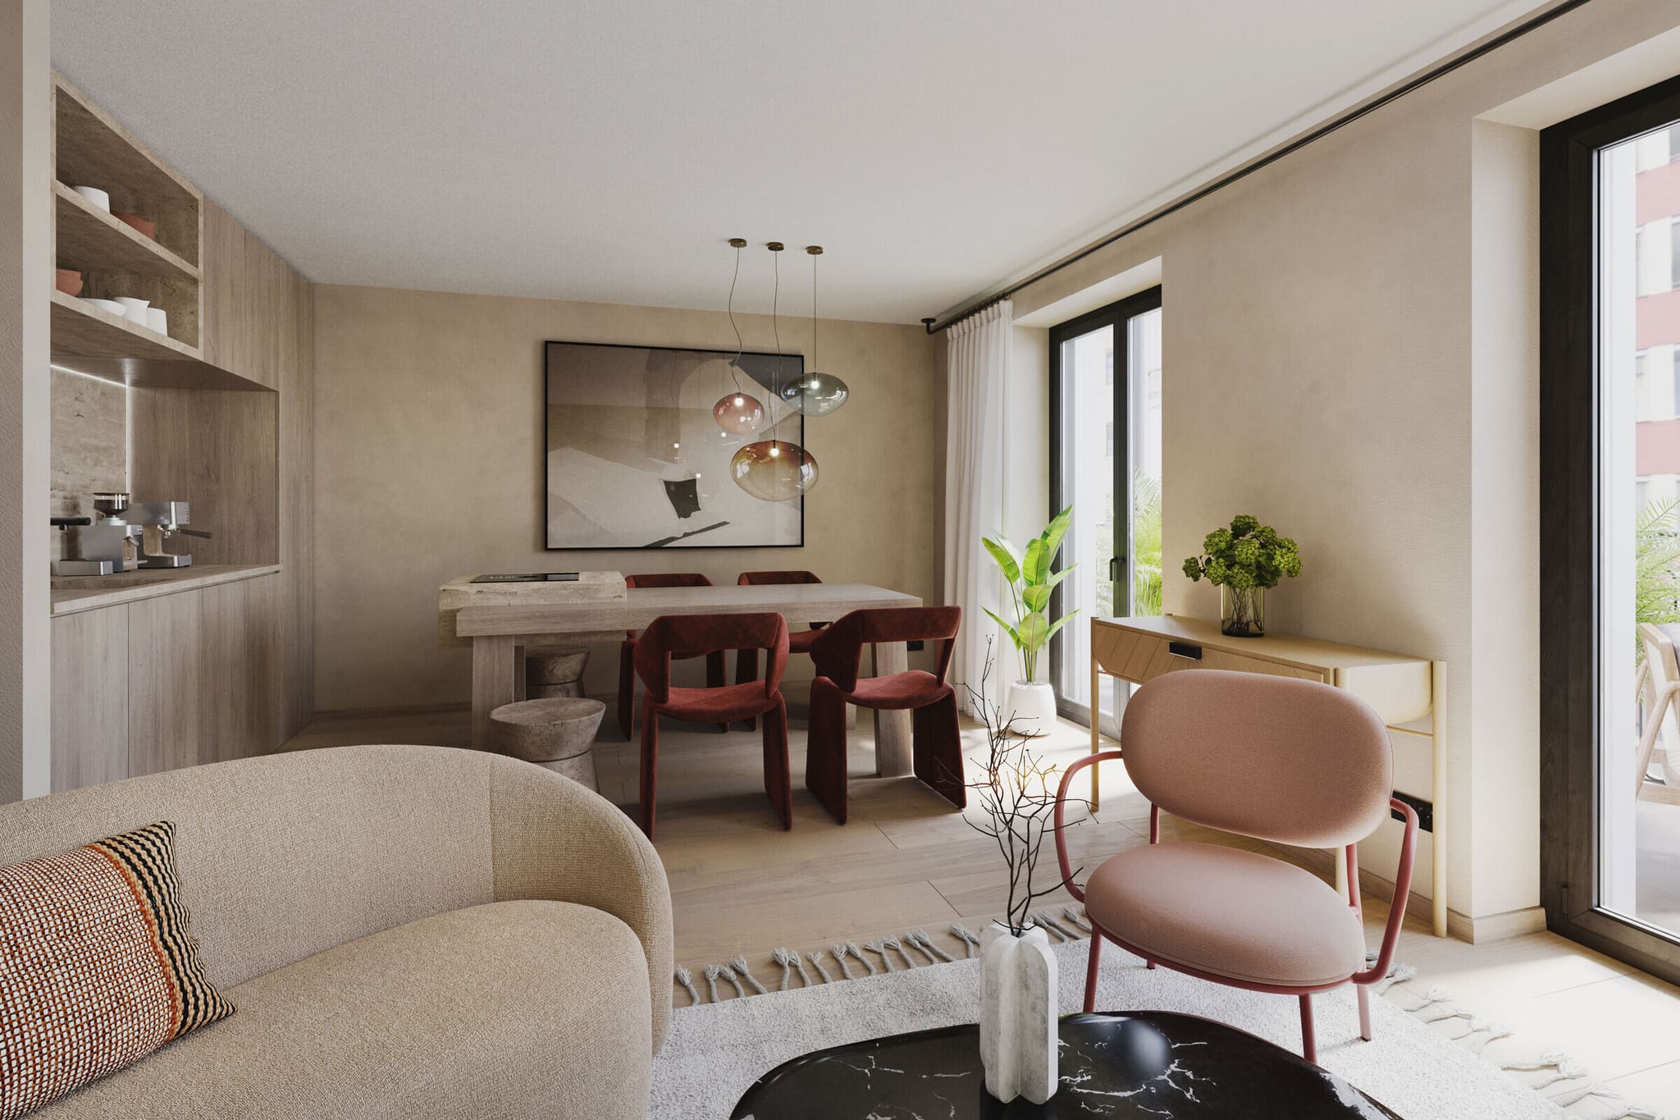
Correction round with OOW’s comments and final version: lights and joints follow the corrections.
From the entrance to beneath the roof
The tour through the visualisations begins in a lobby with timber surfaces and a Ring Chandelier by Tom Kirk. The catalogue specifies the light in gold, together with a floor in a Breccia Brown look by Levantina and a textured fabric wallcovering by Arte. In the two-room apartments, cooking, dining and sitting share one continuous space. The bathroom sets its own accent with pink tiles and a green washbasin. The maisonette gains a spatial centre from its curved, timber-clad staircase; in the kitchen, island and dining table move close together. In the studio, timber slats divide off the sleeping niche and give the small floor plan depth. Higher up, the penthouse staircase leads to the living area on the terrace level. Pale timber surfaces accompany the way up, and the balustrade sweeps around the stairwell. On the roof terrace, the curve of the roof becomes the close boundary of a private outdoor space.
-
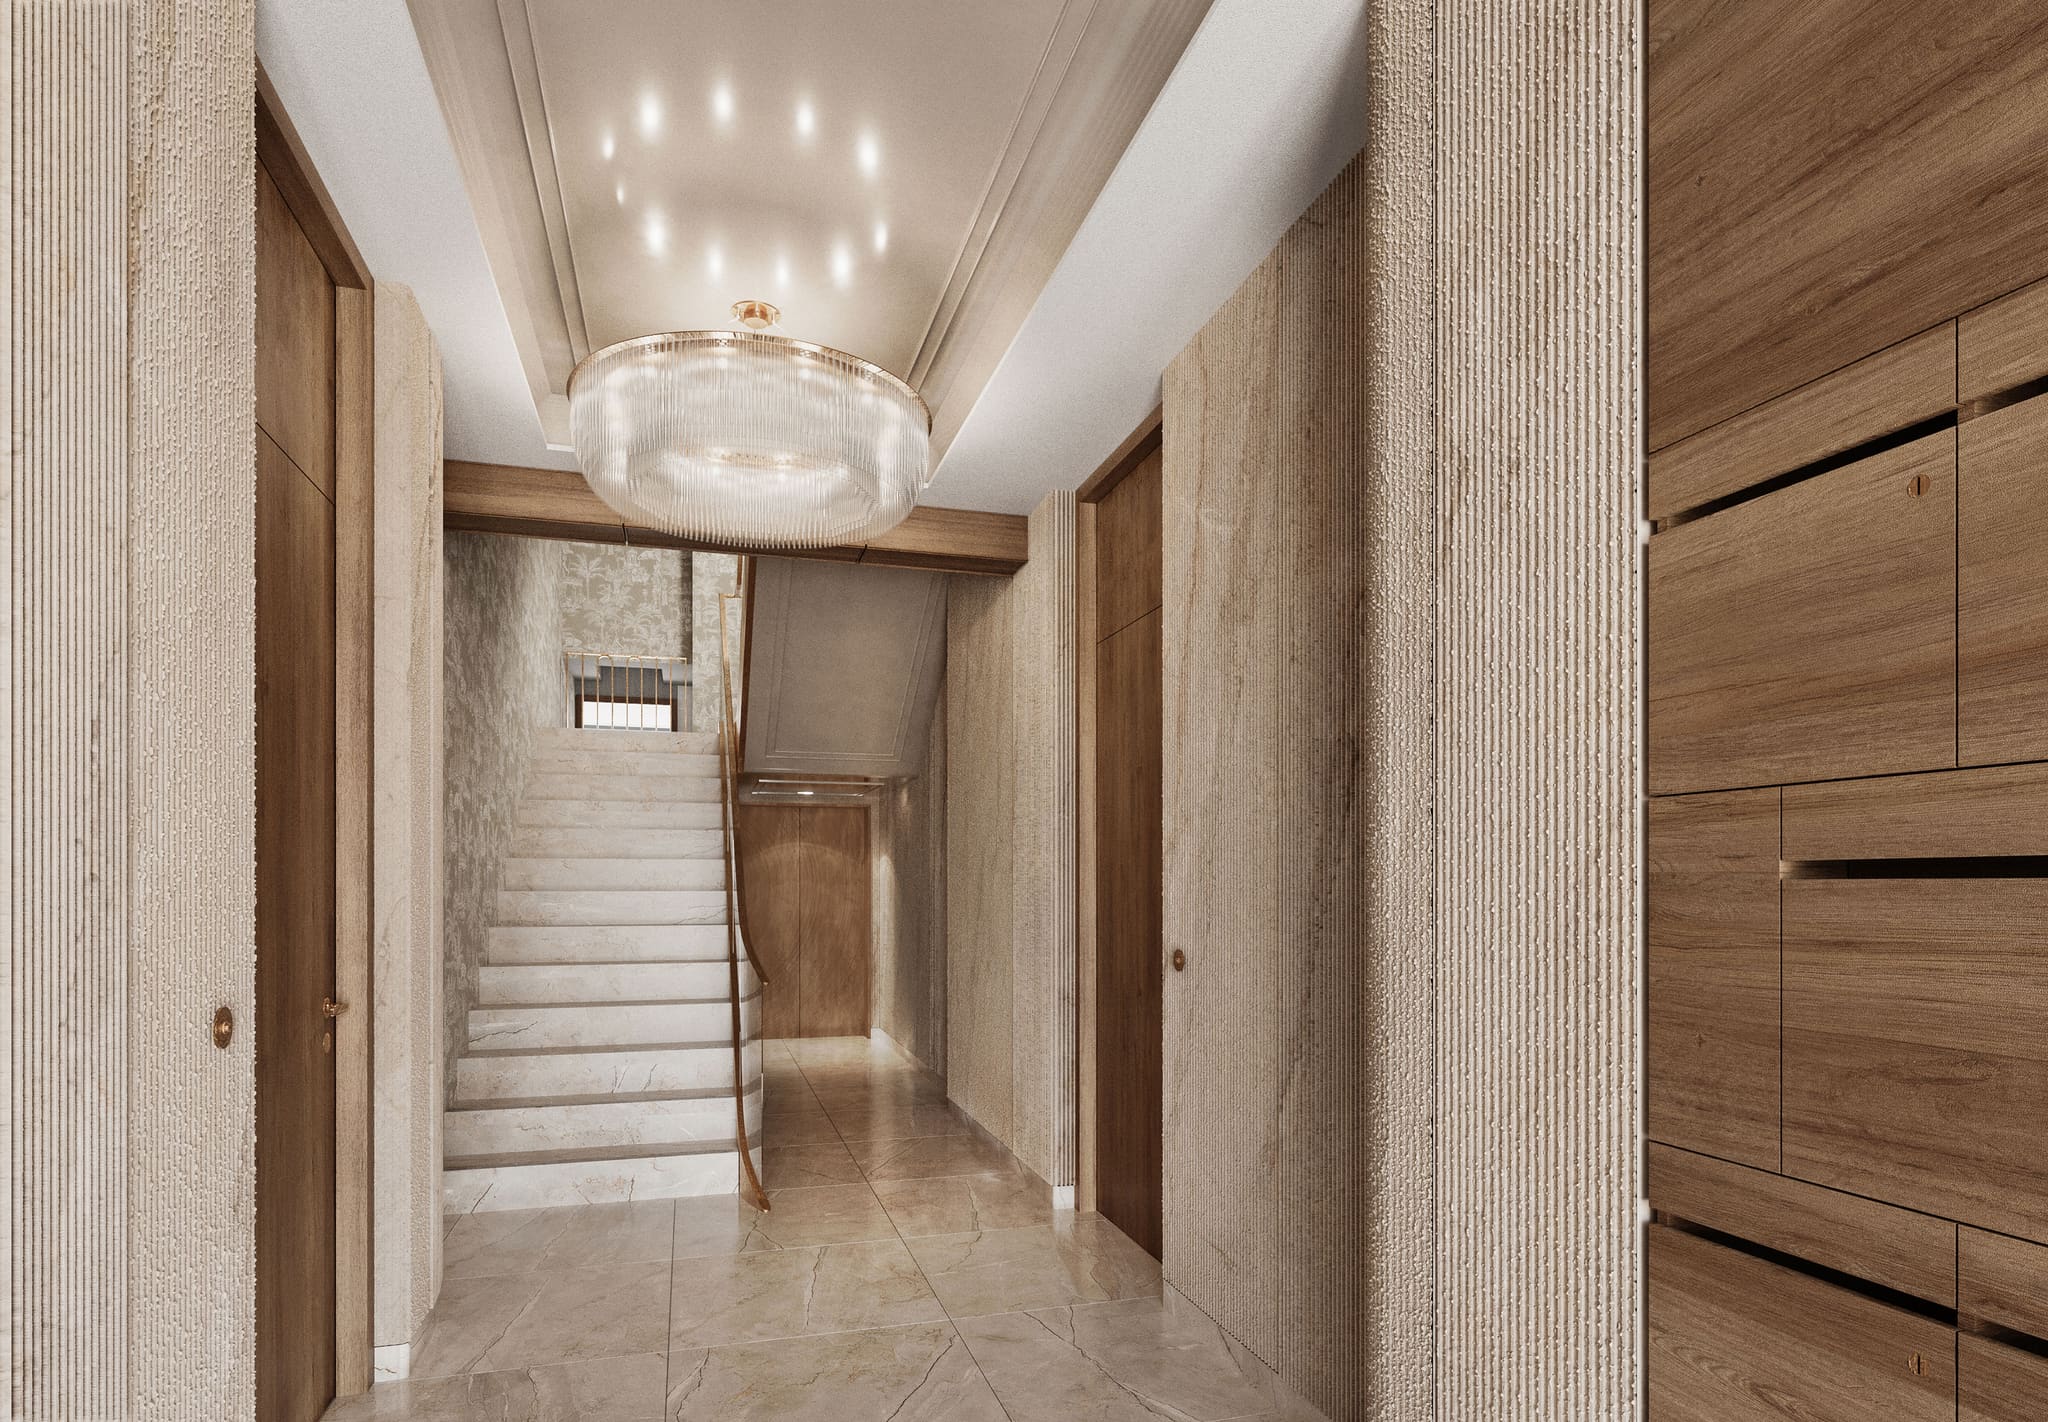
Planned for the lobby: Ring Chandelier by Tom Kirk.
Visualisation: Schukies Architekturvisualisierungen
-
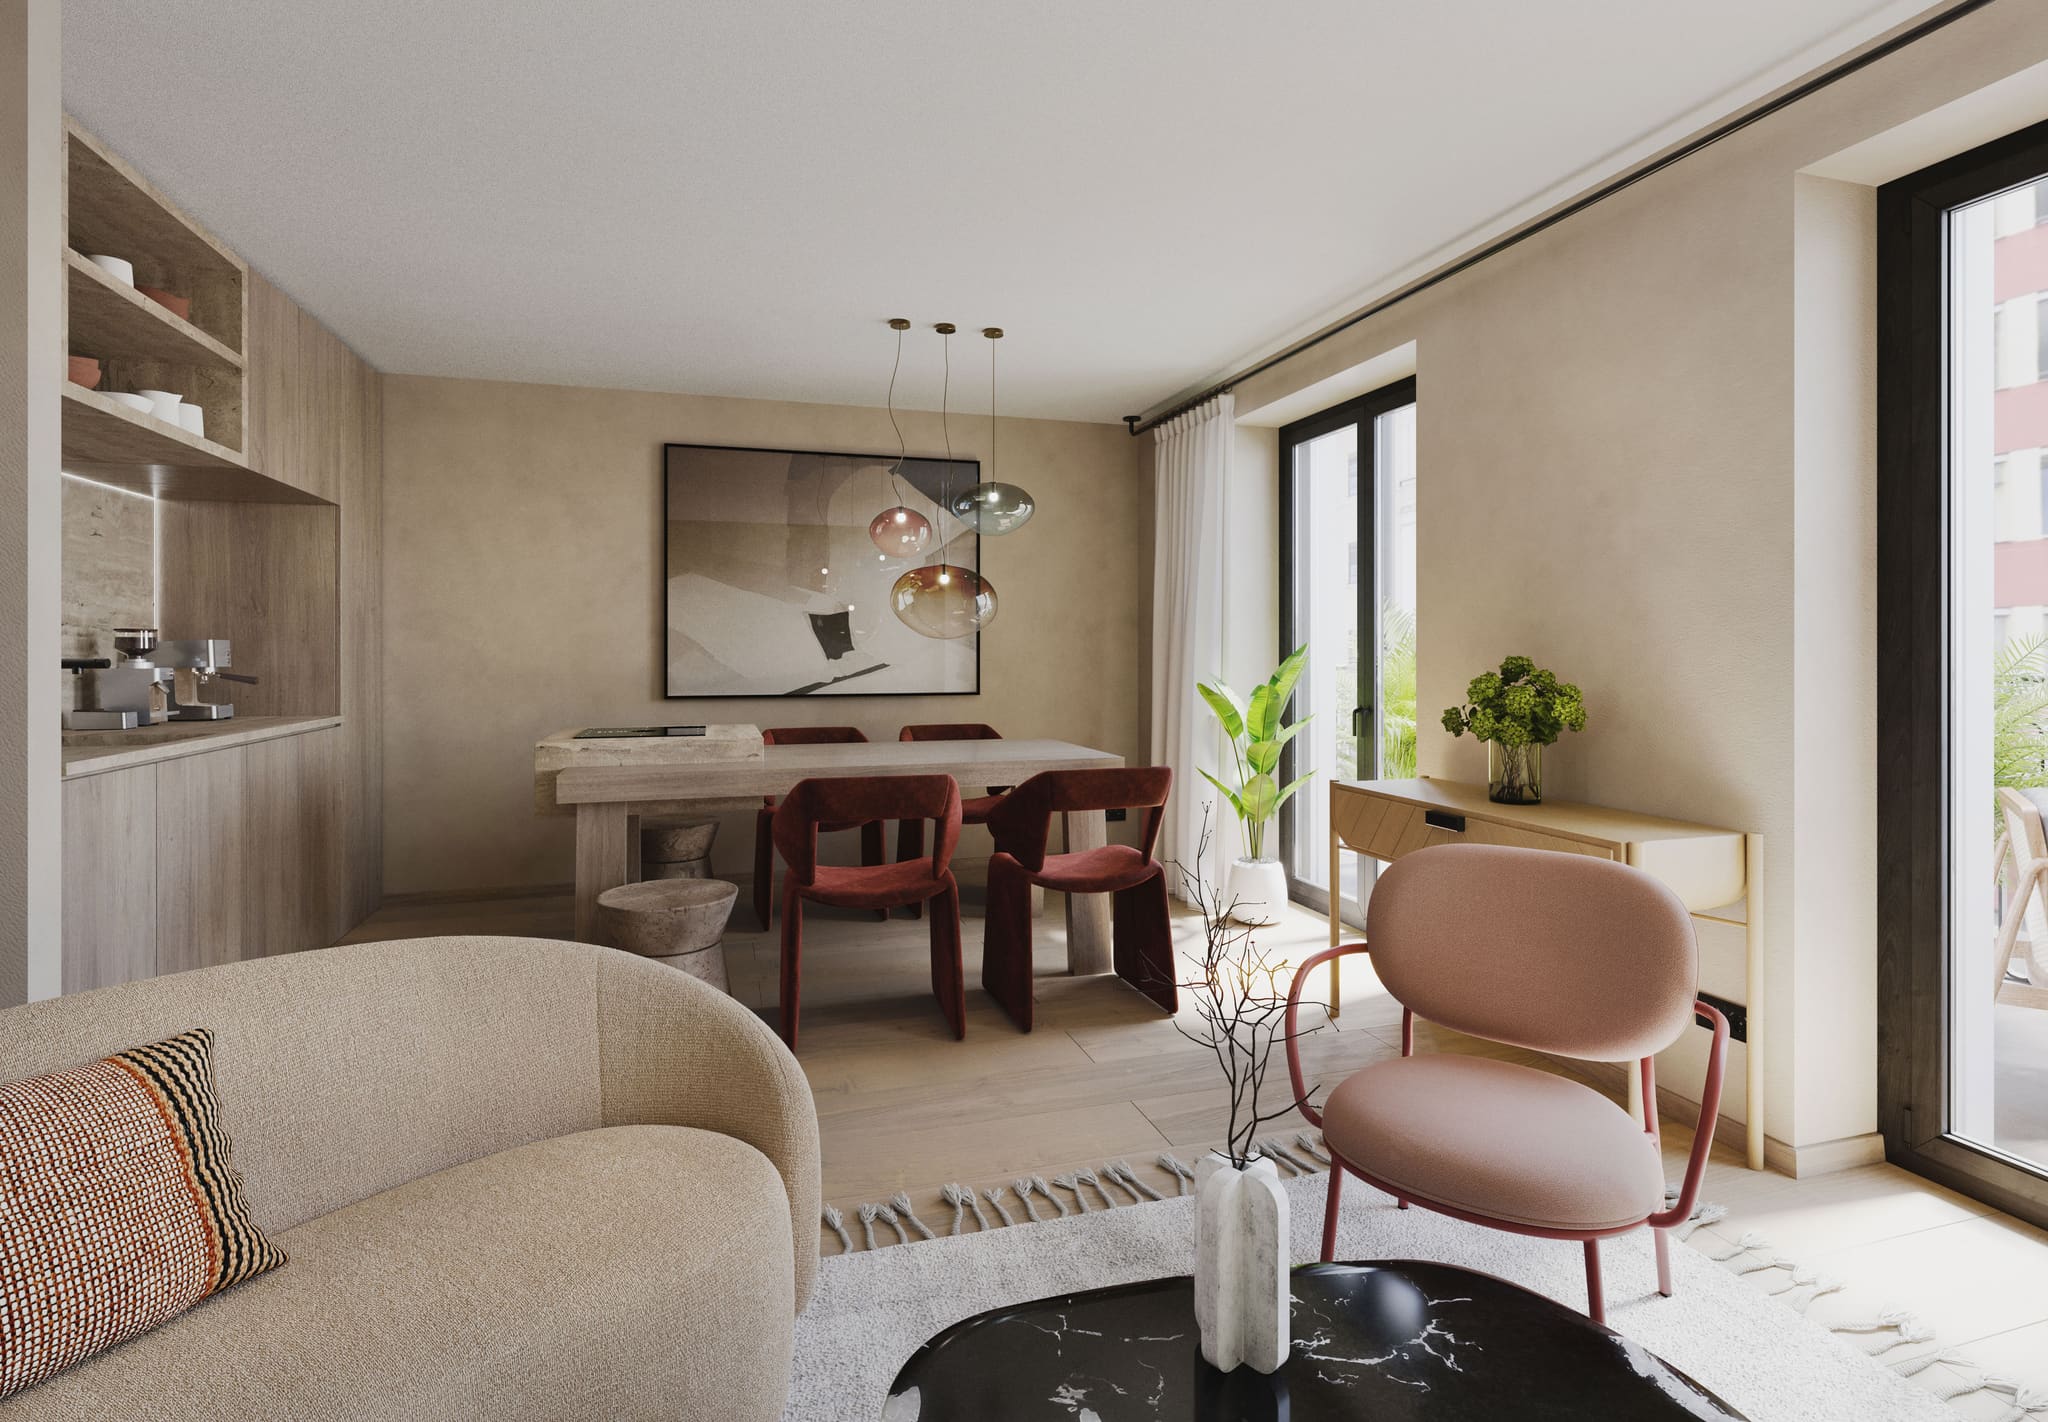
Knot-free oak and warm natural tones in the living room.
Visualisation: Schukies Architekturvisualisierungen
-
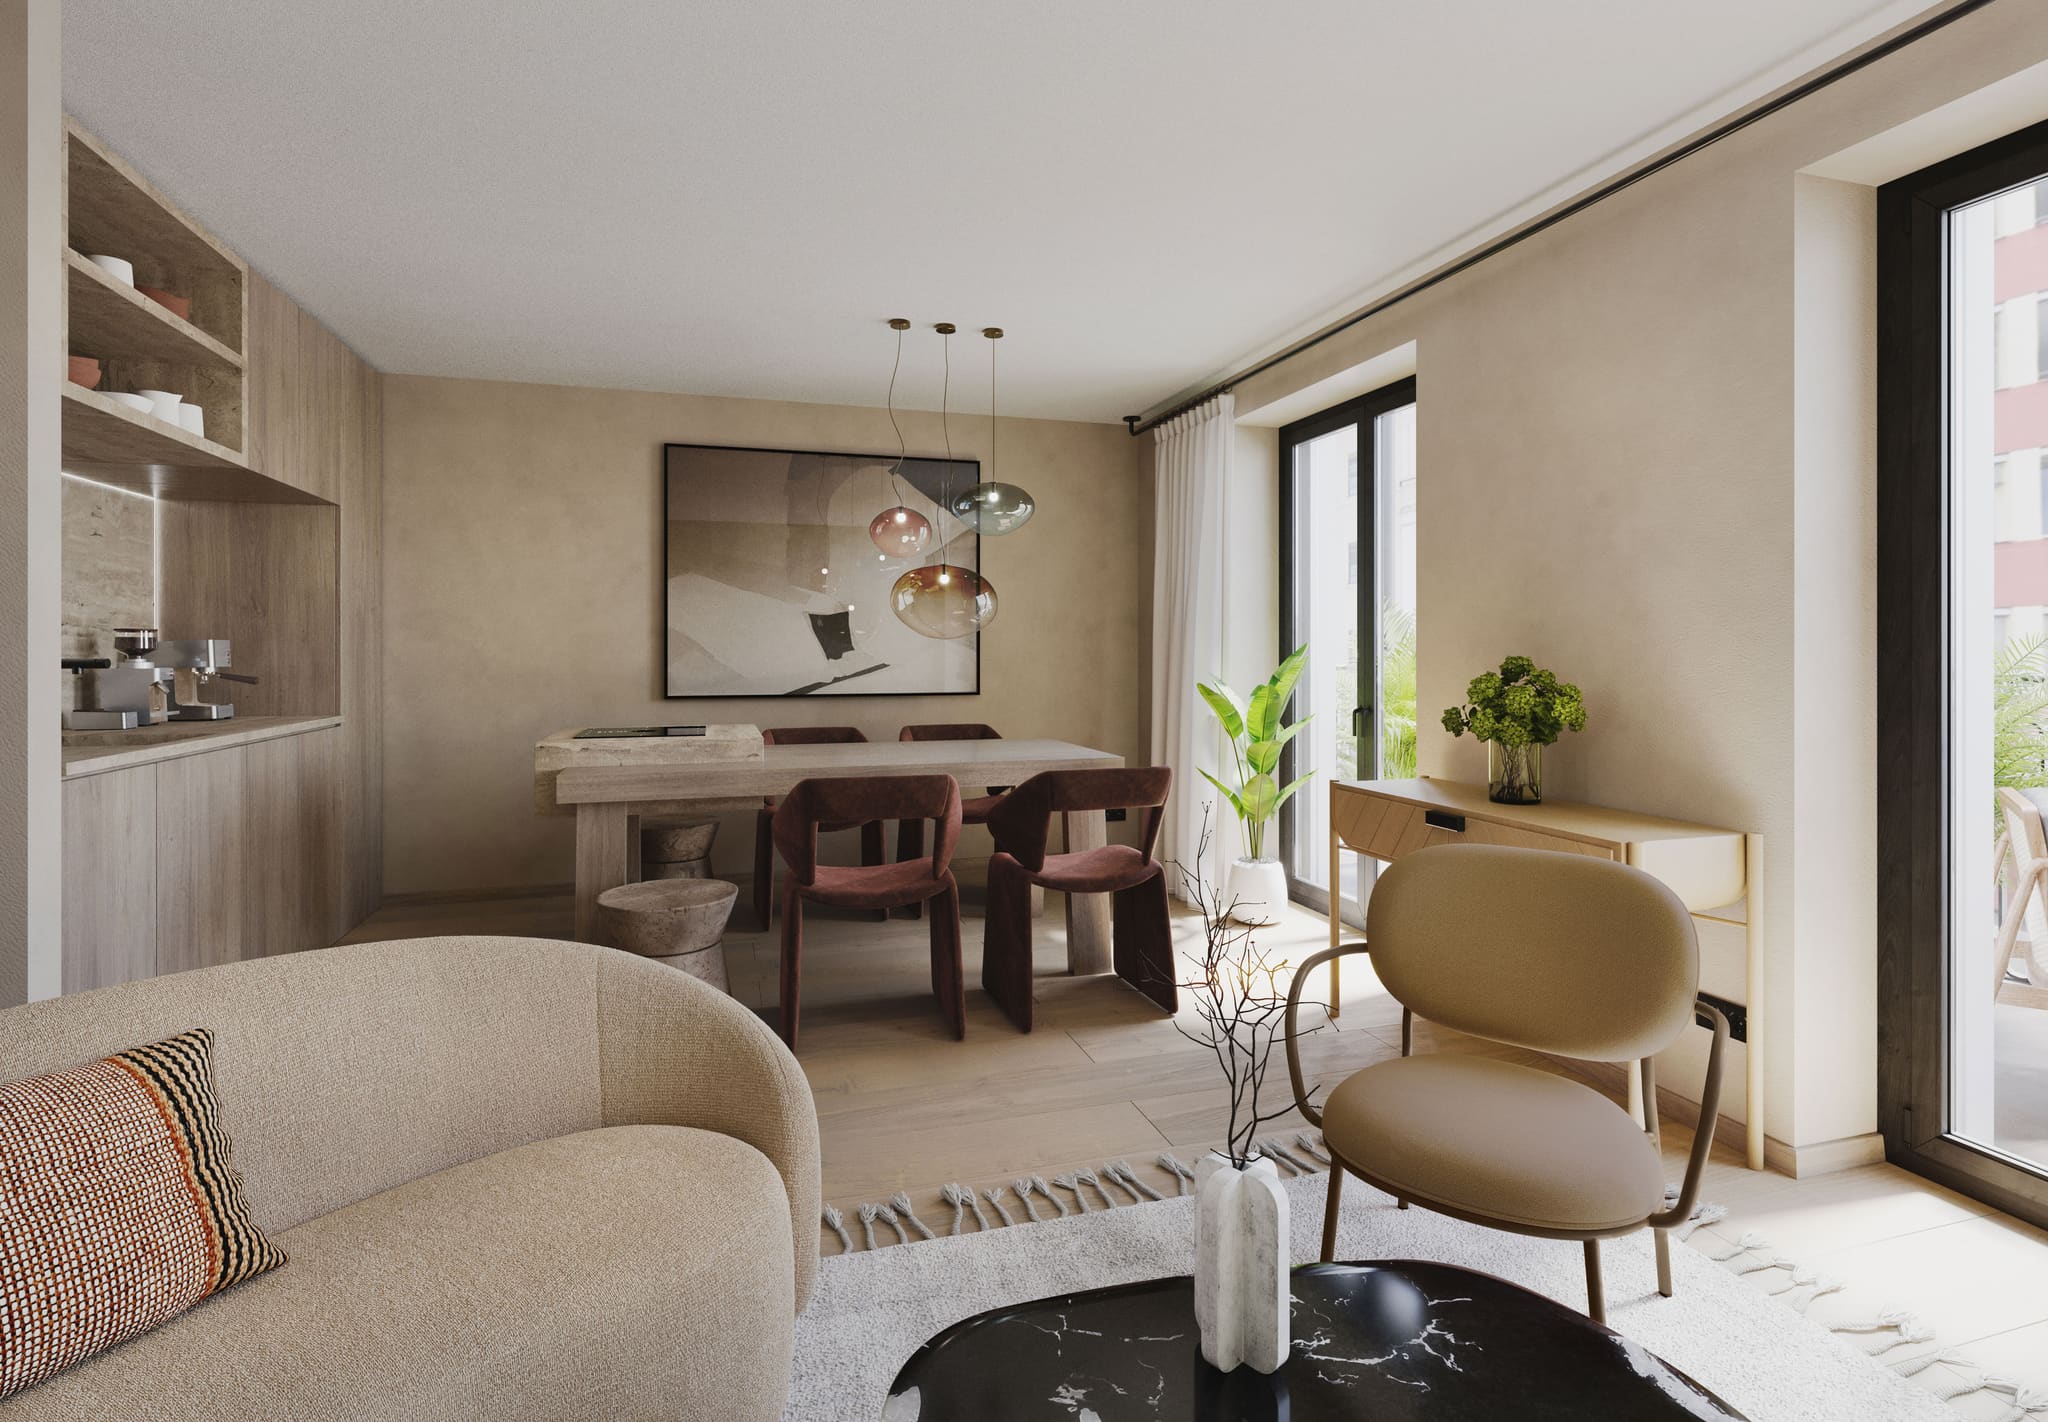
Variant of the living room with a different colour accent.
Visualisation: Schukies Architekturvisualisierungen
-
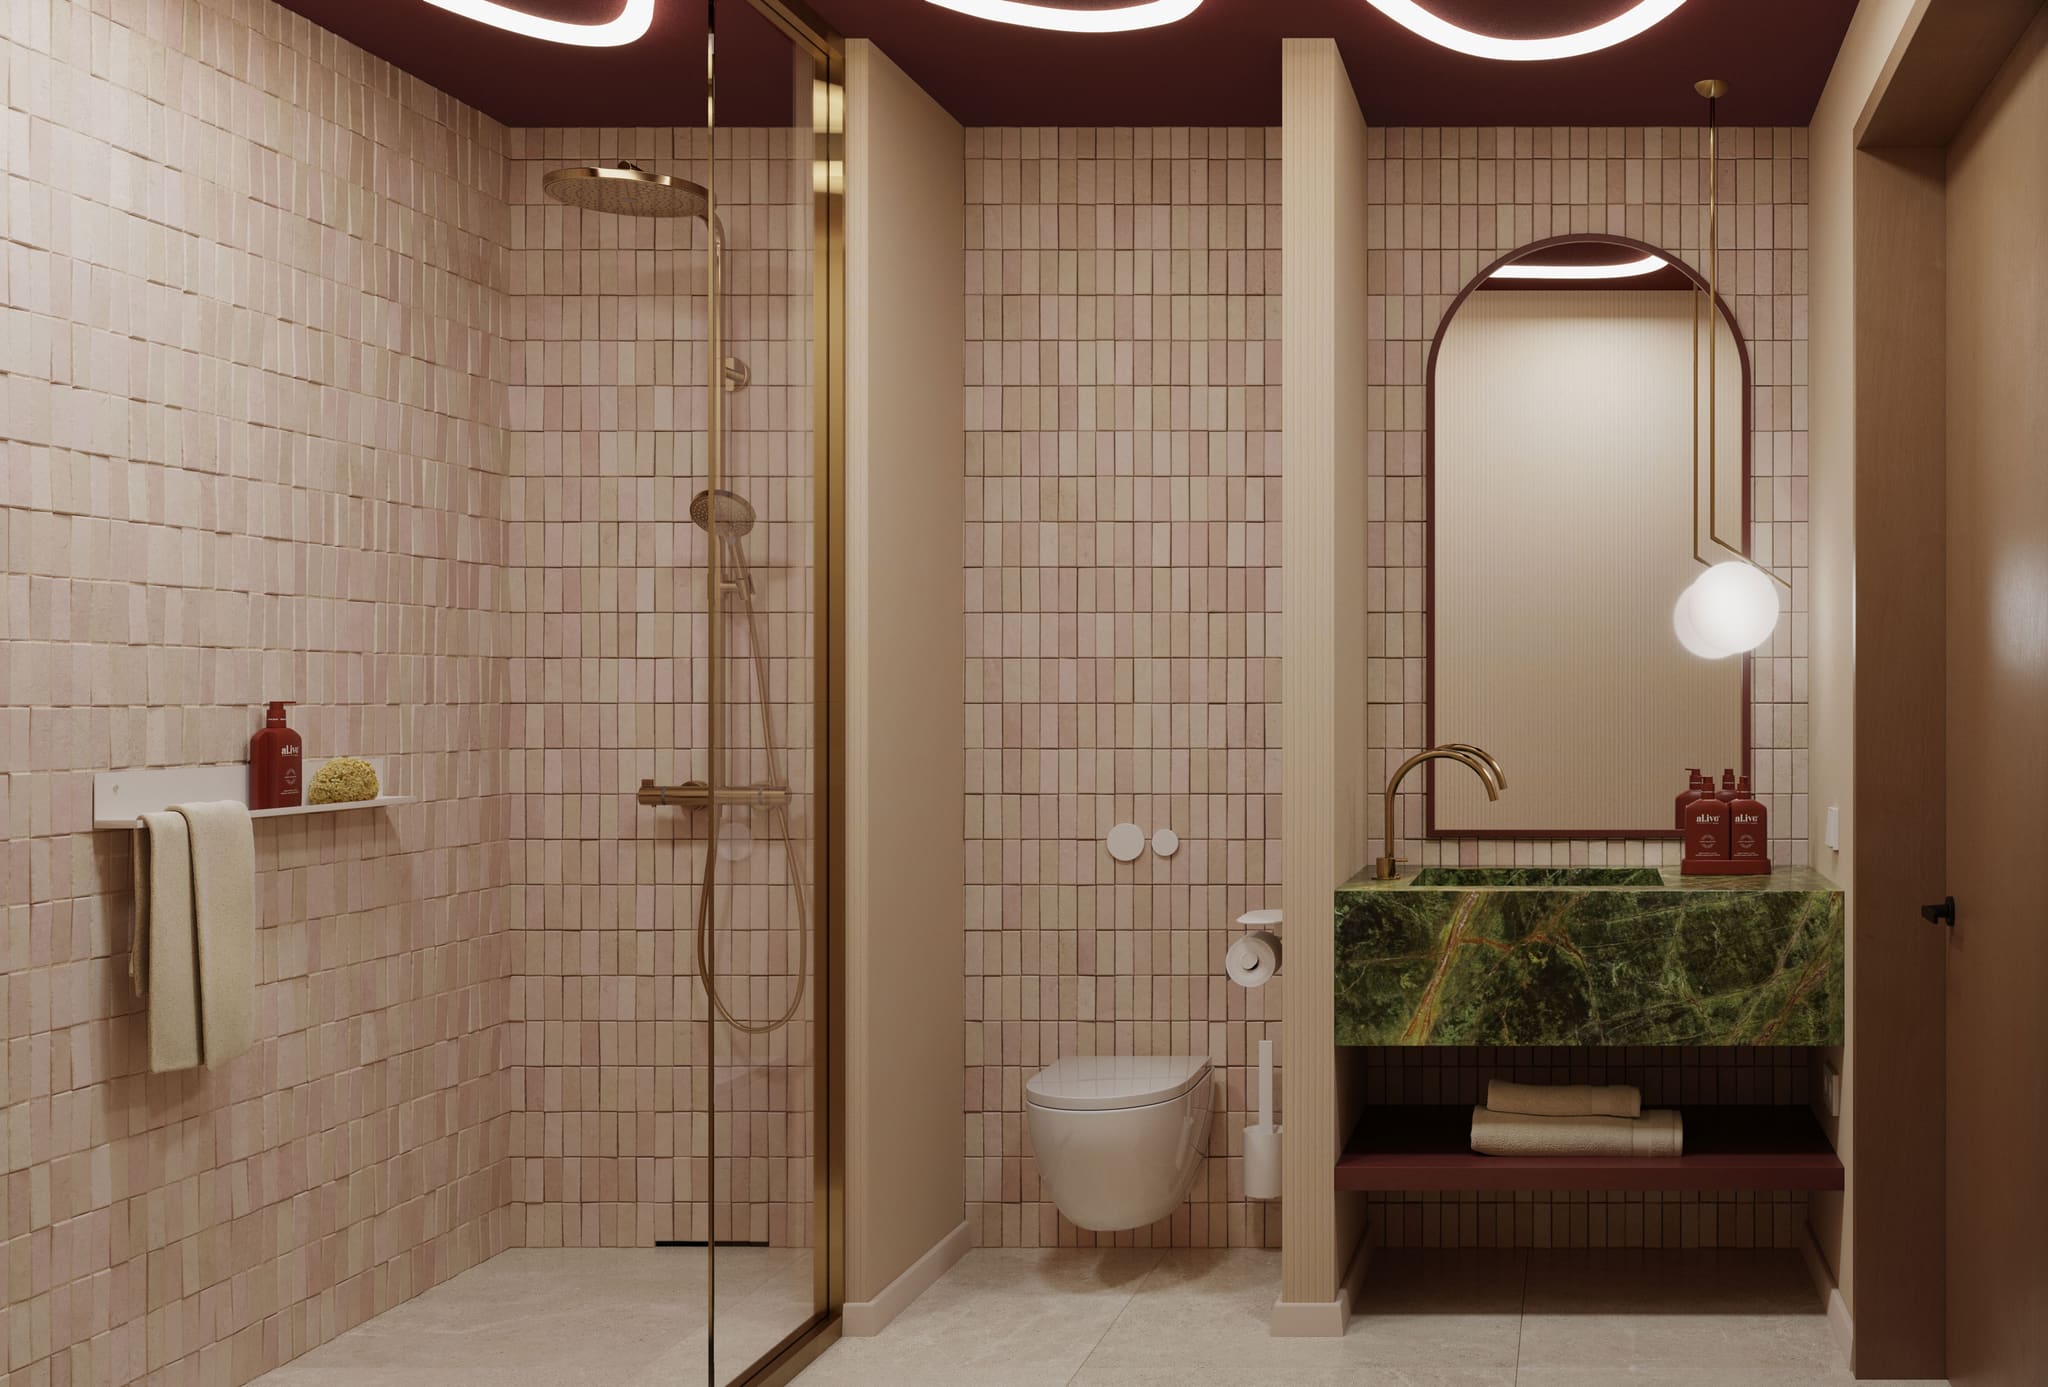
Brass and green set the accents in the bathroom.
Visualisation: Schukies Architekturvisualisierungen
-
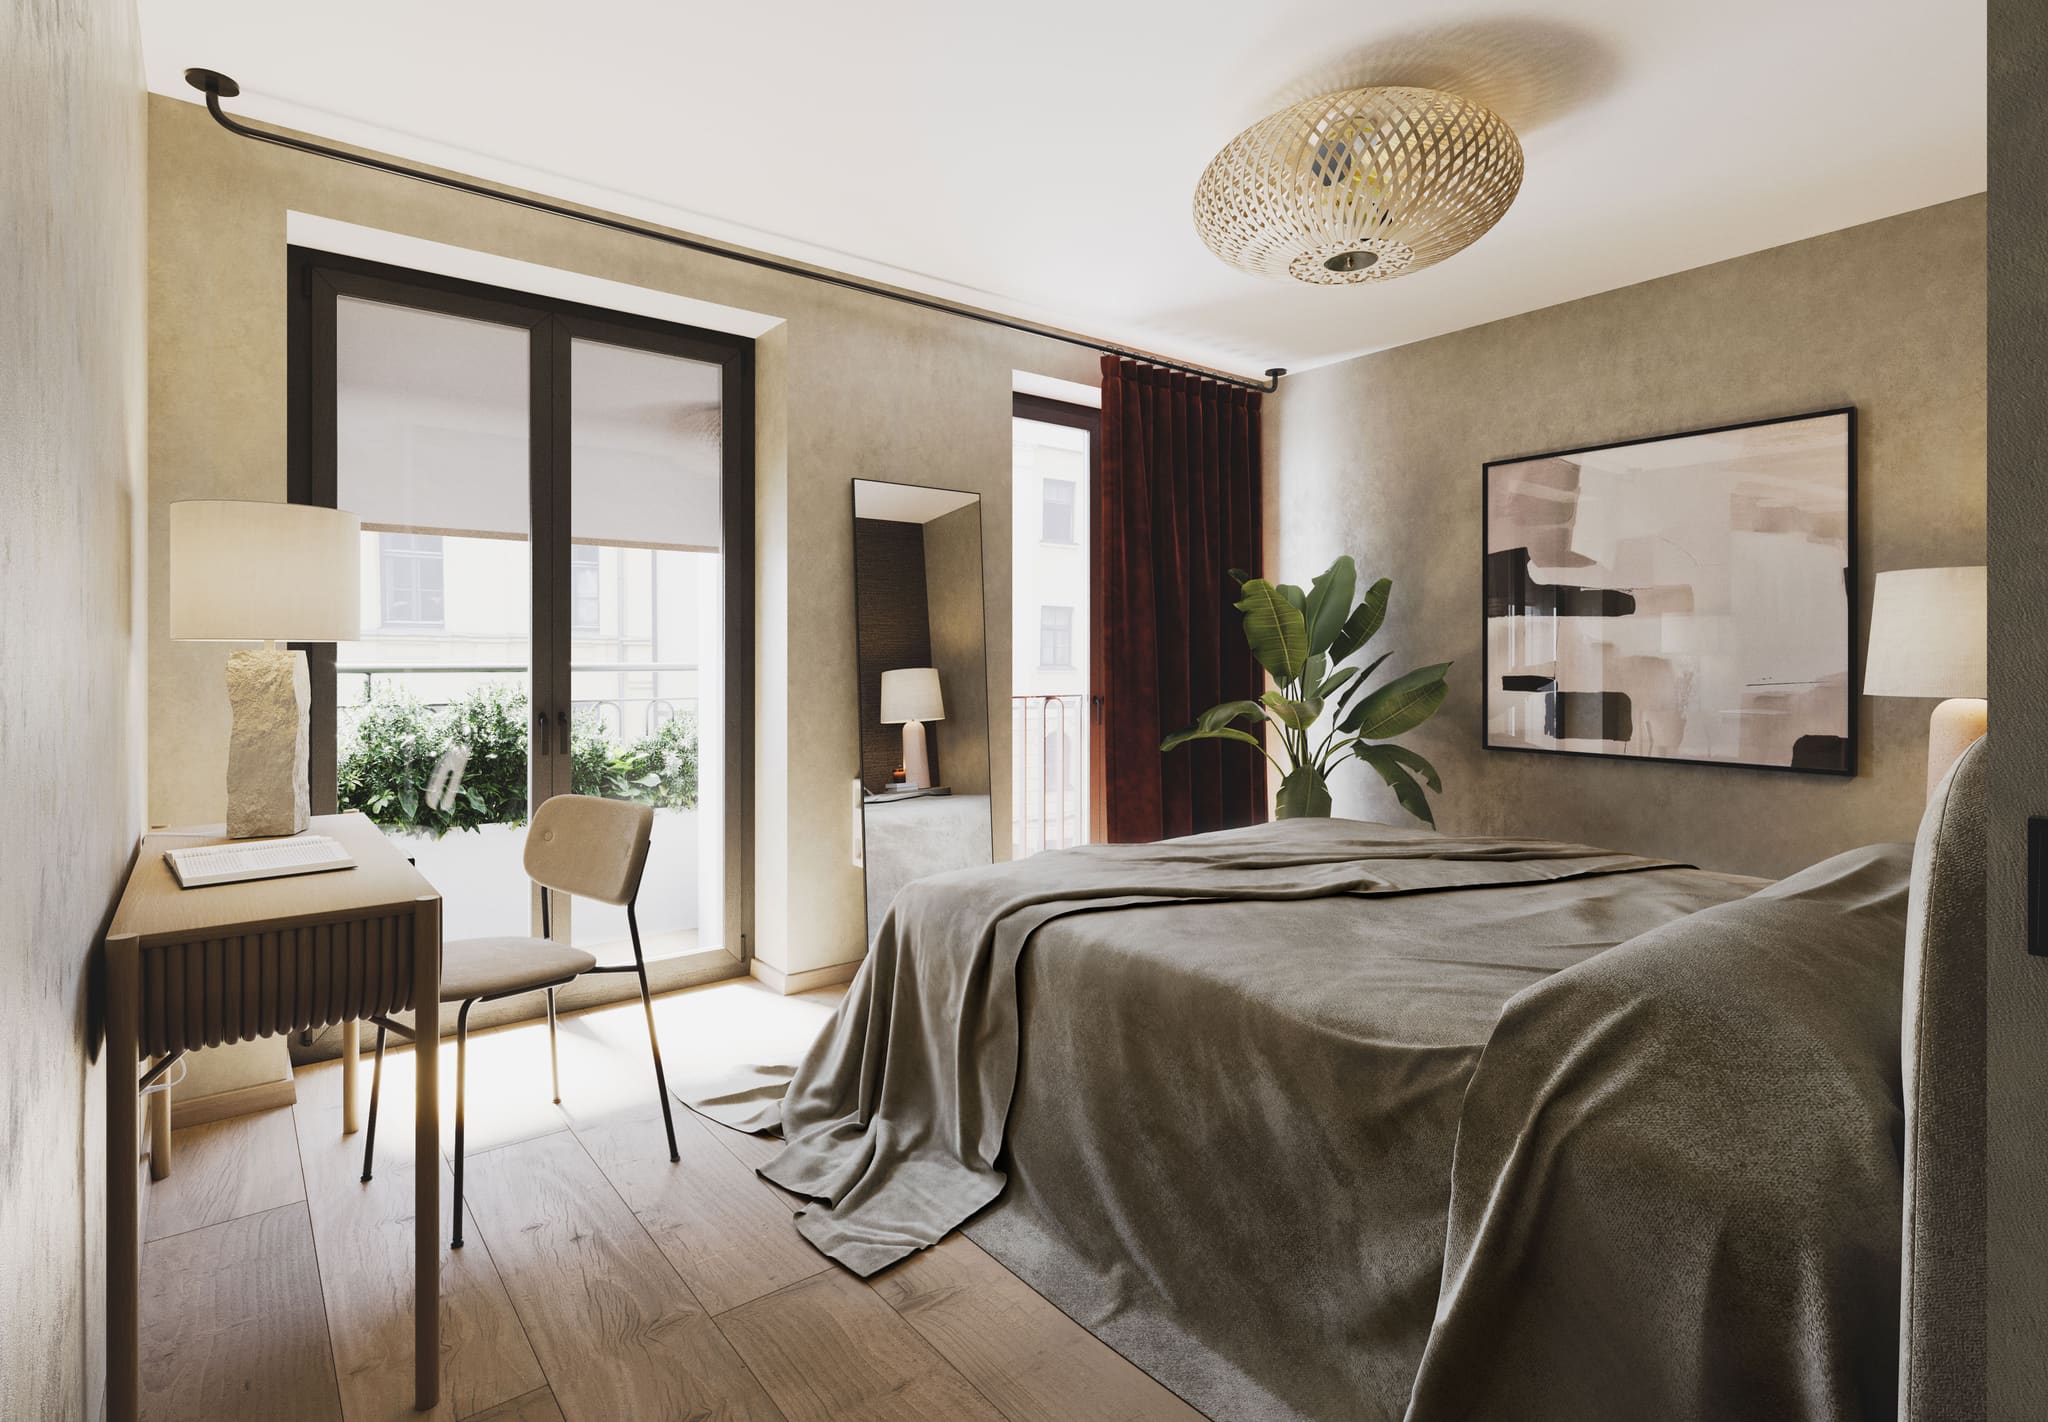
The bedroom gets its own desk.
Visualisation: Schukies Architekturvisualisierungen
-
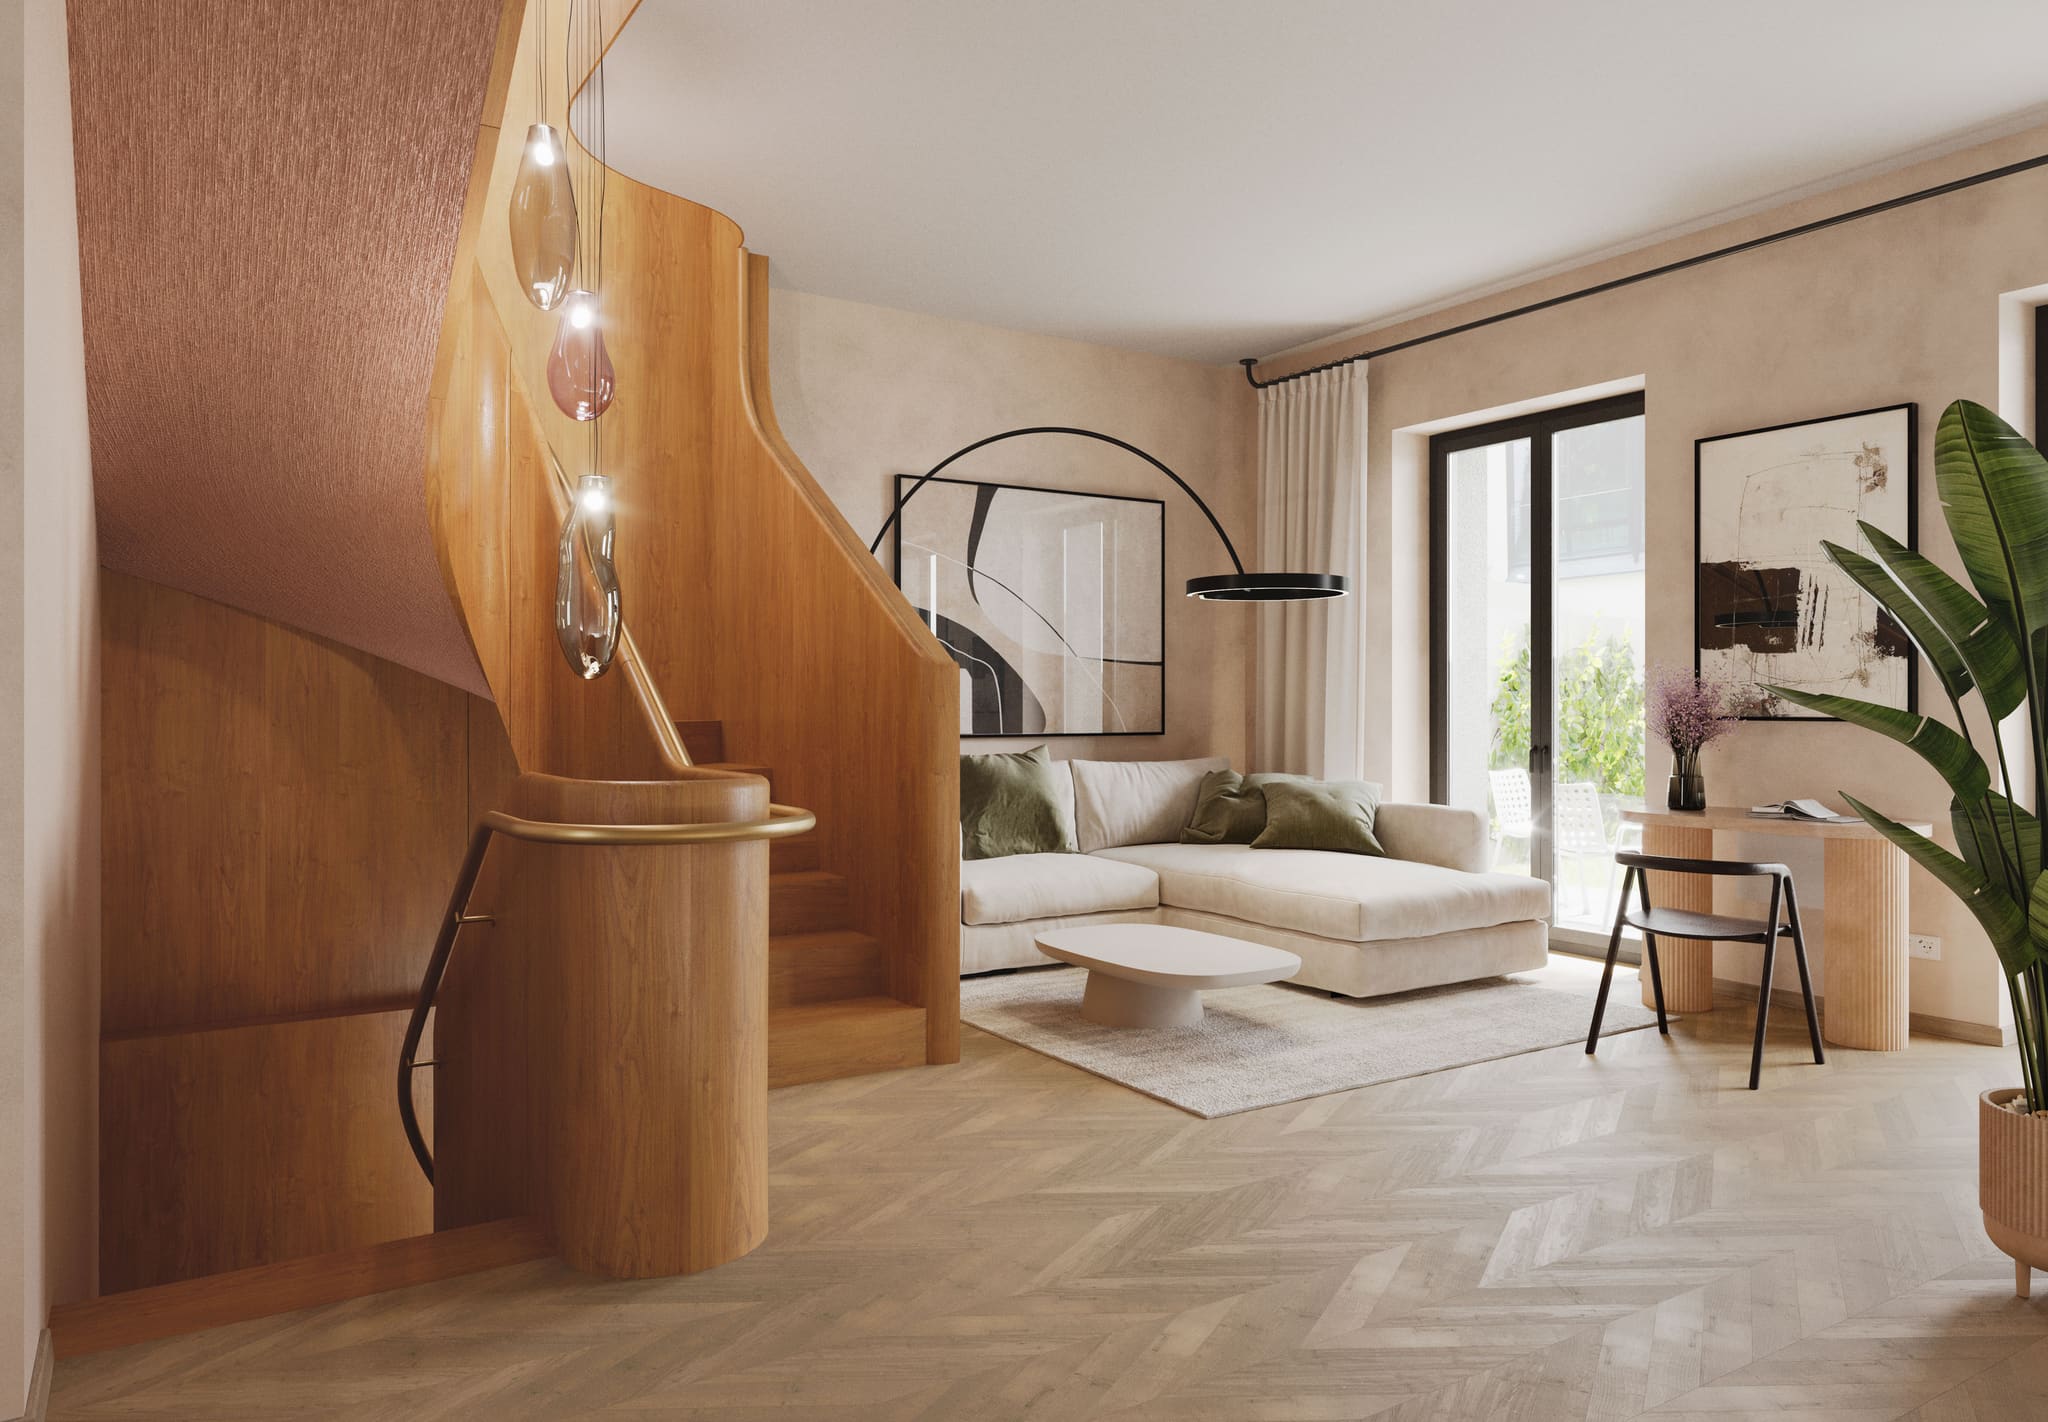
The curved staircase structures living in the maisonette.
Visualisation: Schukies Architekturvisualisierungen
-
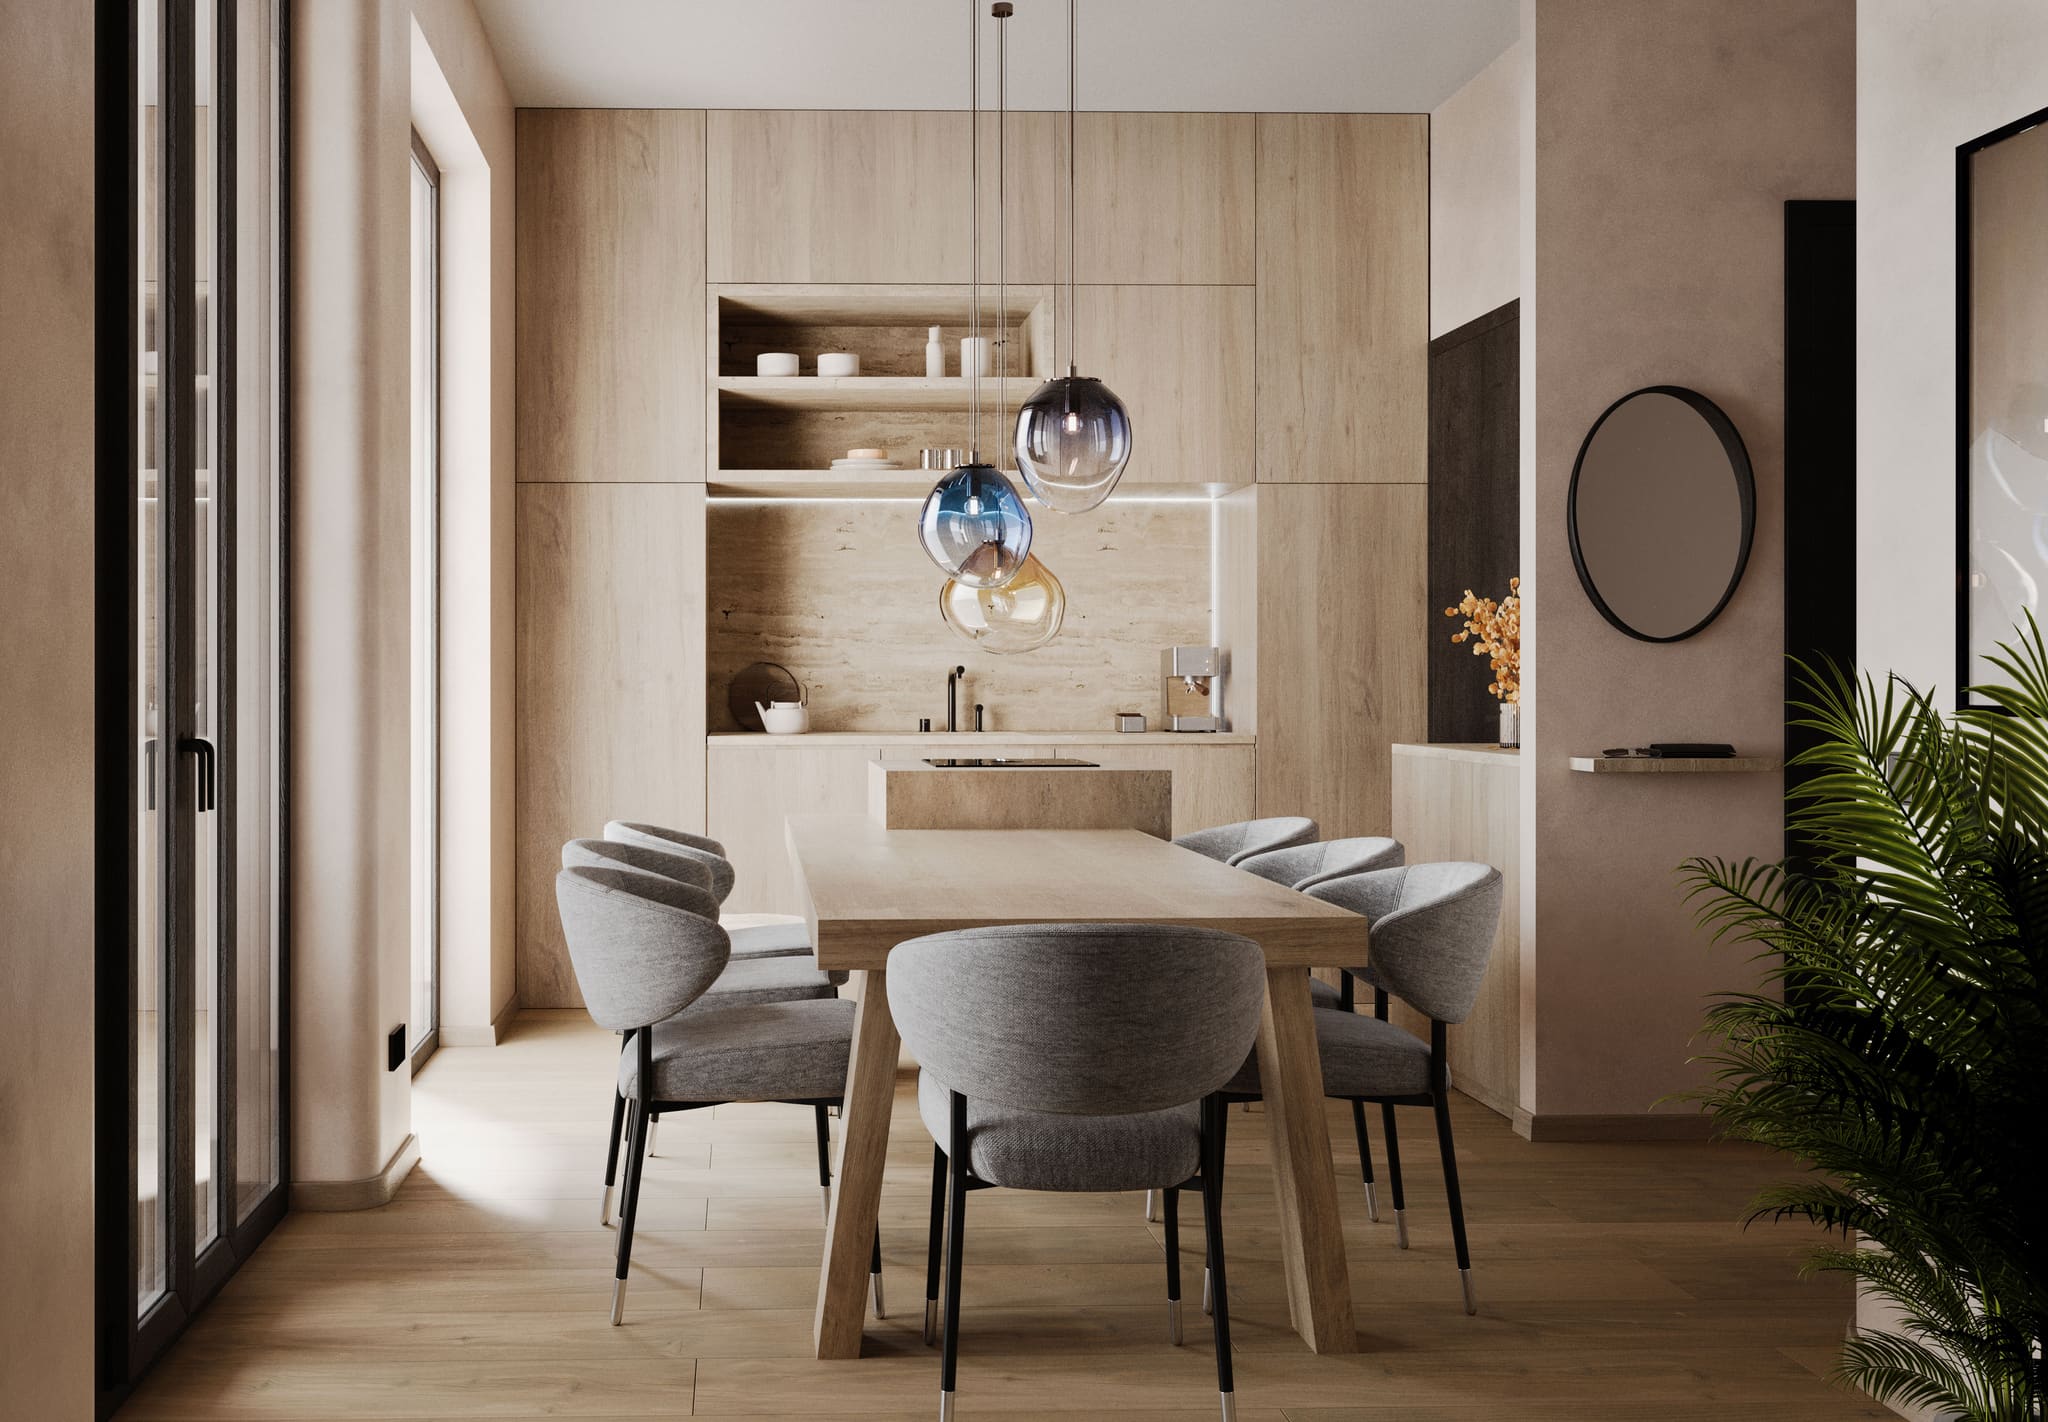
Kitchen island and dining table form the centre of the kitchen.
Visualisation: Schukies Architekturvisualisierungen
-
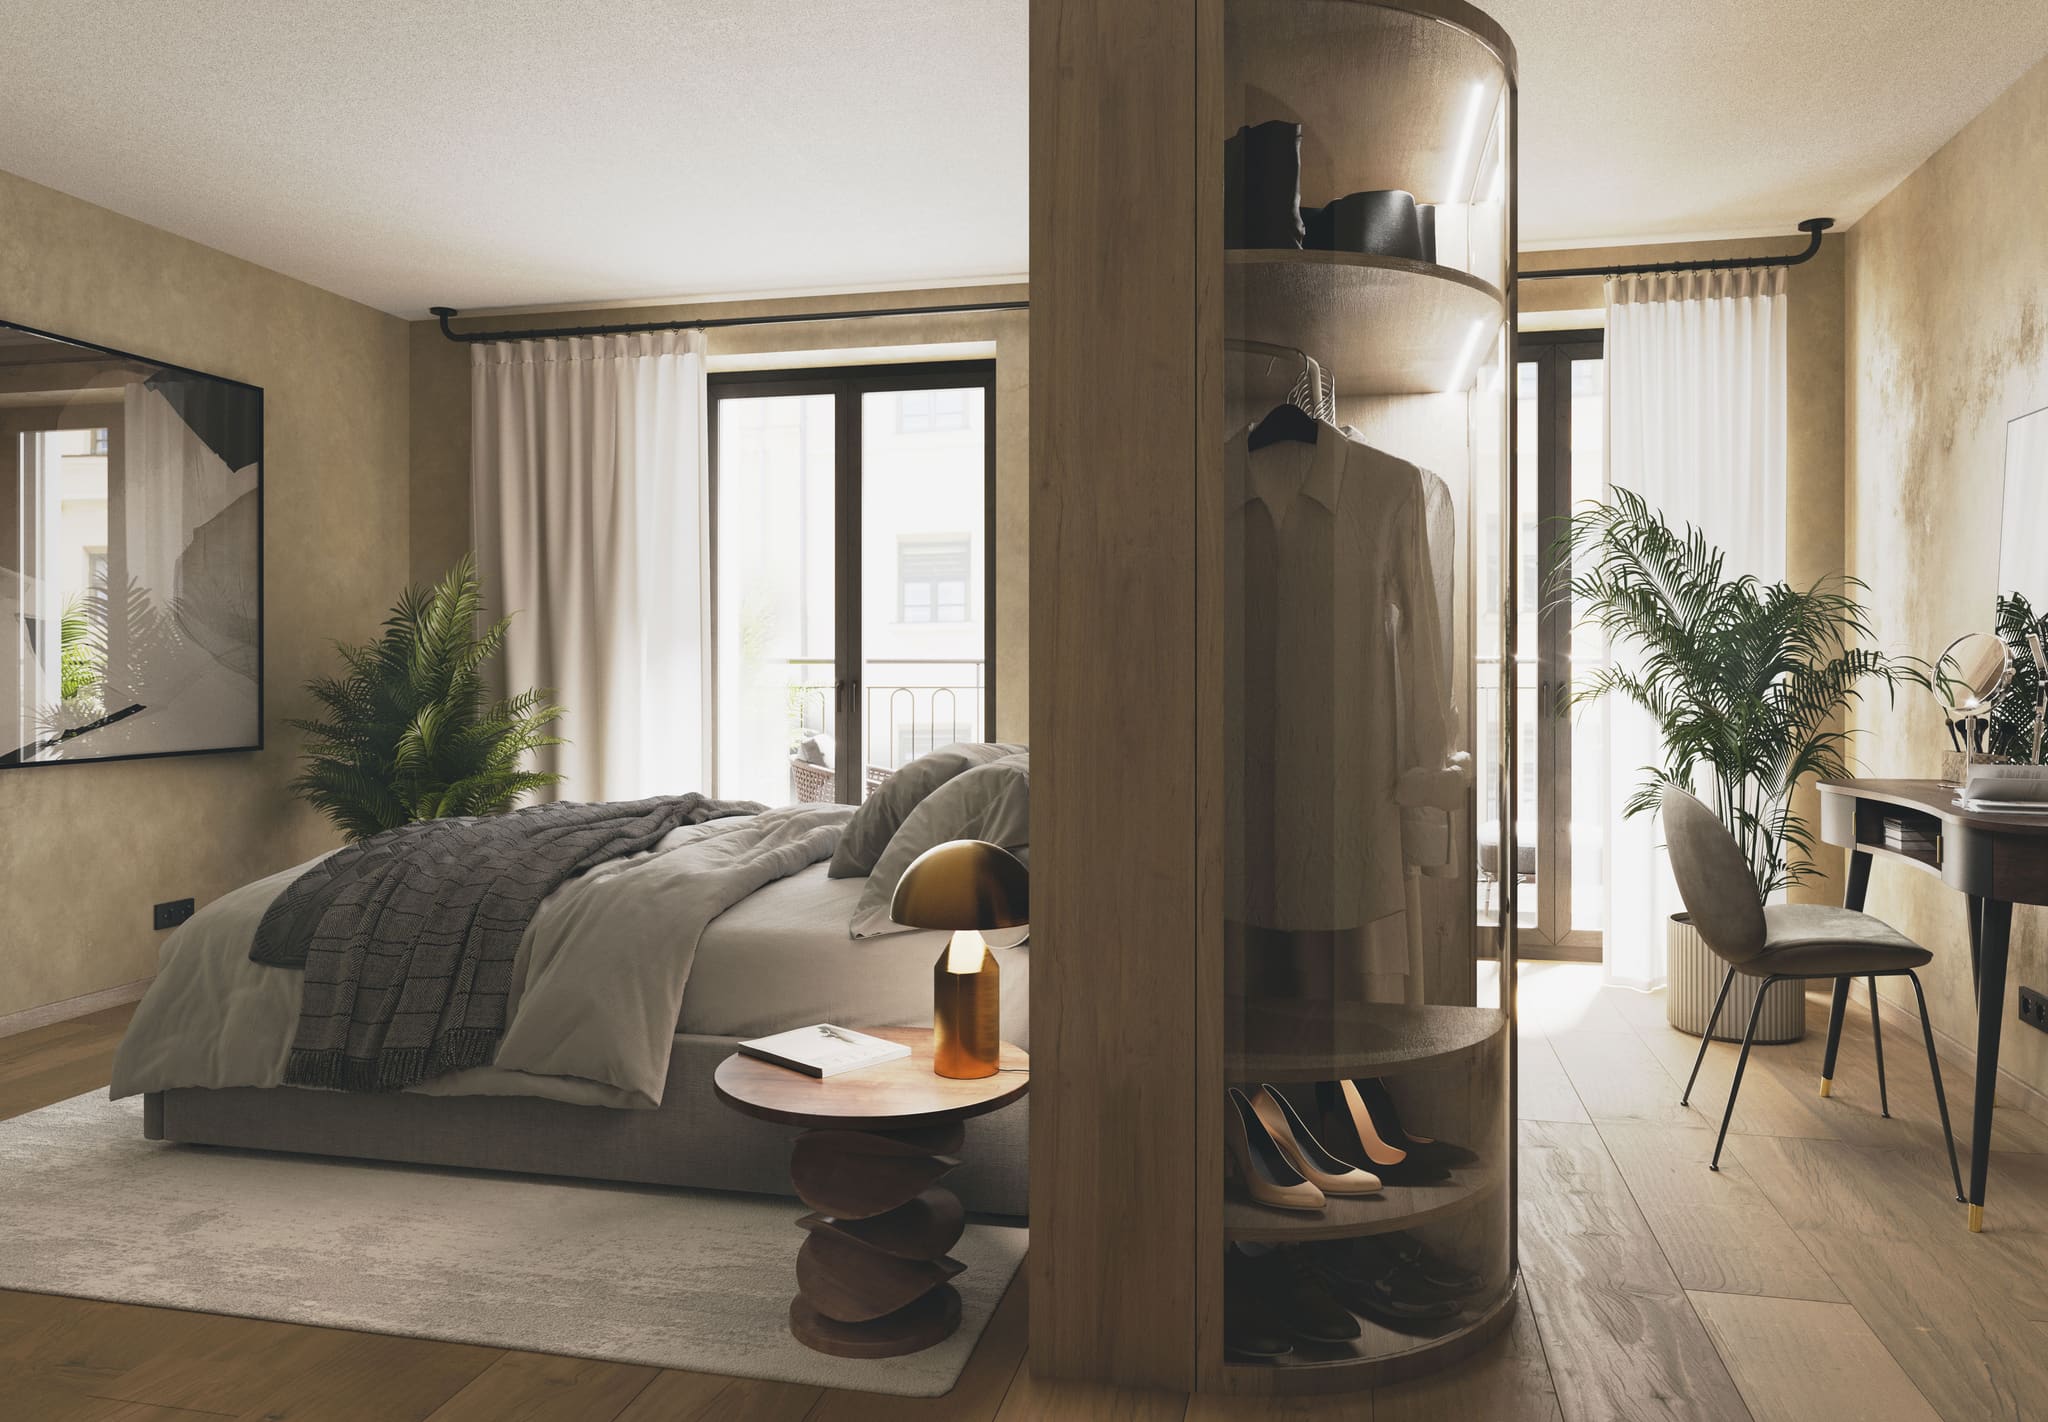
A curved wardrobe front frames the sleeping area.
Visualisation: Schukies Architekturvisualisierungen
-
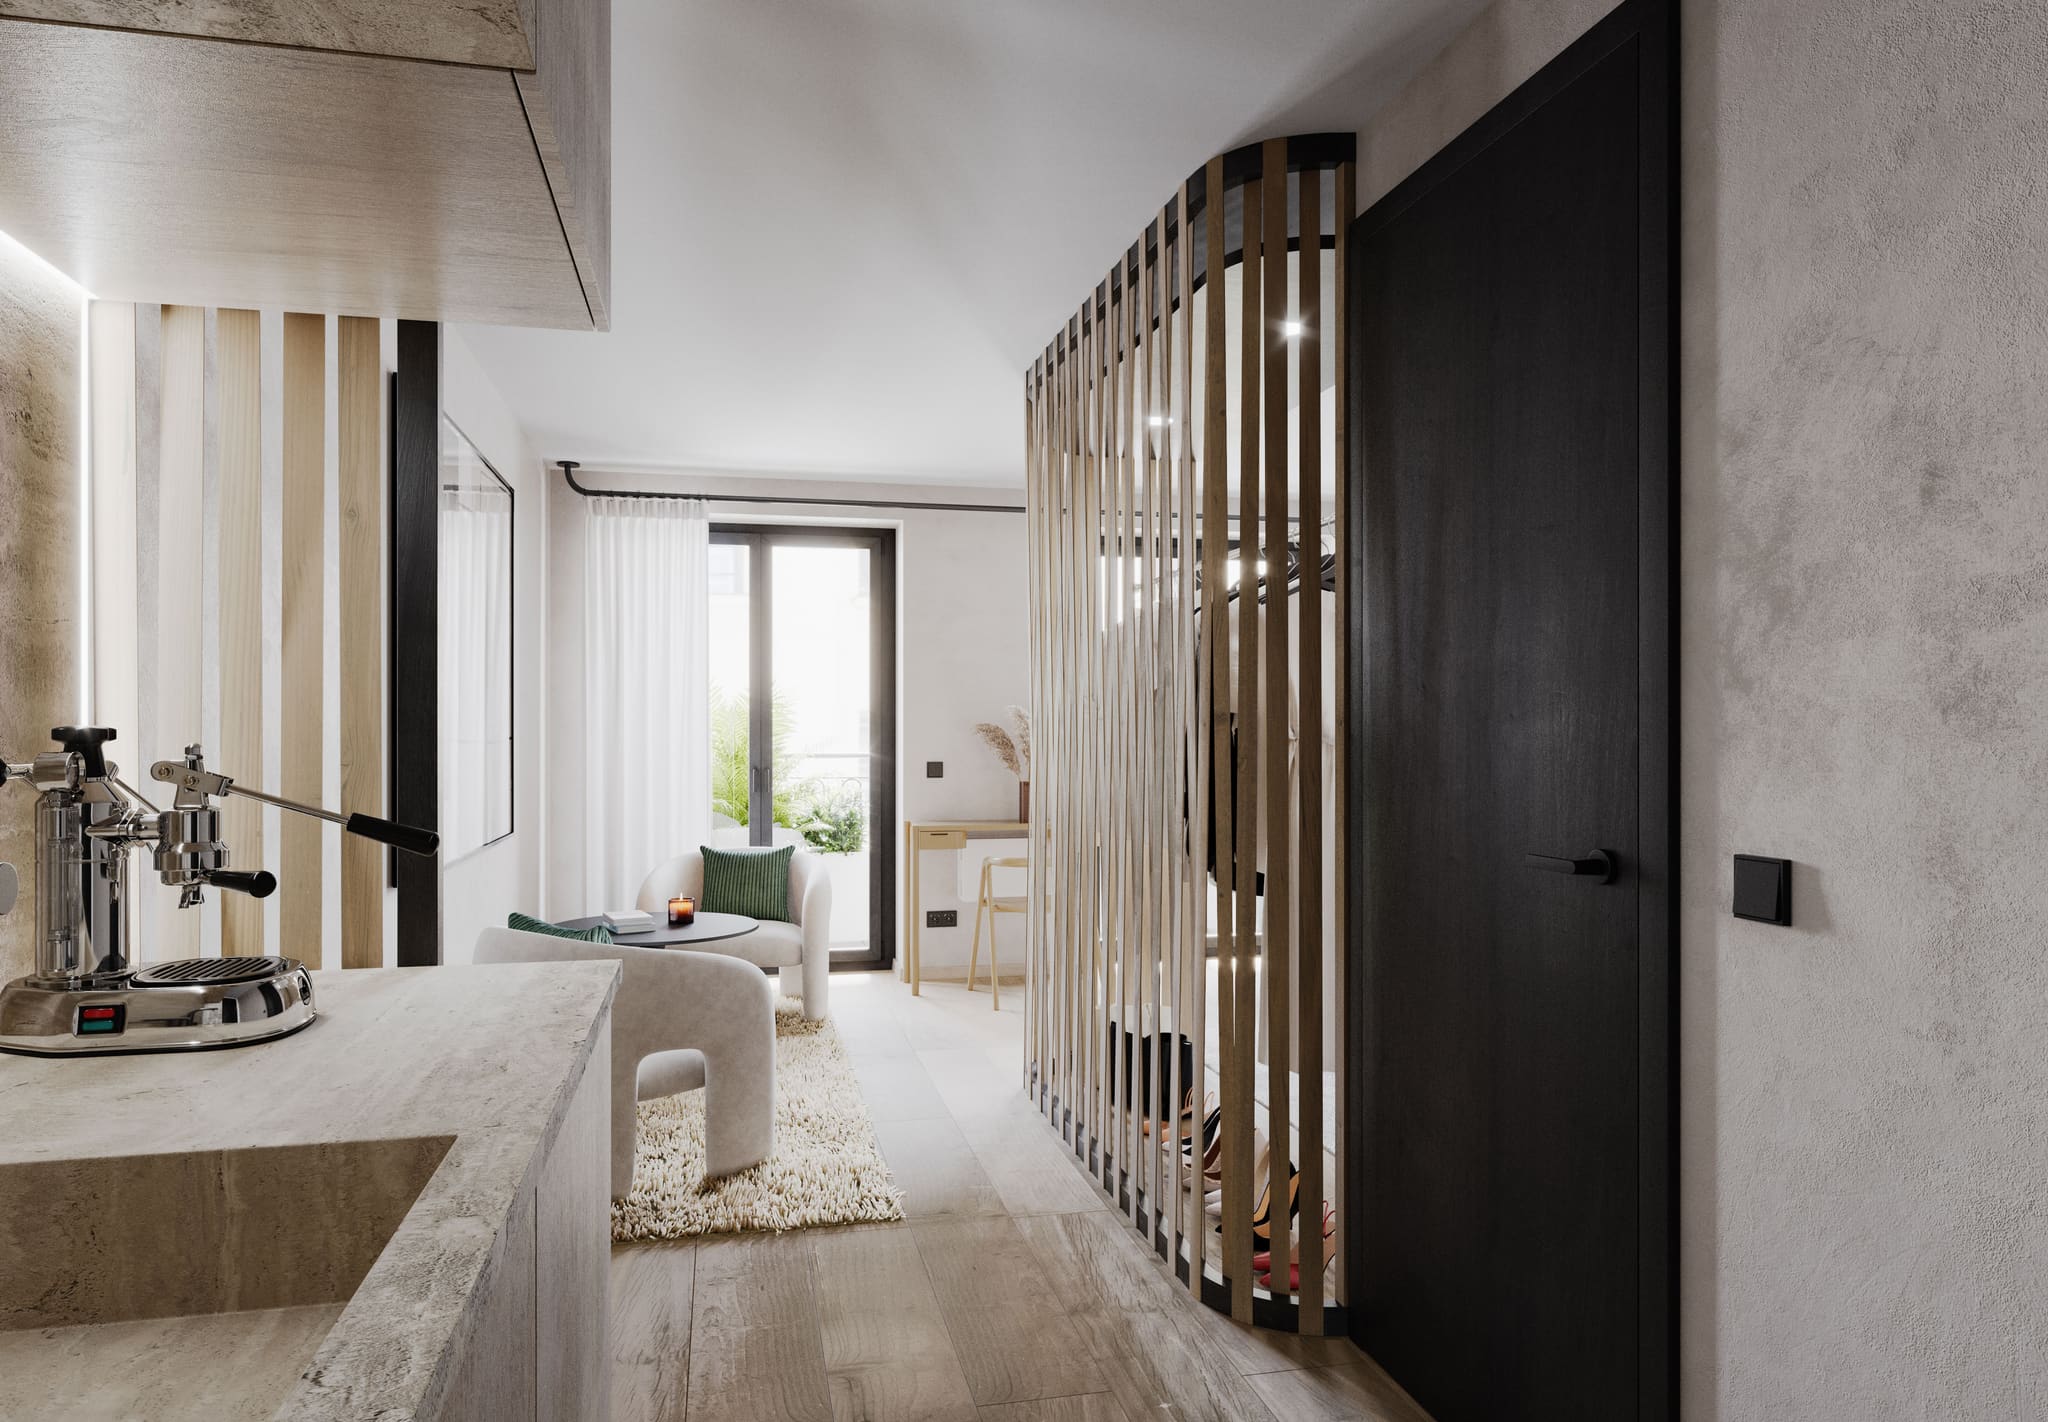
Timber slats divide off the sleeping niche of the studio.
Visualisation: Schukies Architekturvisualisierungen
-
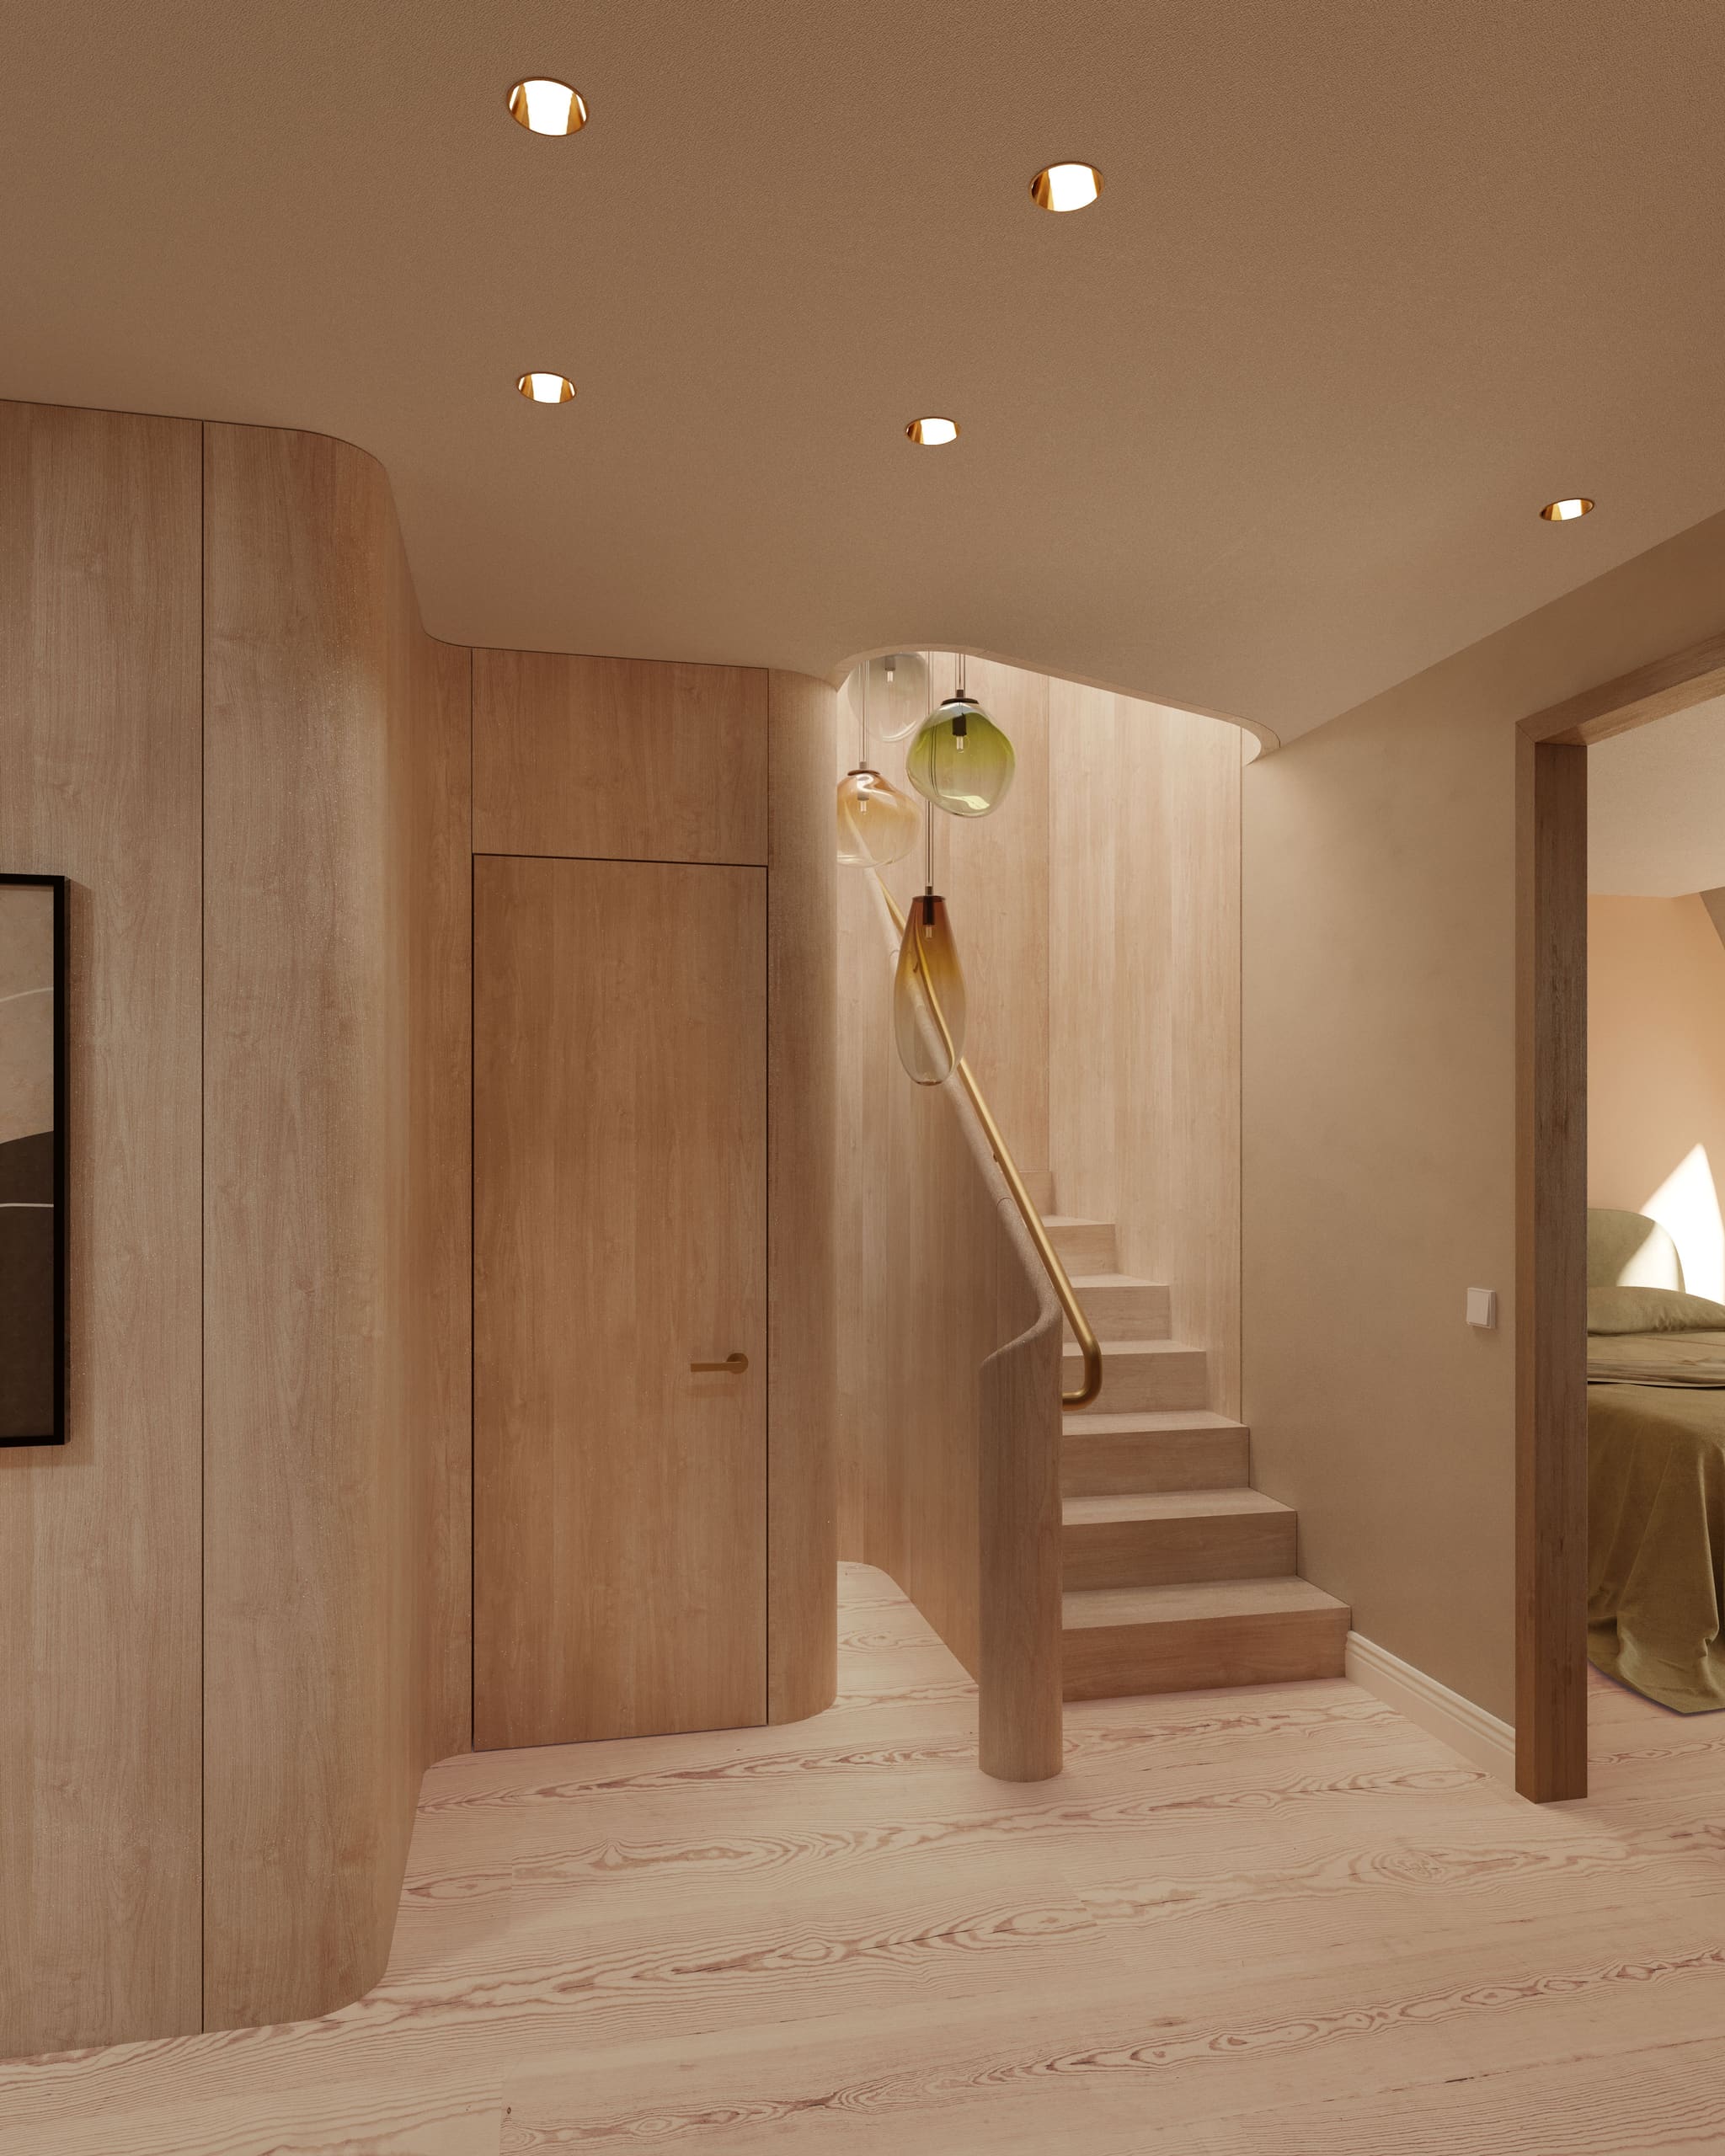
In the penthouse a timber-clad staircase leads upstairs.
Visualisation: Schukies Architekturvisualisierungen
-
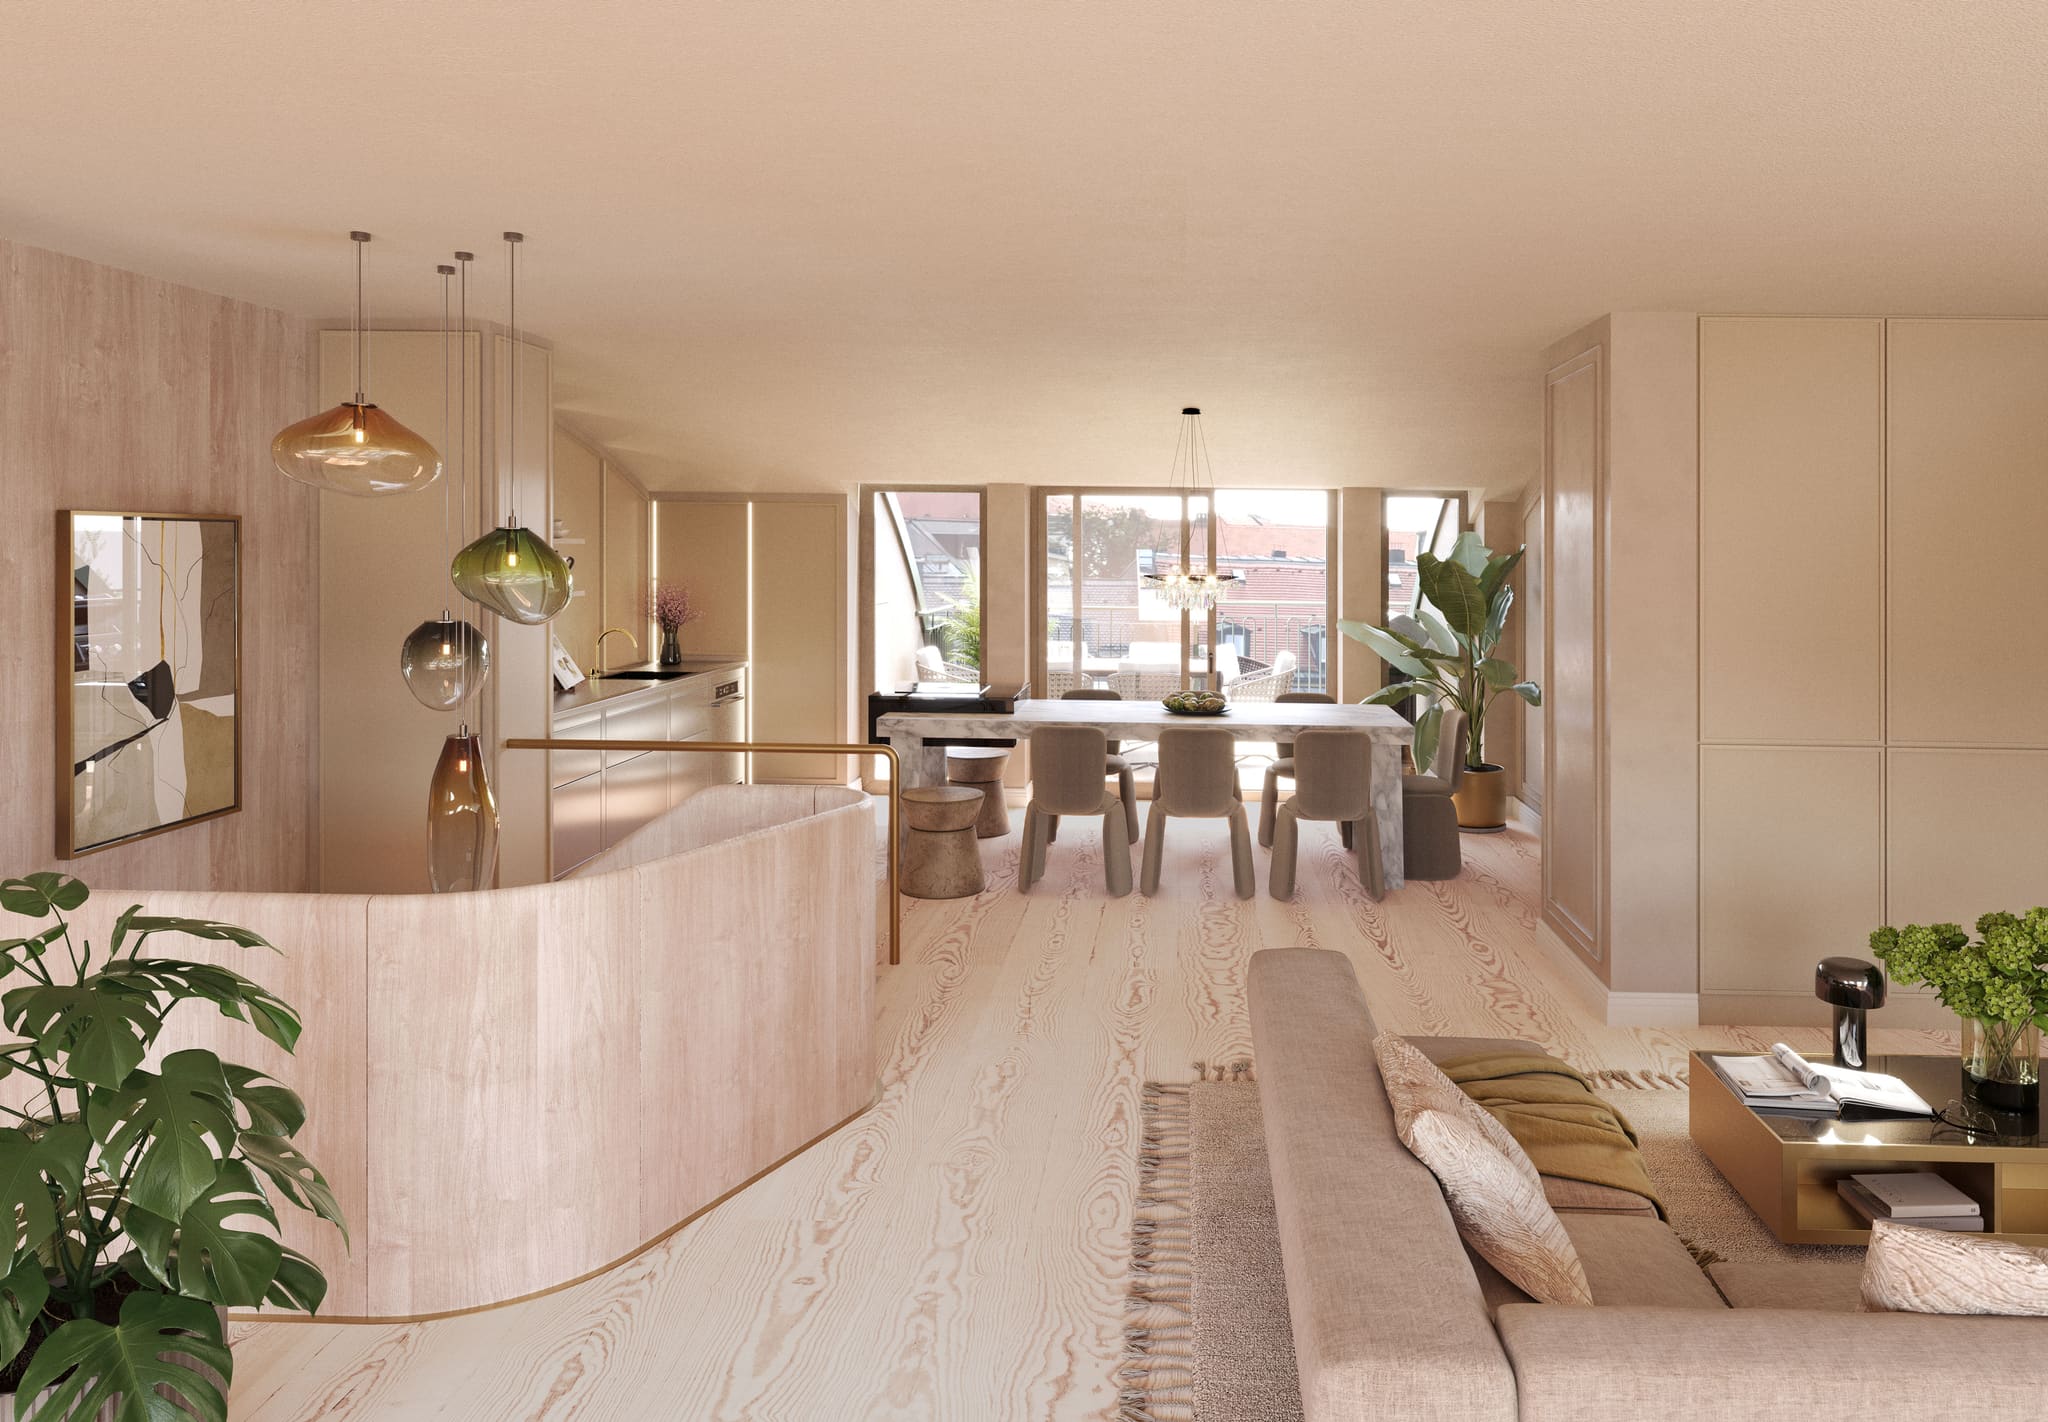
The penthouse living area is on the terrace level.
Visualisation: Schukies Architekturvisualisierungen
-
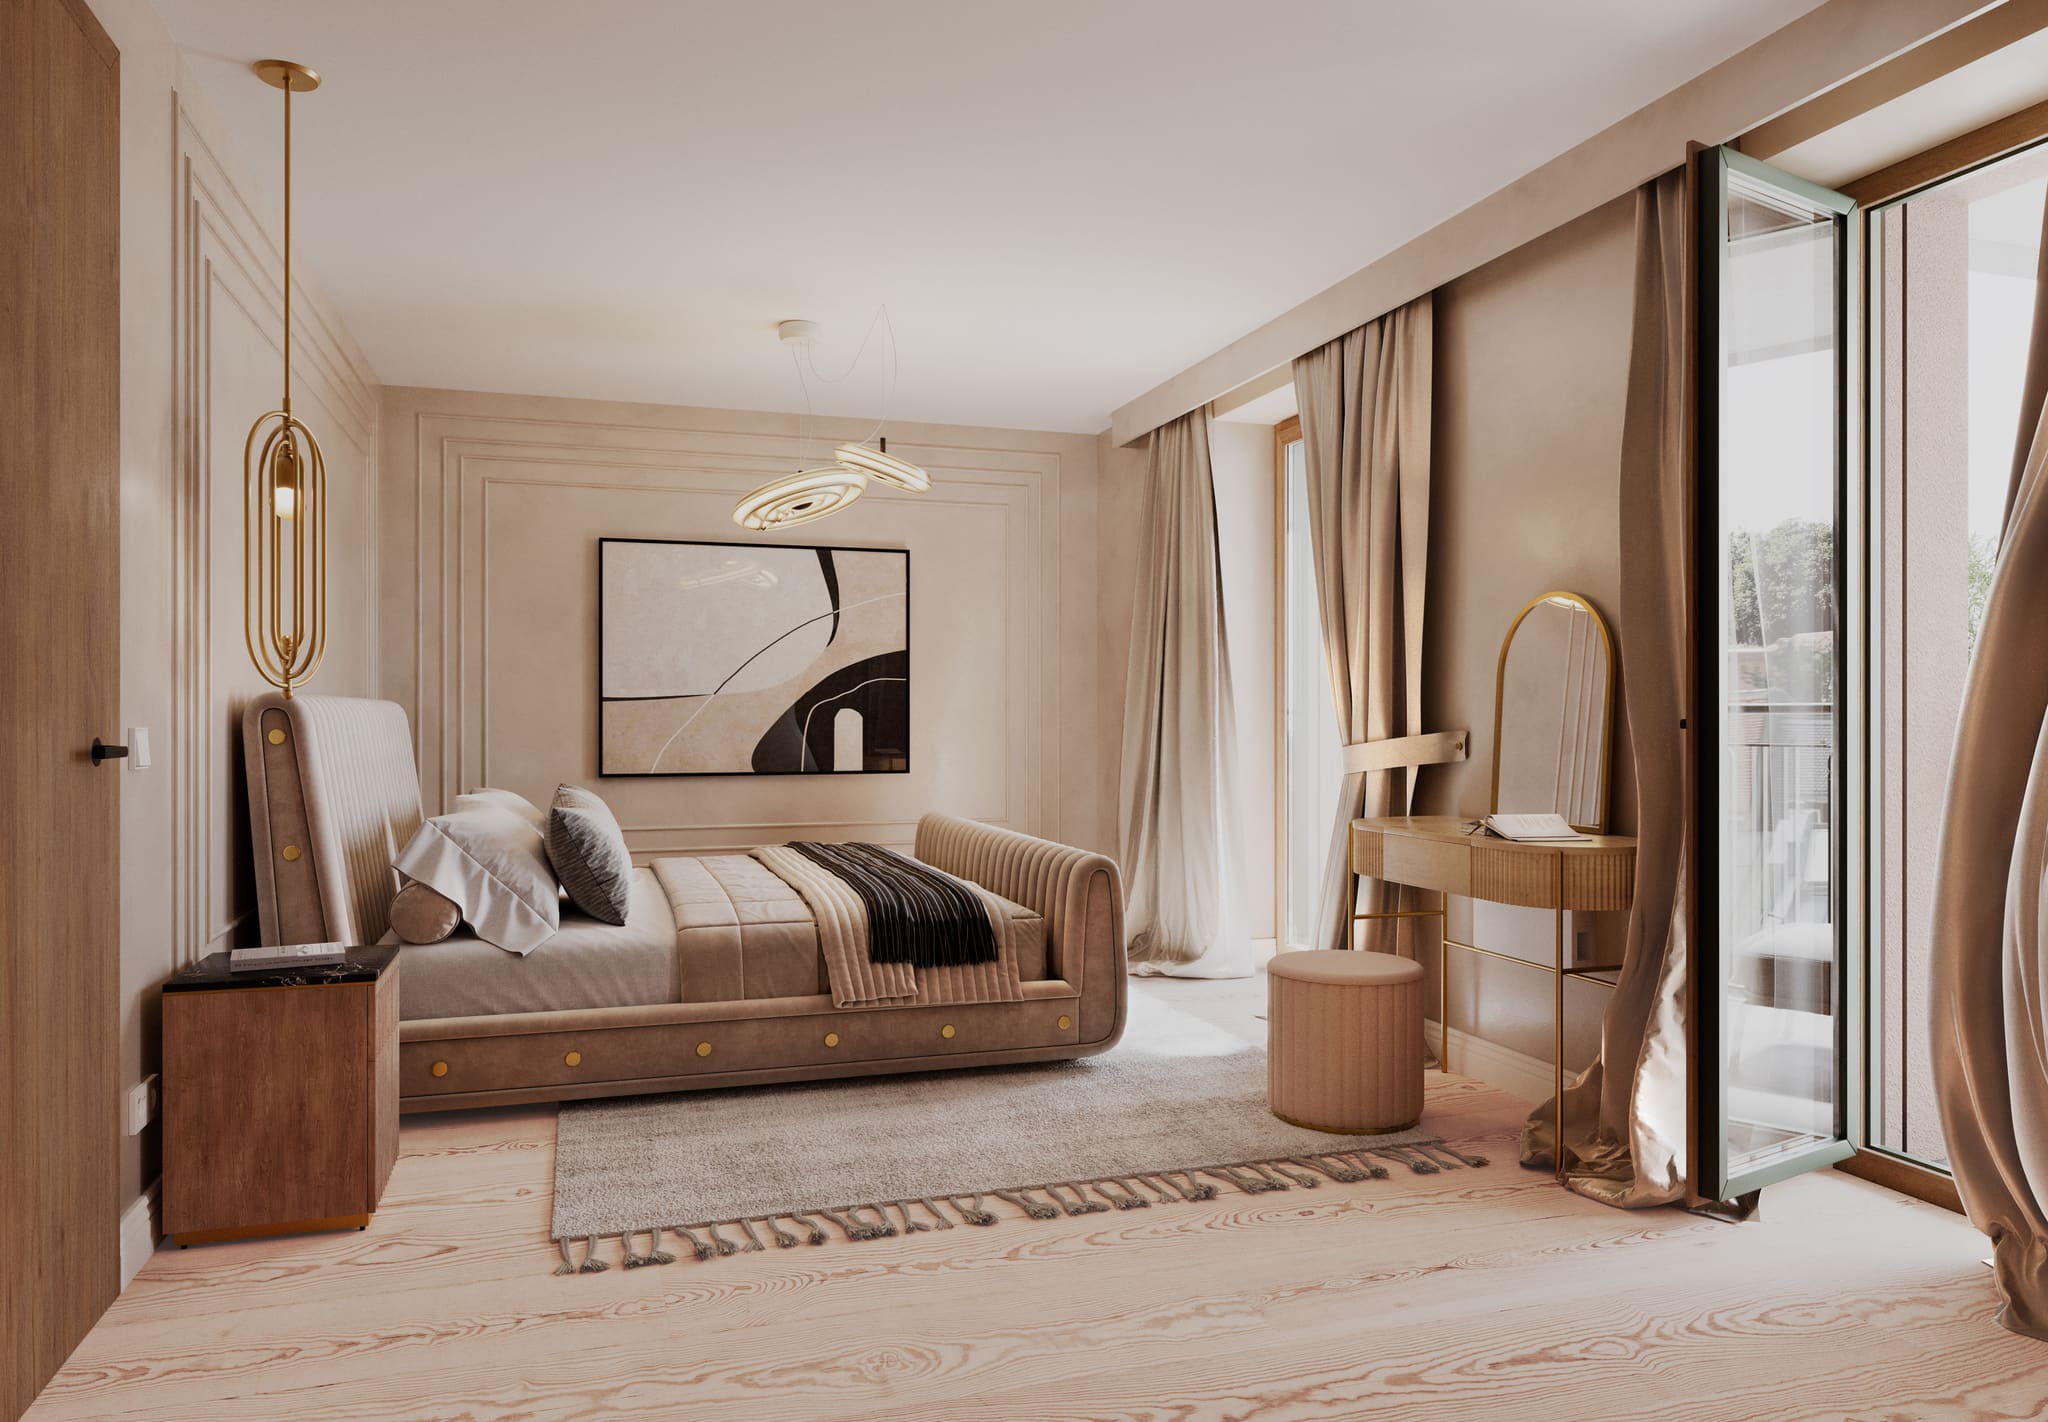
Wall articulation and textiles in the penthouse bedroom.
Visualisation: Schukies Architekturvisualisierungen
-
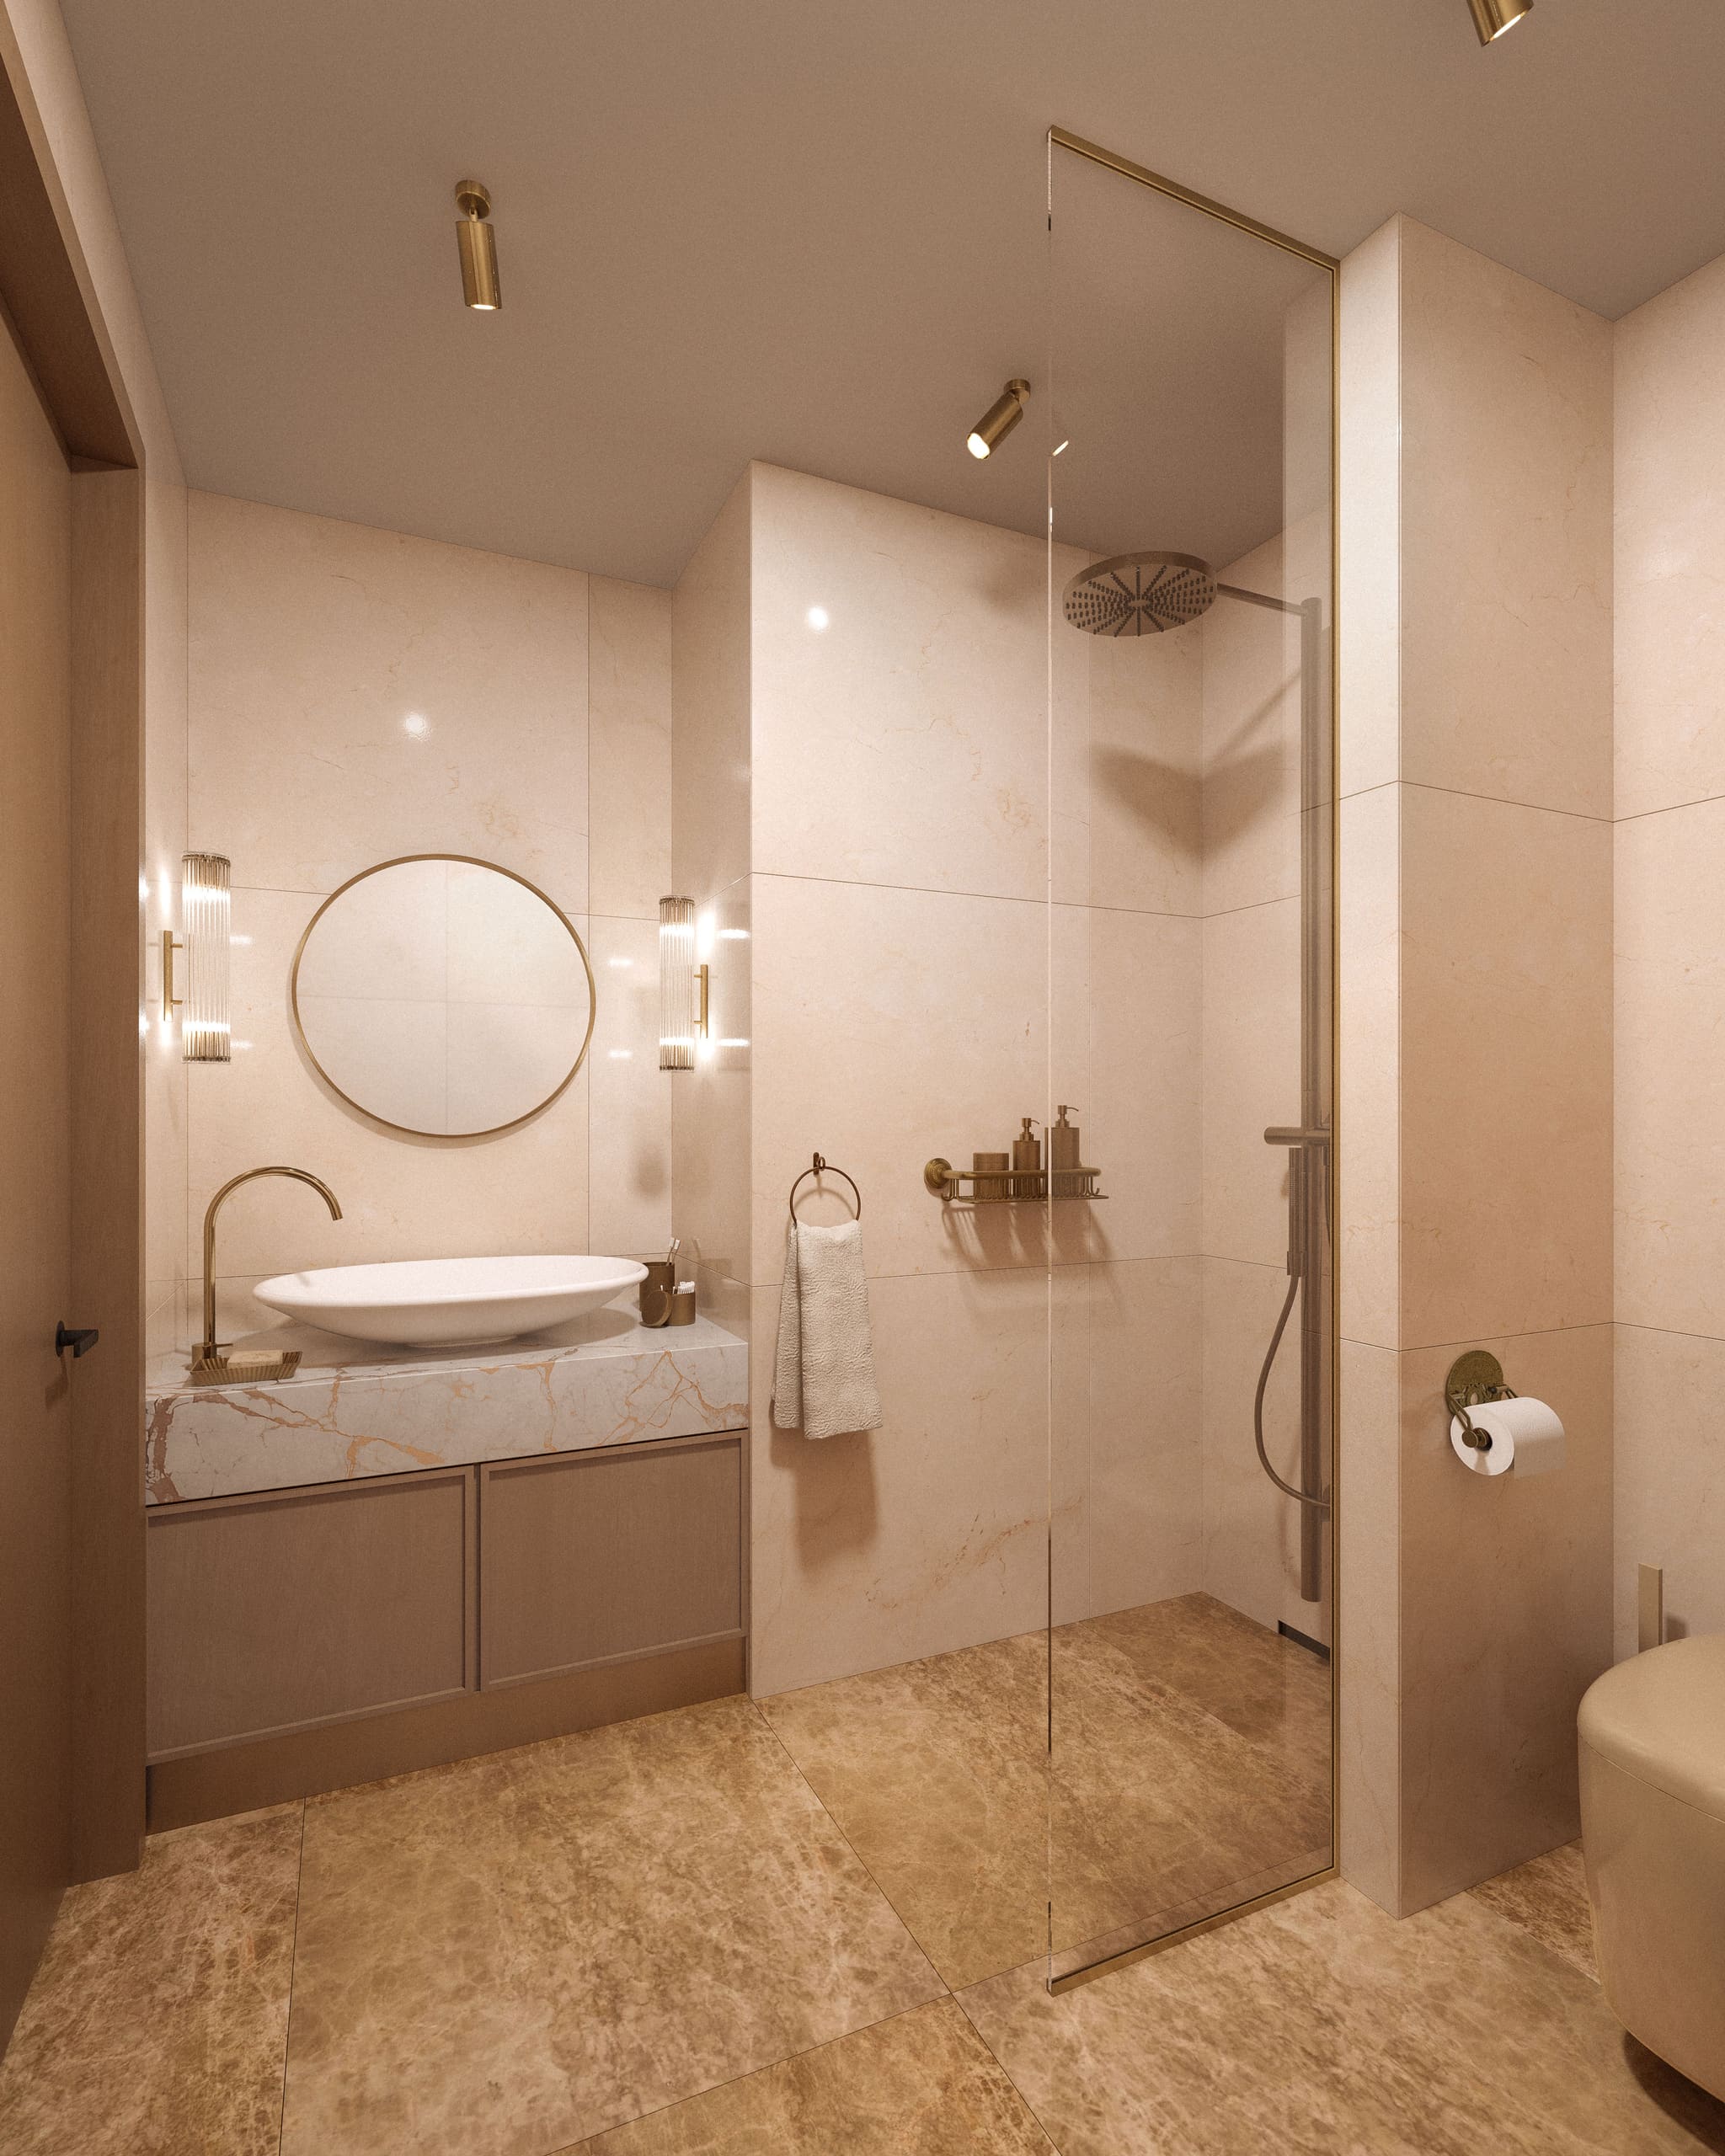
Planned for the penthouse bathroom: Rim76 by Antonio Lupi.
Visualisation: Schukies Architekturvisualisierungen
-
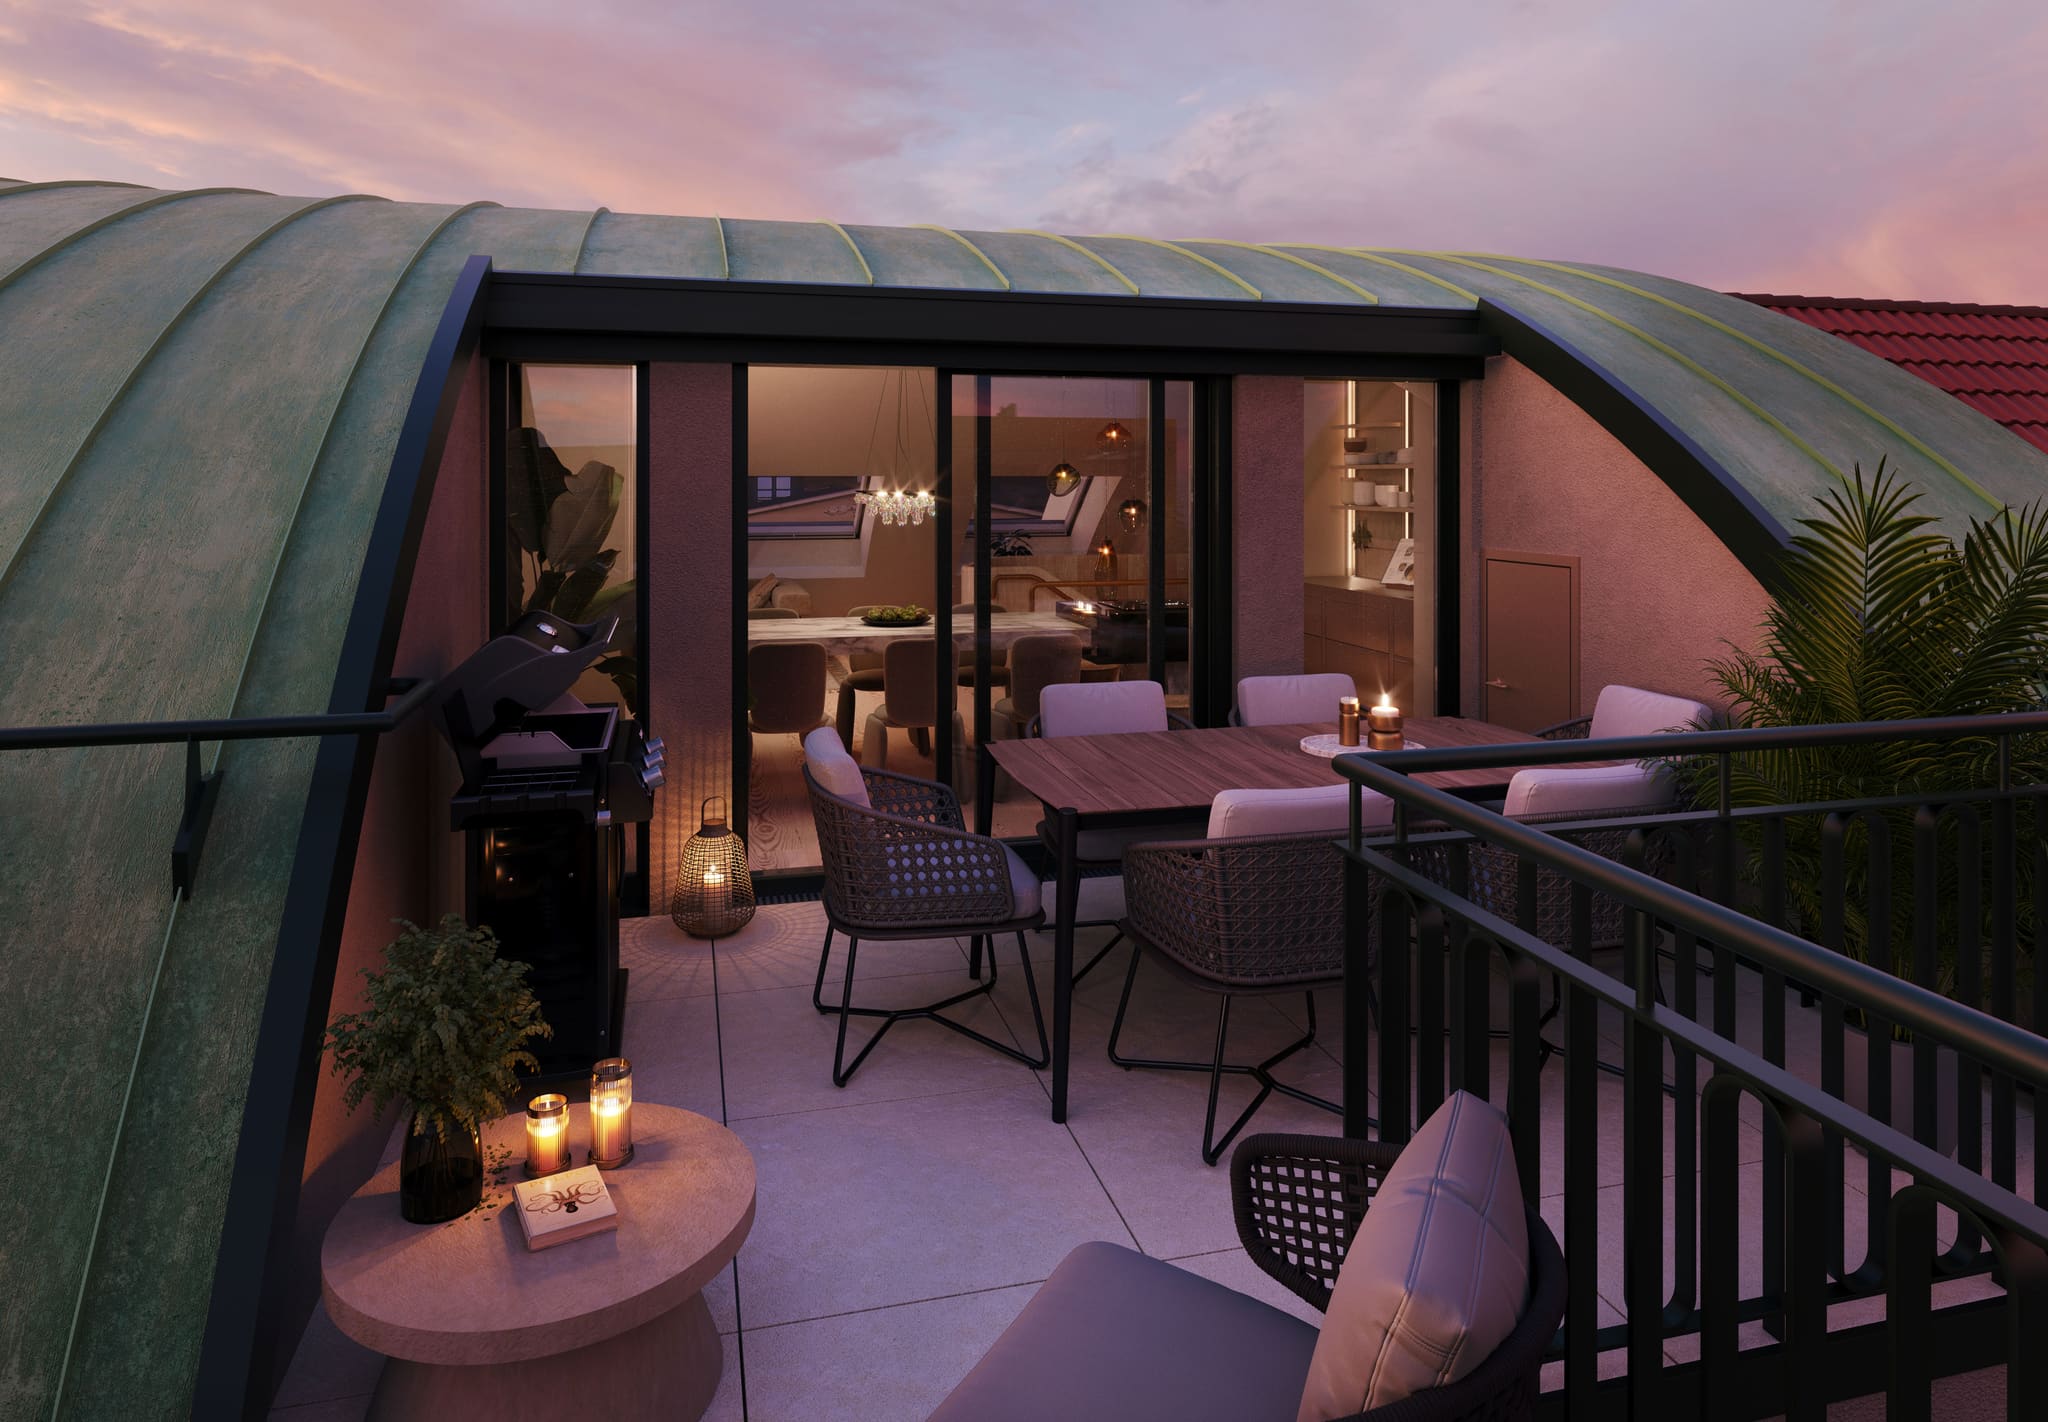
The roof terrace sits within the curved roof form.
Visualisation: Schukies Architekturvisualisierungen
What sales reads from the plans
When the images are discussed with the sales team in December 2024, the verdict on the visualisations and moods is “very convincing”. They strike the spirit of the times, and there is much in them for the target group, the meeting notes record. The comments that follow are revealing. For the ground-floor apartments, one bathroom per bedroom is suggested, and a second bathroom for the smaller penthouse. This shows how closely the perception of a residential offer remains tied to its floor plan. A certain number of bedrooms raises expectations of how the other rooms are fitted out. OOW takes this feedback into the further work; in 2025 it feeds into the plans for division into units and a buyer study. Exchange with sales is thus part of designing. The images are the place to discuss the desired atmosphere, the plan the place for the space it requires.
The design reaches beneath the surface
The catalogue carries on into the tender for the general contractor (GC). The sales specification is aligned with the same decisions; it describes the intended scope in language that buyers can follow. The quality of the building goes beyond what is visible. Amalienstraße is to be supplied with district heating and built to the Efficiency House 55 standard, with façade ventilation units with heat recovery. The steel staircases are designed with acoustic decoupling. Lighting, blinds and heating are to be controlled through a smart home system. The letterboxes placed inside the building also belong to this attention to use. A light needs its connection, a staircase its structural solution, a calm wall surface the right integration of services. In this way the fit-out shown in the sales brochure gains a basis on which it can be put out to tender and built.
One design through every stage of work
For project developers and property developers, the benefit of this approach lies in continuity of work. OOW begins by analysing the approved floor plans and develops the sales layouts with the design lines from them. The fit-out catalogue describes the materials, and managing the visualisation brings them into the image. The sales specification, the basis for the tender and the detailed design carry the decisions forward, joined by the plans for division into units. A washbasin that helps define the character of a bathroom in the image has already been described in the design in terms of how it is to be built. For a company that has a site and planning permission but still has questions about the unit mix, fit-out or presentation, this creates a shared working basis.
Things in their context
The apartment bathrooms are to have Vola fittings in natural brass and the Raindance Select S shower system by Hansgrohe in bronze. They are joined by the pink “Rice” wall tiles by Marazzi and a washbasin planned as a bespoke piece. For the penthouses, the catalogue lists among other things Rim76 by Antonio Lupi, and for their guest WCs the touchless Axor One mixer. Knot-free oak and burnished brass profiles accompany the warm colour tones of the rooms. What matters is how these things meet: wood on stone, handle on door leaf, light on the surface beneath it. In the images of Amalienstraße this interplay can be followed right into the transitions. Therein lies an idea of luxury that takes the daily use of a house seriously. It begins with the floor plan and extends to the joint that you might only notice when it is badly made.
Frequently asked questions
What role did OOW take on at Amalienstraße 18?
Why rework floor plans that already have planning permission?
Which apartment types does the design include?
What distinguishes the two design lines?
Which materials and products are specified?
How are the visualisations created?
How are the decisions shown in the sales brochure carried forward?
Which projects is this way of working suited to?
HELLOOW!
+49 (0)30 7675 811 - 00