Hotel studies
A fresh take on the hotel room
We were hugely pleased to receive the commission from Novotel for a room study. And we are as proud of the result as ever!
“Off to Paris! Wonderful to be invited to a pitch that lets you think a theme through entirely freely - here is our hotel room for a fictional new-build hotel - as a template for the renovation of every Novotel room.”
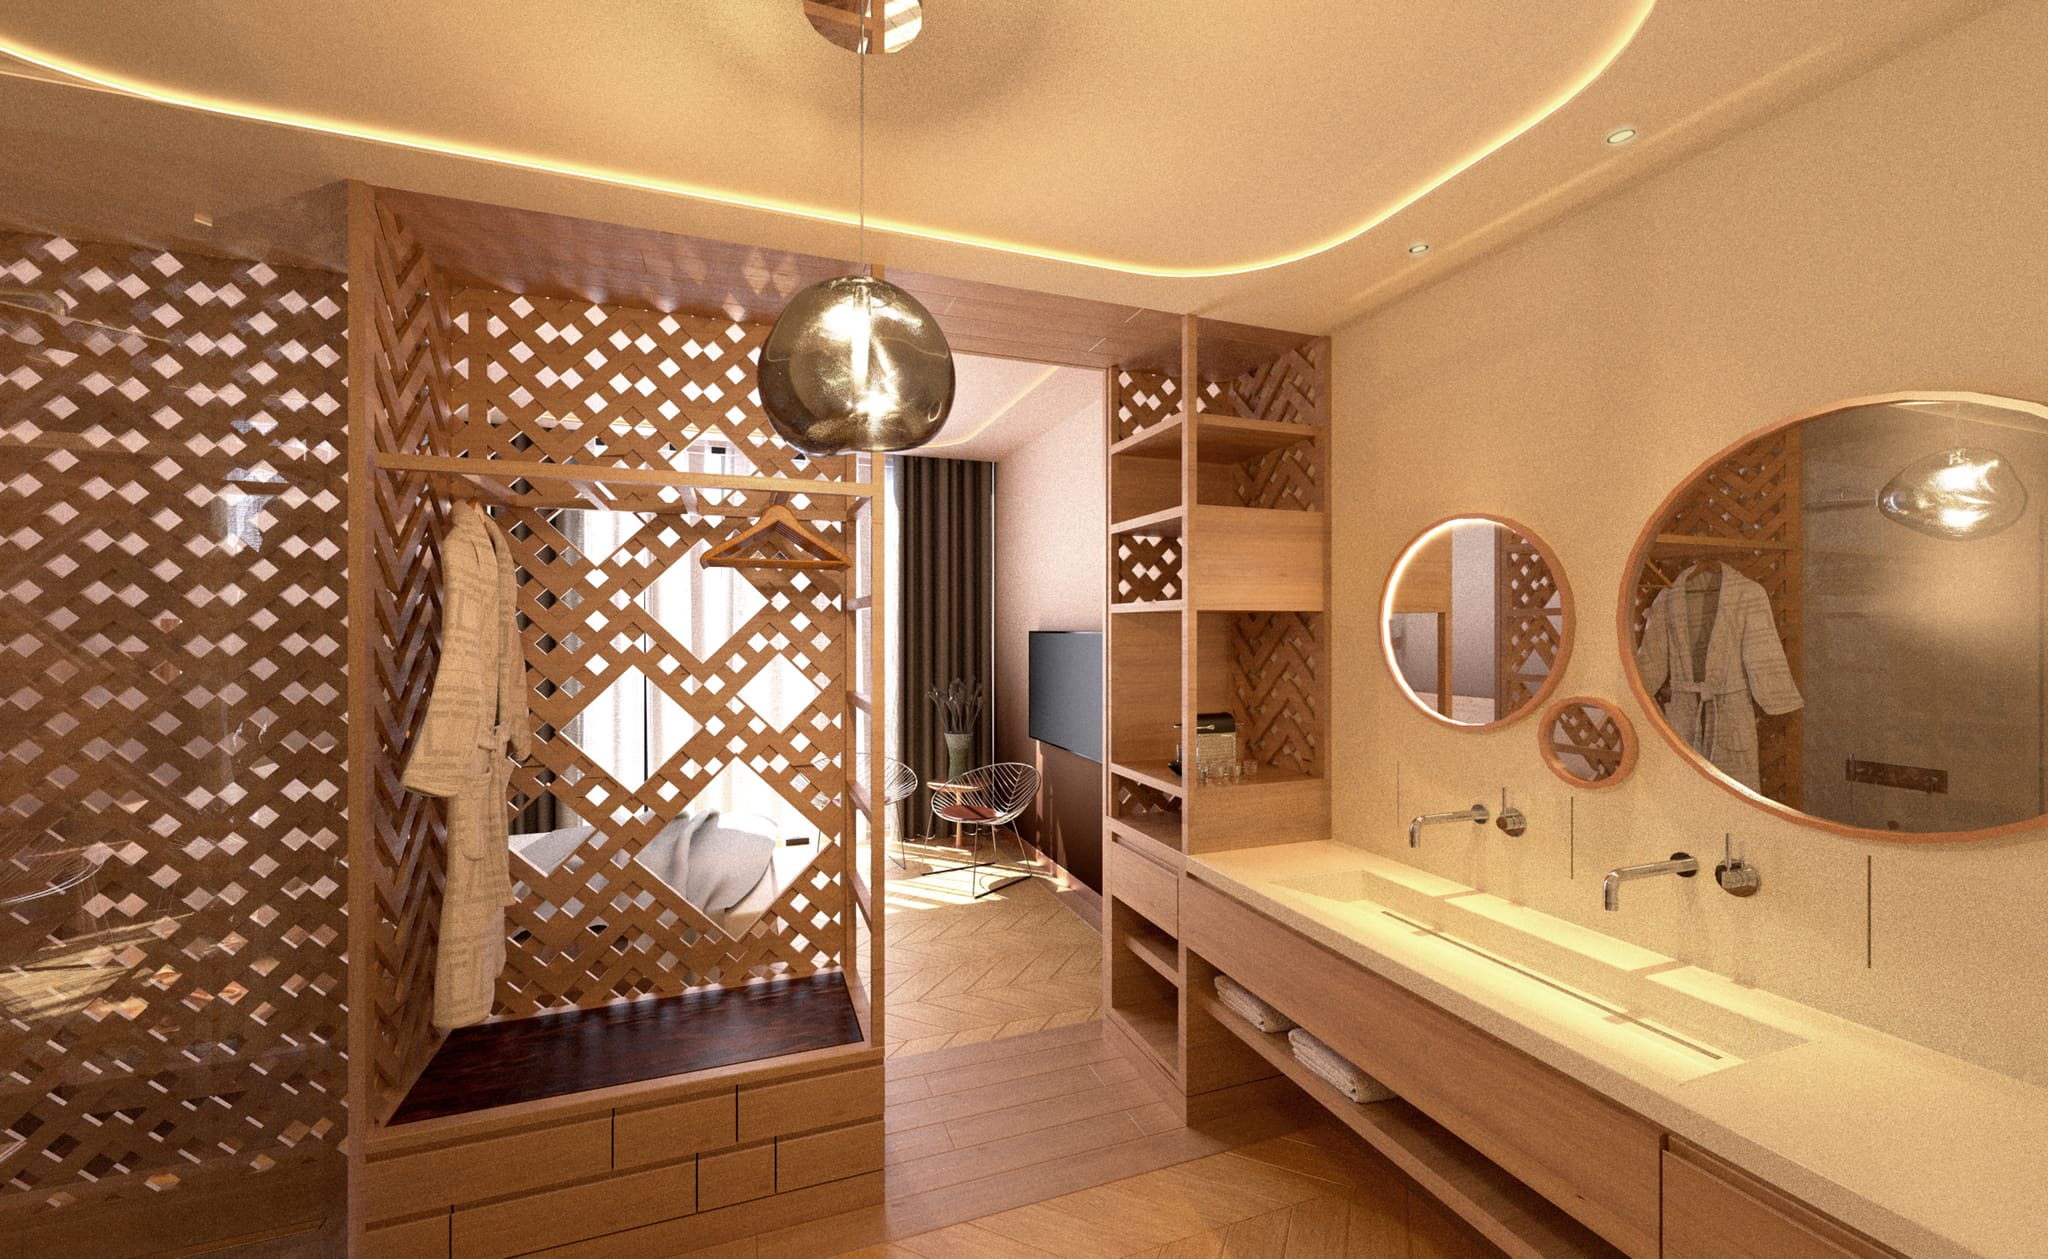
Cramped room entrances are an annoyance– once you have stepped inside, you shuffle through the bottleneck with bag and baggage before you reach the bed. Cramped room entrances are an annoyance– once you have stepped inside, you shuffle through the bottleneck with bag and baggage before you reach the bed. Our approach: why not merge the bathroom with the entrance area and make it so homely that you enjoy stepping into it? At the same time it becomes the place to put down suitcase and coat, and the washbasin invites you to freshen up. The sleeping quarters proper are immediately apparent thanks to the semi-open spatial division. The sleeping quarters proper are immediately apparent thanks to the semi-open spatial division…
Semi-open bathroom with a woven timber screen: dressing area, bench and shelf zone the space.
“The room shown here is 20m² in size – compare that with the sense of space on your next hotel stay.”
Semi-transparent partitions create intimacy without narrowing the floor plan.
-
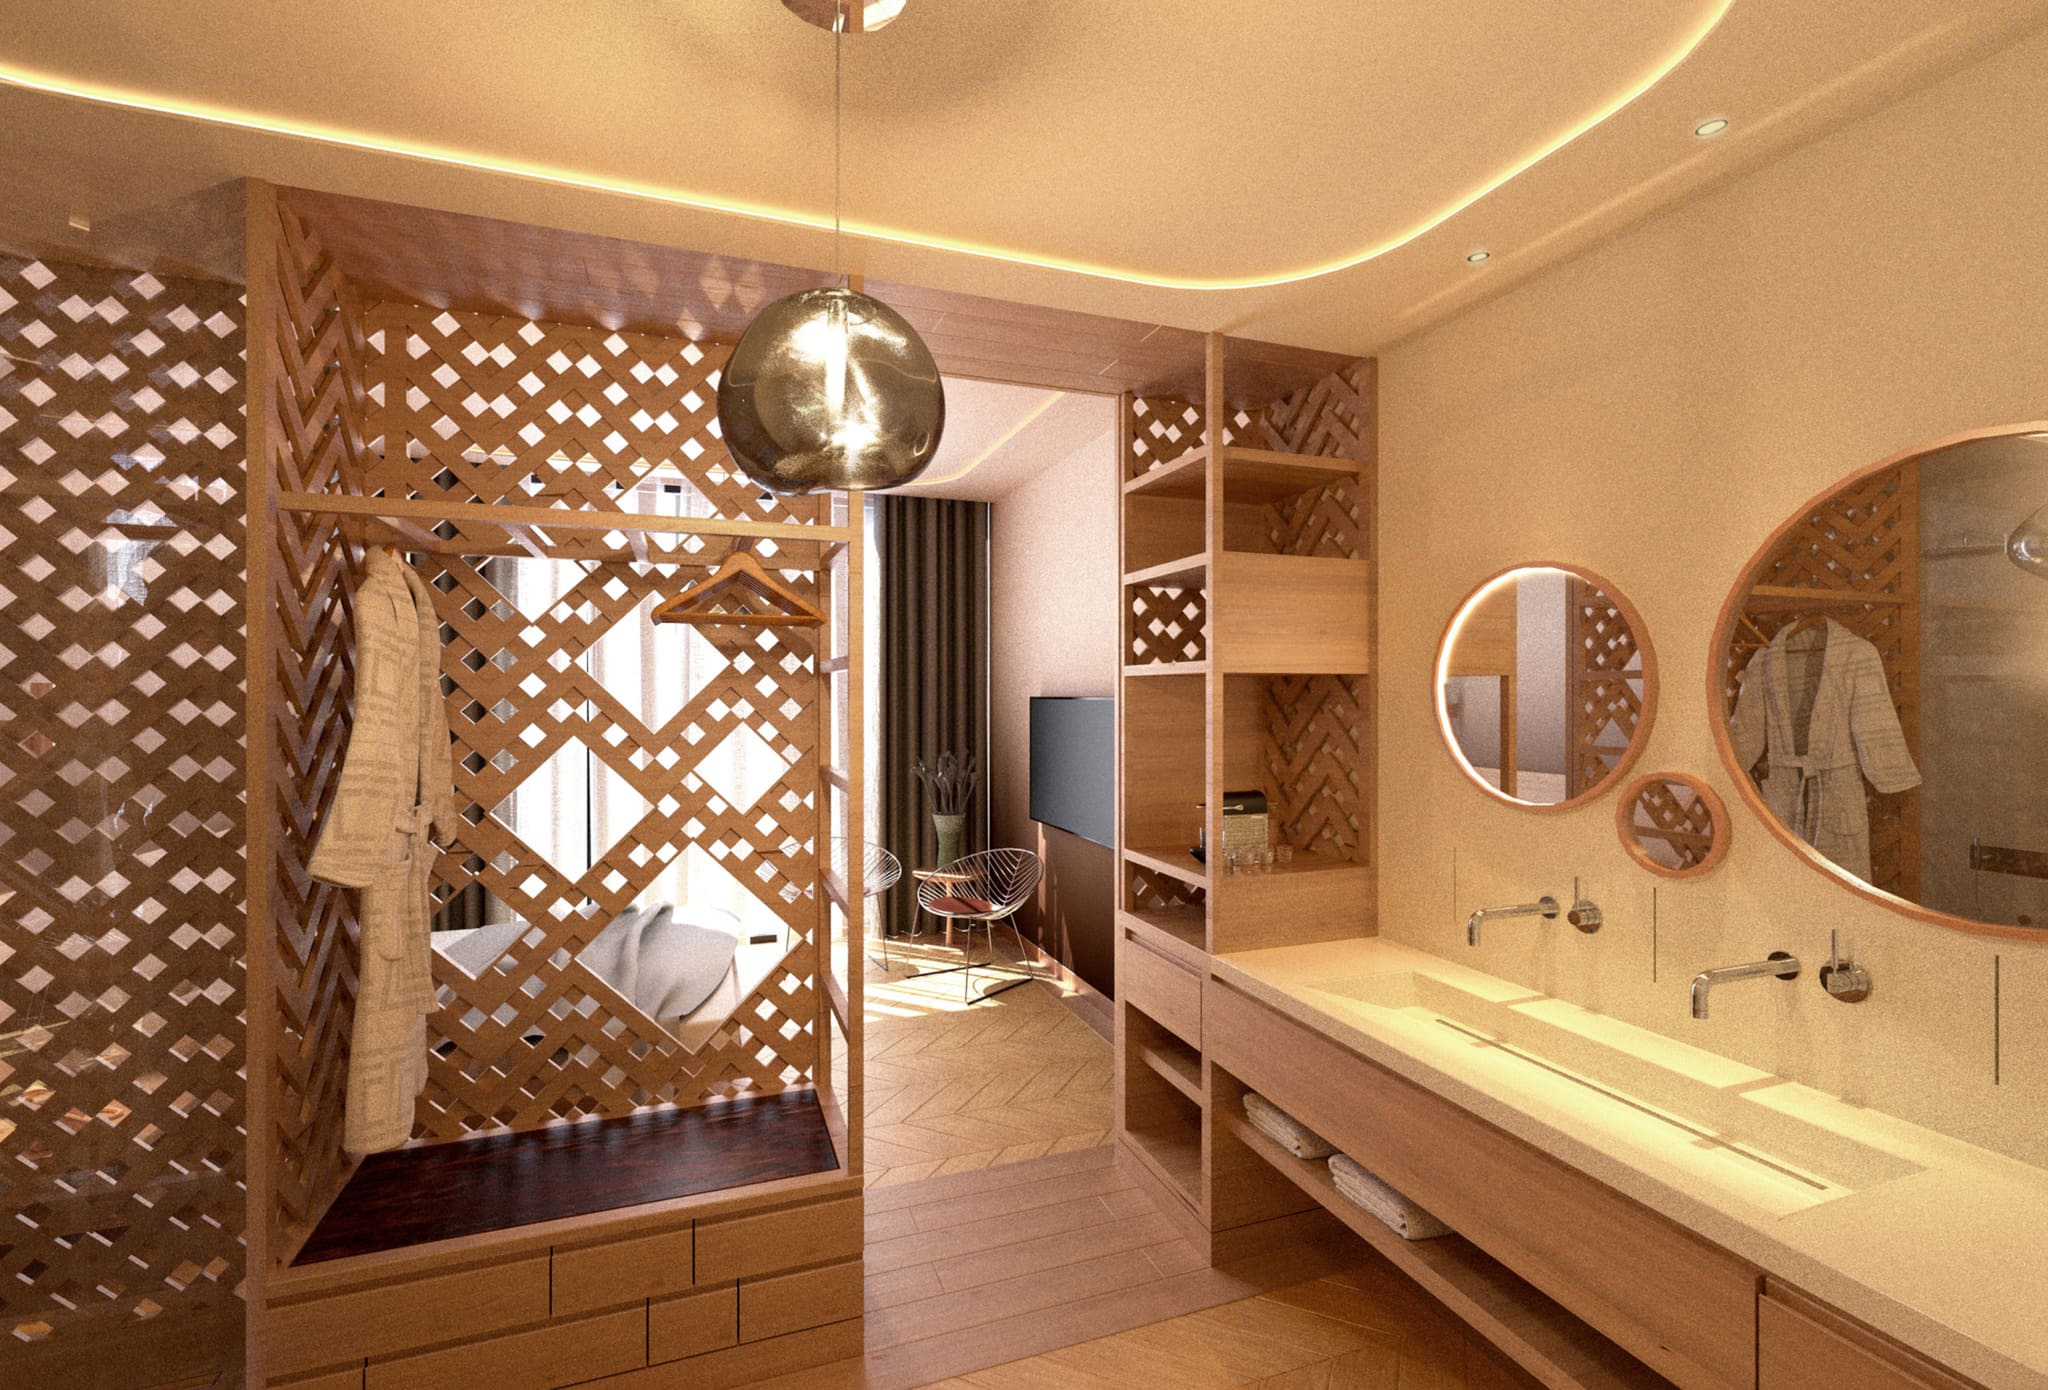
Bathroom and entrance merge: a woven timber screen zones the space, and coat and suitcase find a place here.
-
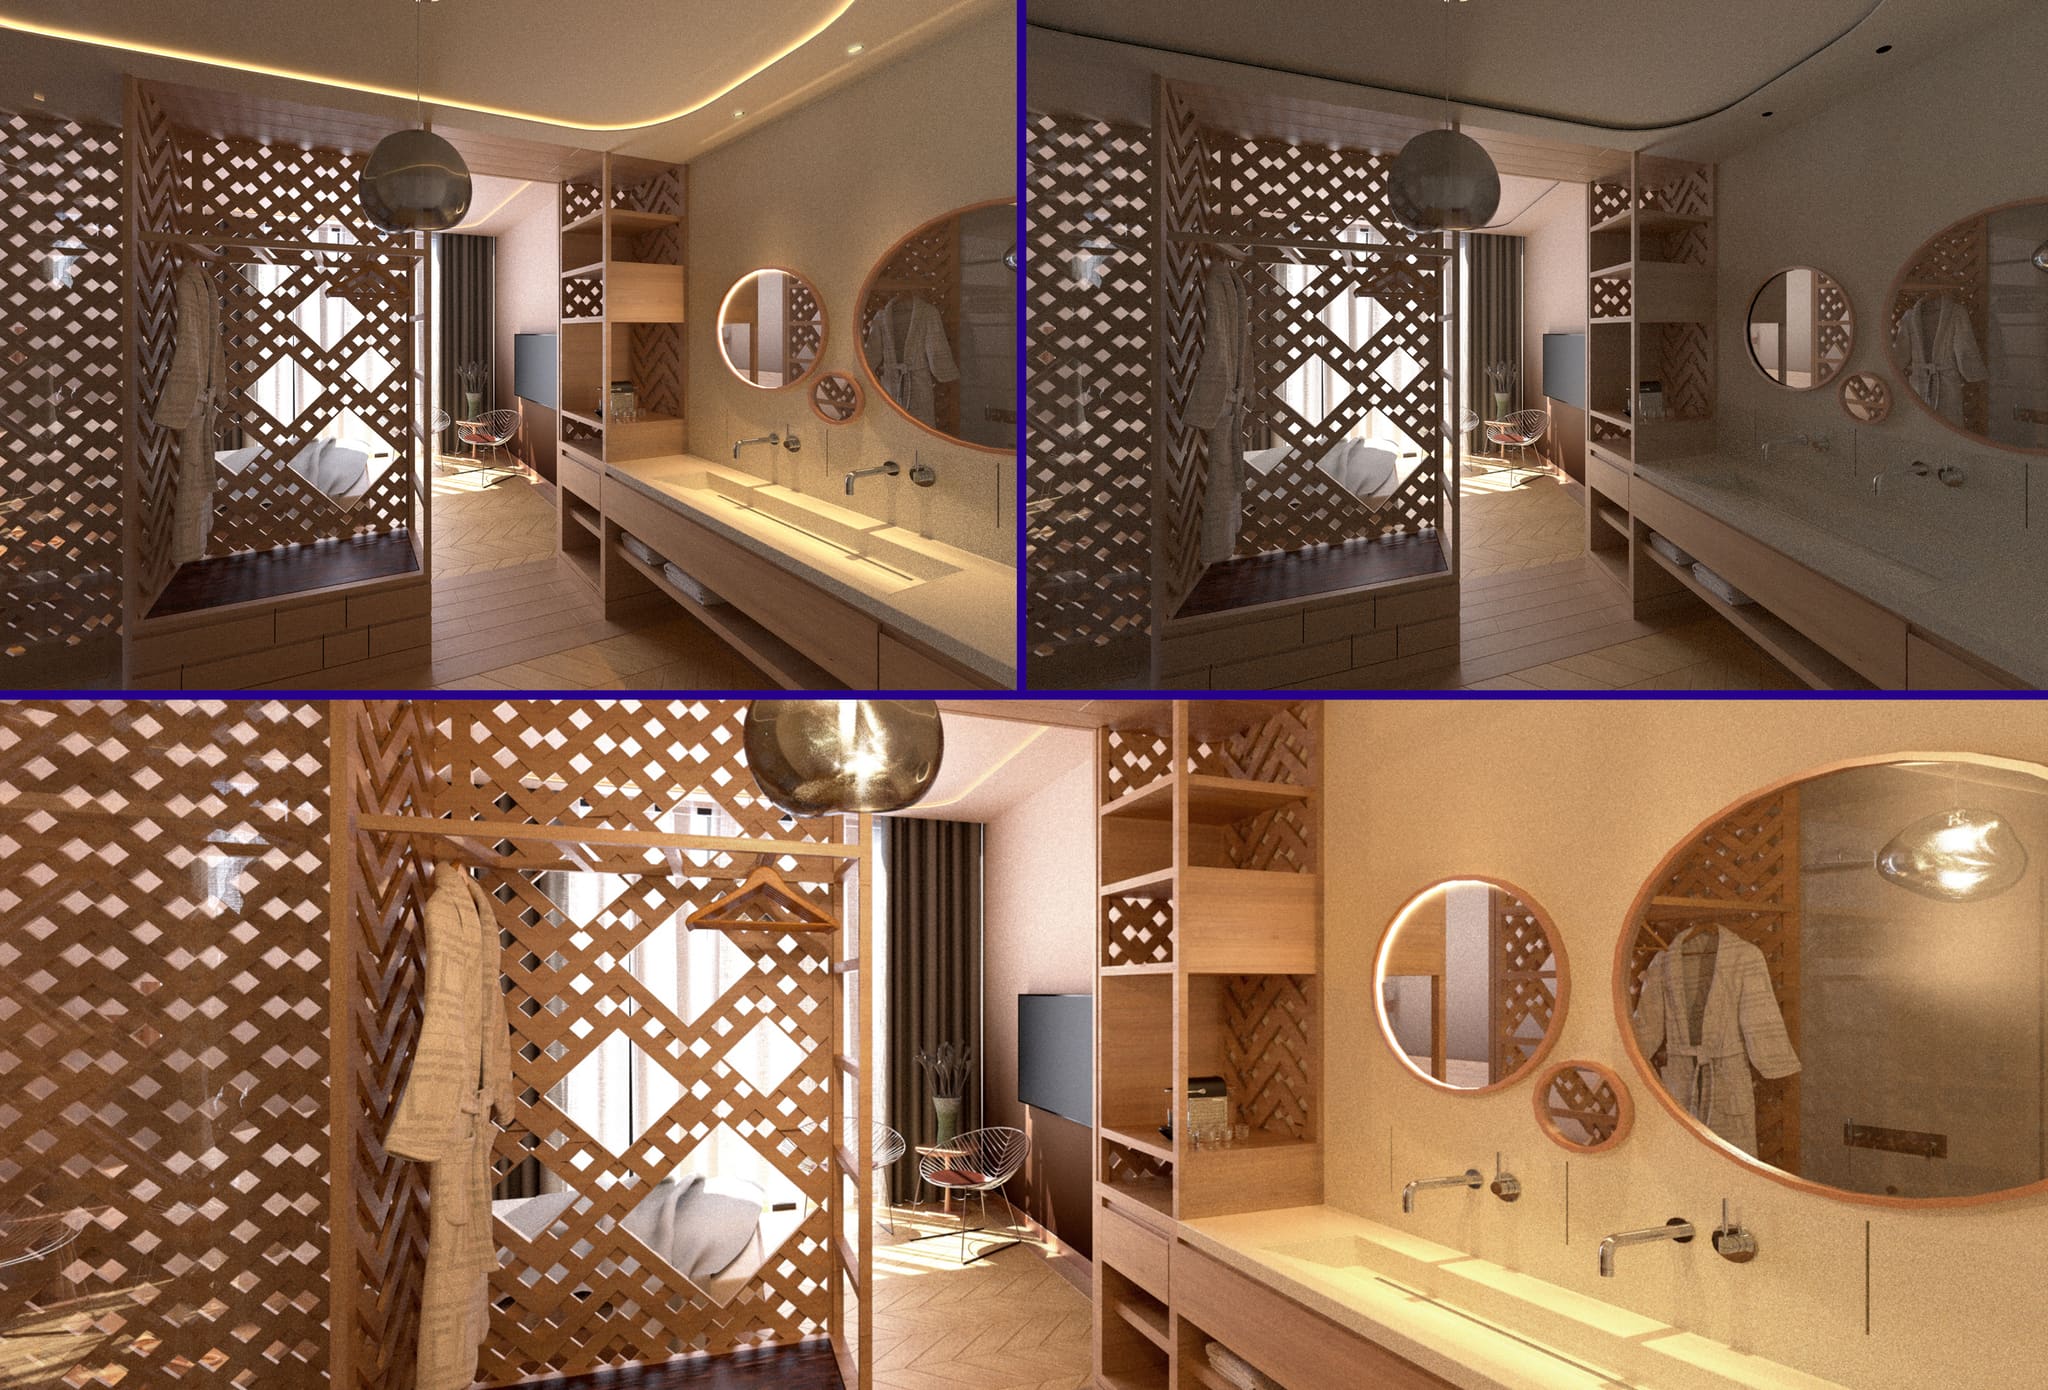
Three lighting moods on the same axis: the hall becomes the bathroom, and the washbasin invites you to freshen up.
-
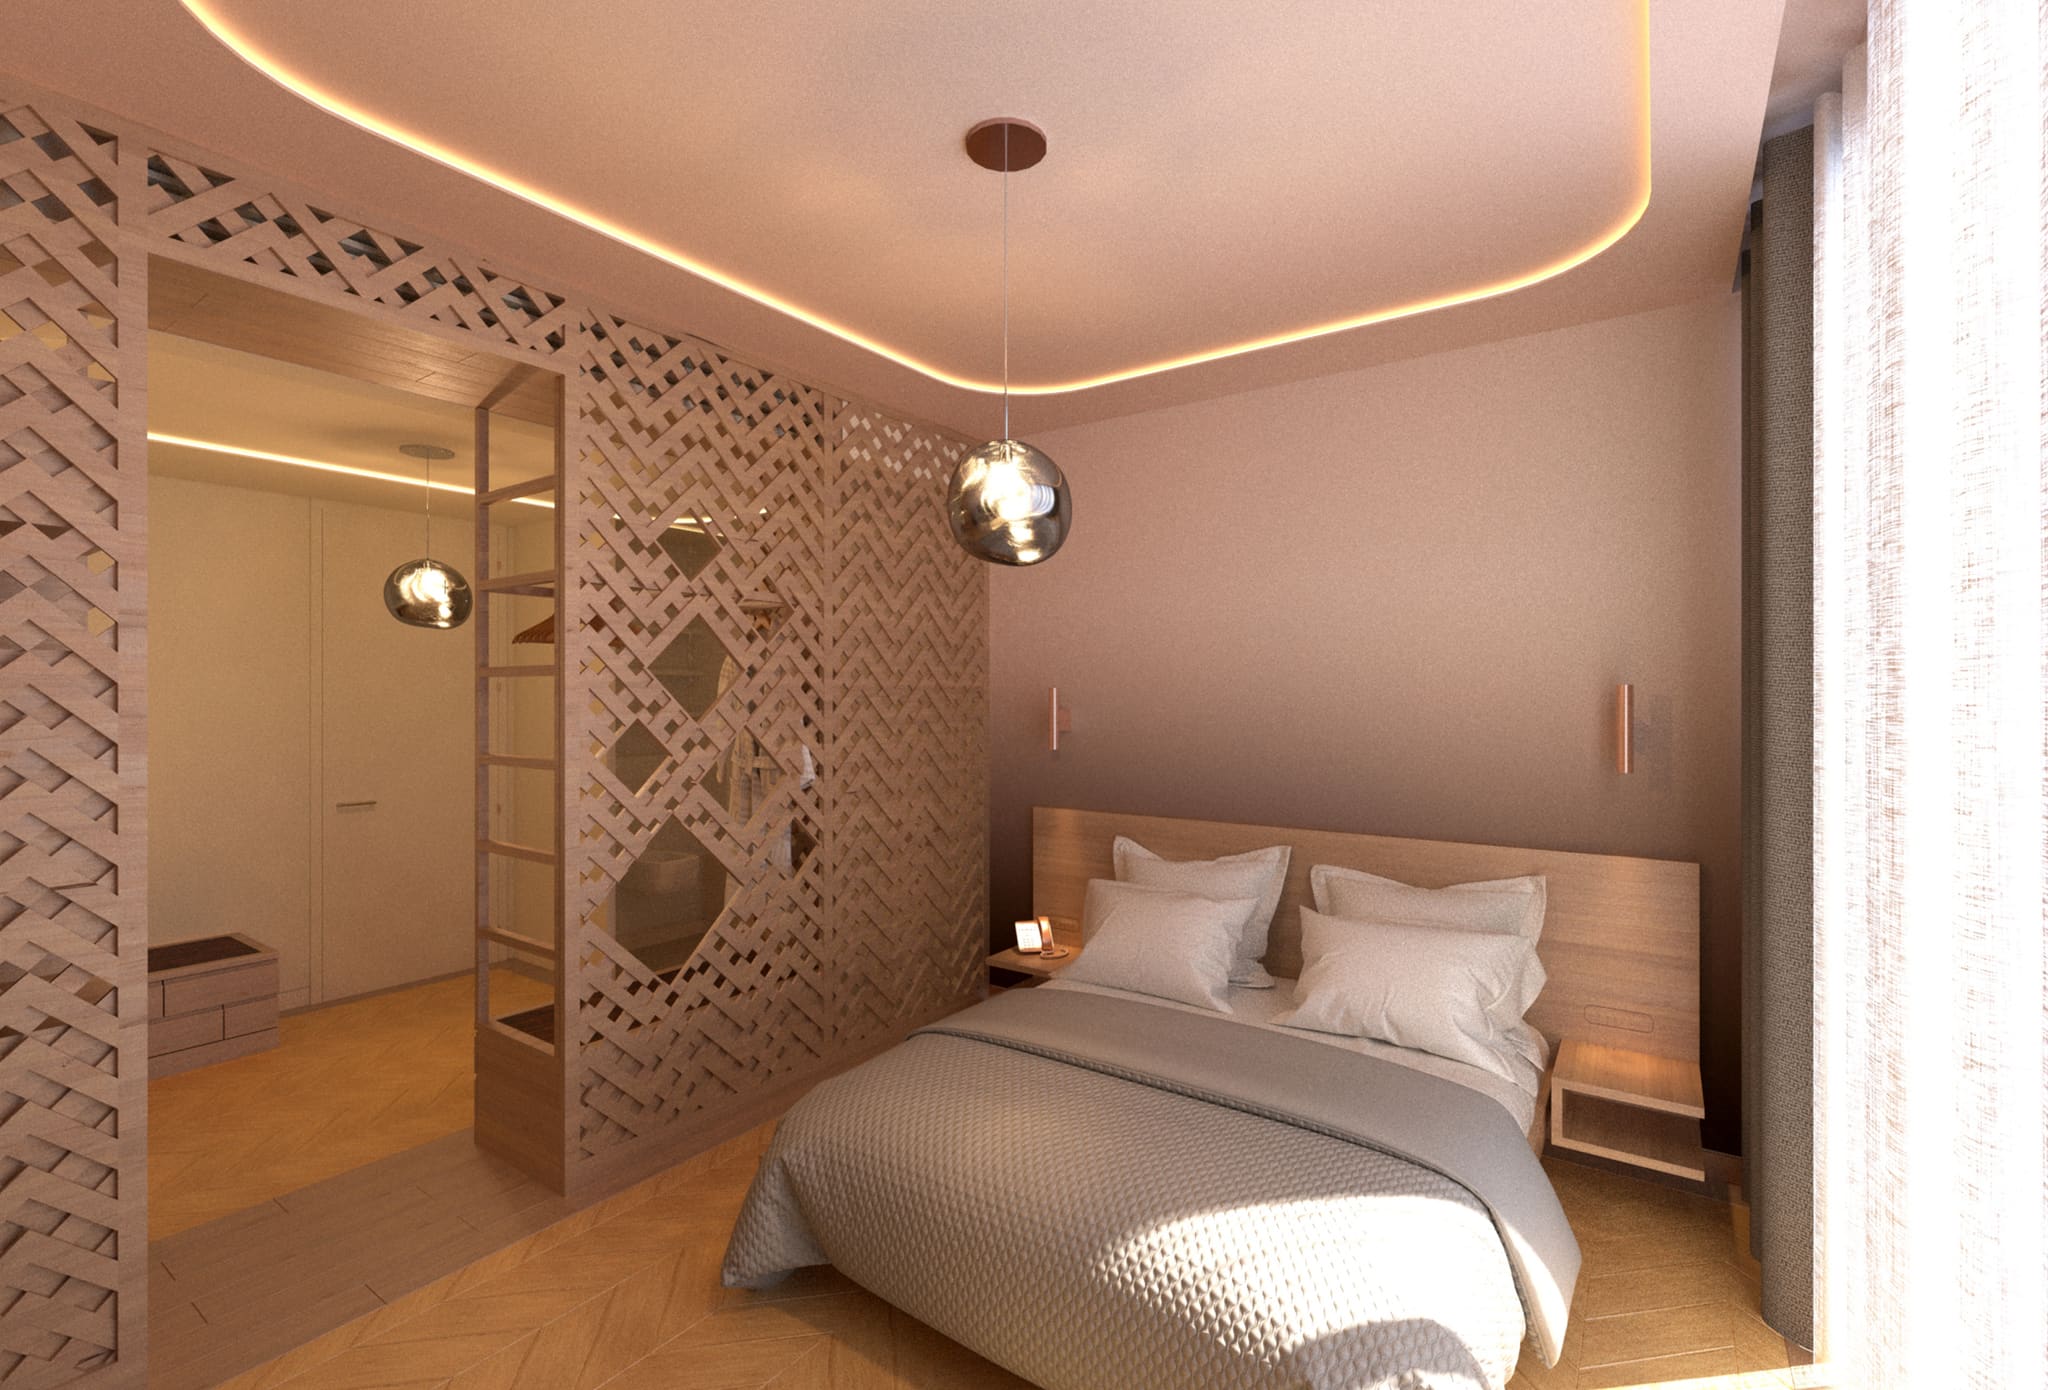
Semi-transparent screens create privacy without narrowing the plan – the bedroom stays perceptible from the entrance.
-
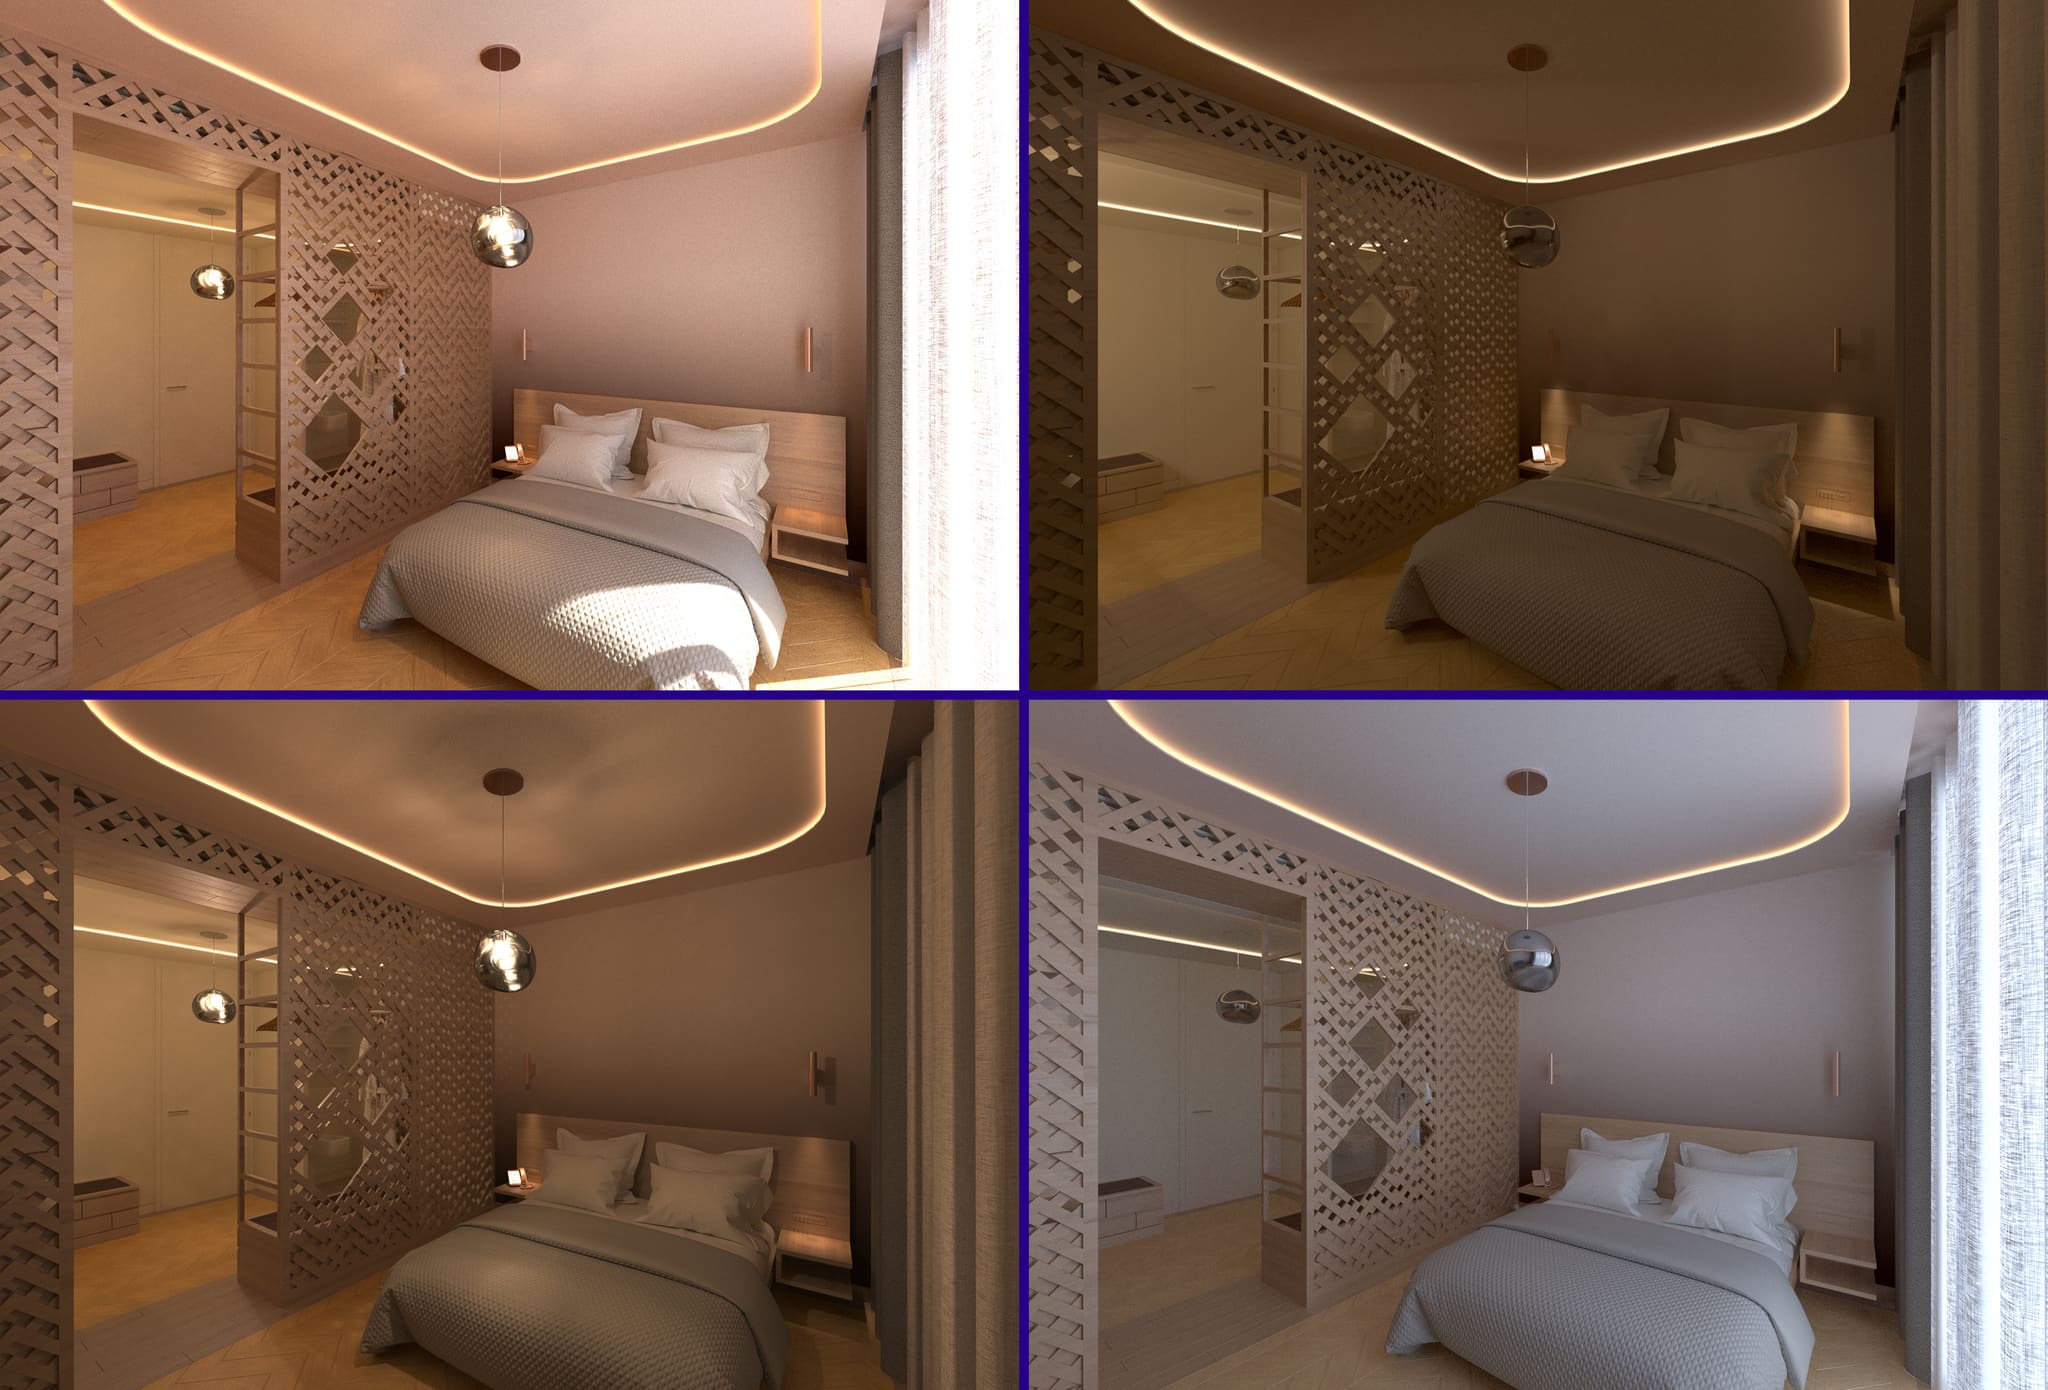
Four variants of the same room: timber tone and lighting, tested as a template for Novotel.
-
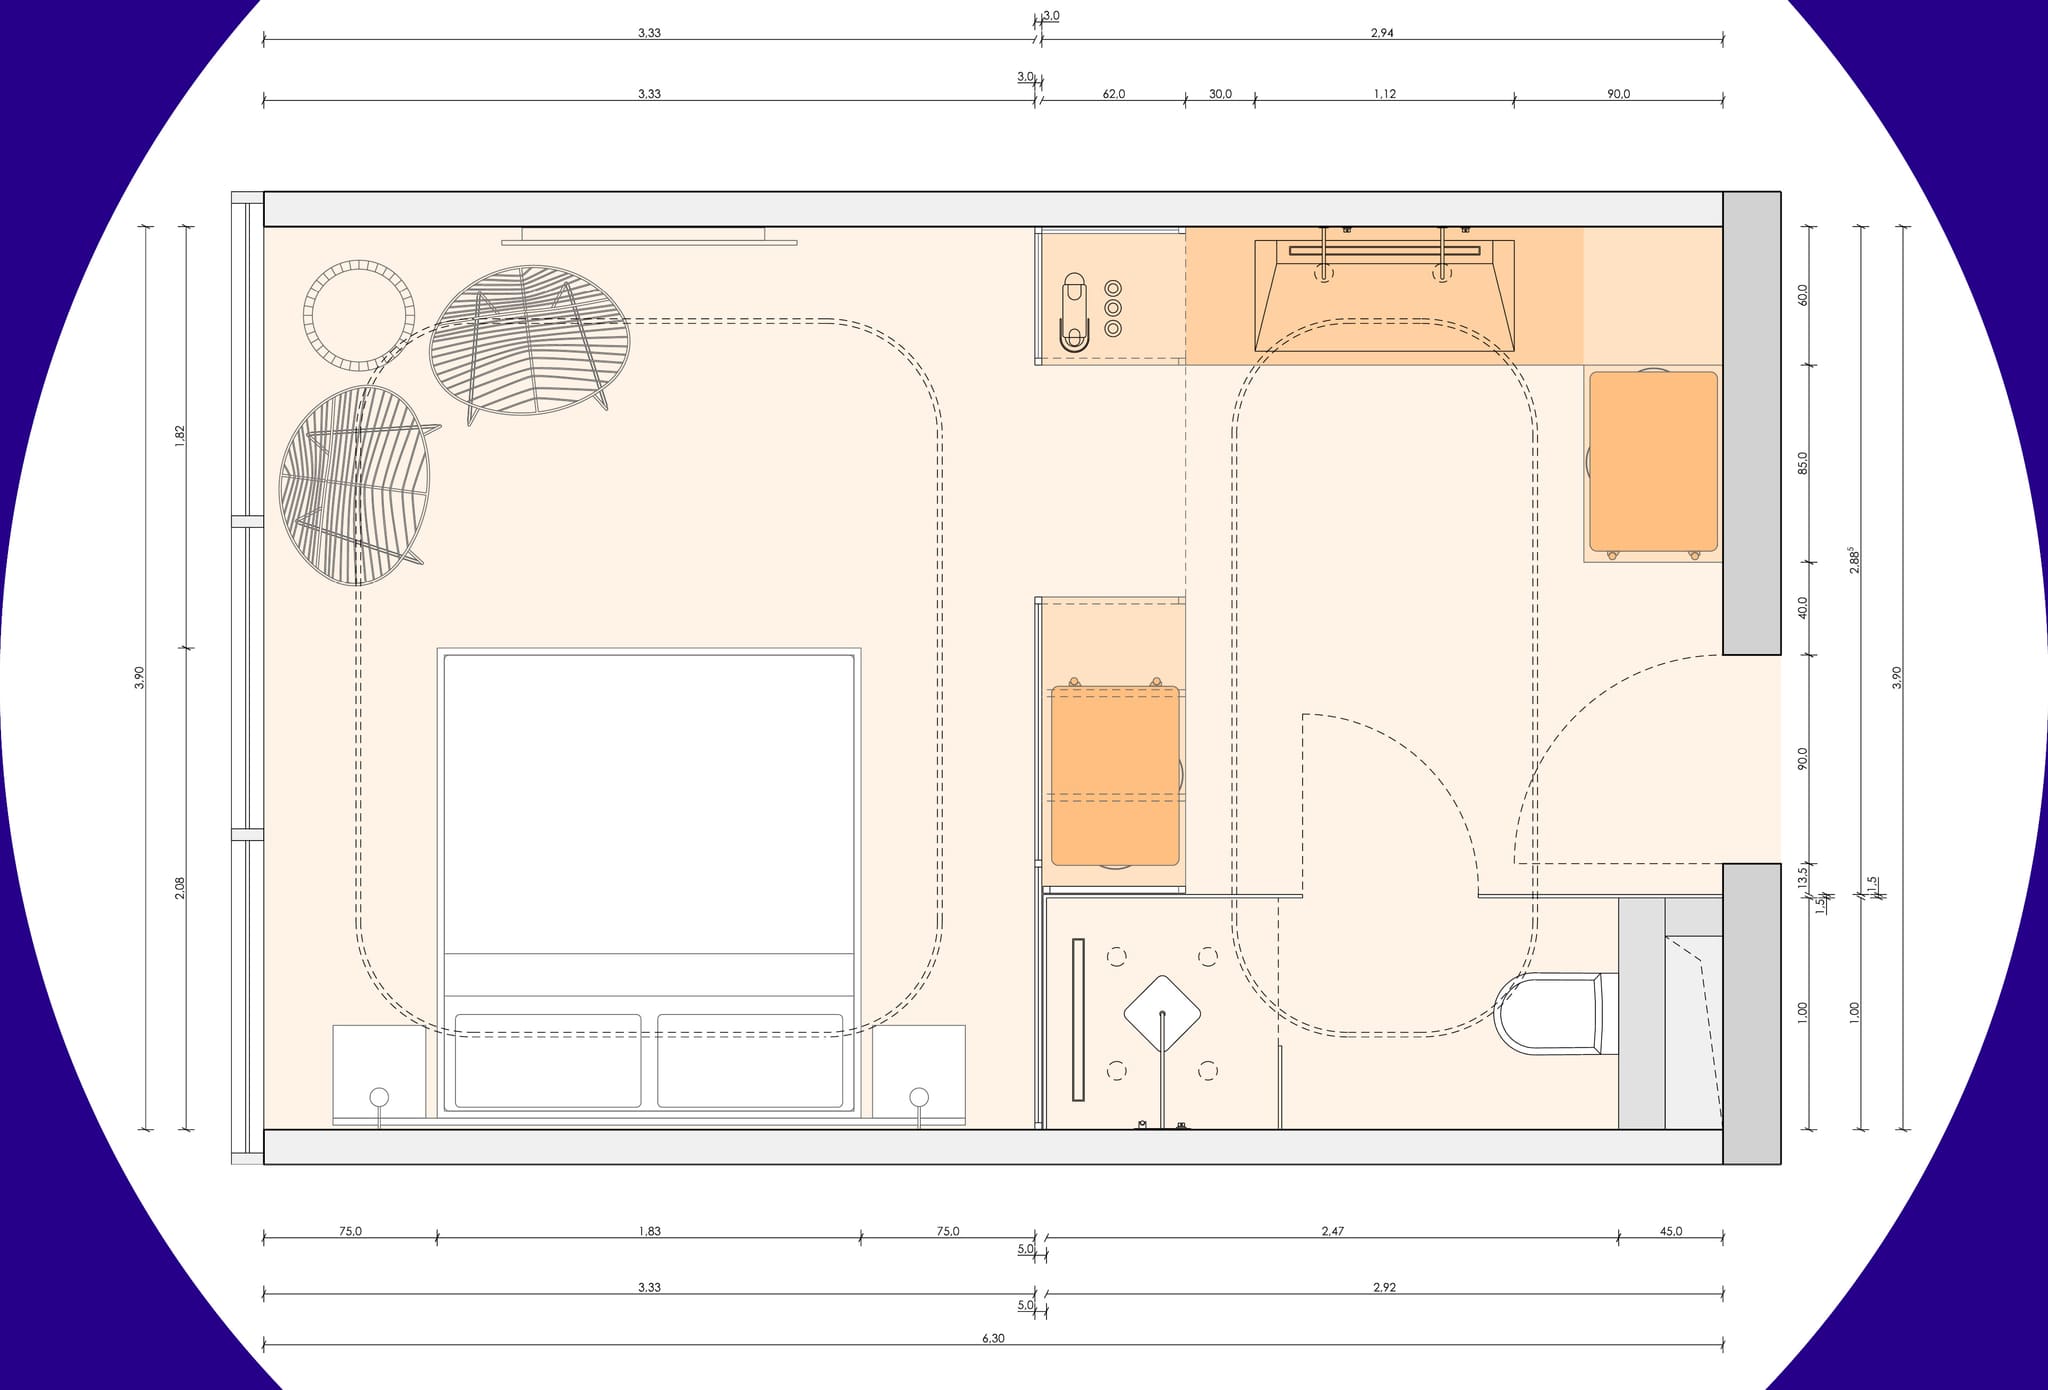
The dimensioned plan sets out furniture and circulation – the room shown here measures just 20 m².
-
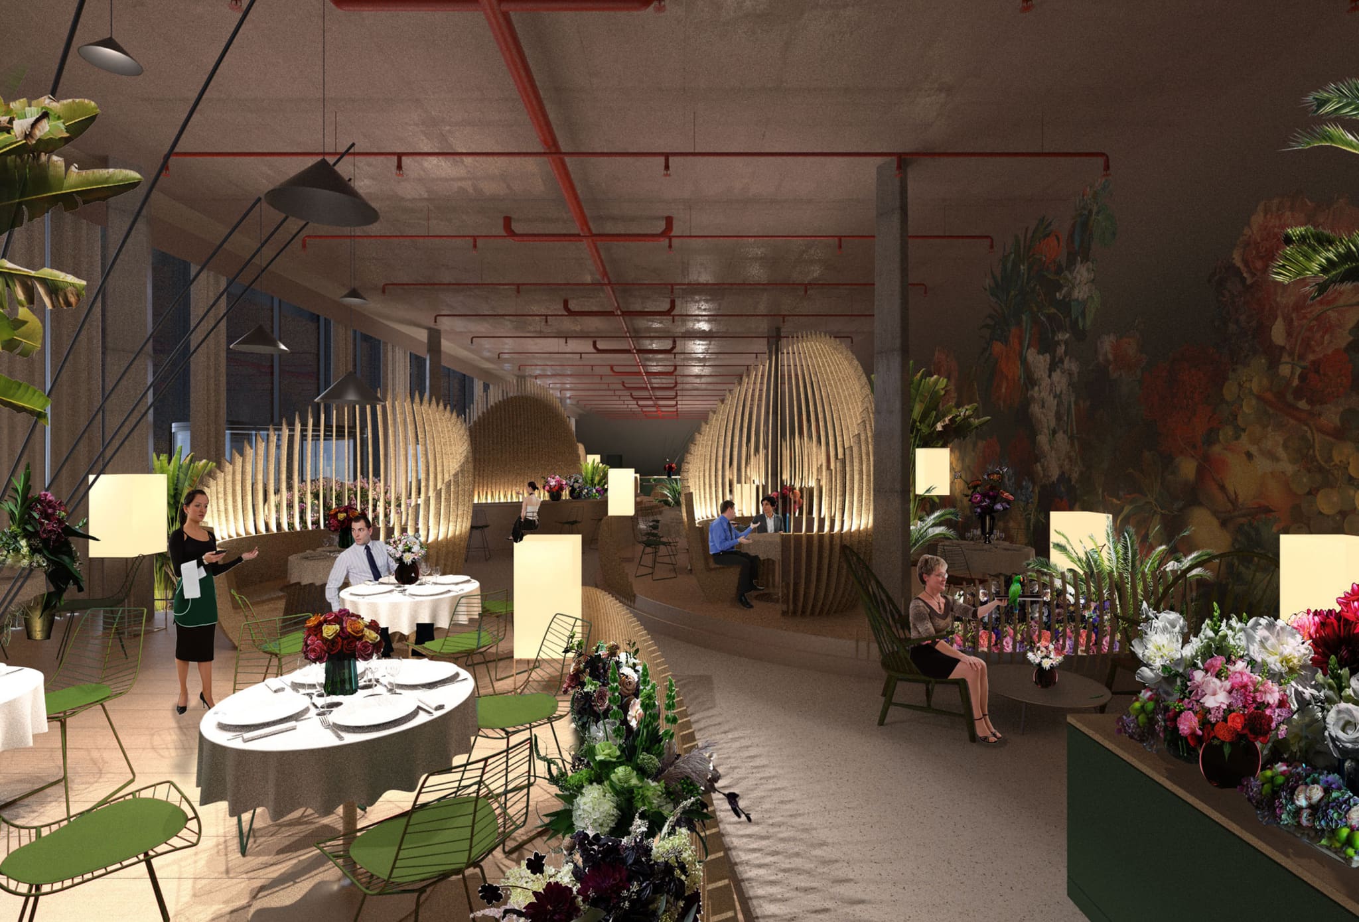
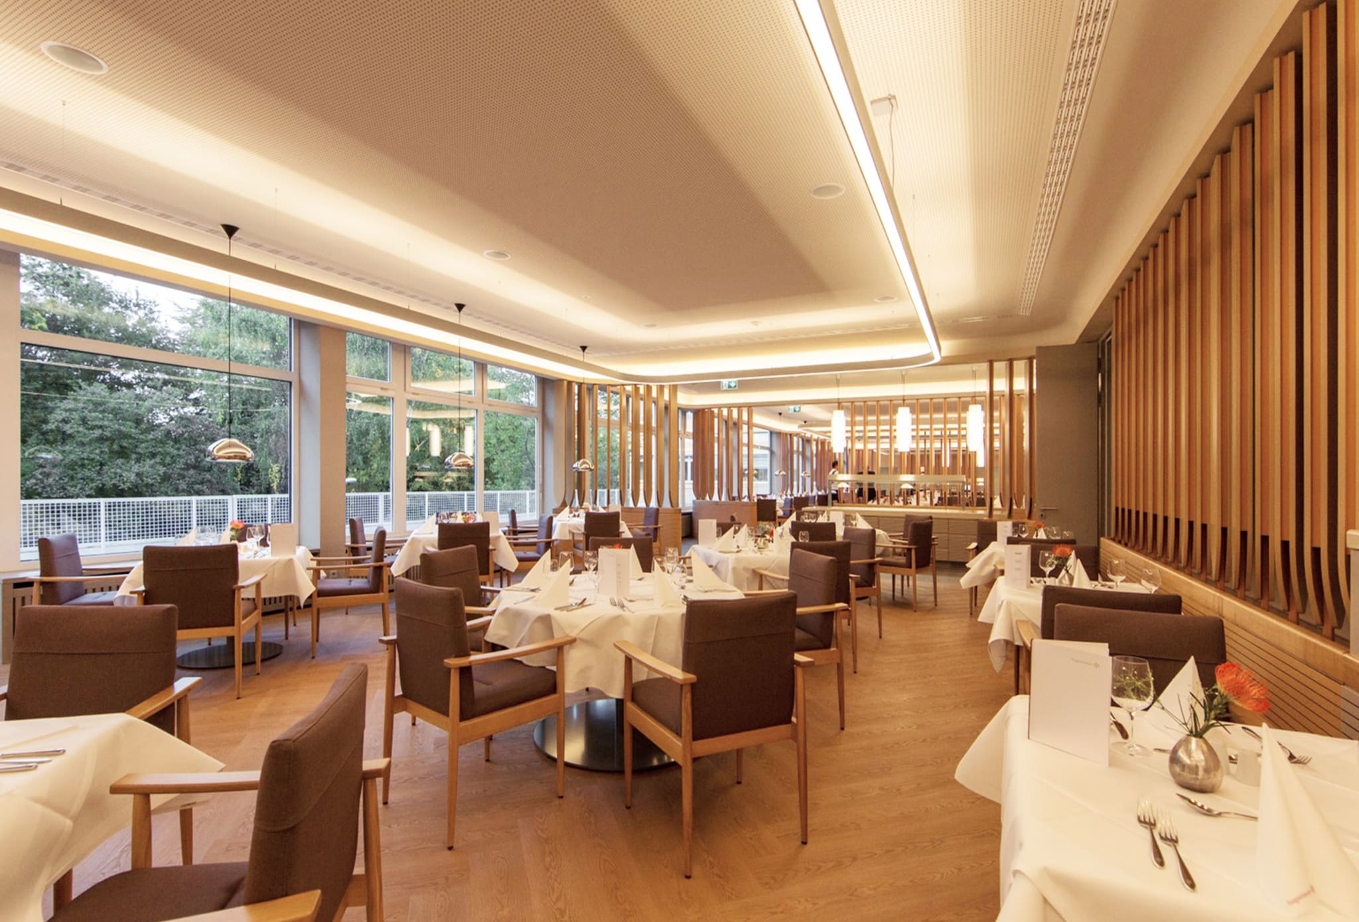
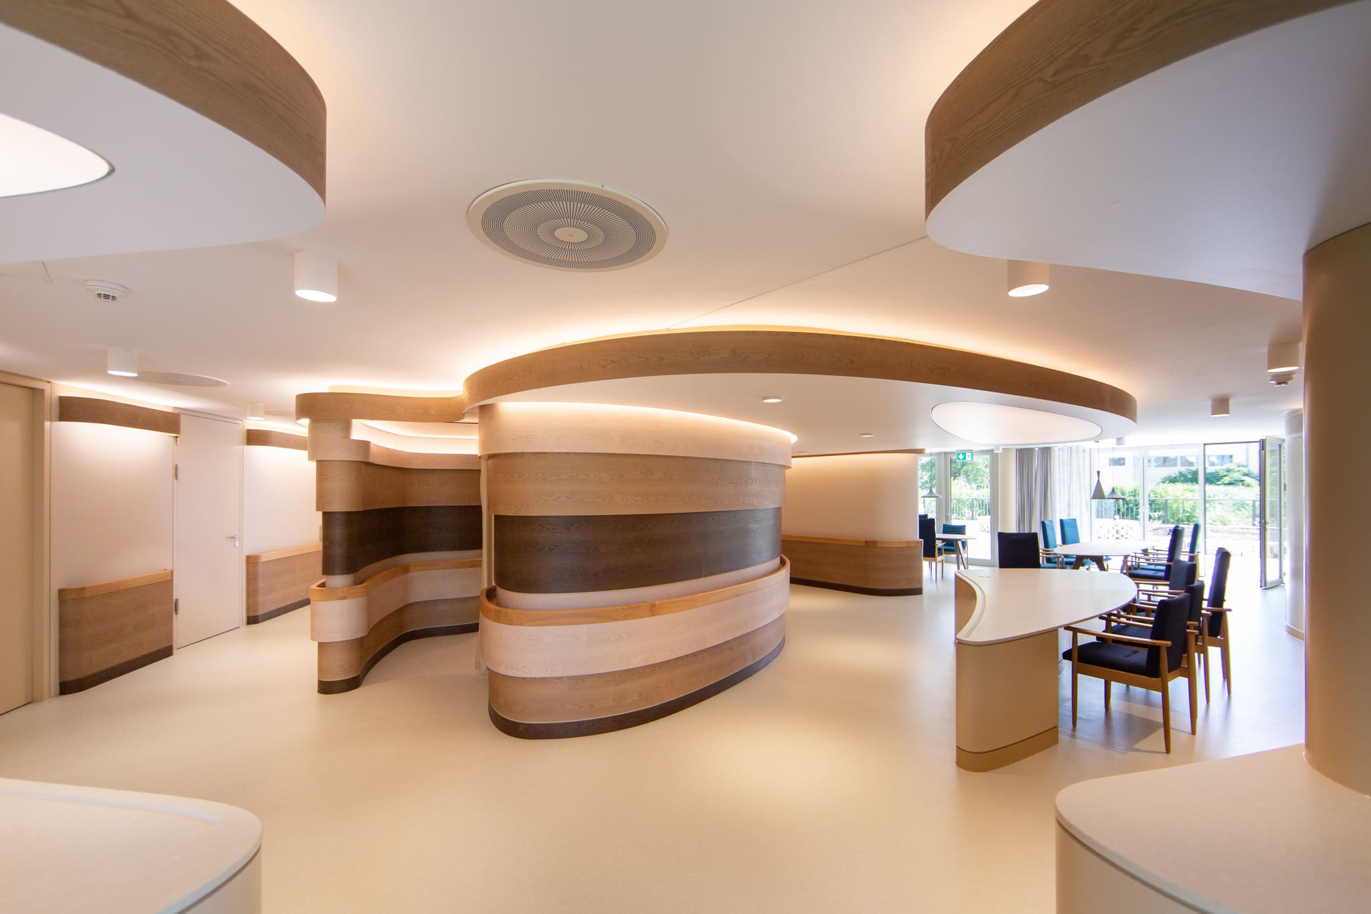
The design concept reaches beyond the room: curved timber slats screen seating booths in the open guest area.
-
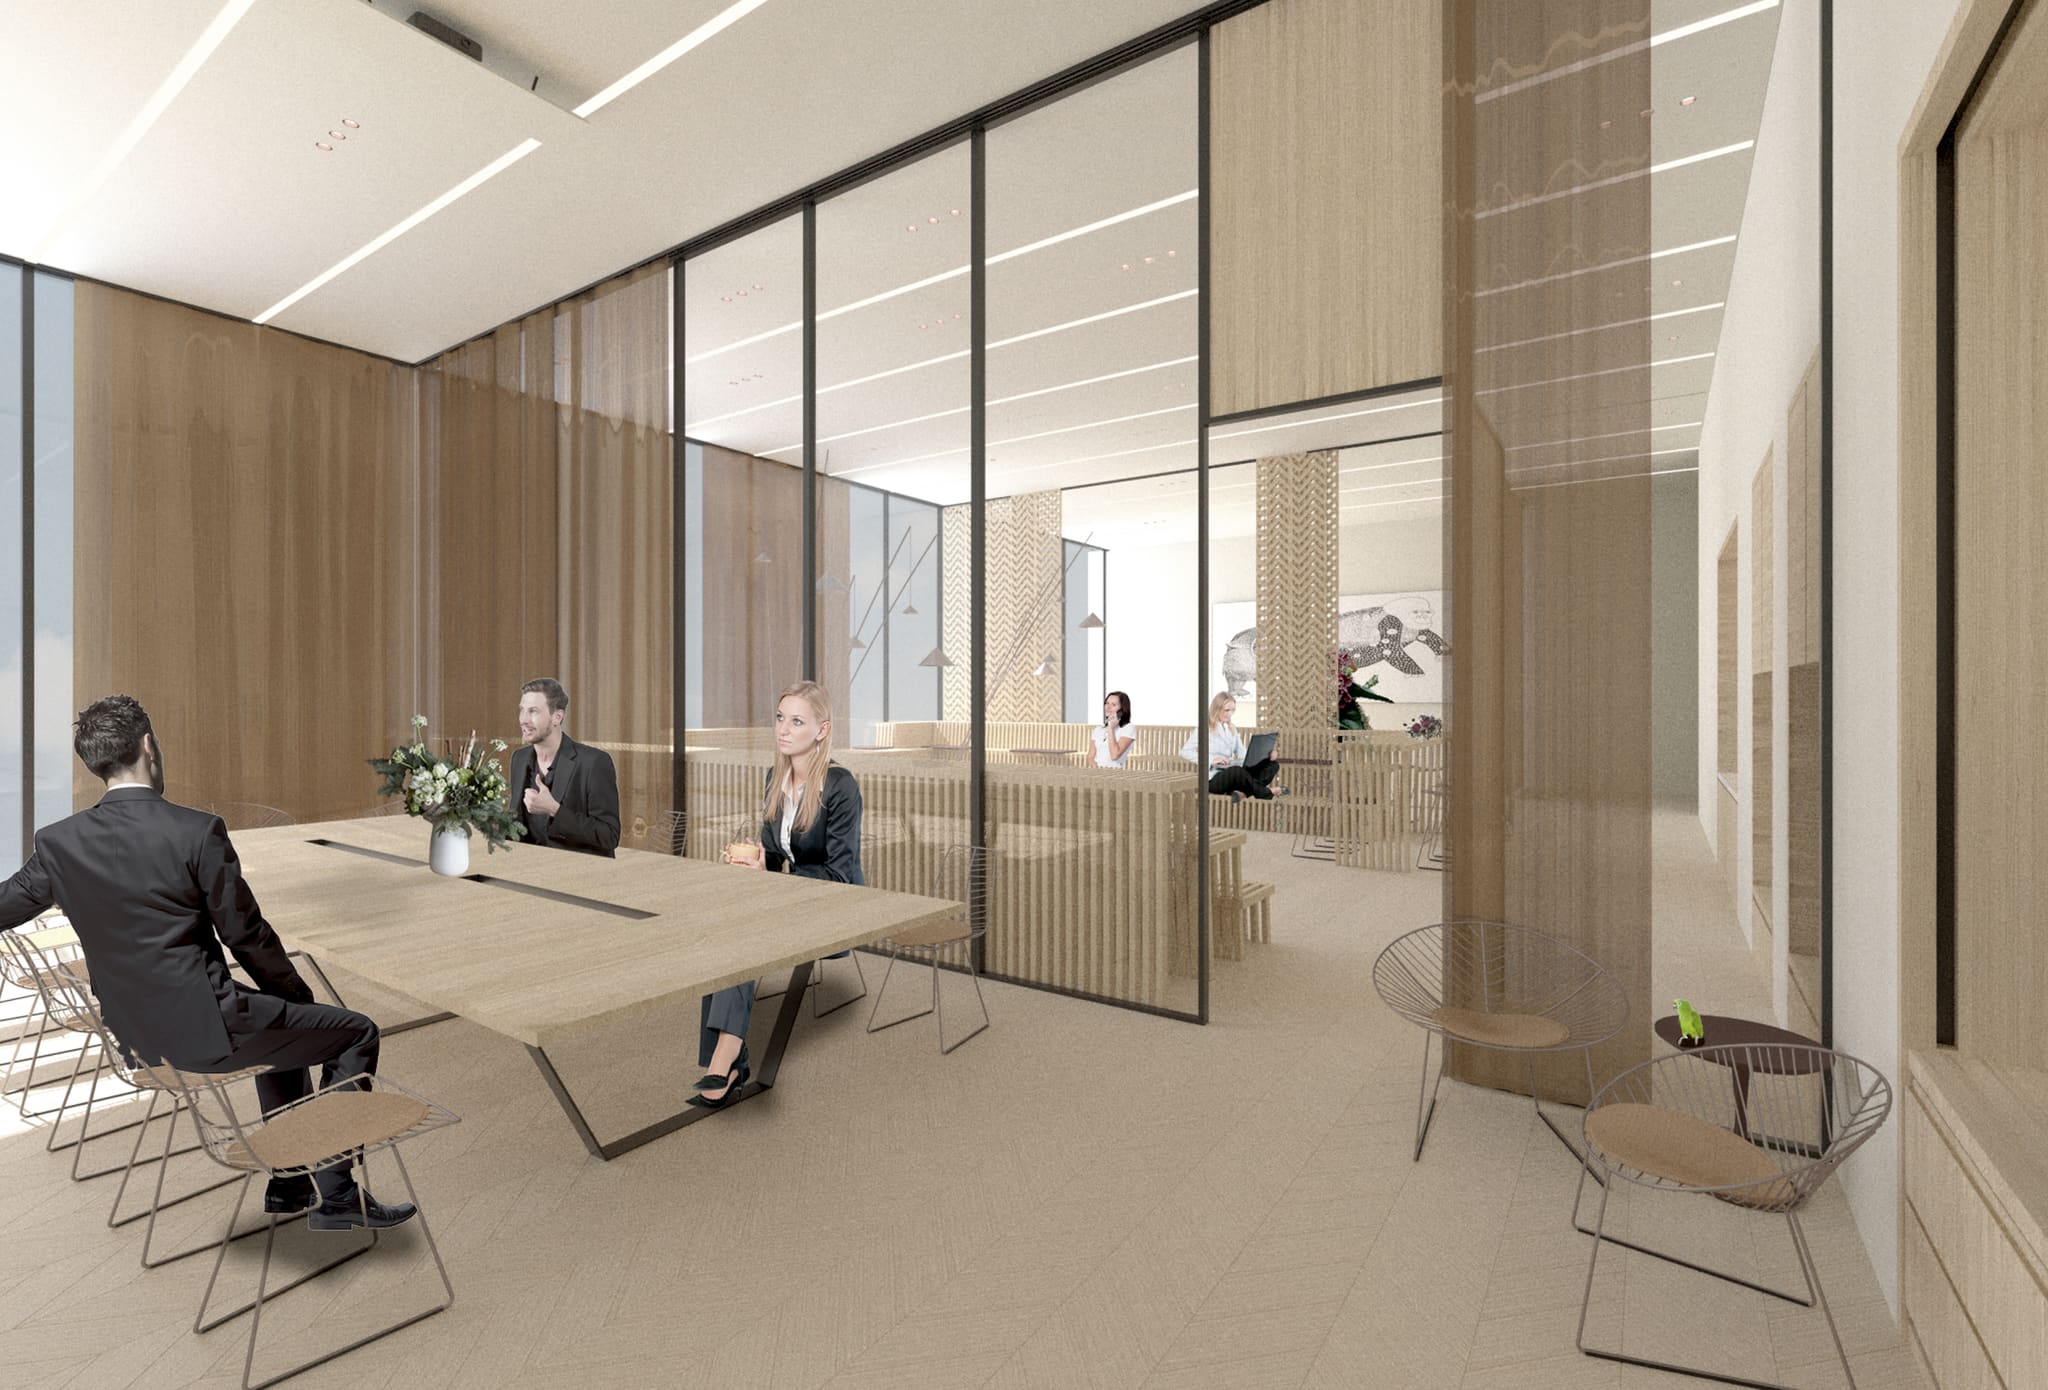
The conference area sits behind full-height glass walls – curtains and timber slats regulate how much view passes through.
-
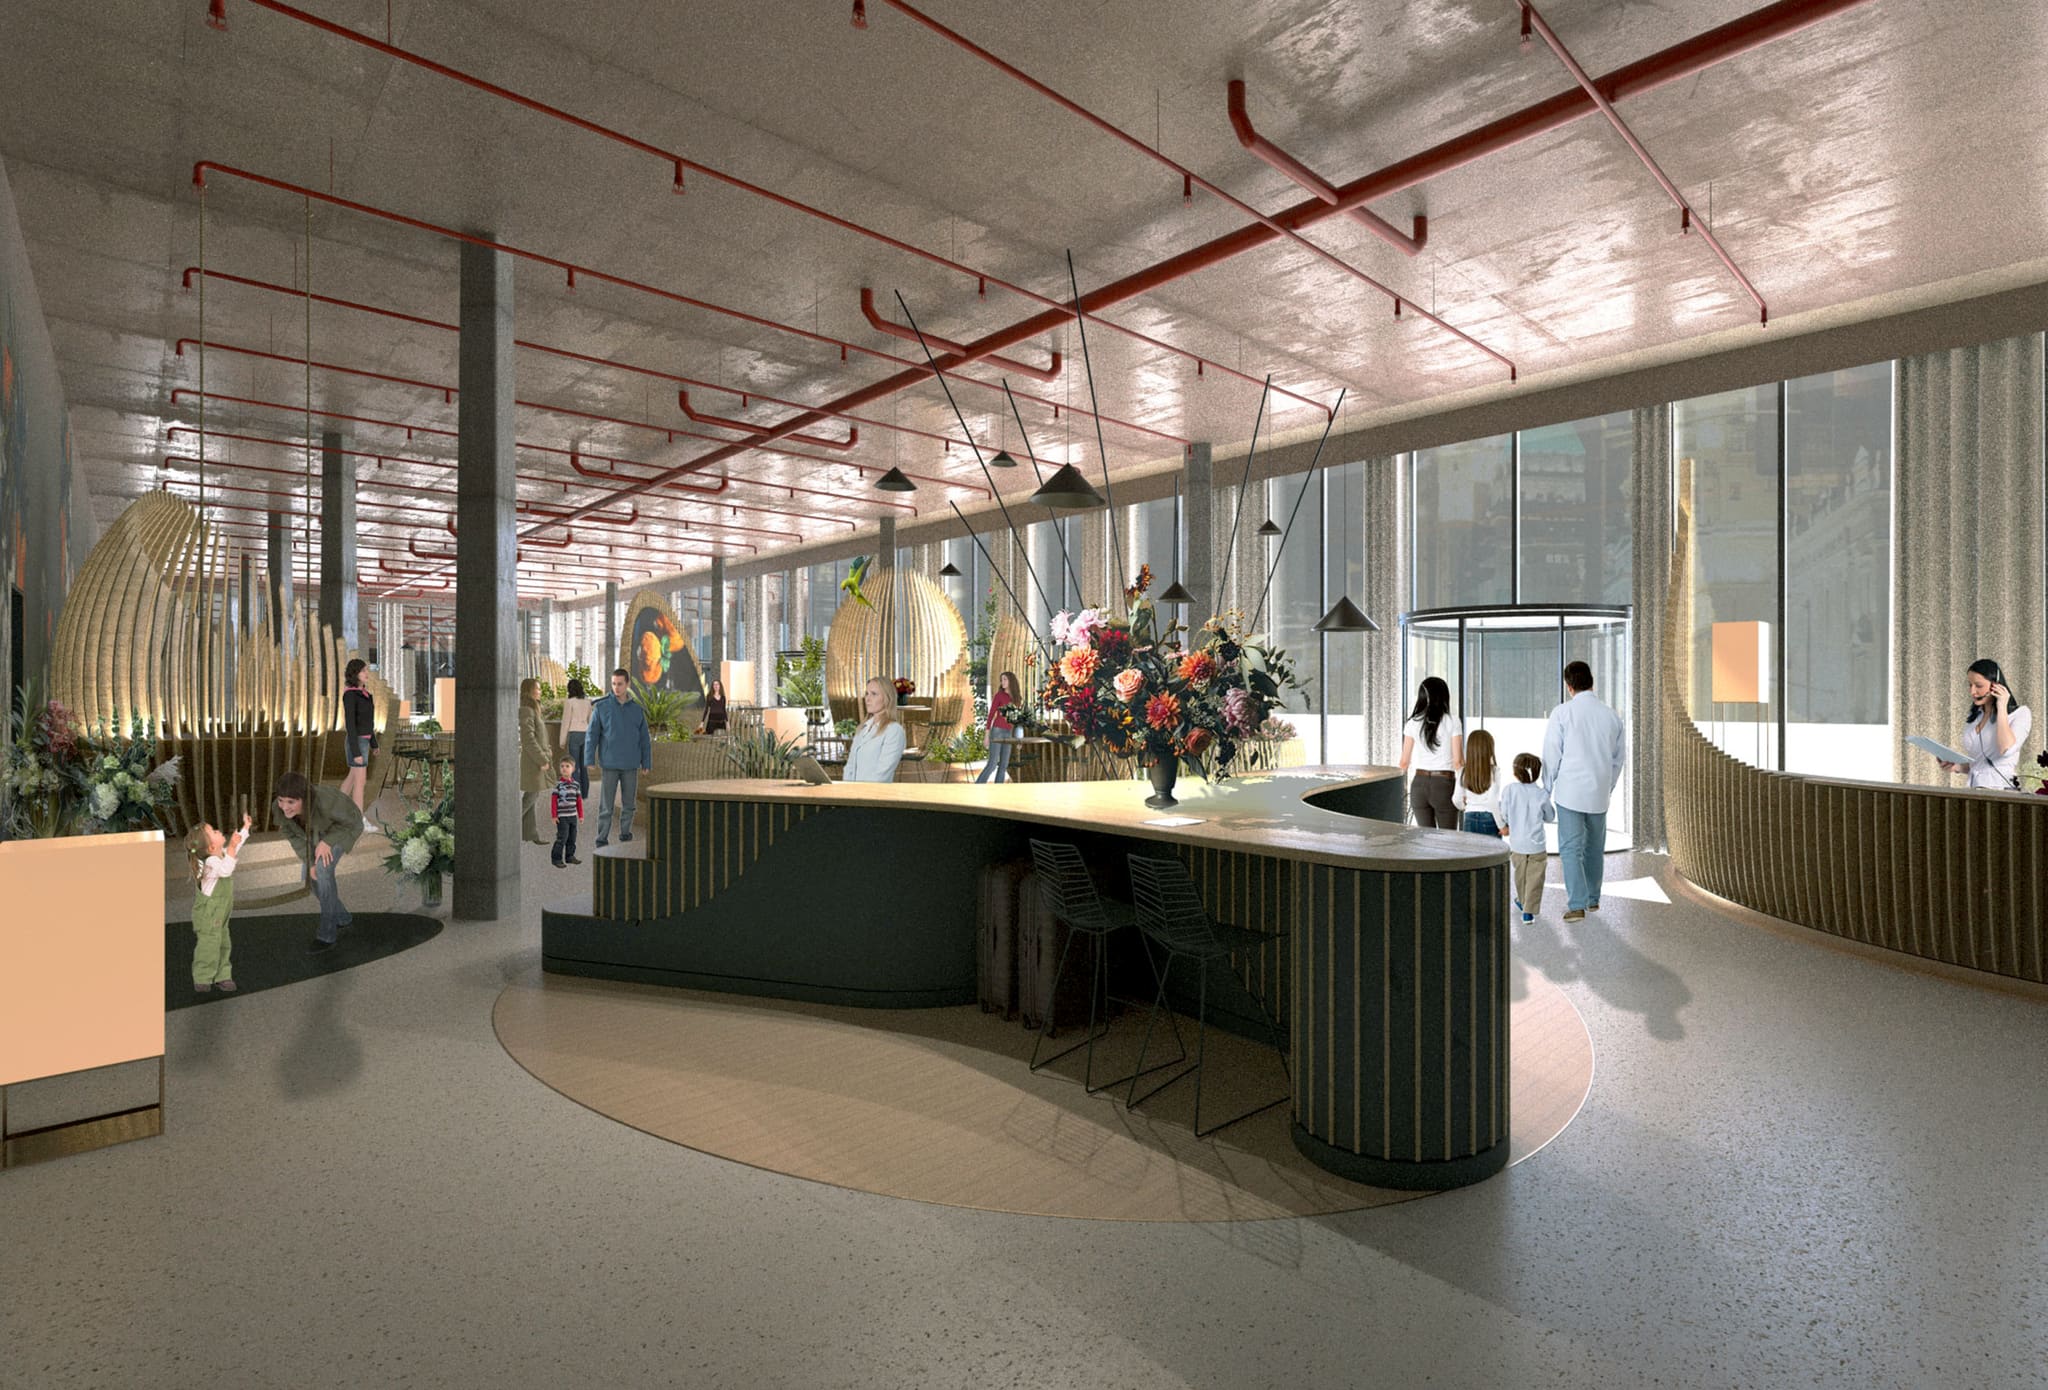
In the lobby of the fictional new-build hotel a curved counter greets guests; the soffit services stay visible above.
Frequently asked questions
What was the brief for the hotel room study?
How does the design solve the problem of cramped room entrances?
How large is the hotel room shown?
Facts and figures
HELLOOW!
+49 (0)30 7675 811 - 00