Every guest a diva
La Diva – at the Palast
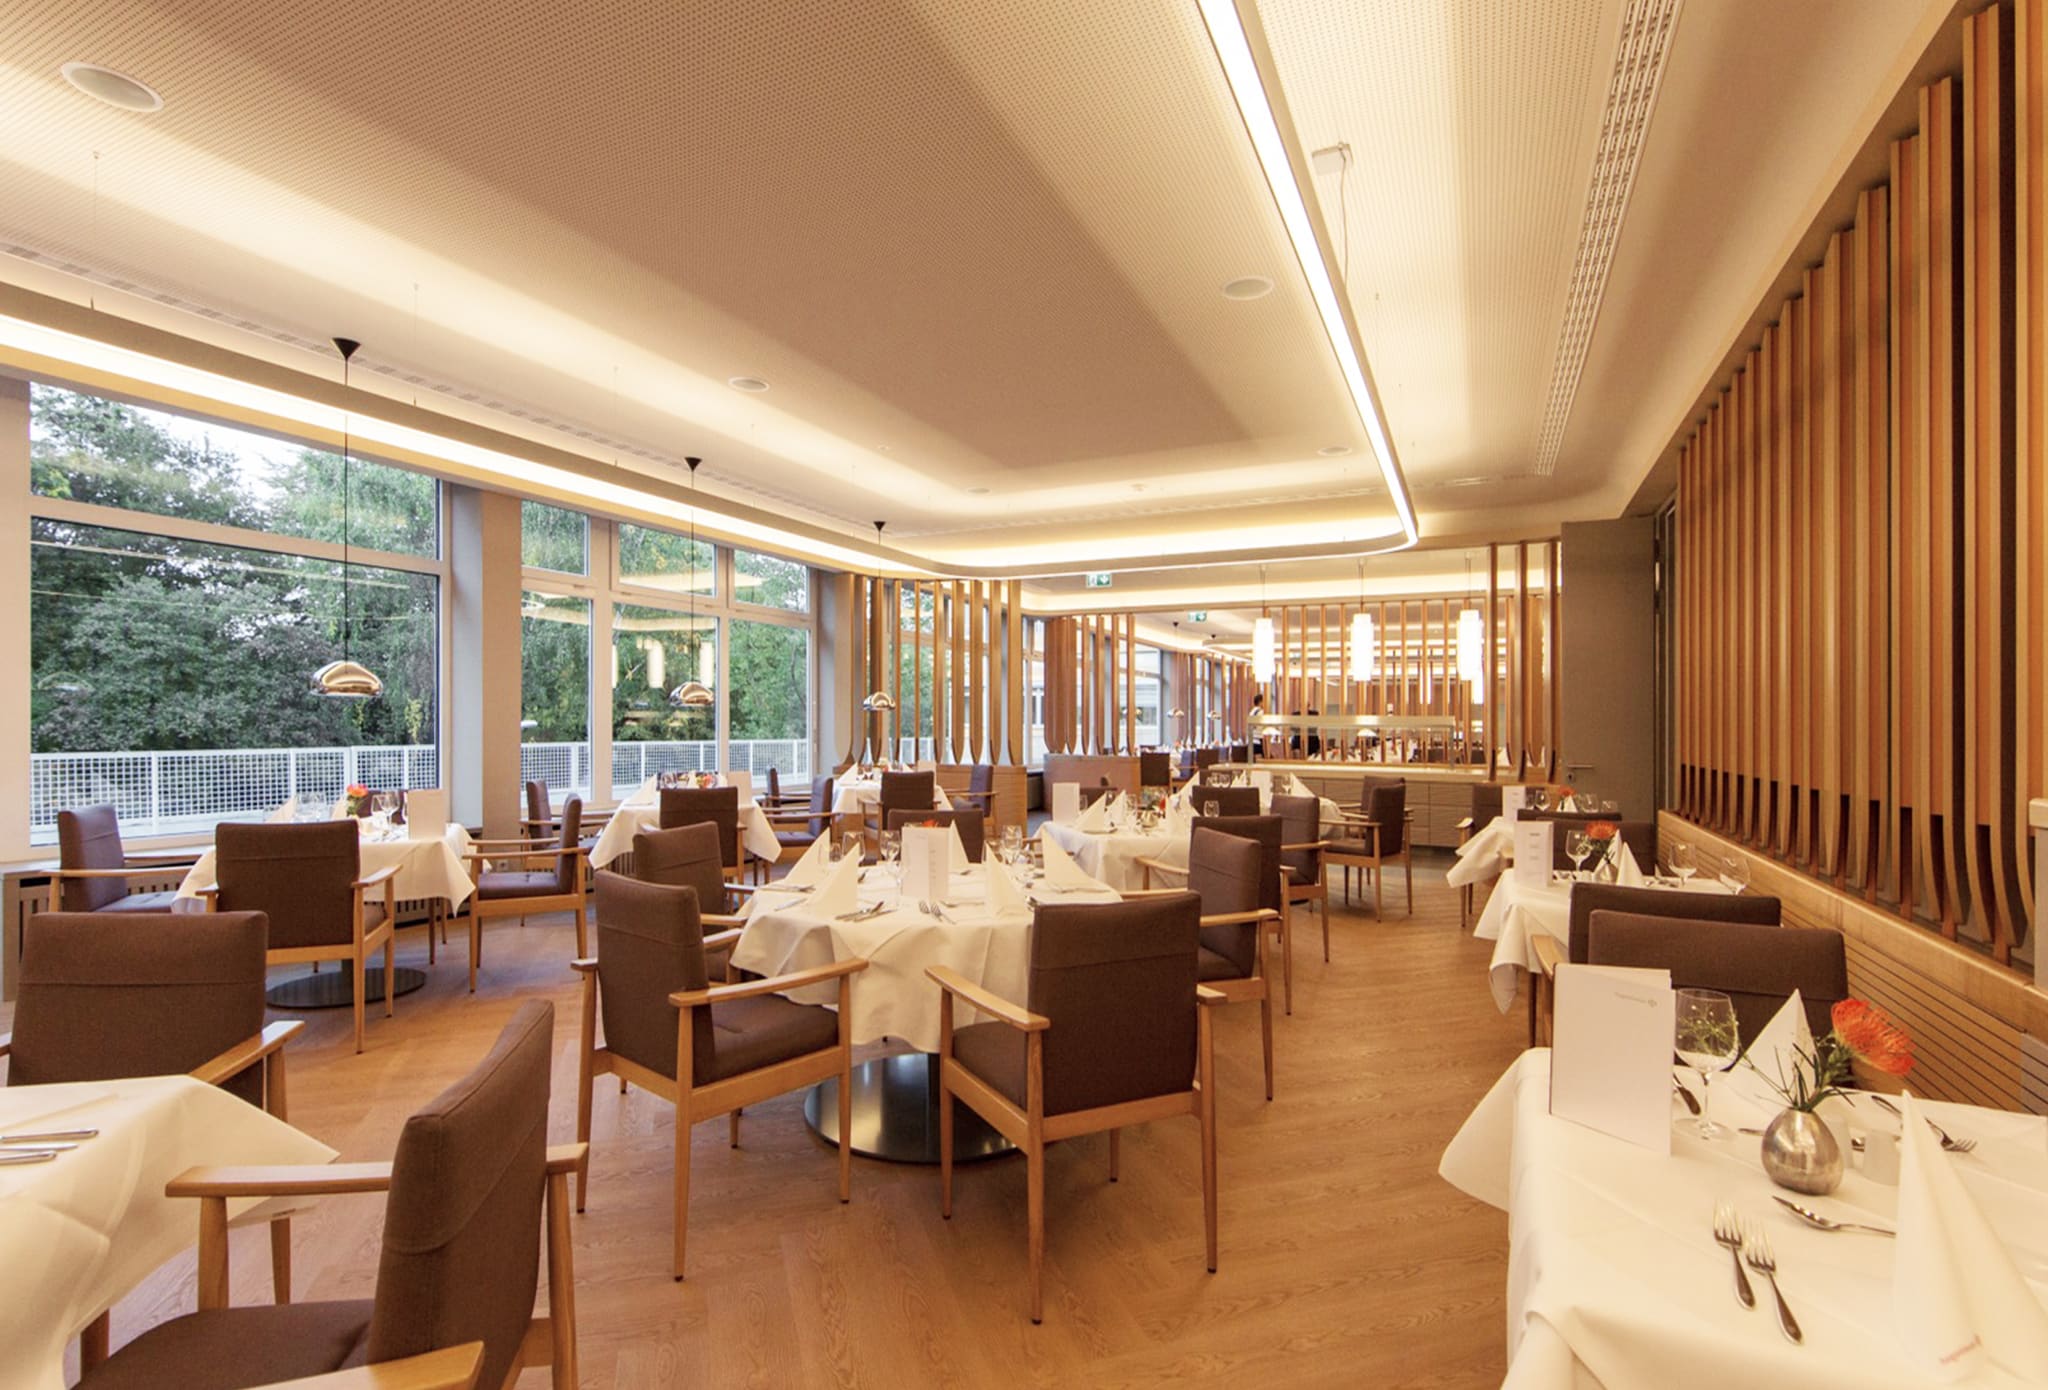
La Diva used to be the performers' waiting area. The redesign translates that anticipation, the tense waiting before going on stage, into a restaurant: whoever dines here before the show becomes part of the ensemble for an evening.
For the Friedrichstadt-Palast Betriebsgesellschaft, OOW redesigned the restaurant and bar at Friedrichstraße 107 in Berlin-Mitte in 2026, from interior design to realisation. The dining room and bar cover 240 m² of usable floor area, 210 m² of it dining room and 30 m² bar area, and seat 108 guests, plus 8 at the VIP seating island.
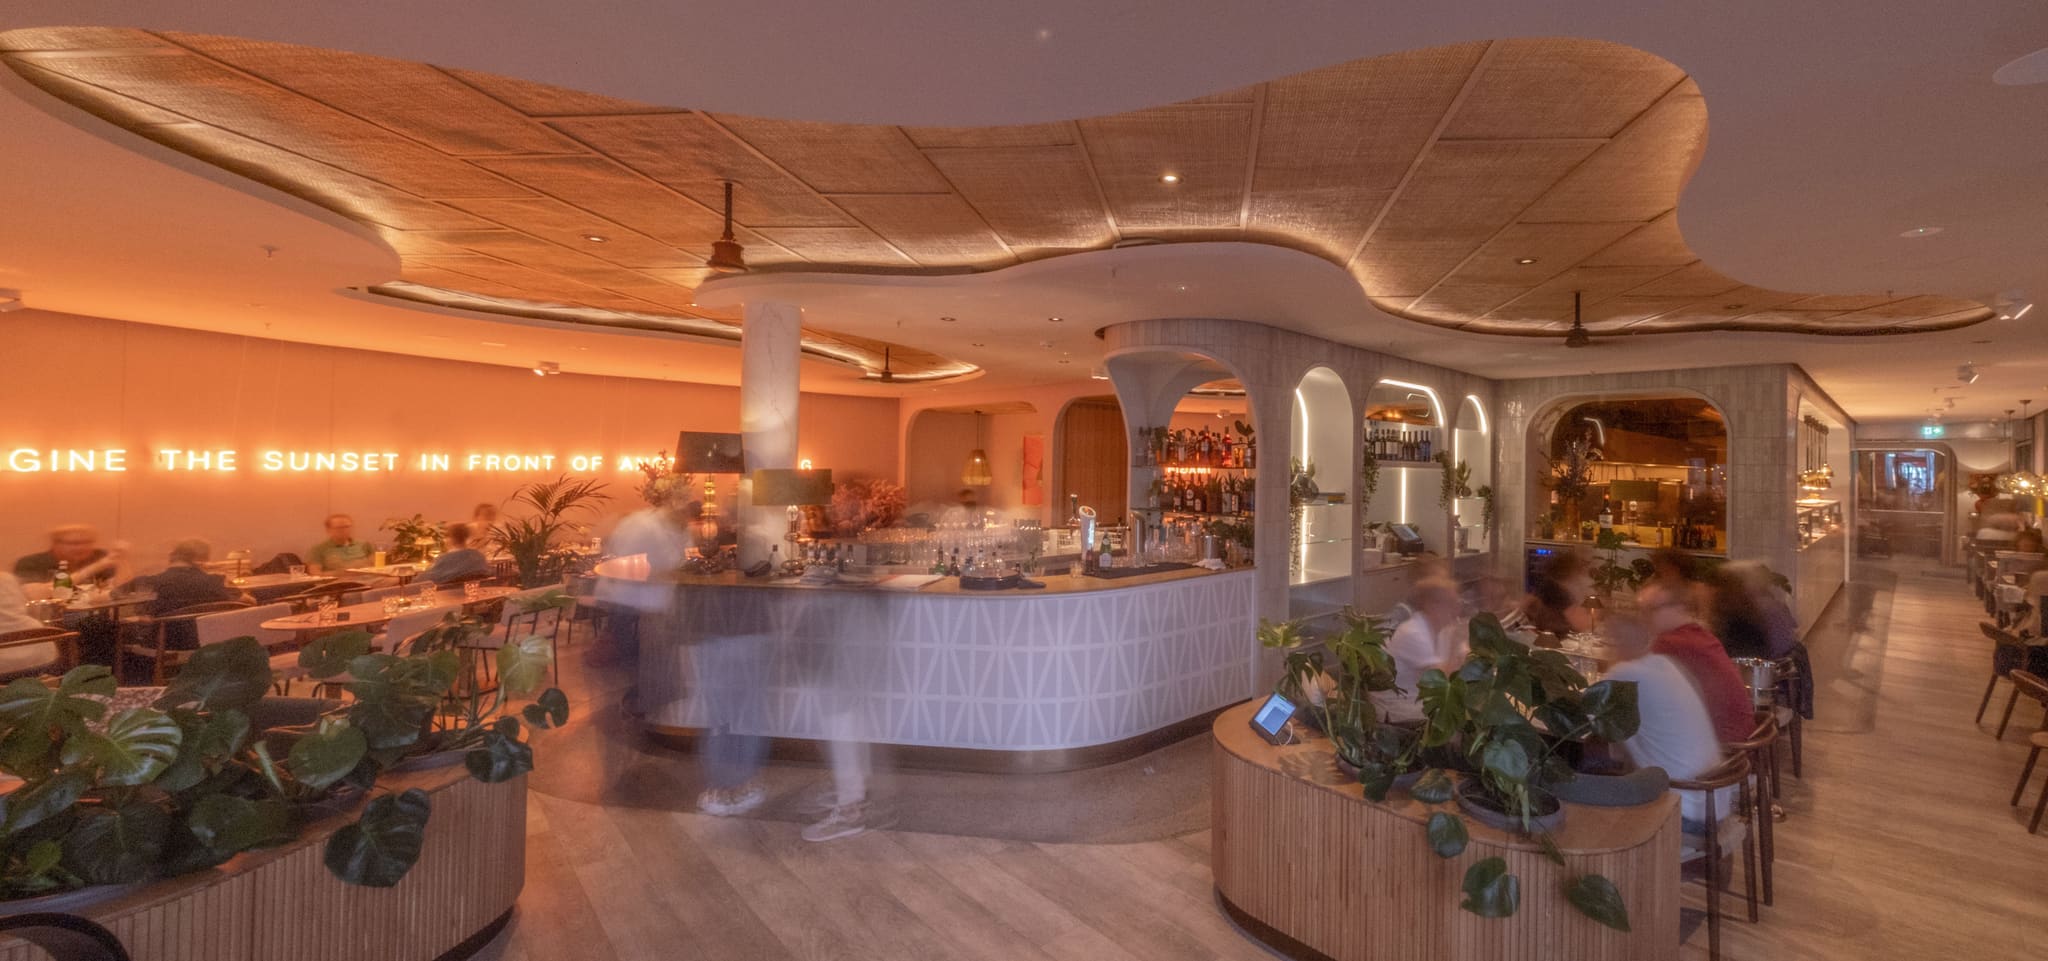
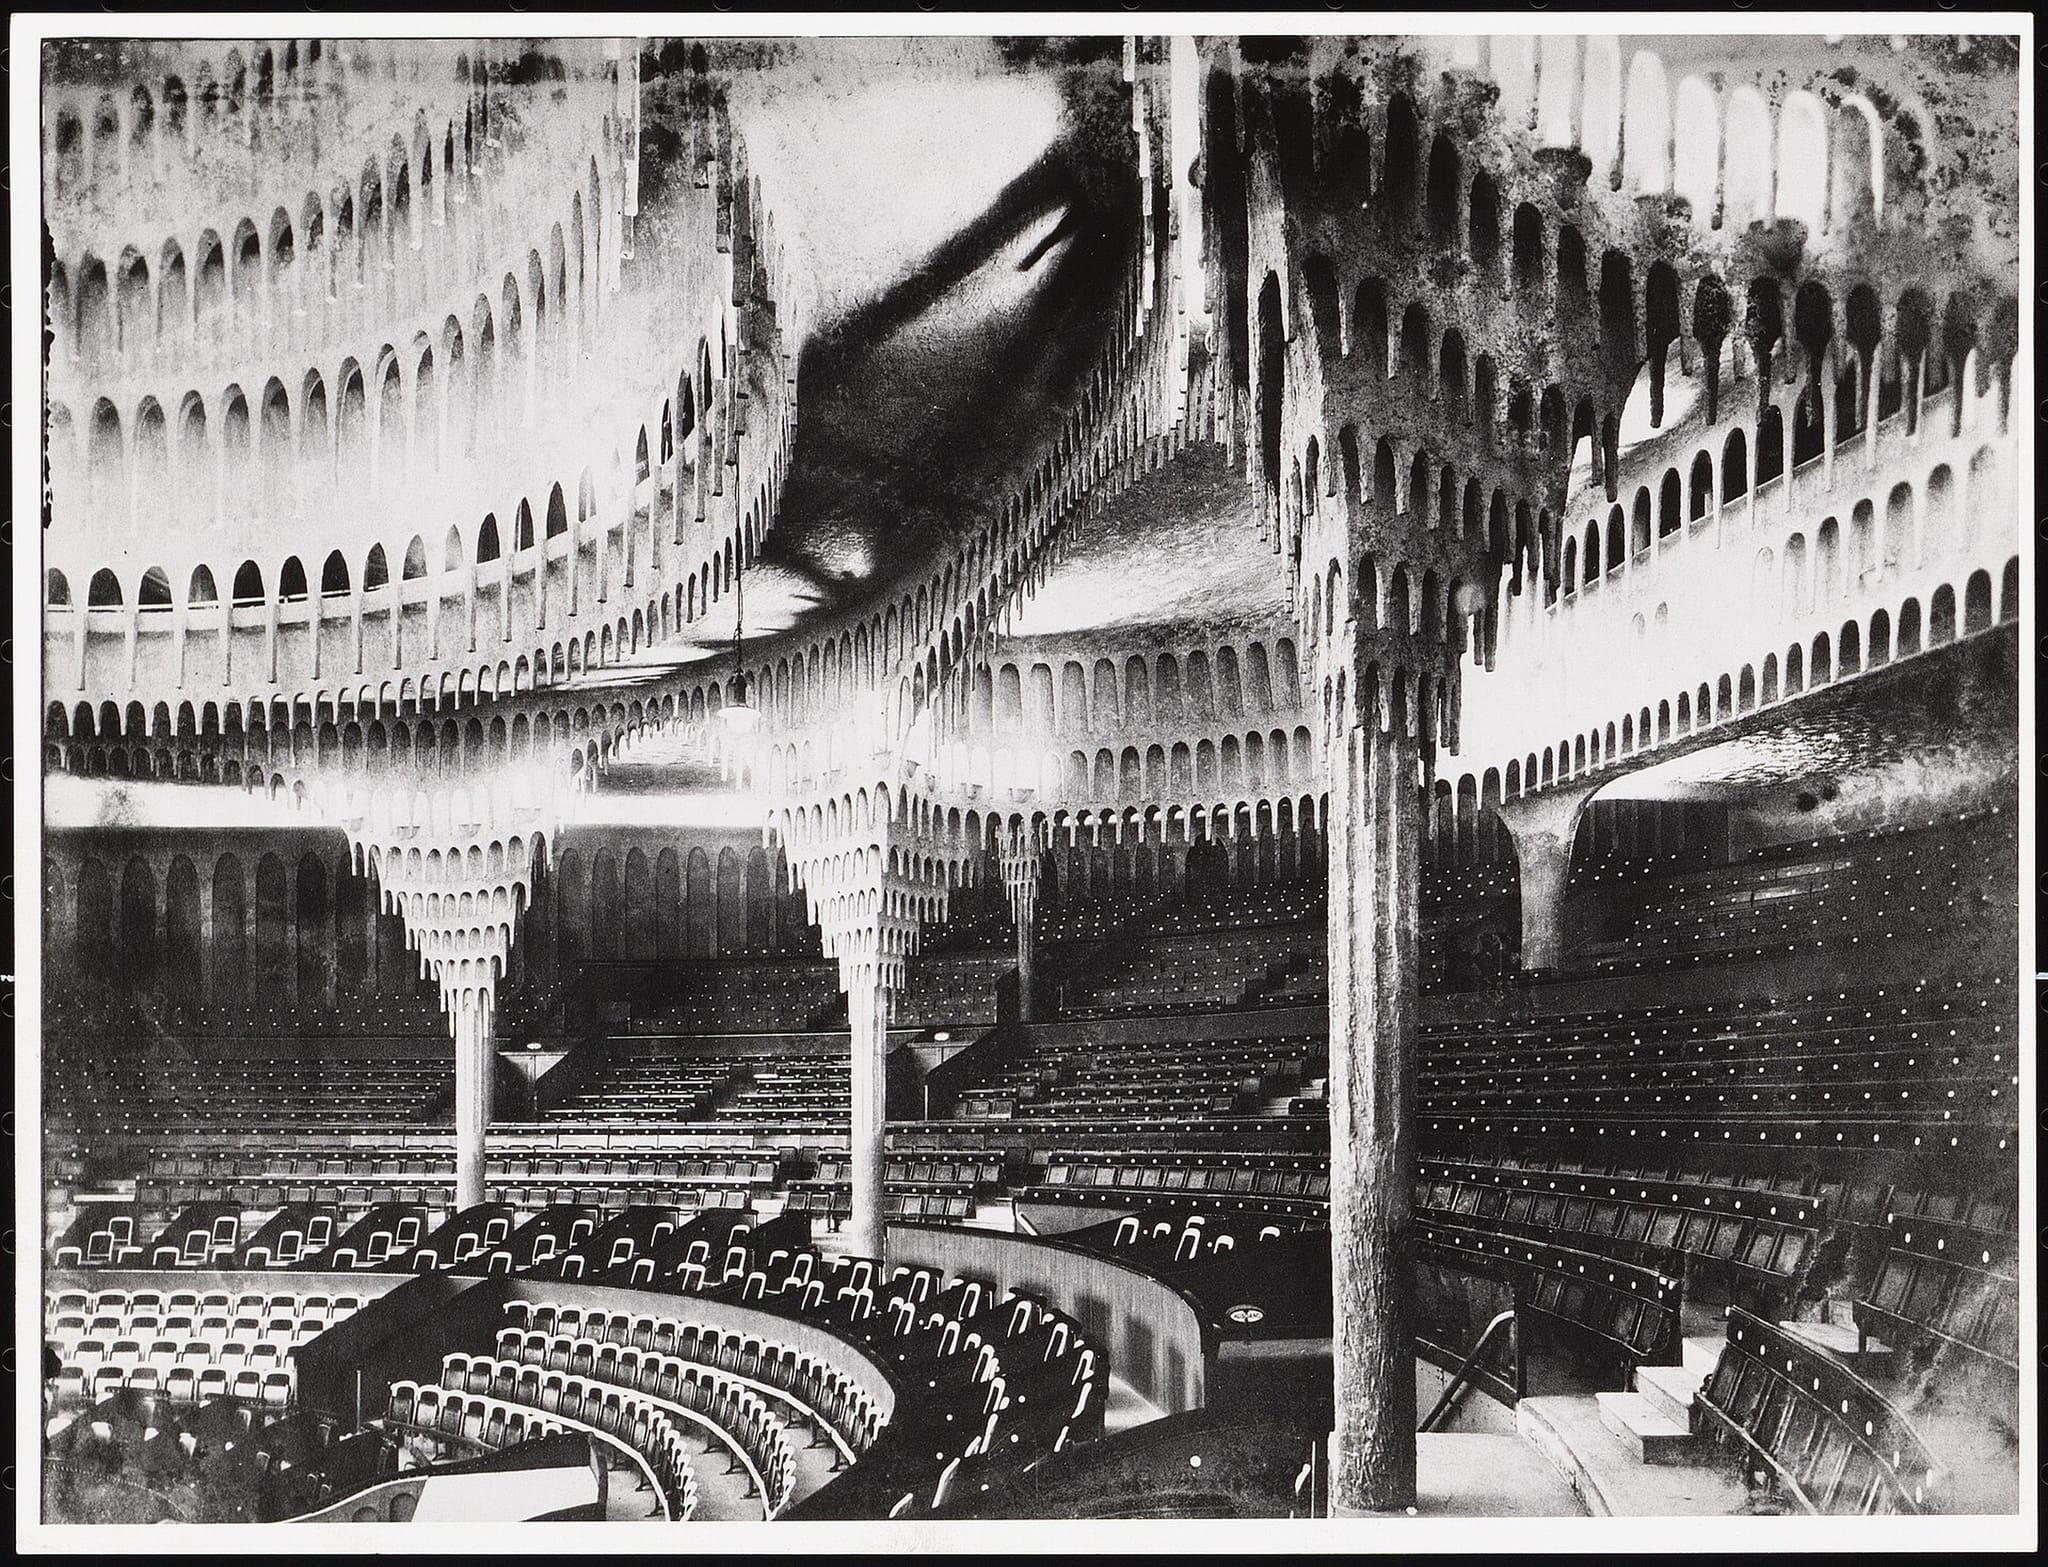
“The Palast is the successor to Hans Poelzig's Großes Schauspielhaus. With the canopy we bow to that legendary space – a sculpture that grows out of the bar into the ceiling, just as Poelzig's columns of light once rose into the dome.”
As you step through the door, day turns into night. Warm, earthy tones, fabric wall coverings and dimmed light make the room a stage before the stage. The colour scheme follows the historical findings: walls, columns and ceiling are finished darker and warmer, as at the time of construction. A palette of nine tones developed for the project runs from light sand through terracotta to deep chocolate brown, with the reds deliberately reduced; walls and ceiling at the bar carry the darkest tone.
The bar is the centrepiece. A sculptural canopy grows out of the curved counter into the room like a treetop, and mirrors give the feeling of having wandered into the make-up room by mistake. Over the evening the bar changes its role – bright and lively on arrival, calm during dinner, mysterious for dessert. Purpose-designed arched lights between columns and downstand beams frame the room like a proscenium; they quote the tubular furniture of the 1920s and the Art Deco notes of the Palast. The original ceiling lights have been kept and are now dimmable; table lamps put the plates in the spotlight, and the rest of the room recedes.
“Every guest a diva – that was our line from day one. The room should feel like the moment just before the curtain rises.”
The canopy is modelled as a sculpture: a substructure with plaster lath, finished with a very matt plaster coloured with pigments. To make room for it, the suspended ceiling of 2014 was removed – and during construction more of it was taken out than planned. The room you enter today is markedly higher and more generous; the team checked proportions and details in advance in the office with a VR headset.
Counter and table tops of Arabescato Orobico Rosso natural stone were cut from the raw slabs so that the veining runs on across the tops; cover plates and plinths are in Cherry Red. They are joined by dark-oiled ash, walls filled to Q4, wallpapers of handmade sisal, stucco with a mineral texture and coral-red bouclé on the chairs. A niche with tall, petal-shaped upholstered backs serves as the VIP table and for the artistic director's meetings, built in front of an emergency exit behind a pivot door.
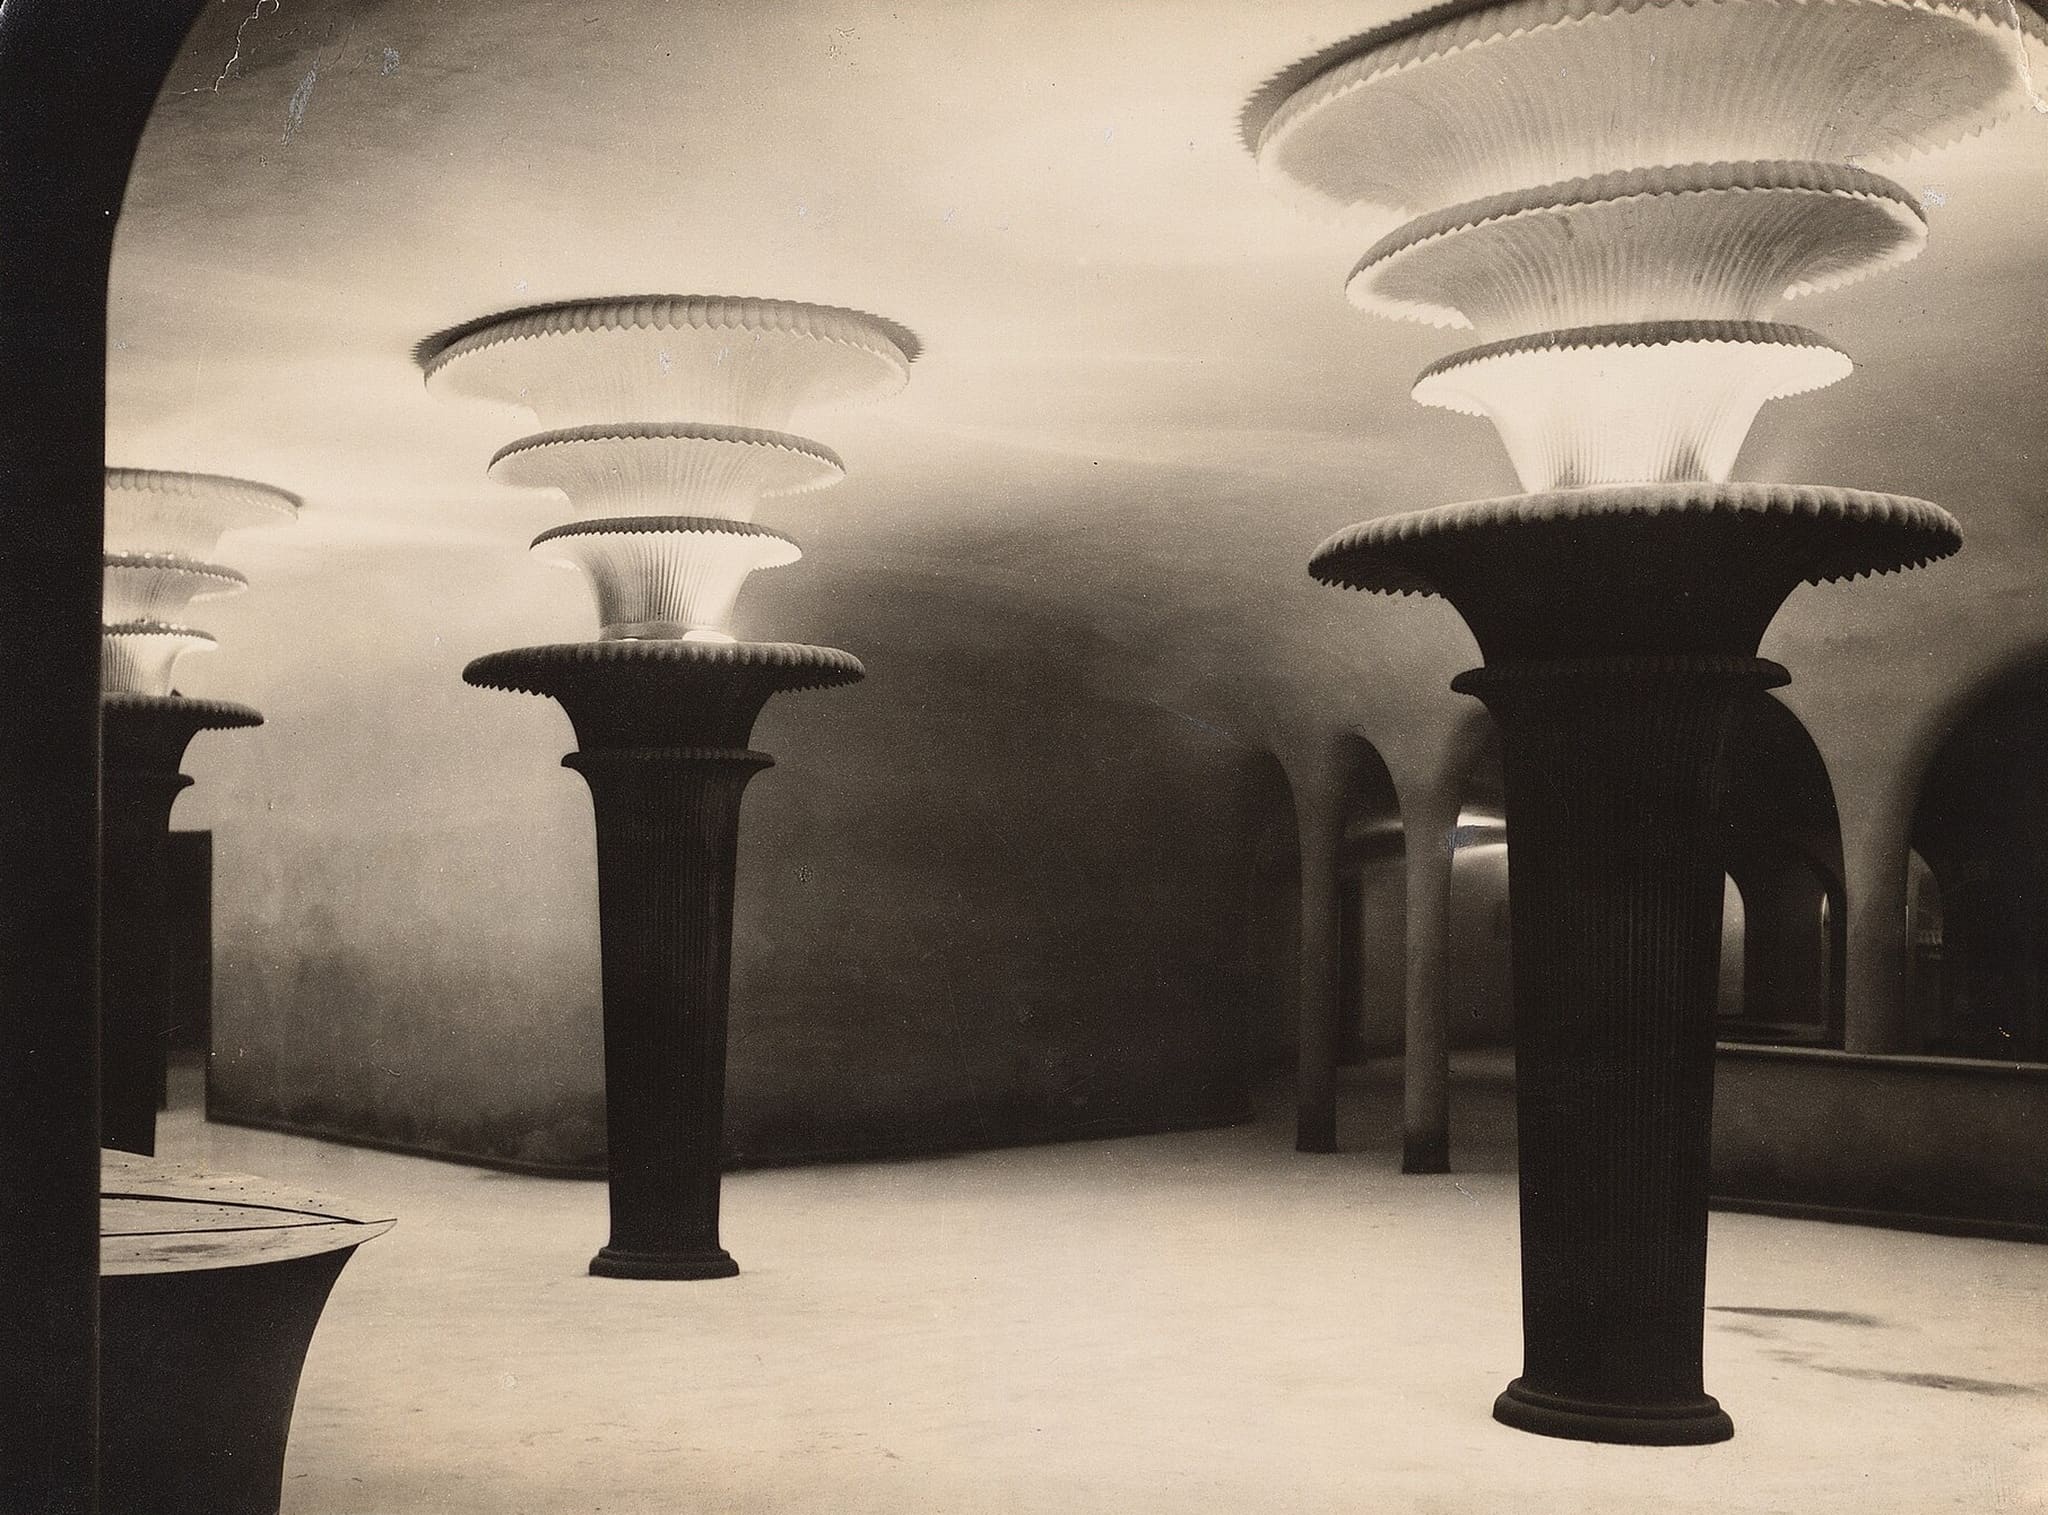
Columns of light in the cloakroom of the Großes Schauspielhaus, around 1919. Inv. no. F 1612, public domain (CC0), via Wikimedia Commons.
The Friedrichstadt-Palast opened on 27 April 1984 as the last of the GDR's great prestige buildings and has been an individually listed monument since 2020. The heritage approval was reached in record time: after a site meeting, the go-ahead for almost all measures came the following week, with written consent shortly after. All interventions are reversible, and the original fabric remained untouched. The original ceiling lights were numbered, taken down, refurbished and reinstalled. The original call board for the dancers (“Orchester – Ballett – Solisten”) remains visible, and the signature wall with the artists' autographs has been kept in full.
La Diva thus joins the work of the colleagues who have continued to build on the house since 1984: its architects were Walter Schwarz and Manfred Prasser, and Werner Hoffmann designed the Great Hall. In 2011 Reuter Schoger Architektur Innenarchitektur restored the spatial impression of the foyer, Levin Monsigny Landschaftsarchitekten designed the grounds with the surrounding flight of steps, and Andreas Boehlke Lichtdesign made the façade glow from within. The previous design of La Diva is by Aggi Bruch.
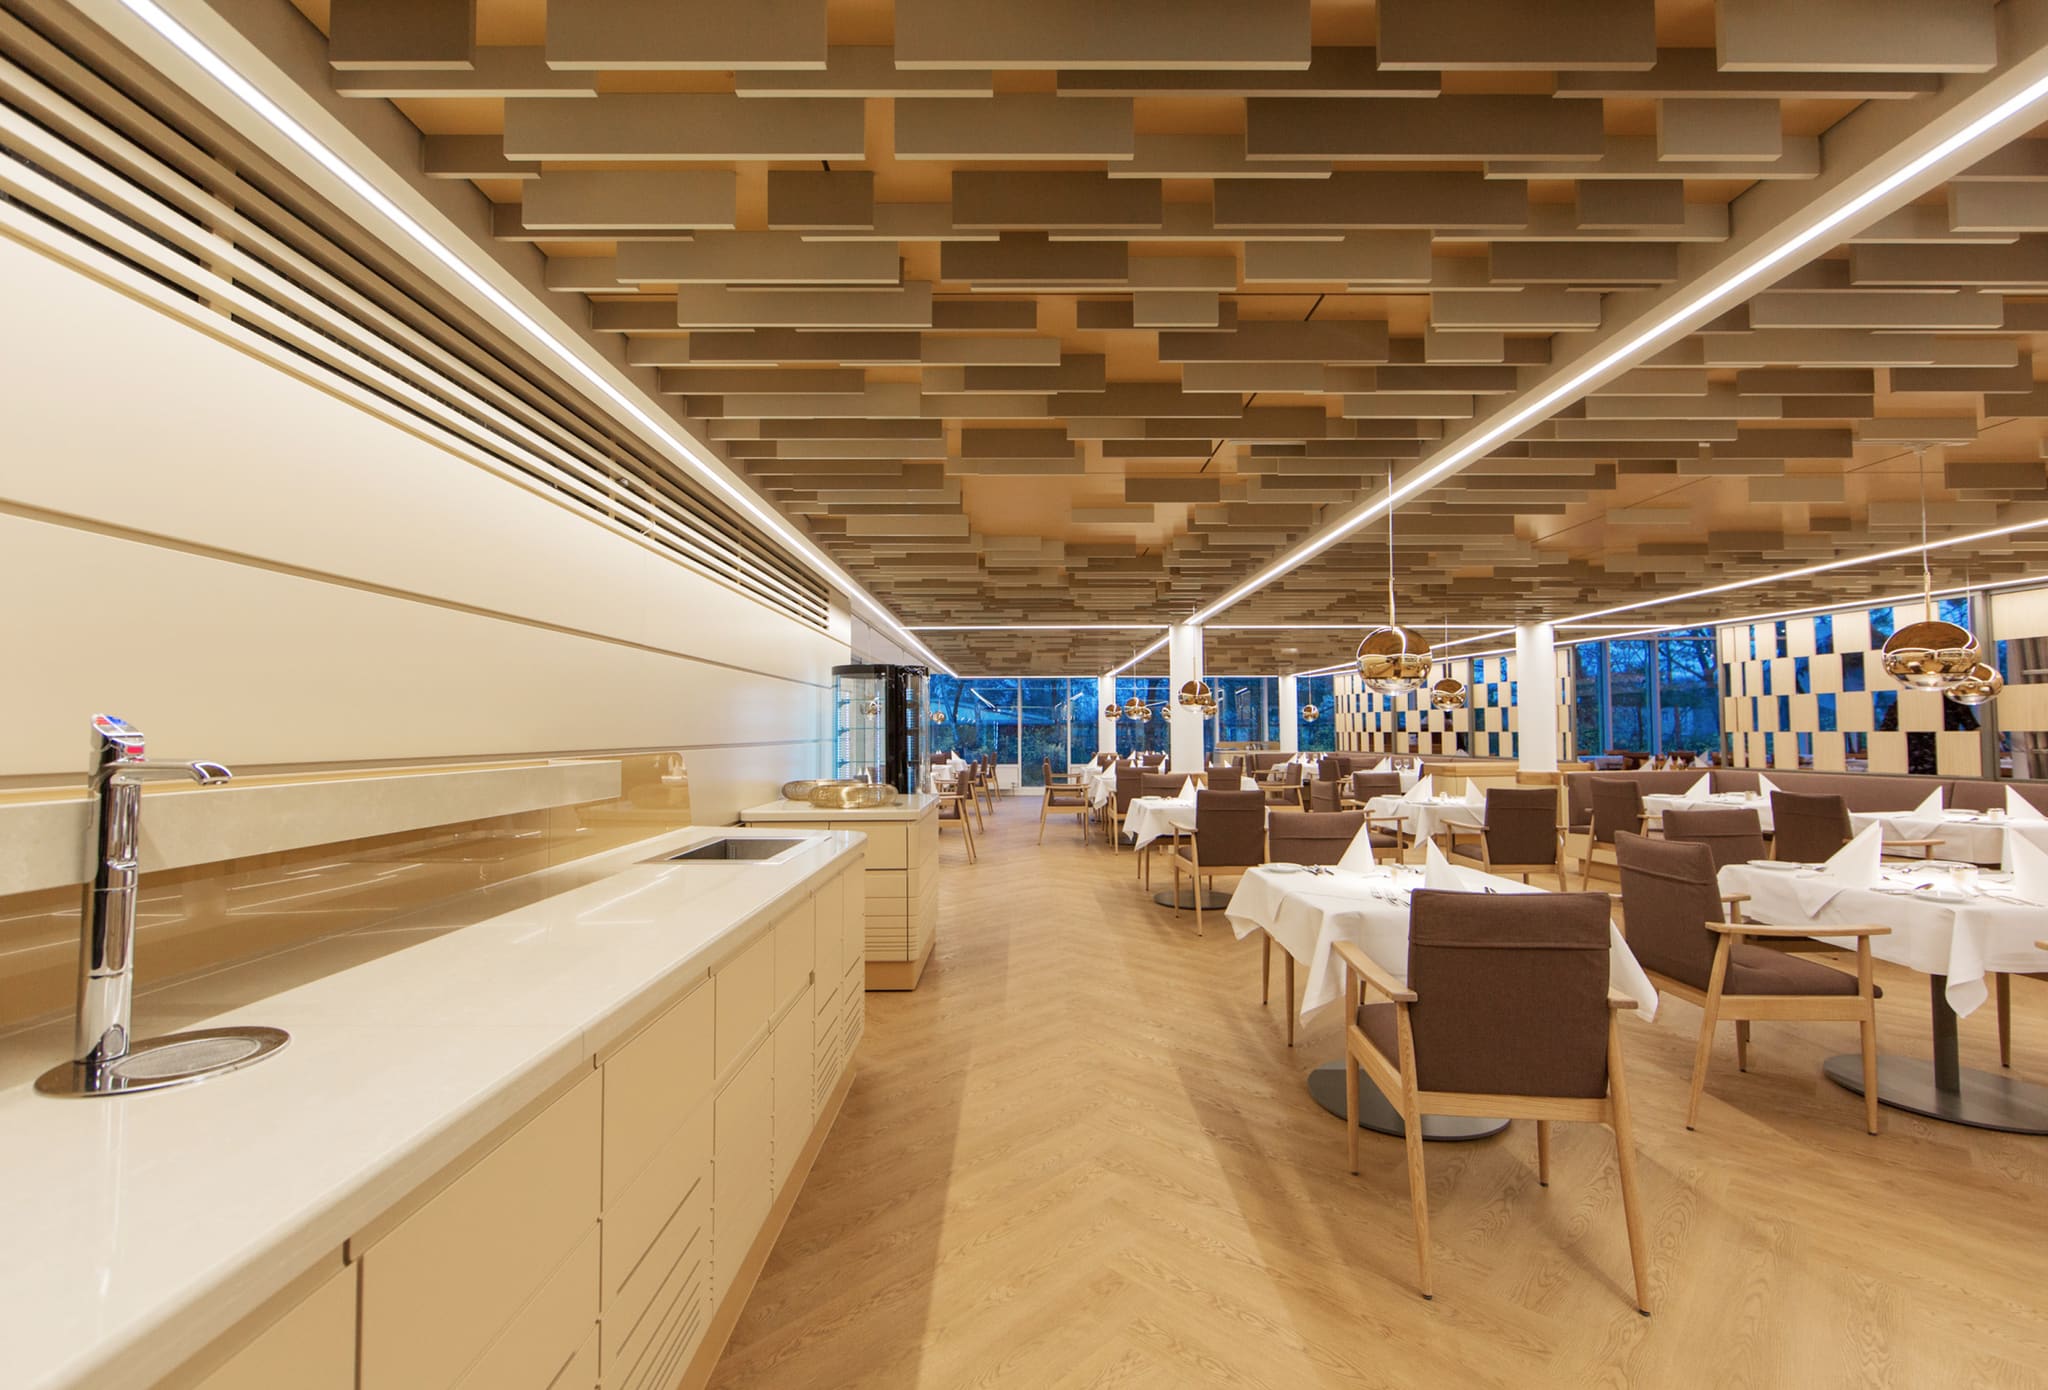
Instead of fixed banquettes there is movable furniture: besides the show dinner, the room serves for training sessions, meetings and photo shoots. Light and sound are digitally controlled and programmed in scenes.
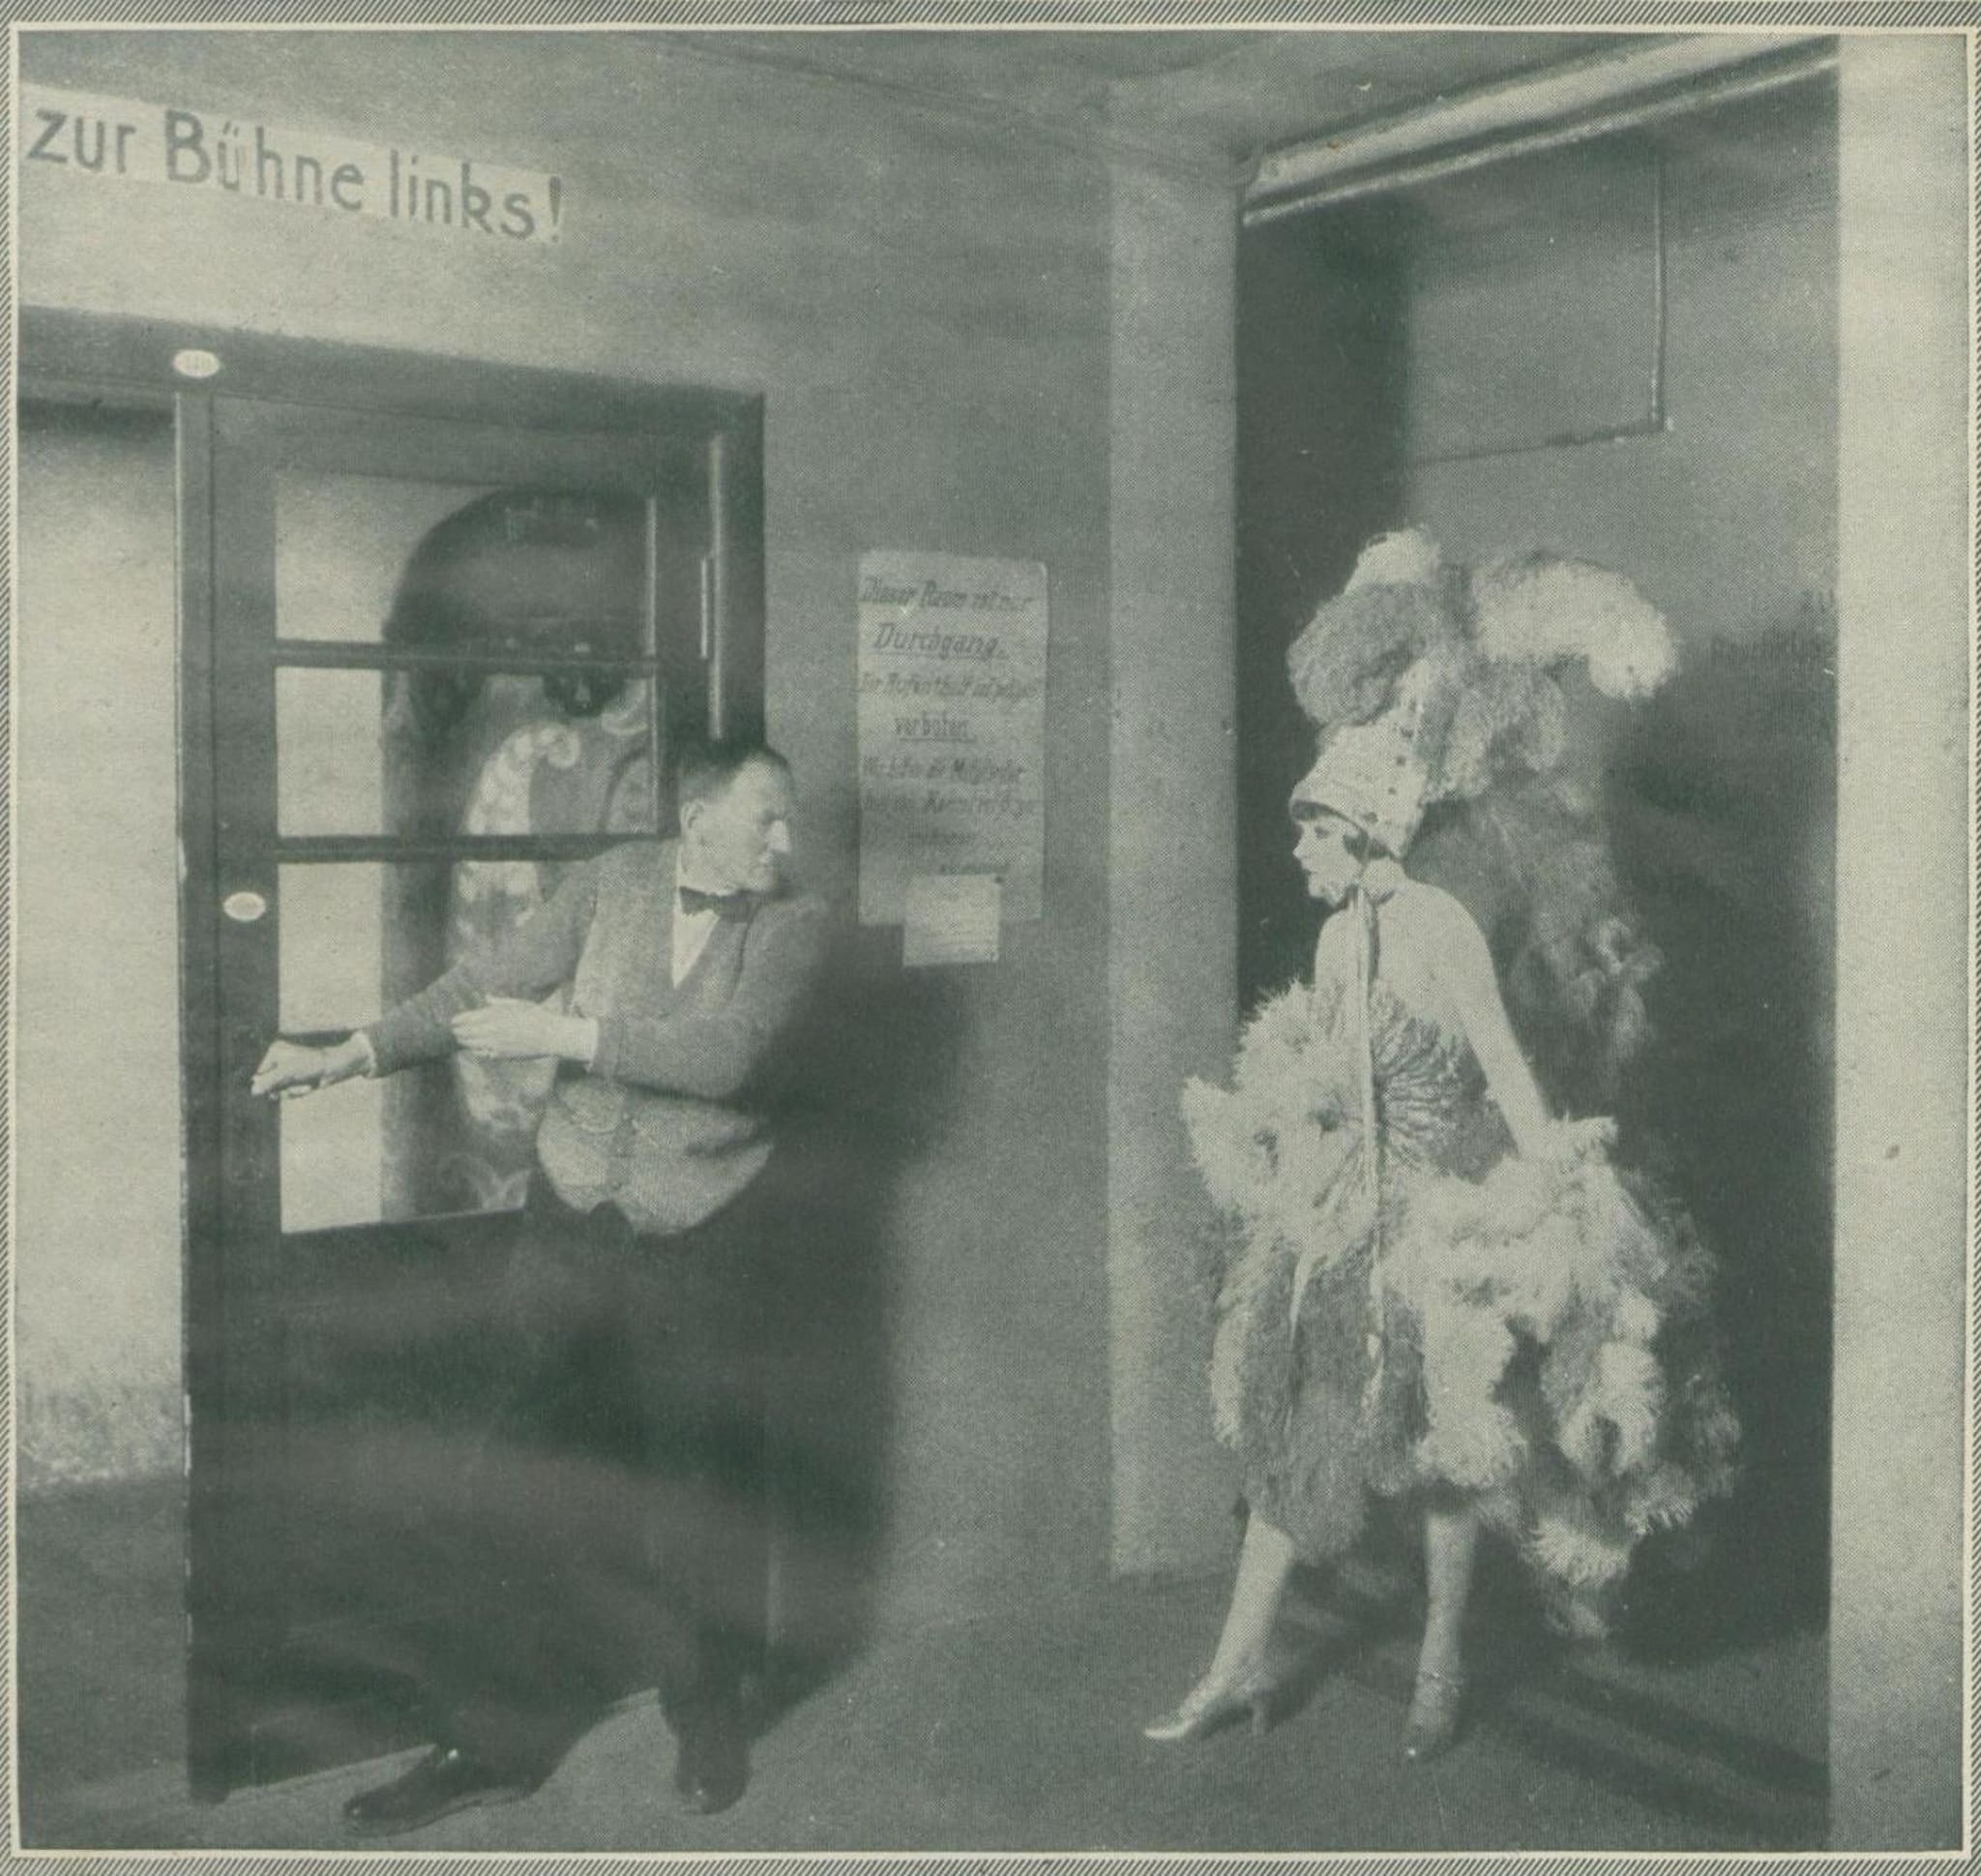
“We have made a great deal of the old room visible again and preserved what was obvious. The wonderful original radiator casings of green cast stone have been uncovered – and their green reappears in the newly added skirting boards throughout the room.”
In conversation with Mathis Malchow
The room used to be reserved for the performers. What has remained of that?
Mathis Malchow: “This is where the dancers used to wait for their entrance. That anticipation is exactly what we wanted to bring back: whoever dines at La Diva belongs to the ensemble for an evening. The original call board – ‘Orchestra – Ballet – Soloists’ – has stayed, and the wall with the performers’ autographs is fully preserved and now protected more delicately.”
Why is the bar now the centrepiece?
Mathis Malchow: “The canopy grows out of the bar like a tree you meet under. No part is like any other – just as every show at the Palast is one of a kind. The mirrors at the bar give you the feeling of having wandered into make-up by mistake. And over the course of the evening the bar changes its role: bright and lively on arrival, calm during dinner, mysterious for dessert.”
The Palast is a listed building. How did the approval go?
Mathis Malchow: “We convinced the heritage authority of our concept on site – a week later we had the go-ahead for almost all measures, and the written consent followed shortly after. I am proud of that, because it shows how carefully we treat the building. All interventions are reversible; the original fabric was left untouched.”
What else changed during construction?
Mathis Malchow: “The biggest change: we took out more of the suspended ceiling than originally planned. The effect is huge – the room you enter today is markedly higher and more generous. We had checked proportions and details in advance in the office with a VR headset.”
What role does the lighting play?
Mathis Malchow: “We designed the arched lights between columns and beams specifically for the room. They soften the structure of the prefabricated building, frame the room like a proscenium and pick up the Art Deco of the house. We numbered, removed and restored the original ceiling lights and reinstalled them dimmable. Table lamps put the plates in the spotlight while the rest of the room recedes.”
-
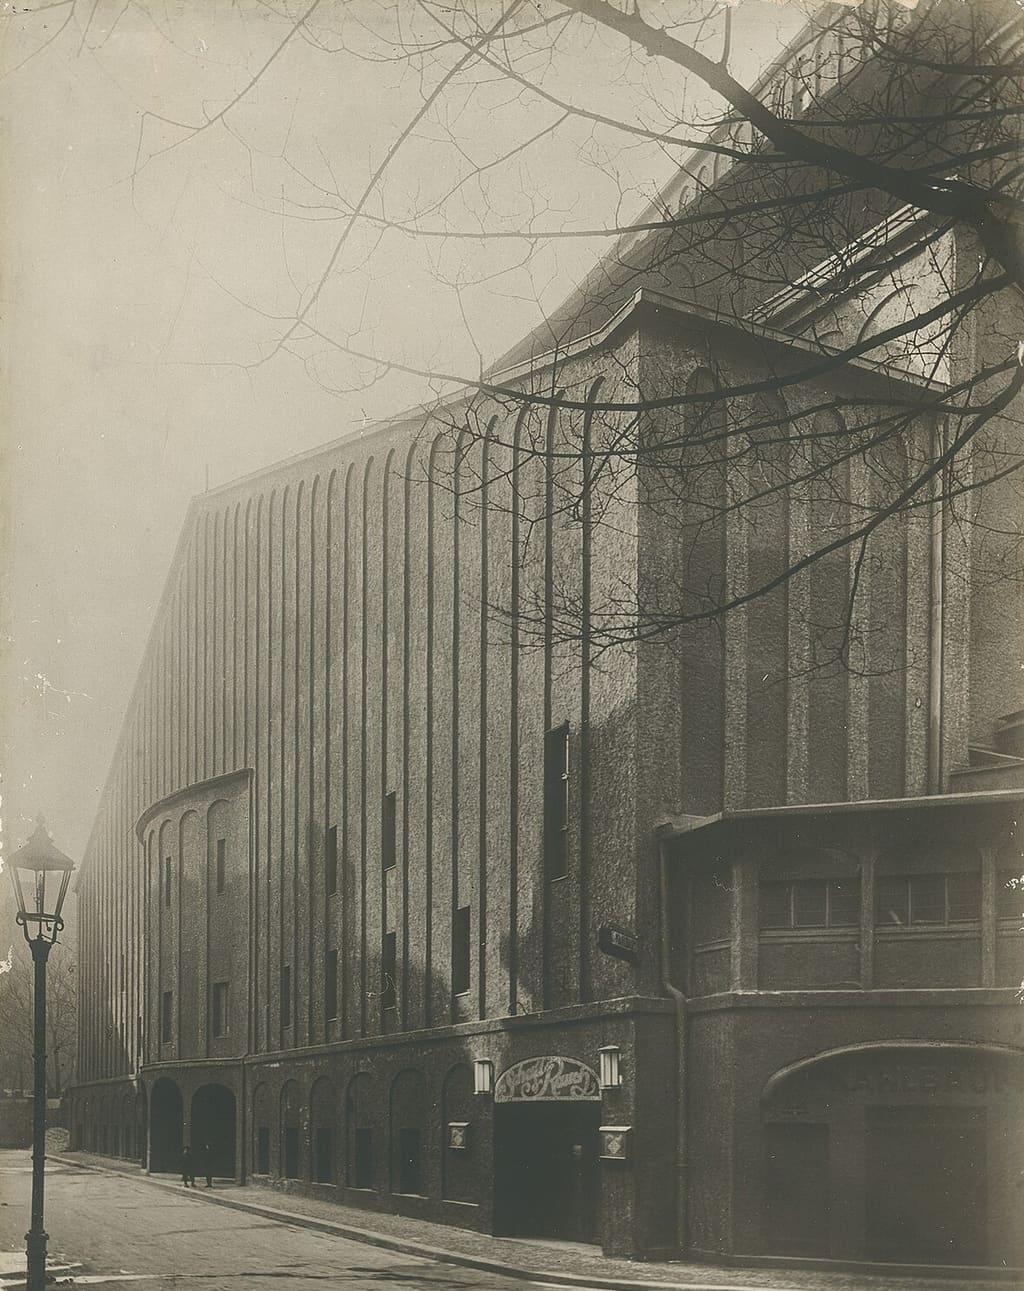
Stage entrance of the Großes Schauspielhaus, around 1919. Inv. no. Gs 2762, public domain (CC0), via Wikimedia Commons.
Photo: Architekturmuseum der TU Berlin
-
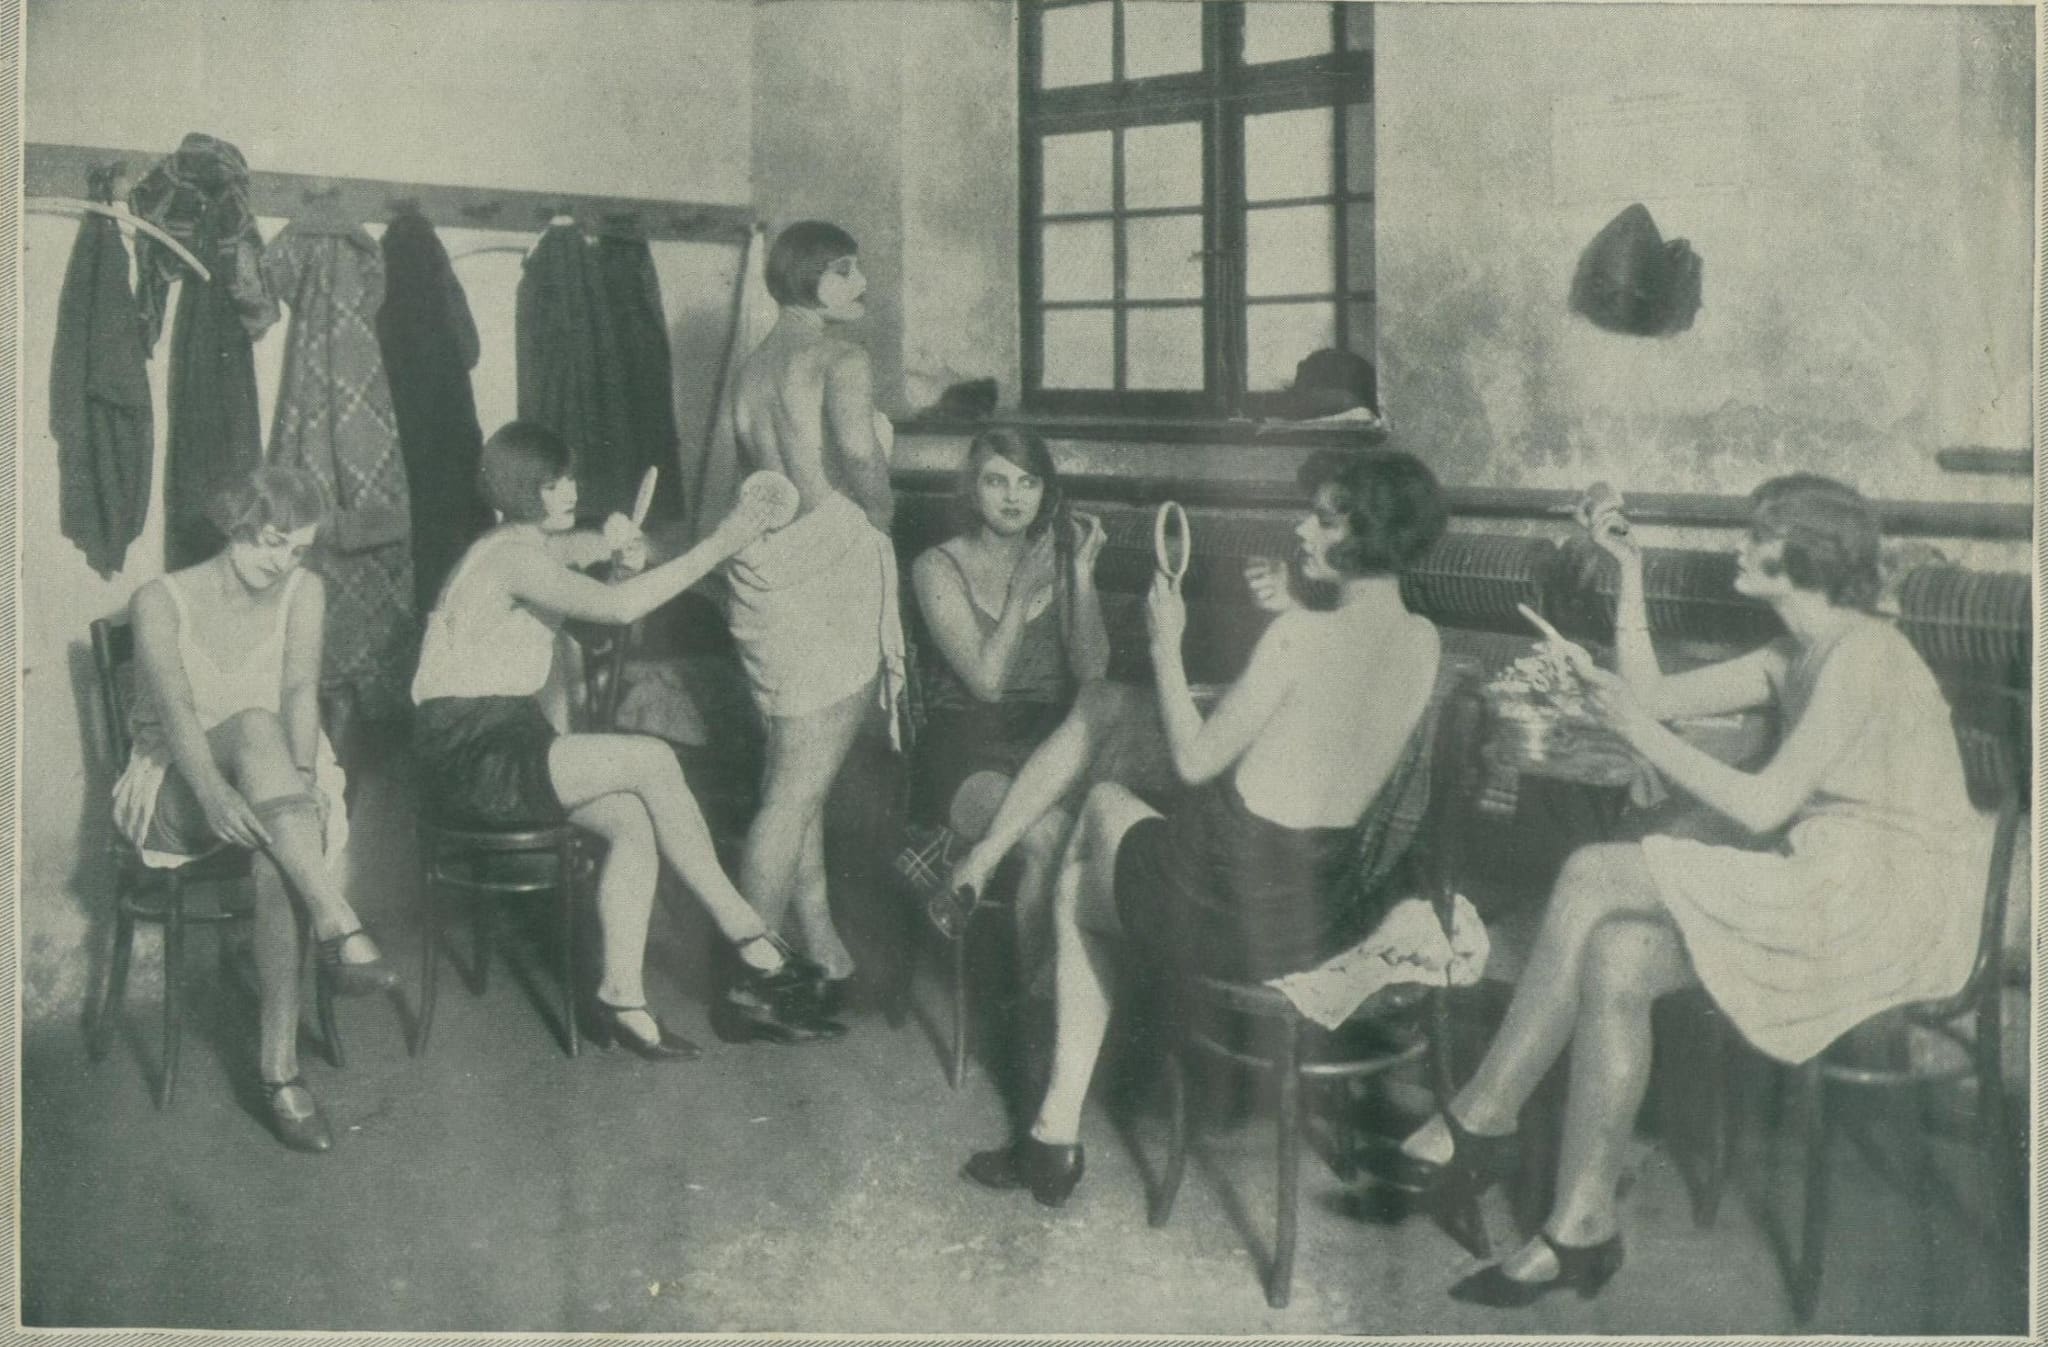
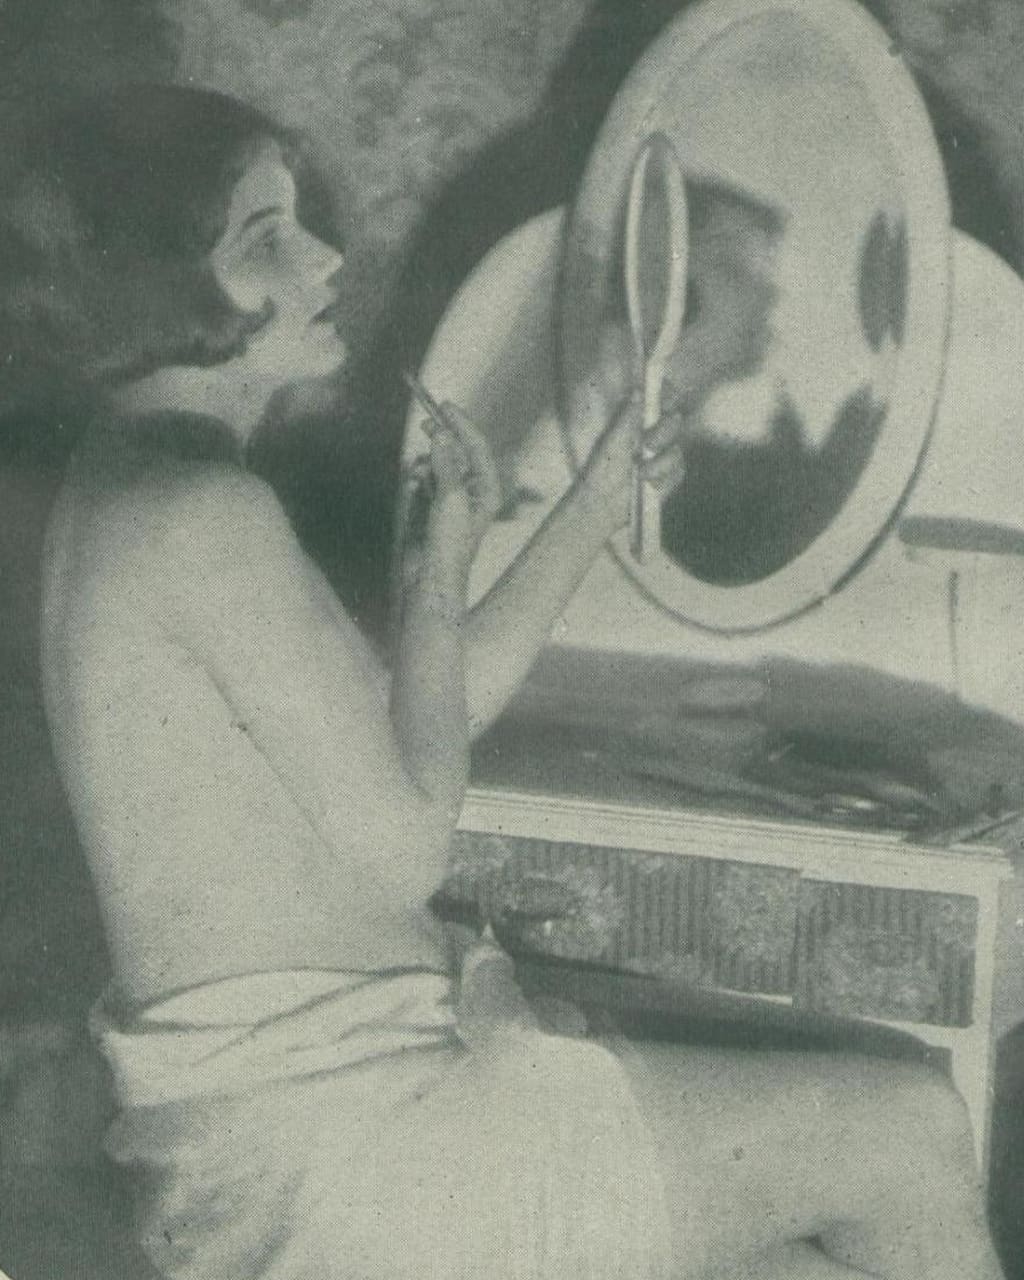
In the dancers' dressing room, Großes Schauspielhaus 1925. From Uhu, vol. 2, no. 3, December 1925, p. 13, public domain, digitised by SLUB Dresden.
Photo: Zander & Labisch
-
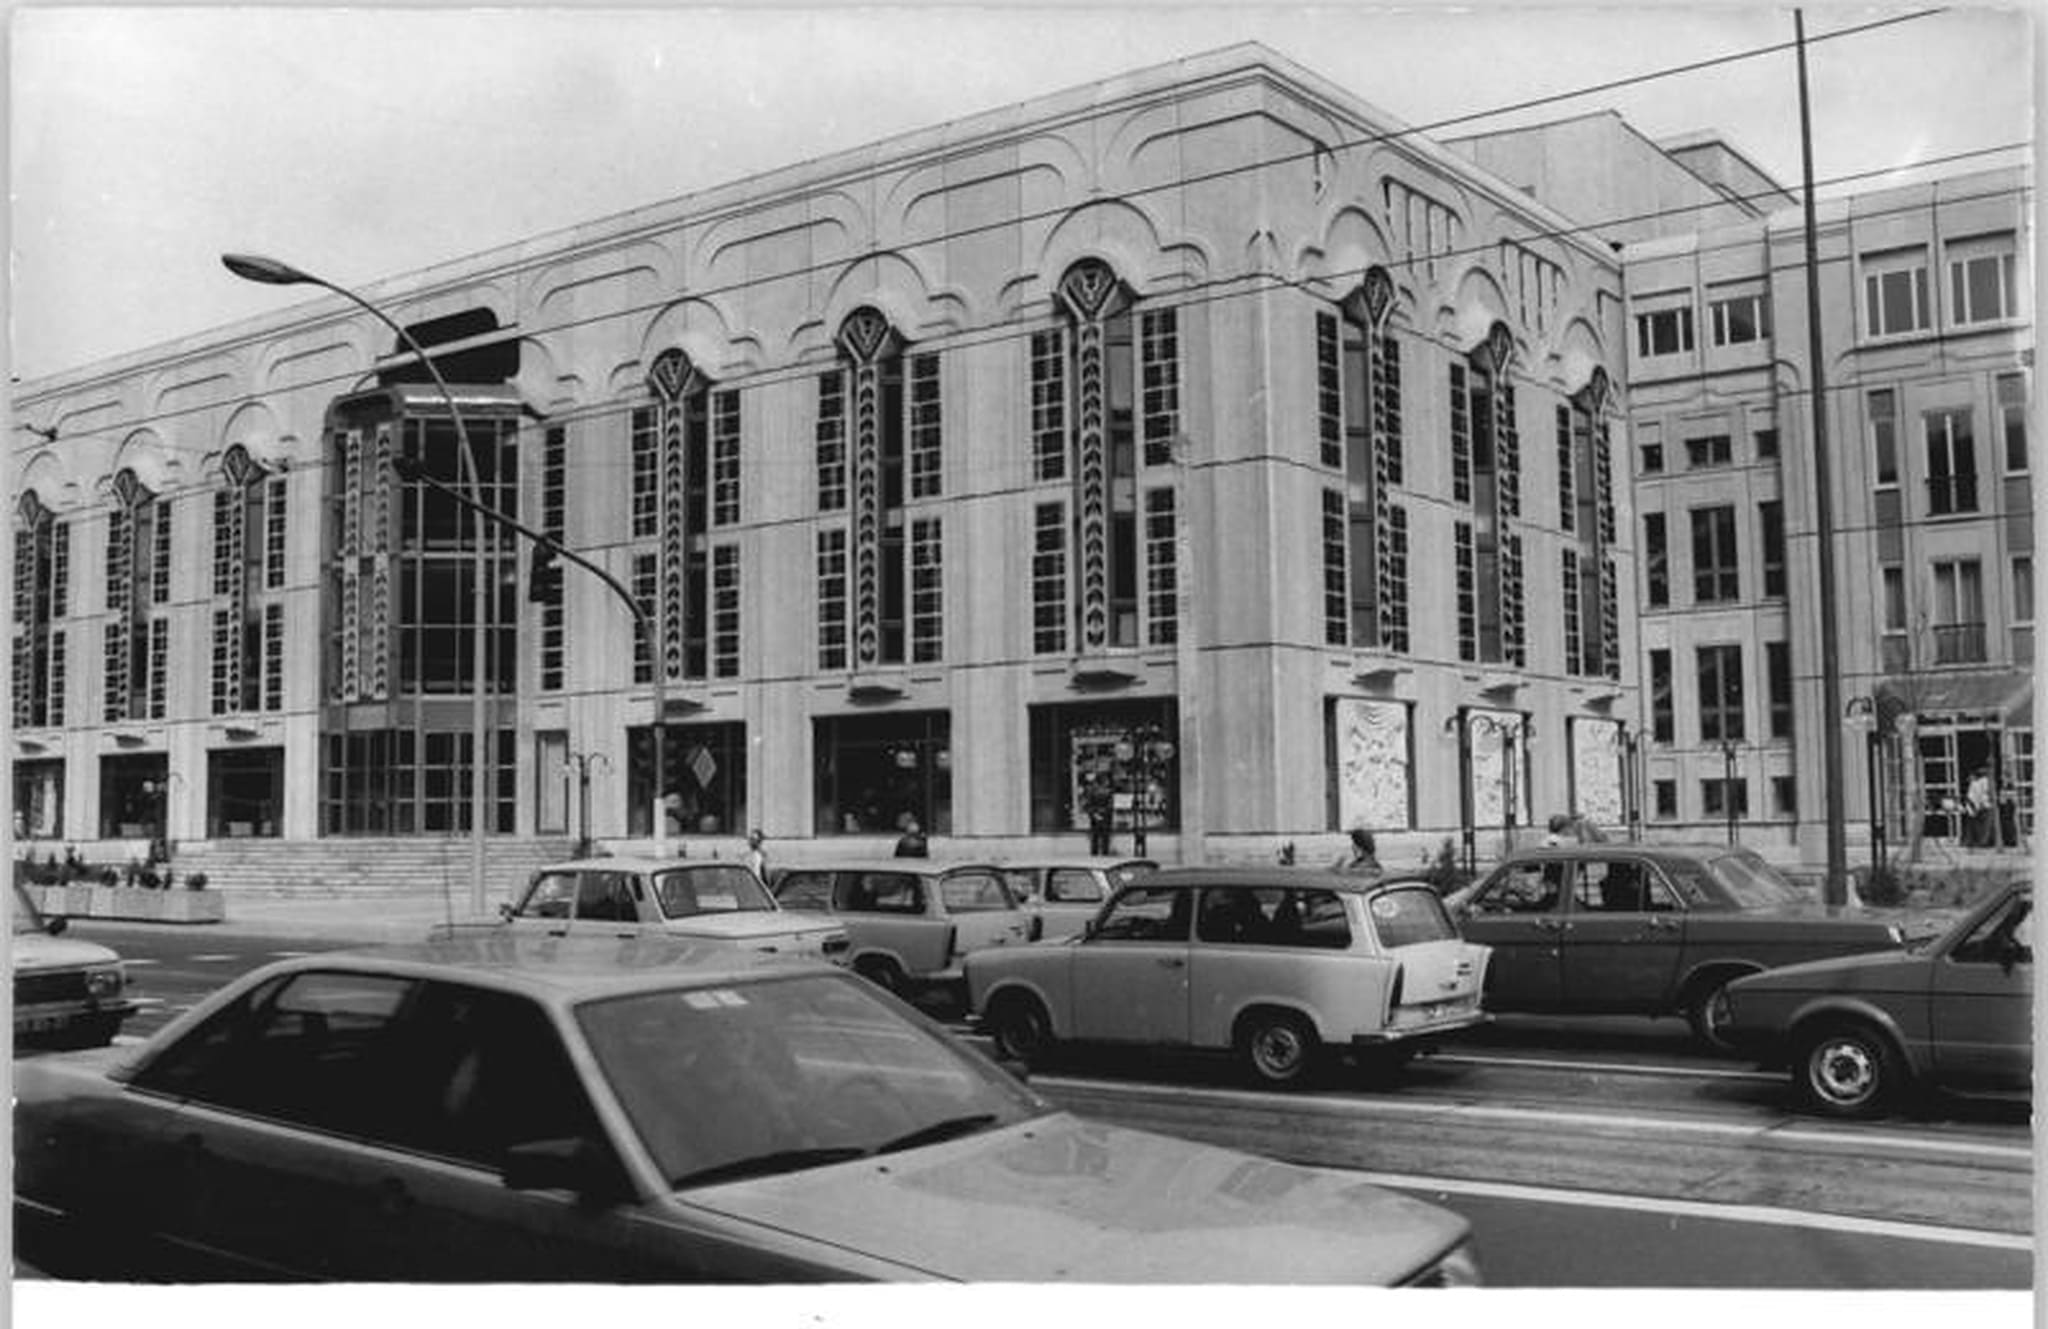
The new Friedrichstadt-Palast on Friedrichstraße shortly before its opening in April 1984. Bundesarchiv, Bild 183-1984-0424-035, CC BY-SA 3.0 DE, via Wikimedia Commons, edited (archive line removed, upscaled).
Photo: Bundesarchiv / Peter Heinz Junge
-
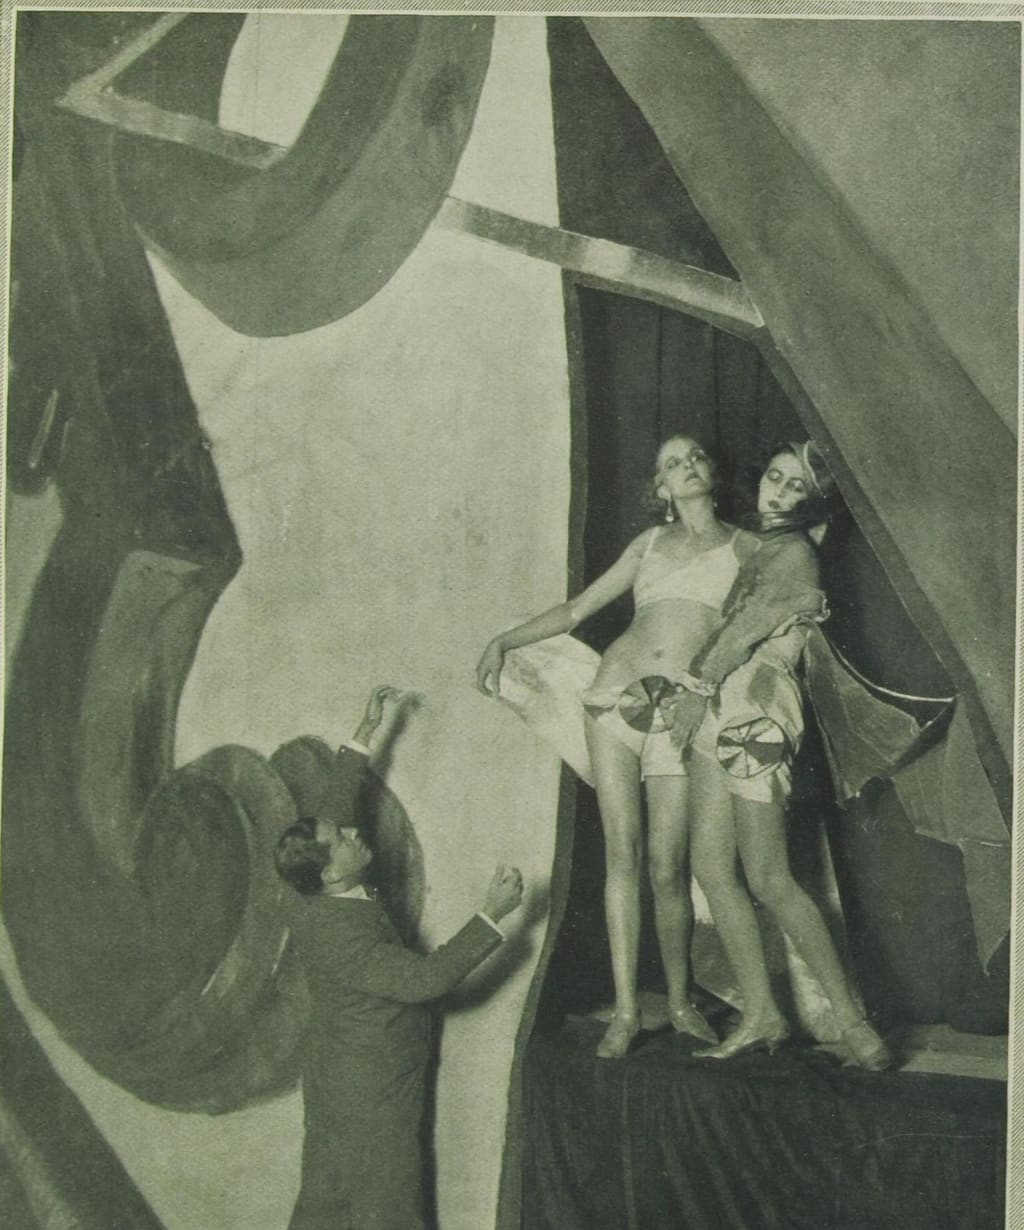
Rehearsal on stage: it is hard to move freely and gracefully when wearing very little. Großes Schauspielhaus 1925. From Uhu, vol. 2, no. 3, December 1925, p. 9, public domain, digitised by SLUB Dresden.
Photo: Zander & Labisch
-
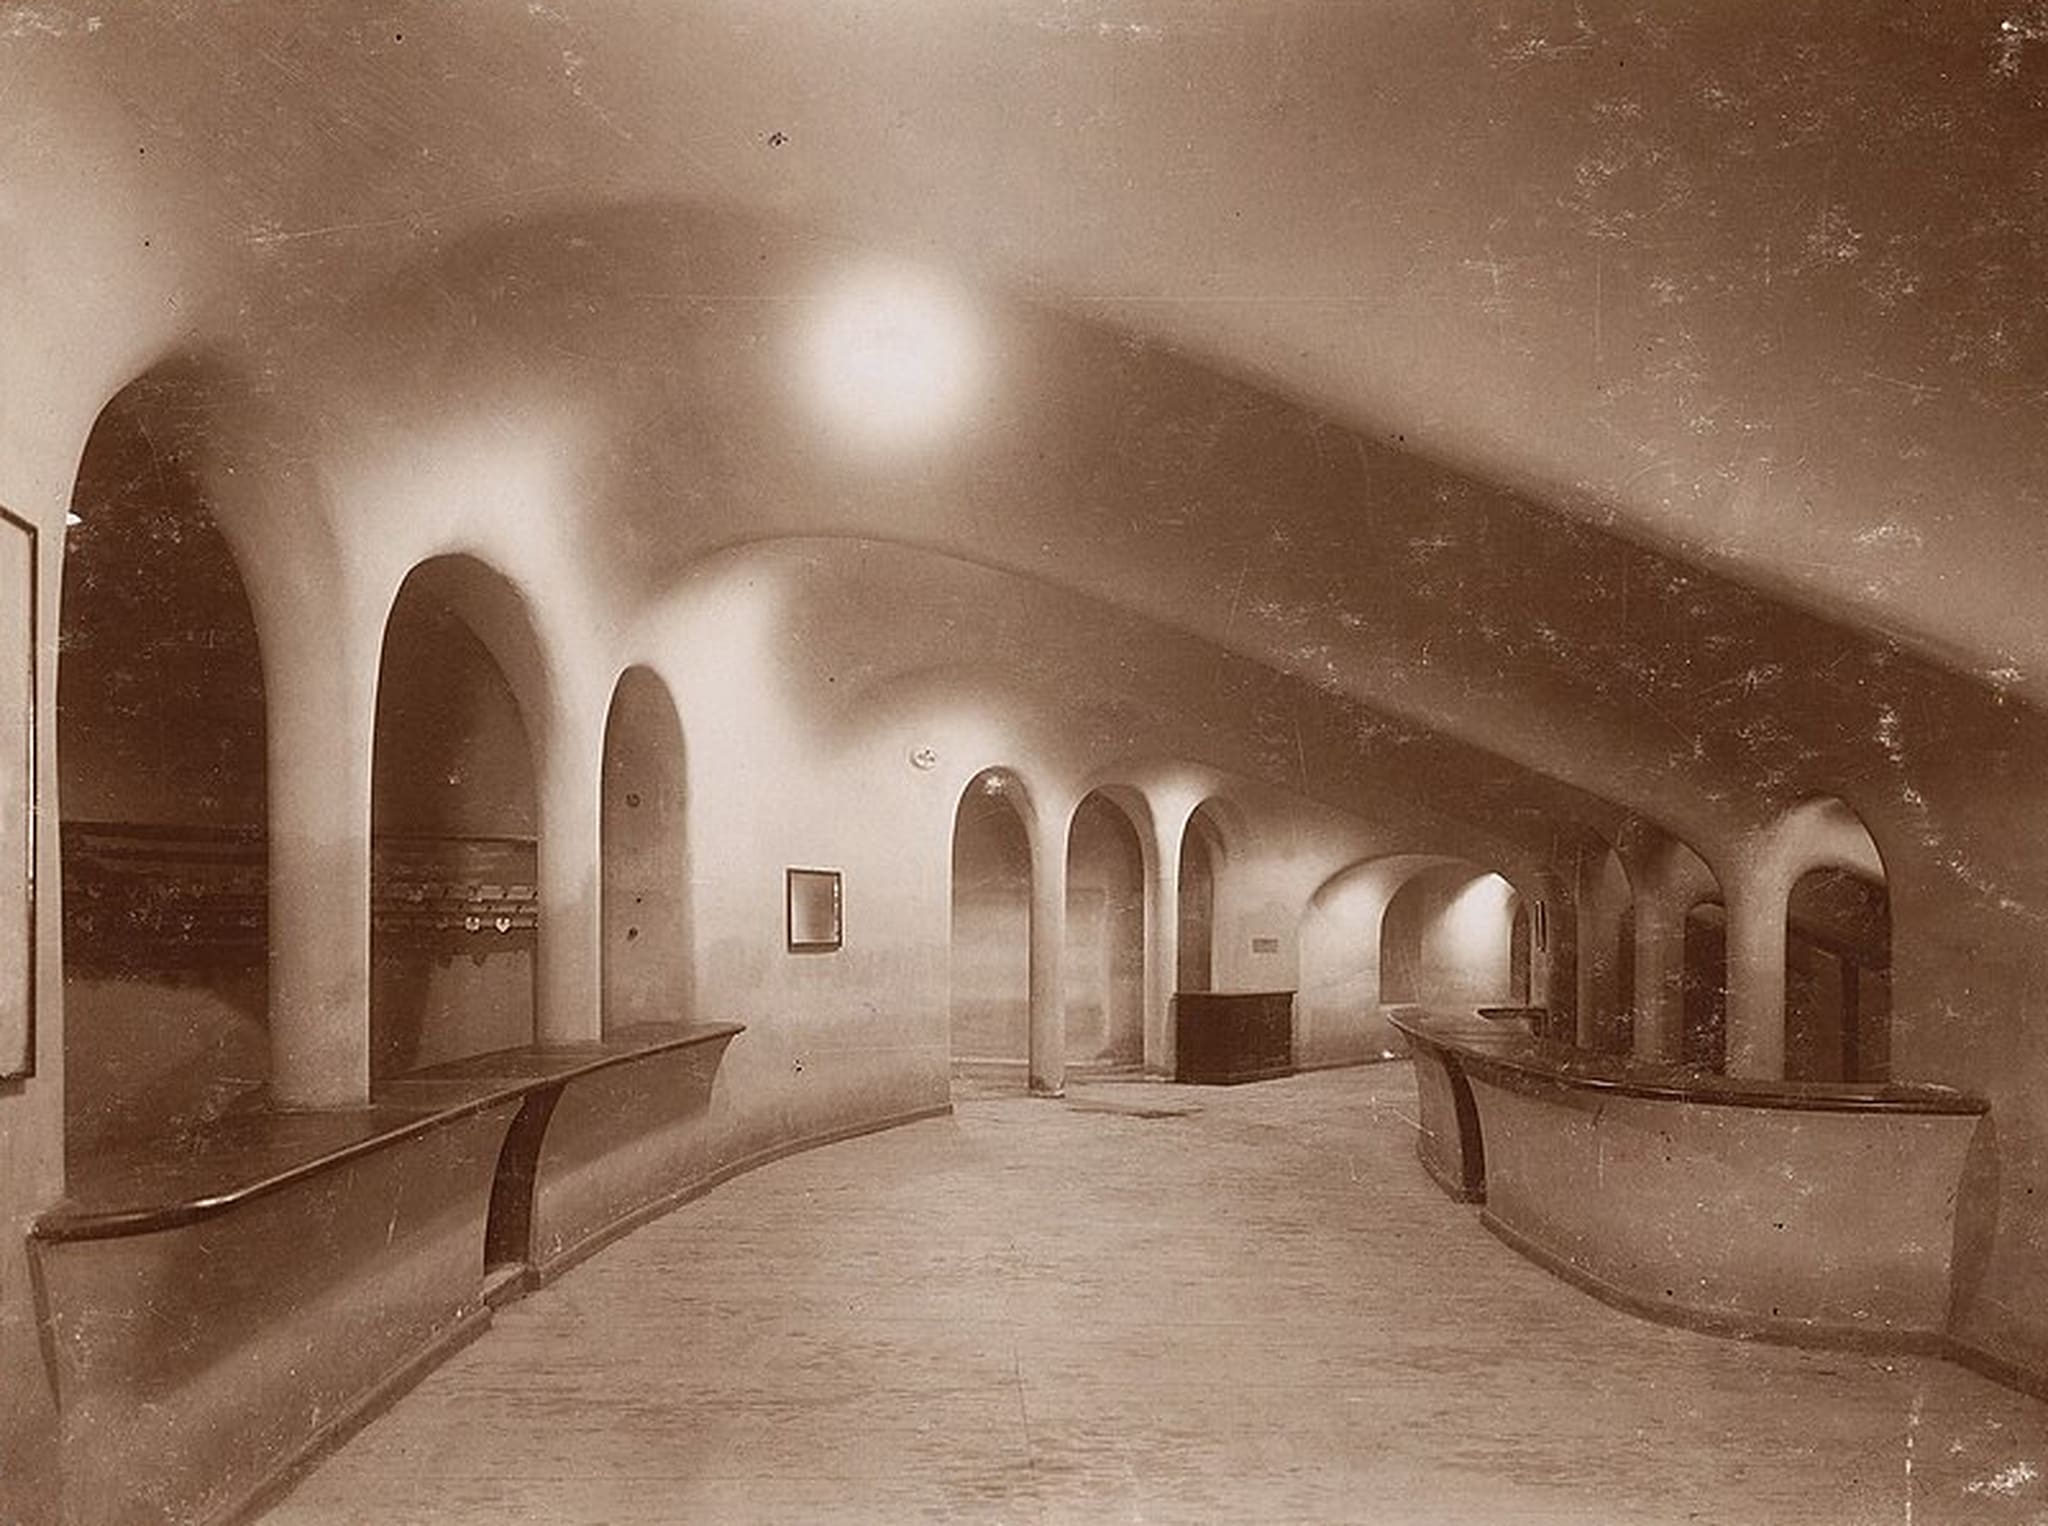
Cloakroom of the Großes Schauspielhaus with vaults and benches, around 1919. Inv. no. F 1608, public domain (CC0), via Wikimedia Commons.
Photo: Architekturmuseum der TU Berlin
-
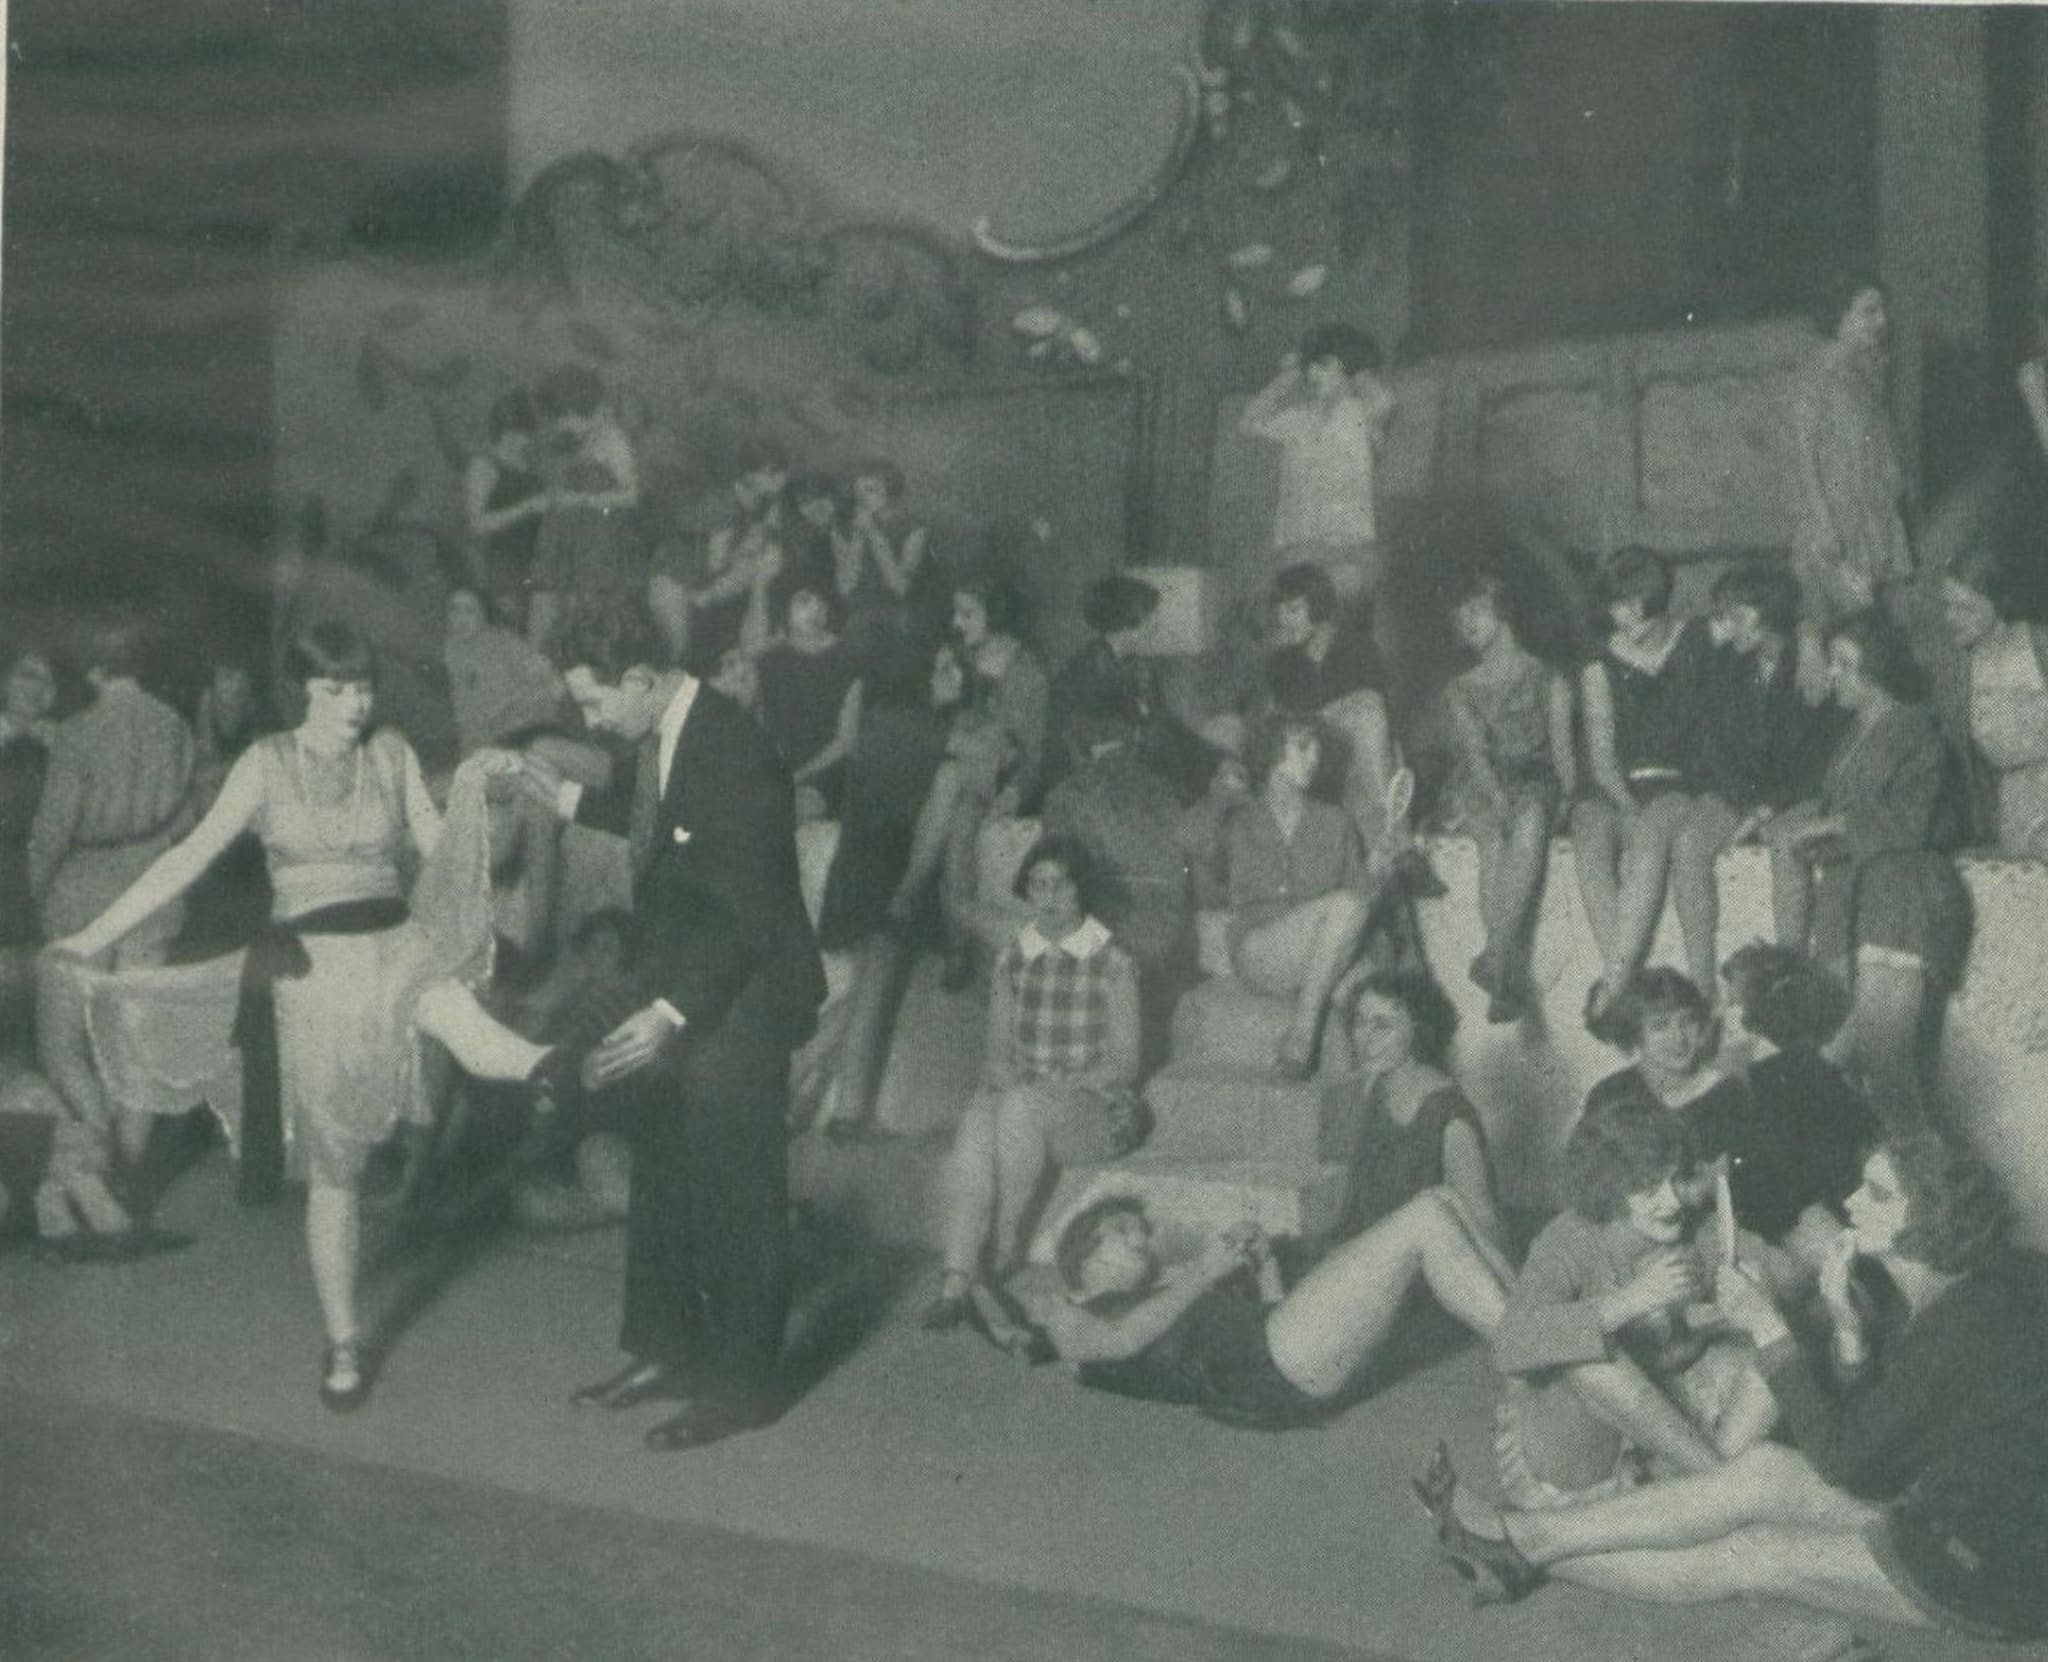
A short break between rehearsals, Großes Schauspielhaus 1925. From Uhu, vol. 2, no. 3, December 1925, p. 14, public domain, digitised by SLUB Dresden.
Photo: Zander & Labisch
-
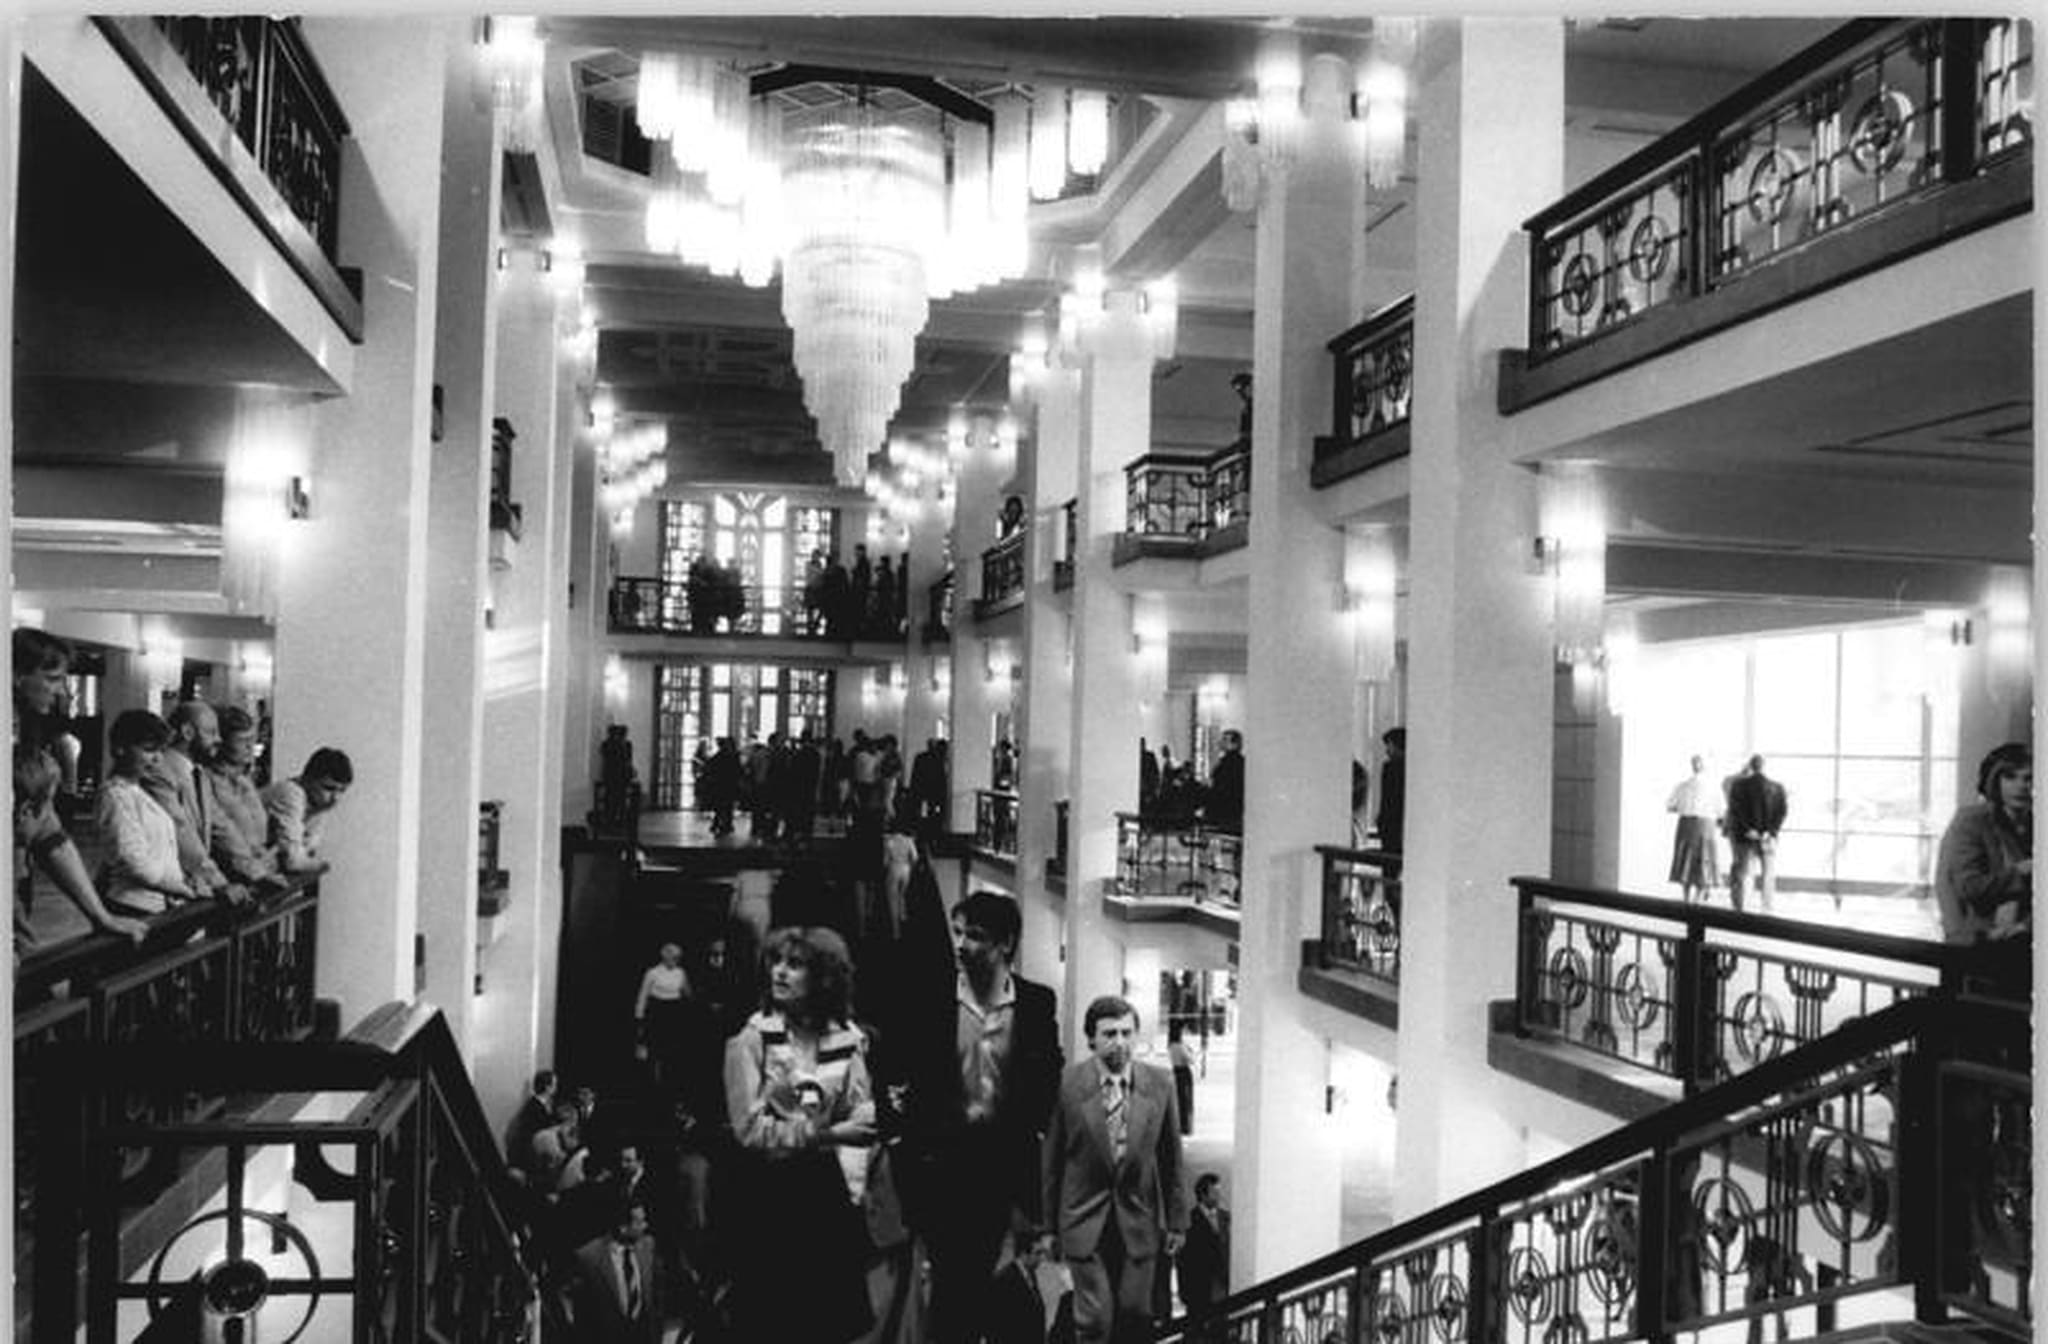
The foyer of the new Friedrichstadt-Palast at its opening in April 1984. Bundesarchiv, Bild 183-1984-0424-036, CC BY-SA 3.0 DE, via Wikimedia Commons, edited (archive line removed, upscaled).
Photo: Bundesarchiv / Peter Zimmermann
-
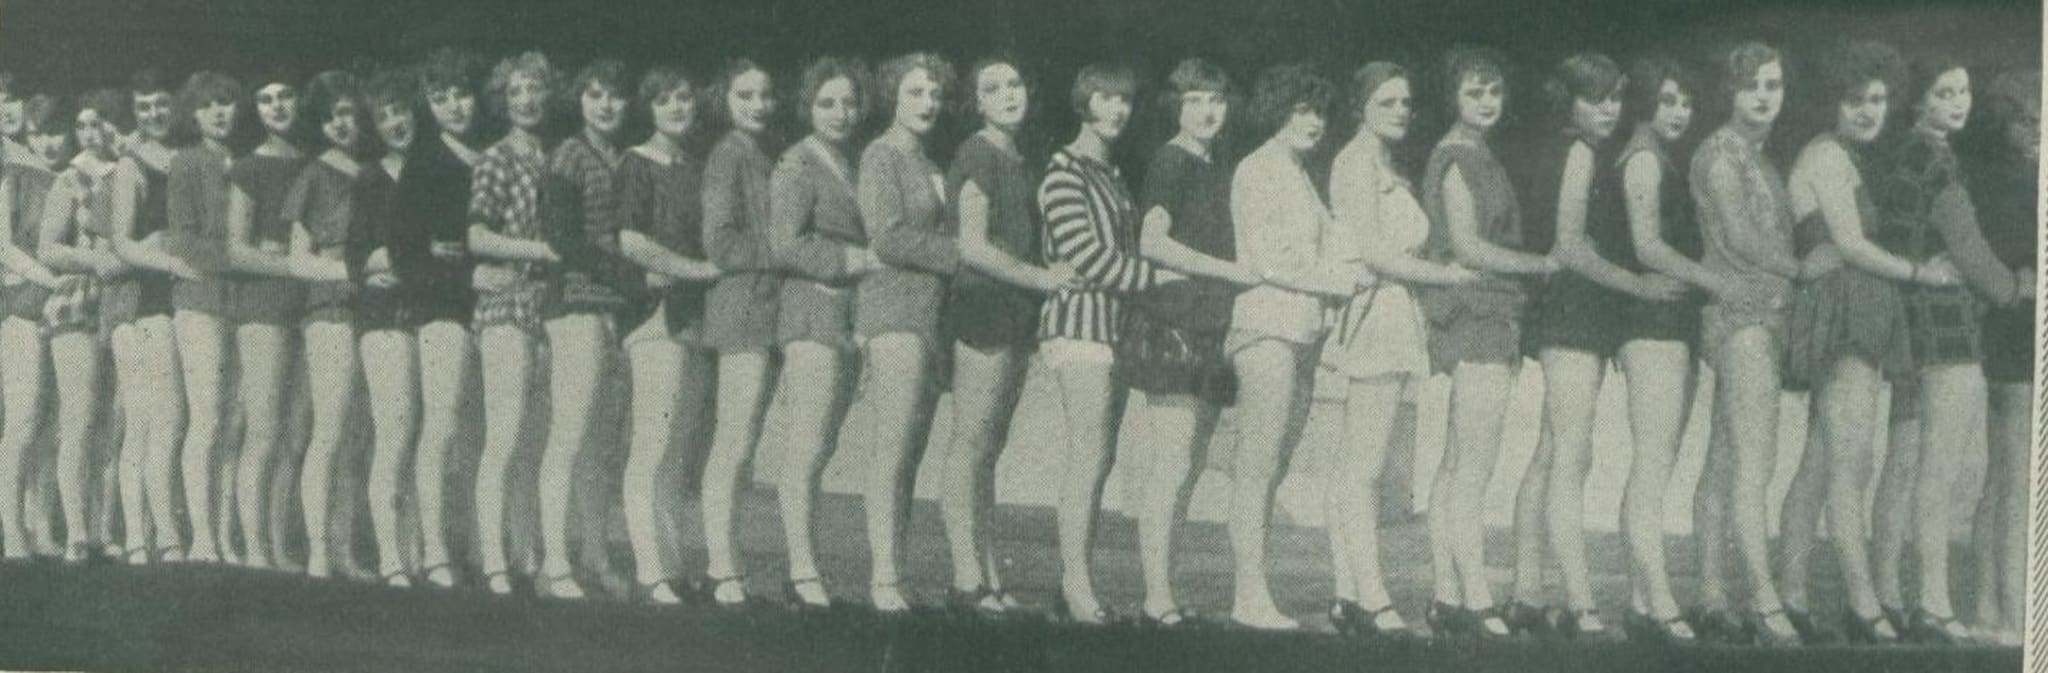
Marching towards the applause, Großes Schauspielhaus 1925. From Uhu, vol. 2, no. 3, December 1925, p. 11, public domain, digitised by SLUB Dresden.
Photo: Zander & Labisch
-
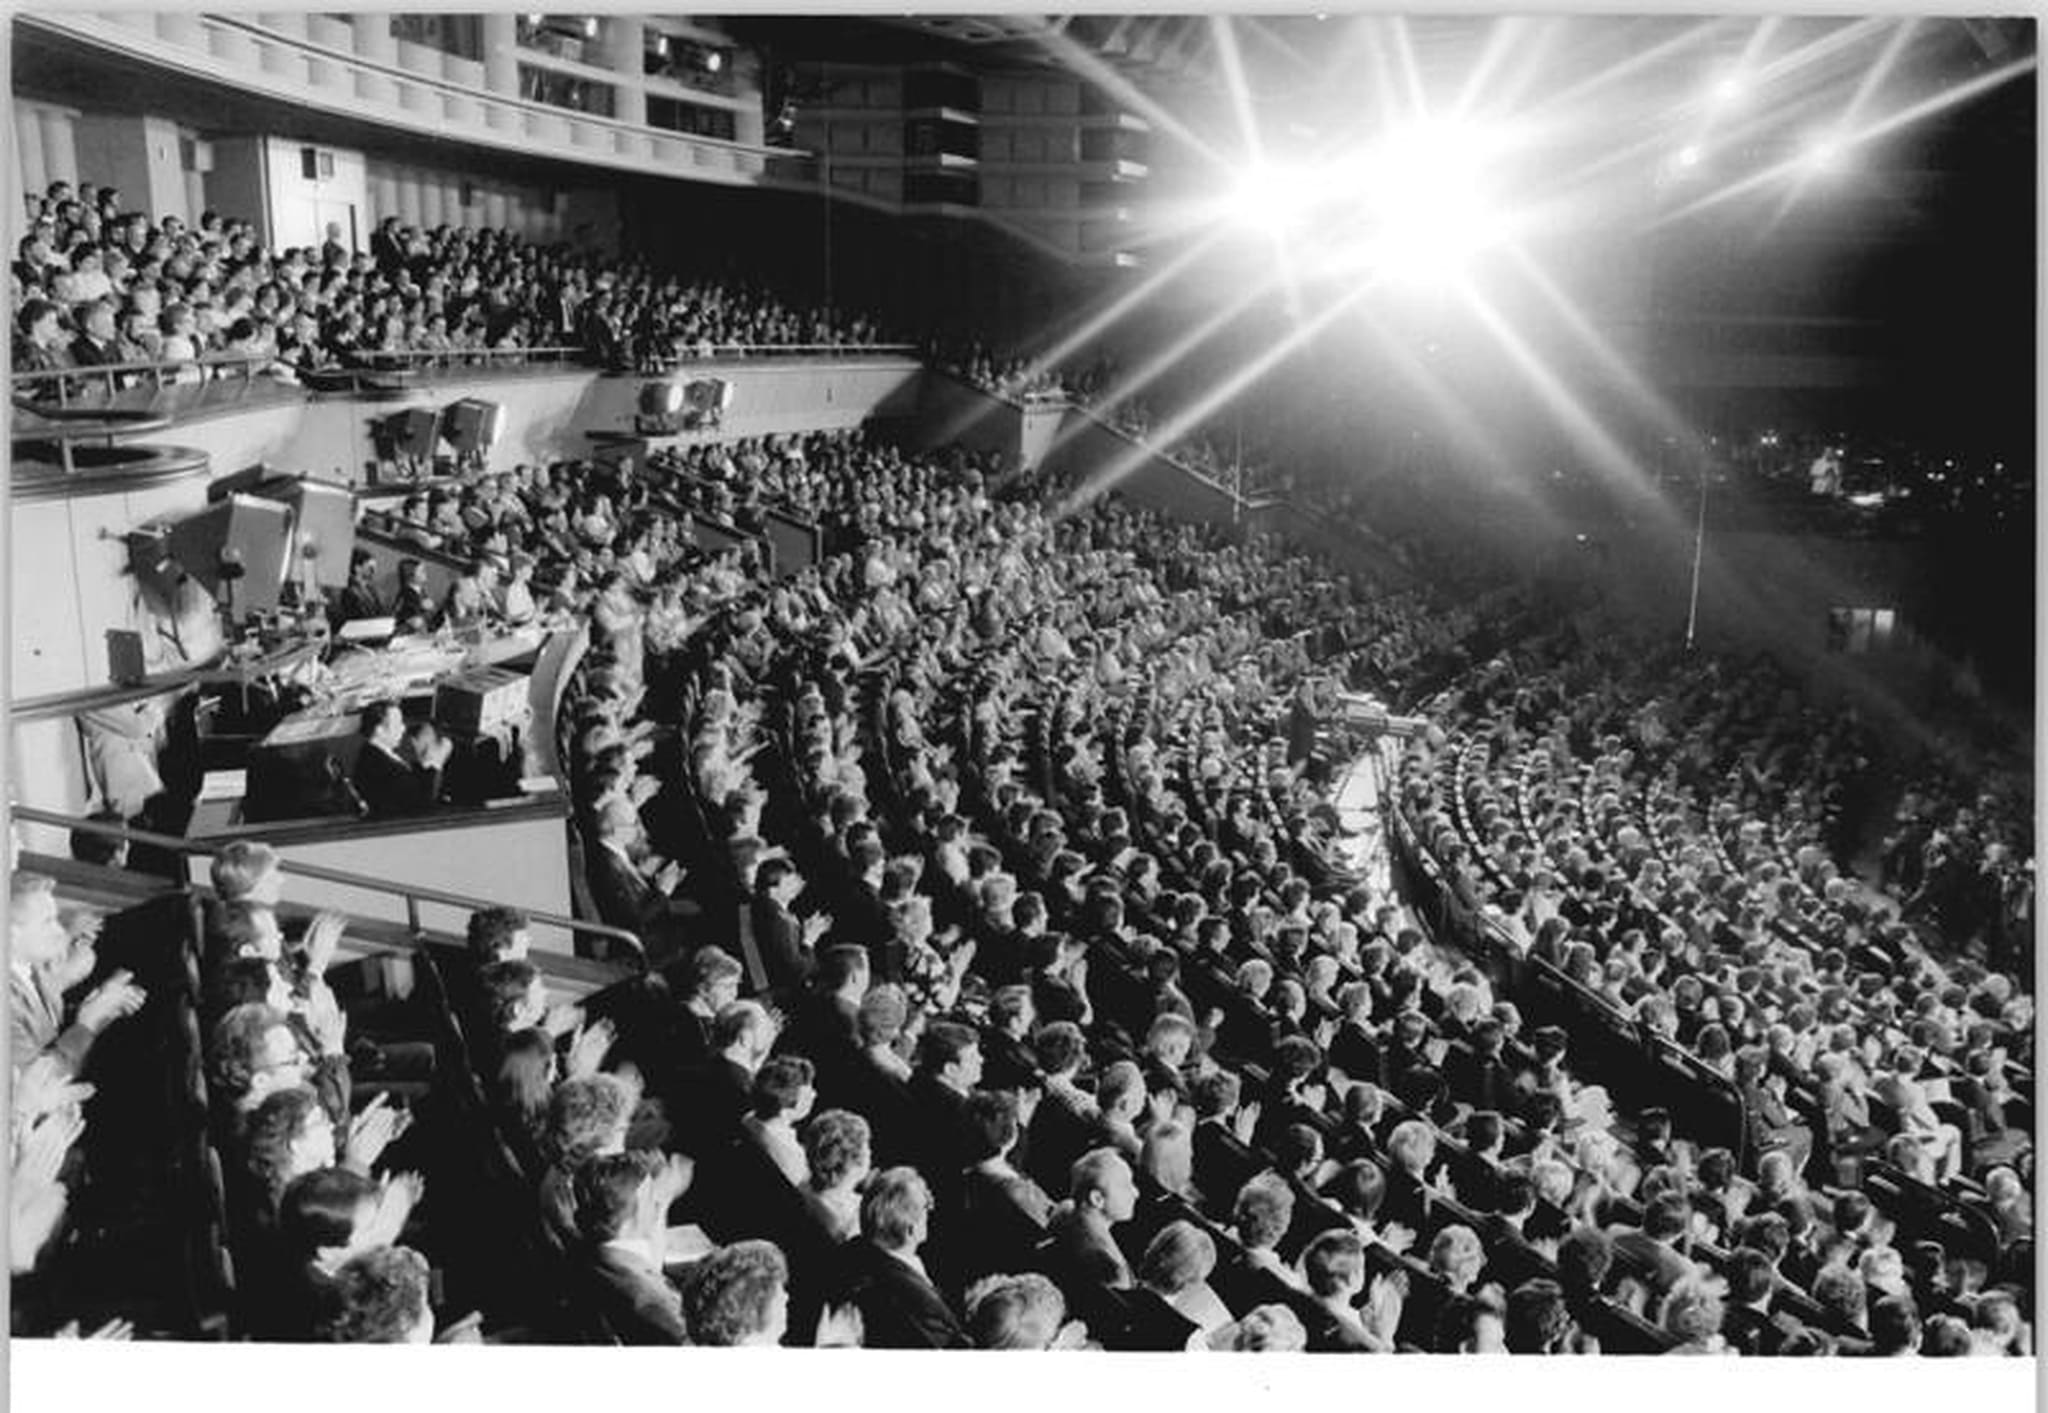
View into the auditorium during the opening gala, April 1984. Bundesarchiv, Bild 183-1984-0427-039, CC BY-SA 3.0 DE, via Wikimedia Commons, edited (archive line removed, upscaled).
Photo: Bundesarchiv / Peter Zimmermann
Frequently asked questions
What is the idea behind the new La Diva?
How was the conversion handled in a listed building?
Which materials define the room?
HELLOOW!
+49 (0)30 7675 811 - 00