From the senior living residence to the clinic
Where design ambition meets regulatory excellence
We design spaces where people can live self-determined lives within a community – at every stage of life.
“At OOW, there is no such thing as 'functional but ugly'. In our hands, accessibility becomes high-quality design.”
As architects for senior living, healthcare properties and care facilities, we have for years combined the highest design standards with the specific demands of these building tasks. From the modern senior living residence to the medical practice to the new-build clinic, we consistently place people at the centre – their dignity, their autonomy and their quality of life. Are you planning a project in senior living or healthcare property?
Architecture for health and ageing faces a twofold task: it must meet the highest building-code and technical standards – while creating spaces that feel like home, not like an institution. This is precisely our core competency.
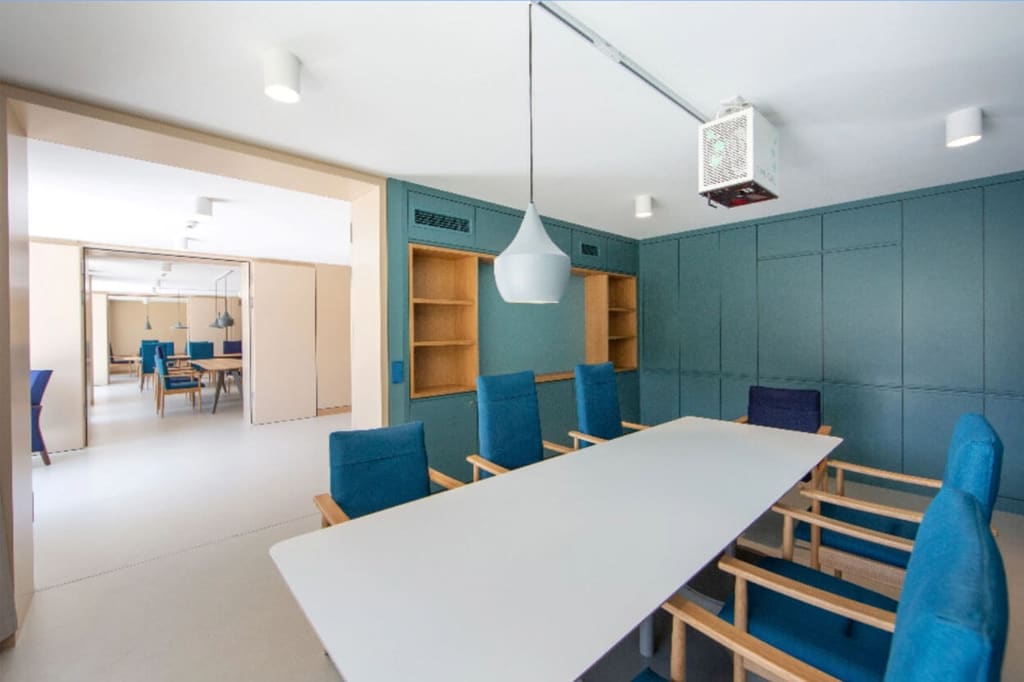
In our hands, accessible bathrooms become high-quality wellness areas, handrails are part of a considered wall design, and every detail is shaped to bring equal pleasure to residents, patients and staff. The result: properties with a genuine quality of stay that win over operators and delight users.
Our strength: we integrate the complex requirements of fire protection, accessibility and hygiene regulations into our designs so that they never appear as a constraint – but as a natural part of high-quality design.
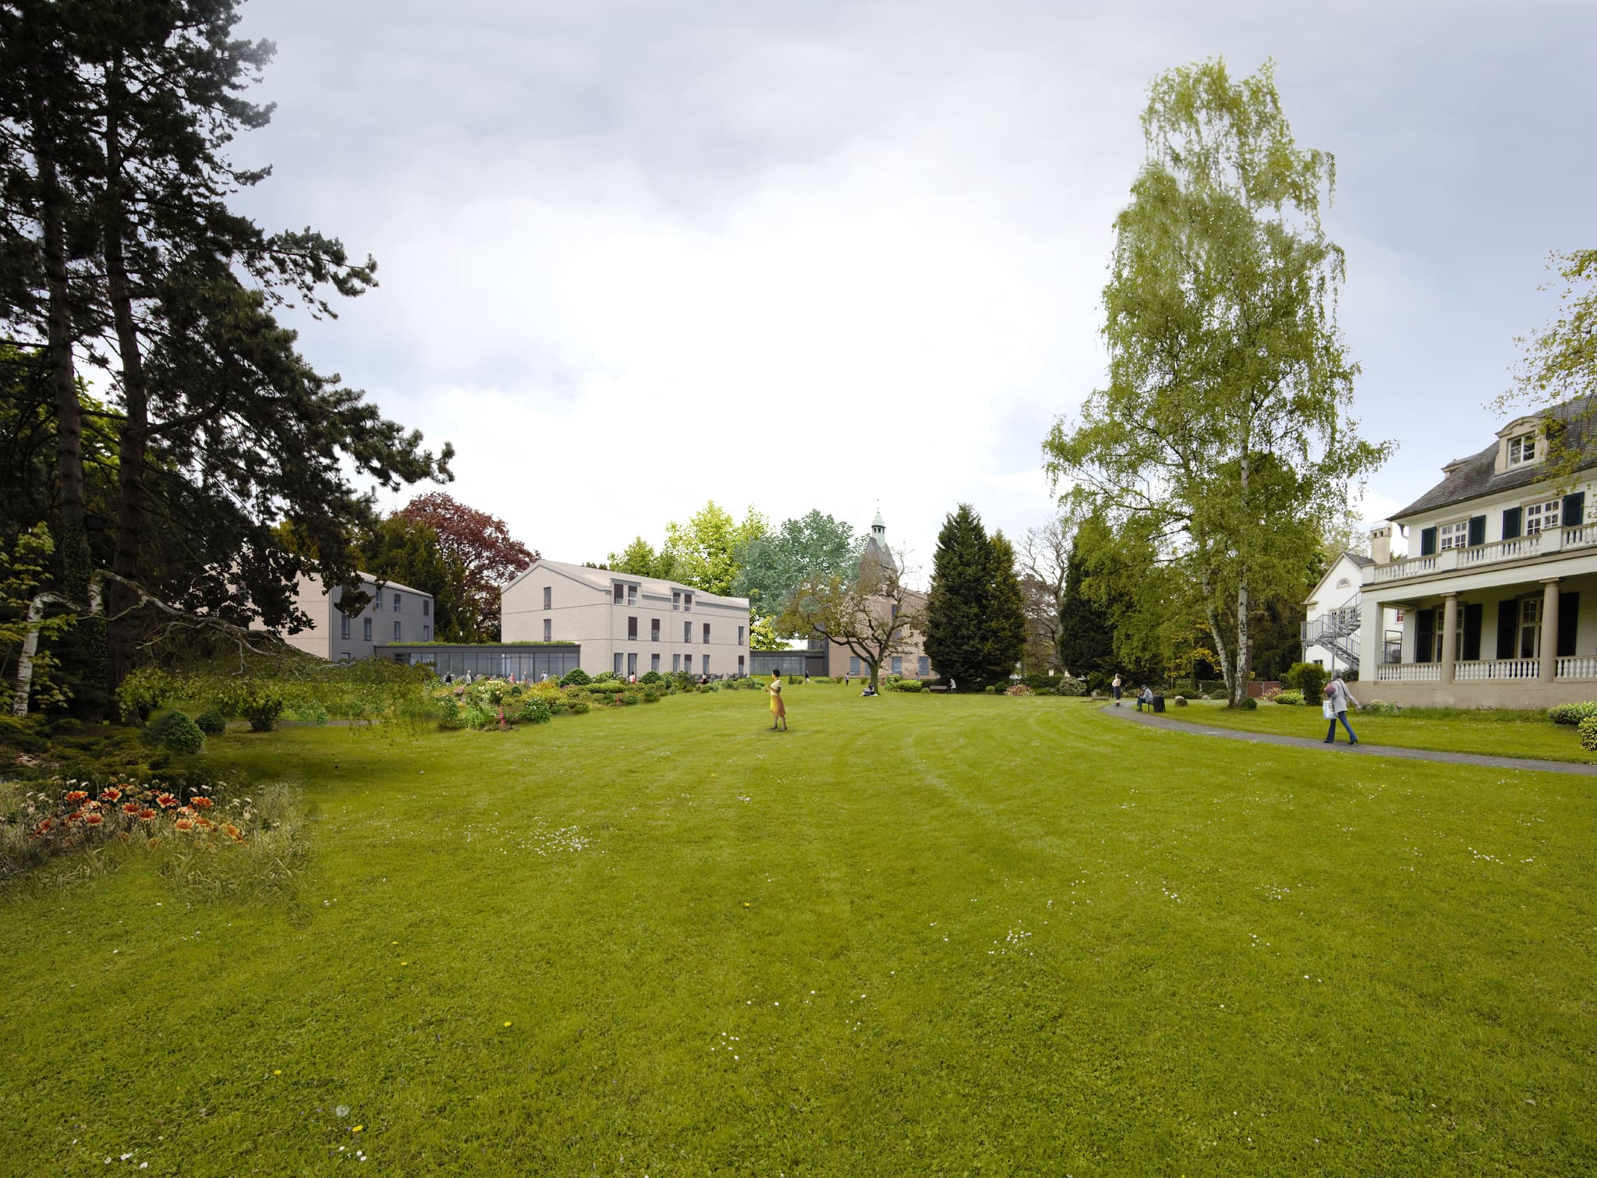
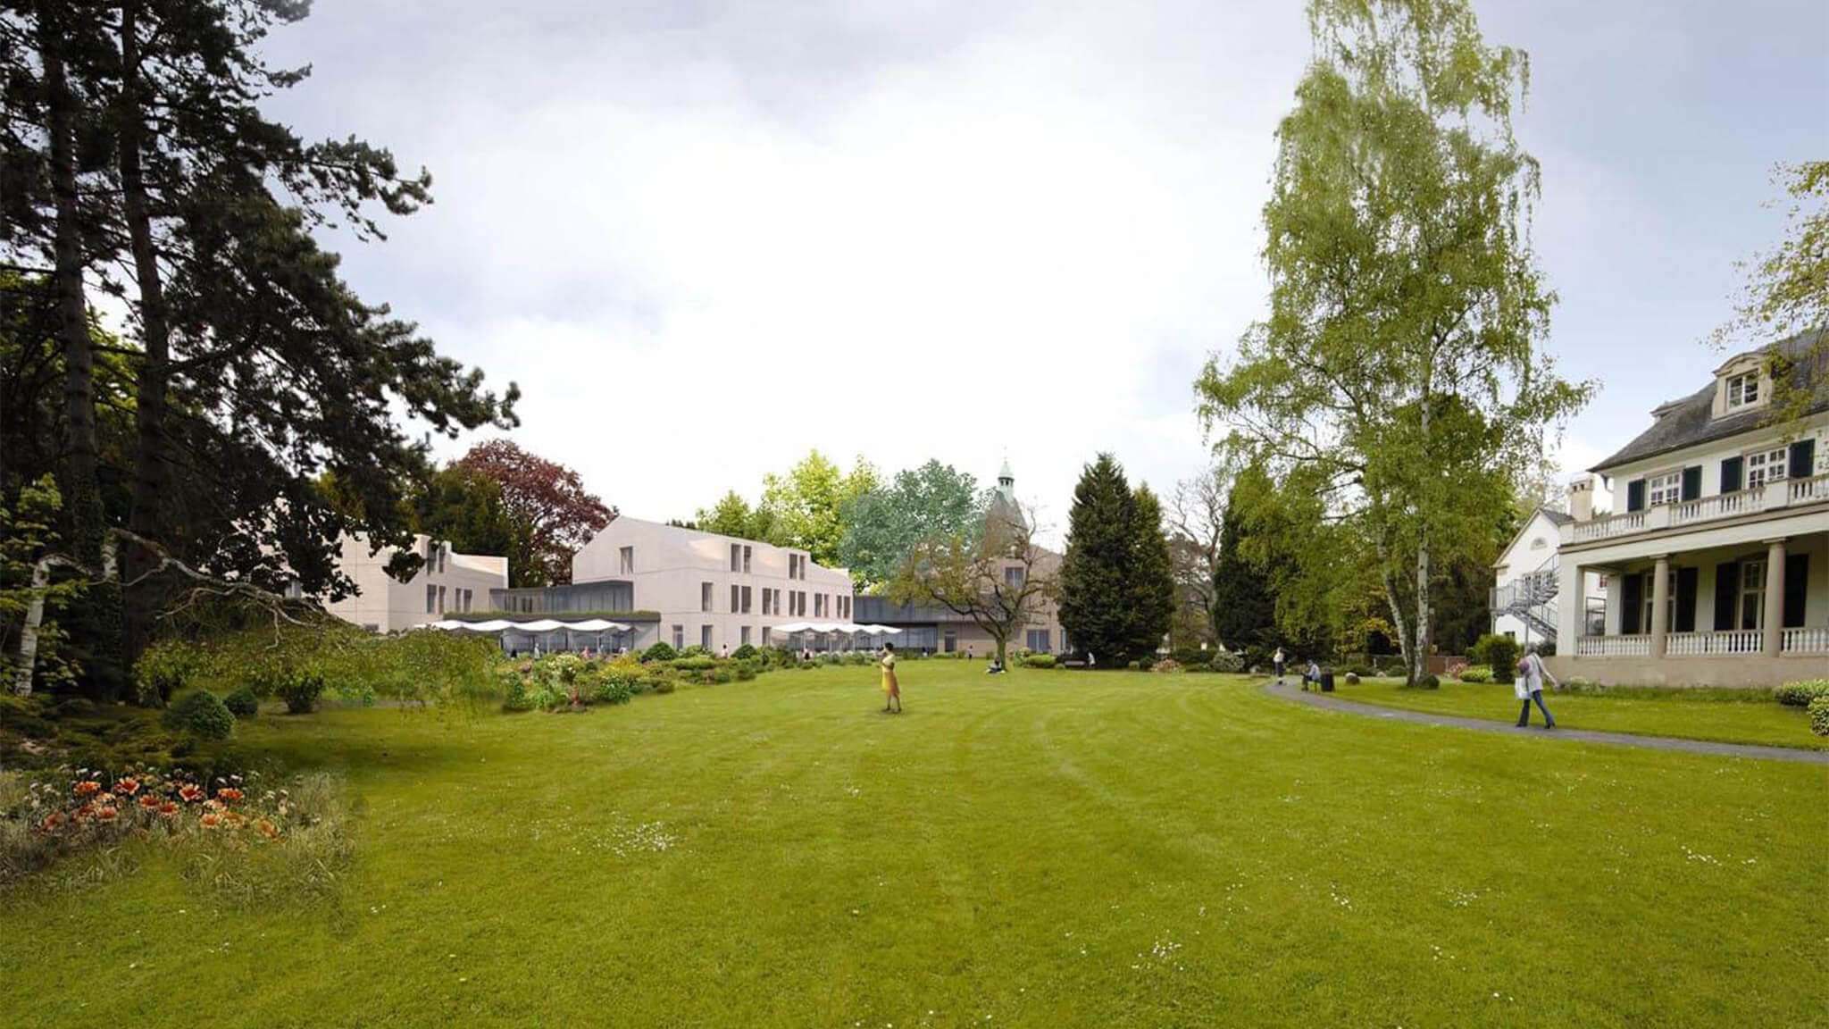
Our portfolio reads like a cross-section of the German market for healthcare and residential properties: for the Augustinum Stiftung we have designed several locations – among them the senior living residence in Kleinmachnow, where we realised an innovative community concept with dining, meeting areas and specialised care. In the Bonn area, we are responsible for the new build of a modern senior living residence with 80 apartments whose architecture enables orientation, privacy and community in equal measure.
Refinancing and costs secured from the outset
Healthcare and care properties are operator properties: whatever floor area and construction costs the design generates must be capable of being refinanced through the investment costs under § 82 SGB XI – otherwise the building does not pay its way. From the very first sketch we design within the refinanceable limits of your federal state, optimise the ratio of usable to gross floor area, and track costs across all service phases to DIN 276. We implemented this for the Augustinum Stiftung at the residential care facility Itzel bei Bonn.
Secure through approval: state care-home building law, special-use buildings, accessibility
Care facilities are special-use buildings under building law, and since the federalism reform, care-home building law has been a matter for the individual states – single-room quotas, minimum sizes and communal areas differ from state to state. We know these rulebooks, coordinate the design early with the care-home and building supervisory authorities, and manage the fire protection concept and the approved inspectors. Accessibility to DIN 18040 is not an afterthought for us, but the starting point of every floor plan.
Spaces for people with dementia – and for your staff
The majority of residents live with cognitive impairments. We design for orientation: calm colour and flooring concepts without irritating patterns, good lighting, clear routes and sheltered outdoor areas – as at the dementia day-care facility Augustinum Kleinmachnow. Staff matter just as much: short distances between the duty room, residents' rooms and the assisted bathroom ease every shift and lower operating costs over decades. So that everyone involved can help decide early on, we make floor plans walkable in virtual reality before construction starts – this is also how we planned the details of the doctors' working day together with them at the emergency department of the Bundeswehrkrankenhaus Berlin.
The market of the future needs architectural expertise
Demographic change is fundamentally reshaping the property market: by 2040, a market volume of around 40 billion euros is expected in the senior living sector in Germany alone, while at the same time demand is growing for modern healthcare properties – from medical practices to day clinics to specialised rehabilitation facilities. What is missing is architecture that reflects the realities of life today and can adapt to changing needs. For complex ensembles we demonstrate this at the clinic extension in Tutzing on the Starnberger See, among others.
we design architecture

From commercial projects to residential construction: OOW's award-winning Berlin architects design, conceive and shape both buildings and interiors. Powerful, focused and bold.
Selected projects for health and ageing
Häufige Fragen von Bauherren
Do you have references in care and healthcare construction?
Which care-home building law applies at my location – and is your design capable of approval?
Do the construction costs remain refinanceable?
How do you optimise the floor plan for staff efficiency?
Do you also carry out conversions while operations continue?
How do you design for people with dementia?
Do you take care of fire protection in special-use buildings?
Is the building accessible to DIN 18040?
Can you also design clinics and their hygiene requirements?
How do you secure costs and schedules?
Do you involve our staff in the planning?
Do you design sustainably and in a way that qualifies for funding?
Can the building be repurposed later?
What services do you take on?
we design architecture

From commercial projects to residential construction: OOW's award-winning Berlin architects design, conceive and shape both buildings and interiors. Powerful, focused and bold.
Lernen Sie die Gründer kennen!HELLOOW!
+49 (0)30 7675 811 - 00