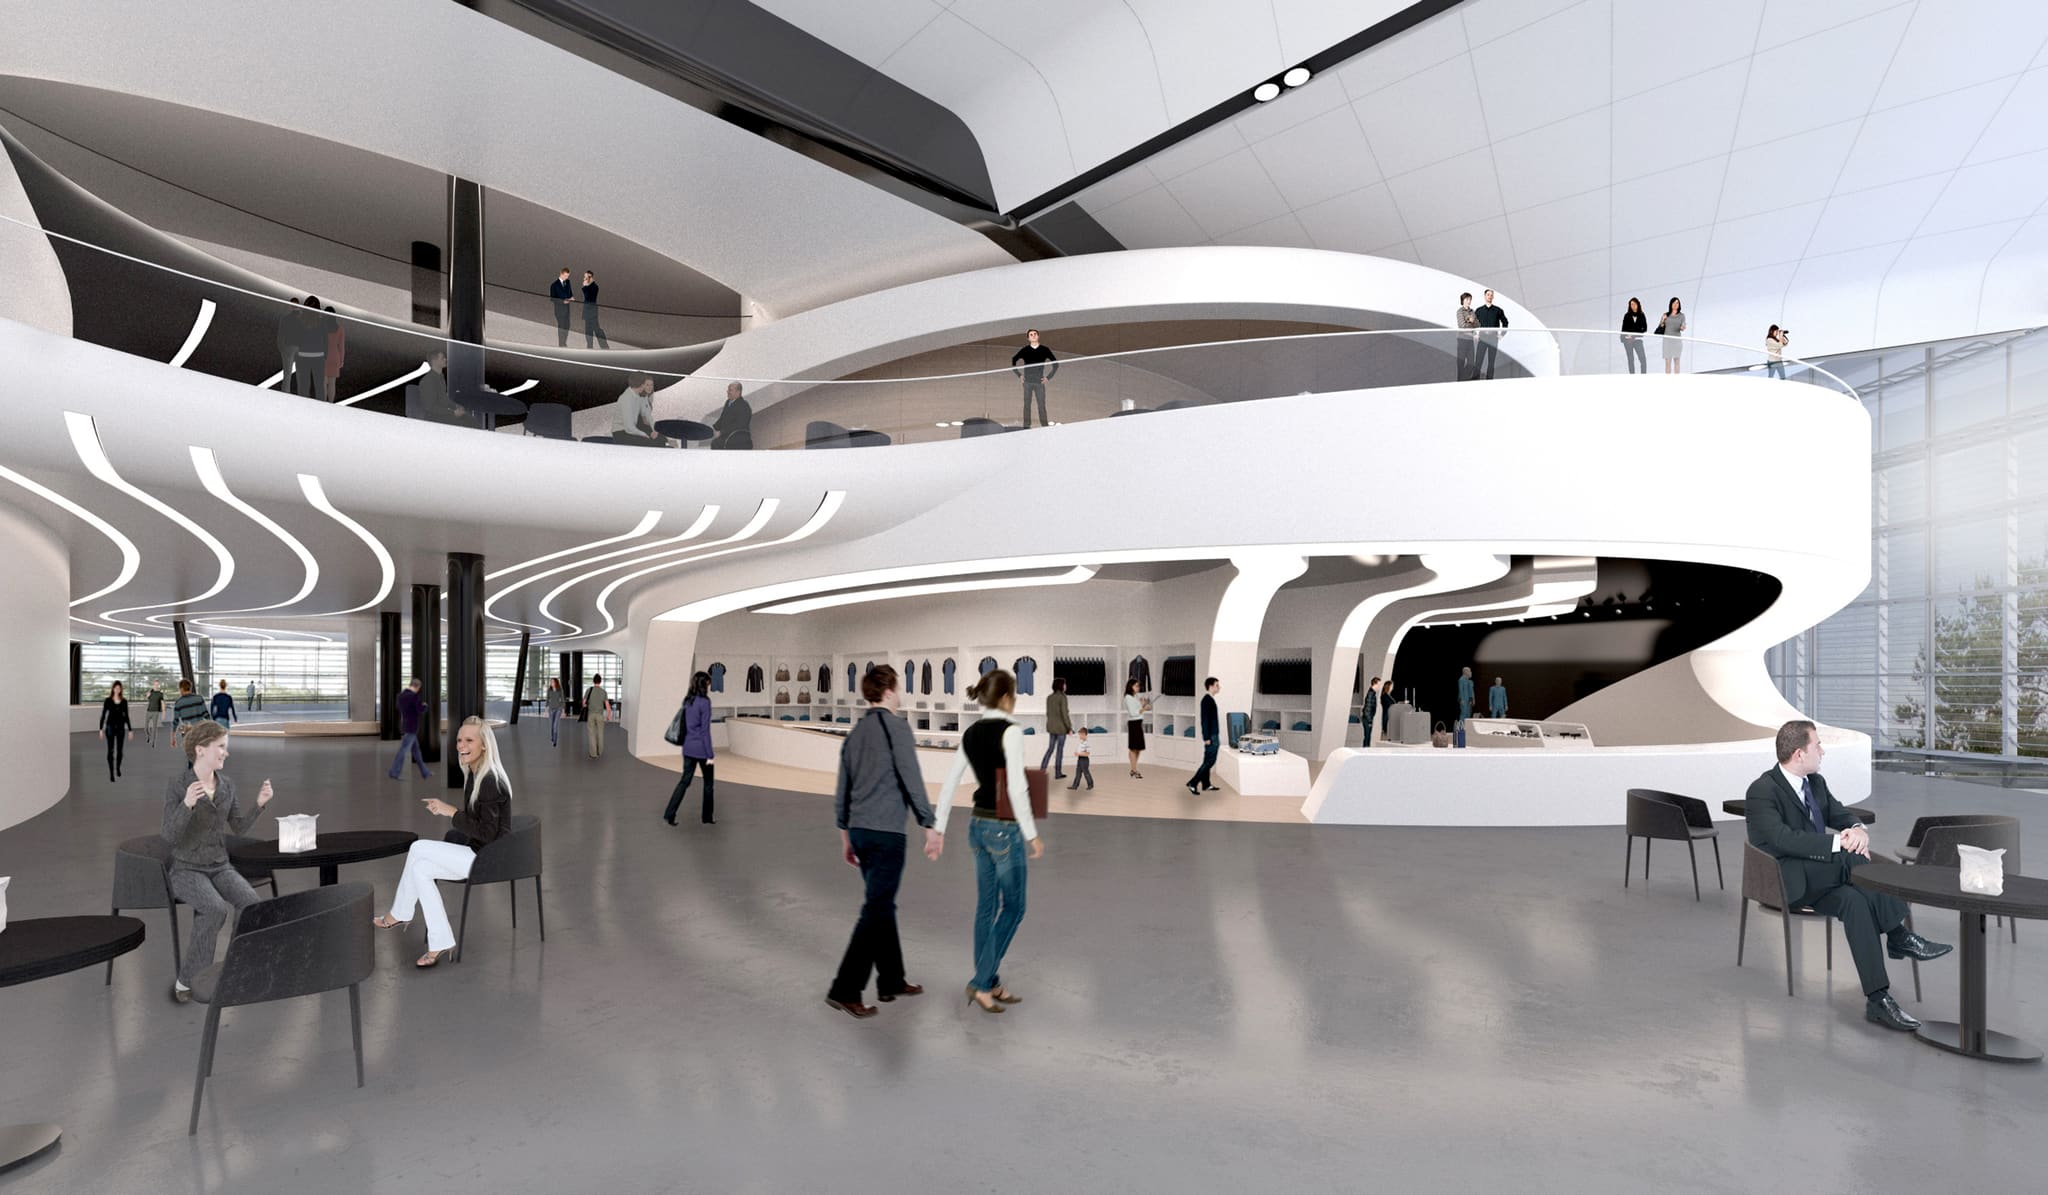
Our architecture for companies has two focal points: it is meant to represent, in retail for example. And in the commercial sector it creates a clear brand image. When we plan, design or build nationally and internationally, a company's colour or logo is not the starting point for us as architects. OOW's approach is a different one: we translate the philosophy of a company, that is to say everything it represents, into refined and exclusive design.
Reference projects for Sales & Representation
See our projects in other sectors
we design architecture
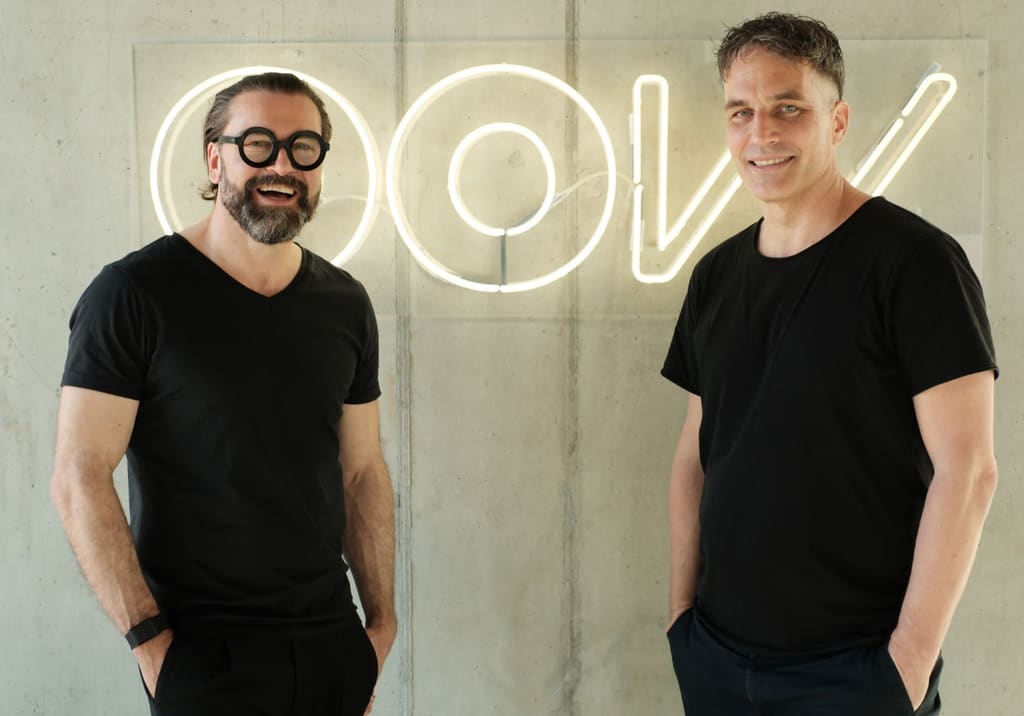
From commercial projects to residential construction: OOW's award-winning Berlin architects design, conceive and shape both buildings and interiors. Powerful, focused and bold.
Making the aspiration clear – with architecture for sales and representation
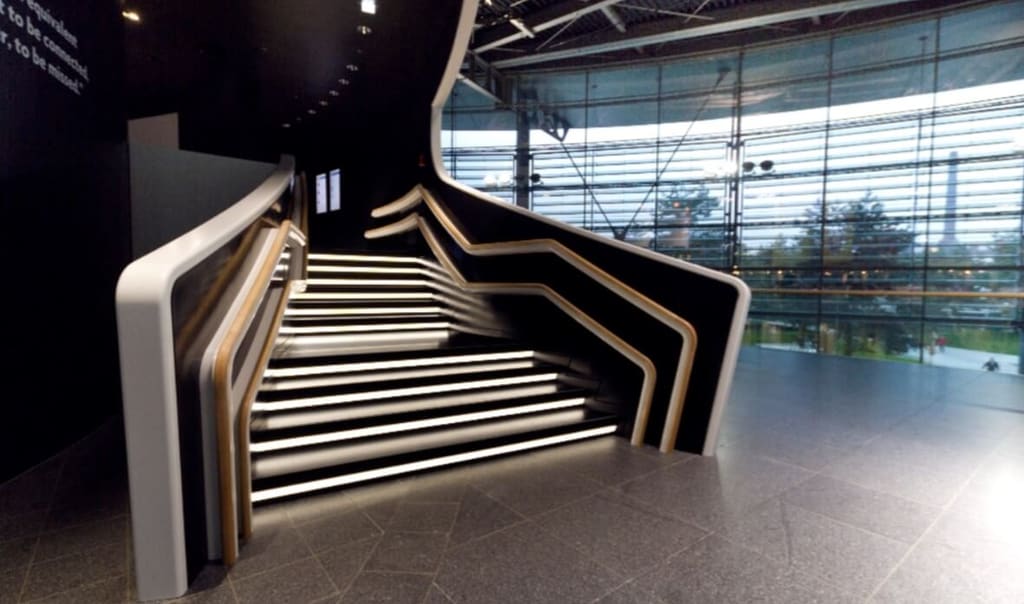
Our approach is exemplified in Volkswagen's Autostadt: just as refined natural materials such as leather and wood come together in a high-quality automobile, so our architecture combines different materials and draws clear lines. Through the consistent contrast of black and white (seen, for example, on the façade of the Social Sphere multimedia exhibition), this corporate architecture conveys clarity and reduction. With simple means we create an unambiguous focus and direct the visitors' gaze: in this case to the stars of the delivery centre, the new cars of the VW brand family.
Not least through its extremely refined details, the architectural design reflects the company's commitment to quality. Anyone who experiences such exclusive, high-quality spatial design senses it subconsciously: the architecture and the formal language stand for the aspiration of one of the largest automobile manufacturers in the world.
“What is the essential core of a company? We work out the philosophy of each client in detail and take it as the launch pad for our work. On this basis we develop refined and exclusive architectural design. It makes the entrepreneurial core visible to every visitor, client and member of staff.”
Sebastian Blancke, Founder of OOW
Architecture from Berlin for trade fairs, cinemas, hotels or museums
From Berlin we design and build high-quality, exclusive architecture for commercial clients nationally and worldwide: be it the design of exhibition stands and the stage for the World of Agencies at DMEXCO, the concept for a futuristic 360-degree cinema together with a hotel and marina on an artificial island off Dubai, or the design for the National Museum of Afghanistan in Kabul, where we carried the traditional brick construction into the modern age.
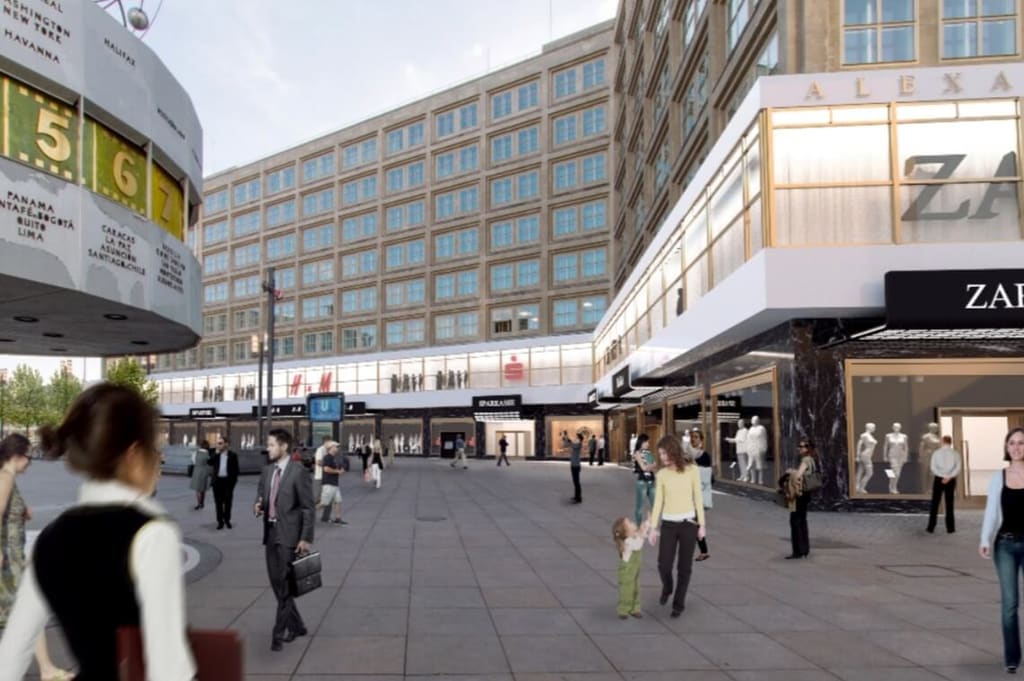
Often it is not only the architecture that is spectacular and arresting, but the place itself in which we are able to design, plan or shape – such as the Alexanderhaus in the middle of Berlin's most famous square. Here we show how, on the one hand, the history of the listed building can be done justice – and how, on the other, the retail tenants can present themselves better to the public at this showcase of Berlin retailing.
Flexible architecture that still works tomorrow
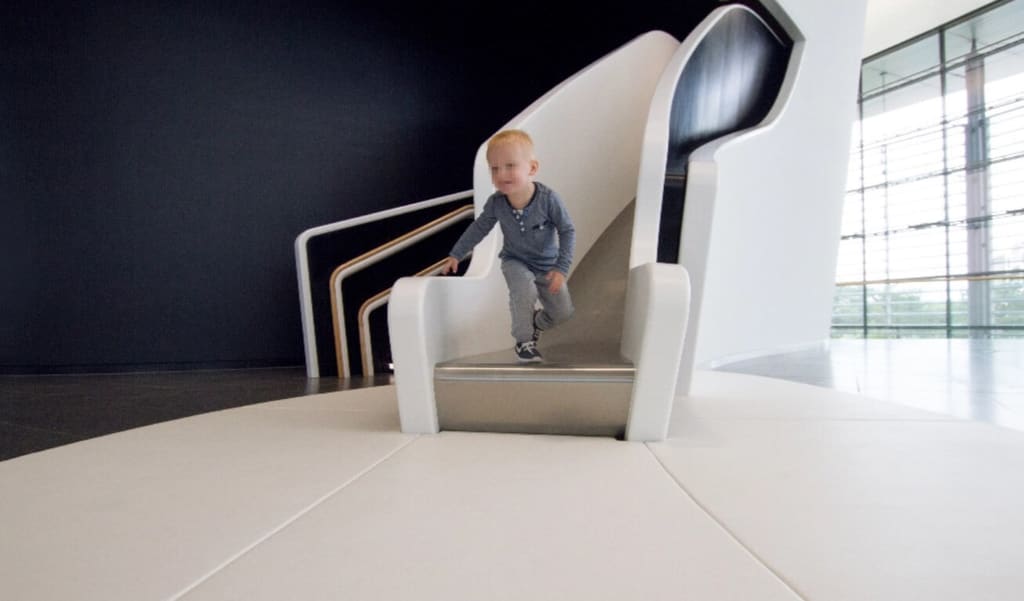
As flexibly as concepts have to adapt to demand, so too are the possibilities of our architecture in the commercial sector. Our high-quality design concepts can be transformed and extended – and are thus sustainable and future-proof. This is evident in prestige retail, but also in the VW Autostadt, where we redesigned entrances and staircases for an originally planned exhibition pavilion first into a reception desk and later into a children's playground – always in the customary strikingly refined formal language.
Häufige Fragen
How does OOW approach architecture for companies?
Making the aspiration clear – with architecture for sales and representation
How does this commercial architecture stay future-proof?
we design architecture
From commercial projects to residential construction: OOW's award-winning Berlin architects design, conceive and shape both buildings and interiors. Powerful, focused and bold.
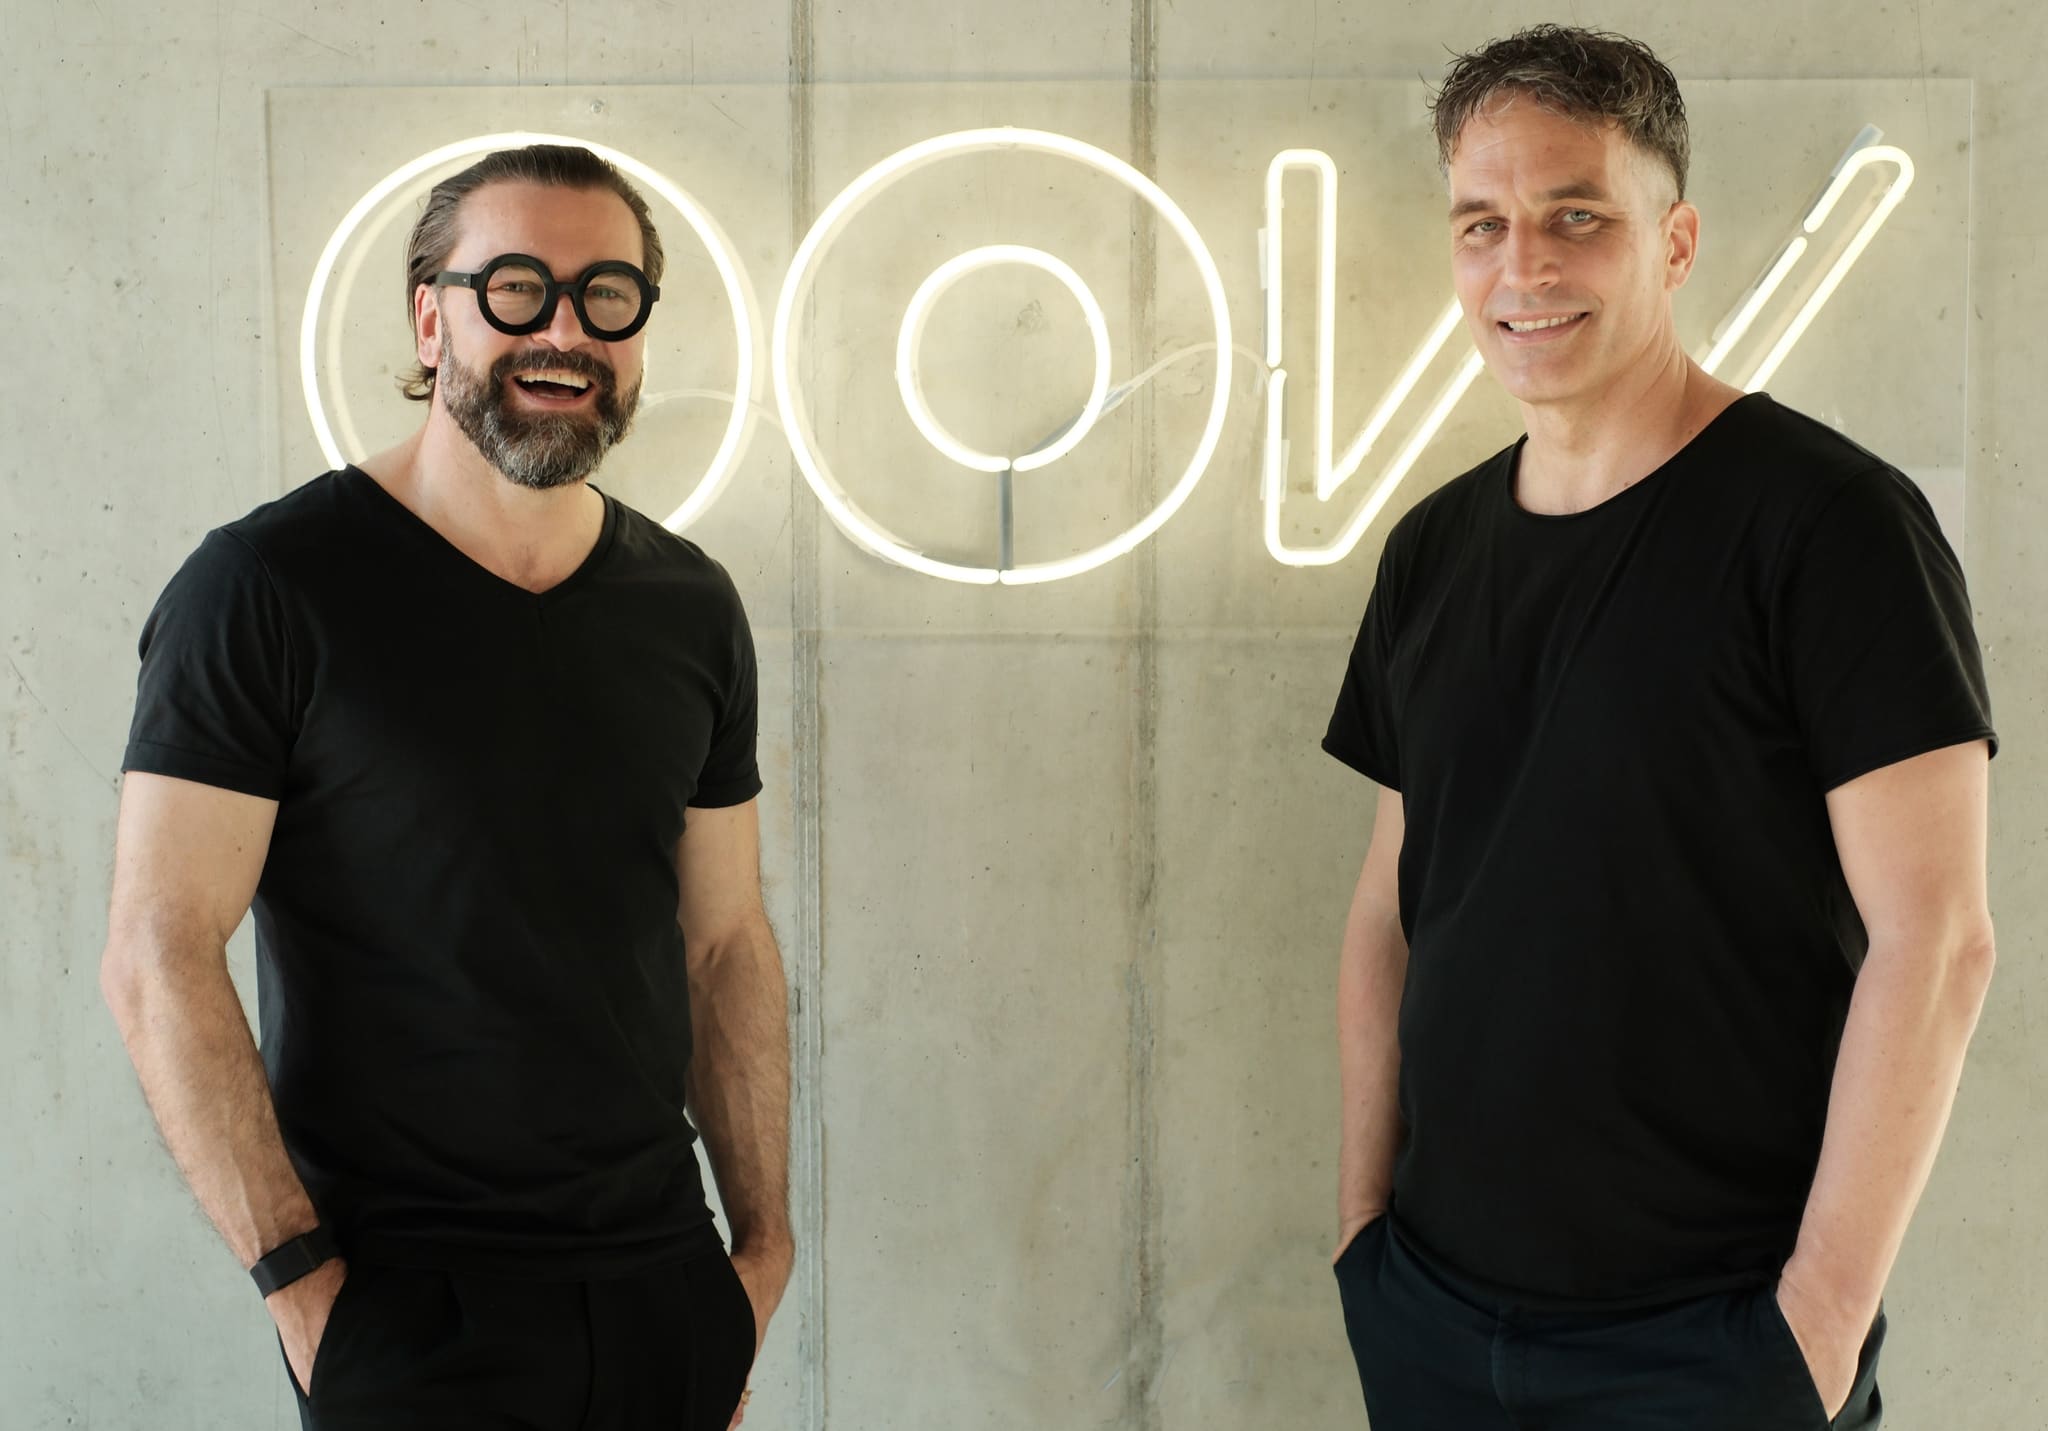
Lernen Sie die Gründer kennen!HELLOOW!
+49 (0)30 7675 811 - 00