For project developers, property developers and housing companies
Where floor-area efficiency meets quality of living
We design residential buildings that add up: maximum lettable floor area from your site, marketable floor plans and cost forecasts accurate to within around five per cent.
“A housing project's return is generated during preliminary planning. Whoever has floor area and costs under control at that stage gains nothing further on site – and loses nothing either.”
Mathis Malchow, Founder of OOW
Residential construction is a calculation exercise with a design ambition. For project developers, property developers, housing companies and investors, we design multi-family housing, rental housing and entire quarters – from income-based subsidised housing to upmarket owner-occupied apartments.
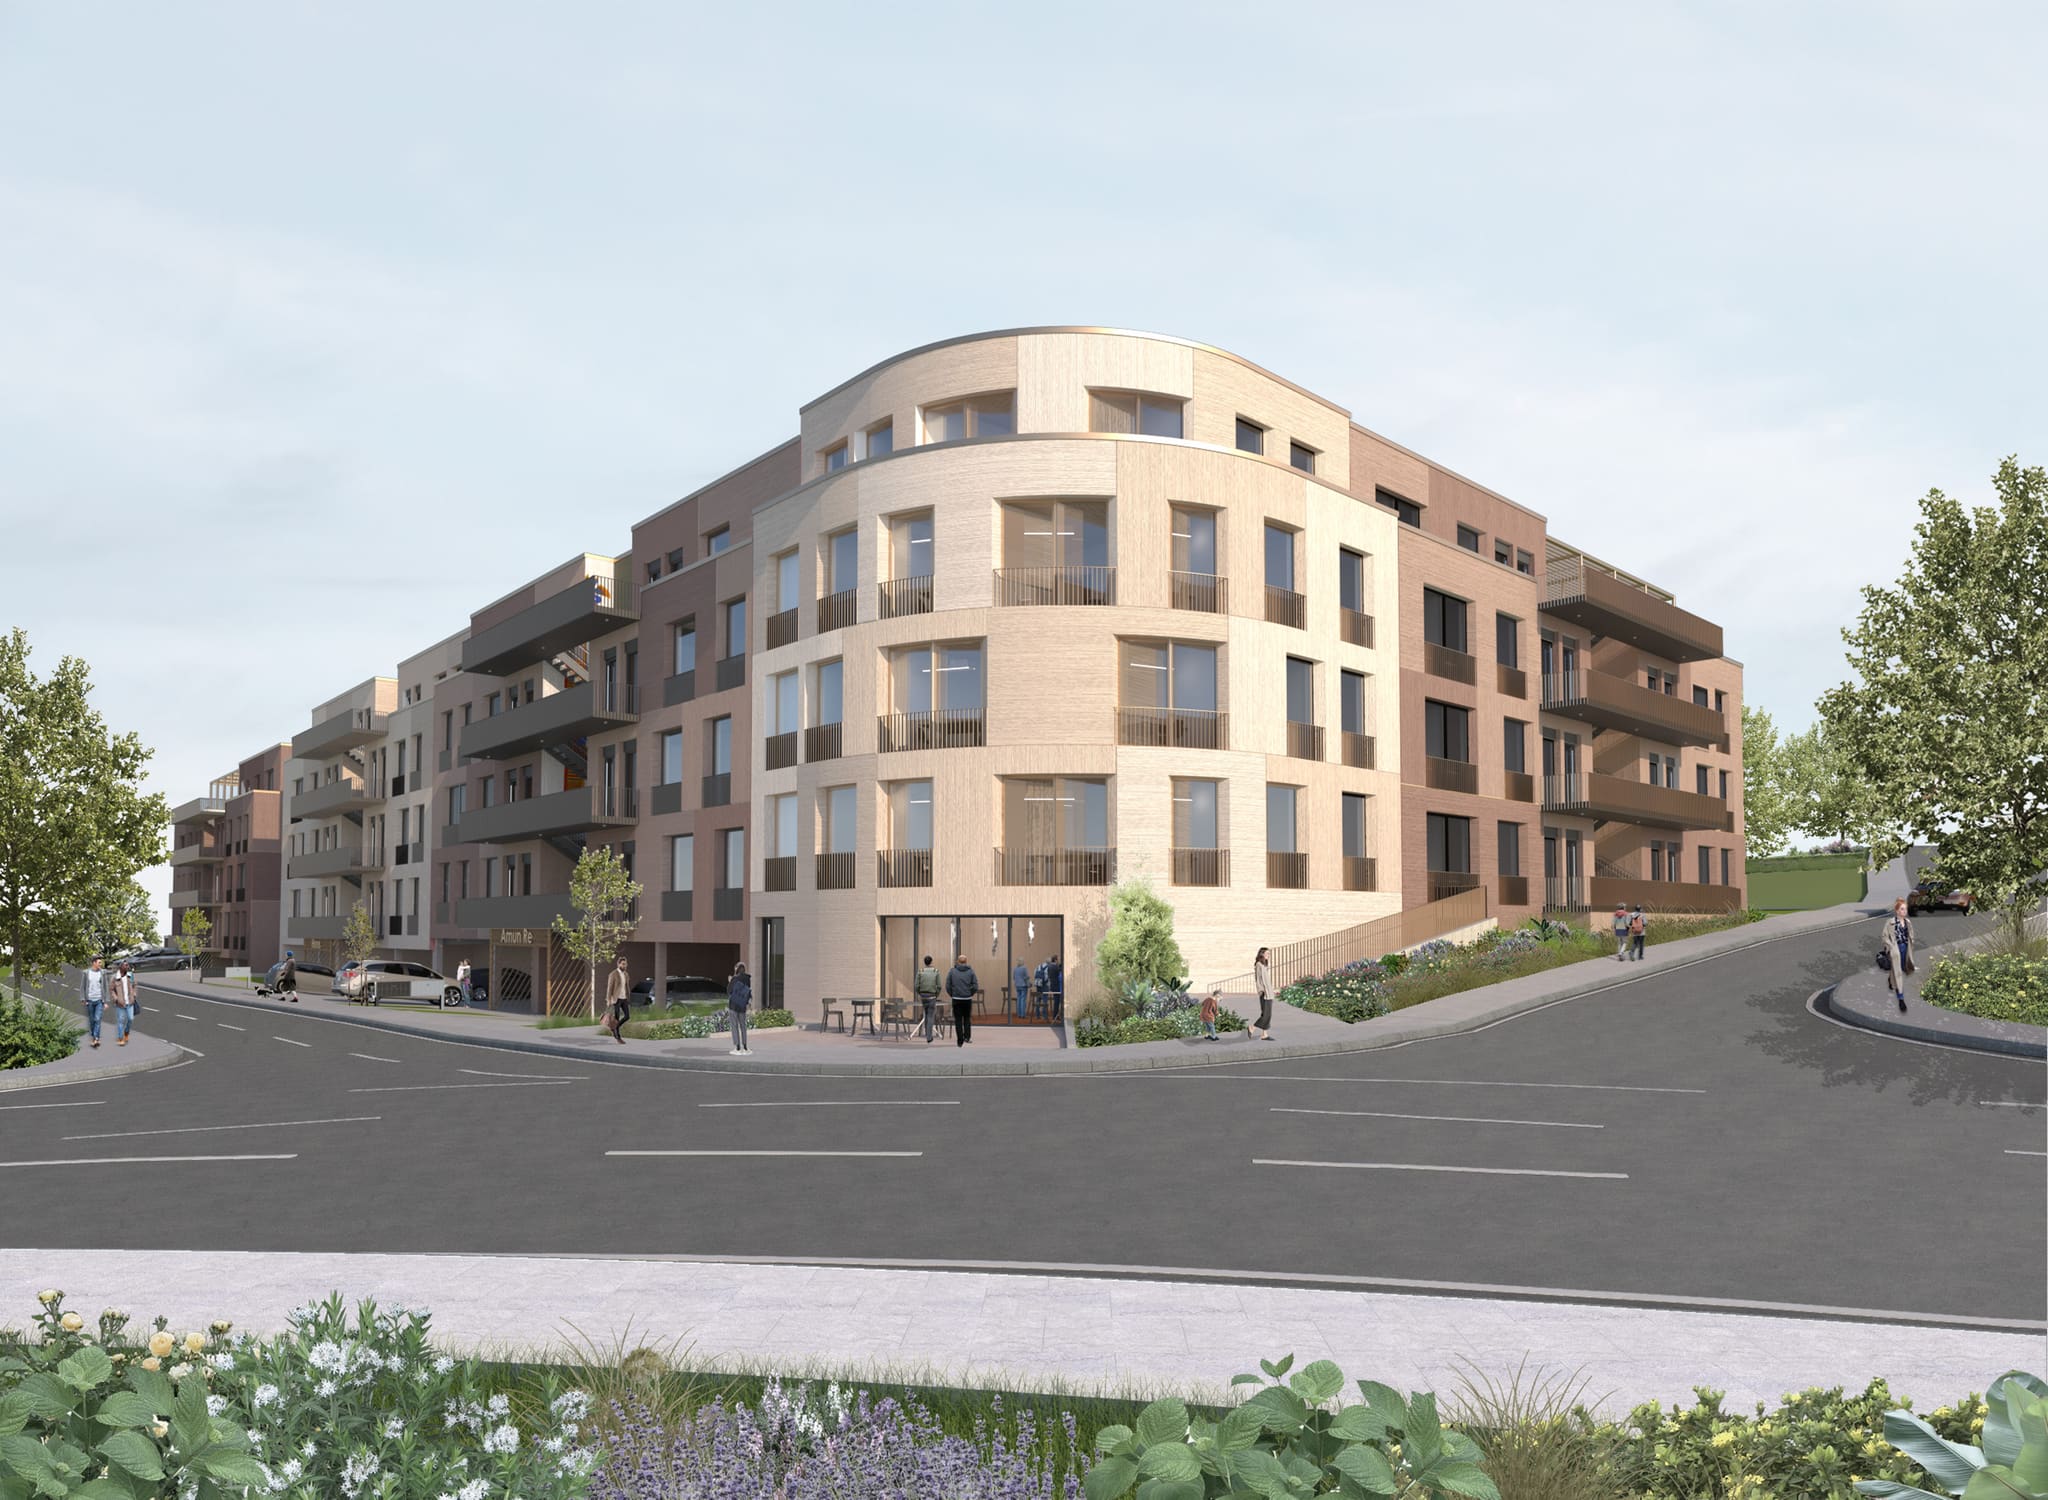
Our largest residential quarter, Milchhof Carré in Ansbach, comprises six buildings with 209 apartments: 104 income-based subsidised rental apartments for BayernHeim and around 105 student apartments, built to KfW-55 standard with its own landscaping and open-space concept.
Maximum floor area, maximum lettability
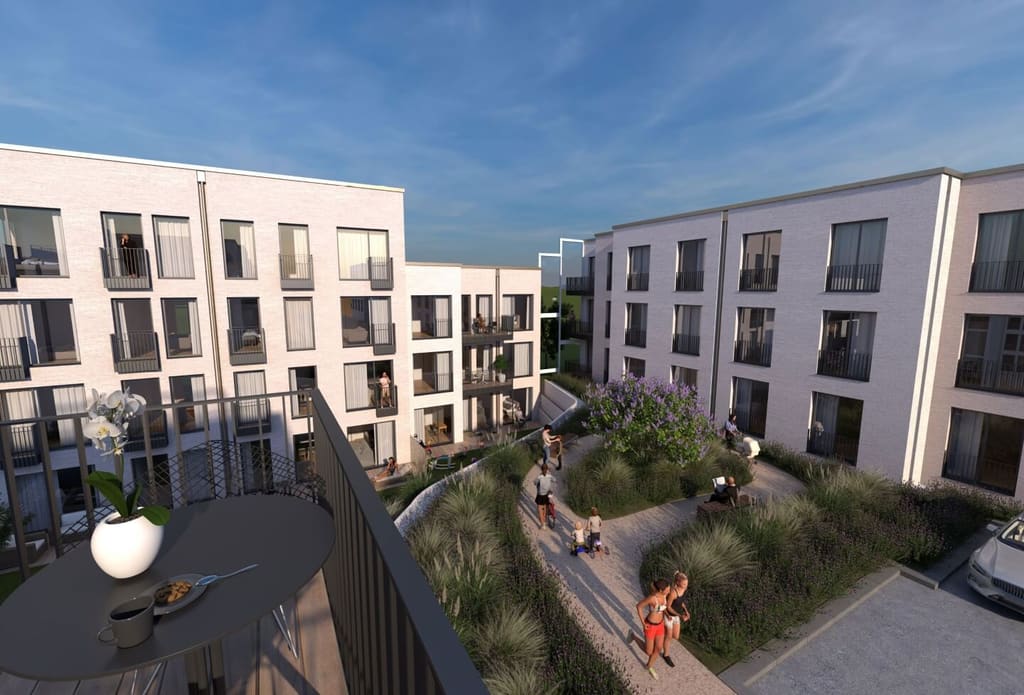
Floor-area yield determines viability: we make full use of the permissible floor area ratio, optimise the ratio of living space to gross floor area, and keep the share of circulation space small. Just as important is the housing mix – layouts, daylighting and sizes that suit the location and the target rent. In the rental housing scheme Wohnen am Leopoldplatz in Wedding, a former commercial site became a green-framed residential oasis.
Cost forecasts accurate to within five per cent
We determine your costs not from gut feeling, but from our own cost database. Our self-developed cost-rate system calculates roof, façade and shell construction as well as fit-out and building services trades using our own benchmark figures. On the basis of a planning-law feasibility study, this allows us to reach cost forecasts accurate to within around five per cent – long before the first tender goes out. During construction, cost calculation to DIN 276, ongoing controlling and consistent management of variations secure the result.
Planning permission, funding, timelines
The biggest risk in residential construction is lost time. We clarify early on whether your project is permissible under a development plan (Bebauungsplan) or under § 34 BauGB, check boundary setbacks and exemptions, and keep an eye on new instruments such as the Bau-Turbo fast-track provision under § 246e BauGB. We design in compliance with the GEG (Buildings Energy Act), specify projects to Effizienzhaus 40 with QNG certification where required so that KfW funding under the Climate-Friendly New-Build scheme applies, and know the requirements of subsidised housing funding programmes. In Berlin, Milieuschutz (social preservation rules) and the conversion ordinance (Umwandlungsverordnung) are part of our standard due diligence.
Existing buildings, infill development and mixed quarters
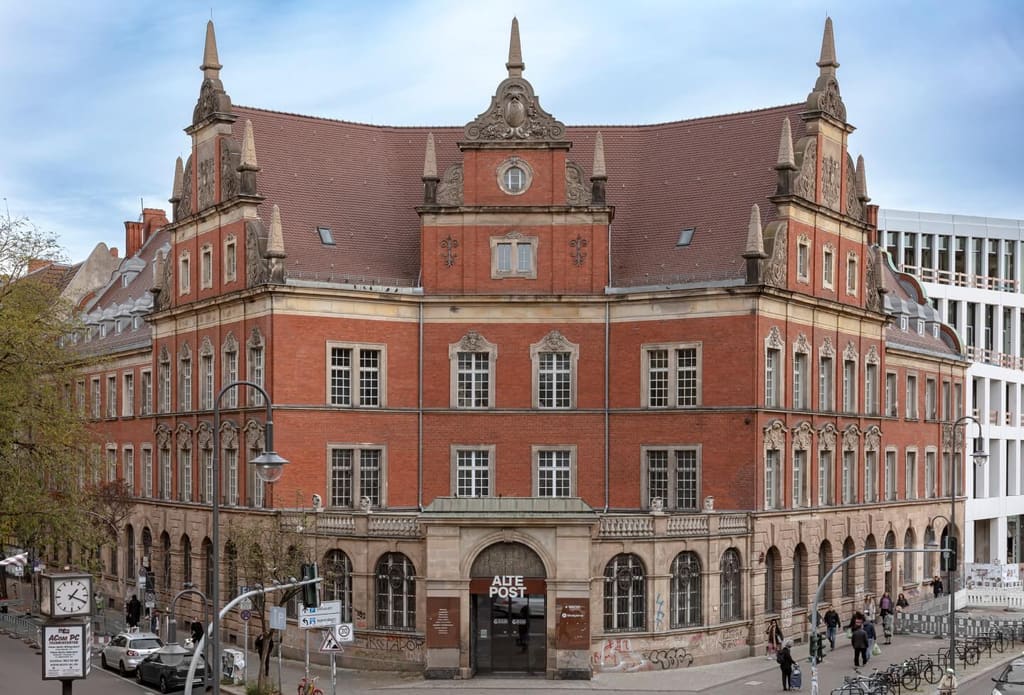
Additional floor area is often hiding in existing buildings. We extend, add density and repurpose: at the Alte Post in Neukölln, 56 furnished Micro Apartments complete a listed ensemble; in Lustnau, a listed quarter is being converted so that housing, highly specialised laboratory space and a landscaped courtyard come together. Where upmarket specification is called for, we draw on our experience from exclusive residential construction.
209
Apartments in the largest quarter
104
of which subsidised (BayernHeim)
56
Micro Apartments in existing buildings
5%
Accuracy of the cost forecast
we design architecture

From commercial projects to residential construction: OOW's award-winning Berlin architects design, conceive and shape both buildings and interiors. Powerful, focused and bold.
Selected residential projects
Häufige Fragen von Entwicklern und Bauträgern
How much lettable floor area can you get out of our site?
What construction costs per square metre should we currently expect?
Can you design to a fixed cost ceiling?
What does the architect cost – how do you bill?
Do you design subsidised and social housing?
What KfW funding is available in 2026?
What does the GEG mean for our project?
Should our site be assessed under a development plan (Bebauungsplan) or under § 34 BauGB?
Milieuschutz or conversion ban – what applies in Berlin?
How many parking spaces do we have to build?
How many apartments have to be accessible?
Do you build in existing structures, infill development and additional storeys?
Do you take on site supervision – and how do you ensure schedules are kept?
Do you also design upmarket specification and luxury units?
we design architecture

From commercial projects to residential construction: OOW's award-winning Berlin architects design, conceive and shape both buildings and interiors. Powerful, focused and bold.
Lernen Sie die Gründer kennen!HELLOOW!
+49 (0)30 7675 811 - 00