When, as architects, we plan, design and build high-quality and exclusive workspaces, offices or company headquarters around the world, we have three goals above all: firstly, we want to create workplaces where employees feel comfortable and can contribute fully. Secondly, we want to use the space as efficiently as possible. And thirdly, our concepts should secure flexibility – it is becoming ever harder for investors and clients to foresee the exact use in 10 or 20 years.
The range of our work in this sector is broad and extends from the design of co-working spaces, company headquarters and administrative buildings to letting concepts for large Berlin start-ups.
Selected projects for Offices & Co-Working
See our projects in other sectors
we design architecture
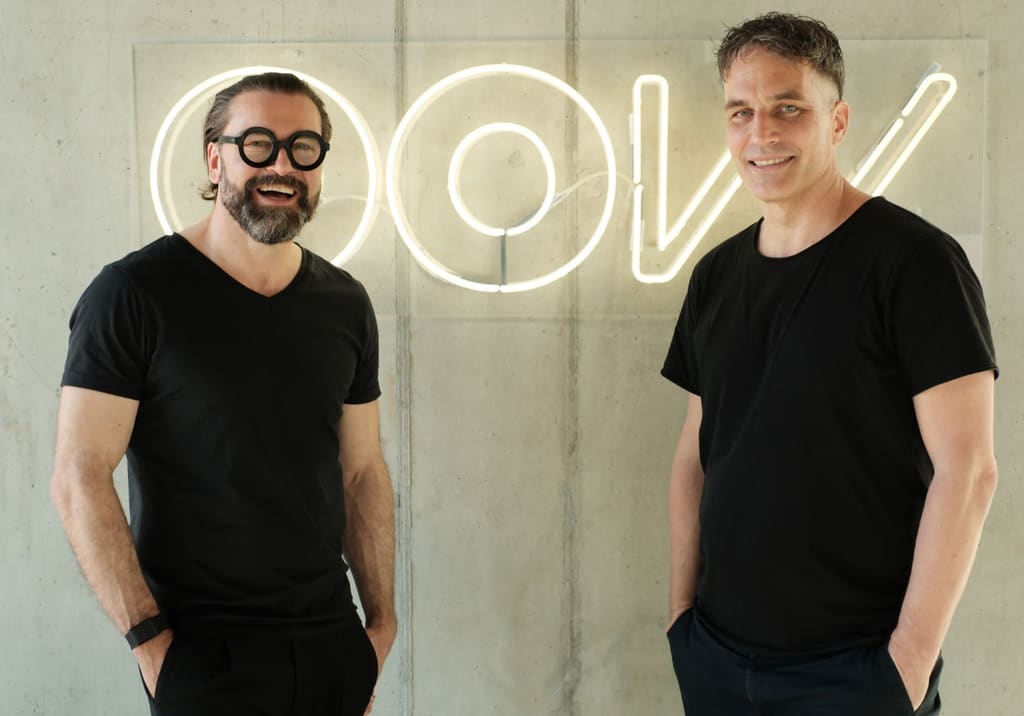
From commercial projects to residential construction: OOW's award-winning Berlin architects design, conceive and shape both buildings and interiors. Powerful, focused and bold.
Architecture for workspaces, offices and company headquarters
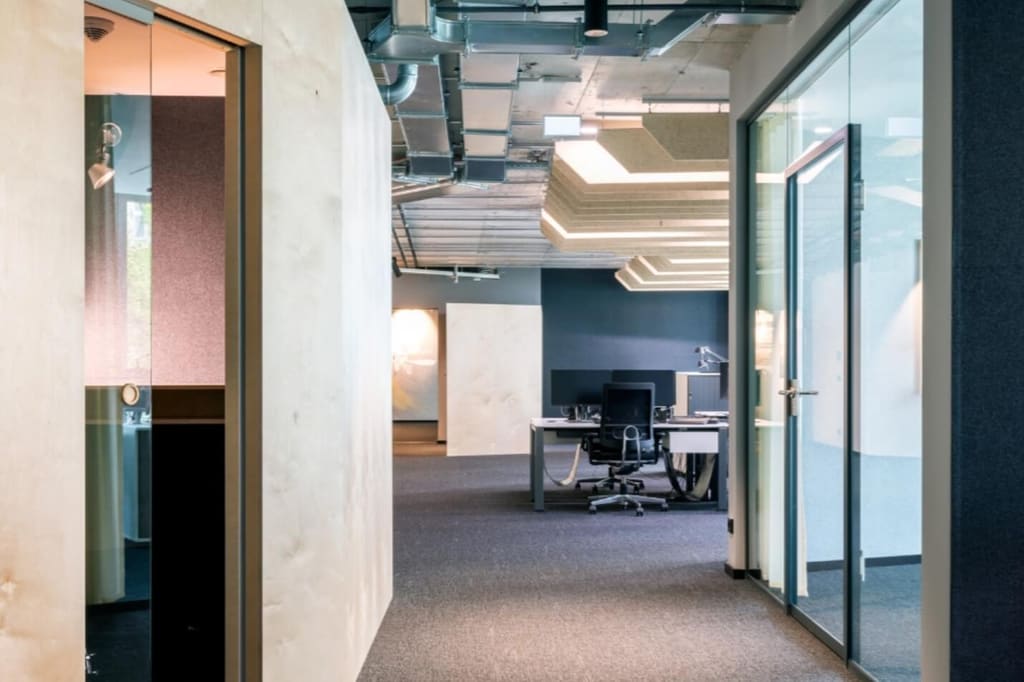
The example of the APO headquarters in Berlin shows how architecture can create outstanding workspaces: Our interior design for an open-plan office facilitates a modern way of working without fixed workstations. Community and confidentiality are created, among other things, by using furniture that specifically encourages communication: There is an amphitheatre to meet or watch films, a kitchen with a counter for exchanges as well as nooks for confidential meetings. Having designed a large number of co-working projects, we can advise our clients in depth on the development of a wide variety of working environments and spaces.
“That we create exclusive and refined places around the world where people enjoy working also has a great deal to do with our love of detail.”Mathis Malchow, Founder of OOW
Mathis Malchow, Founder of OOW
Better communication thanks to cleverly designed architecture
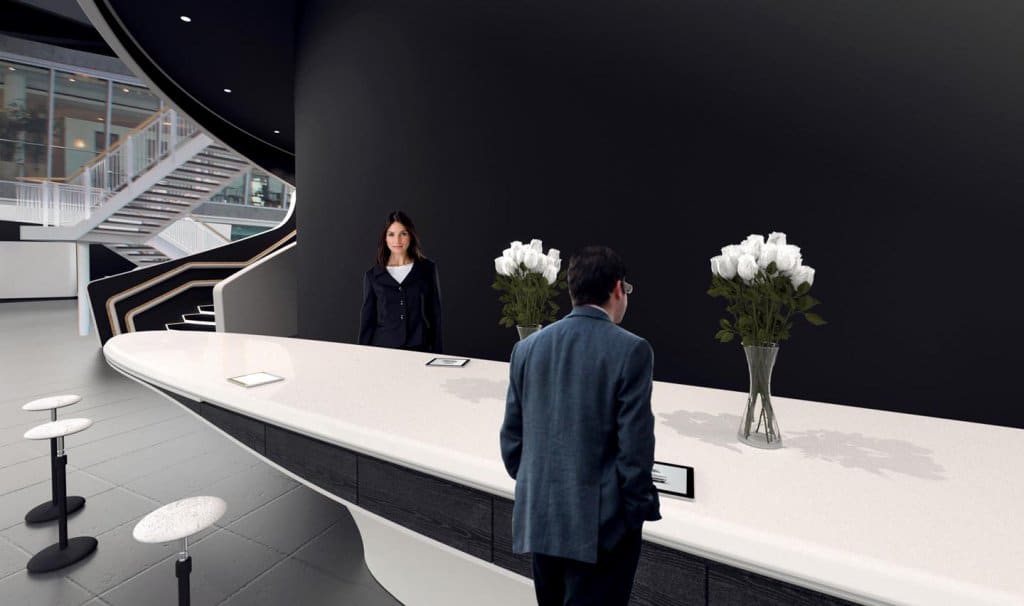
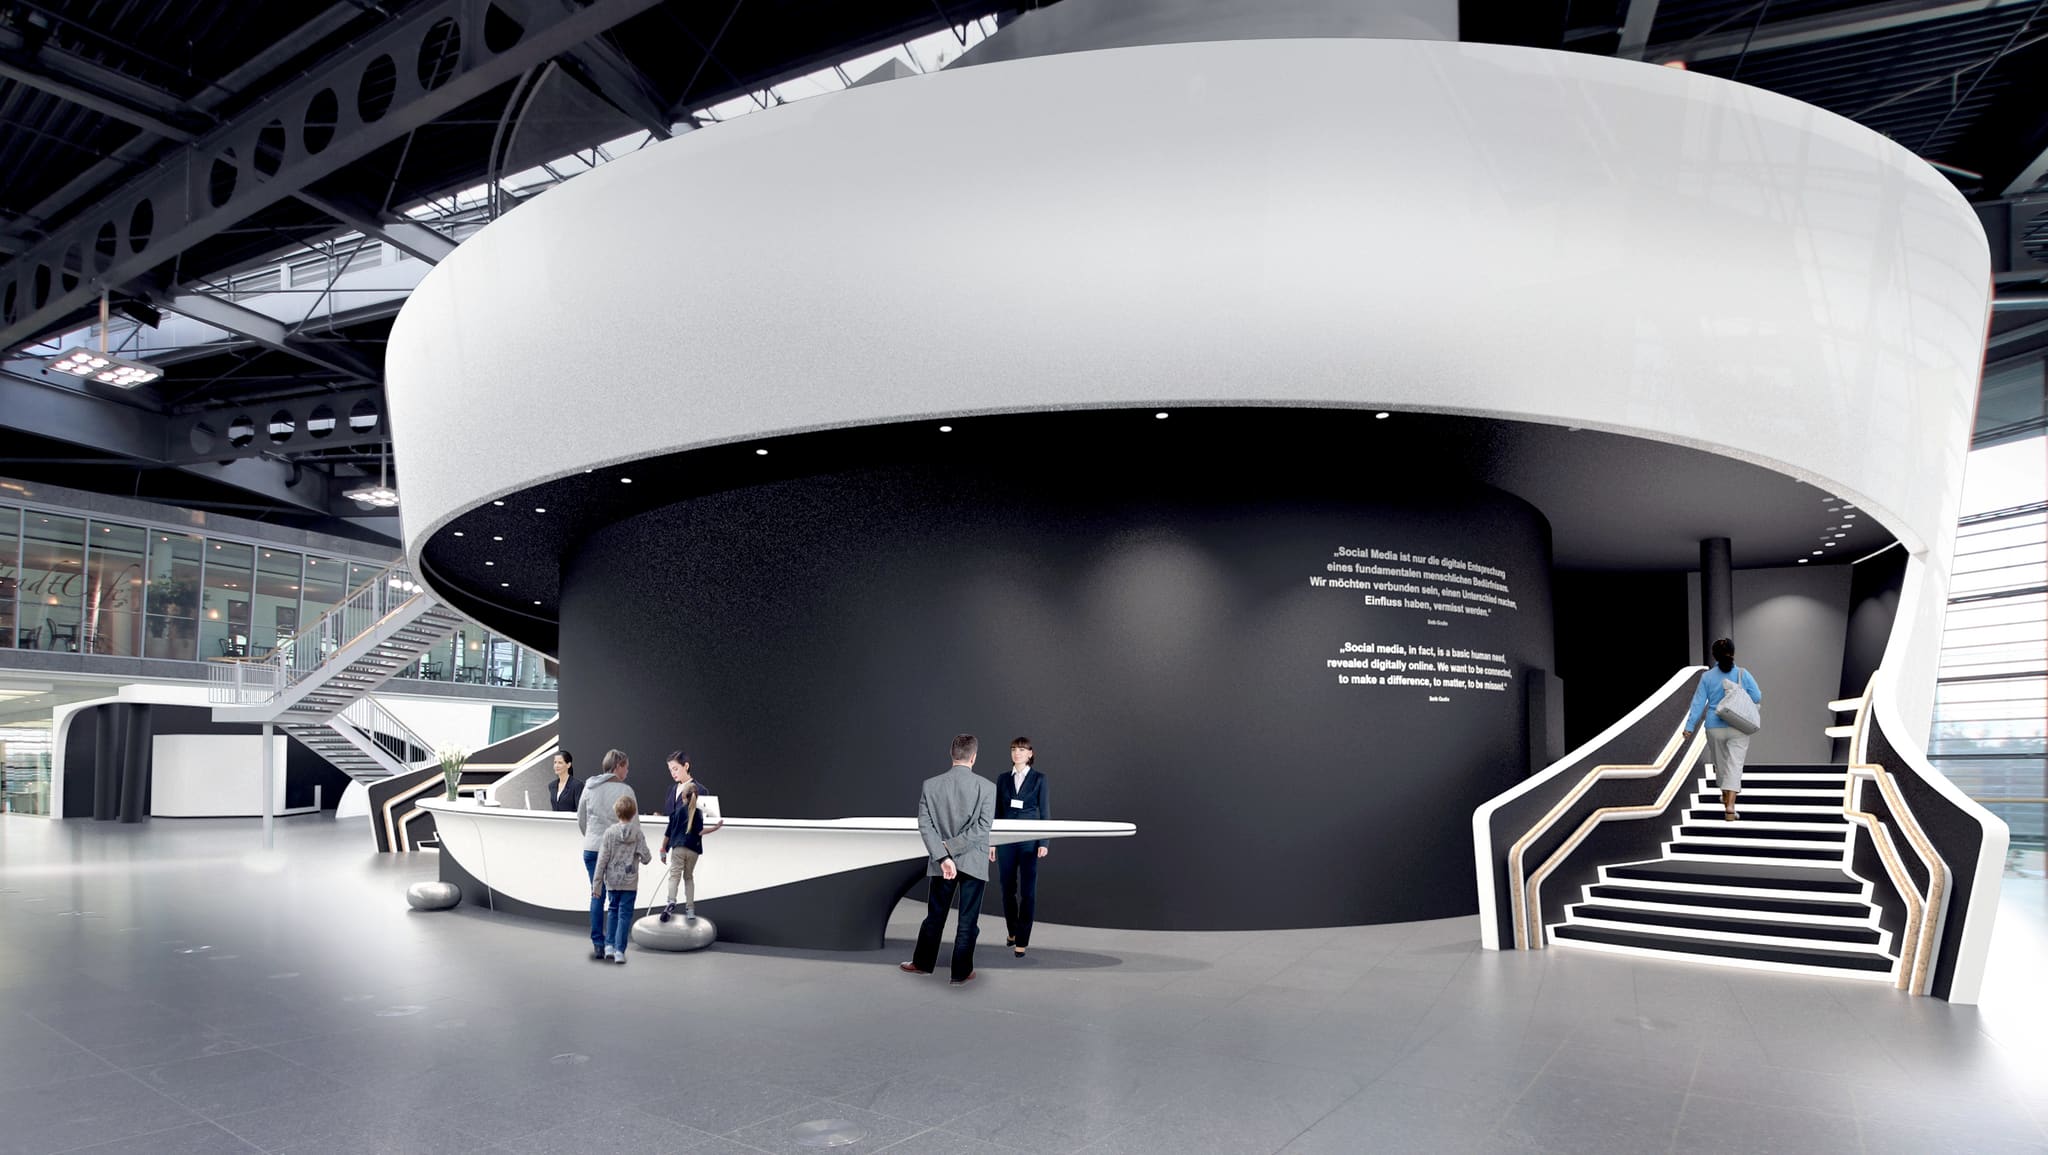
We designed and built the Welcome Desk of the Autostadt in Wolfsburg, the central contact point for buyers of new VW cars, in a way that allows customers and reception staff to meet at eye level: The stylish counter creates connection and facilitates pleasant, engaging and at the same time informal communication – even for children accompanying their parents when buying a car.
Our efficient way of planning is particularly evident in examples such as the Bundestag administration building, where OOW redesigned the existing building in Berlin: with new glare and sound protection as well as a clever floor plan layout. More staff work here today – and they do so in more attractive and higher-quality workplaces.
Requirements for offices and co-working change – and so do our architectural responses
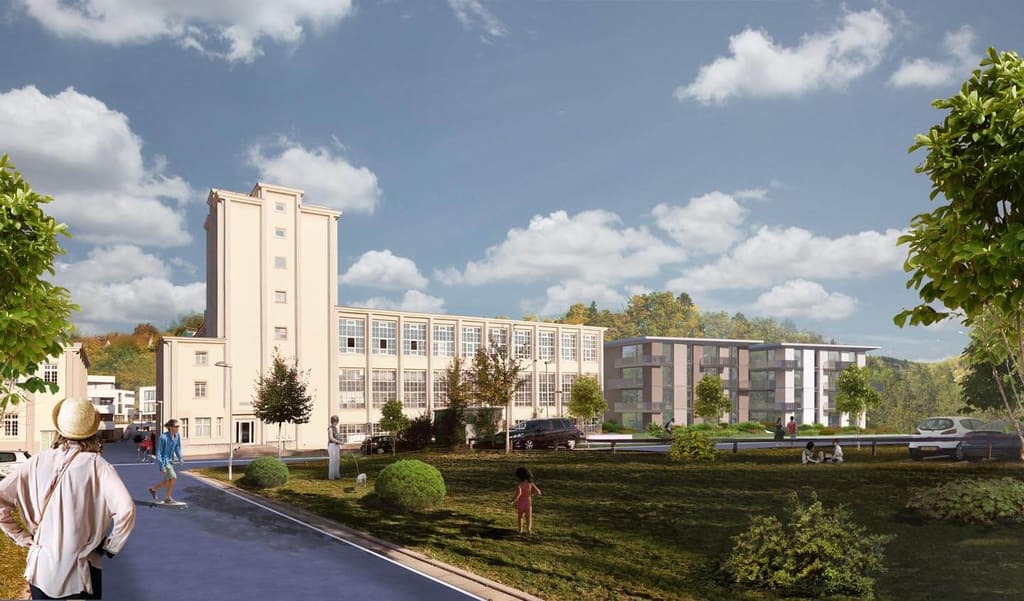
Despite all this, OOW is a flexible partner. There isn't one single way for a modern office – and the pandemic months, in particular, have shown how needs change. The willingness to rethink and re-evaluate is evident in examples such as the laboratories and offices designed by OOW for the vaccine manufacturer CureVac in Tübingen. Here, the initial plan for the iconic listed building was to create a co-working space. When our client won CureVac as a tenant, we changed plans – and, at short notice, designed lab and office spaces for an international biopharmaceutical company.
Häufige Fragen
What goals does OOW pursue in the design of offices and workspaces?
How does architecture make modern ways of working without fixed workstations possible?
How does OOW respond to changing requirements for offices?
we design architecture
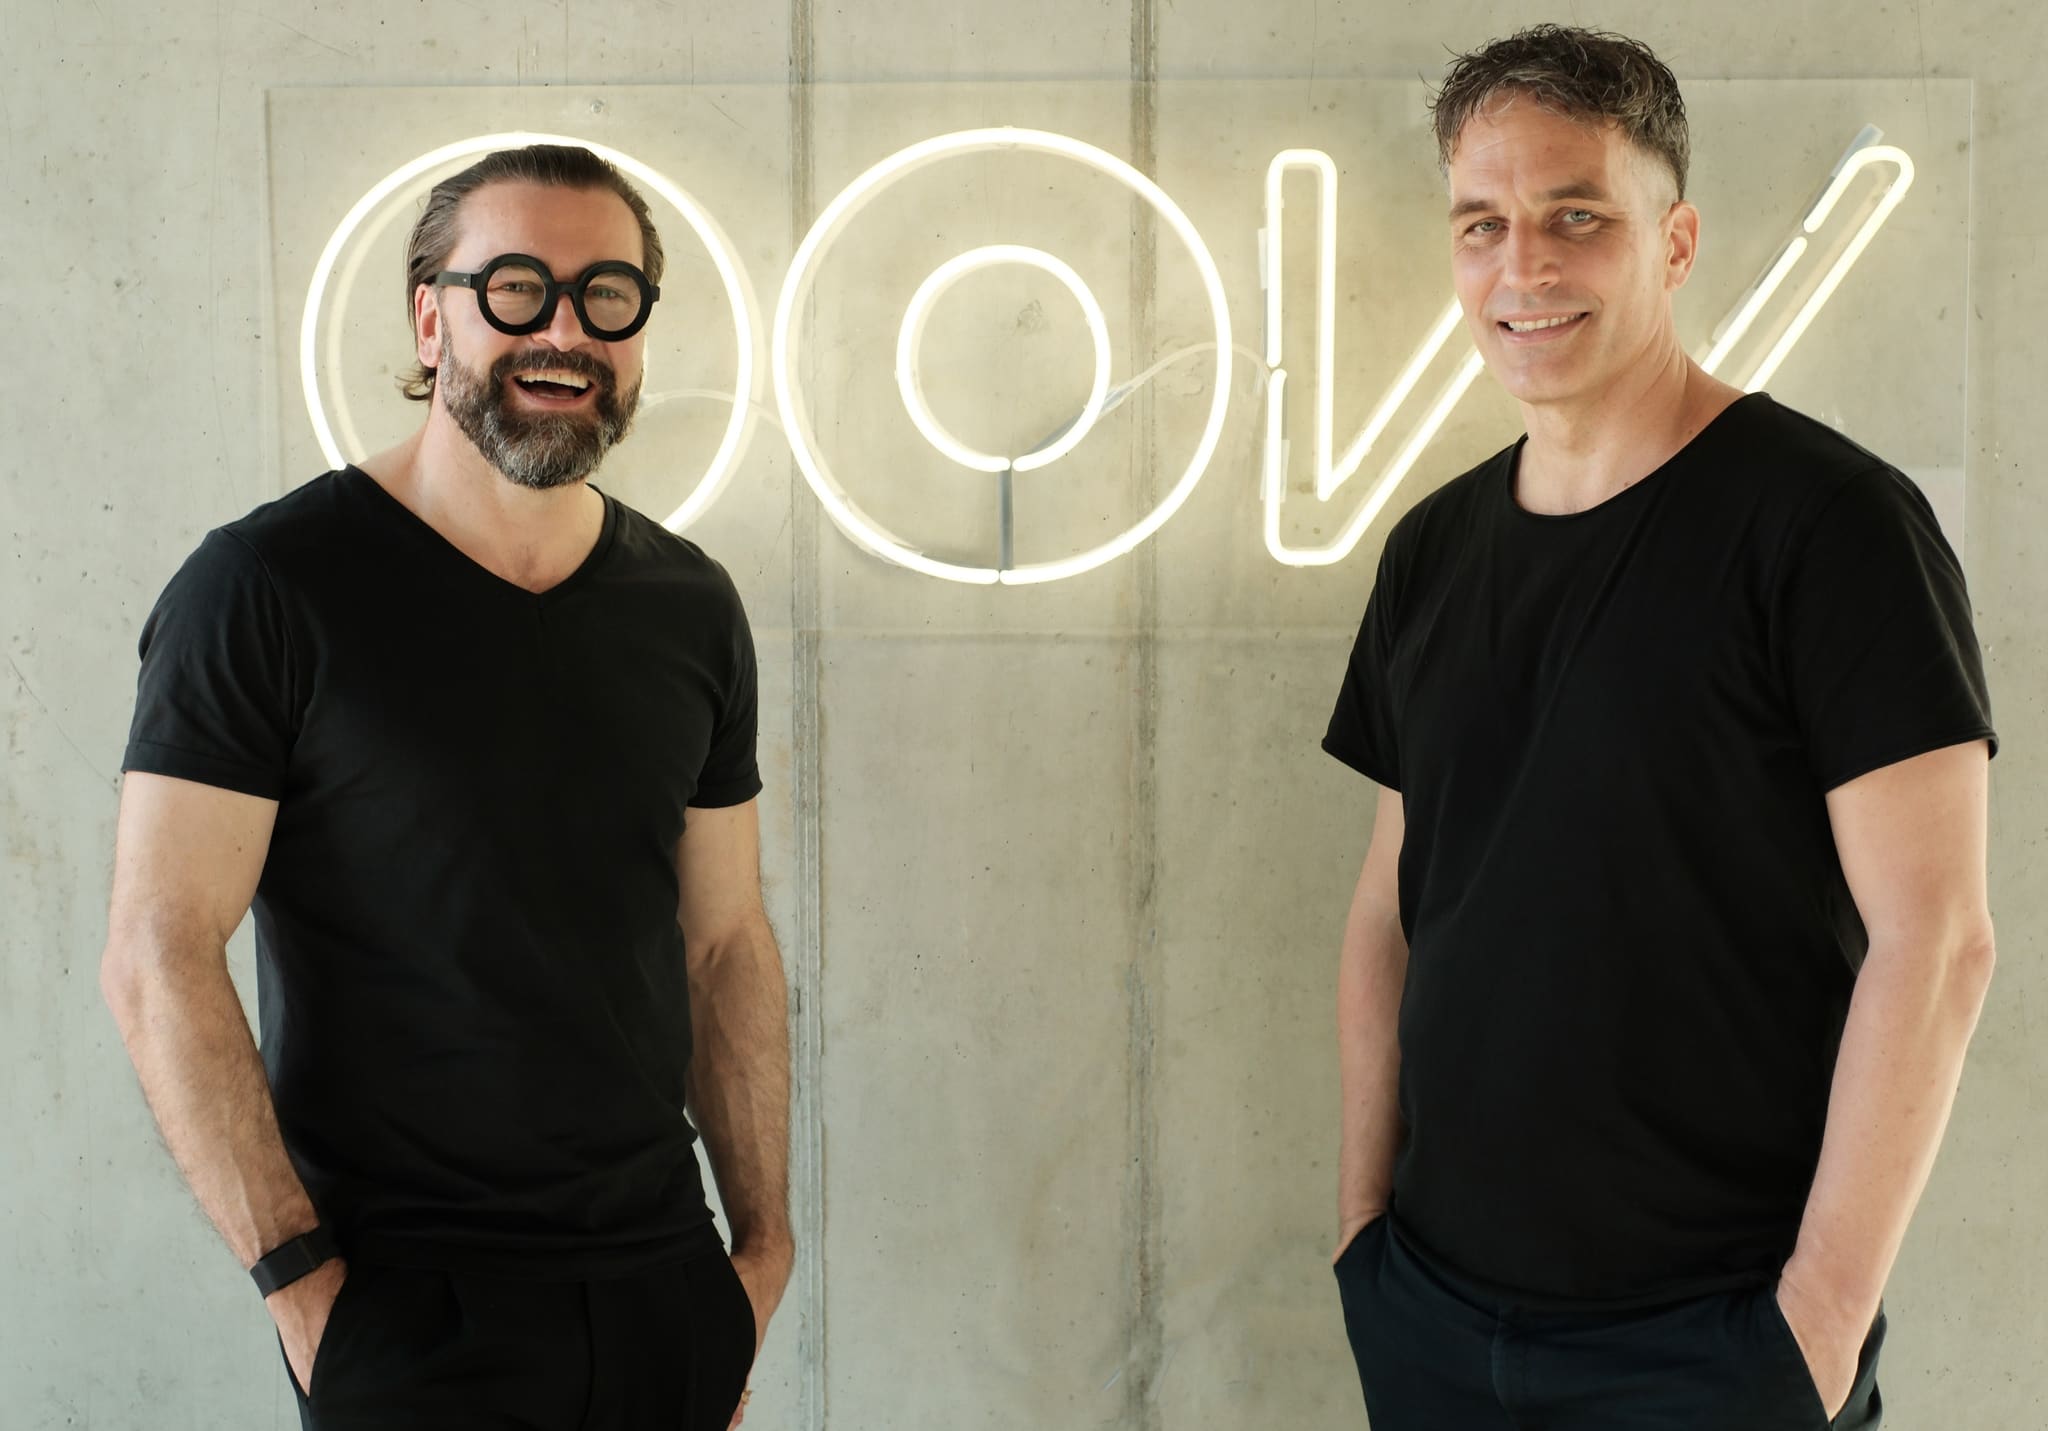
From commercial projects to residential construction: OOW's award-winning Berlin architects design, conceive and shape both buildings and interiors. Powerful, focused and bold.
Lernen Sie die Gründer kennen!HELLOOW!
+49 (0)30 7675 811 - 00